

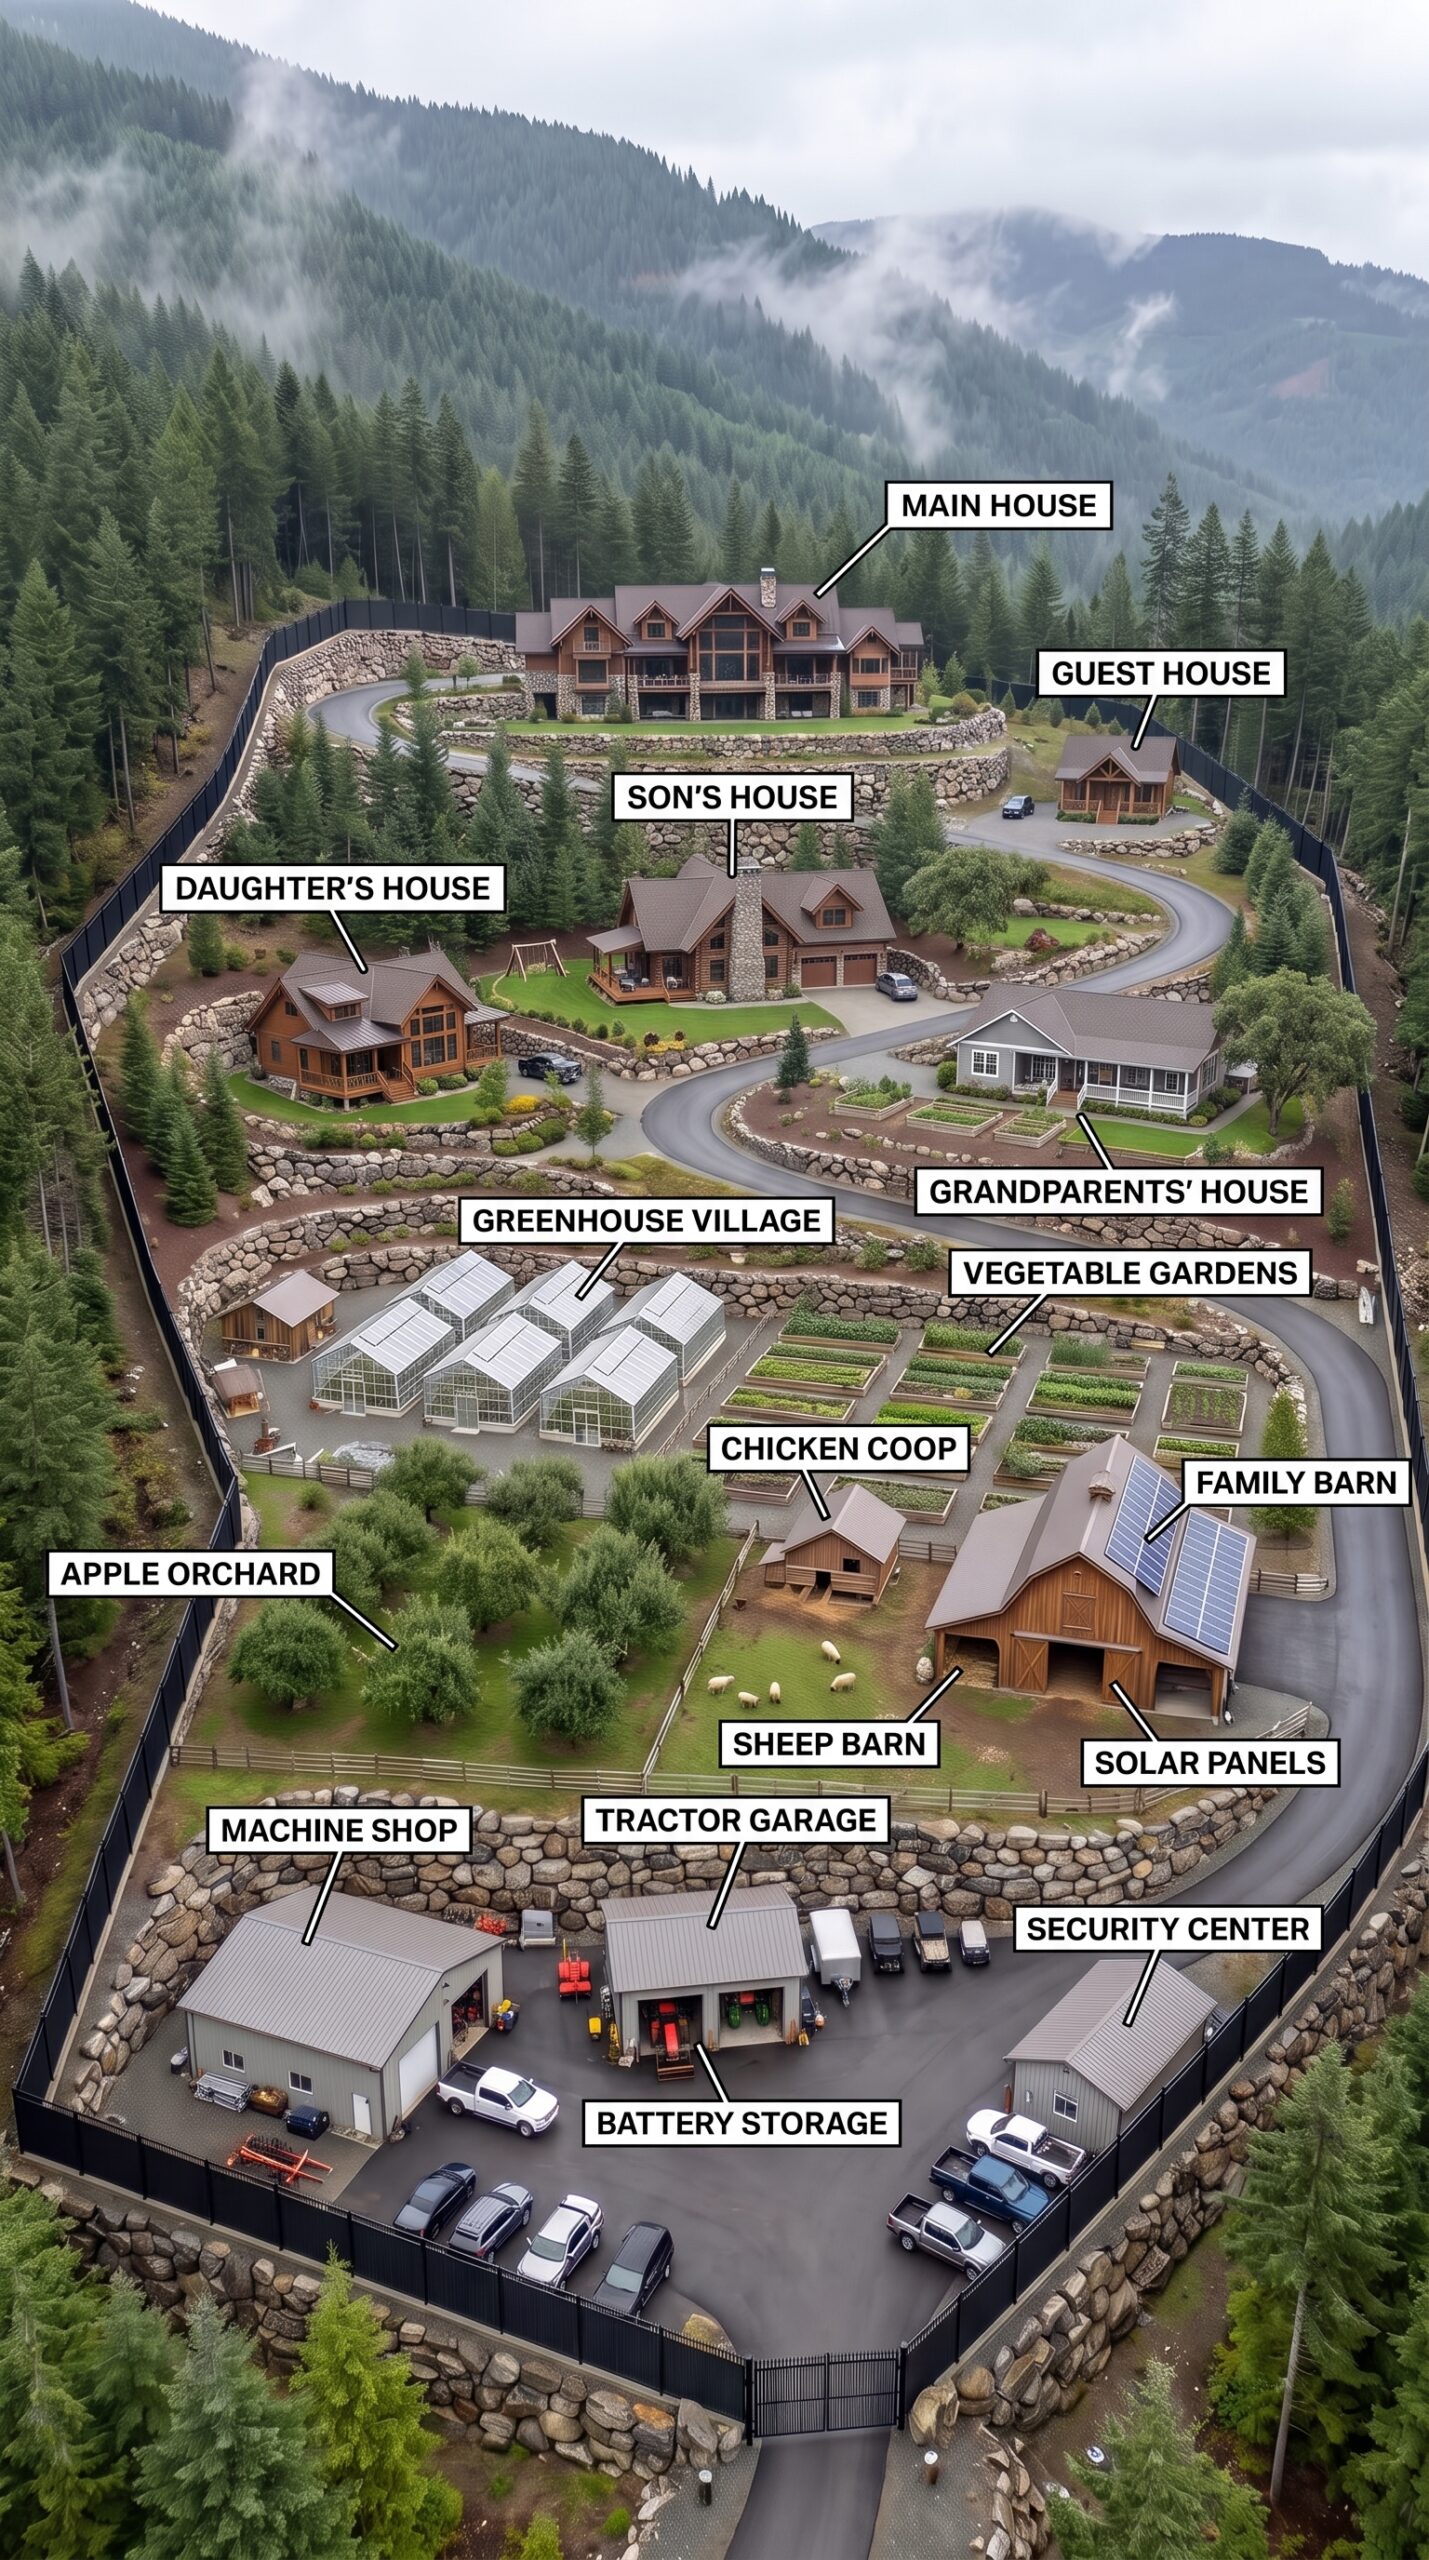
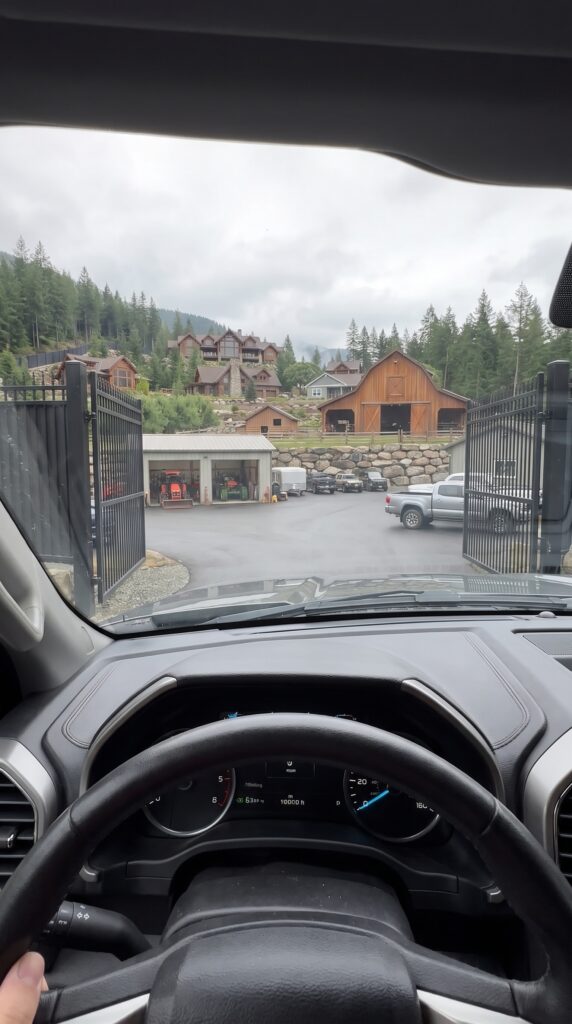
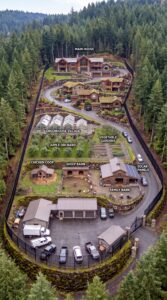
Hidden deep in the forested mountains, this property is designed as a private multigenerational family village rather than a traditional single-family home. The concept combines five independent residences with agricultural buildings, workshops, renewable energy, mountain roads, large retaining walls and a controlled perimeter.
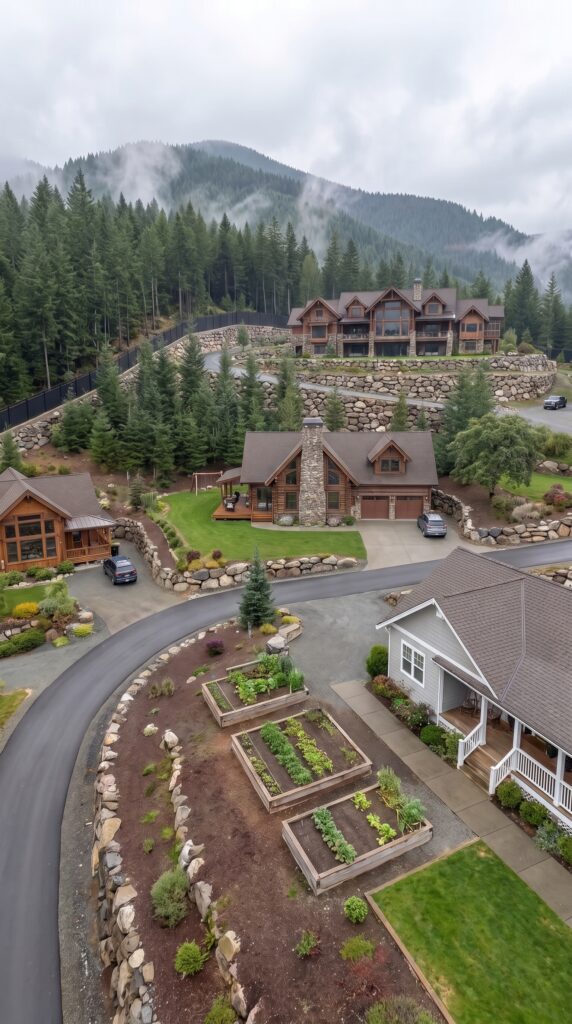
The idea is simple: the family lives together, but everyone still has their own home and private outdoor space. The main residence occupies the highest terrace, while the children’s houses, grandparents’ house and guest cottage are positioned on separate levels below. The lower part of the property is dedicated to vehicles, machinery, workshops and everyday maintenance.
What makes the project expensive is not the chicken coop or the orchard. The major costs come from the five high-quality houses and from transforming a steep mountain landscape into a comfortable, year-round property. Every road, terrace, drainage system, retaining wall and utility line has to work with the terrain instead of fighting it.
For the following estimate, the land itself is excluded. The figures represent a conceptual budget for a high-quality but controlled-cost mountain estate, assuming practical material choices, careful planning and some owner-managed work.
Main Family House — $900,000
At the highest point of the property stands the main family house, designed to be the architectural centerpiece of the entire settlement. The home would be approximately 3,500–4,000 square feet and would combine the appearance of a luxury mountain lodge with the functionality required for permanent family living.
The exterior would use a combination of natural timber siding and stone, with large gabled roof sections, deep covered balconies and expansive windows facing the valley. Inside, the house could include a large open kitchen, dining area, family room, several bedrooms, multiple bathrooms, a home office, laundry facilities and generous storage.
The main living room would feature exposed structural beams and a large fireplace, while the upper floor could contain private bedrooms and a loft-style family space. Because this is the central home, the interior finishes would be noticeably more expensive than those used in the agricultural buildings.
The budget assumes a custom-built residence with high-quality windows, durable roofing, substantial insulation, premium kitchens and bathrooms, timber detailing and extensive exterior stonework.
Estimated cost: $900,000
Son’s House — $360,000
The son’s house would provide complete independence without requiring the expense of another large luxury residence. A footprint of roughly 1,400–1,600 square feet would allow for three bedrooms, two or three bathrooms, a kitchen, living room, laundry room and an attached garage.
The exterior would match the main residence with timber, stone and a pitched roof, creating a consistent architectural style throughout the property.
A covered porch would overlook the forest, while a private driveway would allow the occupants to come and go without crossing the main family’s outdoor spaces.
Inside, the house would use comfortable but restrained finishes: hardwood or quality laminate flooring, stone or composite kitchen worktops, energy-efficient windows and a wood-burning or high-efficiency heating system.
Estimated cost: $360,000
Daughter’s House — $340,000
The daughter’s residence would follow the same principle, providing privacy while remaining close to the rest of the family.
At approximately 1,300–1,500 square feet, the house could contain two or three bedrooms, a modern kitchen, living room, two bathrooms and a covered outdoor terrace.
The layout would be compact enough to keep construction costs controlled but spacious enough for permanent family living. Large windows would provide views of the surrounding forest, while the landscaping around the house would create a visual buffer from the internal road.
A small private garden and outdoor seating area would make the property feel like an independent home rather than simply another building within the compound.
Estimated cost: $340,000
Grandparents’ House — $300,000
The grandparents’ home would be designed differently from the other houses. Instead of prioritizing size, the plan would emphasize accessibility, comfort and easy movement between rooms.
A practical layout of around 1,200–1,400 square feet could provide two bedrooms, accessible bathrooms, a comfortable kitchen, living room, laundry area and a large covered porch.
The most important feature would be minimizing unnecessary stairs. Wide doors, level transitions and a simple circulation layout would make the house easier to use over many years.
The building would still match the architectural character of the estate, using timber, stone and a traditional pitched roof.
Estimated cost: $300,000
Guest House — $190,000
The guest house would be the smallest residential building, designed for visiting relatives, friends or temporary occupants.
At approximately 800–950 square feet, it could include one or two bedrooms, a bathroom, compact kitchen and living area.
The design would remain visually consistent with the larger homes but would use fewer custom details and simpler finishes.
Because it would not need to accommodate a large family permanently, the building could be constructed efficiently while still providing a comfortable private space.
Estimated cost: $190,000
Agricultural and Self-Sufficiency Infrastructure
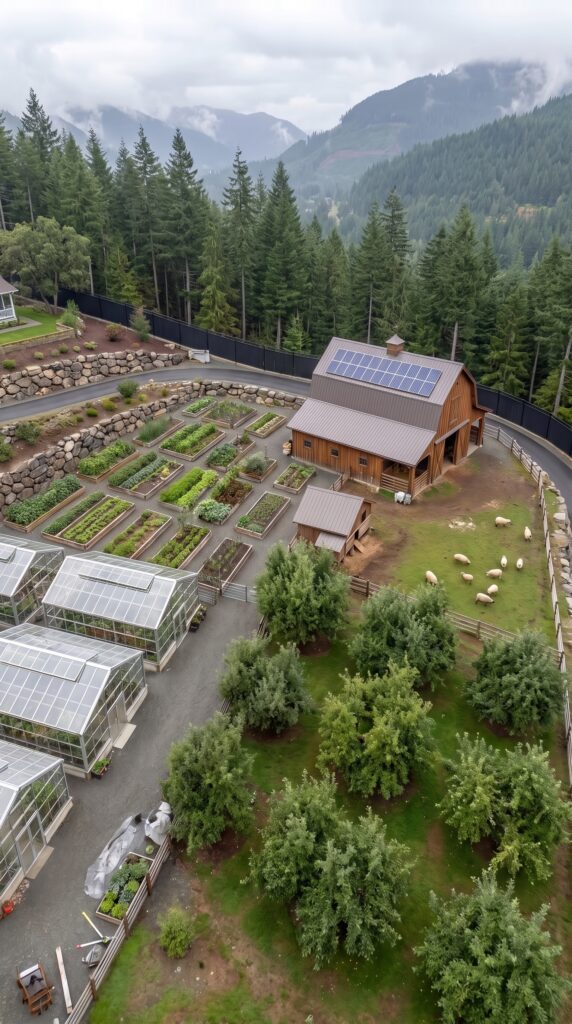
Greenhouse Village — $40,000
The greenhouse area would be built as a practical growing operation rather than an expensive commercial agricultural facility.
Several medium-sized structures could be positioned next to the vegetable gardens, allowing the family to grow tomatoes, cucumbers, peppers, herbs, seedlings and seasonal crops for longer periods of the year.
The greenhouses could use polycarbonate panels, simple aluminum or galvanized frames, manual ventilation and straightforward irrigation. Work benches, planting tables and storage for pots and soil would complete the growing area.
Keeping the greenhouse system simple is one of the easiest ways to save money without sacrificing its usefulness.
Estimated cost: $40,000
Vegetable Gardens — $10,000
The vegetable garden would occupy one of the lower terraces where access to water and sunlight is easiest.
Raised beds would allow the family to grow potatoes, carrots, lettuce, onions, cabbage, beans, herbs, tomatoes and other seasonal crops. Gravel paths between the beds would keep the area accessible even in wet weather.
The budget includes timber for raised beds, soil improvements, irrigation hoses, simple fencing, compost bins and initial planting.
Because much of the work could be done manually, this part of the project does not require a major construction budget.
Estimated cost: $10,000
Apple Orchard — $12,000
The orchard would form a productive landscape between the residential and agricultural zones.
Young apple trees would be planted in organized rows with enough spacing for maintenance and harvesting equipment. The initial investment would include trees, soil preparation, irrigation, supports and protective measures against wildlife.
Using young nursery trees rather than large mature specimens keeps the cost relatively low while allowing the orchard to develop naturally over several seasons.
The orchard could eventually become one of the property’s most attractive landscape features while also providing a dependable seasonal source of fruit.
Estimated cost: $12,000
Chicken Coop and Run — $3,000
The chicken area would deliberately be one of the cheapest structures on the property.
A simple timber coop with nesting boxes, roosting areas, feed storage and an enclosed run would be sufficient for a small flock. The structure could be built using standard lumber and inexpensive roofing materials.
The surrounding run would be covered with wire mesh to keep the birds contained and discourage predators.
There is no reason for this building to match the construction quality of the main homes, so a small DIY-style structure keeps the budget extremely low.
Estimated cost: $3,000
Sheep Barn and Pasture — $10,000
The sheep area would use the same philosophy: functional rather than luxurious.
A basic timber or pole-frame shelter would provide protection from rain, wind and snow, while inexpensive fencing would divide the pasture into manageable sections.
Feeders, water troughs and a small storage area for bedding and hay would complete the installation.
The structure would be simple enough that much of the construction could be completed by the owners.
Estimated cost: $10,000
Family Barn — $35,000
The family barn would serve as the central agricultural storage building.
Instead of an expensive finished structure, it could use a straightforward steel or post-frame design with a metal roof, large sliding doors and an unfinished but durable interior.
The building could store hay, animal feed, gardening equipment, seasonal materials and spare parts. One section could be reserved for general farm storage while another could house small utility equipment.
The simplicity of the structure keeps the cost far below that of the residential buildings.
Estimated cost: $35,000
Workshop and Vehicle Infrastructure
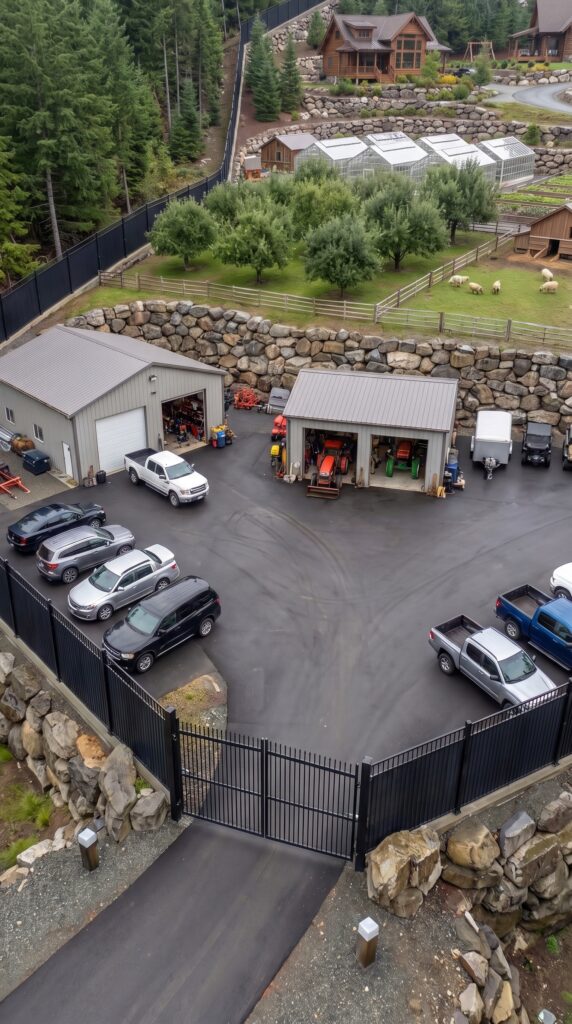
Machine Shop — $45,000
The machine shop would be one of the most practical buildings on the property.
It would include a concrete slab, steel or timber frame, wide vehicle doors, workbenches, shelving and sufficient electrical capacity for power tools and repair equipment.
The shop would be used for maintaining tractors, small engines, utility vehicles, trailers, pumps and agricultural equipment.
Rather than investing heavily in architectural finishes, the money would go into functional features such as lighting, electrical outlets, ventilation, storage and durable flooring.
Estimated cost: $45,000
Tractor Garage — $25,000
The tractor garage would provide covered storage for tractors, trailers, mowers and other large equipment.
The structure could be a simple steel or post-frame building with a metal roof and one or two large doors. It would not need interior finishing beyond lighting, electrical service and basic storage.
Protecting machinery from snow, rain and freezing conditions can significantly improve its long-term usefulness.
Estimated cost: $25,000
Security and Property Management Center — $20,000
Near the main entrance would be a compact property-management building.
Rather than a large security facility, it could contain a small office, communications equipment, camera monitors, electrical controls, spare equipment and storage.
The building would also serve as a practical place for managing deliveries, contractors and access to the private road network.
A small steel or timber structure would be sufficient, keeping the cost controlled.
Estimated cost: $20,000
Energy and Infrastructure
Solar Power and Battery Storage — $110,000
Solar power would be installed primarily to reduce operating costs and provide greater independence from the grid.
The system could combine ground-mounted panels with additional panels on suitable building roofs. The electricity would serve the homes, workshops, greenhouse systems, water pumps and other essential loads.
A battery bank would store excess daytime production for evening use and provide backup power during outages.
The exact system size would depend on the family’s electricity consumption, local solar conditions and whether the property remains connected to the grid as a backup.
For this concept, a combined allowance of approximately $110,000 is reasonable for a substantial residential renewable-energy system rather than a commercial solar farm.
Estimated cost: $110,000
Mountain Roads — $110,000
The internal road network is a major part of the property.
Because the homes are distributed across multiple terraces, roads must curve around the hillside rather than simply run in straight lines. The main route could be paved, while secondary sections could use compacted gravel to save money.
The budget includes excavation, grading, drainage channels, culverts, base material and paving for the primary sections.
Mountain roads require careful water management because heavy rainfall and snowmelt can quickly damage poorly designed surfaces.
Estimated cost: $110,000
Stone Retaining Walls — $180,000
The retaining walls give the property its distinctive terraced appearance.
Large stone walls separate the different levels, support road edges and create flat building areas on an otherwise steep landscape.
Some sections could use locally sourced stone, reducing material and transportation expenses. The visible exterior could be built in a natural stacked-stone style so the walls blend into the surrounding mountain environment.
Because this is one of the largest pieces of site infrastructure, it remains a significant portion of the overall budget.
Estimated cost: $180,000
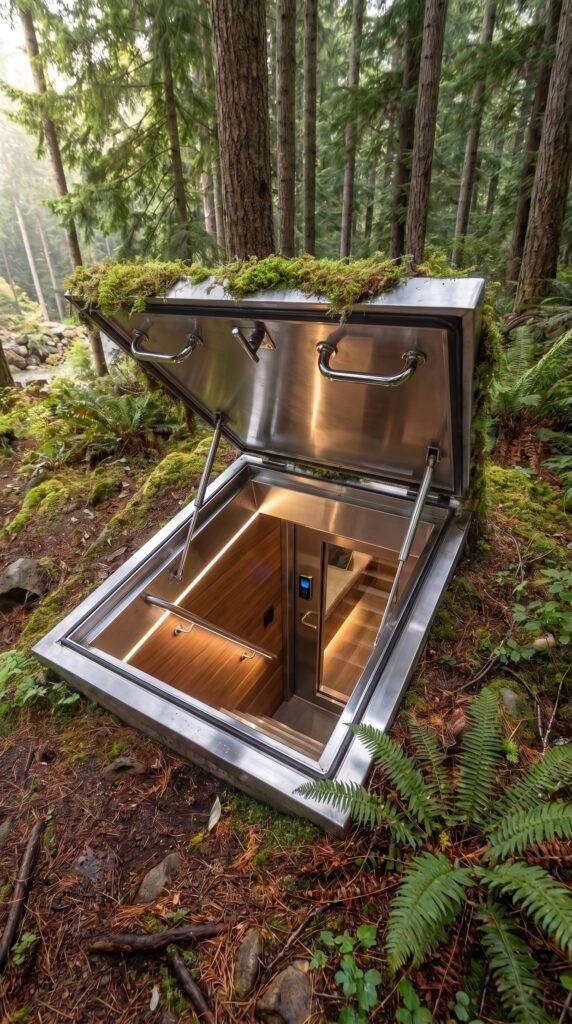
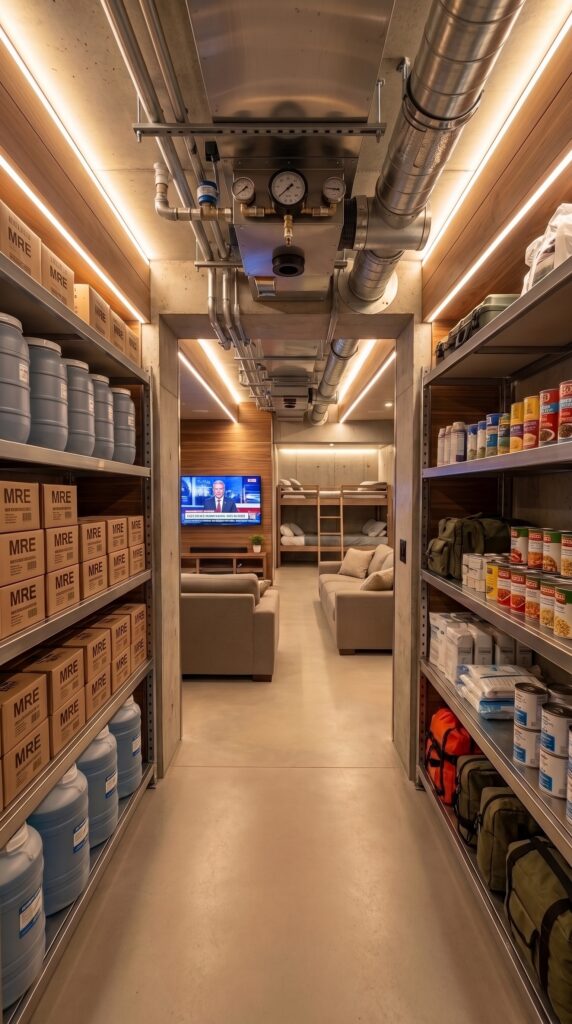
Underground Family Bunker — $450,000–$550,000
Hidden beneath the mountain property, the bunker would provide a separate emergency living space for the family. Rather than being an unfinished concrete basement, it could be designed as a fully equipped underground shelter connected to the main house through a concealed interior access point.
The bunker shown in the concept is designed around practicality and long-term comfort. The interior would use reinforced concrete construction, waterproofing, insulated walls, mechanical ventilation, independent electrical systems and dedicated storage areas. The visible living areas could then be finished with warm timber, durable flooring and comfortable furniture so the space feels more like a small underground home than an industrial shelter.
Perimeter Fence and Main Gate — $75,000
A continuous perimeter fence would establish the boundary of the private estate while also helping keep livestock inside and large wildlife outside the developed areas.
The fence would combine steel framing with durable vertical panels and stone bases in selected sections.
At the main entrance, a heavier gate would provide controlled vehicle access and a visually impressive entrance to the property.
The goal is not to make the entire property look industrial, but to create a consistent architectural boundary that fits the mountain setting.
Estimated cost: $75,000
Water, Septic and Utilities — $60,000
A remote mountain compound needs its own utility infrastructure.
The water system could include a private well, storage tanks, filtration equipment, pumps and underground lines connecting the various buildings.
Wastewater would require a properly designed septic system sized for the number of residences.
Electrical and communications lines would run underground wherever practical to reduce visual clutter and protect them from weather.
Estimated cost: $60,000
Landscaping and Shared Outdoor Areas — $30,000
The natural forest does most of the landscaping work, so the estate does not need a highly artificial resort-style landscape.
The budget would focus on grass around the houses, shrubs, young trees, stone paths, planted areas and attractive transitions around the retaining walls.
The aim would be to make the residential terraces look finished while still preserving the surrounding mountain wilderness.
Estimated cost: $30,000
Transportation and Construction Logistics — $120,000
Remote construction changes the economics of the entire project. Building materials, machinery, fuel, tools and agricultural equipment have to reach the mountain property somehow.
The logistics budget would cover repeated deliveries during construction, transportation of heavy equipment, trailer rental, fuel, machinery relocation and long-distance freight.
A remote site may require several separate deliveries rather than receiving everything from a nearby supplier at once. For that reason, transportation should be treated as a real line item rather than an afterthought.
A reasonable conceptual allowance is:
Construction material deliveries: $30,000
Heavy equipment transport: $20,000
Fuel and machinery logistics: $15,000
Trailers and hauling: $15,000
Agricultural equipment deliveries: $10,000
Access-road transport costs: $10,000
Miscellaneous freight: $20,000
Total: $120,000
Vehicle Fleet — $120,000
A property of this size would require several practical vehicles.
Two used four-wheel-drive SUVs could provide everyday transportation for the family and reliable access to town.
A used pickup would be used for hauling lumber, feed, tools and agricultural supplies.
A used compact tractor would be one of the most valuable purchases on the property because it could handle mowing, material movement, snow clearing and maintenance work.
A used ATV or utility vehicle would help with daily movement around the terraces, orchard and agricultural areas.
A small trailer and additional utility equipment would complete the fleet.
Estimated fleet:
Two used 4WD SUVs — $50,000
Used pickup truck — $30,000
Used compact tractor and attachments — $25,000
Used ATV / utility vehicle — $10,000
Trailer and utility equipment — $5,000
Total transportation fleet: $120,000
Final Estimated Budget
| Category | Estimated Cost |
|---|---|
| Main family house | $900,000 |
| Son’s house | $360,000 |
| Daughter’s house | $340,000 |
| Grandparents’ house | $300,000 |
| Guest house | $190,000 |
| Greenhouse village | $40,000 |
| Vegetable gardens | $10,000 |
| Apple orchard | $12,000 |
| Chicken coop | $3,000 |
| Sheep barn | $10,000 |
| Family barn | $35,000 |
| Machine shop | $45,000 |
| Tractor garage | $25,000 |
| Security/property center | $20,000 |
| Solar + battery storage | $110,000 |
| Mountain roads | $110,000 |
| Stone retaining walls | $180,000 |
| Perimeter fence + gate | $75,000 |
| Water, septic and utilities | $60,000 |
| Landscaping | $30,000 |
| Construction transportation | $120,000 |
| Vehicle fleet | $120,000 |
| Subtotal | $3,095,000 |
| Contingency and unexpected site costs | $300,000 |
| Estimated total | $3,395,000 |
Final Estimate: Approximately $3.4 Million
A realistic conceptual budget for this complete mountain family settlement would therefore be around $3.4 million excluding the land.
The most important financial decision is the distribution of that money. The houses are intentionally expensive because they are the part of the project the family interacts with every day. The agricultural structures, chicken coop, sheep shelter, barns and storage buildings remain simple and inexpensive.
That creates a property that feels luxurious where it matters while avoiding unnecessary spending on buildings that only need to be practical.
The finished estate would contain five independent family residences, a greenhouse complex, vegetable gardens, an orchard, livestock facilities, workshops, garages, renewable energy, mountain roads, stone terraces, a perimeter fence and a complete private utility network.
In other words, this would not simply be a large house in the mountains. It would be a privately planned multigenerational mountain community, built around family life, privacy, self-sufficiency and long-term independence.
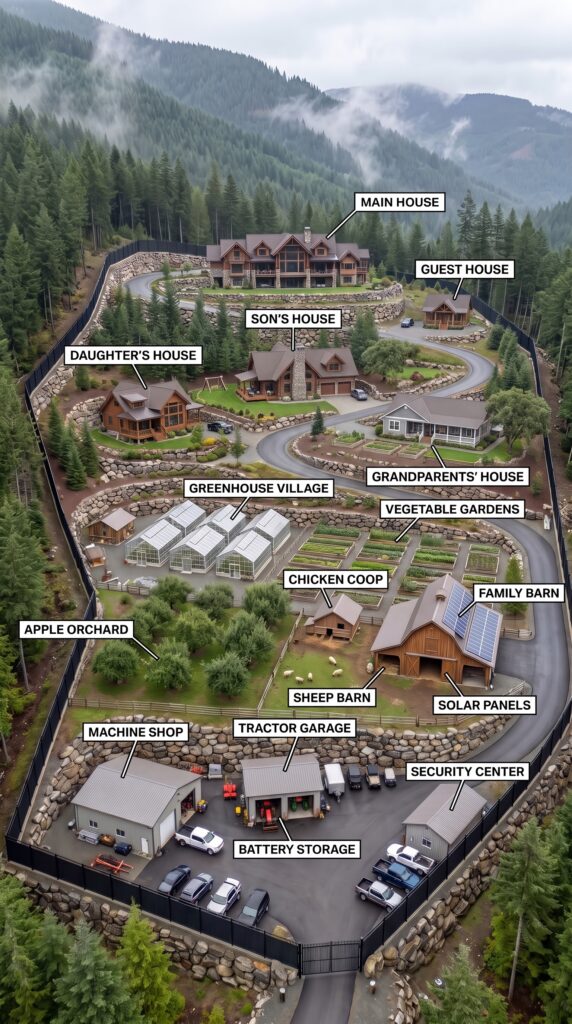
This is an architectural concept visualization and not a real construction project.





Leave a Reply