How Much Would It Cost to Build a Fortified Mountain Estate With Two Separate Compounds Connected by a Glass Bridge?
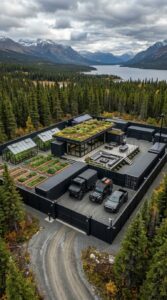
Deep in the mountains, surrounded by dense pine forests, steep rocky slopes, and miles of wilderness, two remote plots of land have been transformed into something far more ambitious than an ordinary country home. This is a private family estate designed to provide comfort, independence, and long-term security during a major disaster — whether that means a prolonged infrastructure collapse, extreme weather, or a fictional zombie apocalypse.
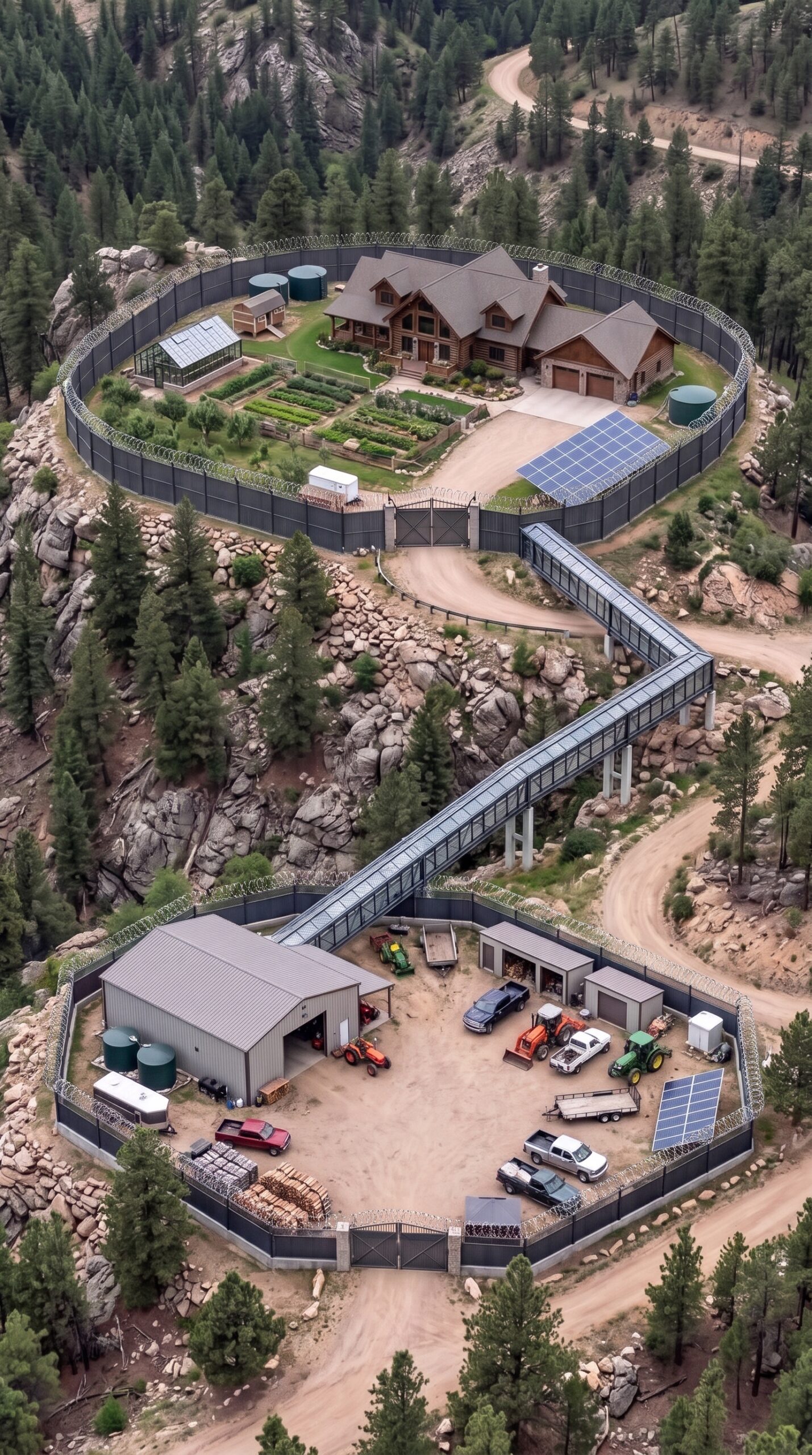
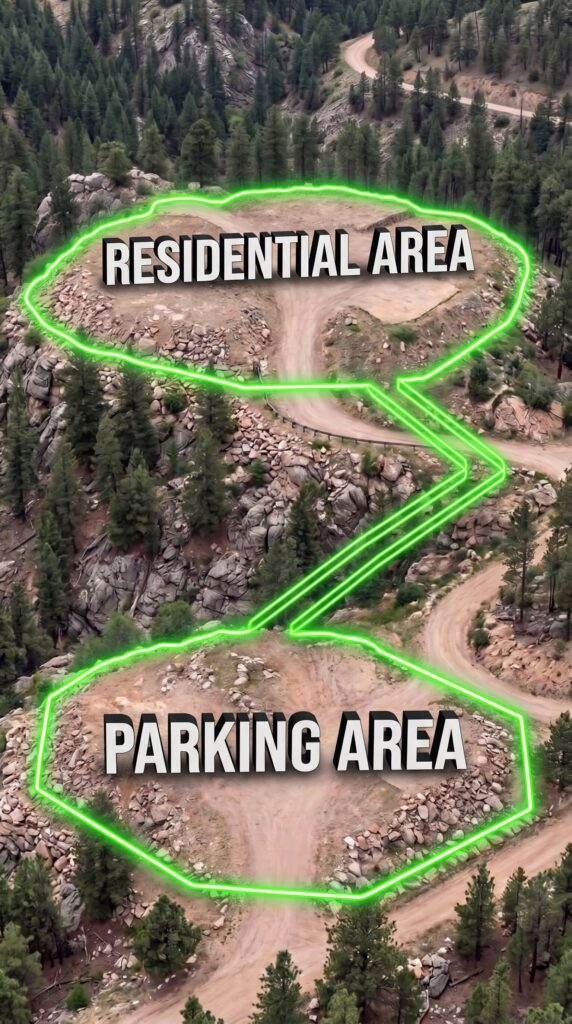
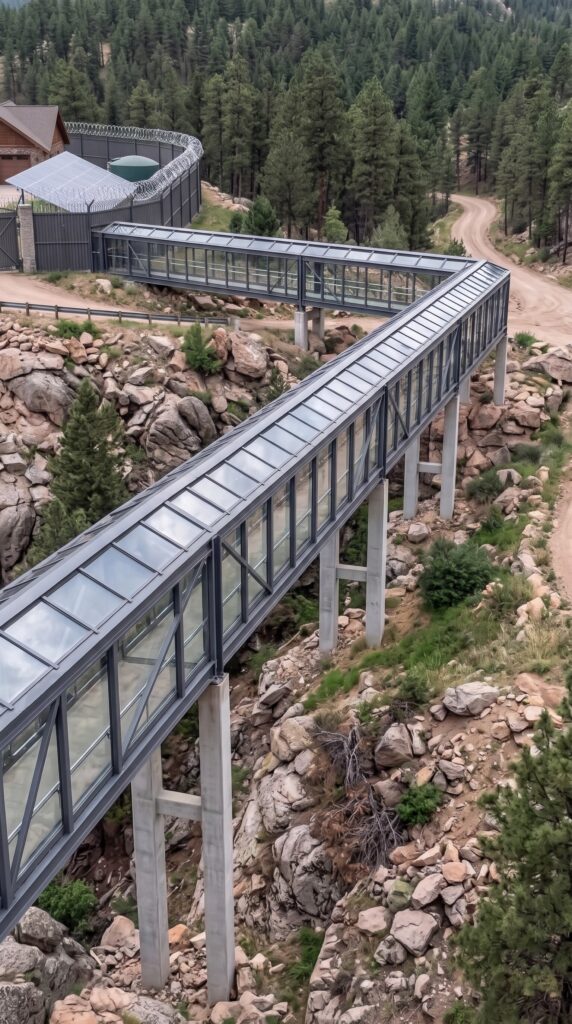
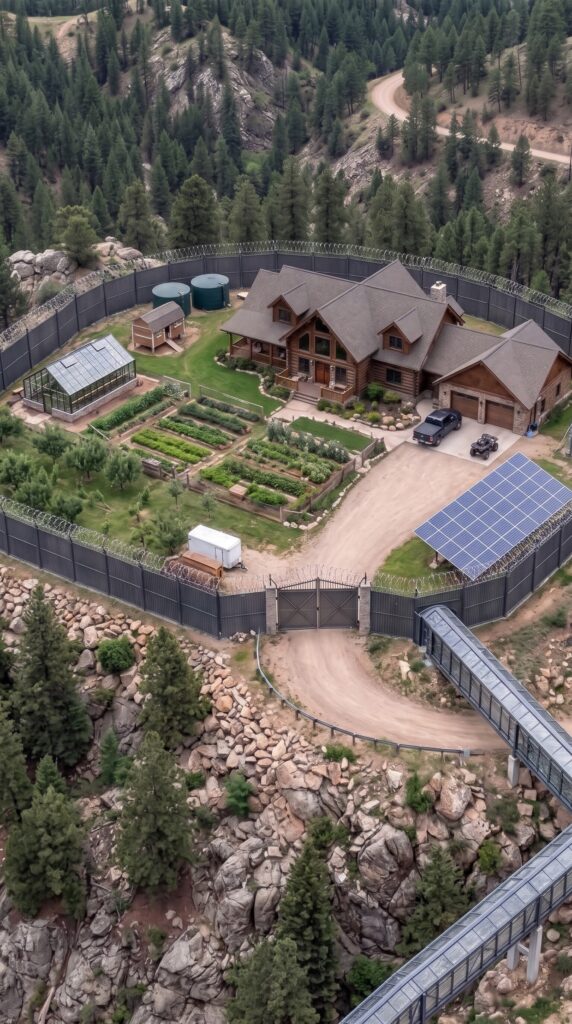
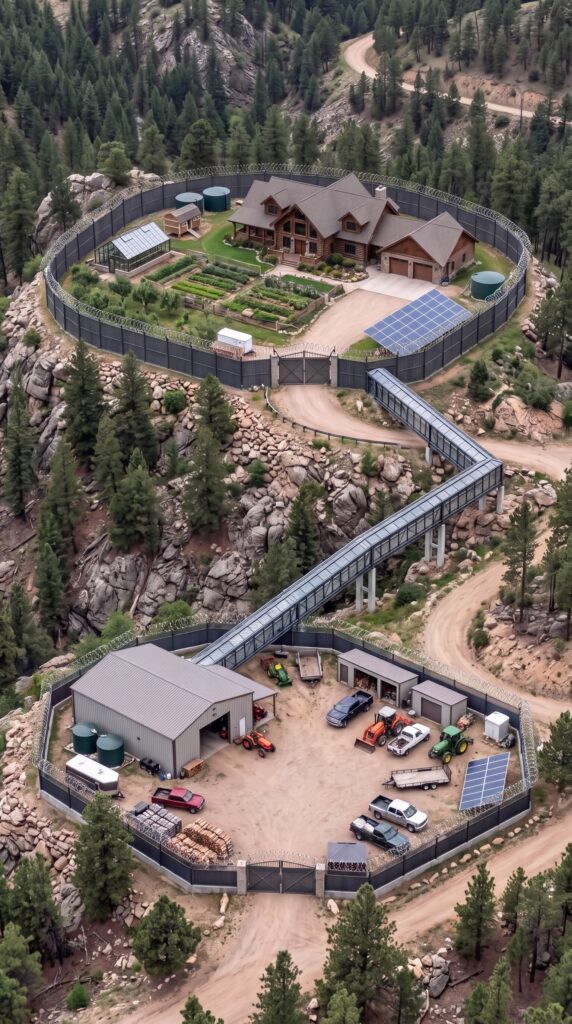
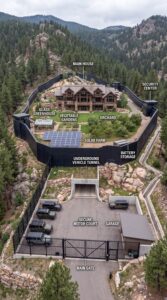
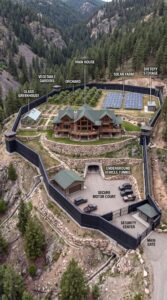
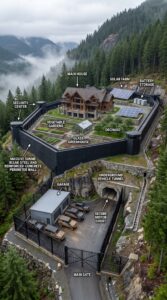
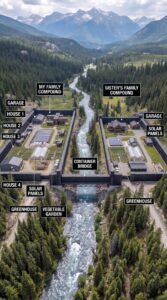
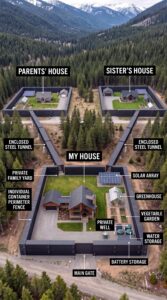
The most unusual feature is its two-part layout. One compound is dedicated to vehicles, machinery, workshops, and long-term storage. The second is a residential sanctuary with a large wooden house, gardens, a greenhouse, and its own independent utilities. Both areas are protected by reinforced fencing and connected by an elevated, enclosed glass passageway that crosses the rocky terrain.
But what would it actually cost to build a property like this in the United States?
1. Two Remote Mountain Plots: Finding the Right Location
The project begins with two neighboring or nearby plots deep in a forested mountain region. The location offers privacy, natural protection, and distance from crowded urban areas, but it also creates serious construction challenges.
The land must have enough usable space for two separate compounds, vehicle access, utility infrastructure, and a connecting bridge. A beautiful mountain view is not enough: the ground must also be suitable for foundations, drainage, and year-round access.
For this estimate, we will assume a combined property of approximately 10–15 acres in a relatively affordable rural mountain region. The land has road access nearby, but both sites require substantial preparation.
Estimated cost:
Two rural mountain plots: $180,000
Land survey, soil testing, geological assessment: $35,000
Architectural plans, structural engineering, permits, and inspections: $95,000
Subtotal: $310,000
2. Two Independent Compounds and Reinforced Perimeter Fencing
The estate is divided into two functional zones, each with its own perimeter and controlled entrance.
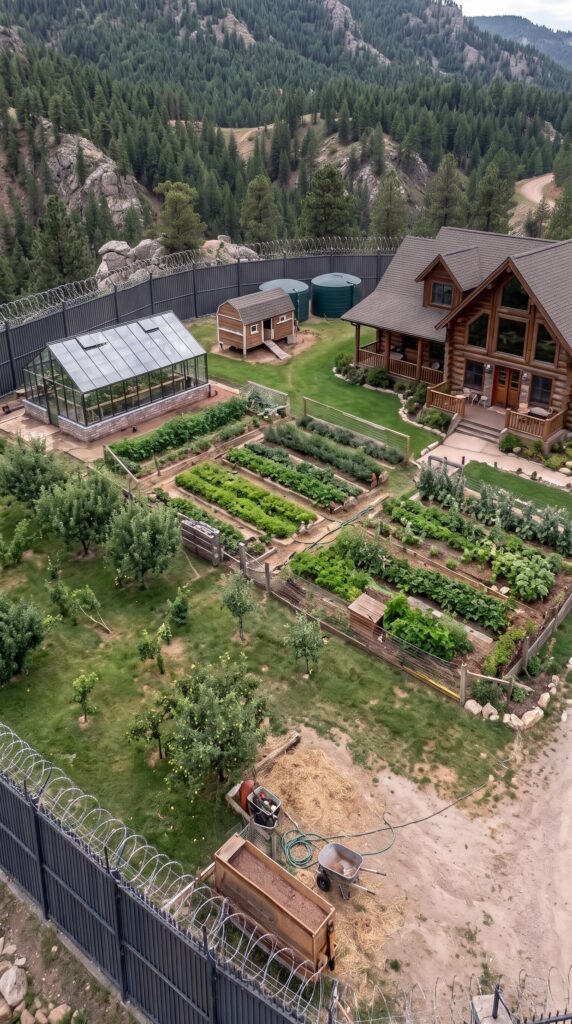
The residential compound contains the main house, gardens, greenhouse, and domestic facilities. The second compound serves as the operational center, with a large garage, storage space, vehicles, and equipment.
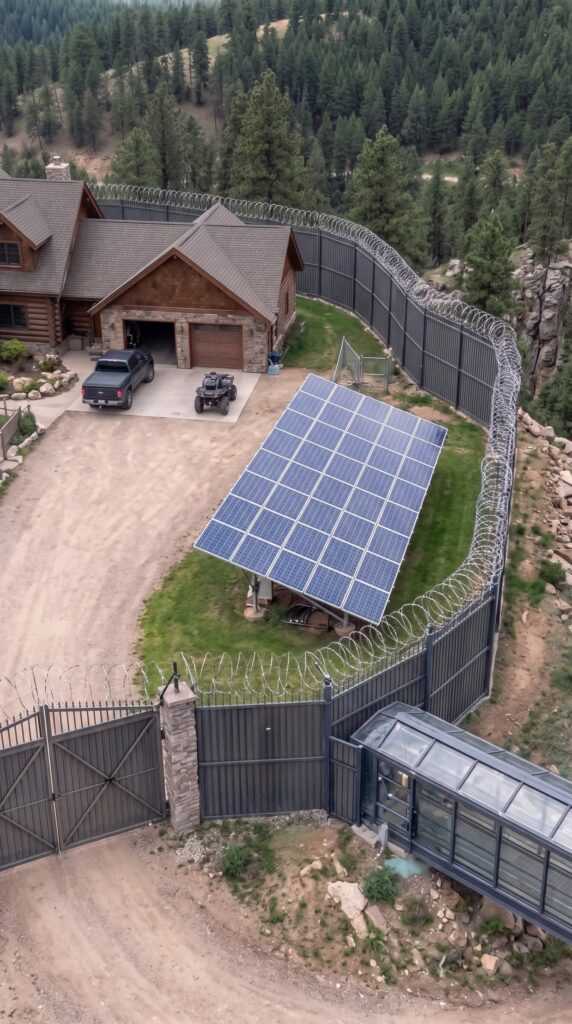
Both areas are surrounded by tall steel fencing with reinforced posts, concrete foundations, and security lighting. The entrances feature heavy-duty automatic steel gates designed for regular vehicle access.
Because the property sits on uneven mountain terrain, the fence cannot simply be installed on flat ground. Sections may require excavation, retaining structures, and custom foundations to follow the natural contours of the land.
Estimated cost:
Reinforced steel perimeter fencing for both compounds: $350,000
Automatic vehicle gates and pedestrian entrances: $60,000
Security lighting, cameras, access control, and alarm systems: $30,000
Subtotal: $440,000
3. The Vehicle and Logistics Compound
The lower compound is designed to handle the practical side of maintaining an independent property.
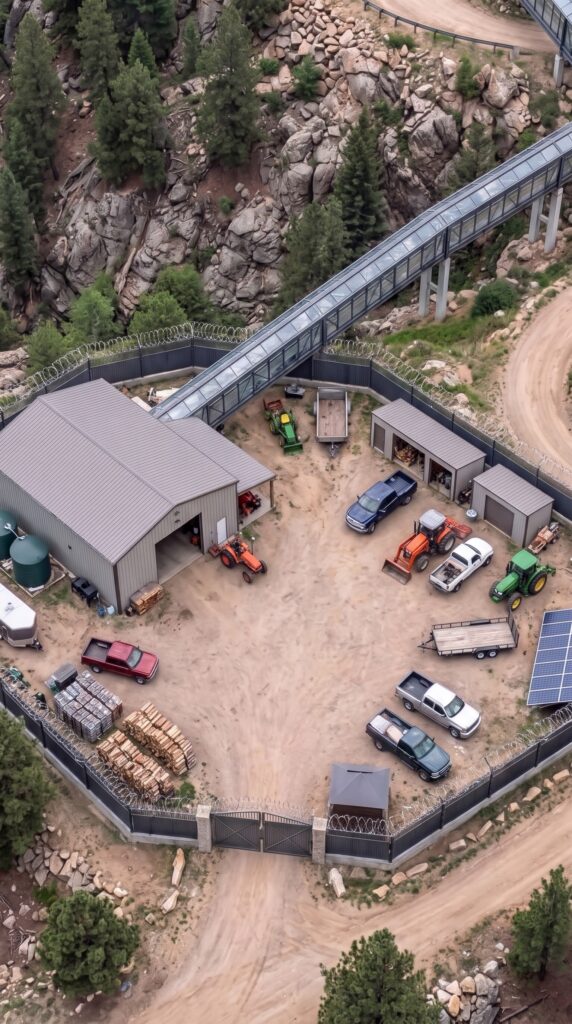
At its center stands a large metal-frame garage and workshop with enough room for vehicles, maintenance equipment, tools, spare parts, and construction materials. Several smaller storage buildings provide additional covered space.
The compound includes parking for pickup trucks, utility vehicles, trailers, and ATVs. There is also room for firewood, building supplies, fuel storage designed to meet applicable safety regulations, and equipment needed to maintain the surrounding property.
This area is especially important because a remote estate cannot depend on frequent deliveries or immediate access to repair services. Having a workshop and properly organized inventory makes routine maintenance much easier.
Estimated cost:
Large insulated garage and workshop: $300,000
Smaller storage buildings and covered equipment areas: $50,000
Shelving, workbenches, workshop equipment, and storage systems: $40,000
Subtotal: $390,000
4. The Elevated Glass Passageway Between the Two Properties
One of the most distinctive features of the entire estate is the enclosed glass passageway connecting the two compounds.
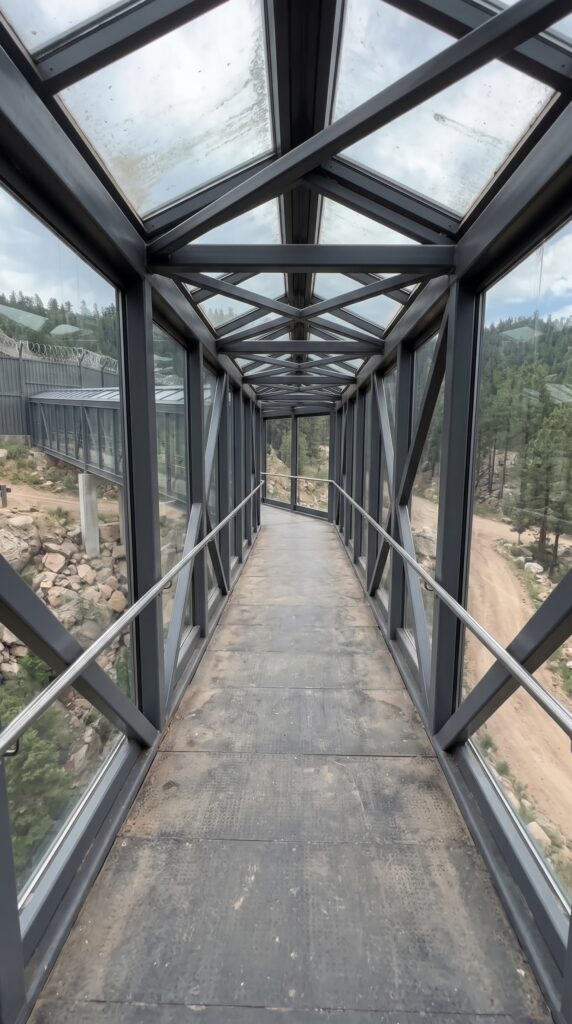
Rather than building a conventional road across the rocky slope, the design uses an elevated structure supported by reinforced concrete columns and a steel framework. Large glazed panels allow natural light into the passage while providing views of the surrounding forest and mountain landscape.
The walkway is designed to provide a protected pedestrian connection between the residential and logistics areas. It also reduces the need to travel along exposed sections of the terrain during bad weather.
However, this is not an ordinary garden bridge. Its length, height above the ground, foundations, structural loads, weather exposure, and glazing specifications would all require professional engineering.
For budgeting purposes, we will assume an enclosed passage approximately 150–200 feet long, with a custom steel frame, reinforced supports, safety glazing, drainage, lighting, and a finished walking surface.
Estimated cost:
Structural engineering and foundation work: $140,000
Steel framework and elevated supports: $210,000
Glazing, roofing, doors, and weatherproofing: $150,000
Interior flooring, lighting, and finishing: $50,000
Subtotal: $550,000
The final price could be considerably higher if the crossing is longer, the ground is unstable, or the structure requires extensive rock excavation.
5. The Main Wooden Residence
The residential compound is centered around a large custom-built wooden house with a traditional mountain-lodge appearance.
The design features natural timber walls, a multi-section roof, large windows, a spacious entrance, and a covered porch. An attached garage provides direct access to the house and space for a pickup truck or other utility vehicle.
Inside, the property would include a large kitchen, dining room, living room, several bedrooms, bathrooms, storage areas, and a dedicated utility room. A fireplace or wood-burning stove could provide supplementary heat, while modern heating and ventilation systems maintain comfortable temperatures throughout the year.
The house should be designed as a permanent family residence rather than a temporary emergency shelter. Good insulation, reliable plumbing, quality windows, and durable roofing are essential in a mountain climate.
For this estimate, assume a custom home of approximately 2,800–3,200 square feet, including a substantial attached garage.
Estimated cost:
Main wooden house construction: $680,000
Attached garage and structural connection: $100,000
Interior finishing, kitchen, bathrooms, and built-in furniture: $90,000
Heating, ventilation, plumbing, and electrical installation: $30,000
Subtotal: $900,000
6. Independent Solar Power and Backup Utilities
A remote estate needs its own reliable energy supply. The residential compound is equipped with a 20 kW solar power system, supported by battery storage and a backup generator.
The solar panels can supply electricity for lighting, refrigeration, water pumps, communication equipment, and ordinary household appliances. Battery storage helps maintain power after sunset and during periods of reduced sunlight.
A generator provides an additional backup option during extended cloudy periods or unusually high energy demand. The system would also need properly designed electrical distribution, monitoring, protection equipment, and maintenance access.
A 20 kW solar array does not automatically guarantee complete energy independence. Actual performance depends on the region, season, battery capacity, household consumption, and available sunlight.
Estimated cost:
20 kW solar panel installation: $35,000
Battery storage and inverter system: $65,000
Backup generator and electrical integration: $20,000
Installation, monitoring, and distribution equipment: $10,000
Subtotal: $130,000
7. Water Supply, Wastewater, and Heating
Without reliable water, even the most impressive off-grid property would quickly become difficult to maintain.
The estate therefore needs a professionally assessed well or another dependable water source, storage tanks, filtration, and distribution systems. Drinking water treatment should be separate from basic water storage, and the system should be tested regularly.
Wastewater requires an approved septic system or another locally permitted solution. The property also needs suitable heating arrangements for the main house, greenhouse, and utility buildings.
Mountain winters can be demanding, so the infrastructure should be sized for the coldest expected conditions rather than average summer use.
Estimated cost:
Well installation and pumping equipment: $30,000
Water storage, filtration, and distribution: $40,000
Septic and wastewater infrastructure: $50,000
Subtotal: $120,000
8. Greenhouse, Vegetable Gardens, Orchard, and Chicken Coop
The residential compound also includes a small agricultural area designed to supplement the family’s food supply.
A glass greenhouse provides space for growing vegetables, seedlings, and herbs. With suitable insulation and a supplemental heating system, it can extend the growing season and protect plants during colder weather.
Outside, raised garden beds provide room for potatoes, tomatoes, beans, leafy greens, carrots, and other crops. Fruit trees and berry bushes add variety, while a chicken coop provides eggs and a small amount of additional food production.
This setup will not feed a large family automatically. It requires daily work, seasonal planning, irrigation, soil improvement, animal care, and stored feed. Nevertheless, it creates a useful source of fresh food and reduces dependence on outside deliveries.
Estimated cost:
Greenhouse structure and installation: $25,000
Supplemental heating and irrigation: $10,000
Raised beds, soil, fencing, and gardening equipment: $10,000
Orchard and berry planting: $7,000
Chicken coop and initial livestock setup: $8,000
Subtotal: $60,000
9. Long-Term Food Supplies and Emergency Warehouse
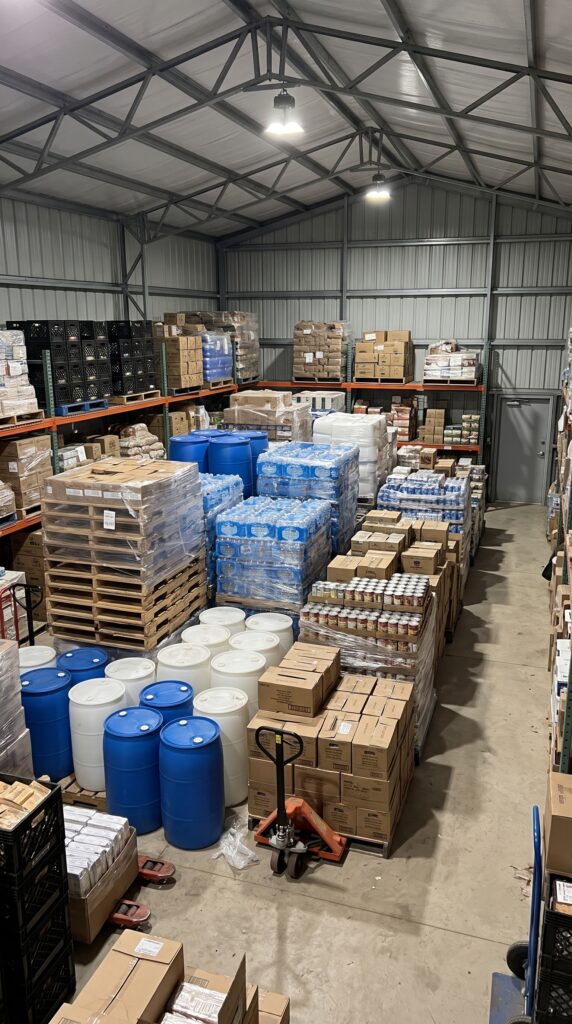
The logistics compound contains a substantial inventory of food, water containers, household necessities, and maintenance supplies.
For a family planning to remain on the property during an extended emergency, storage needs to be carefully organized. Food should be rotated according to expiration dates, protected from moisture and pests, and stored under appropriate temperature conditions.
A realistic reserve should include shelf-stable meals, grains, canned goods, cooking ingredients, and other foods that family members actually eat. The greenhouse and chickens can supplement these reserves, but they should not be treated as the only food source.
For this estimate, assume a household of approximately eight people preparing for a prolonged disruption, with a substantial reserve and a plan to replenish supplies whenever possible.
Estimated cost:
Long-term food reserves: $120,000
Water containers, filters, and replacement cartridges: $12,000
Hygiene products and cleaning supplies: $15,000
First-aid supplies and medical consumables: $30,000
Clothing, respirators, protective equipment, and work gear: $20,000
Tools, batteries, spare parts, lighting, and repair materials: $30,000
Subtotal: $227,000
10. Vehicles, Communications, and Safety Equipment
The lower compound is designed to accommodate several vehicles, including pickup trucks, utility vehicles, and ATVs. These are useful for transporting supplies, maintaining trails, moving equipment, and handling everyday work around the property.
Reliable communication is equally important. A remote location may have limited mobile coverage, so the estate should have backup communication options and an independent internet connection where available.
Fire safety is another major consideration. Forest properties face risks from wildfires, electrical faults, heating equipment, and fuel storage. Smoke alarms, extinguishers, fire-resistant storage, emergency lighting, and an appropriate water supply should all be included.
Any firearms kept on the property should be owned and stored legally, with secure storage, appropriate training, and compliance with local regulations.
Estimated cost:
Pickup truck, ATV, and utility vehicles allowance: $100,000
Communications and backup connectivity: $20,000
Fire protection and emergency safety equipment: $25,000
Lawful firearms ownership, secure storage, training, and compliance allowance: $25,000
Subtotal: $170,000
11. The Complete Construction Budget
Here is the estimated budget for building both compounds, completing the elevated glass passageway, installing the utilities, and stocking the property with essential supplies.
Project component
Estimated cost
Land, surveys, engineering, and permits
$310,000
Fencing, gates, and security systems
$440,000
Garage, workshop, and storage buildings
$390,000
Elevated enclosed glass passageway
$550,000
Main wooden residence and attached garage
$900,000
Solar power and backup generator
$130,000
Water and wastewater systems
$120,000
Greenhouse, gardens, orchard, and chicken coop
$60,000
Long-term supplies and emergency reserves
$227,000
Vehicles, communications, and safety equipment
$170,000
Subtotal
$3,297,000
20% construction contingency
$659,400
Estimated total
$3,956,400
<escape>Estimated project budget: approximately $4 million.</escape>
This is a conceptual U.S. estimate, not a contractor quotation. It assumes two remote mountain plots, substantial custom construction, an elevated enclosed bridge, and a well-equipped property intended for a family of approximately eight people. Actual costs could be lower with a shorter bridge, simpler fencing, smaller buildings, and less difficult terrain — or significantly higher if the site requires major excavation, retaining walls, long utility connections, or specialized structural work.
The estimate also excludes ongoing property taxes, insurance, salaries for staff, routine maintenance, and the cost of replenishing supplies after they are used.
12. A Private Mountain Estate Built for Independence
What makes this project interesting is not simply the size of the house or the height of the fence. It is the way the two compounds work together.
One area handles vehicles, machinery, repairs, and long-term storage. The other provides a comfortable place to live, grow food, and spend time with family. The elevated glass passageway connects these two worlds without requiring an exposed journey across the rocky landscape.
It would be an expensive project, but it could also become a remarkable private mountain retreat — a place where modern comfort meets self-sufficient living.
Would you spend nearly $4 million building a family estate like this, or would you invest that money in several separate properties in different locations? And which part of this project would you change first?
This is an architectural concept visualization and not a real construction project.

Leave a Reply