How Much Would It Cost to Build This Self-Sufficient Homestead on 1 Acre?
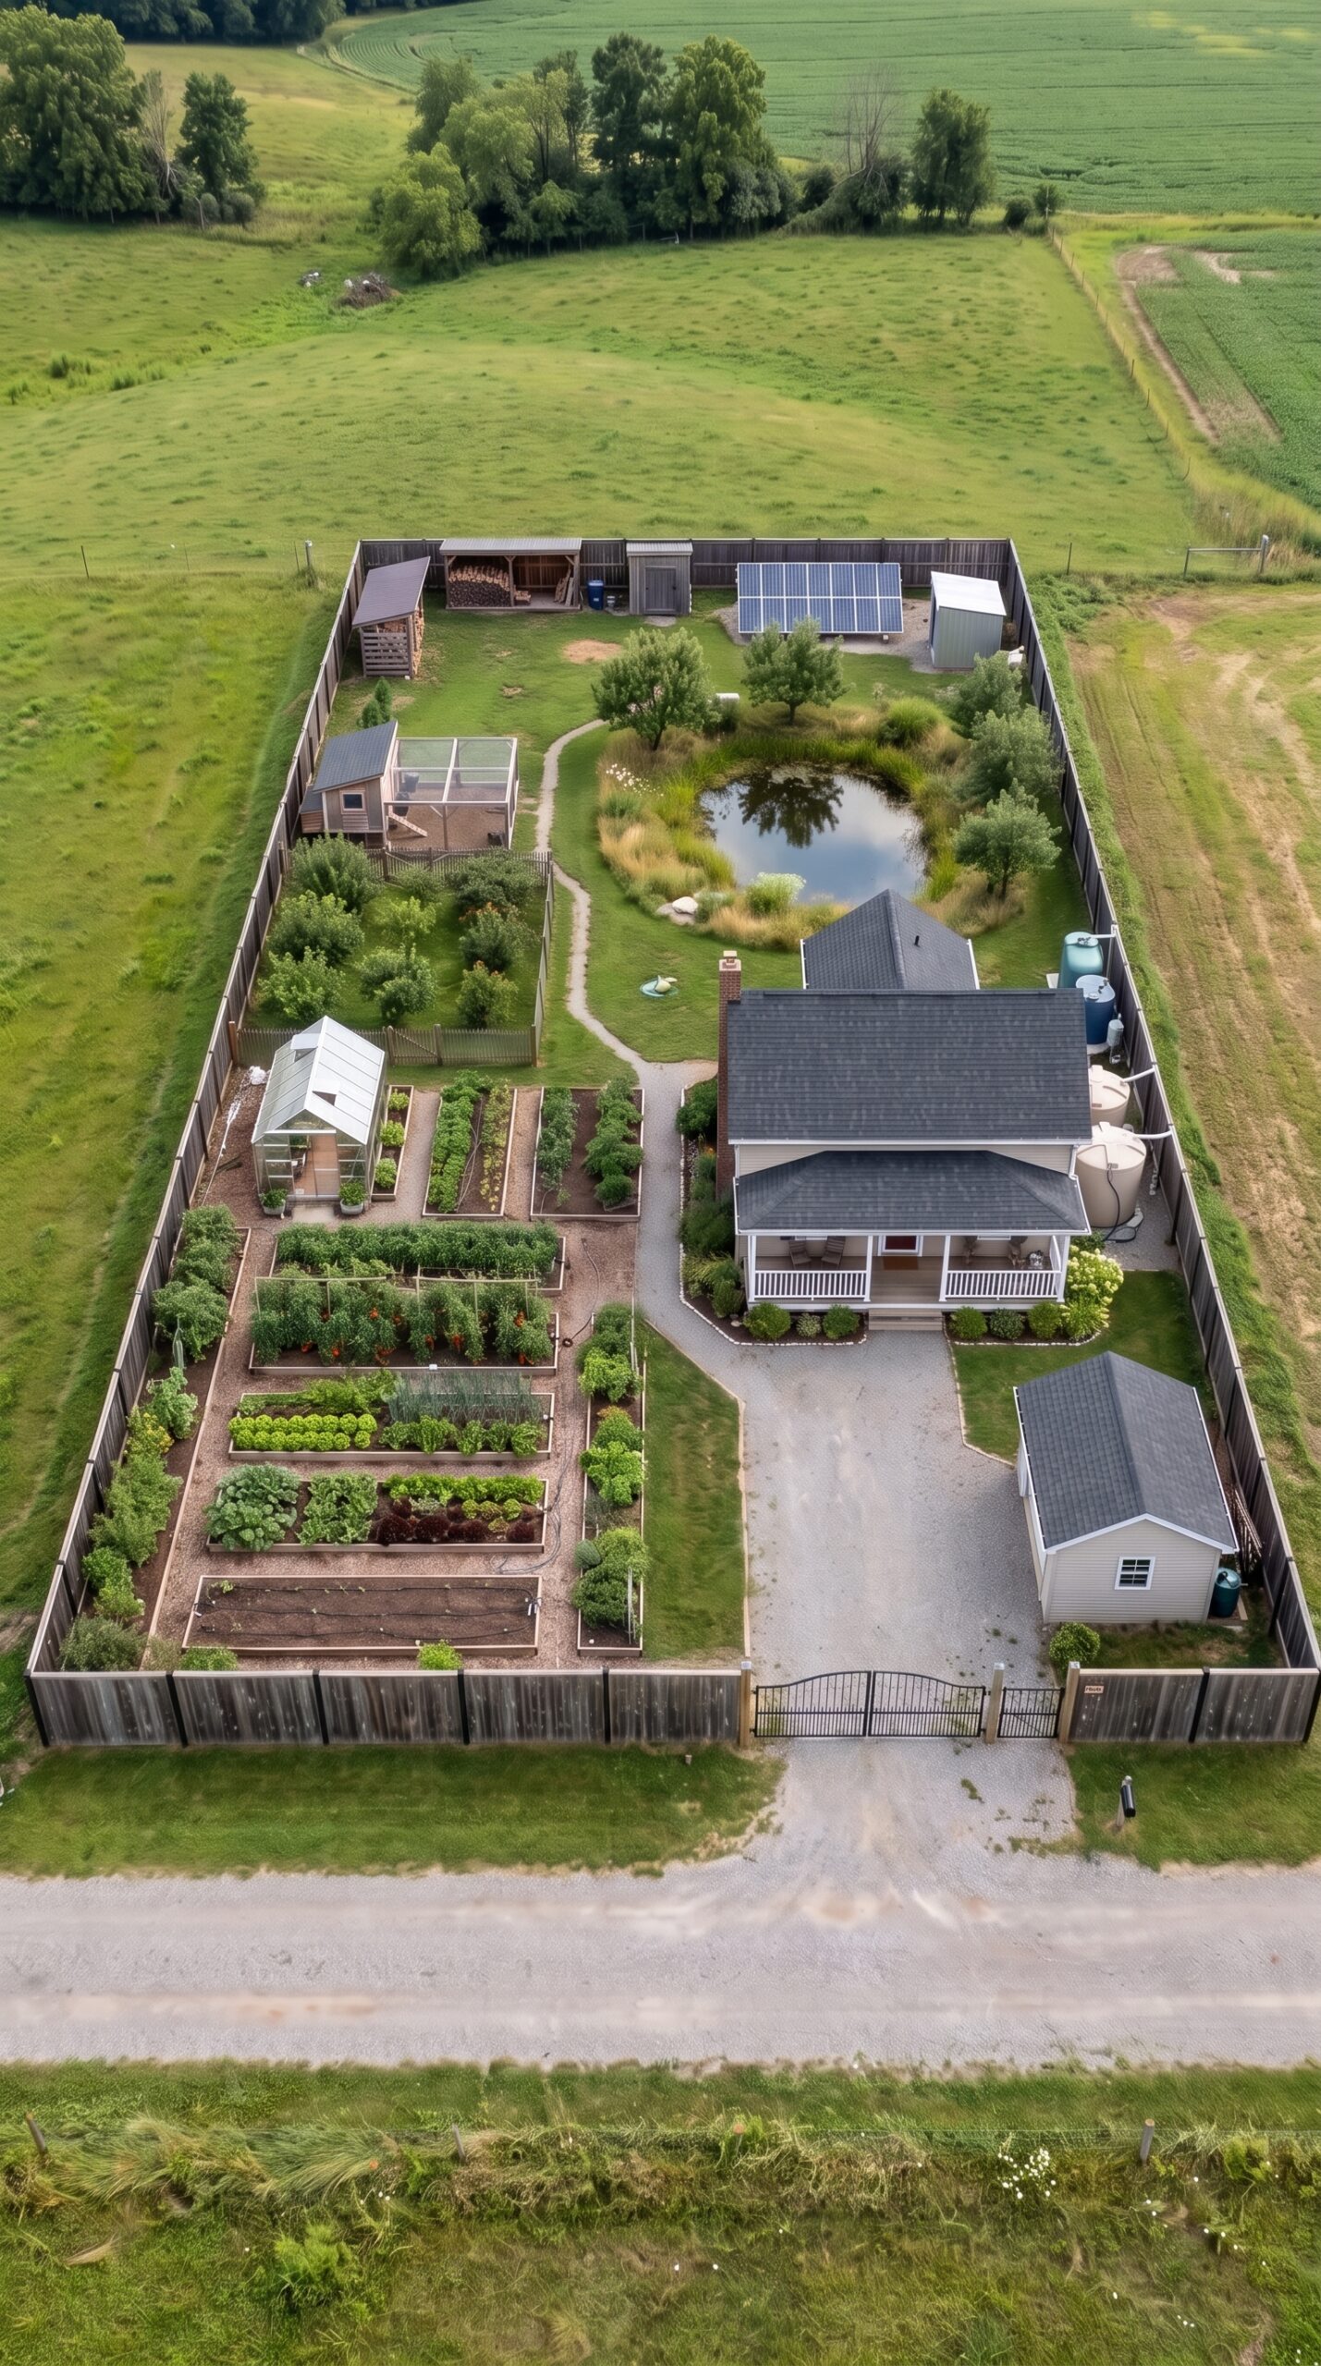
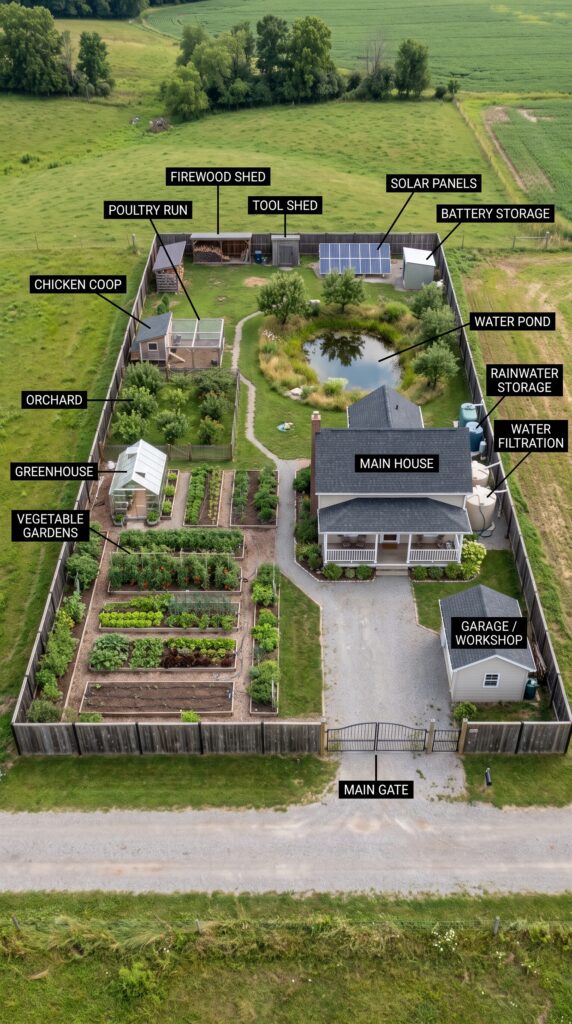
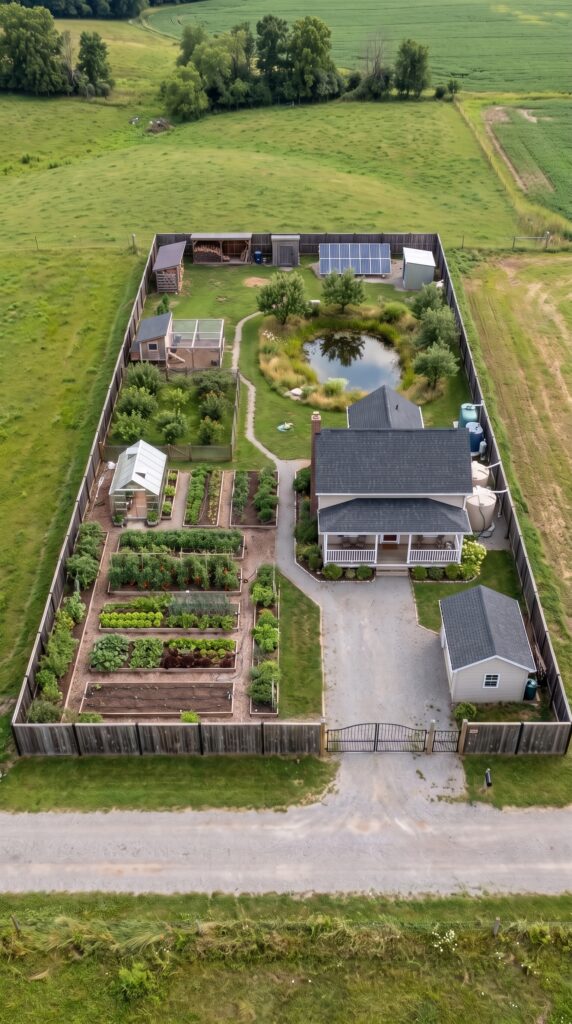
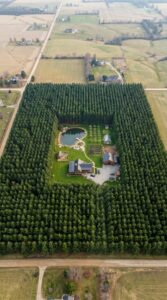
At first glance, this property looks like a beautiful rural home surrounded by farmland. But look closer, and it becomes something much more interesting: a compact self-sufficient homestead designed to produce food, store water, generate electricity, raise poultry, and provide most of the infrastructure a family needs for a more independent lifestyle. The entire concept could realistically fit on roughly 1 acre, or about 43,560 square feet, while still leaving enough space for a comfortable home, productive gardens, an orchard, a greenhouse, a pond, a chicken coop, workshop, storage buildings, and renewable-energy equipment.
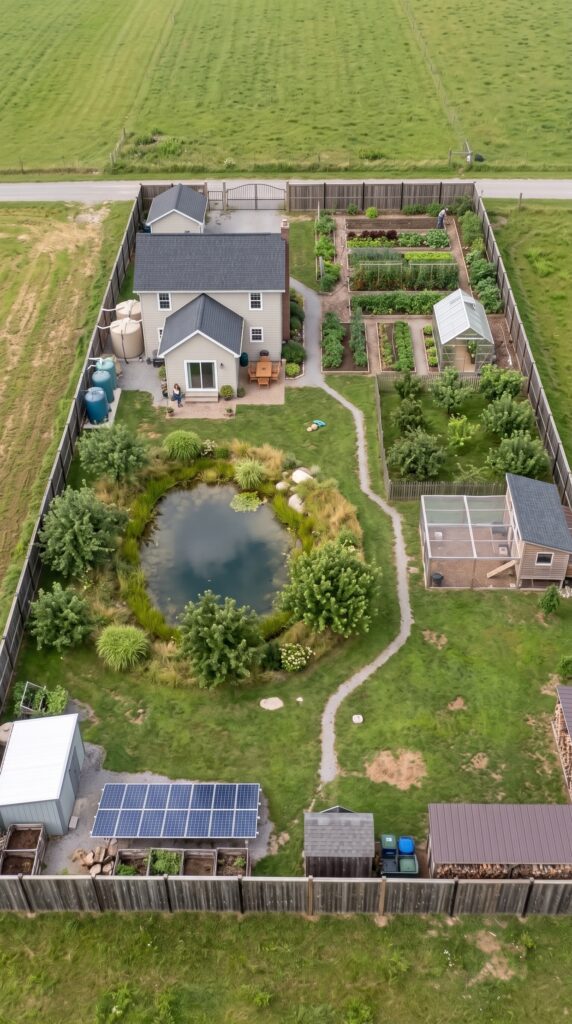
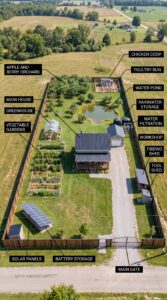
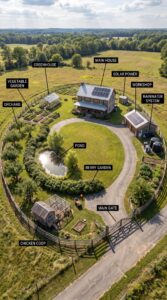
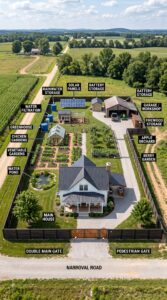
The main house sits toward the front-right portion of the property, keeping the center of the lot open for gardens and outdoor space. A gravel driveway leads from the main gate directly to the house and detached garage/workshop. This arrangement keeps vehicles and equipment away from the growing areas while making the property easy to access. The house itself appears to be a comfortable two-story rural home with a covered front porch, enough living space for a family, and a traditional design that fits naturally into the surrounding countryside.
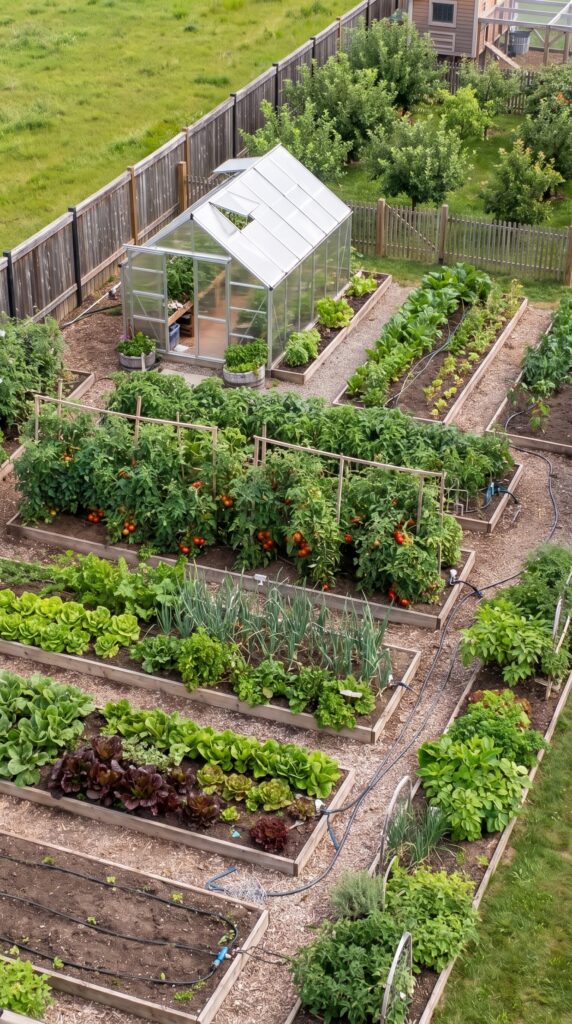
The real productivity of the property is concentrated on the left side. Several large raised garden beds provide dedicated areas for vegetables, herbs, greens, and other seasonal crops. Instead of relying on a single large field, the garden is divided into manageable sections, making crop rotation, irrigation, harvesting, and maintenance much easier. With good soil and careful planning, this amount of growing space could produce a surprisingly large portion of a family’s fresh vegetables during the growing season.
Behind the gardens is a dedicated greenhouse. This extends the growing season and provides a controlled environment for starting seedlings, growing heat-loving plants, and producing vegetables during colder months. A relatively modest greenhouse can make a major difference on a small property because it allows the homeowner to get plants started earlier and continue production later into the year. Current U.S. estimates put professionally built residential greenhouses at roughly $3,000–$16,000 on average, with larger or more customized structures costing considerably more.
Next to the gardens is a small orchard. Fruit trees are one of the most efficient long-term investments on a homestead because they require more patience in the beginning but can continue producing food for many years once established. Apples, pears, peaches, plums, cherries, or other regionally appropriate varieties could turn this section of the property into a permanent source of fresh fruit. Underplanting the orchard with berries or herbs could make the same area even more productive.
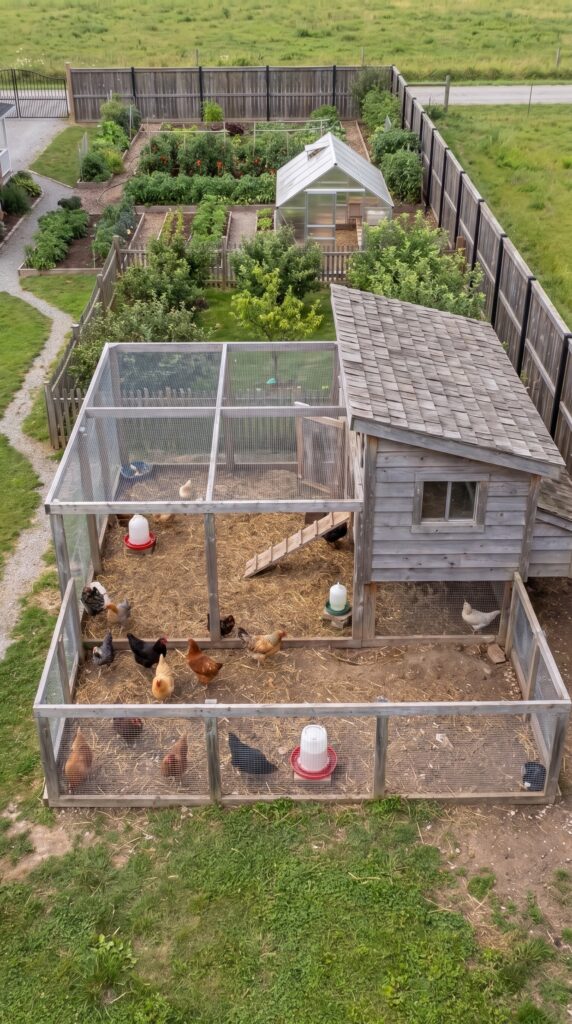
At the back of the property is the poultry area, consisting of a chicken coop and enclosed poultry run. Chickens provide eggs, manure for the garden, and potentially meat, while requiring relatively little space compared with larger livestock. The placement near the rear fence also separates the animals from the main living area and keeps the central portion of the property focused on food production and recreation.
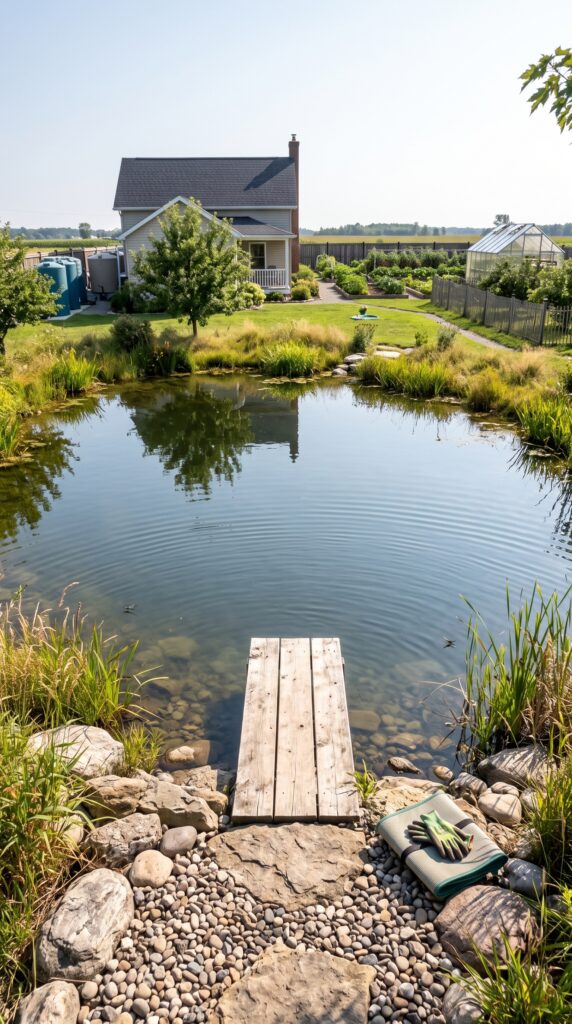
One of the most visually impressive elements is the small water pond in the center of the property. Beyond being attractive, a pond can become an important part of the landscape’s water-management system, depending on local regulations and engineering. It can provide habitat for wildlife, support surrounding vegetation, and serve as a landscape reservoir. The property also includes dedicated rainwater storage tanks and a water-filtration system, suggesting that water is being treated as a resource to collect, store, and reuse rather than something that simply arrives through a municipal pipe.
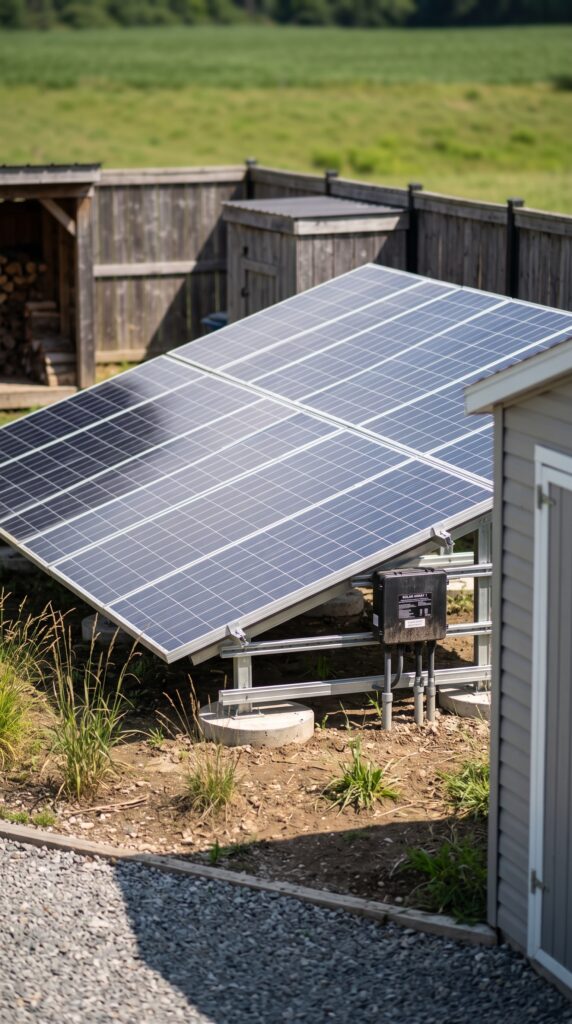
At the rear of the lot, a row of solar panels provides the property’s renewable-energy system. Beside them is a dedicated battery-storage structure. Together, these systems could provide electricity during the day and store excess generation for evening use or periods when solar production is low. A properly sized system could substantially reduce dependence on the electrical grid, although complete off-grid operation would require careful engineering around winter production, battery capacity, heating, cooling, well pumps, and other major loads.
The back fence also contains a firewood shelter and tool shed. These small structures may not look as impressive as the house, but they are exactly the type of infrastructure that makes a rural property practical. Firewood needs to remain dry, gardening equipment needs somewhere secure to live, and everyday tools should be close to the areas where they are used. Keeping these functions organized prevents the main house and garage from becoming storage spaces.
The detached garage/workshop near the front gate adds another important layer of independence. It could provide parking for vehicles while also functioning as a repair shop, woodworking space, equipment-storage area, or general-purpose workshop. For someone maintaining a garden, greenhouse, poultry operation, orchard, and property infrastructure, having a dedicated workspace can be almost as useful as having an extra room in the house.
The perimeter fence is another major component. It defines the property, provides privacy, helps keep poultry and pets contained, and creates a controlled entrance through the main gate. On a small rural homestead, fencing also helps protect gardens and fruit trees from unwanted animals. The property therefore isn’t simply a house sitting on an acre—it is a deliberately organized system in which nearly every part of the land has a purpose.
How Much Would a Property Like This Cost?
A realistic U.S. construction budget would depend heavily on the state, labor costs, permitting requirements, utilities, soil conditions, and quality of materials. Current 2026 estimates put typical mid-range new-home construction around $150–$210 per square foot, although regional and custom-building costs can vary substantially.
For a homestead like the one shown here, a reasonable conceptual budget might look something like this:
Main house: $350,000–$500,000 Garage/workshop: $50,000–$90,000 Greenhouse: $8,000–$20,000 Vegetable gardens and irrigation: $10,000–$25,000 Orchard and landscaping: $5,000–$15,000 Chicken coop and poultry run: $5,000–$12,000 Pond and surrounding landscaping: $10,000–$30,000 Solar panels and installation: $25,000–$45,000 Battery storage: $15,000–$40,000 Rainwater storage and filtration: $10,000–$25,000 Tool and firewood storage: $5,000–$12,000 Fencing and main gate: $25,000–$50,000 Driveway, grading, drainage and site work: $30,000–$75,000
That puts the approximate development cost at around $550,000–$950,000, excluding the land itself. A practical target for a good-quality version of this exact concept would probably be around $700,000–$800,000, assuming a moderately priced rural location and no major complications.
The land could change the equation dramatically. One acre in an inexpensive agricultural region could be relatively affordable, while a similar parcel within commuting distance of a major American city could cost hundreds of thousands of dollars by itself.
What makes this design especially interesting is that it doesn’t try to put everything on a huge farm. Instead, it demonstrates how much functionality can be packed into a relatively small piece of land. The house provides comfortable living space, the gardens produce food, the greenhouse extends the growing season, the orchard provides perennial crops, chickens provide eggs and fertilizer, the pond contributes to the landscape and water strategy, rainwater tanks provide additional storage, and solar panels with batteries reduce dependence on the electrical grid.
It isn’t completely independent from the outside world—and no 1-acre property realistically can be without significant investment—but it could provide a remarkable level of resilience and self-sufficiency for a family living on a small rural property.
And that may be the most appealing part of the whole idea: you don’t necessarily need 20 or 50 acres to create a serious homestead. With thoughtful planning, even one acre can become a miniature private ecosystem capable of producing food, energy, water storage, and a comfortable place to live.
Would you rather have a huge piece of undeveloped land, or one carefully designed acre like this that is already built around self-sufficient living?
could provide your food, water and energy, how much would you really need the city?
This project is a conceptual design created for inspiration and architectural visualization. It is not a real construction project or a technical blueprint.




Leave a Reply