

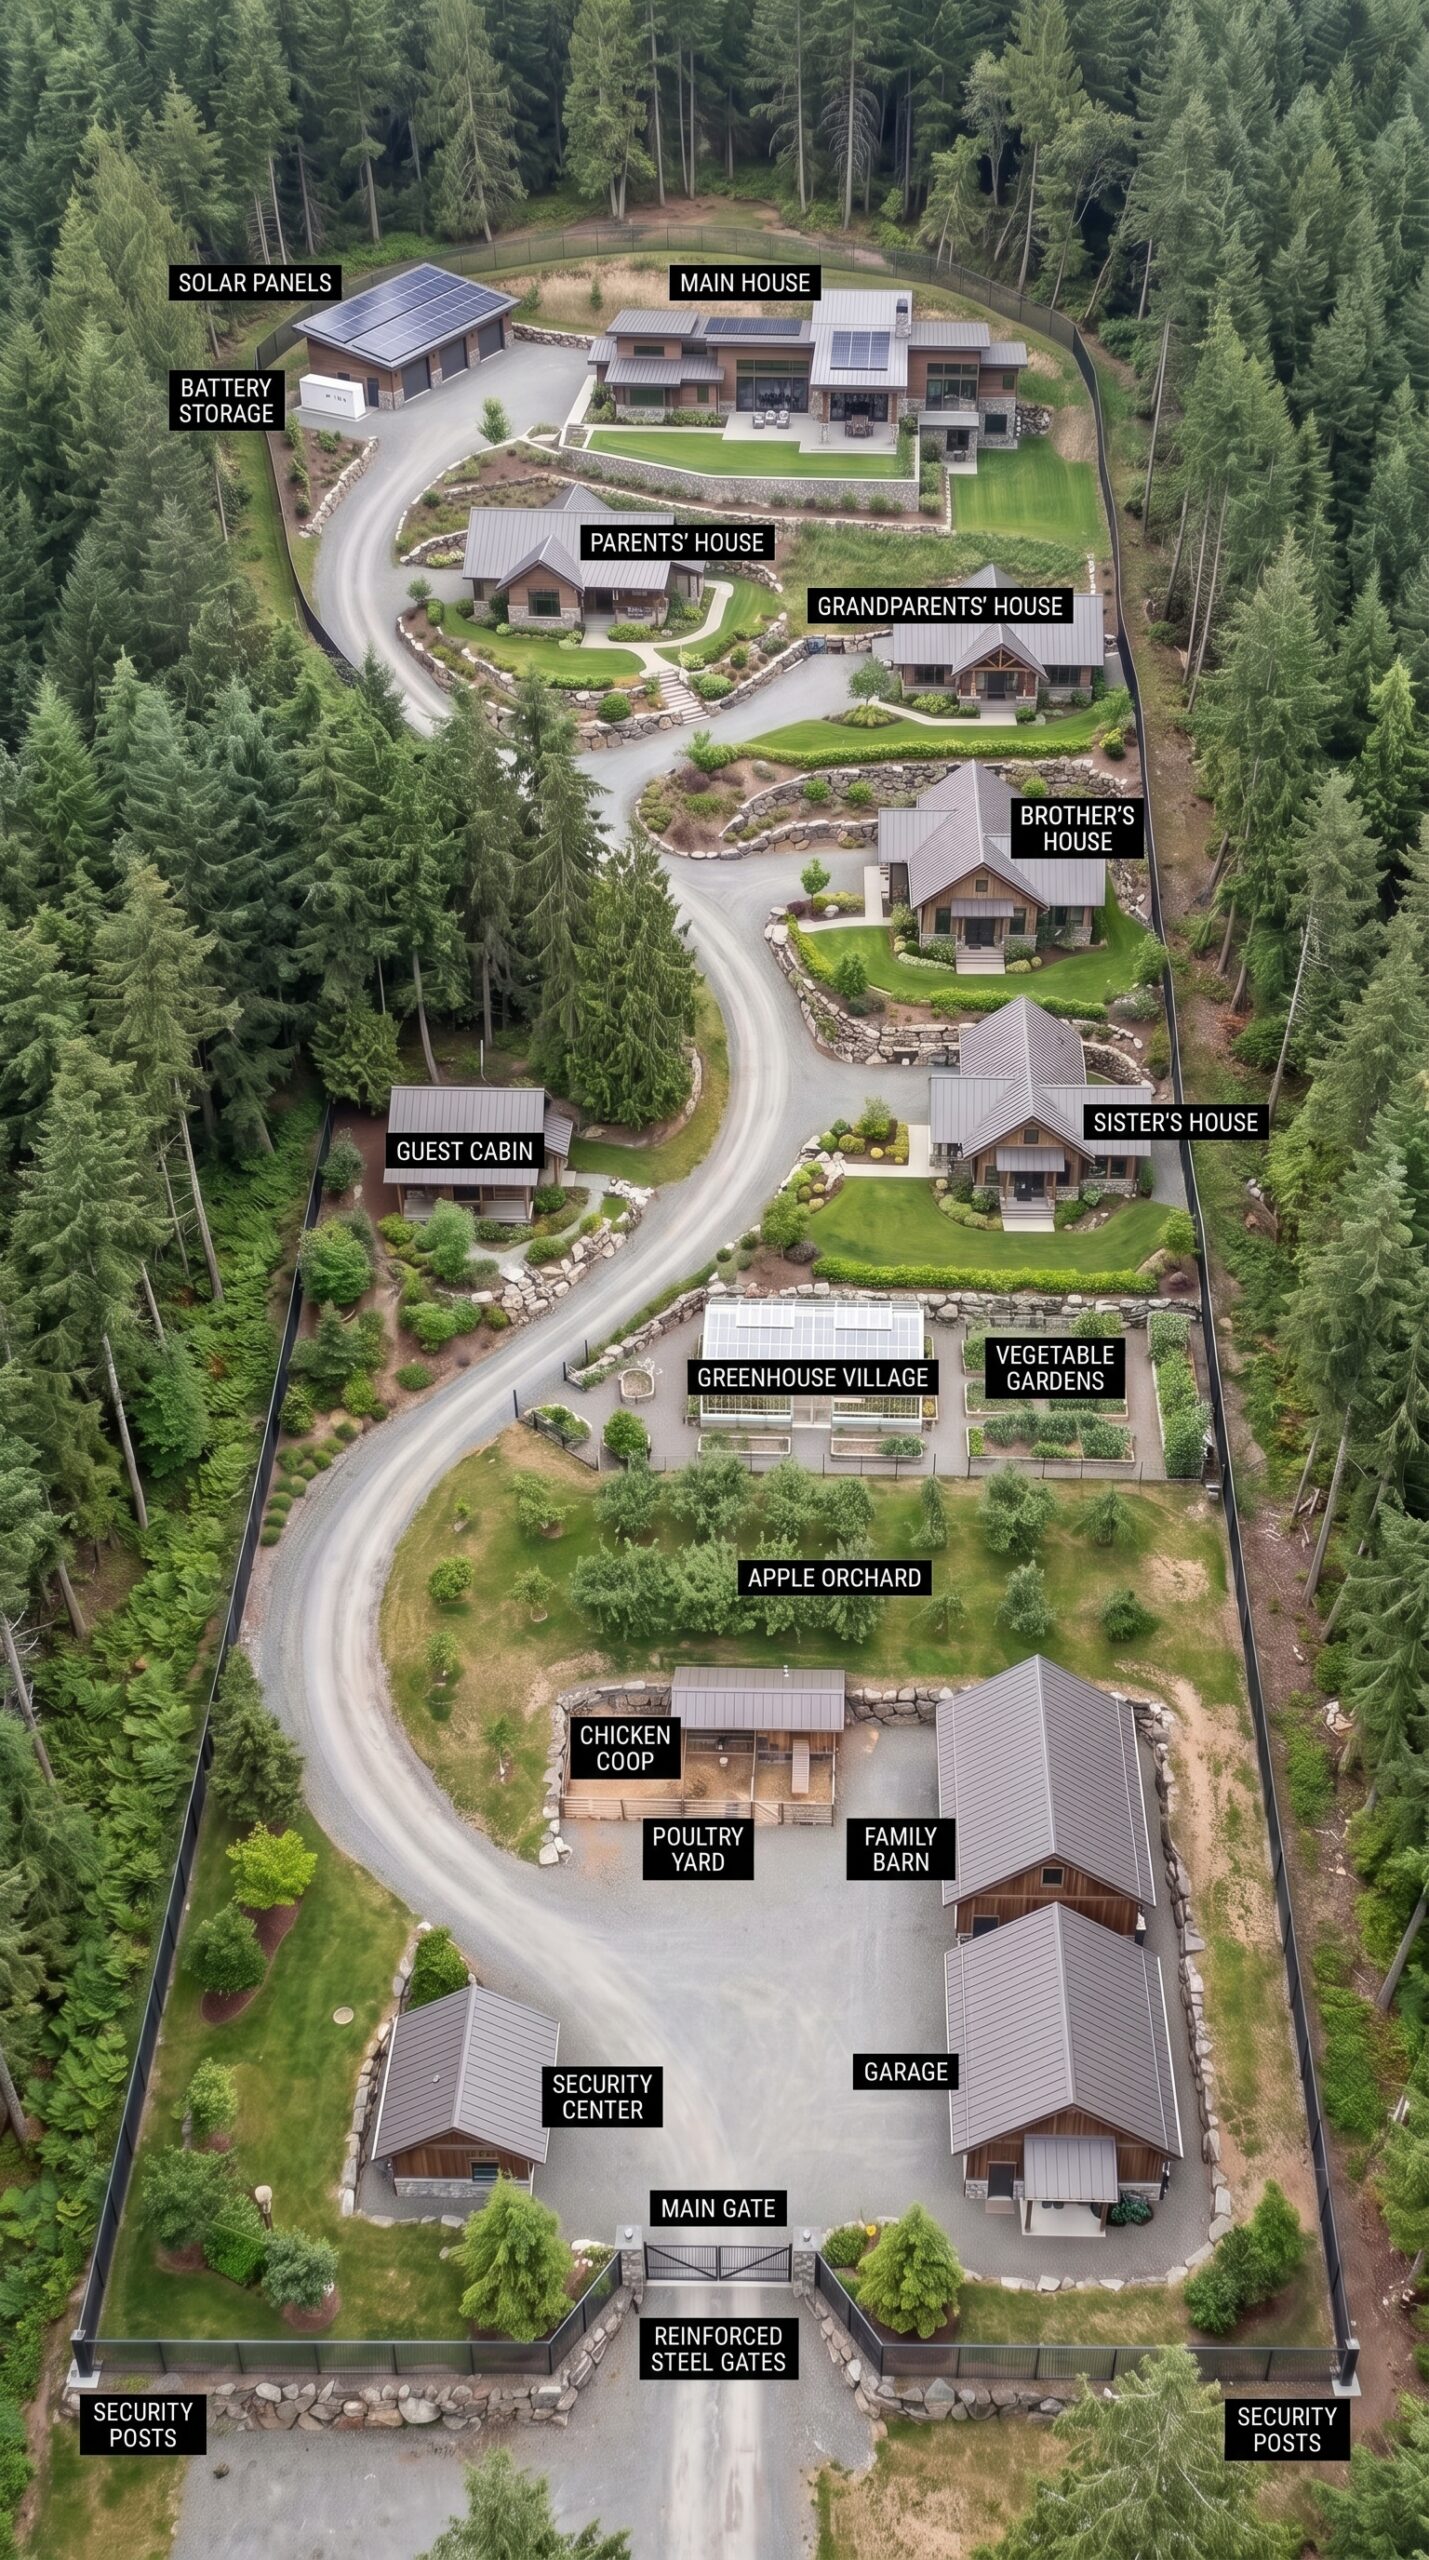
Imagine owning a large private property deep inside a forest where your entire family could live together without actually living under the same roof. That is the idea behind this remarkable family compound: a carefully planned private estate where parents, grandparents, siblings, guests, and future generations each have their own home, while everyone still shares the same secure piece of land.
A property like this would likely require around 10–15 acres, depending on local zoning, setbacks, forest conditions, and how much surrounding woodland is preserved. The actual developed area could occupy only a portion of the land, with the remaining acreage left as natural forest for privacy, recreation, and a permanent buffer from neighboring properties.
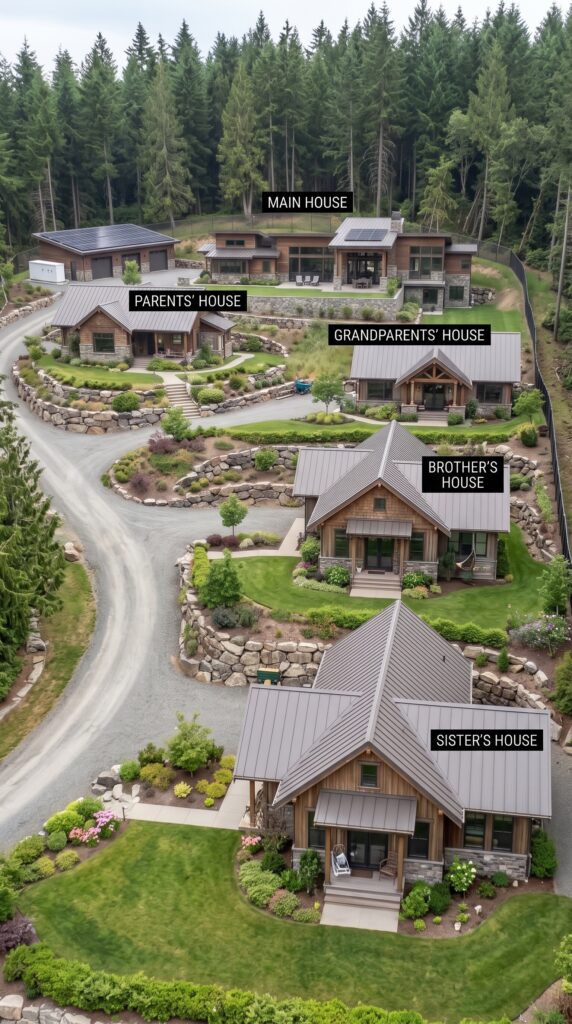
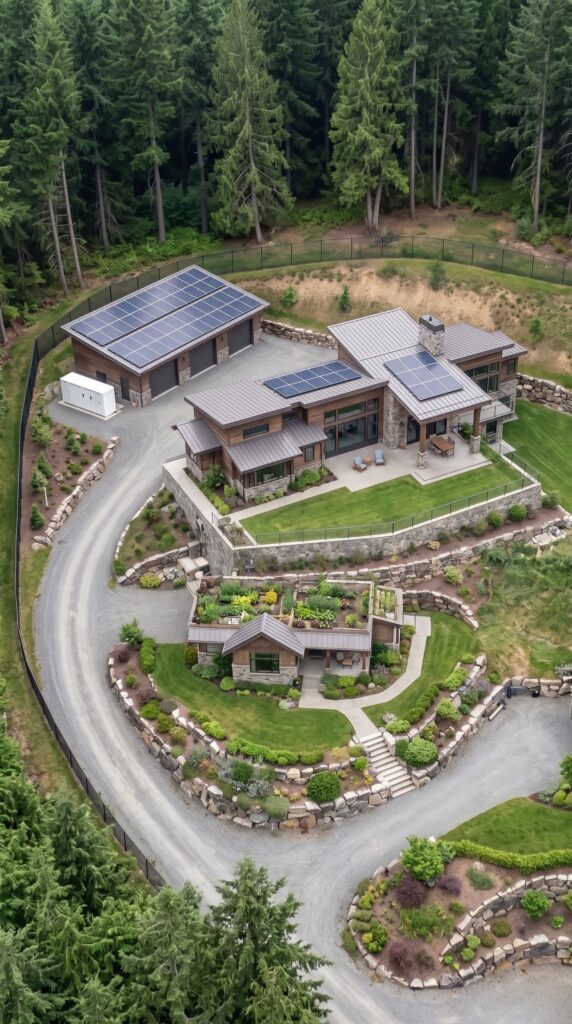
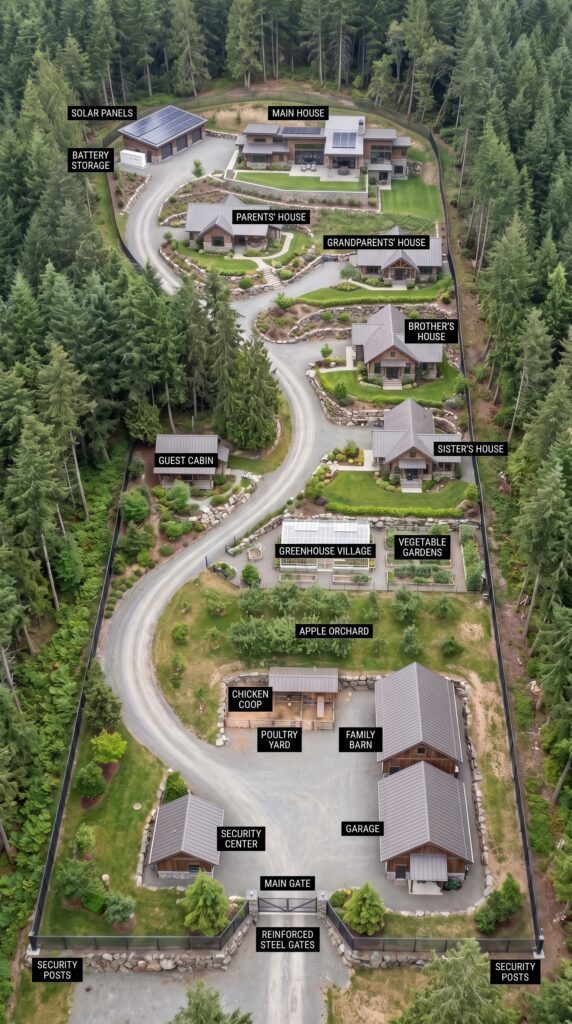
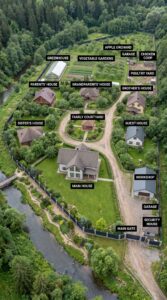
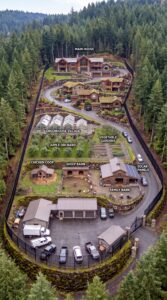
At the center of the upper portion of the property is the main house, which serves as the largest residence and probably the social heart of the compound. Its modern-rustic architecture, broad rooflines, large windows, and extensive outdoor areas give it the appearance of a high-end mountain retreat rather than a conventional suburban home. The house is positioned on elevated ground, giving it a commanding view over the rest of the family estate.
Behind and beside the main house is a dedicated solar-power system, including a large solar array and separate battery-storage building. For a property this large, renewable energy becomes much more than an environmental feature. A properly designed system could offset a significant portion of the family’s electricity consumption while battery storage could provide backup power during outages or periods of low solar production.
Below the main residence are several independent homes, each connected by a winding private road. The parents’ house and grandparents’ house are positioned close enough to the main residence to remain part of the same family community, but each has its own driveway, yard, entrance, and living space.
Further down the property are separate houses for the brother and sister. This is one of the most interesting aspects of the design. Instead of building one enormous mansion for everyone, the estate is organized more like a small private village. Every household can have its own kitchen, bedrooms, bathrooms, living areas, and outdoor space while still being only a short walk or drive from the rest of the family.
There is also a guest cabin tucked into the trees. It could accommodate visiting relatives, friends, older children, or anyone who needs temporary accommodation without disrupting the privacy of the main households. On a property this secluded, having a dedicated guest building can make hosting people much easier.
The roads connecting the residences are another important feature. Rather than a simple straight driveway, the compound uses a winding internal road that follows the natural shape of the terrain. This creates separation between the houses and makes each residence feel like it occupies its own private section of the forest.
Lower down the property is where the estate becomes much more self-sufficient. A greenhouse village provides protected growing space, while adjacent vegetable gardens provide additional room for seasonal crops. Instead of relying entirely on grocery stores, the family could produce a significant amount of fresh food directly on the property.
An apple orchard sits between the residential and agricultural areas. Once mature, the orchard could provide fruit for the entire family, while the surrounding land could potentially support berries, herbs, additional fruit trees, or other perennial crops. The orchard also creates a natural transition between the landscaped residential areas and the more agricultural portion of the estate.
The property also includes a chicken coop and poultry yard, giving the family a reliable source of fresh eggs and potentially meat. Keeping the poultry operation near the family barn makes feeding, cleaning, storage, and maintenance much more efficient.
The family barn could become one of the most versatile buildings on the property. Depending on how the family uses the estate, it could provide storage for tractors and landscaping equipment, shelter for animals, workshop space, hay storage, or additional agricultural facilities. A large barn also means that the family doesn’t have to use garages or houses as general-purpose storage buildings.
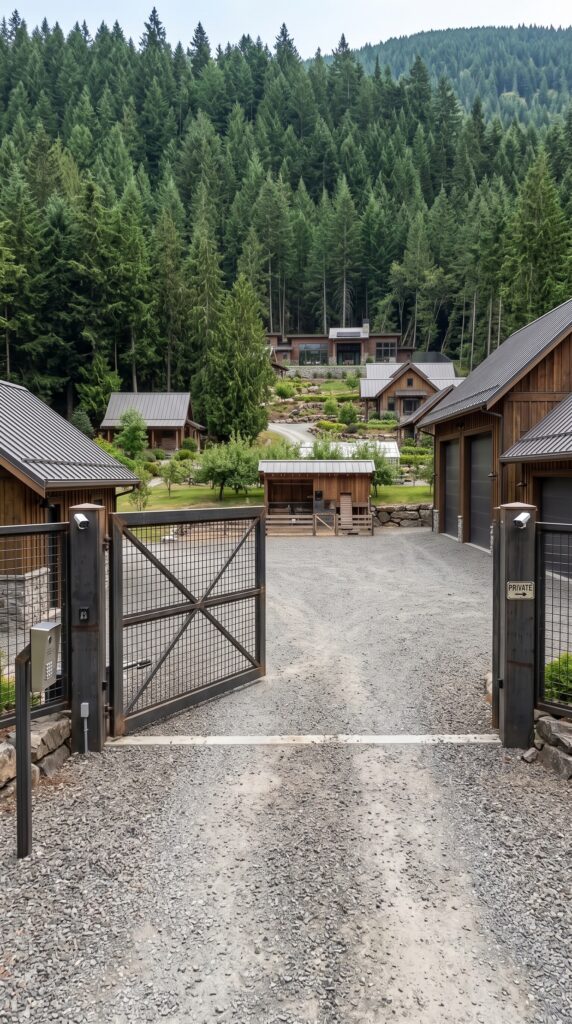
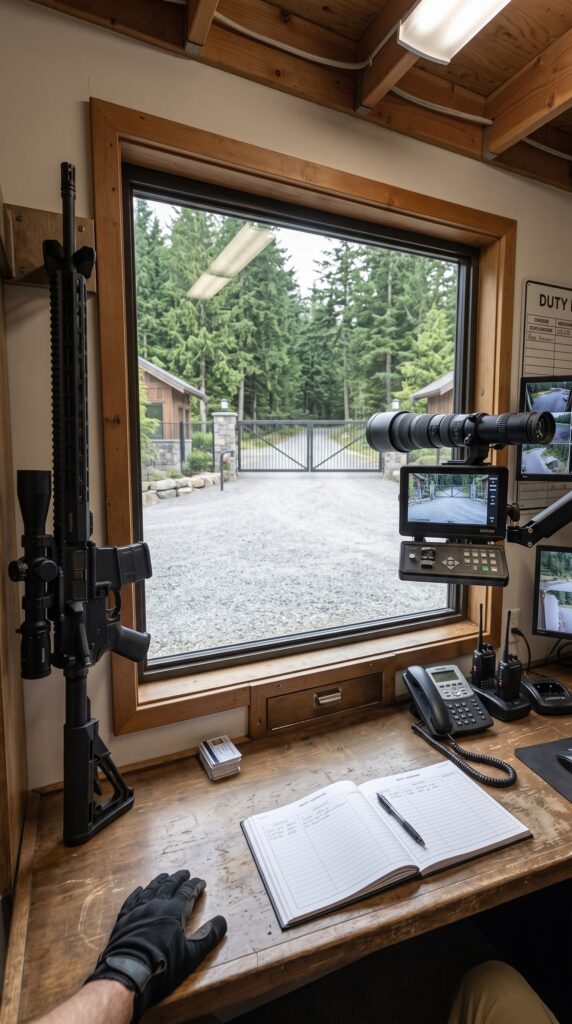
Near the entrance are the more security-oriented parts of the compound. A dedicated security center sits beside the driveway, while security posts monitor the property from both sides of the entrance. The main entrance uses reinforced steel gates, creating a controlled access point before anyone can reach the residential area.
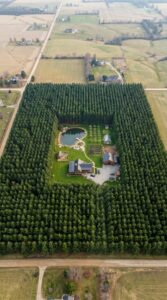
That level of security makes sense for a large private compound. With multiple homes, expensive vehicles, agricultural equipment, solar infrastructure, and a large amount of land, controlling access can be much more practical than trying to secure every individual building independently. The forest itself also provides a natural privacy barrier, making the property difficult to see from surrounding roads.
How Much Would a Family Compound Like This Cost?
This is where the project becomes dramatically more expensive than a normal rural home. You’re effectively building a private residential community for one extended family rather than a single house.
A reasonable concept would include approximately 5–6 residential structures: the main house, parents’ house, grandparents’ house, brother’s house, sister’s house, and guest cabin. If the main residence were around 3,000–4,000 square feet and the other homes averaged roughly 1,500–2,500 square feet, the total residential floor area could easily reach 12,000–15,000 square feet.
Current U.S. estimates for custom homes can range from roughly $200 to $550 per square foot, depending heavily on location, finishes, design complexity, and quality.
For a high-quality but not ultra-luxury version of this compound, a rough budget could look like this:
Main house: $900,000–$1.4 million
Parents’ house: $350,000–$550,000
Grandparents’ house: $350,000–$550,000
Brother’s house: $350,000–$550,000
Sister’s house: $350,000–$550,000
Guest cabin: $150,000–$250,000
Family barn: $150,000–$300,000
Garage and equipment buildings: $150,000–$300,000
Greenhouse village and gardens: $40,000–$100,000
Orchard and agricultural landscaping: $25,000–$60,000
Solar installation: $60,000–$120,000
Battery storage: $30,000–$70,000
Private roads and extensive site work: $200,000–$400,000
Security center, posts and gates: $100,000–$200,000
Perimeter fencing and landscaping: $100,000–$250,000
That puts the development cost at roughly $3.5–$5.5 million before purchasing the land. A realistic target for a property visually similar to this would probably be around $4–4.5 million, assuming a desirable but not ultra-expensive rural location.
The land itself could add anywhere from a few hundred thousand dollars to well over a million depending on the region. A forested 10–15-acre parcel near a major metropolitan area, ski resort, or desirable mountain community could cost dramatically more than comparable land in a remote rural county.
And there is another major advantage to this design: the family doesn’t have to build everything at once.
The main house and one additional residence could be built first. The second and third homes could come later. The orchard could be planted immediately and allowed to mature while construction continues. Greenhouses, gardens, the barn, solar system, and additional cabins could be added in phases.
Eventually, the property could function almost like a private family village. Grandparents could live close to their children without losing independence. Siblings could raise their own families nearby. Children could grow up surrounded by grandparents, aunts, uncles, cousins, gardens, animals, and thousands of acres of forest beyond the property line.
At the same time, every household still has its own front door.
That is what makes this concept so appealing. It combines the advantages of multigenerational living with the privacy of separate homes. Instead of buying several houses scattered across different neighborhoods, the family creates one protected community where everyone can remain close for decades.
With enough land, good planning, renewable energy, food production, private roads, security, and multiple independent residences, this isn’t really a house anymore.
It’s a family estate designed to last for generations.
Would you spend $4 million building a private family village like this, or would you rather spread that money across several separate properties?
This project is a conceptual design created for inspiration and architectural visualization. It is not a real construction project or a technical blueprint.



Leave a Reply