How Much Would It Cost to Turn 1 Acre Into a Self-Sufficient American Homestead?
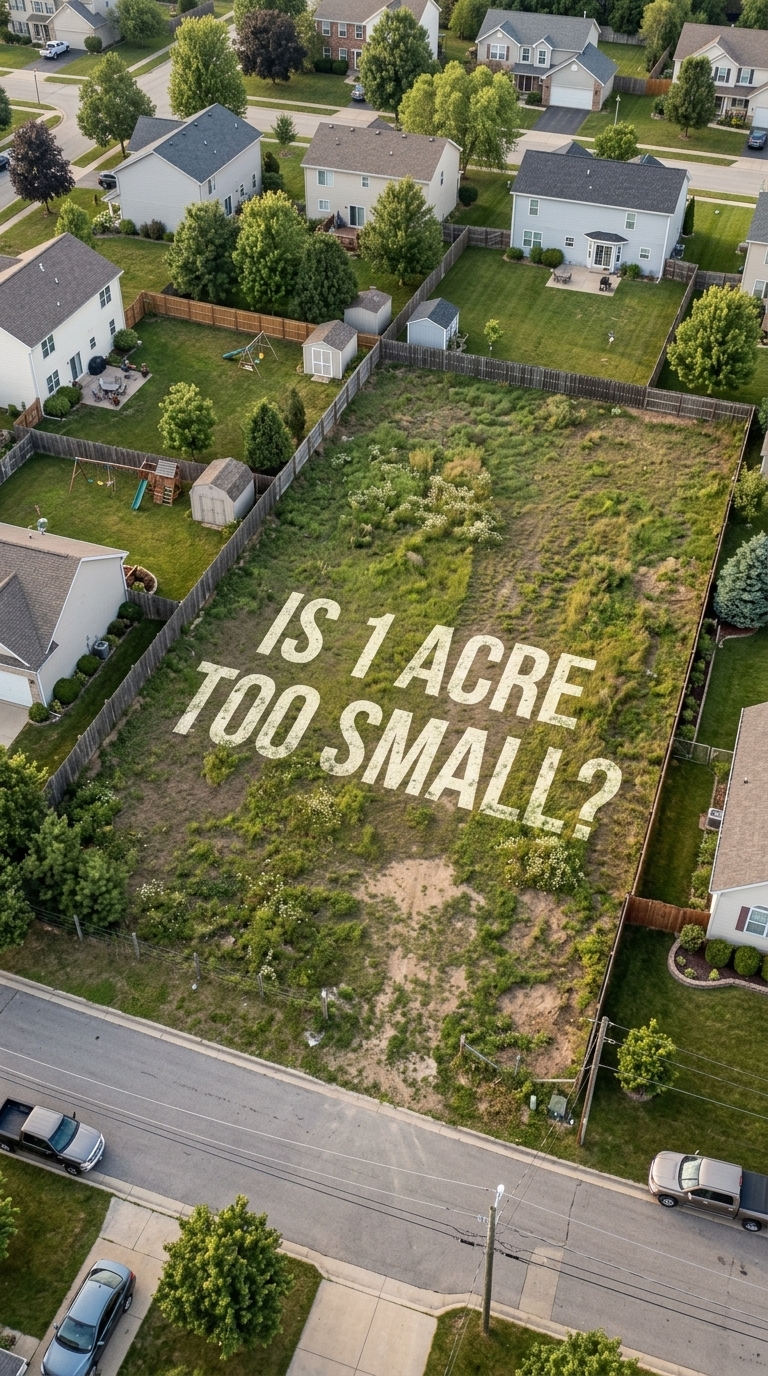
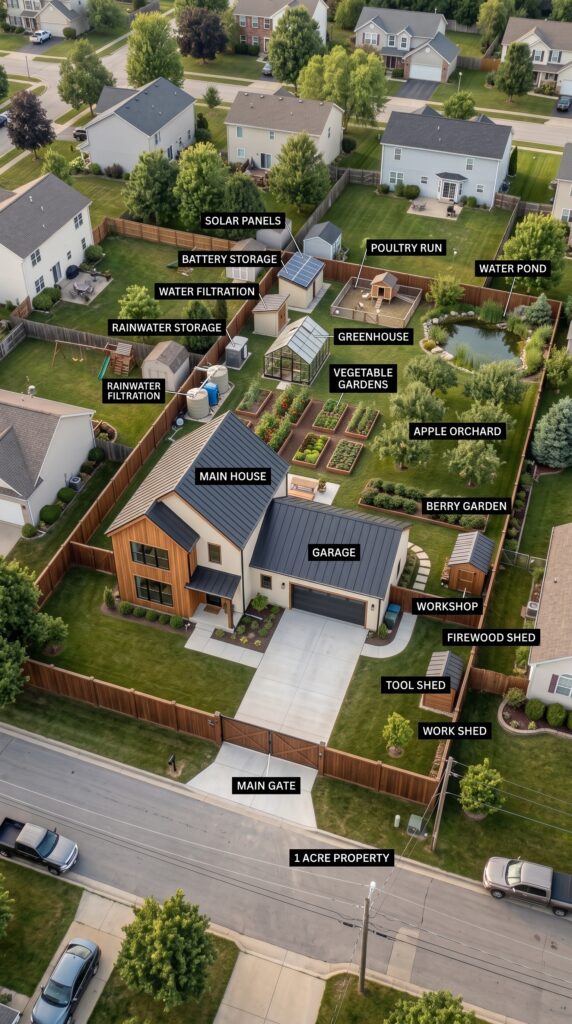
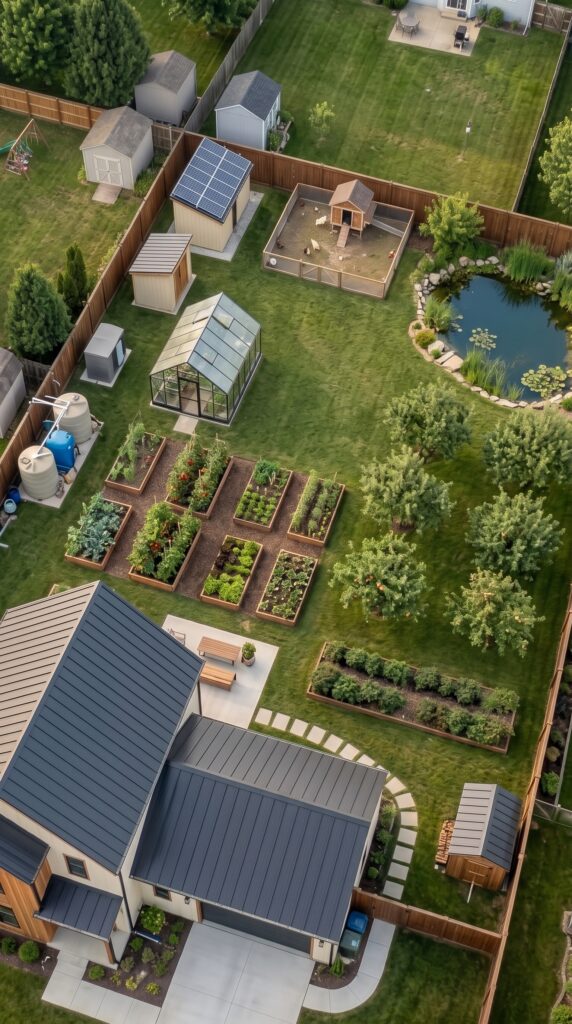
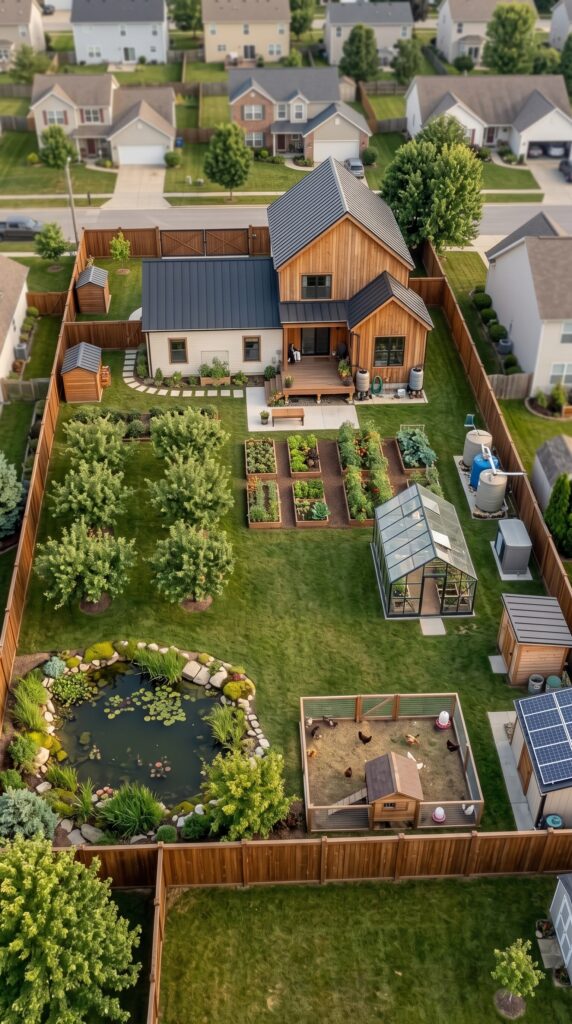
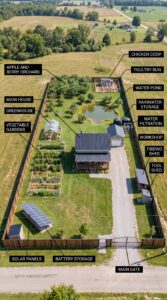
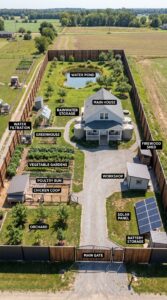
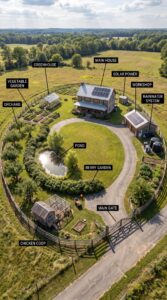
At first glance, one acre does not look like much. In a typical American suburb, an acre can easily disappear between the house, driveway, lawn and neighboring properties. But with careful planning, that same acre can become much more than a backyard. It can become a compact, highly productive homestead with a large family house, greenhouse, vegetable gardens, an orchard, chickens, a water pond, rainwater storage, solar panels, battery backup, a workshop and dedicated storage areas.
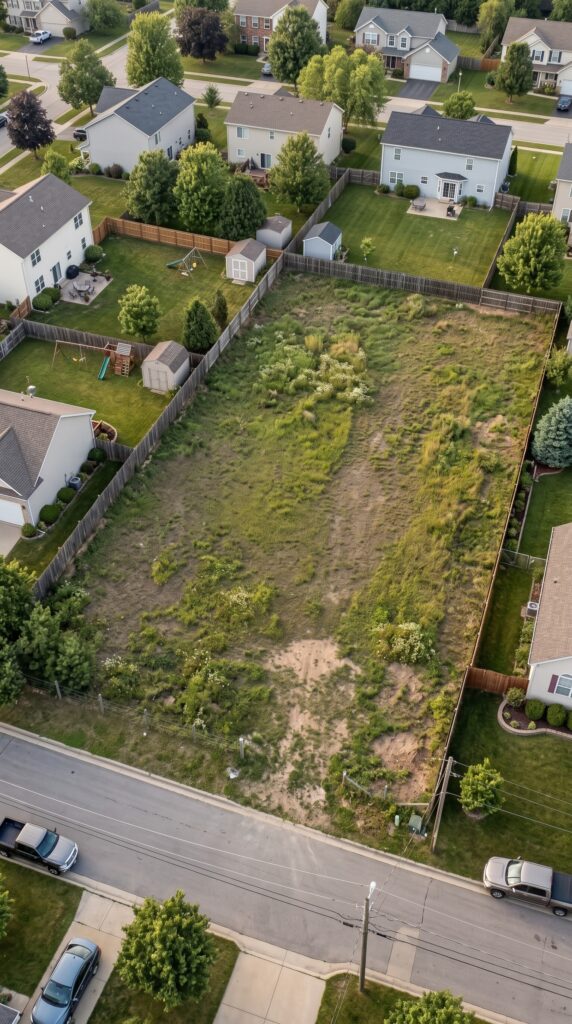
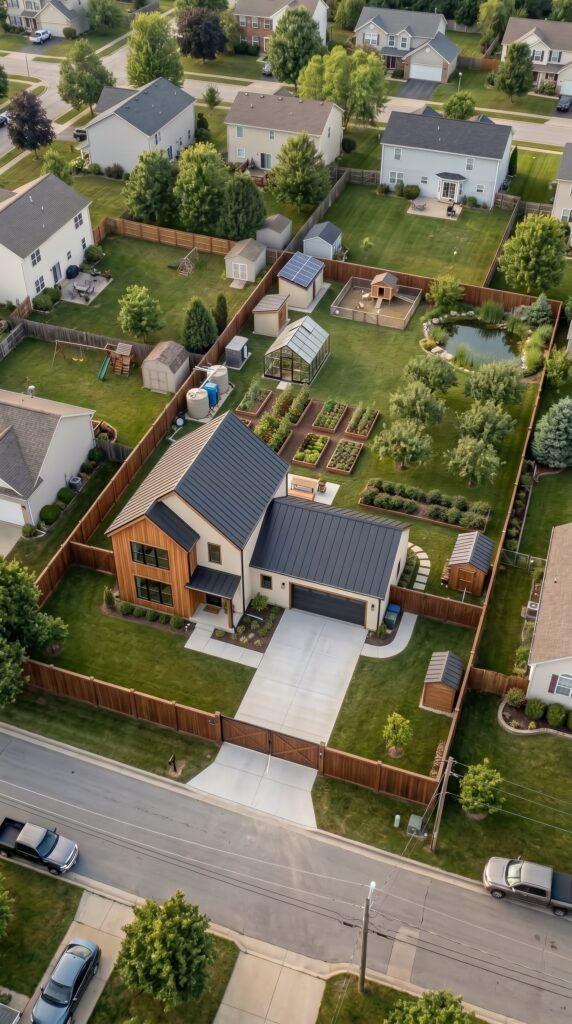
The concept shown here starts with a typical 1-acre suburban property and completely changes the way the land is used. Instead of leaving most of the backyard as unused lawn, the owners turn the property into a small private food-and-energy system while keeping the appearance of a comfortable American home.
The key is that this is not a traditional farm. One acre is too small to realistically support every need of a family, especially if you are talking about grain, large livestock or complete food independence. Instead, the goal is to make the property significantly more resilient: grow a large portion of fresh produce, produce eggs, collect rainwater, generate electricity, store food and maintain essential tools and equipment on-site.
The Main House
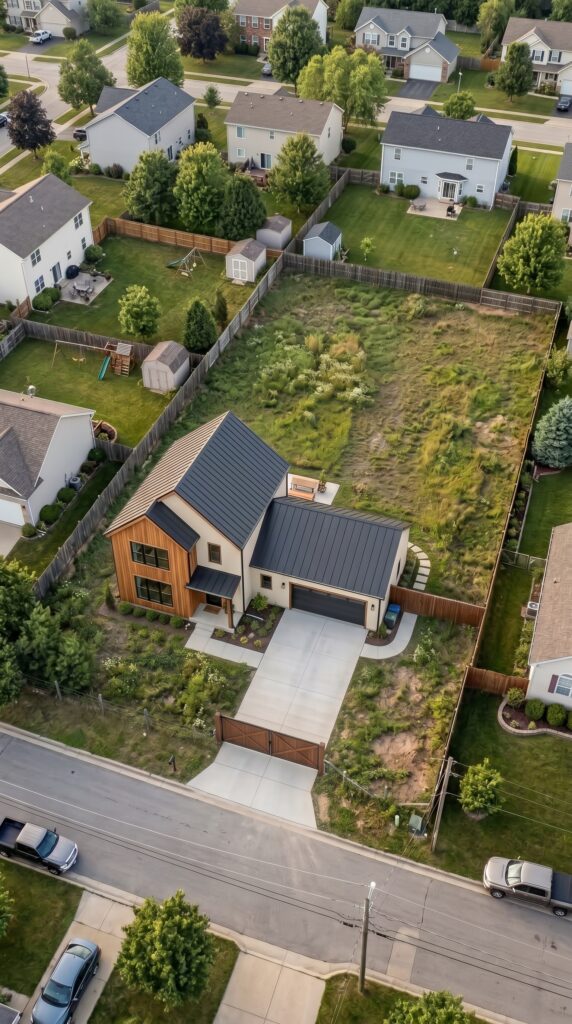
The centerpiece is a modern two-story family home with an attached garage. The house occupies a relatively large portion of the front and central area of the property, while the backyard becomes the productive zone.
A house of roughly 2,500–3,500 square feet would fit comfortably into this concept while still leaving meaningful outdoor space. Construction prices vary enormously across the United States, but current national estimates show that building a house can range from well below $200,000 to well above $500,000, with custom and higher-end projects reaching much higher.
For a house resembling the one shown, a realistic planning figure would be approximately $500,000–$750,000, depending on the state, lot conditions, finishes, structural design and local labor costs.
The attached garage provides space for two vehicles while also connecting directly to the workshop area. This is important because the property is designed to remain functional rather than simply look attractive from above.
The Backyard Becomes the Farm
The most dramatic change happens behind the house.
Instead of one large lawn, the backyard is divided into several productive zones. The vegetable garden occupies the largest area, with individual raised beds arranged in organized rows. This makes crop rotation, irrigation and harvesting much easier.
A family could grow tomatoes, peppers, cucumbers, lettuce, potatoes, onions, carrots, beans, squash, herbs and many other crops depending on the local climate.
The advantage of a one-acre property is that the garden does not have to be enormous to make a noticeable difference. Even a few thousand square feet of intensive growing space can produce a substantial amount of fresh seasonal food.
The garden can also be designed around succession planting, meaning new crops are planted as earlier crops are harvested. This allows the same piece of land to produce multiple harvests throughout the growing season.
A Greenhouse Extends the Growing Season
Beside the vegetable beds is a dedicated greenhouse.
This is particularly useful for homeowners living in regions where winter dramatically reduces the growing season. Seedlings can be started early, warm-weather crops can be protected from cold temperatures, and herbs or vegetables can potentially be grown later into the year.
A professionally built greenhouse currently averages around $9,640, with typical projects ranging from roughly $3,000 to $16,000 before unusually large or highly customized structures. Site preparation and irrigation can add to that cost.
For the larger greenhouse shown in the concept, a realistic budget would be approximately $10,000–$25,000.
That is a relatively small investment compared with the potential increase in growing capacity.
Apple Orchard and Berry Garden
The rear corner of the property is dedicated to fruit production.
Several apple trees form a compact backyard orchard, while berry bushes occupy the space closer to the garden.
The orchard would not provide enough calories to feed an entire family, but that is not the objective. Fruit trees provide something that annual vegetables cannot: once established, they can continue producing for many years with relatively little annual replanting.
Apples can be eaten fresh, stored, dried, canned or processed. Berries can be frozen, preserved or used throughout the growing season.
On a one-acre property, careful spacing is essential. Dwarf and semi-dwarf fruit trees would make much more sense than enormous traditional trees because they require less space and are easier to maintain.
A reasonable budget for the orchard, berry plants, soil preparation, irrigation and initial landscaping could be around $5,000–$15,000.
Chickens Instead of Large Livestock
One of the smartest uses of limited land is keeping chickens rather than larger animals.
The design includes a dedicated chicken coop and enclosed poultry run. A small flock could provide a steady supply of eggs while requiring far less land than goats, cattle or other livestock.
The coop also produces manure that can be composted and eventually returned to the vegetable garden.
The important point is scale. This is a backyard poultry operation, not a commercial farm. Local zoning and animal regulations would need to be checked before construction, because suburban rules can vary dramatically between municipalities.
A quality coop, fencing and poultry run could cost roughly $5,000–$12,000.
The Water Pond
At the back of the property is a small landscaped water pond.
It adds visual appeal, supports wildlife and can potentially become part of a broader water-management strategy. However, the pond should not be confused with a guaranteed source of drinking water.
For household water, the property would still need a properly designed potable-water system.
The pond could instead be used for irrigation, landscaping or ecological purposes, subject to local regulations and proper engineering.
A small professionally constructed pond could cost anywhere from several thousand dollars to tens of thousands depending on excavation, soil conditions, drainage, lining and landscaping.
For this concept, a planning budget of approximately $10,000–$25,000 would be reasonable.
Rainwater Storage
One of the most practical features is the rainwater collection system.
Large tanks are positioned near the house and utility areas, allowing rainwater from the roof to be captured and stored.
This is particularly useful for irrigation. Rather than using treated municipal water to water hundreds or thousands of square feet of vegetables and fruit trees, collected rainwater can potentially supply a significant portion of the garden’s needs.
The exact legality and permitted uses of rainwater vary by state and municipality, so the system would need to comply with local regulations.
The storage tanks themselves are only part of the system. Gutters, first-flush diverters, filtration, pumps, piping and overflow management all need to be considered.
A complete residential rainwater system could reasonably add $10,000–$25,000 to a project of this scale.
Water Filtration
Next to the rainwater storage is a dedicated filtration area.
The concept separates water collection from water treatment. That is important because simply collecting rainwater does not automatically make it safe to drink.
A properly engineered system could include sediment filtration, carbon filtration, UV treatment and additional treatment depending on the water source.
The goal is not to create an unnecessarily complicated system, but to give the property multiple options for managing water.
A reasonable allowance for filtration, pumps, controls and plumbing could be $10,000–$20,000, depending on whether the system is treating rainwater, well water or municipal water.
Solar Panels and Battery Storage
The most visible energy feature is the solar array.
Instead of relying entirely on the electrical grid, the owners install a dedicated solar system in the backyard.
For a house of this size, something in the range of 10–15 kW could be considered depending on actual electricity consumption, roof orientation, shading and local solar conditions.
The U.S. Department of Energy’s latest benchmark data places modeled residential PV-plus-storage costs considerably above the price of the panels alone, while current consumer estimates also show that installed residential solar varies substantially by system size and location.
A reasonable planning budget for a 10–15 kW system could therefore be approximately $30,000–$55,000 before incentives, depending on equipment and installation conditions.
But the panels are only half of the concept.
Battery Storage
The property also includes a dedicated battery-storage shed.
The purpose is simple: solar panels produce electricity primarily during daylight, while much of a household’s electricity demand occurs in the evening.
Battery storage allows excess daytime generation to be saved and used later.
Current 2026 consumer estimates put a typical residential solar battery installation around $6,000–$12,000 per battery, although larger-capacity systems and whole-home configurations can cost substantially more.
For this particular concept, allocating approximately $20,000–$40,000 for a meaningful battery system would be more realistic than assuming a single small home battery could run the entire property indefinitely.
The objective would be to keep essential loads operating during outages rather than necessarily powering every appliance without limitation.
The Workshop
The garage connects to a workshop area where the owners can maintain equipment, repair tools and work on projects without leaving the property.
This becomes increasingly important once the property includes a greenhouse, garden, orchard, chickens, solar equipment and water systems.
There will always be something to repair, build or maintain.
The workshop could contain workbenches, shelving, hand tools, power tools, lawn equipment and storage for lumber and construction materials.
A dedicated workshop could cost approximately $30,000–$75,000, depending on whether it is integrated into the garage or constructed as a separate building.
Firewood, Tool and General Storage
Several smaller sheds are positioned around the perimeter.
These may look insignificant, but storage becomes extremely important on a compact homestead.
One shed can hold gardening tools. Another can store firewood. Another can be used for seasonal equipment.
Separating these functions keeps the garage and workshop from becoming cluttered and makes everyday maintenance much easier.
Combined, these structures might represent another $10,000–$25,000.
How Much Land Is Actually Being Used?
The entire concept fits on approximately 1 acre, which is equal to 43,560 square feet.
That is not a huge amount of land.
The reason it works visually is because the design uses almost every section of the property. The front is dominated by the house and driveway. The backyard becomes the productive zone. The perimeter is used for fencing, fruit trees, storage and circulation.
There is very little unnecessary open space.
This is also why the design would be considerably harder to build on a narrow or irregularly shaped suburban lot. A square or relatively rectangular one-acre parcel would be much easier to organize.
What Would the Entire Project Cost?
This is where the concept becomes interesting.
If the one-acre property is already owned, the largest expense would be the house.
A realistic budget might look roughly like this:
Main house and attached garage: $500,000–$750,000. Solar system: $30,000–$55,000. Battery storage: $20,000–$40,000. Greenhouse: $10,000–$25,000. Vegetable gardens and irrigation: $10,000–$25,000. Orchard and berry garden: $5,000–$15,000. Chicken coop and poultry run: $5,000–$12,000. Pond: $10,000–$25,000. Rainwater collection and storage: $10,000–$25,000. Water filtration: $10,000–$20,000. Workshop and sheds: $40,000–$100,000. Fencing, gates, landscaping, drainage and site work: approximately $40,000–$100,000.
That puts the overall development at approximately $690,000–$1.2 million, excluding the cost of the land.
A realistic target for a high-quality version of the concept would be around $850,000–$950,000 if the owners already have the acre and are building in a moderate-cost U.S. market.
If the land itself still needs to be purchased, the final number could change dramatically depending on the city, state and neighborhood.
And there is one major caveat: this is a conceptual estimate, not a contractor quote. Local permitting, utility requirements, zoning, soil conditions, stormwater rules and construction costs could move the final price significantly.
Is One Acre Enough?
For complete self-sufficiency? No.
For a highly productive and resilient home? Absolutely.
One acre can support a surprisingly sophisticated system when the land is used intensively.
The property could produce vegetables, herbs, berries, fruit and eggs. Solar panels could generate a substantial amount of electricity. Batteries could provide backup power. Rainwater could reduce irrigation demand. A greenhouse could extend the growing season. Storage areas could hold tools, equipment and food.
But the family would still depend on the outside world for many things.
They would still need medical care, fuel or transportation, replacement parts, building materials and many foods that are impractical to produce on one acre.
The real objective is not isolation.
It is resilience.
Instead of having a beautiful house that depends entirely on the grid, municipal water and grocery stores, the owners create a property capable of producing some of its own food, collecting some of its own water and generating much of its own electricity.
The Interesting Part Is the Location
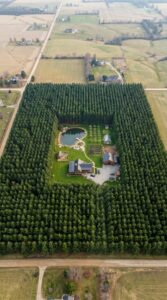
And perhaps the most interesting detail is that this does not require moving to the middle of nowhere.
The property shown is surrounded by a normal American suburban neighborhood.
That means the family could theoretically have the benefits of a conventional neighborhood — paved roads, schools, stores and nearby services — while turning their own one-acre lot into a miniature homestead.
It is a completely different approach to suburban living.
Instead of asking, “How much lawn do we need?”, the owners ask, “How much can this acre produce?”
That change in mindset transforms the property.
A conventional one-acre suburban lot might contain a house, driveway and large areas of grass.
This version contains a house, greenhouse, food garden, orchard, chicken coop, pond, water system, solar power, battery storage, workshop and multiple storage structures.
And if the project were built carefully, the result would still look like a comfortable American home rather than a farm.
Estimated total: about $850,000–$950,000 for the house and complete homestead system, excluding land. For a more basic version, the project could potentially come in closer to $700,000; a premium custom build with larger solar and battery capacity, high-end landscaping and expensive local construction could easily exceed $1.2 million.
So the real question is not whether one acre is too small.
The question is: how much could you realistically build on one acre if every square foot had a purpose?
This project is a conceptual design created for inspiration and architectural visualization. It is not a real construction project or a technical blueprint.



Leave a Reply