

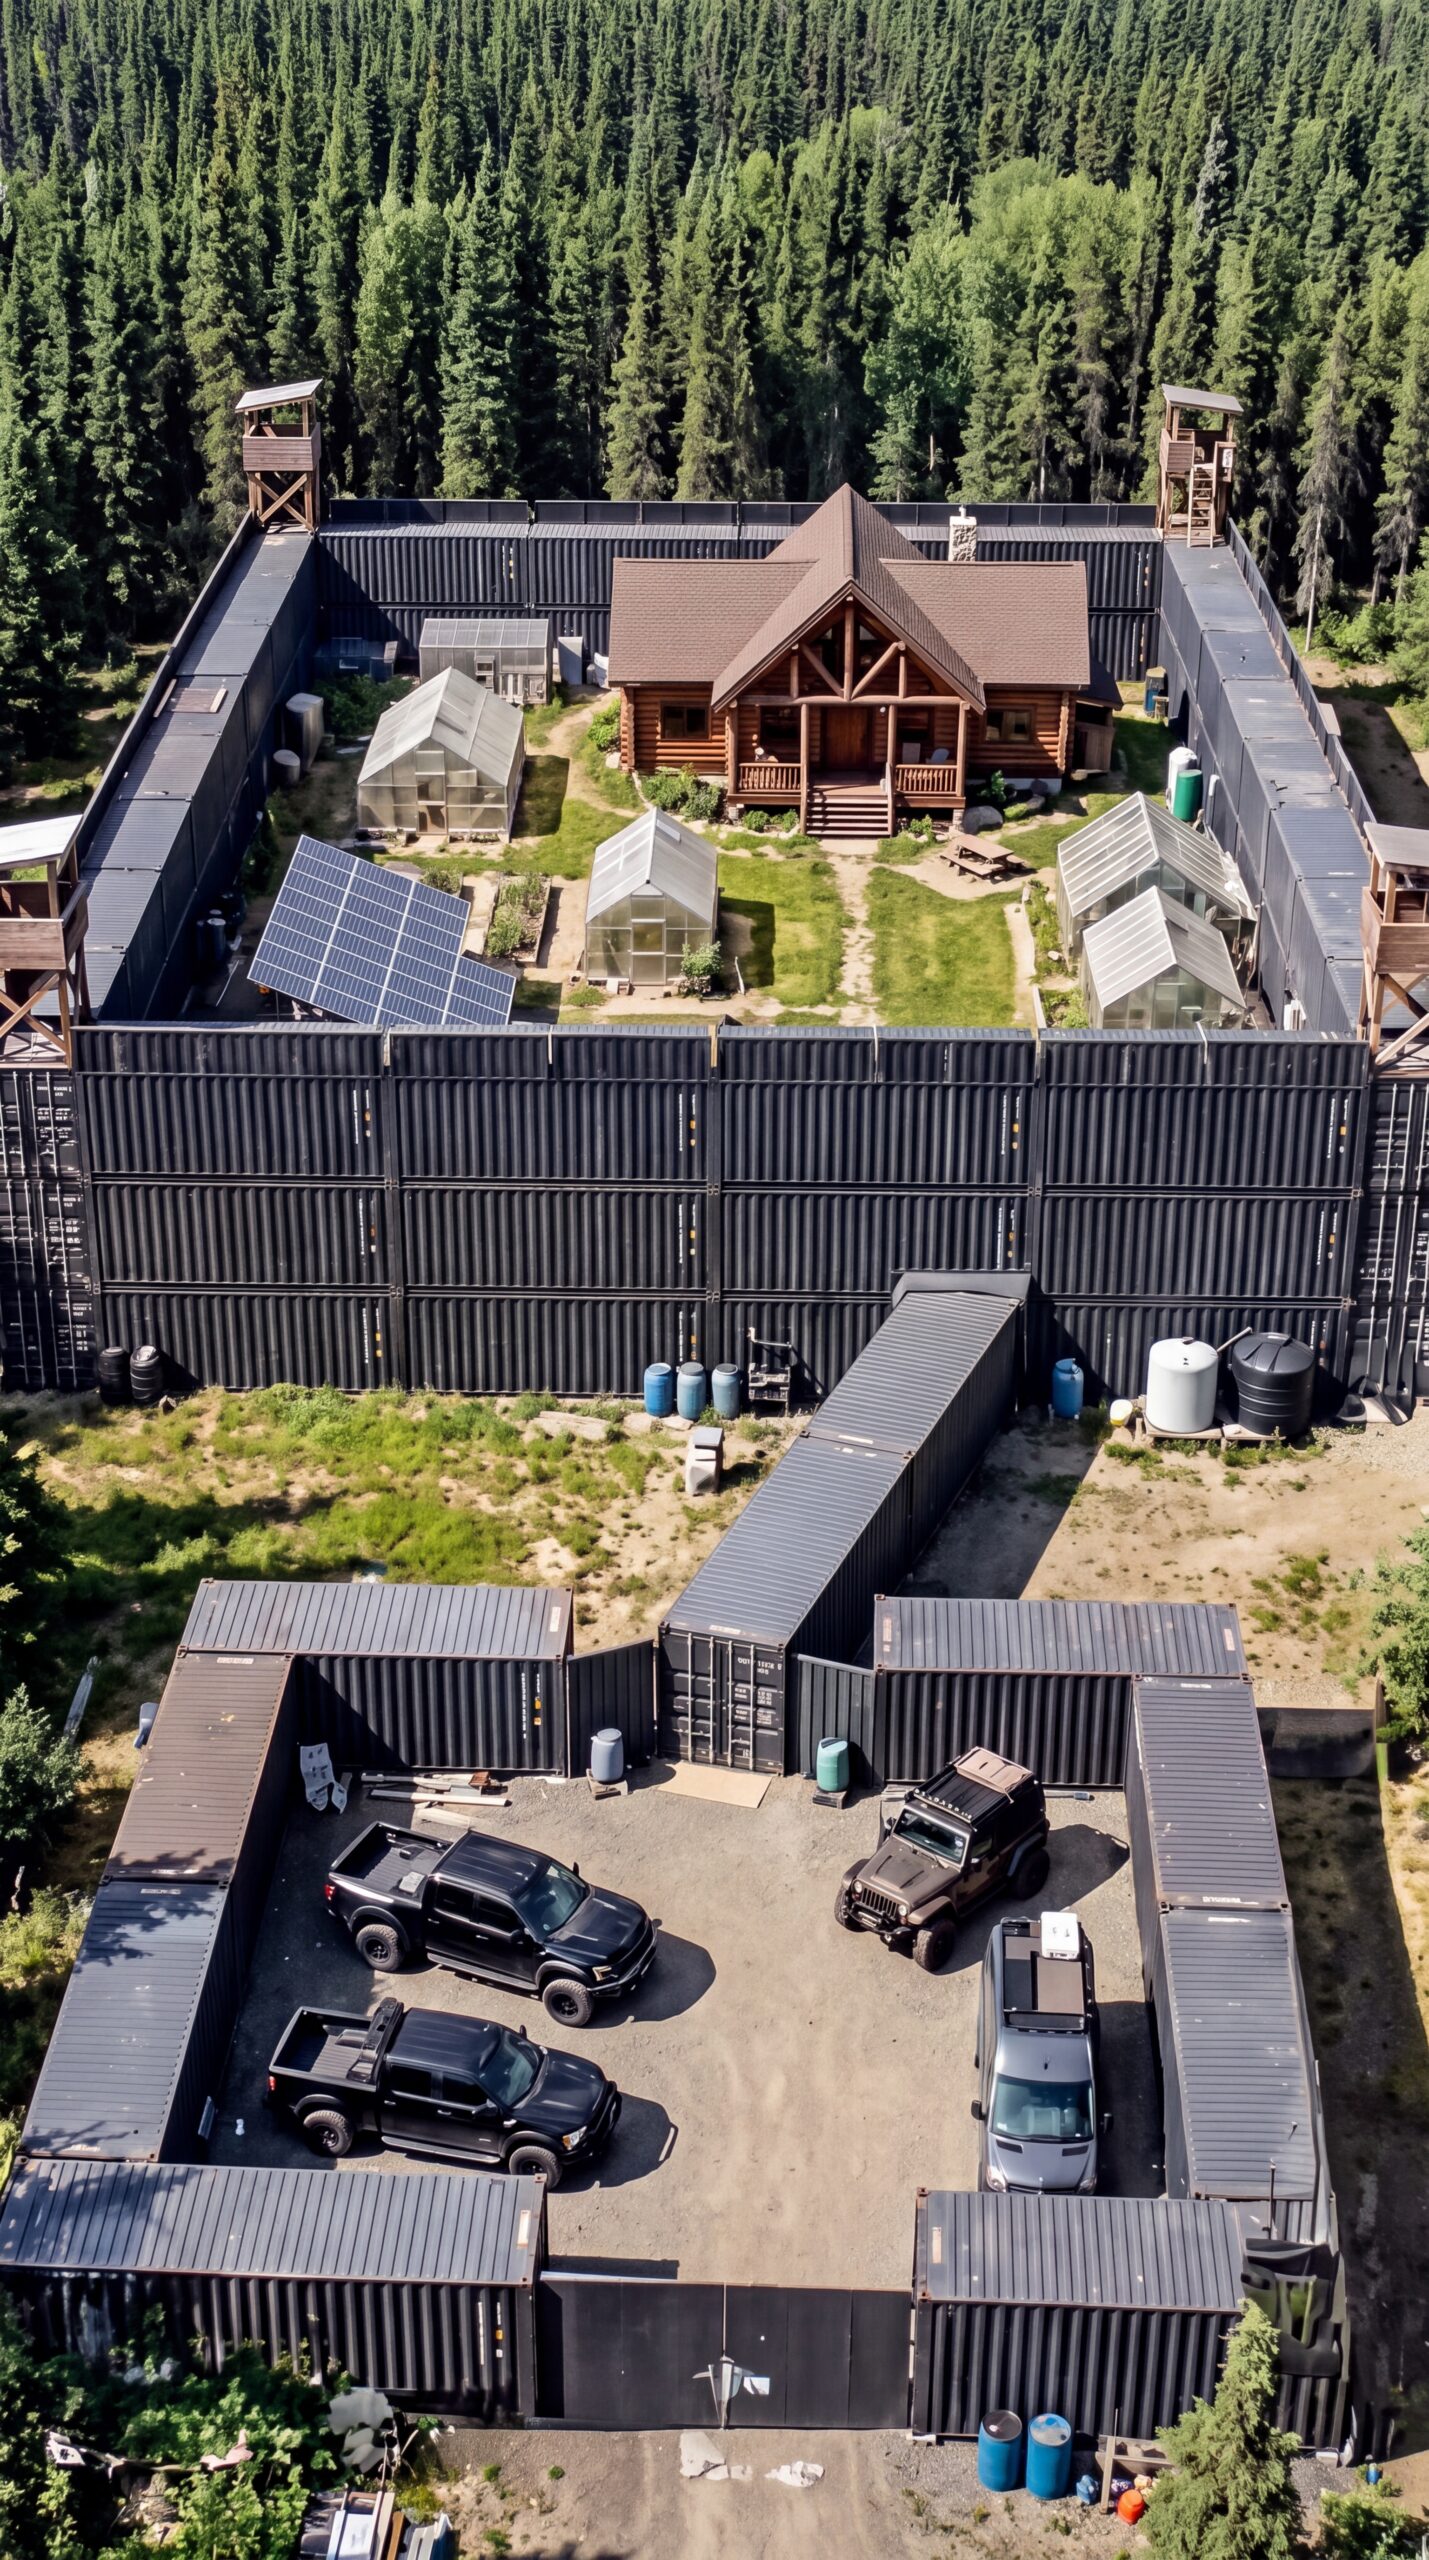
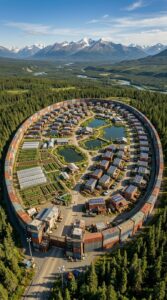
At first glance, this property looks less like a traditional home and more like a private fortress hidden deep in the forest. But behind the massive walls of shipping containers is a surprisingly comfortable family homestead designed around privacy, security, food production, and self-sufficient living.
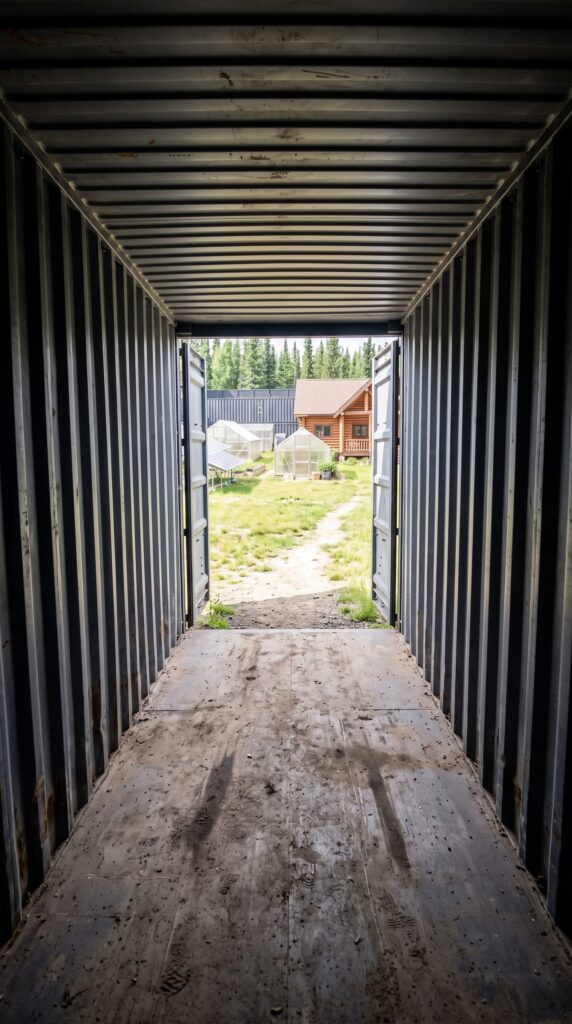
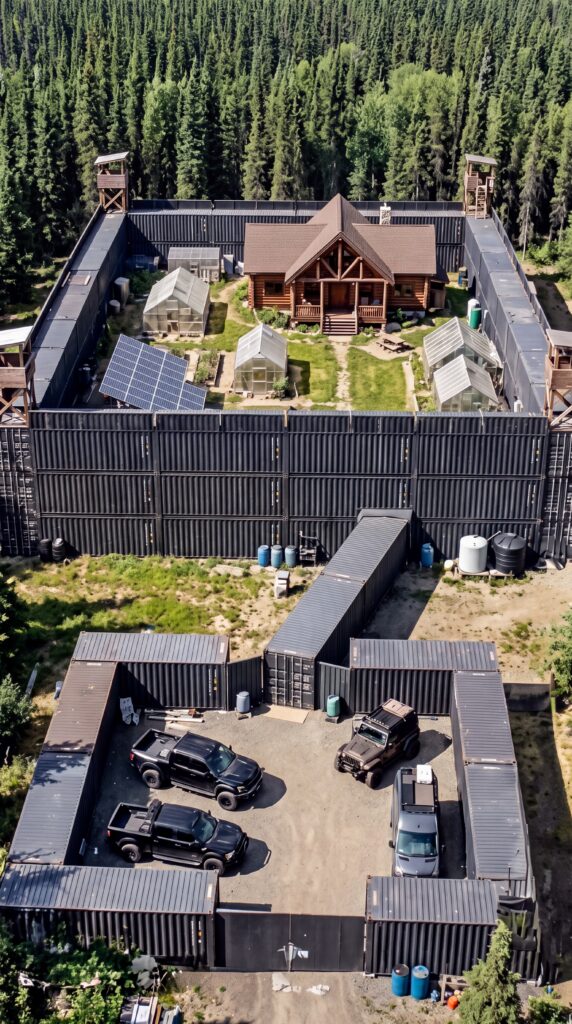
The entire property is built on a relatively compact piece of land surrounded by dense forest. Instead of using expensive concrete walls, the owners created much of the perimeter from large steel shipping containers, forming a tall enclosed structure around the residential area. The containers are positioned side by side and stacked where necessary, creating solid walls that completely separate the property from the surrounding woods.
Several elevated watchtowers overlook the perimeter, giving the owners a clear view of the forest and the approaches to the property. Cameras and other security equipment can be positioned around the walls, while a large reinforced entrance controls access to the compound.
But the real surprise is what is hidden behind those walls.
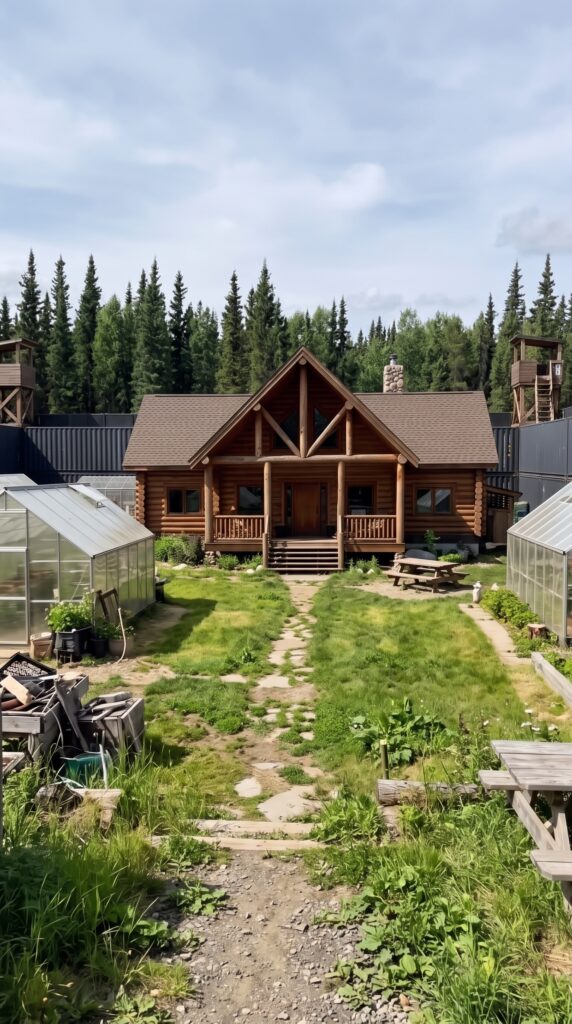
At the center of the upper section sits a large log-style house with a traditional American cabin design. The wooden exterior, covered porch, steep roof, and surrounding greenery give the home a warm and comfortable appearance that contrasts sharply with the industrial steel walls surrounding it. Instead of feeling like a military facility, the interior courtyard feels more like a private mountain retreat.
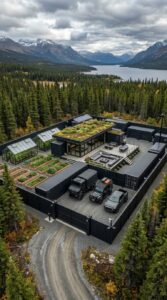
The enclosed courtyard also serves a practical purpose. Several greenhouses are positioned around the house, allowing the owners to grow vegetables and other crops while protecting them from harsh weather and wildlife. Raised garden beds provide additional growing space, while the layout keeps food production close to the main house.
Solar panels are installed directly inside the compound, providing an independent source of electricity during normal operation and helping reduce reliance on the traditional power grid. Battery storage can keep essential systems running when sunlight is unavailable.
Water is another important part of the design. Tanks and filtration equipment are positioned along the container walls, creating a dedicated area for water storage and treatment. With rainwater collection and properly designed filtration, a property like this can maintain an additional source of water for gardening and other daily needs.
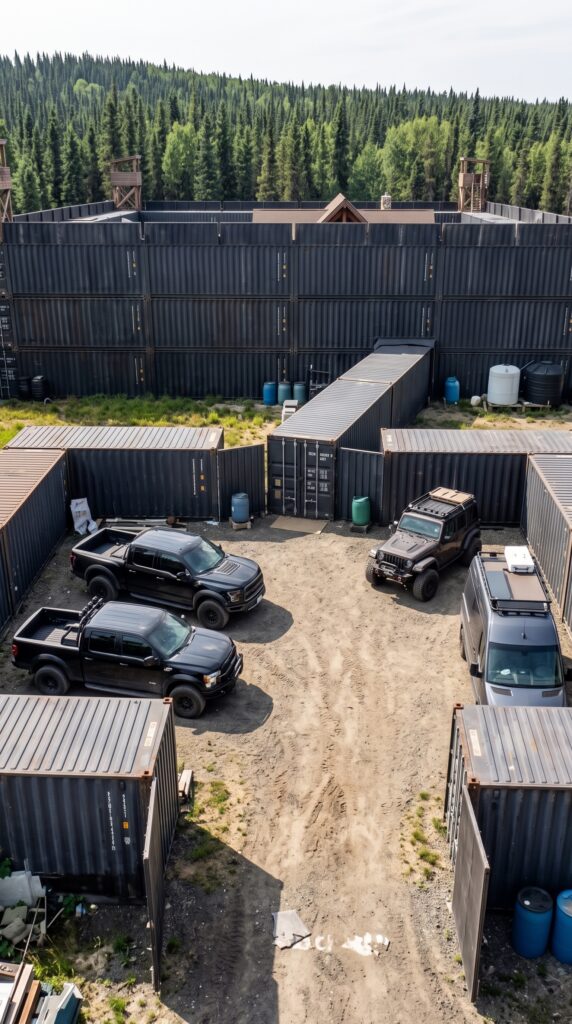
One of the most interesting features is the way the containers are used beyond the perimeter itself. The lower section creates a completely separate vehicle and equipment area. Several SUVs and trucks can be parked inside, protected by another enclosure made from shipping containers. Workshops, storage rooms, tools, fuel-related equipment, spare materials, and other supplies can all be kept close to the vehicles without taking up valuable space inside the main house.
The container walls also create a natural separation between different functions of the property. The front section can be used for vehicles, deliveries, equipment, and storage, while the inner section becomes a private residential courtyard. That means someone arriving at the property does not immediately have access to the family living area.
What makes this concept especially interesting is that it combines two completely different architectural ideas. On one side, there is the rugged industrial appearance of steel shipping containers. On the other, there is a warm wooden cabin surrounded by gardens and greenhouses.
The result is a private forest compound that feels almost invisible from a distance. From the outside, there is little indication of what is happening inside. Behind the tall walls, however, there is a house, food production, renewable energy, water infrastructure, vehicle storage, workshops, and enough protected space to support everyday family life.
It is not simply a house in the woods. It is an entire property designed around privacy, resilience, and controlled access, while still maintaining the comfort of a traditional American home.
And perhaps the most fascinating part is that the owners managed to create all of this without needing a massive piece of land. By building vertically and using shipping containers as structural elements, the property makes extremely efficient use of its available space.
Would you feel comfortable living behind walls like these, surrounded by thousands of trees and with everything you need inside your own private compound?
Inside the Cabin: Comfort Behind the Steel Walls
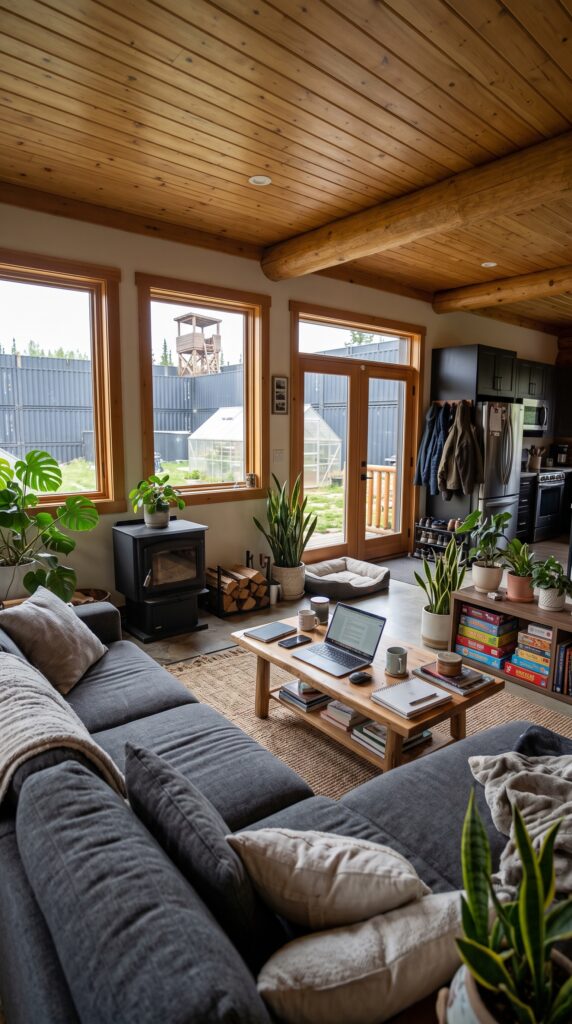
From the outside, the compound looks like a heavily fortified container base, but the interior of the main house is completely different. Inside, the owners created a warm and comfortable living space that feels more like a traditional Alaskan mountain cabin than a survival facility. Natural wood covers the walls and ceilings, while large windows bring in plenty of daylight and provide views of the surrounding forest. The main living room has comfortable seating, a dining area, and a large kitchen designed for preparing meals for the family. A wood-burning stove or fireplace provides additional heat during the coldest months, while the rest of the house can be equipped with a modern heating system.
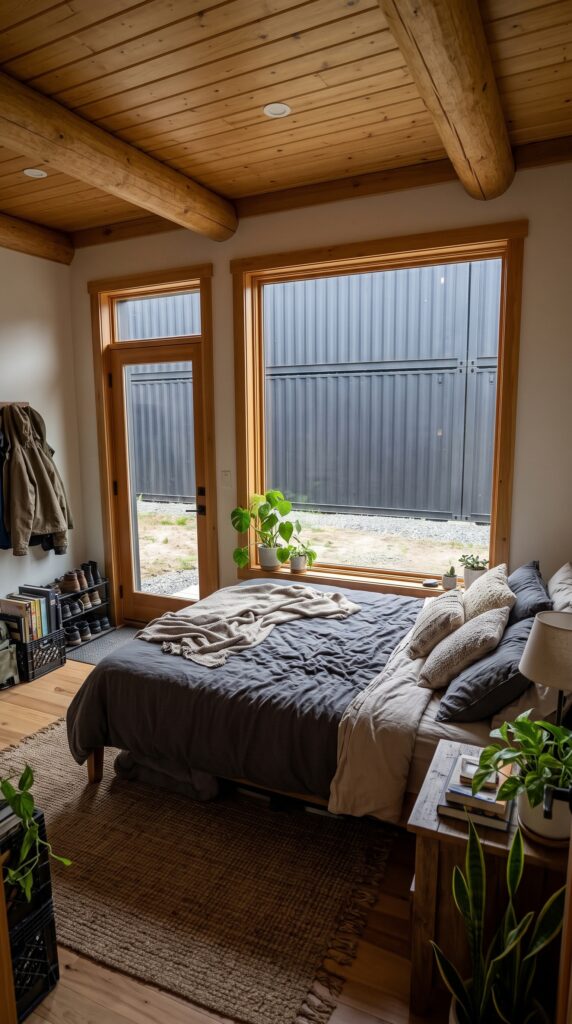
The kitchen is connected to the main living area, making it the social center of the house. There is plenty of counter space, a large refrigerator and freezer, storage cabinets, and equipment for preparing food without needing to leave the property every day. Bedrooms are located deeper inside the house, providing more privacy and keeping the sleeping areas separated from the main entrance and common spaces. Bathrooms, utility rooms, and additional storage areas complete the interior.
The Supply Room
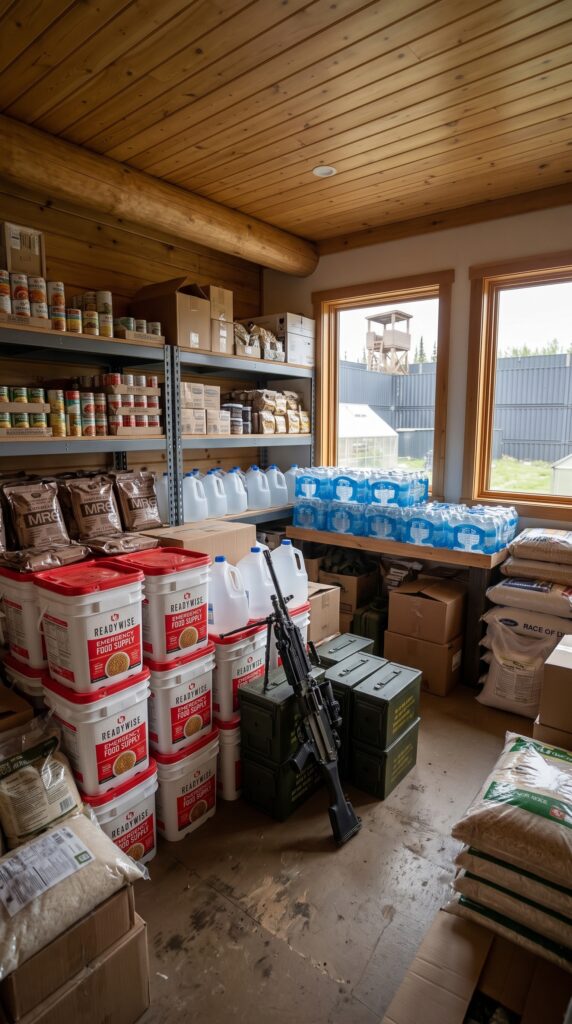
One of the most important rooms in a property like this is not the living room or the bedroom — it is the dedicated supply room. Hidden inside the compound, this space is designed to store the essentials the family may need during long periods of bad weather or limited access to nearby towns.
Shelves are filled with sealed food containers, canned vegetables, rice, pasta, flour, grains, dried foods, snacks, and other long-lasting products. Heavy-duty storage racks make it possible to organize supplies by category and keep an inventory of everything available. A separate section can hold bottled and filtered drinking water, while additional containers provide reserve water for emergencies and everyday use.
The room can also contain basic household supplies, cleaning products, batteries, medical and first-aid supplies, tools, candles, backup lighting, and spare equipment. A freezer can provide additional food storage, while properly sealed containers help protect supplies from moisture, insects, and rodents.
In an Alaskan environment, having a well-organized supply room could be particularly useful because winter weather can make travel difficult and deliveries unreliable. Combined with the greenhouse, solar panels, water filtration system, storage tanks, and protected vehicle area, the house becomes much more than a place to sleep. It becomes the center of a carefully planned private compound designed to keep the family comfortable and prepared even when outside conditions become challenging.
The goal isn’t to live like you’re constantly waiting for the end of the world. It’s about creating a property where food, water, heat, electricity, tools, and shelter are all available in one protected location.
10 kW Solar System and Greenhouses
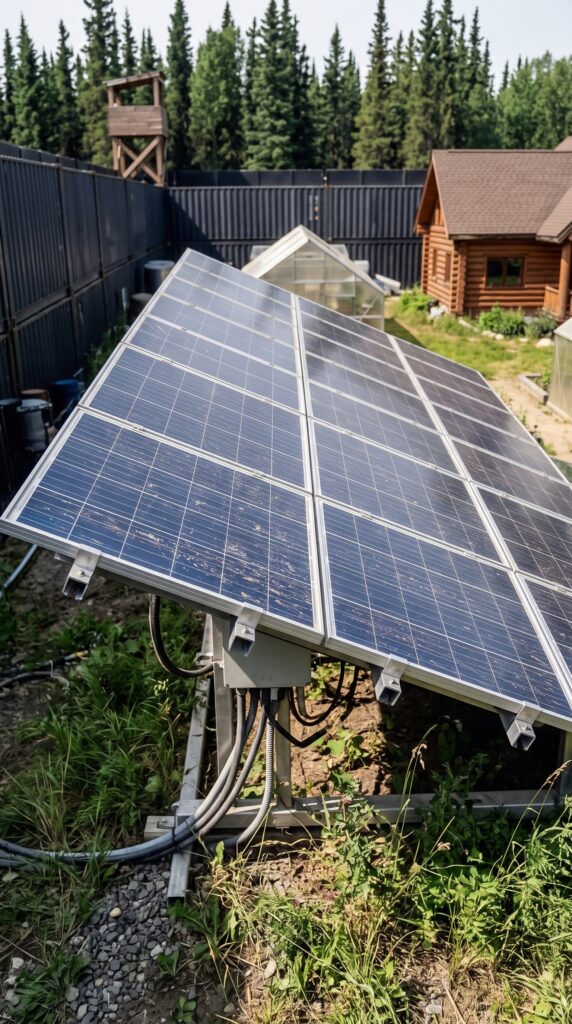
The energy system is one of the most important parts of this remote Alaskan compound. A 10 kW solar array is positioned inside the protected property, with multiple panels working together to generate electricity throughout the year. The system is connected to a large battery bank, allowing excess electricity produced during daylight hours to be stored and used later, including overnight or during periods of poor weather.
The solar installation can help power the main cabin, lighting, refrigeration, water pumps, filtration equipment, communications, workshop tools, and other essential systems. In Alaska, solar production varies significantly by season, so a setup like this would typically work best as part of a larger energy system rather than as the property’s only source of power.
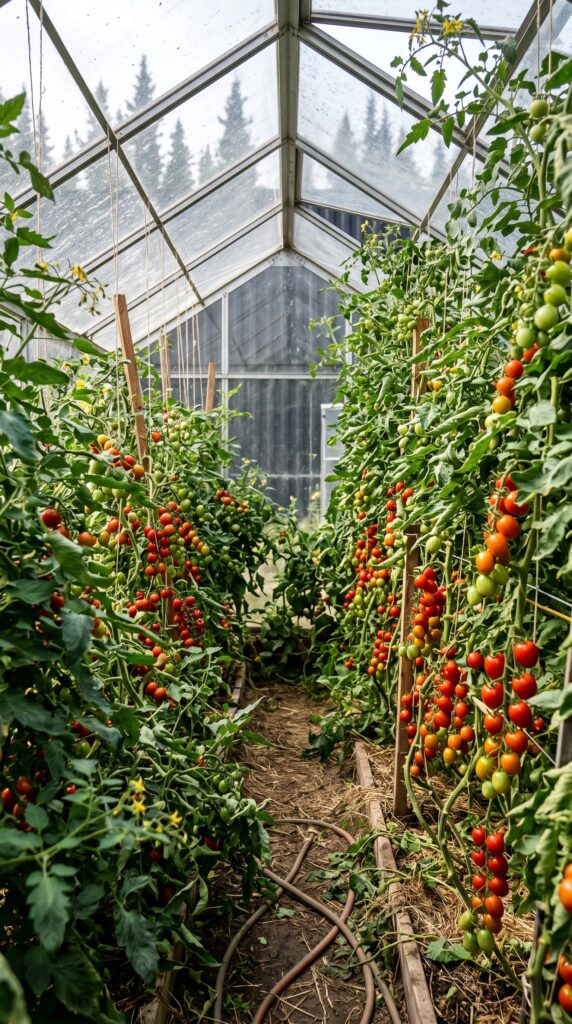
Right beside the cabin is the property’s greenhouse area, which turns the enclosed compound into a small year-round food-growing operation. Several compact greenhouses provide protected space for vegetables, herbs, seedlings, and other crops that would otherwise struggle in Alaska’s short growing season. Inside, raised beds can be filled with productive soil and organized into separate growing zones.
The greenhouses also give the owners a place to start plants early in the season and extend production later into the fall. With irrigation, supplemental heating when necessary, and careful temperature control, the growing season can be extended considerably compared with an unprotected outdoor garden.
Together, the 10 kW solar system, battery storage, greenhouses, food storage, and water infrastructure create a practical foundation for a remote homestead where the family can produce part of its own food and electricity while maintaining a comfortable lifestyle inside the forest compound.
Four Elevated Watchtowers
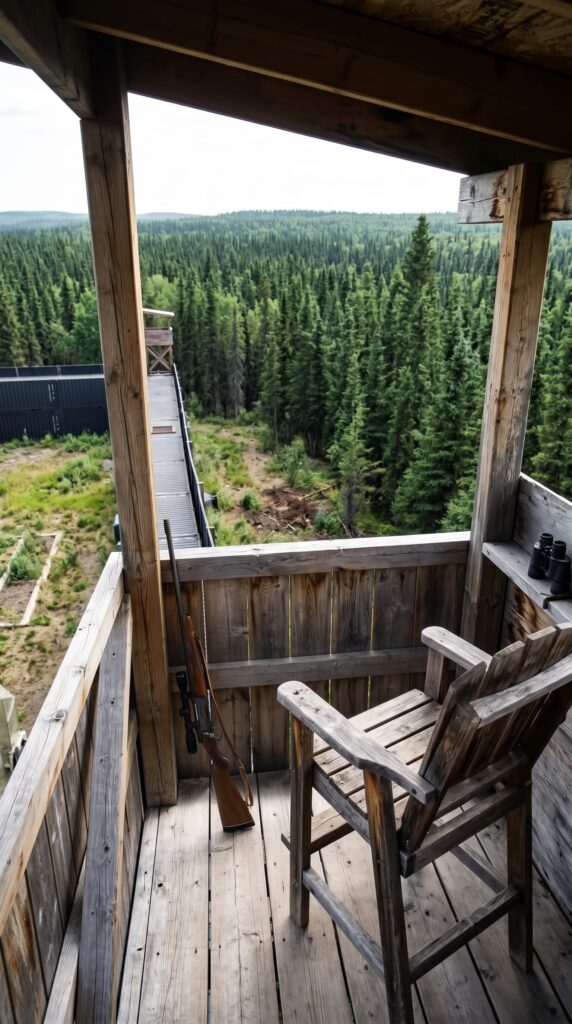
The compound is surrounded by four elevated watchtowers, positioned near the corners of the container perimeter to provide visibility in every direction. Each tower rises above the surrounding walls and forest, giving the family a clear view of the approaches to the property and the dense wilderness beyond the fence.
Built from a combination of heavy timber and steel, the towers are designed to withstand harsh weather while providing a protected elevated observation point. Covered platforms shield the occupants from rain and snow, while windows and open viewing areas allow the surrounding forest to be monitored from above.
Security cameras can be mounted on each tower and connected to the property’s central monitoring system, creating overlapping views around the entire perimeter. At night, exterior lighting can illuminate key sections of the fence and entrance without requiring anyone to leave the protected area.
Together, the four towers give the compound a distinctive fortified appearance while serving a practical purpose: maintaining visibility across the property and its surroundings without relying entirely on ground-level cameras or patrols.
How Much Would It Cost to Build This Shipping Container Base in the Alaskan Wilderness?
At first glance, this property looks like something built for a movie about surviving in the Alaskan wilderness. A large wooden house sits behind a massive perimeter made from shipping containers, four elevated observation towers watch over the surrounding forest, and inside the compound there are greenhouses, solar panels, water storage, food supplies, vehicle storage, and workshop space.
But how much would it actually cost to build something like this in Alaska in 2026?
The answer depends heavily on location. Building near Anchorage or the Mat-Su Valley is very different from constructing the same compound hundreds of miles from major roads. Alaska already has higher construction costs than much of the Lower 48, and remote sites can become significantly more expensive because materials, equipment, and workers have to be transported to the property. Current 2026 estimates put ordinary Alaska home construction roughly in the $200–$500 per square foot range depending on location and finish level.
For this concept, I would assume a relatively affordable rural area of Alaska, approximately 5–10 acres, with road access but enough forest surrounding the property to create the secluded appearance shown in the image.
The Main House
The center of the compound would be a comfortable two-story wooden home of approximately 2,000–2,400 square feet. Rather than making it a luxury mansion, the idea is to build a practical but high-quality Alaskan cabin with a large kitchen, living room, several bedrooms, bathrooms, utility space, and plenty of storage.
At approximately $250–$350 per square foot for a reasonable rural Alaska construction budget, the house could land around $550,000–$750,000 once the basic structure, insulation, windows, heating and interior finishes are included. Remote construction could push that number considerably higher.
Estimated cost: $550,000–$750,000
The Shipping Container Perimeter
This is probably the most recognizable part of the entire property.
Instead of constructing a conventional wall, the owners could use approximately 30–40 forty-foot shipping containers to create the perimeter, storage buildings, workshops and protected vehicle areas shown in the concept.
The important thing to remember is that the price of an empty container is only the beginning. Delivery, positioning, foundations, welding, reinforcement, doors, insulation, electrical work and modifications can eventually cost as much as the containers themselves.
For a project like this, I would budget approximately $4,000–$7,000 per container delivered and positioned, depending heavily on where the property is located.
That gives approximately:
30–40 containers: $120,000–$280,000
Then add structural connections, cutting and reinforcement, roofing, electrical work, interior modifications and installation:
Container construction and modifications: $100,000–$180,000
So the complete container system could realistically be around $220,000–$460,000.
Four Observation Towers
The property has four elevated watchtowers, positioned around the compound so that the perimeter can be visually monitored from multiple directions.
Each tower would need a substantial foundation, structural framing, stairs, weather protection, observation platform, lighting and basic camera equipment.
A reasonable conceptual budget would be around $20,000–$35,000 per tower, giving:
Four towers: $80,000–$140,000
The cameras and monitoring equipment could be integrated into a central security room inside the compound.
10 kW Solar Power System
The solar installation shown in the property is approximately 10 kW, combined with a substantial battery bank.
A typical residential solar installation in the U.S. is considerably cheaper than the complete system shown here, but this project needs more than just panels. It needs batteries, inverter equipment, mounting, wiring, protection equipment and installation.
For this remote-property concept, I would budget:
10 kW solar array: $25,000–$40,000
Battery storage and electrical equipment: $35,000–$70,000
Installation and site electrical work: $15,000–$25,000
Total: $75,000–$135,000
The solar system would reduce dependence on the grid, but in Alaska the seasonal variation in sunlight means I would still design the property with another backup energy source.
Greenhouses and Food Production
Inside the walls are several greenhouses and garden areas. These could be used for vegetables, herbs, seedlings and crops that benefit from protection during Alaska’s short growing season.
Current 2026 greenhouse pricing commonly falls in the several-thousand-dollar to $16,000+ range for residential structures, before unusually complex heating and site requirements.
For multiple reinforced greenhouses with foundations, irrigation, raised beds, ventilation and some supplemental heating:
Greenhouses: $35,000–$70,000
Gardens, soil, irrigation and planting infrastructure: $15,000–$30,000
Total food-growing area: $50,000–$100,000
Water System
A remote Alaskan property also needs its own water infrastructure.
The compound could use a private well combined with large storage tanks, filtration and rainwater collection. The water system would supply the house, greenhouse, garden and other buildings.
For the well, pump, tanks, filtration, plumbing and rainwater collection:
$40,000–$80,000
The final number could be much higher if drilling conditions are difficult.
Supply Room and Food Storage
The dedicated storage room shown inside the compound would hold canned food, dry goods, bottled or treated water, freezer storage, batteries, tools, household supplies and other necessities.
The actual food inventory is obviously dependent on the family and how long they want their reserves to last. But a well-equipped permanent storage area with commercial shelving, freezers, containers and basic equipment could cost approximately:
$15,000–$30,000
That figure does not mean thousands of dollars of food are being counted as part of the construction cost; it is primarily for the storage infrastructure and an initial reserve.
Garage, Workshop and Vehicle Area
The lower container section provides protected space for vehicles, tools, machinery and maintenance work.
With several vehicle bays, a workshop, electrical connections, workbenches, storage and basic heating:
$80,000–$150,000
The vehicles themselves are not included.
Main Gate, Roads and Site Preparation
A property like this needs considerably more infrastructure than a normal house. The land would need clearing, grading, drainage, a driveway and internal access roads.
The main reinforced entrance would also need to be substantially stronger than a normal residential gate.
I would allow:
- Site clearing and grading: $40,000–$70,000
- Private driveway and internal roads: $50,000–$100,000
- Main gate: $25,000–$50,000
- Drainage and landscaping: $20,000–$40,000
Total: $135,000–$260,000
Land
For the concept, let’s assume approximately 5–10 acres of rural forest land rather than expensive land near Anchorage.
Land prices vary enormously throughout Alaska, so I would use a conceptual budget of:
$75,000–$200,000
This is one of the areas where choosing the exact location could dramatically change the final number.
Final Estimated Cost
Putting everything together, a realistic planning budget for a property visually similar to this would look something like this:
| Component | Estimated Cost |
|---|---|
| 5–10 acres of rural Alaska land | $75K–$200K |
| Main wooden house | $550K–$750K |
| 30–40 shipping containers | $120K–$280K |
| Container modifications & construction | $100K–$180K |
| Four observation towers | $80K–$140K |
| Security cameras & monitoring | $25K–$50K |
| 10 kW solar + batteries | $75K–$135K |
| Greenhouses & gardens | $50K–$100K |
| Well, filtration & water storage | $40K–$80K |
| Food & supply storage | $15K–$30K |
| Garage & workshop | $80K–$150K |
| Roads, driveway & site preparation | $90K–$170K |
| Main gate & access control | $25K–$50K |
| Permits, engineering & contingency | $100K–$180K |
Estimated Total: $1.45M–$2.40M
For a realistic version without luxury finishes, I would target approximately $1.8 million–$2.0 million including the land.
A cheaper version could potentially come closer to $1.3–$1.5 million by reducing the number of containers, using smaller greenhouses, simplifying the towers and building a more modest house. On the other hand, an extremely remote location, difficult terrain, premium construction and extensive battery capacity could push the project well beyond $2.5 million.
And that’s what makes this concept so interesting: the most expensive part isn’t necessarily the shipping containers. In Alaska, the real money goes into the house, transportation, foundations, utilities, site preparation and making every system capable of surviving the local climate.
The result would be much more than a house surrounded by containers. It would be a private forest compound with its own power generation, water system, food-growing areas, workshops, storage, protected vehicle space and four elevated observation points.
Would you spend around $2 million to build a private container base like this somewhere deep in the Alaskan wilderness?
This project is a conceptual design created for inspiration and architectural visualization. It is not a real construction project or a technical blueprint.



Leave a Reply