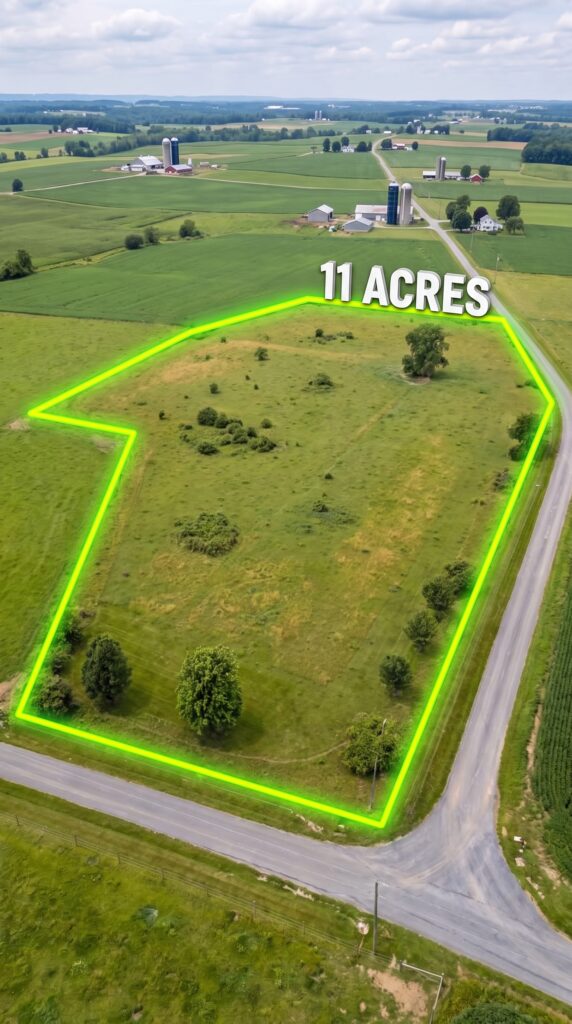
What would it cost to turn 11 acres of open farmland into a private family property?
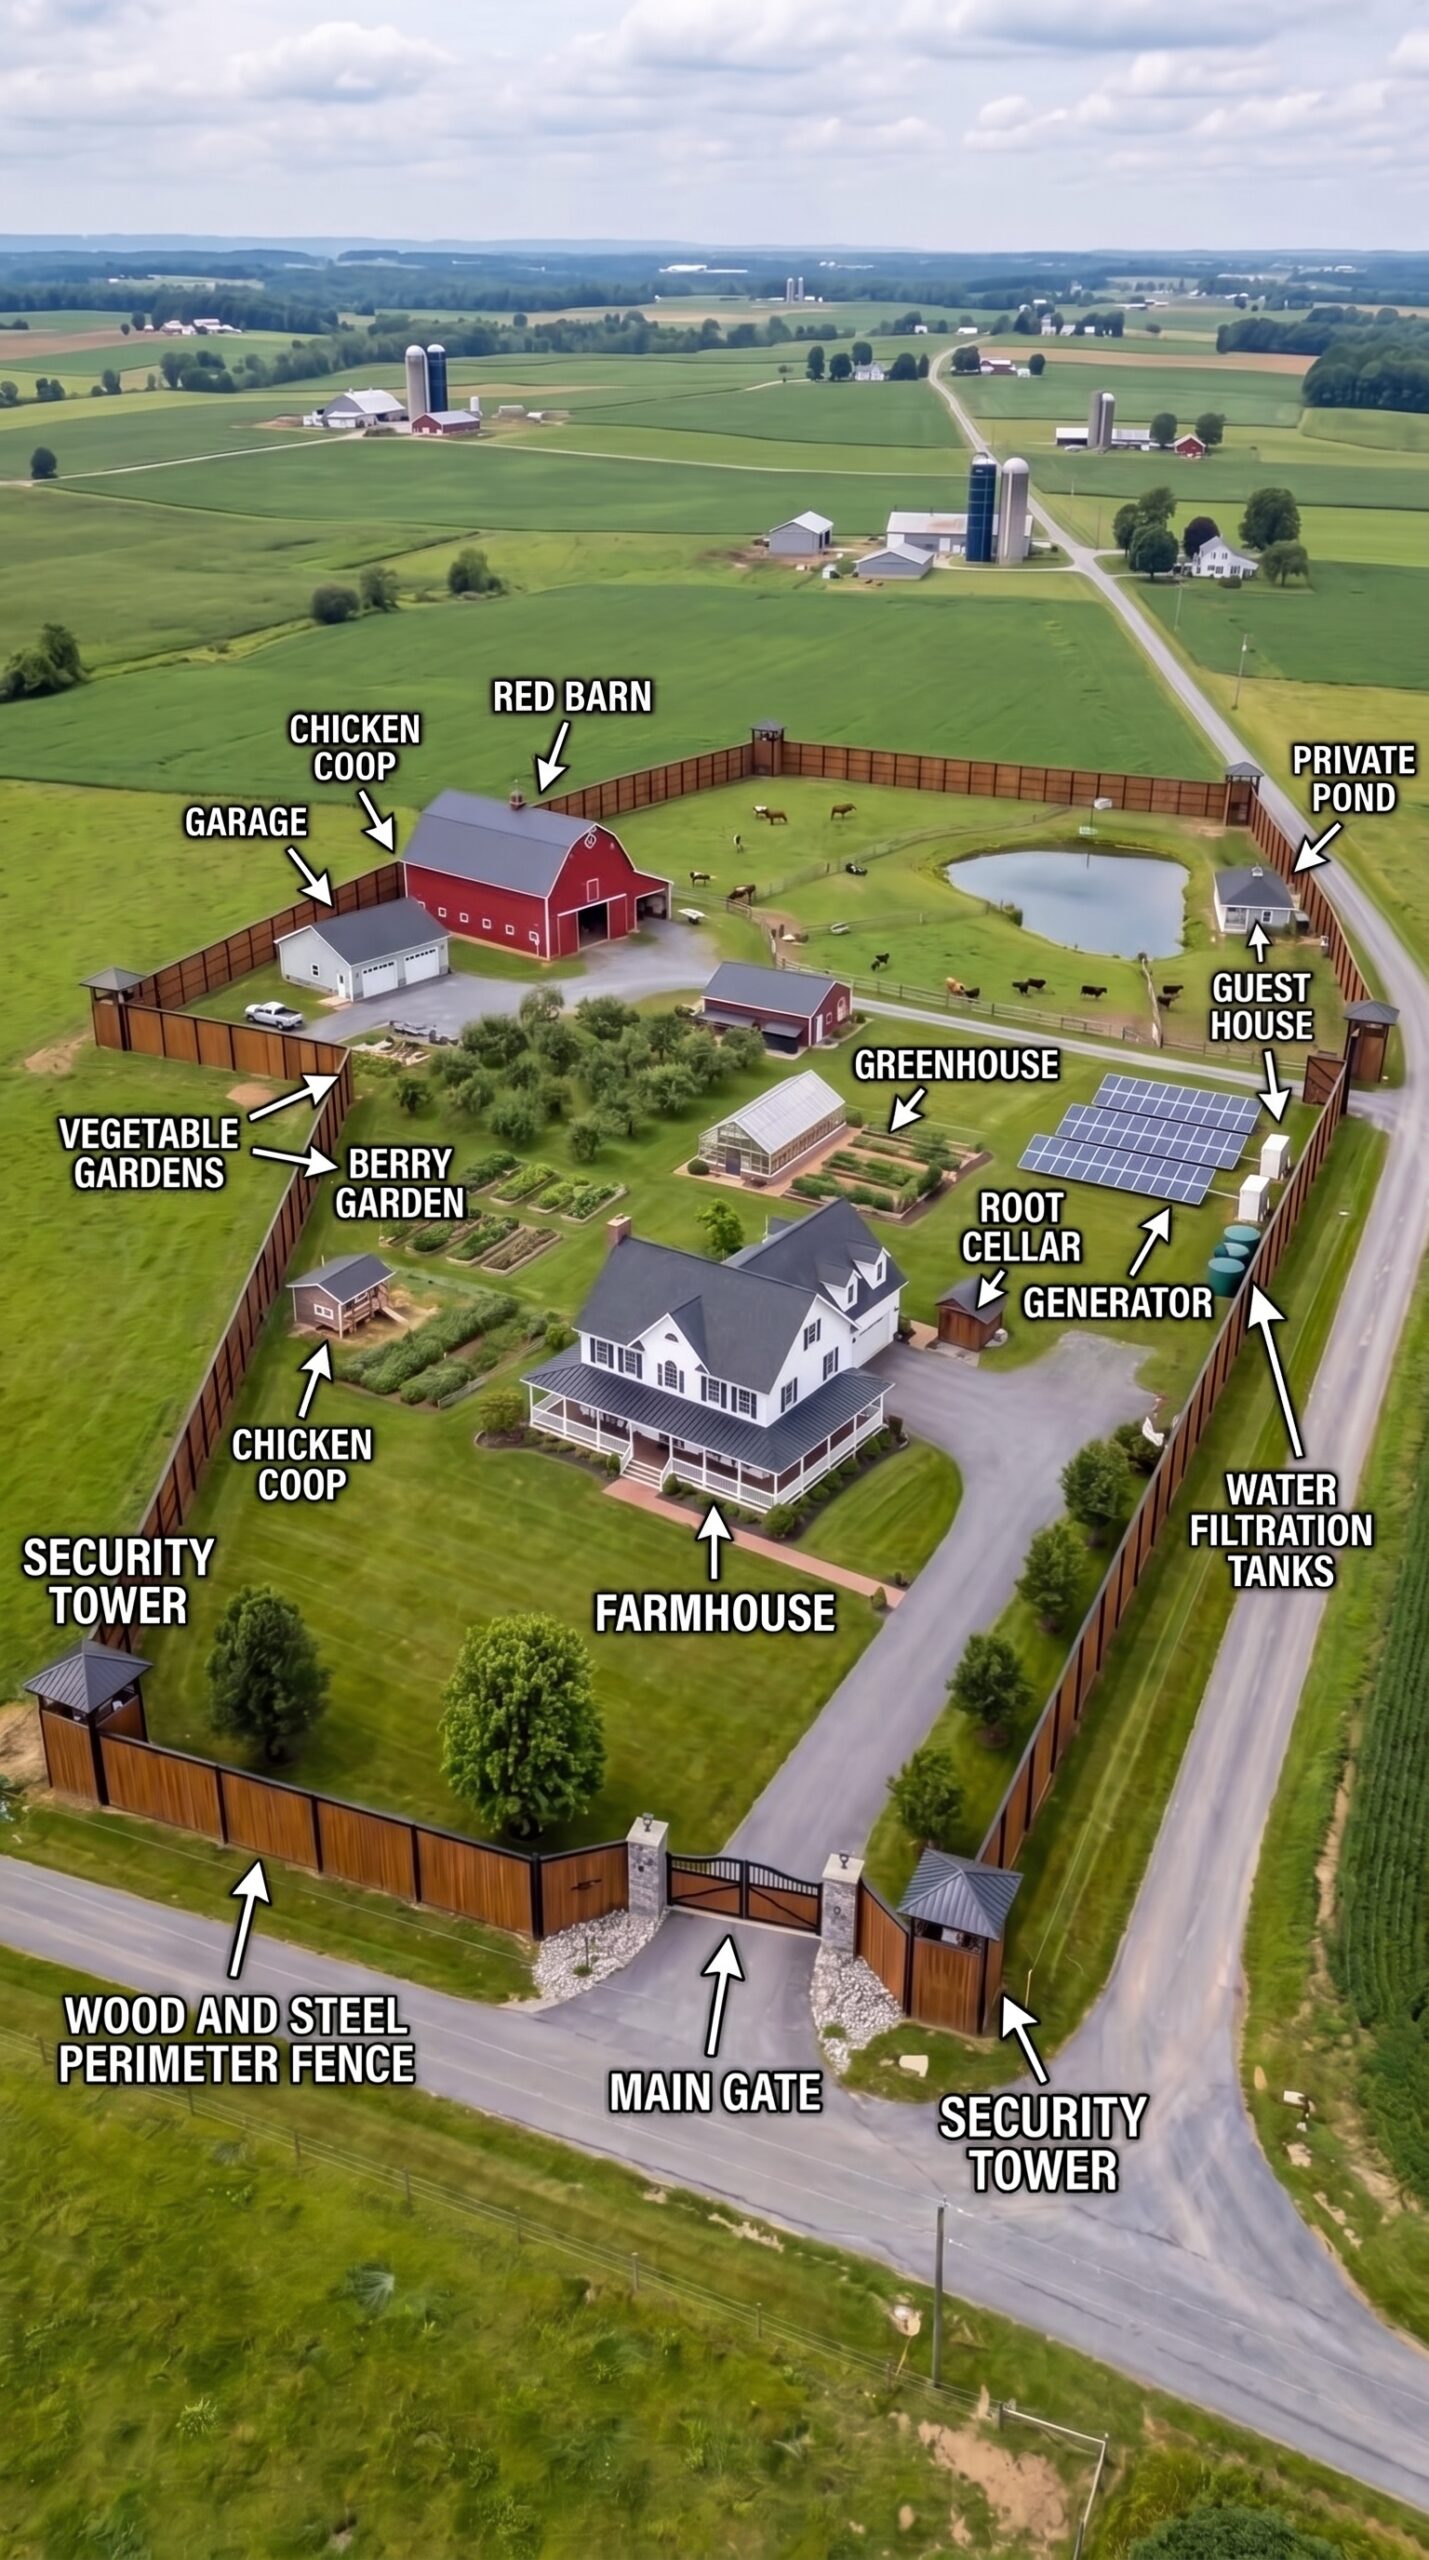
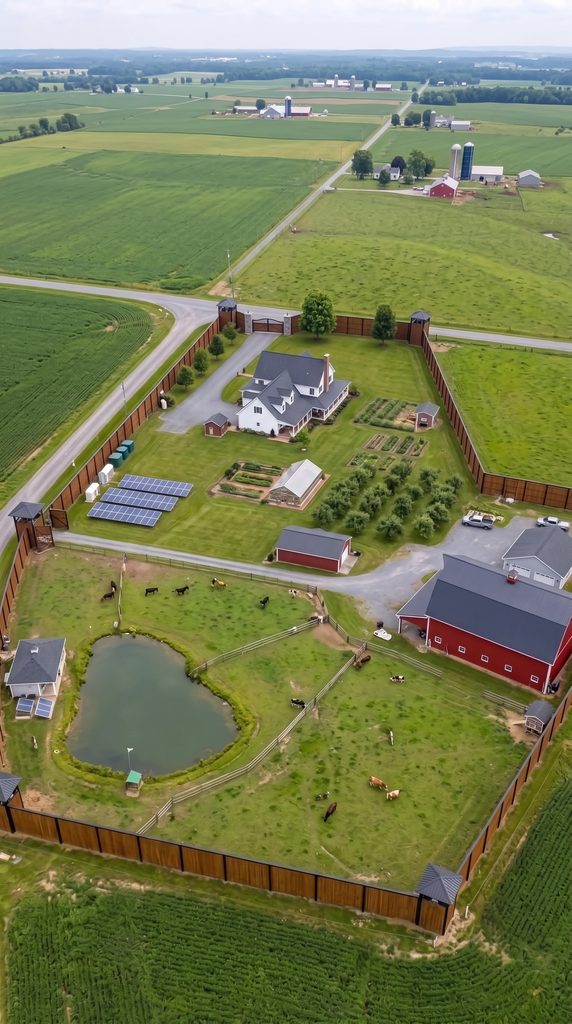
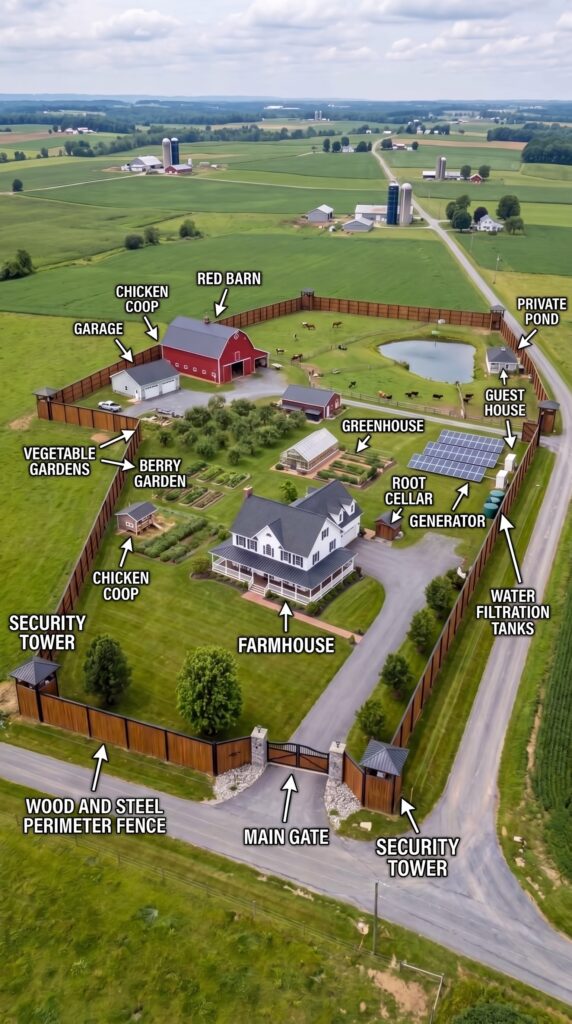
What does it take to turn 11 acres of open American countryside into a private family farm with a spacious farmhouse, a tall perimeter fence, a working garage, livestock, vegetable gardens, renewable energy and a private fishing pond? At first glance, it might look like a beautiful country property, but behind the finished appearance is an entire network of buildings, utilities and agricultural systems designed to work together.
The idea is to create a place where several generations can live comfortably, grow fresh produce, raise animals, maintain their own vehicles and generate part of their electricity. Rather than investing in luxury finishes and oversized buildings, this version focuses on practical construction, durable materials and carefully planned infrastructure.
The following estimates assume an affordable rural location in the United States, straightforward building designs and a combination of professional construction and sensible material choices. The objective is to create a complete, functional property while keeping the overall investment below $1.5 million, including land and a contingency allowance.
The 11-Acre Rural Property — $50,000
The first step is finding a suitable parcel of rural land with enough space for the family home, agricultural buildings, livestock pasture, gardens and a private pond. An 11-acre property offers approximately 479,000 square feet, allowing the residential area to remain separate from the working farm while leaving room for future improvements.
The ideal parcel would have road access, reasonably level ground and soil suitable for growing vegetables and fruit trees. Access to electricity, groundwater and established roads can also affect the cost of developing the property. Choosing a location away from major metropolitan areas can make the initial purchase considerably more affordable. This estimate assumes a moderately priced rural parcel, not a premium estate or land in an expensive resort area.
The Main Family Farmhouse — $325,000
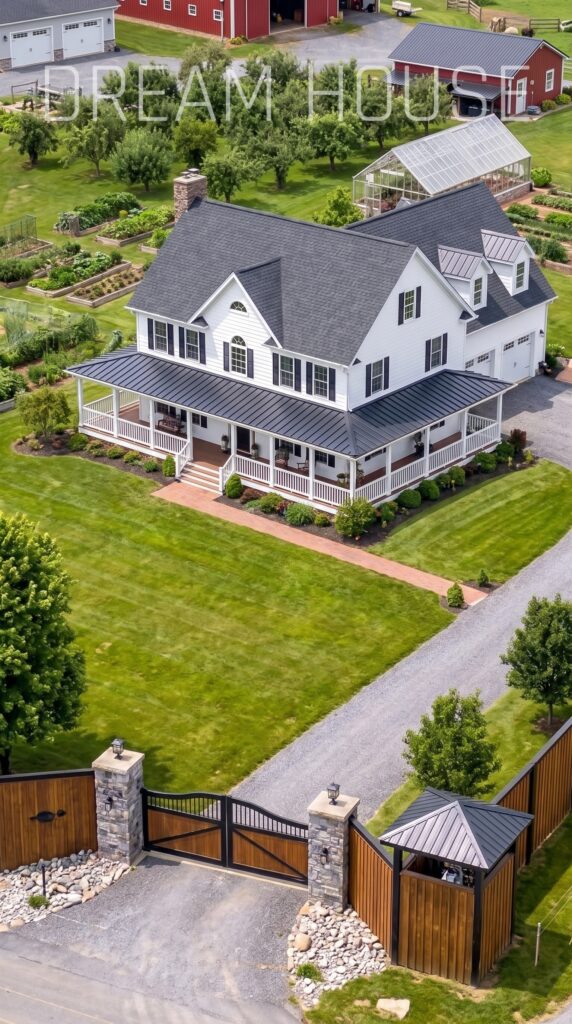
The farmhouse serves as the center of daily life on the property. A practical two-story home could provide several bedrooms, multiple bathrooms, a spacious kitchen, a family living room, a laundry area and enough storage for a busy household. The layout should accommodate family members comfortably without wasting space on oversized rooms that are expensive to build and maintain.
A covered front or wraparound porch would create an outdoor living area overlooking the lawns and gardens. Large windows can bring in natural light, while durable siding, a straightforward roof design and efficient heating and cooling systems help control long-term maintenance costs. The budget assumes a substantial but not extravagant family home with reliable finishes and modern utilities. It does not assume a luxury mansion, custom imported materials or unusually elaborate architectural features.
The Guest Cottage — $65,000
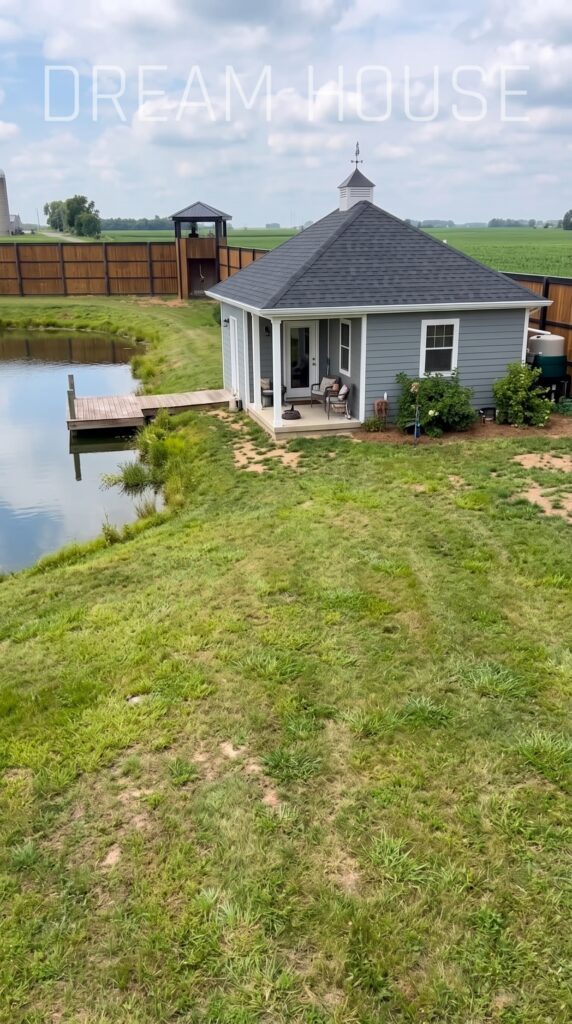
A separate guest cottage near the pond gives relatives and visitors a comfortable place to stay without sharing the main house around the clock. It could also serve as a private retreat for an adult family member or provide temporary accommodation during family gatherings.
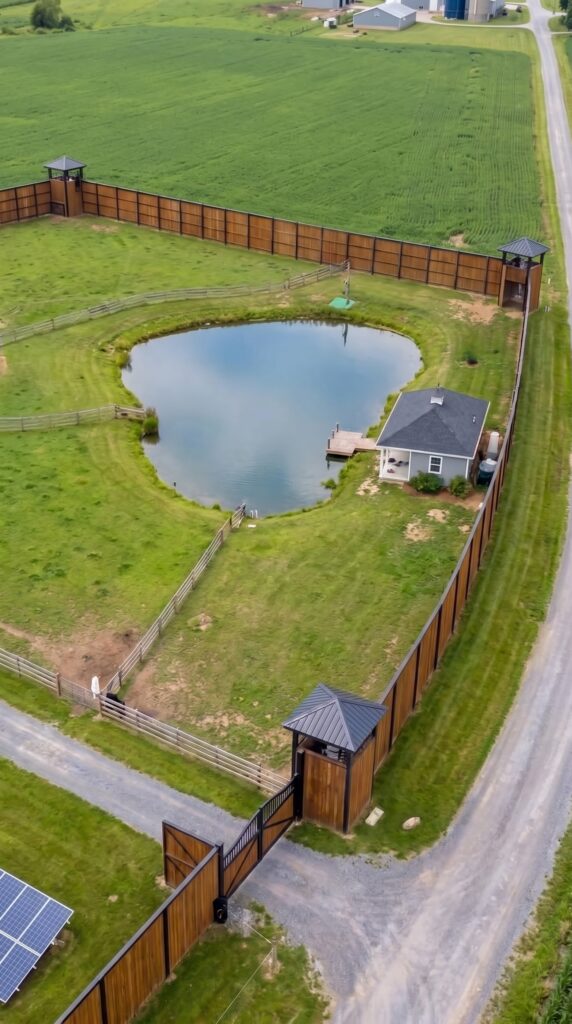
To keep construction affordable, the cottage would use a compact floor plan with a bedroom, bathroom, small kitchen and combined living area. Large windows could face the water, while a simple deck or porch would provide space to sit outdoors and enjoy the surrounding landscape. The interior would prioritize practical storage, easy-to-clean surfaces and dependable insulation rather than expensive finishes. Building a smaller detached cottage also gives the property flexibility as the family’s needs change over time.
The Three-Meter Perimeter Fence — $140,000
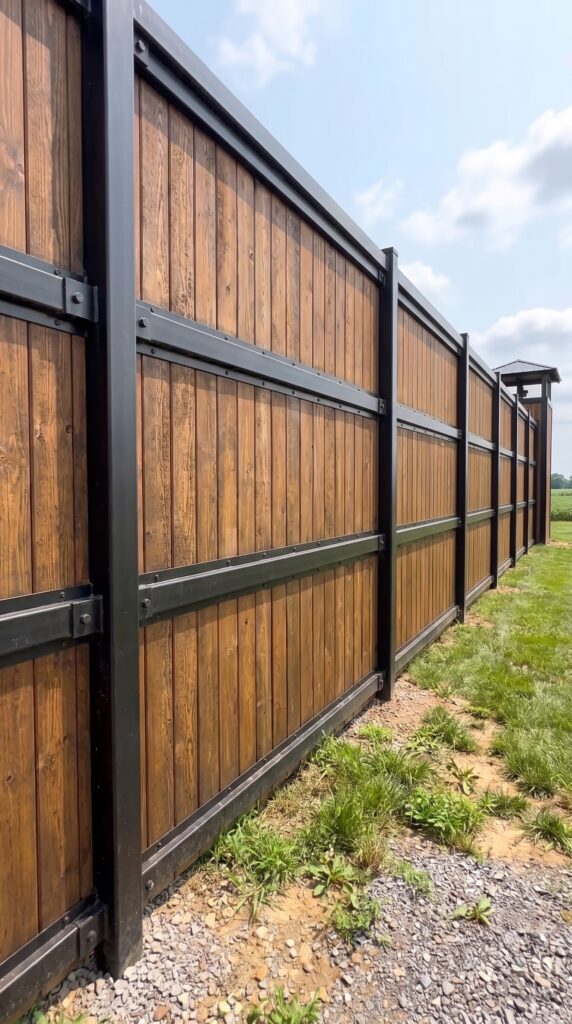
A tall perimeter fence defines the property boundary and creates a consistent appearance around the residential and agricultural areas. The concept uses timber panels supported by steel framing, giving the fence a more substantial look than an ordinary backyard enclosure while remaining visually consistent with a traditional American farm.
For an approximately square 11-acre parcel, the boundary would measure roughly half a mile, although the actual length would depend on the shape of the land. The estimate allows for posts, structural framing, timber panels, concrete where needed, installation and weather-resistant treatment. It assumes relatively straightforward terrain and a practical construction specification. A fence approaching three meters in height requires careful consideration of wind loads, support spacing and local zoning rules, so its design and permitted height must be confirmed before construction. A more heavily engineered system or unusually difficult ground conditions could increase the cost.
The Automatic Main Gate — $18,000
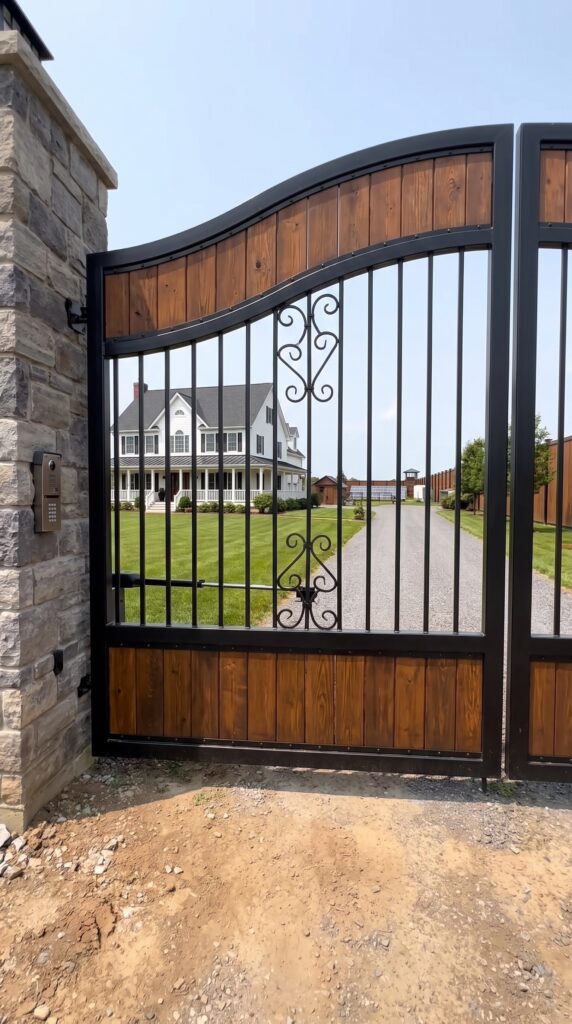
The main entrance is both a functional access point and one of the first features visitors notice. A wide automatic double gate would allow cars, delivery vehicles and agricultural machinery to enter without difficult maneuvering. Stone pillars and a well-finished entrance help the gate fit naturally with the surrounding fence.
The budget includes the gate structure, operating motors, access controls, electrical connections and installation. A keypad or remote-access system would make everyday entry more convenient, while a dedicated pedestrian gate could allow people to enter without opening the entire driveway entrance. The driveway should be wide enough to accommodate the largest vehicle expected to visit the farm, including feed deliveries and equipment transport. Choosing a durable, straightforward design helps reduce repair costs over the long term.
The Two Observation Towers — $16,000
Two modest observation towers would provide elevated views over selected parts of the property. One could be positioned near the entrance, with another overlooking the opposite side of the grounds. Their height and placement would depend on the terrain, the surrounding buildings and the areas the owners want to see.
Rather than constructing large commercial structures, this budget assumes simple timber-and-steel towers with raised platforms, stairs, weather-resistant roofs and basic viewing areas. The towers could be designed to match the main fence and agricultural buildings. Foundations, railings and safe access are important considerations, particularly because the structures would be exposed to wind and weather. Their construction would need to comply with applicable local regulations and building requirements.
The Camera and Monitoring System — $7,000
A camera system would help the family keep an eye on the entrance, driveway, garage, barn and other important areas of the farm. A practical installation could combine outdoor cameras, motion notifications, nighttime recording and a central recording unit inside the main house.
The goal is to make it easier to check what is happening across the property without having to walk between buildings throughout the day. Camera placement should account for the wide distances between the entrance, residential areas and agricultural structures, as well as outdoor conditions such as rain, dust and changing temperatures. The estimate assumes a good-quality residential system rather than the extensive infrastructure required for a large commercial site. Network cabling, recording equipment and reliable connections are included within the planning allowance.
The Red Livestock Barn — $65,000
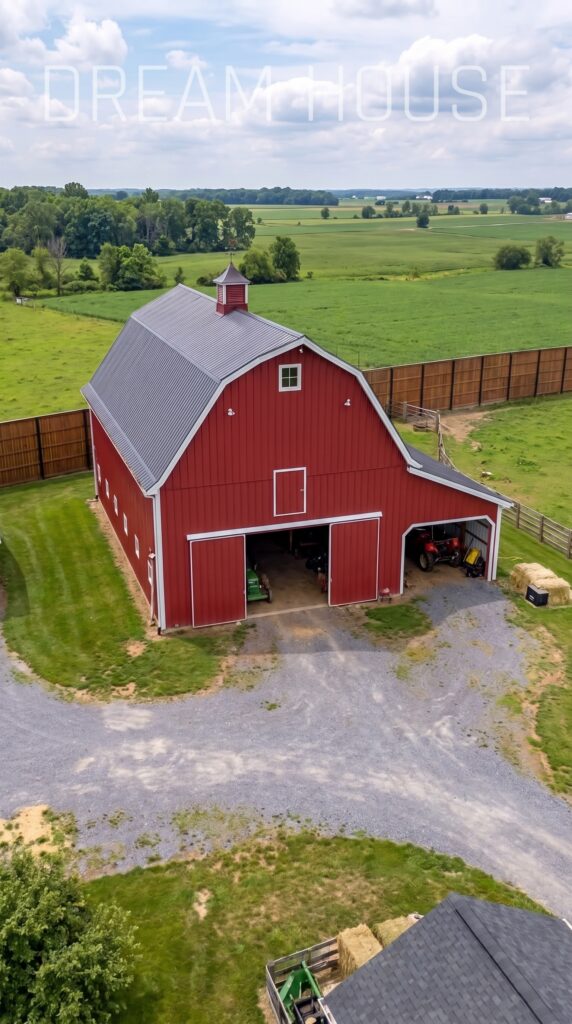
The traditional red barn provides the main covered working space for the farm’s animals and agricultural supplies. Its interior could be divided into practical areas for livestock, feed, bedding and basic equipment, with large doors that make it easier to move supplies and clean the building.
A straightforward post-frame agricultural design helps control the cost while providing useful interior space. Ventilation, durable flooring, drainage and access to water are particularly important if animals will spend time inside. The barn should be sized according to the type and number of animals the family plans to keep, rather than built larger than necessary. The estimate covers a functional agricultural structure with basic internal arrangements, not a fully insulated luxury barn or a specialized commercial livestock facility.
The Garage and Vehicle Workshop — $85,000
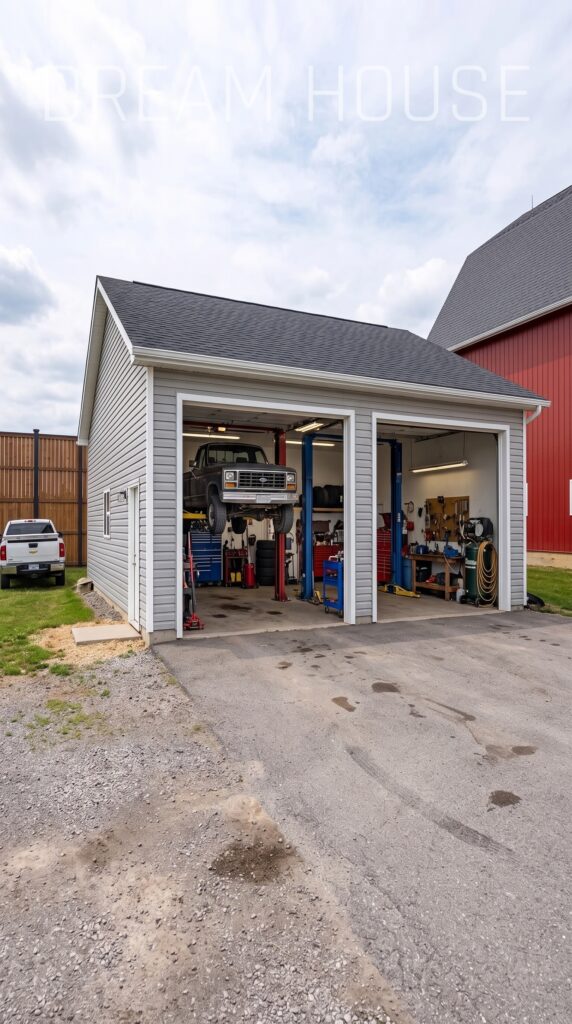
The garage is intended to do more than protect vehicles from the weather. With two vehicle lifts, workbenches, tool cabinets, strong lighting and electrical connections, it can become a practical workshop where the family performs routine maintenance and repairs on cars, trucks and smaller farm equipment.
A reinforced concrete floor is important for the vehicle lifts, while adequate ceiling height and suitable foundations must be incorporated into the design from the beginning. Additional space can be used for storing spare tires, repair tools, garden machinery and replacement parts. The budget assumes a moderately sized detached building with two working bays and essential workshop equipment. A fully equipped commercial repair shop with advanced diagnostic systems and professional-grade machinery would cost considerably more, so the emphasis here is on useful home-farm maintenance capability.
The Chicken Coop — $6,000
A separate chicken coop can provide the family with a steady supply of fresh eggs while making productive use of a relatively small section of the land. The building could include nesting boxes, roosting bars, ventilation, weather protection and an enclosed outdoor run where the birds can move around safely.
Ease of cleaning should be a major consideration. Properly designed access doors, removable trays and straightforward flooring make daily care less time-consuming. Feed and water can be stored in a nearby covered area to keep supplies dry and protected. The budget includes the basic structure, fencing for the run and essential fittings. It does not assume a large commercial poultry operation; the goal is to maintain a manageable flock that suits the family’s actual needs.
The Greenhouse — $15,000
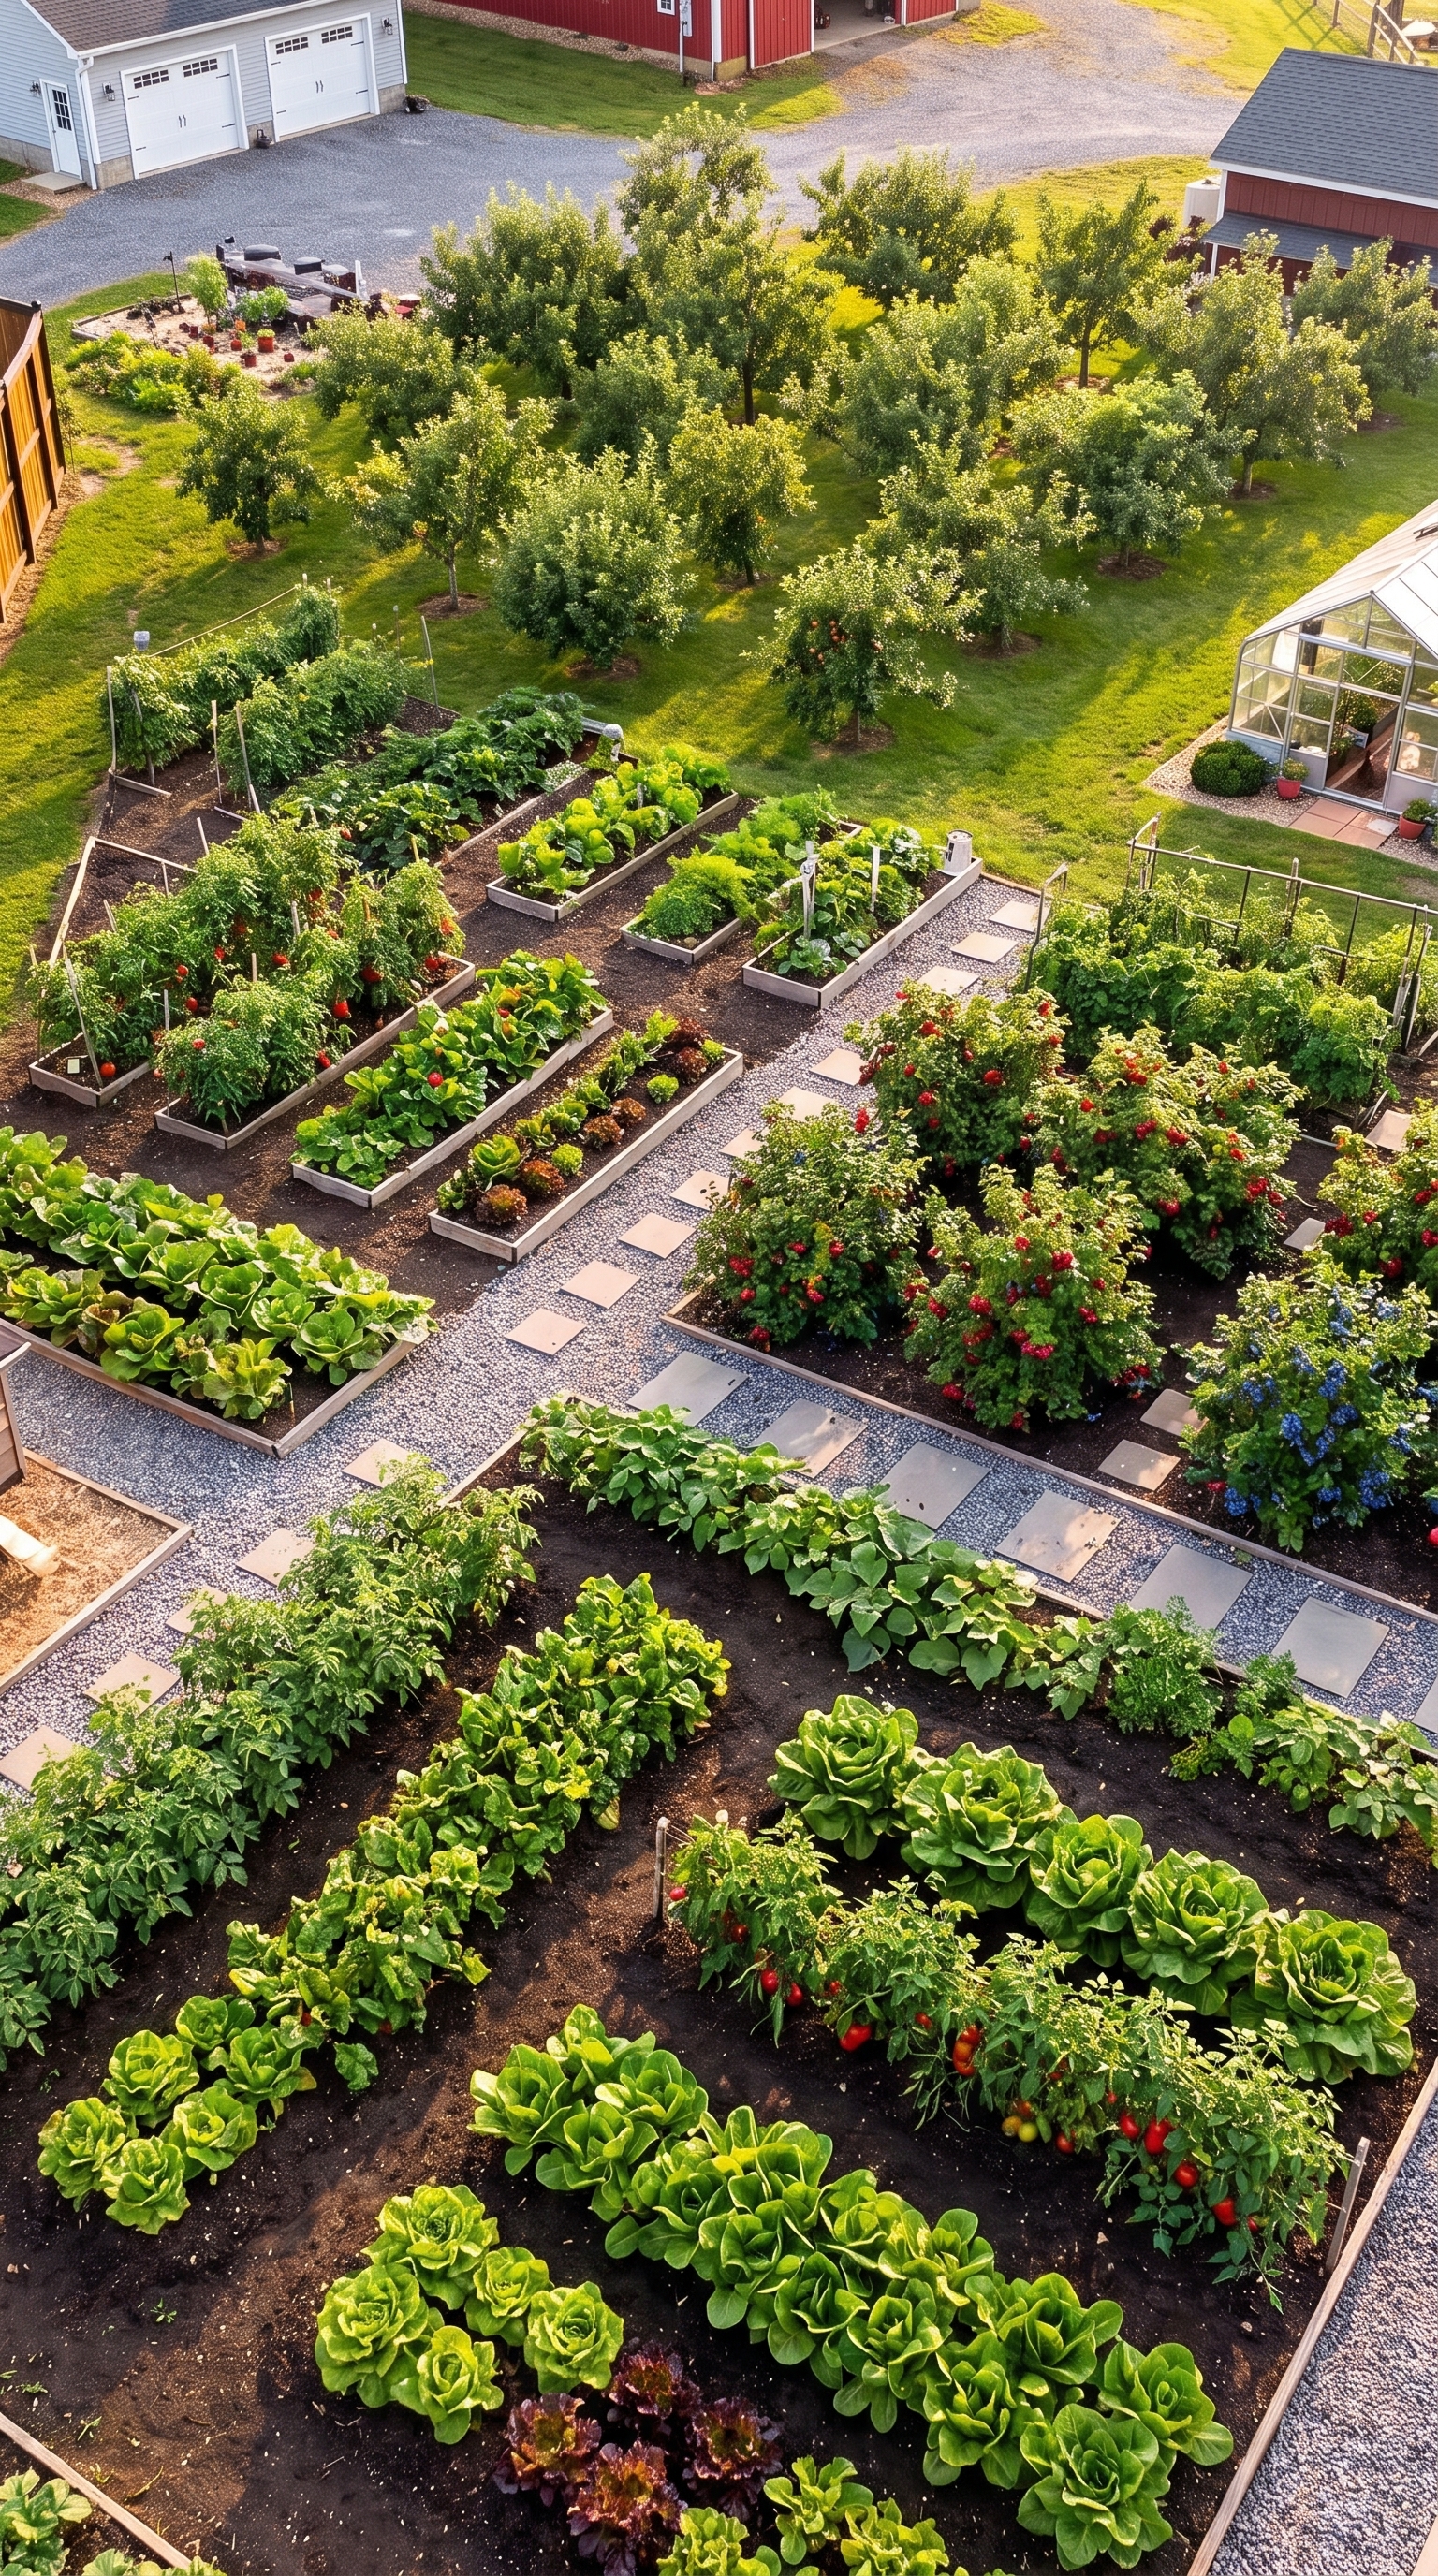
The greenhouse extends the growing season and gives the family more control over vegetable production. Inside, the space could be divided between tomatoes, cucumbers, peppers, leafy greens and seedlings that will later be transplanted into the outdoor gardens. Growing sensitive plants under cover can also help protect them from heavy rain, strong winds and temperature fluctuations.
A durable frame, transparent panels, ventilation openings and basic irrigation would form the foundation of the structure. Raised beds and simple work surfaces make planting and harvesting easier, while space should be left for walking paths and storage of everyday gardening tools. This budget assumes a useful homestead greenhouse without expensive commercial automation. Dedicated heating, advanced climate controls or year-round production in a cold climate would require additional investment.
The Outdoor Vegetable Gardens — $7,000
The outdoor gardens provide growing space for crops that do not need the protection of the greenhouse. Raised beds or well-prepared ground plots could be used for potatoes, beans, onions, carrots, squash, cabbage and other vegetables suited to the local climate. Planting a mixture of seasonal crops helps spread the harvest throughout the year.
The initial investment covers soil preparation, compost, bed edging, seeds, basic tools and a practical watering system. The layout should place the gardens close enough to the farmhouse and greenhouse to make daily care convenient, while leaving enough room for wheelbarrows and moving supplies. Over time, the family could adjust the growing areas based on which vegetables are most useful and productive. Compost made from suitable garden and household waste can also help return nutrients to the soil.
The Berry Garden — $3,000
A separate berry garden introduces another source of fresh fruit without requiring the space of a full orchard. Depending on the soil and climate, the family could grow blueberries, raspberries, blackberries and strawberries in designated beds or rows.
The budget includes plants, soil preparation, mulch, basic irrigation and protective netting where appropriate. Different berry varieties have different requirements, particularly regarding soil acidity, drainage and sunlight, so selecting suitable plants before purchasing them helps avoid unnecessary replacement costs. Once established, the garden can provide fruit for eating fresh, freezing or preserving. It also adds variety to the farm’s growing areas while requiring less land than many larger fruit trees.
The Fruit Orchard — $6,000
The orchard would contain a selection of fruit trees suited to the region, potentially including apple, pear, peach, plum or cherry varieties. Planting young trees is generally more affordable than purchasing mature specimens, although it takes time for the orchard to reach full production.
The budget includes the initial trees, soil preparation, supports, basic irrigation and protection for young trunks. Trees should be spaced according to their eventual size and the needs of each variety, allowing sufficient airflow and sunlight. A well-planned orchard can become a reliable source of seasonal produce over time, while offering shade and a more established rural landscape. The family would need to account for pruning, pest management and other ongoing maintenance as the trees mature.
The Livestock Pasture — $12,000
The pasture gives livestock room to graze while keeping animals separate from the farmhouse, vegetable beds and orchard. Depending on the intended animals and the quality of the land, the area could be divided into smaller paddocks with gates that make moving animals easier and allow portions of the grass to recover.
The estimate includes basic internal fencing, gates and water troughs. Suitable pasture management is important because the available acreage must support the number of animals kept throughout the year, including periods when grass grows slowly. Additional feed and winter housing may be necessary depending on the climate. The goal is to establish a manageable small-farm livestock area rather than an intensive commercial operation.
The Private Fishing Pond — $28,000
The private pond adds a recreational feature to the property and could provide fish for the family if water conditions are suitable. Its size and position would depend on the available land, soil composition, groundwater conditions and drainage. Proper planning before excavation helps reduce the risk of leaks, unstable banks or excessive maintenance.
The budget covers a modest excavation, shaping the banks, basic water management and initial fish stocking. Trout require sufficiently cool water and suitable oxygen levels, so the property would need to be assessed before choosing them. Crayfish may be possible under appropriate conditions and local regulations. A simple wooden dock and natural planting around the water would create a comfortable place to fish and relax without spending heavily on decorative landscaping.
The 15-Kilowatt Solar System — $38,000
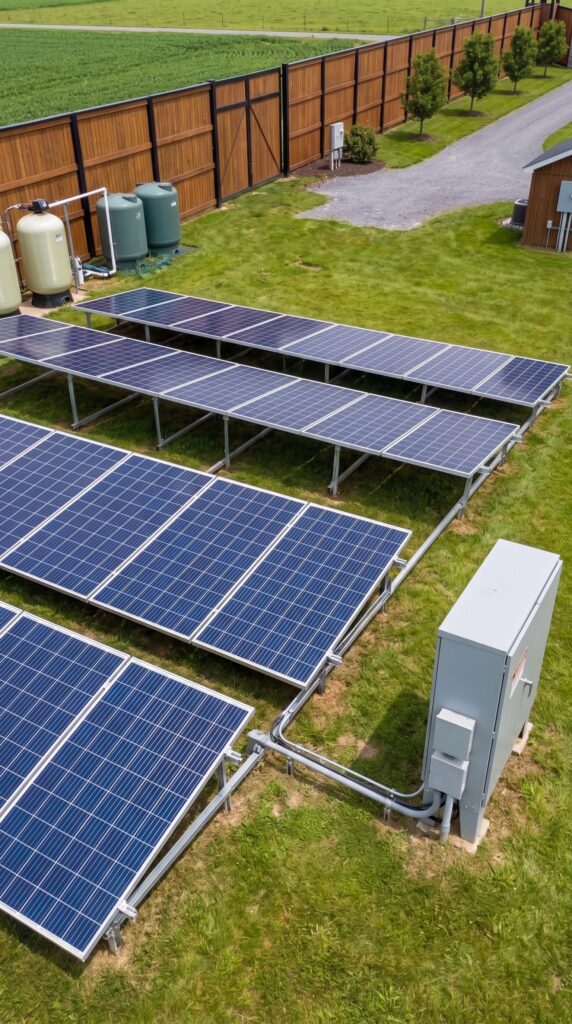
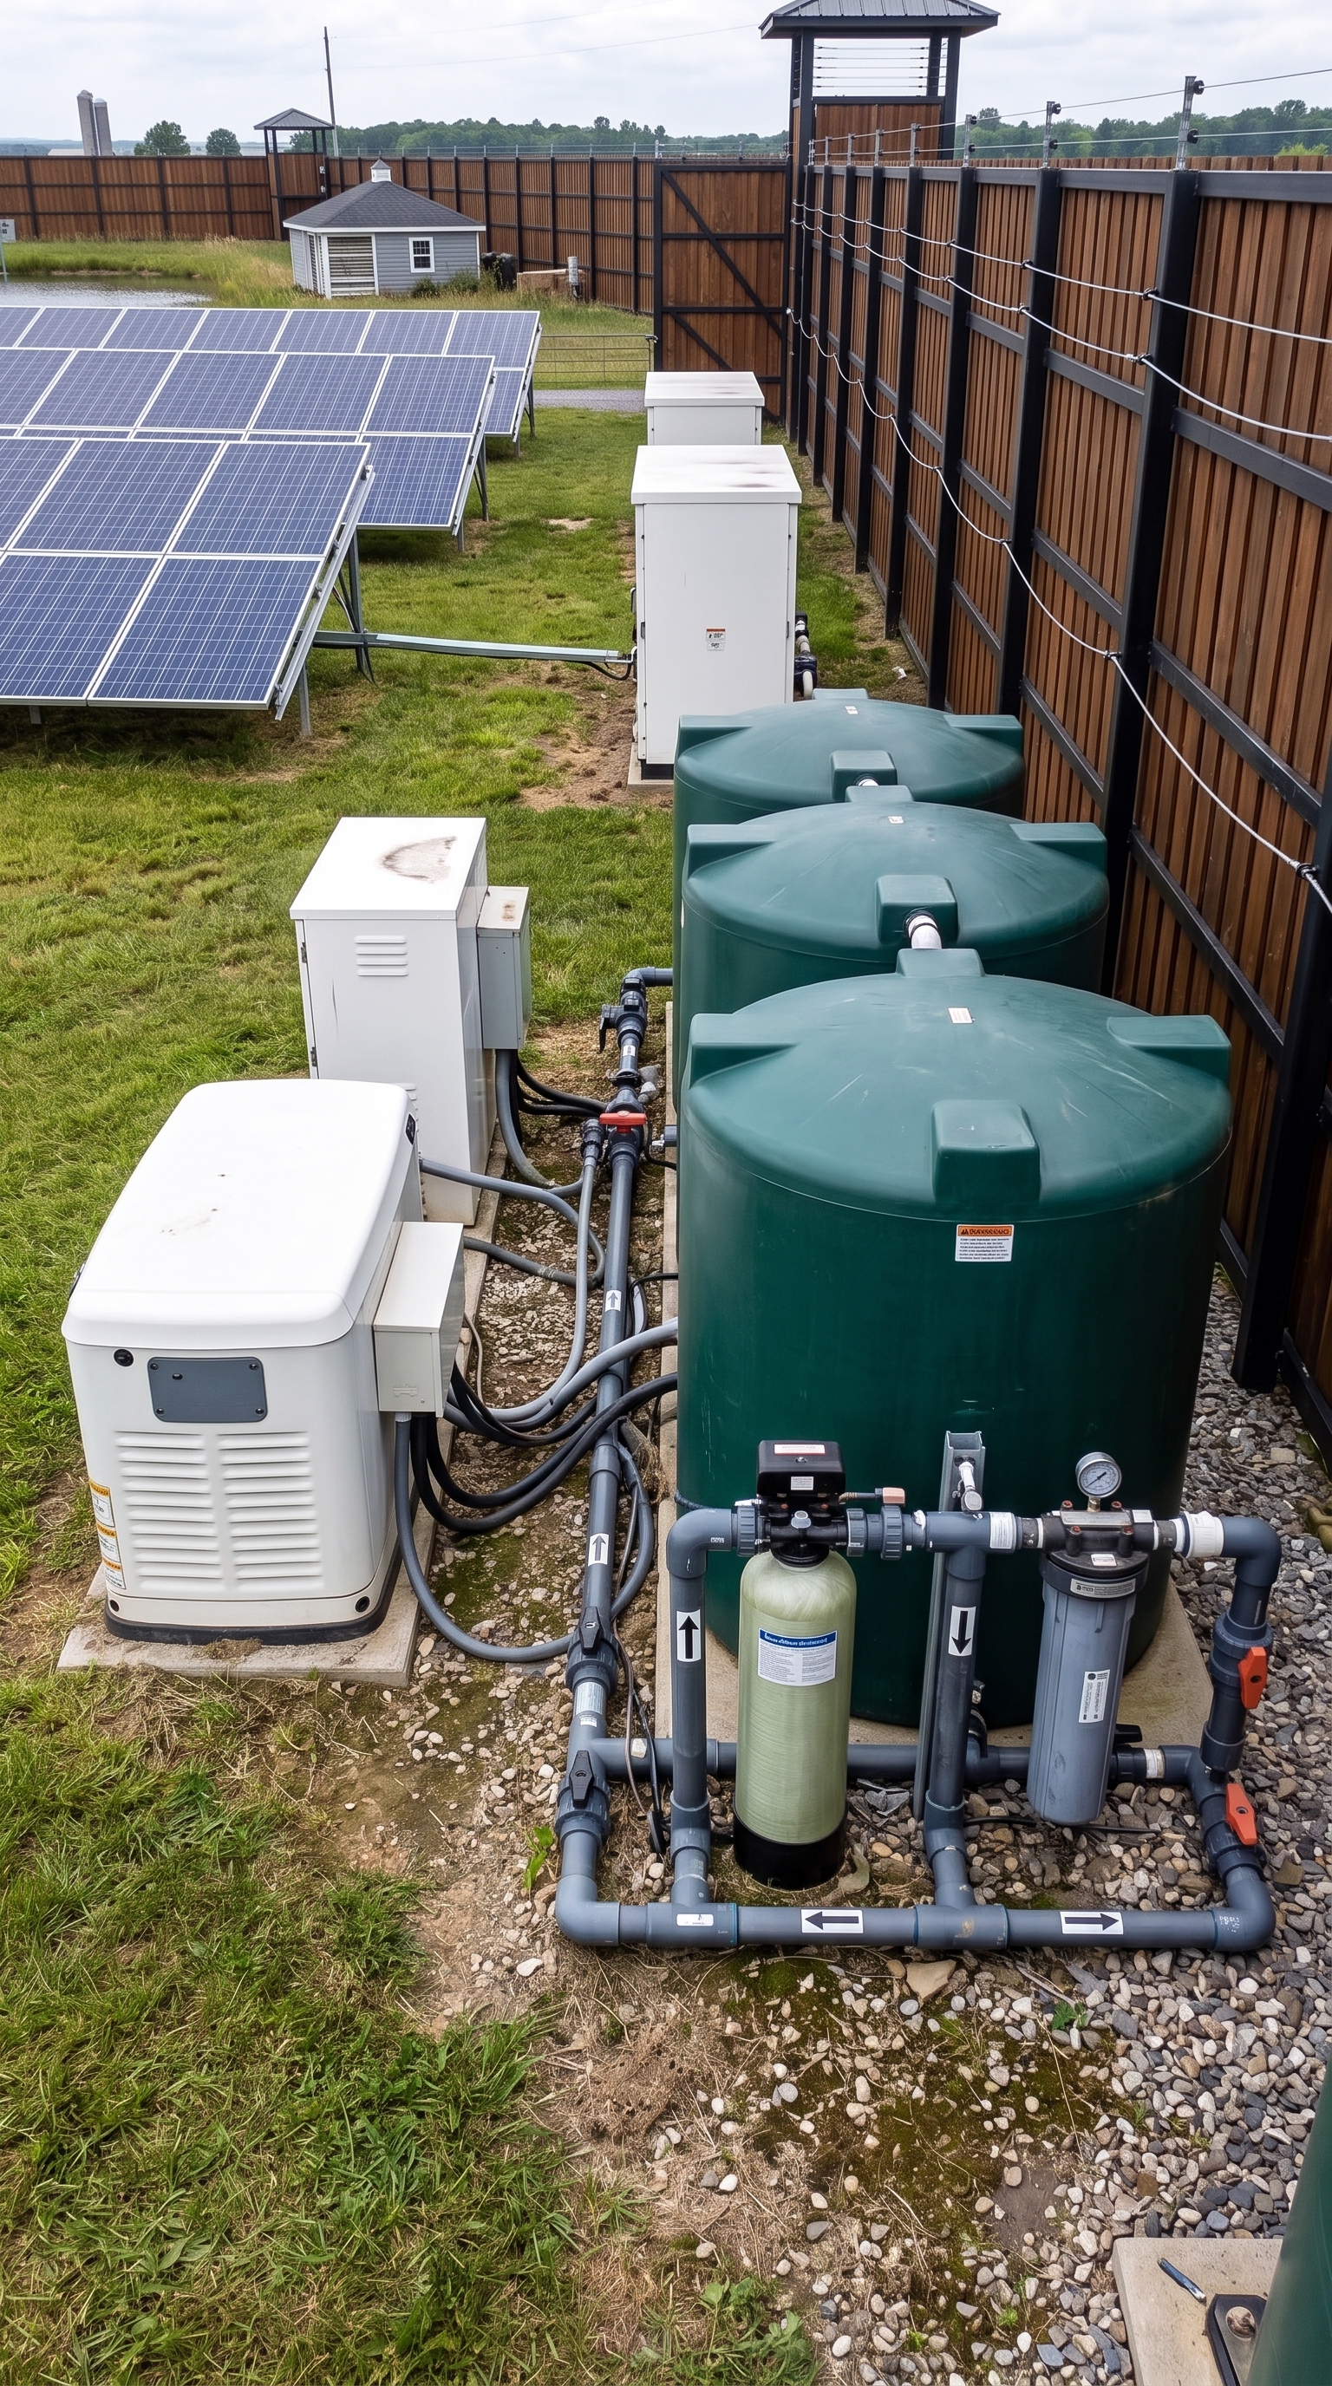
A 15-kilowatt solar installation would reduce the farm’s reliance on purchased electricity and supply power during daylight hours. Depending on local sunlight, panel orientation and the household’s electricity consumption, the system could contribute to the needs of the farmhouse, workshop, greenhouse and other buildings.
The installation would normally include photovoltaic panels, inverters, mounting equipment, wiring and the necessary electrical connections. The design should be based on the property’s real energy demand, especially if workshop machinery or greenhouse equipment will run regularly. This estimate allows for a standard installation rather than an unusually complex ground-mount system. Solar panels alone do not guarantee power during a grid outage, and energy production will vary with the weather and season.
Battery Storage — $25,000
A battery system stores some of the electricity generated during the day for use later, including in the evening or during periods of low solar production. For a rural property, storage can be particularly helpful for keeping essential equipment running when grid service is interrupted, provided the system has been designed to operate in backup mode.
The budget assumes a practical battery installation sized for selected essential loads rather than unlimited whole-property backup. The final capacity should be based on the devices that need to remain operational, such as refrigeration, water pumps, lighting, communications and selected workshop equipment. Electrical integration, compatible inverters and installation all affect the cost. A larger battery bank capable of powering every building for extended periods would require a substantially higher budget.
The Well, Water Filtration and Septic System — $55,000
The farm needs dependable water for drinking, cooking, bathing, gardening and animal care, as well as a safe method of handling wastewater. Depending on the location, this may require a private well, pump equipment, storage tanks, filtration, buried supply lines and an approved septic system.
Water quality and soil conditions must be evaluated before the system is designed. Well depth, groundwater availability, distance between buildings and local septic requirements can have a significant effect on the final cost. Separate supply lines may be needed for the farmhouse, guest cottage, greenhouse and barn. The estimate assumes reasonably favorable site conditions without unusually deep drilling or lengthy utility extensions. The installation must meet applicable local health and building regulations.
The Backup Generator — $8,000
A backup generator provides another source of electricity when the grid is unavailable and the solar system cannot meet demand. It could support essential household loads, refrigeration, water pumps and selected lighting, depending on its capacity and the way the system is connected.
The budget provides for a practical generator installation rather than a large industrial unit. The final specification would depend on which equipment the family expects to operate simultaneously. A transfer switch and appropriate electrical integration are important for safe operation, while fuel storage and maintenance must also be considered. Proper outdoor placement and ventilation are essential. A generator is best treated as a backup to the main power arrangements, not a substitute for planning the property’s energy needs.
The Root Cellar — $12,000
A compact root cellar provides cool storage for suitable crops such as potatoes, carrots, onions and apples, as well as some preserved foods and supplies. By using ground temperature and appropriate insulation, a well-designed cellar can reduce the need for additional refrigeration for certain products.
The structure needs careful attention to drainage, moisture control and ventilation. Poorly managed humidity can damage stored produce, while groundwater intrusion can compromise the entire space. The estimate assumes a modest, functional storage cellar with basic shelving and a practical entrance. It does not include a large reinforced underground complex. The cellar would complement the greenhouse, gardens and orchard by helping the family store part of its harvest beyond the growing season.
Driveways, Site Preparation and Drainage — $40,000
The property requires a reliable access network linking the entrance with the farmhouse, guest cottage, garage, barn and other working areas. Compacted gravel is a practical option for a rural setting and is generally less expensive than paving every road and parking area. Turning spaces should be large enough for deliveries, agricultural equipment and vehicles towing trailers.
This allowance also includes grading, basic drainage, culverts and preparation of the building sites. Managing rainwater is particularly important because poor drainage can damage driveways, foundations and garden areas. The precise cost depends on the existing terrain, the amount of soil that needs to be moved and the total length of the internal roads. A site survey can help determine whether the budget is sufficient before construction begins.
Landscaping and Outdoor Paths — $18,000
Simple landscaping brings the residential area together and makes the property more comfortable to use every day. The farmhouse could have a maintained lawn, shade trees, shrubs and walking paths, while the orchard, pasture and pond retain a more natural appearance.
The emphasis is on practical, relatively low-maintenance planting rather than an elaborate ornamental garden. Gravel paths can connect commonly used areas, and locally suitable plants can reduce watering requirements after they become established. Landscaping near the pond should also account for bank stability and access. The budget covers basic planting, soil preparation and modest outdoor improvements. Extensive retaining walls, decorative stonework, mature specimen trees and sophisticated outdoor lighting would increase the investment.
Architectural Plans, Engineering and Permits — $45,000
Before construction starts, the major parts of the property need to be planned together. The farmhouse, cottage, barn, garage, fence, driveway, septic system and drainage arrangements all affect one another, so a coordinated site plan can prevent costly changes during construction.
The budget allows for architectural drawings, basic engineering, surveys and relevant permit applications. Depending on the county, additional documentation or inspections may be required for the taller fence, observation towers, private well, septic system and agricultural buildings. The actual requirements should be confirmed with the local authorities before finalizing the plans. This allowance assumes a relatively straightforward project and would need to increase if the site requires complex engineering or extensive environmental studies.
Initial Equipment, Livestock and Farm Supplies — $30,000
A completed property still needs the tools and supplies required to begin operating. This allowance covers a practical selection of garden tools, hoses, feed containers, animal-care supplies, basic fencing materials, storage equipment and an initial group of suitable livestock.
Starting with a manageable number of animals helps the family learn how much labor, feed and veterinary care the farm requires before expanding. The same principle applies to machinery: smaller tasks can be handled with basic equipment, while heavy excavation and specialized jobs can be outsourced or completed with rented machinery. This budget does not include expensive tractors, multiple vehicles or a fully equipped commercial operation. Those purchases would need to be evaluated separately according to the family’s working needs.
The Final Budget: Bringing Everything Together
The projected costs for the land, buildings, fencing, growing areas, pond, energy systems, water infrastructure and initial supplies come to approximately $1.12 million before contingency. Setting aside around 12% for unexpected expenses adds approximately $134,000, bringing the overall planning figure to about $1.25 million.
Budget Category
Estimated Cost
Rural land
$50,000
Main farmhouse, cottage, barn, garage and chicken coop
$546,000
Fence, gate, observation towers and cameras
$181,000
Greenhouse, gardens, berries, orchard, pasture and pond
$56,000
Solar, batteries, well, filtration, septic and generator
$126,000
Root cellar, roads, landscaping, plans and initial supplies
$160,000
Estimated subtotal
$1,119,000
Contingency allowance
$134,000
Estimated total project cost
$1,253,000
The estimate leaves approximately $247,000 below the $1.5 million ceiling. That margin is important because construction prices, utility connections, soil conditions and permit requirements cannot be finalized without choosing a specific location and completing site assessments.
This is a budget-conscious concept rather than a guaranteed fixed-price contract. It assumes an affordable rural parcel, practical building sizes and finishes, and reasonably favorable construction conditions. Vehicles, large tractors and ongoing operating costs are not included, and a substantial battery system or more elaborate fence could raise the total.
The real value of this property is not simply the number of buildings or the size of the fence. It is the way the different elements support one another: the gardens and greenhouse produce food, the orchard adds long-term harvests, the barn provides space for livestock, the workshop supports everyday maintenance, and the energy and water systems reduce dependence on outside services.
Would you build a family farm like this, with room to grow food, raise animals and live together on 11 acres of private land?
This is an architectural concept visualization and not a real construction project.






Leave a Reply