What Would It Cost to Build a Private Family Village in the American Forest?
Instead of buying separate properties for every family member, this owner created one private forest community where the entire family can live together while still enjoying their own homes, personal space, and independence.
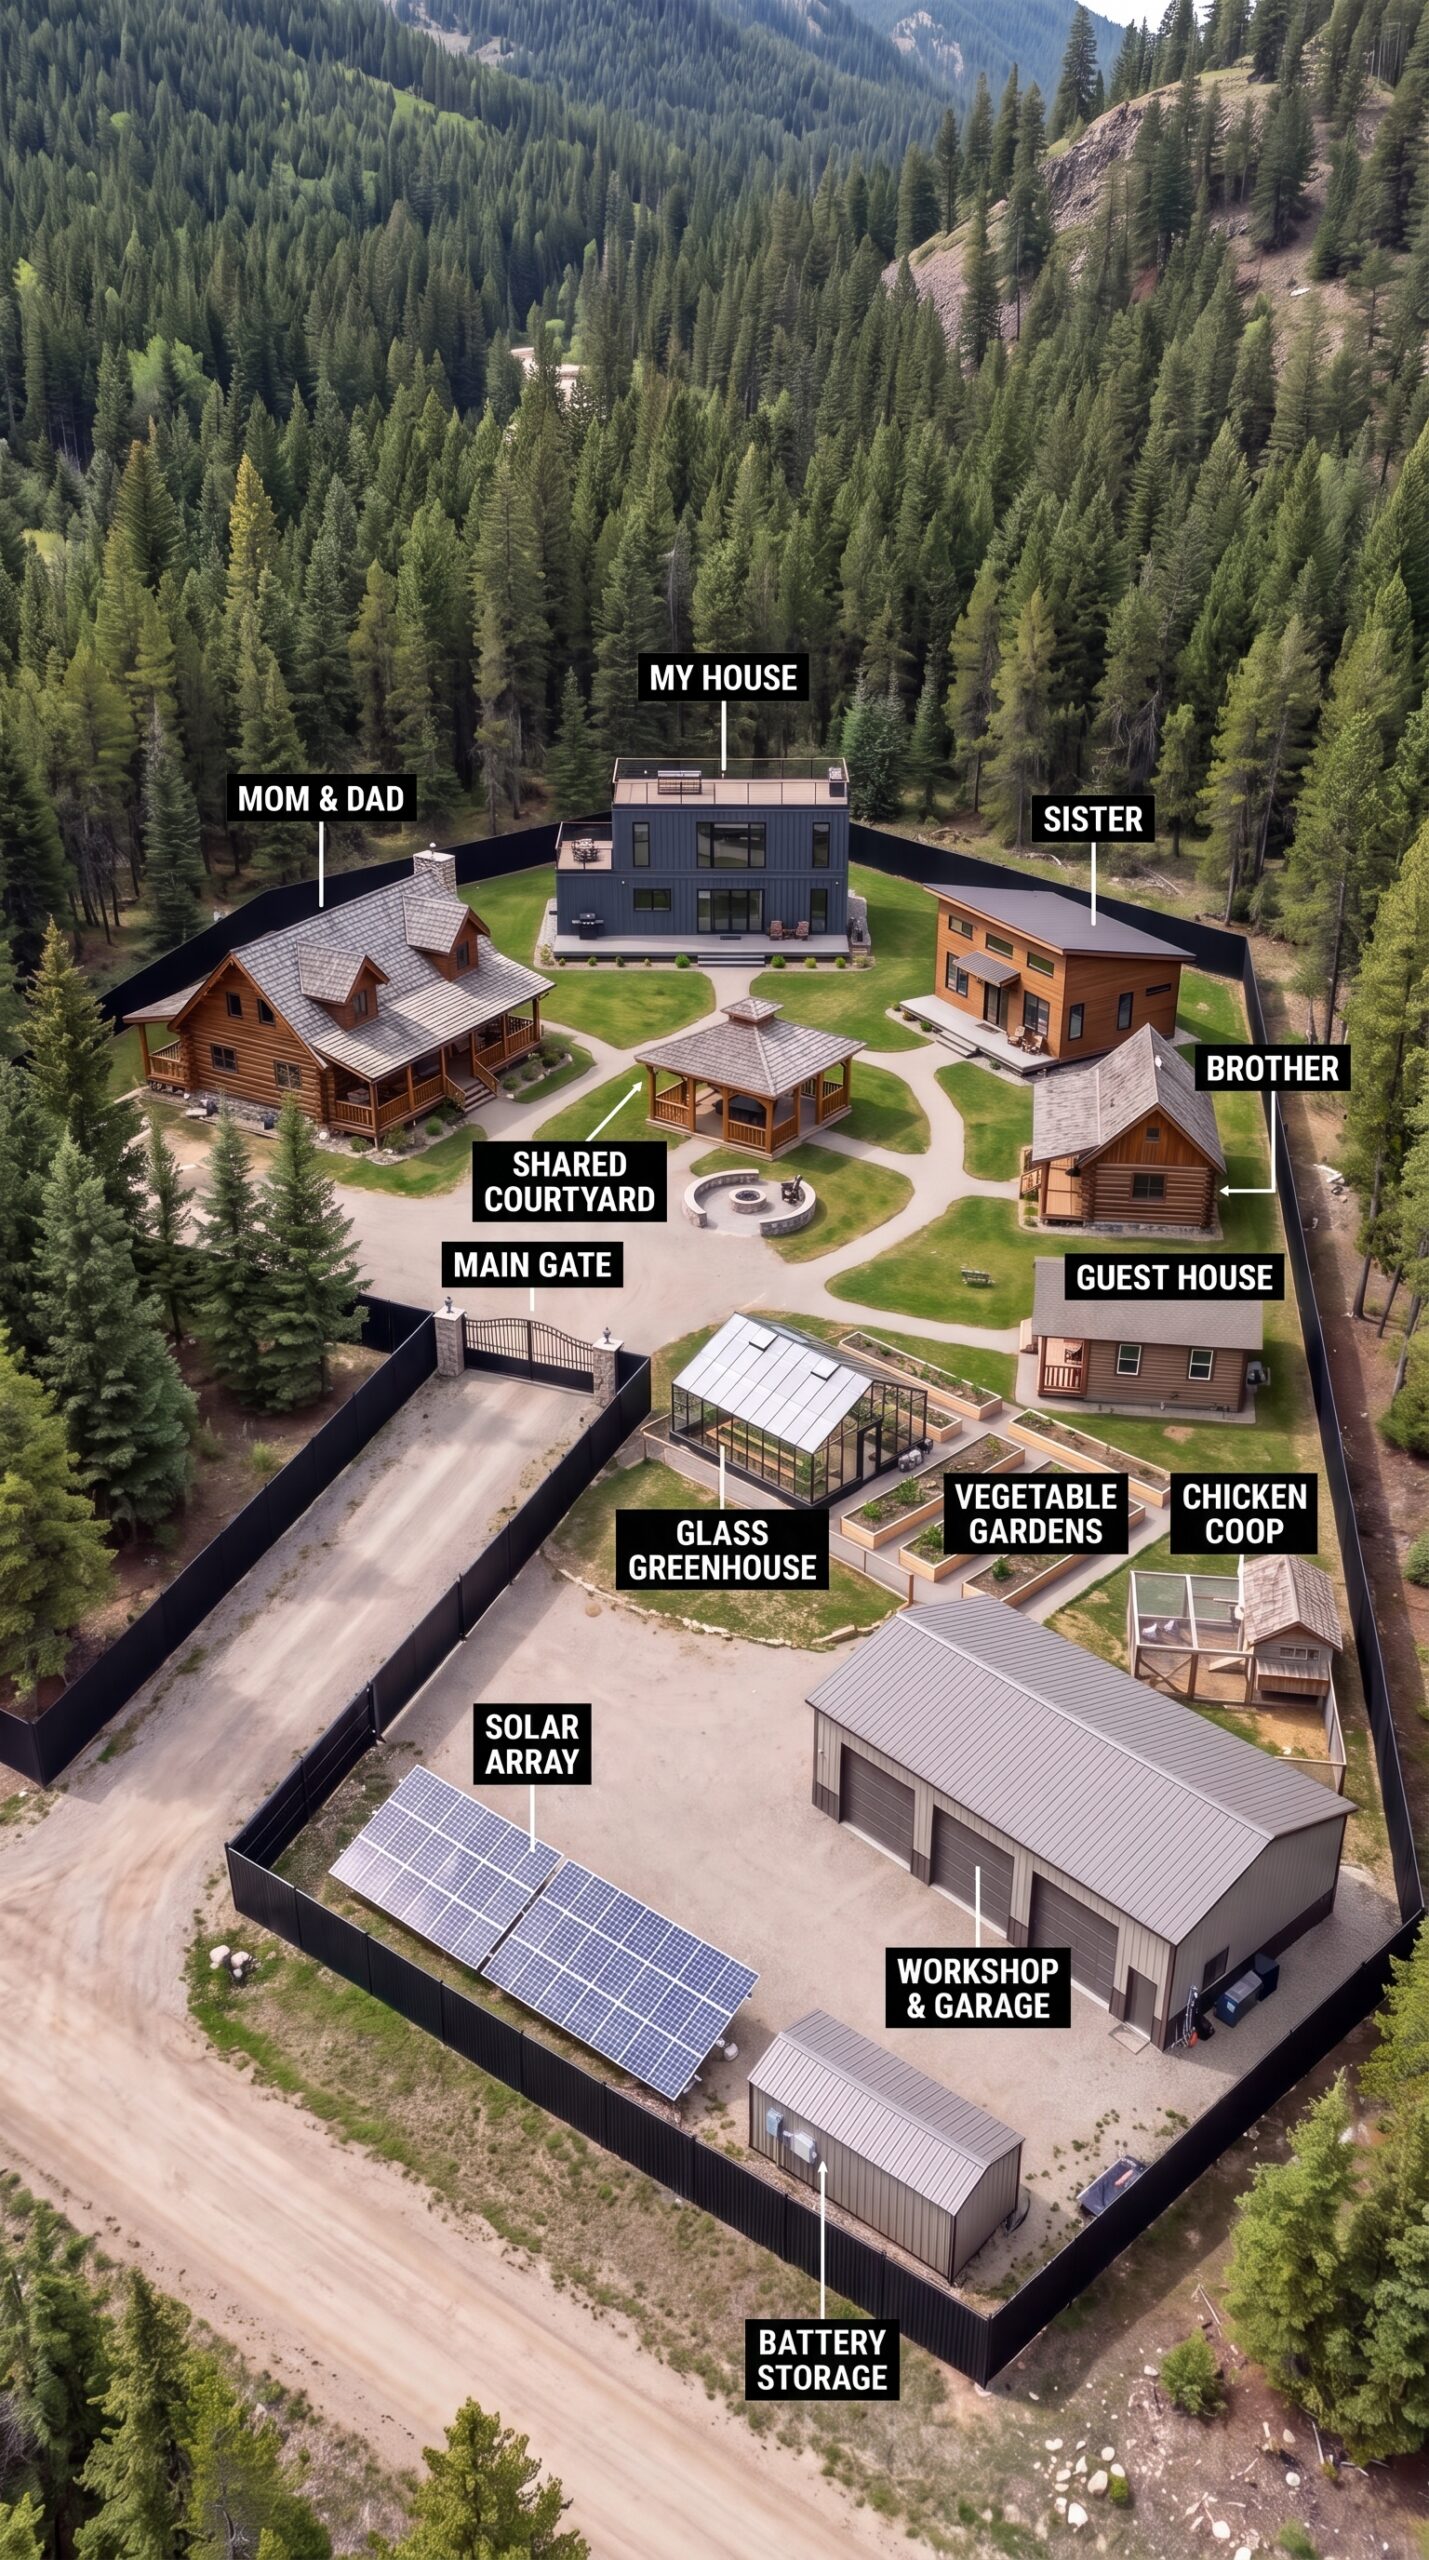
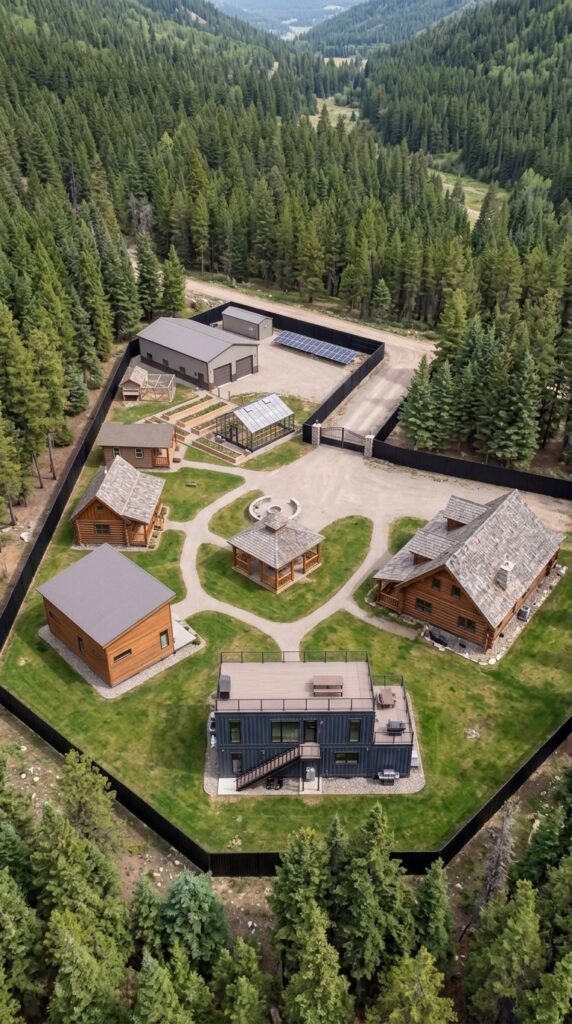
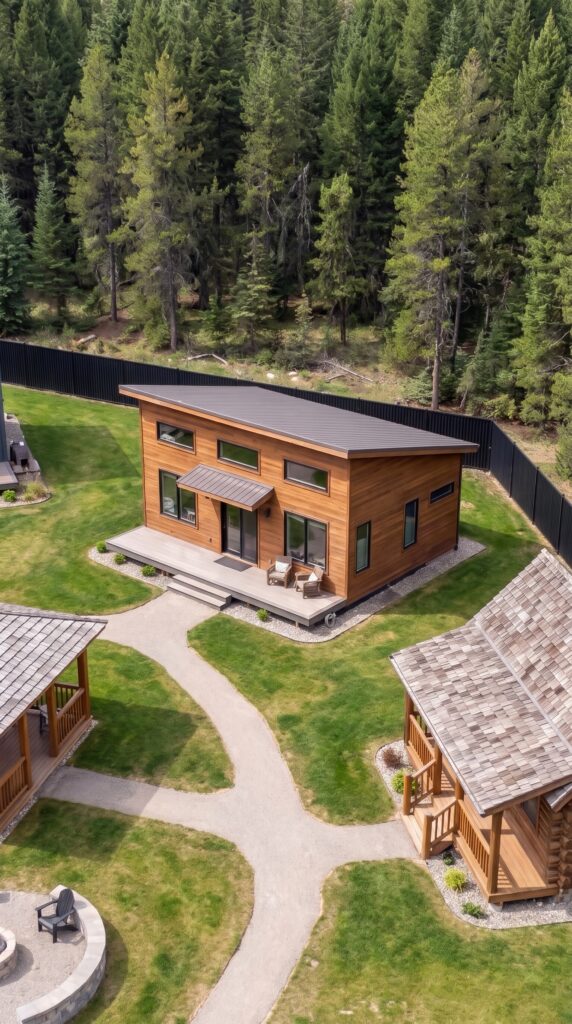
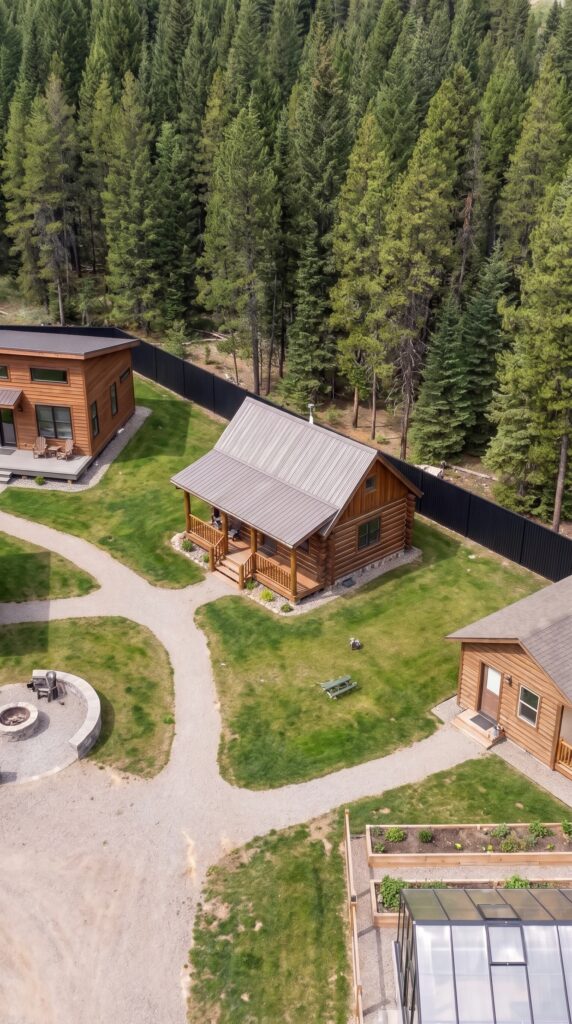
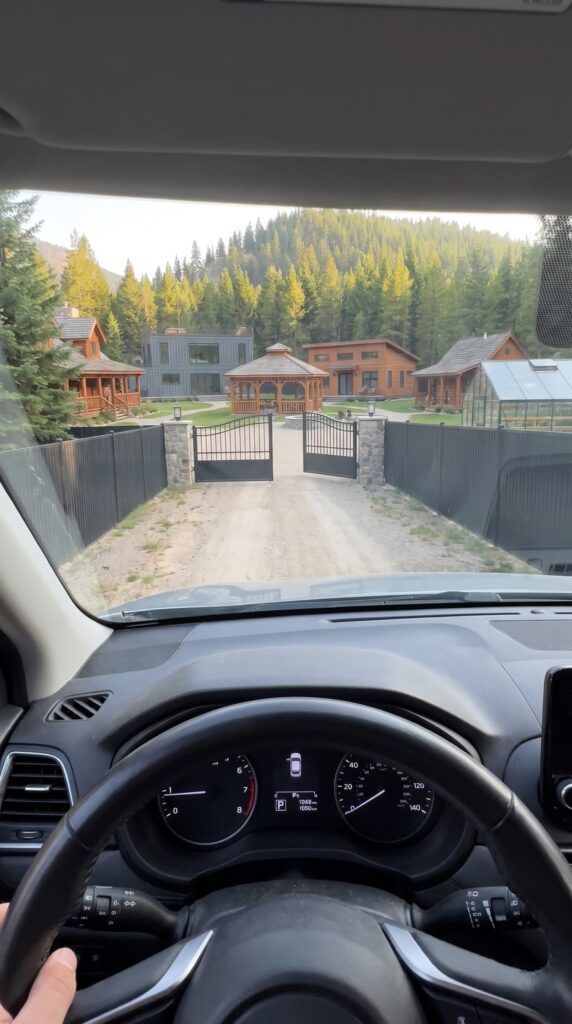
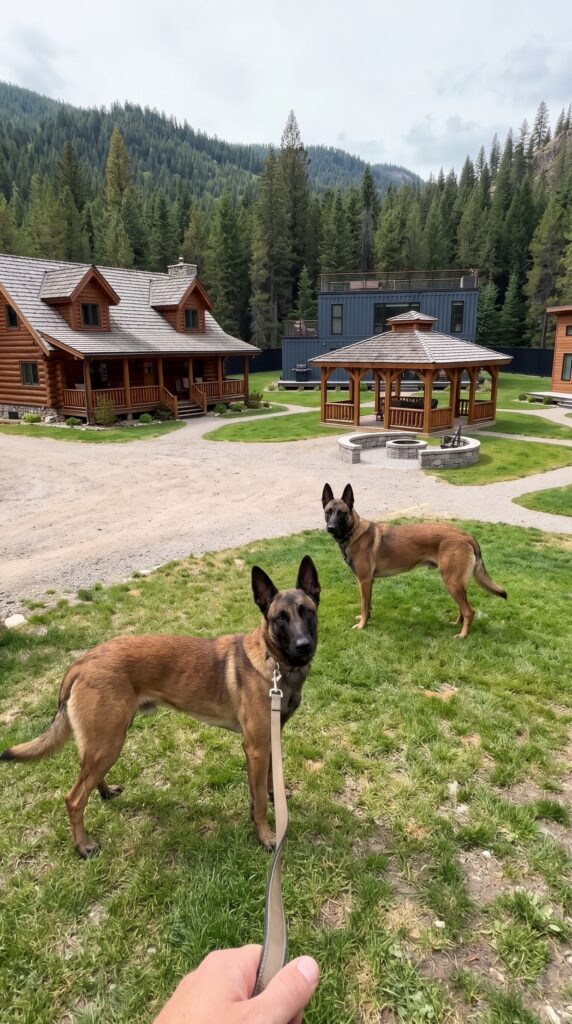
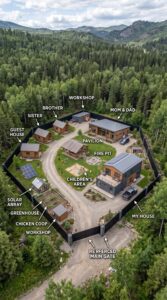
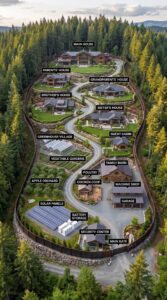
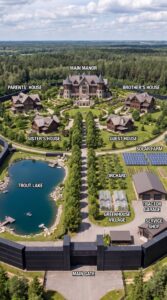
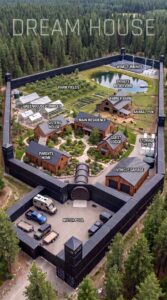
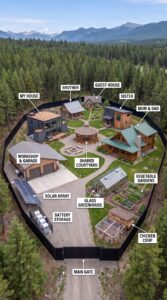
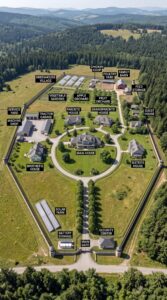
Hidden among the trees, the property brings together a modern two-story container house, a spacious log-style home for Mom and Dad, separate houses for the sister and brother, and a guest cottage for visiting relatives and friends. A shared courtyard connects the homes, while a tall black perimeter fence and an automated entrance create a clear boundary between the private estate and the surrounding forest.
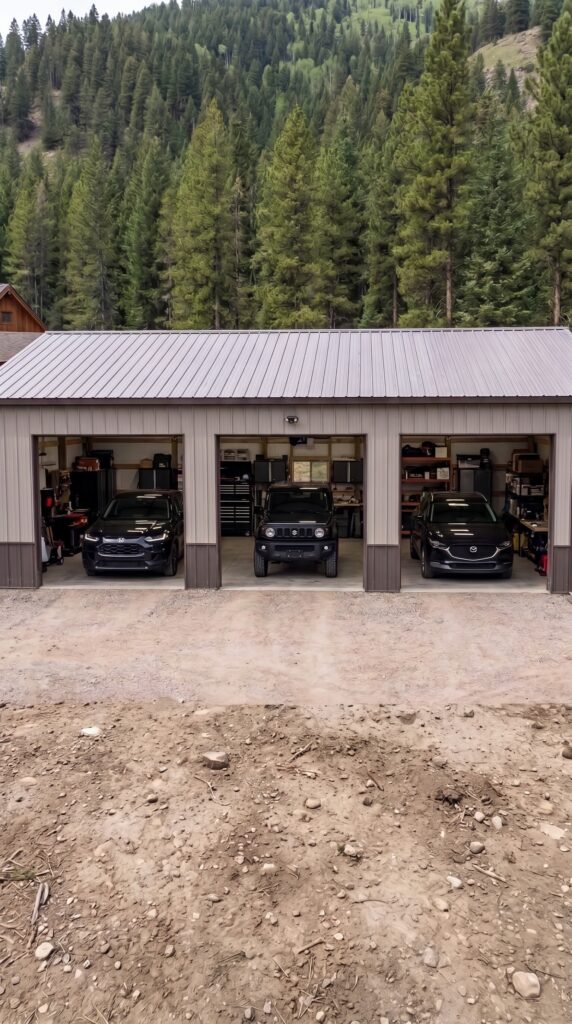
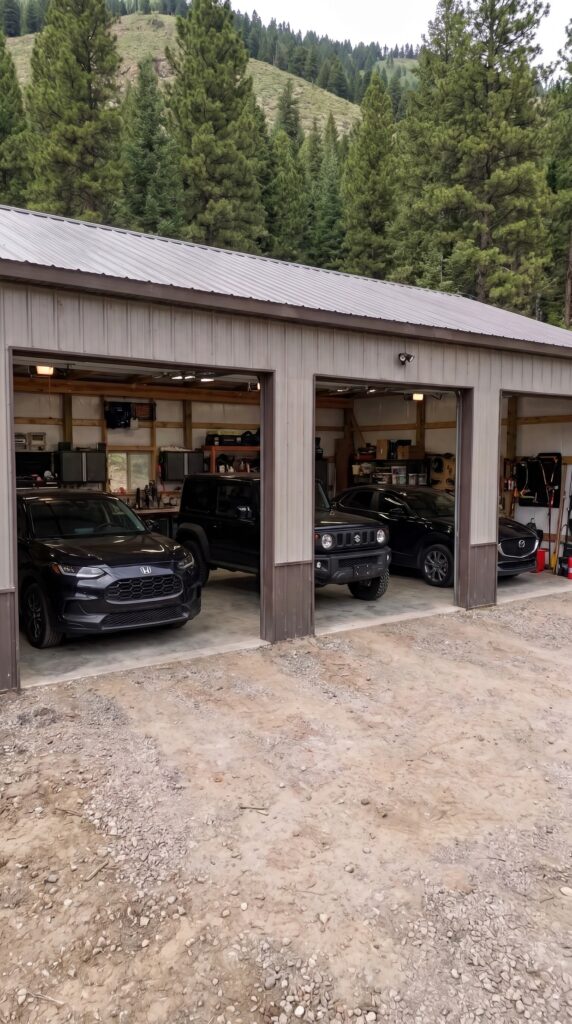
Three new compact SUVs are parked in the three-car garage, ready for everyday trips into town. Two Belgian Malinois dogs help watch over the property. Solar panels and battery storage provide electricity, while a glass greenhouse, raised vegetable beds, and a chicken coop bring fresh produce and eggs closer to home.
The idea is straightforward: create a place where the whole family can share the land, facilities, and costs without giving up the freedom of having a separate home.
But how much money would it actually take to build this kind of family village in the United States? And could an ordinary family make it happen without spending a fortune?
Finding a Private Piece of American Forest
The first major expense is the land. A property like this would need enough space for five houses, a shared courtyard, a garage, solar panels, gardens, a greenhouse, and a private entrance.
For a realistic budget, consider approximately five acres in a rural part of Arkansas, Missouri, Kentucky, or another state with suitable land and relatively affordable construction. The exact price depends on the county, road access, terrain, utilities, and distance from nearby towns.
A remote property with a beautiful forest view may look perfect, but inexpensive land can come with hidden expenses. Steep slopes can increase construction costs, while poor soil may complicate foundations and septic installation. A parcel without a suitable water source could require a well, storage tanks, or other infrastructure.
Before purchasing anything, the owner would need to confirm that local zoning allows several separate residences on one property. Access roads, fire access, wastewater disposal, and building permits must also be considered.
For this concept, a reasonable planning allowance for the land is $120,000. That is a budget assumption for a suitable rural parcel, not a guarantee that every forest property will cost that amount.
Five Homes, One Family Community
The heart of the settlement is its five separate residences. Each building has a different style, giving the property a more personal appearance than a development where every house looks identical.
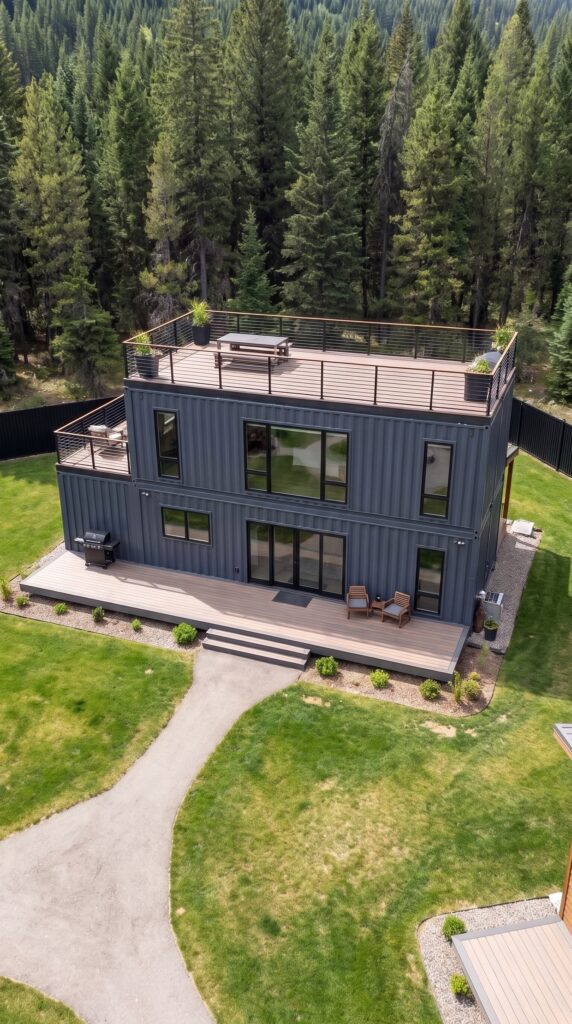
The owner’s main residence is a modern two-story container-style house with large windows, dark exterior cladding, a rooftop terrace, and a private outdoor area. To keep the design affordable, the building could use a relatively simple floor plan and standard interior finishes.
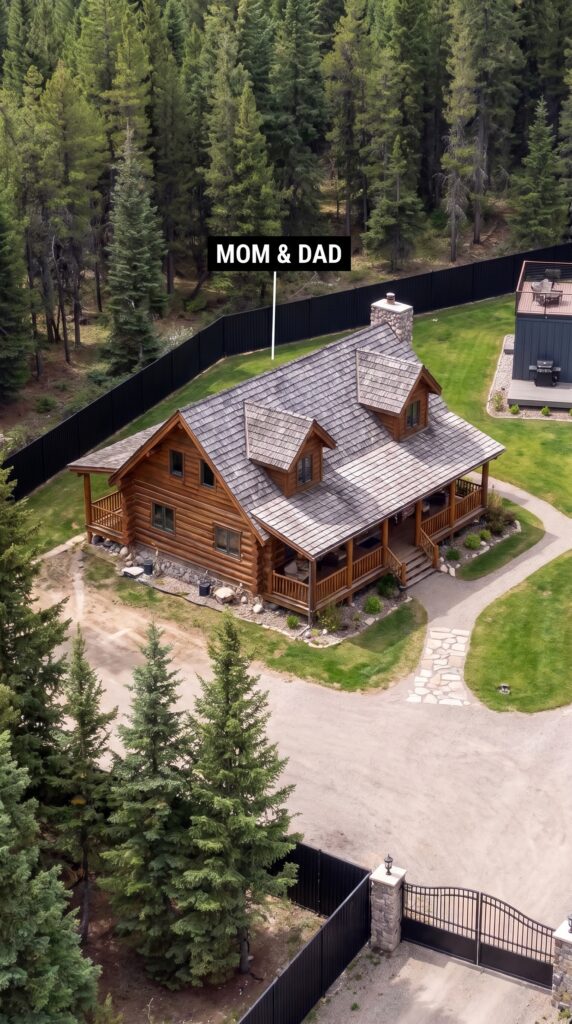
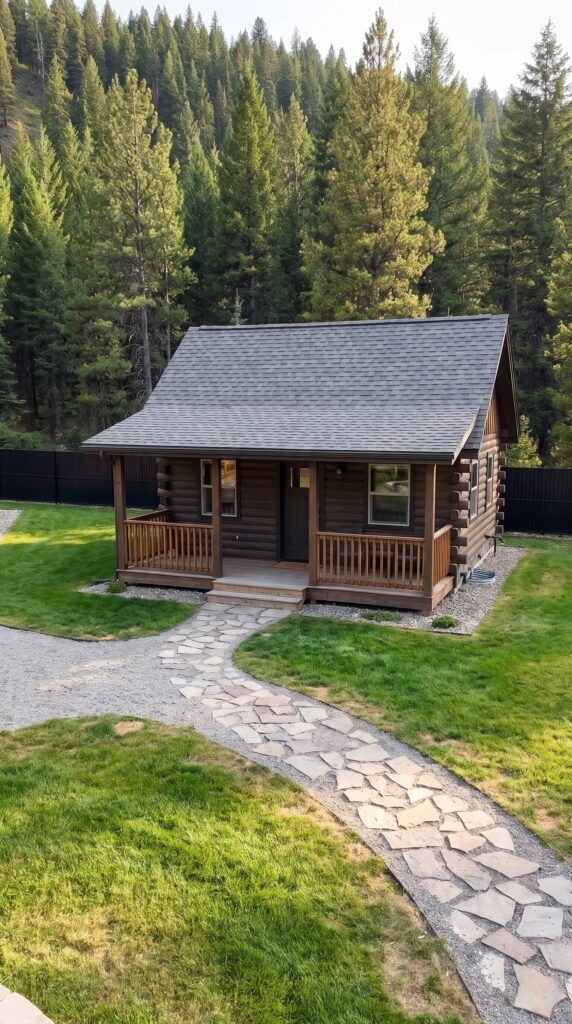
Mom and Dad have the largest traditional wooden home, with a covered porch, multiple bedrooms, and enough room for comfortable everyday living. The sister’s house has a contemporary timber exterior, while the brother’s smaller cabin offers a simpler layout with a porch and a compact living area.
The guest cottage provides additional accommodation for relatives, friends, or family members who want to stay for a few days without disturbing anyone else’s routine.
The important point is that the settlement does not require five enormous luxury houses. A mix of medium-sized homes and smaller cabins can provide privacy while keeping the overall construction budget under control.
The container house may look inexpensive compared with a traditional home, but the finished building still requires insulation, foundations, plumbing, electrical work, heating and cooling, windows, and code-compliant construction. Shipping containers are not automatically cheaper once all these items are included.
For comparison, The Home Depot’s 2026 home-building guide discusses the major cost factors affecting new construction, including house size, materials, and location.
For the complete group of five homes, this estimate allows $790,000 for construction. The final cost could be considerably higher with larger floor plans, premium finishes, or expensive mountain locations.
A Private Entrance and a Perimeter Fence
The black perimeter fence gives the property its distinctive appearance. The entrance opens toward a shared courtyard, with paths leading to the individual houses.
A practical version could use a tall steel privacy fence, reinforced posts, a suitable foundation where required, and a motorized gate. The owner would also need to consider drainage, access for emergency vehicles, and maintenance.
The cost depends heavily on the total length of the boundary. Five acres can have a long perimeter, especially if the parcel is irregularly shaped. Sloping ground, rock, trees, and difficult access can make installation more expensive.
The budget therefore allows $70,000 for the fence and $25,000 for the entrance gate and controls.
This assumes a conventional steel perimeter fence, not a massive concrete fortification. A heavily engineered wall would change the economics of the project substantially.
Three New Compact SUVs and a Three-Car Garage
The garage is designed for three compact SUVs, each with enough space for routine maintenance and storage. Buying three new vehicles at the same time would be a substantial purchase, even for a family that plans to share them.
The estimate allocates approximately $35,000 per vehicle, or $105,000 in total before registration and related expenses. This is a planning figure for relatively affordable new compact SUVs, not a quotation for a specific model.
For context, a 2026 market overview places the average starting price across compact SUV models at a considerably higher figure than the cheapest subcompact options, so careful model selection matters. See the 2026 SUV market index.
A family could reduce the initial cost by choosing smaller subcompact SUVs or purchasing lightly used vehicles after independent inspections. However, the design shown here calls for three new vehicles, so the main calculation keeps the new-car assumption.
The garage itself could be a metal building with three vehicle bays, lighting, electrical outlets, shelving, and room for basic maintenance. A realistic allowance is $75,000, including a basic finished workshop area.
The vehicles are shown with full fuel tanks. That is a small expense compared with the purchase price, and the amount depends on the tank size and local fuel prices. The estimate includes a separate initial allowance rather than treating a full tank as a major project cost.
Two Belgian Malinois Dogs
Two Belgian Malinois dogs are part of the household. They are intelligent, energetic working dogs that need structured training, exercise, veterinary care, and secure accommodation.
The initial allowance of $5,000 covers a planning budget for acquiring two suitable dogs, basic equipment, veterinary checks, and early training expenses. Actual costs vary considerably depending on the dogs’ age, source, health, and training level.
Their presence should not be treated as a replacement for proper fencing, lighting, or responsible property management. A dog is a long-term family commitment, not simply another item of security equipment.
Ongoing expenses for food, veterinary care, training, and routine health checks would need their own annual budget.
Solar Panels and Battery Storage
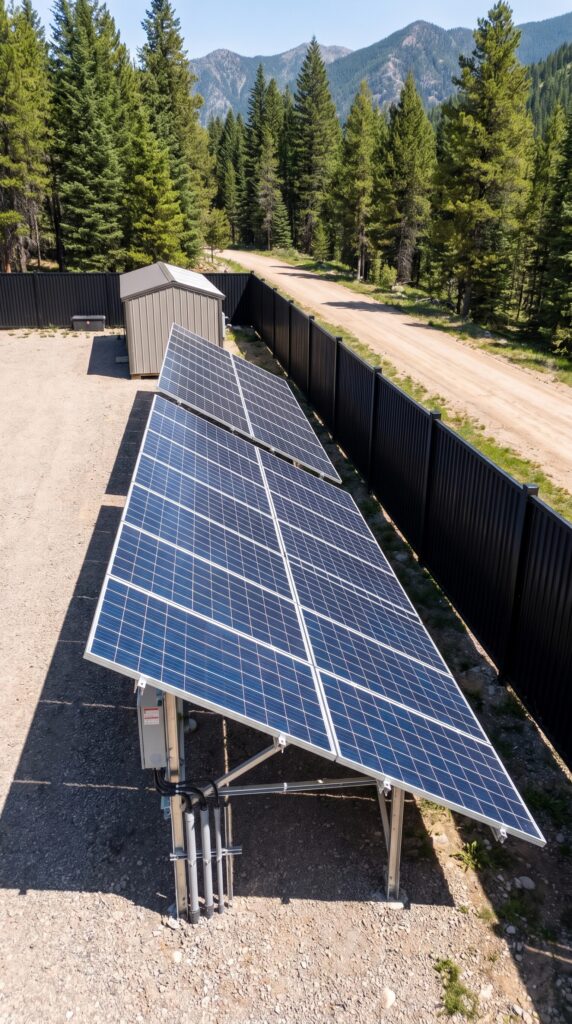
The solar array is one of the property’s most useful long-term investments. It can supply electricity for the houses, garage, pumps, lighting, refrigeration, and greenhouse equipment, depending on the size of the system.
Battery storage allows some of the electricity generated during daylight hours to be used later. The correct system size depends on the combined energy demand of five homes, the local climate, heating and cooling requirements, and how much backup power the family wants.
The proposed $95,000 allowance covers a moderate solar installation with battery storage and electrical integration. A system designed to supply every home entirely off-grid through long periods of poor weather could cost substantially more.
The family could reduce the required capacity by using energy-efficient appliances, improving insulation, and scheduling high-energy tasks during sunny periods. An appropriately sized backup generator could also be considered if the budget and local rules permit it.
The key is to design the system around actual energy use instead of purchasing panels first and hoping they will supply enough power.
A Glass Greenhouse, Vegetable Beds, and a Chicken Coop
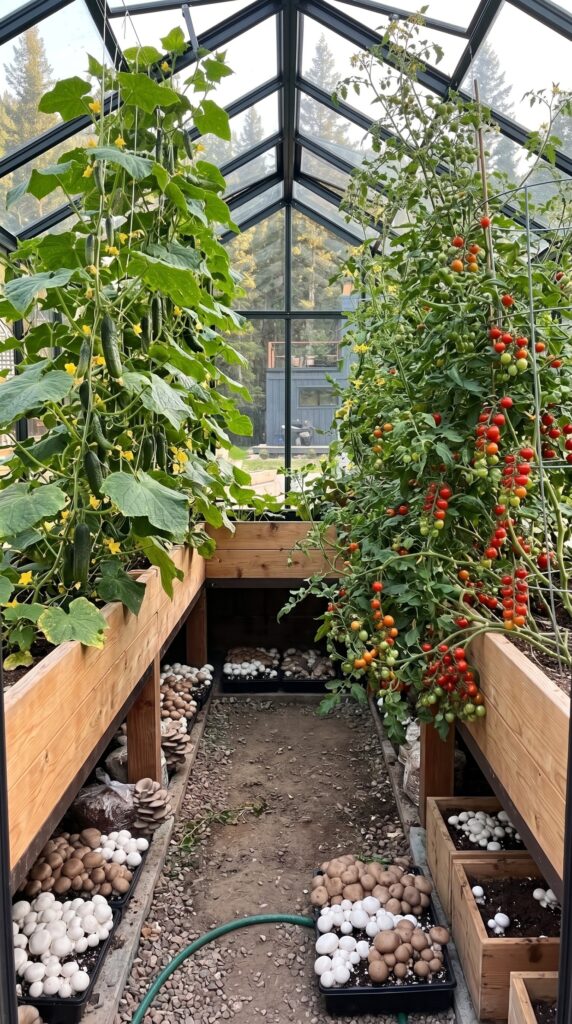
The glass greenhouse gives the property a dedicated growing area for vegetables and seedlings. Raised beds nearby can be used for tomatoes, greens, herbs, beans, and other crops suited to the local climate.
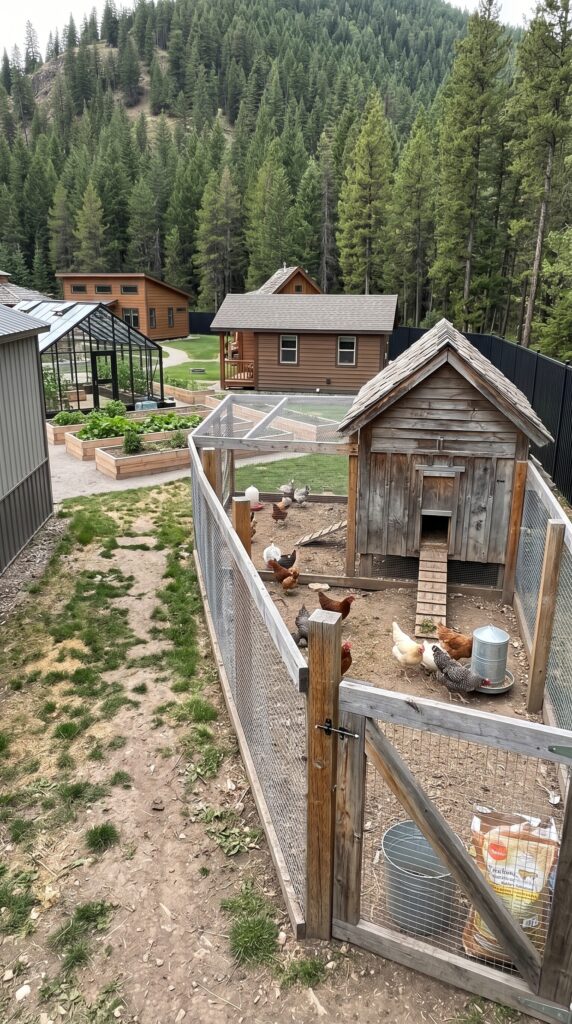
A small chicken coop adds another source of fresh food. The chickens need secure housing, clean water, appropriate feed, and regular care. Their eggs can supplement the family’s diet, but the flock should be sized according to available space and the time the family can devote to looking after it.
The initial allowance is $25,000 for the greenhouse, raised beds, irrigation, and growing equipment, plus $5,000 for the chicken coop and run.
The budget assumes a modest, functional setup rather than a commercial greenhouse. Heating, specialized growing lights, and year-round production in a cold climate could add significant costs.
Growing food at home will not eliminate grocery expenses, but it can provide fresh produce, useful skills, and a shared activity for the family.
Water, Wastewater, Paths, and Landscaping
A settlement with five homes needs reliable water and wastewater systems. Depending on the location, the owner may need a well, pumps, storage tanks, filtration, plumbing connections, and an approved septic system or another permitted wastewater solution.
The budget allocates $50,000 for the basic water and wastewater infrastructure. This amount could be insufficient if the site requires a deep well, extensive utility connections, difficult excavation, or a more complex wastewater design.
Internal paths and the shared courtyard connect the houses and make the property easier to navigate. The landscape includes grass, trees, planting beds, and a central gathering space where relatives can eat together, relax, or celebrate family events.
An allowance of $35,000 covers basic courtyard landscaping, paths, and shared outdoor areas, while the site-preparation budget accounts for initial grading and groundwork.
These details may seem less important than the houses, but they help turn several separate buildings into a coherent family community.
What Would It Cost to Build the Entire Settlement?
The following calculation uses a rural US location, five completed homes, a conventional steel privacy fence, three new compact SUVs, two dogs, a modest solar-and-battery system, and basic food-growing facilities.
The numbers are illustrative estimates for planning. Actual prices will depend on the property, contractors, design, local building requirements, and material choices.
Complete construction budget
Item
Estimated cost
Approximately five acres of rural land
$120,000
Surveying, permits, engineering, and site preparation
$90,000
Steel perimeter fence
$70,000
Automated entrance gate
$25,000
Owner’s two-story container-style house
$180,000
Parents’ wooden house
$240,000
Sister’s modern house
$170,000
Brother’s cabin
$110,000
Guest cottage
$90,000
Three-car garage and basic workshop
$75,000
Three new compact SUVs
$105,000
Initial fuel for the vehicles
$180
Solar panels, batteries, and electrical integration
$95,000
Water supply, filtration, and wastewater systems
$50,000
Glass greenhouse, raised beds, and irrigation
$25,000
Chicken coop and run
$5,000
Shared courtyard, paths, and landscaping
$35,000
Two Malinois dogs, initial care, and equipment
$5,000
Furniture, appliances, and household equipment
$60,000
Additional design, inspections, and administration
$70,000
Estimated subtotal
$1,620,180
Contingency reserve (15%)
$243,027
Estimated total
$1,863,207
The final price
Approximately $1.86 million to build the complete family settlement.
This estimate includes the land, all five homes, the perimeter fence, the garage, three new compact SUVs, solar power and batteries, the greenhouse, vegetable beds, chicken coop, two dogs, household equipment, and a contingency reserve.
It does not include ongoing annual expenses such as property taxes, insurance, vehicle maintenance, fuel consumption, food, veterinary care, or major future repairs. The budget also assumes that the selected property can accommodate the project without unusually expensive earthworks or utility requirements.
For a less expensive version, the family could begin with three houses, add the remaining homes over time, purchase used vehicles, and expand the solar installation as electricity demand grows. That approach would make the project more achievable without abandoning the central idea.
The real value of a settlement like this is not simply the number of buildings or the size of the property. It is the opportunity for several generations to share resources, help one another, and remain close while preserving their own space.
Would you build a private family village like this in the American forest, or would you rather have your own separate property? And if you had a budget of $1.86 million, what would you add or change first?
This is an architectural concept visualization and not a real construction project.


Leave a Reply