What Would It Really Cost to Build a Two-Zone Mountain Settlement Like This?
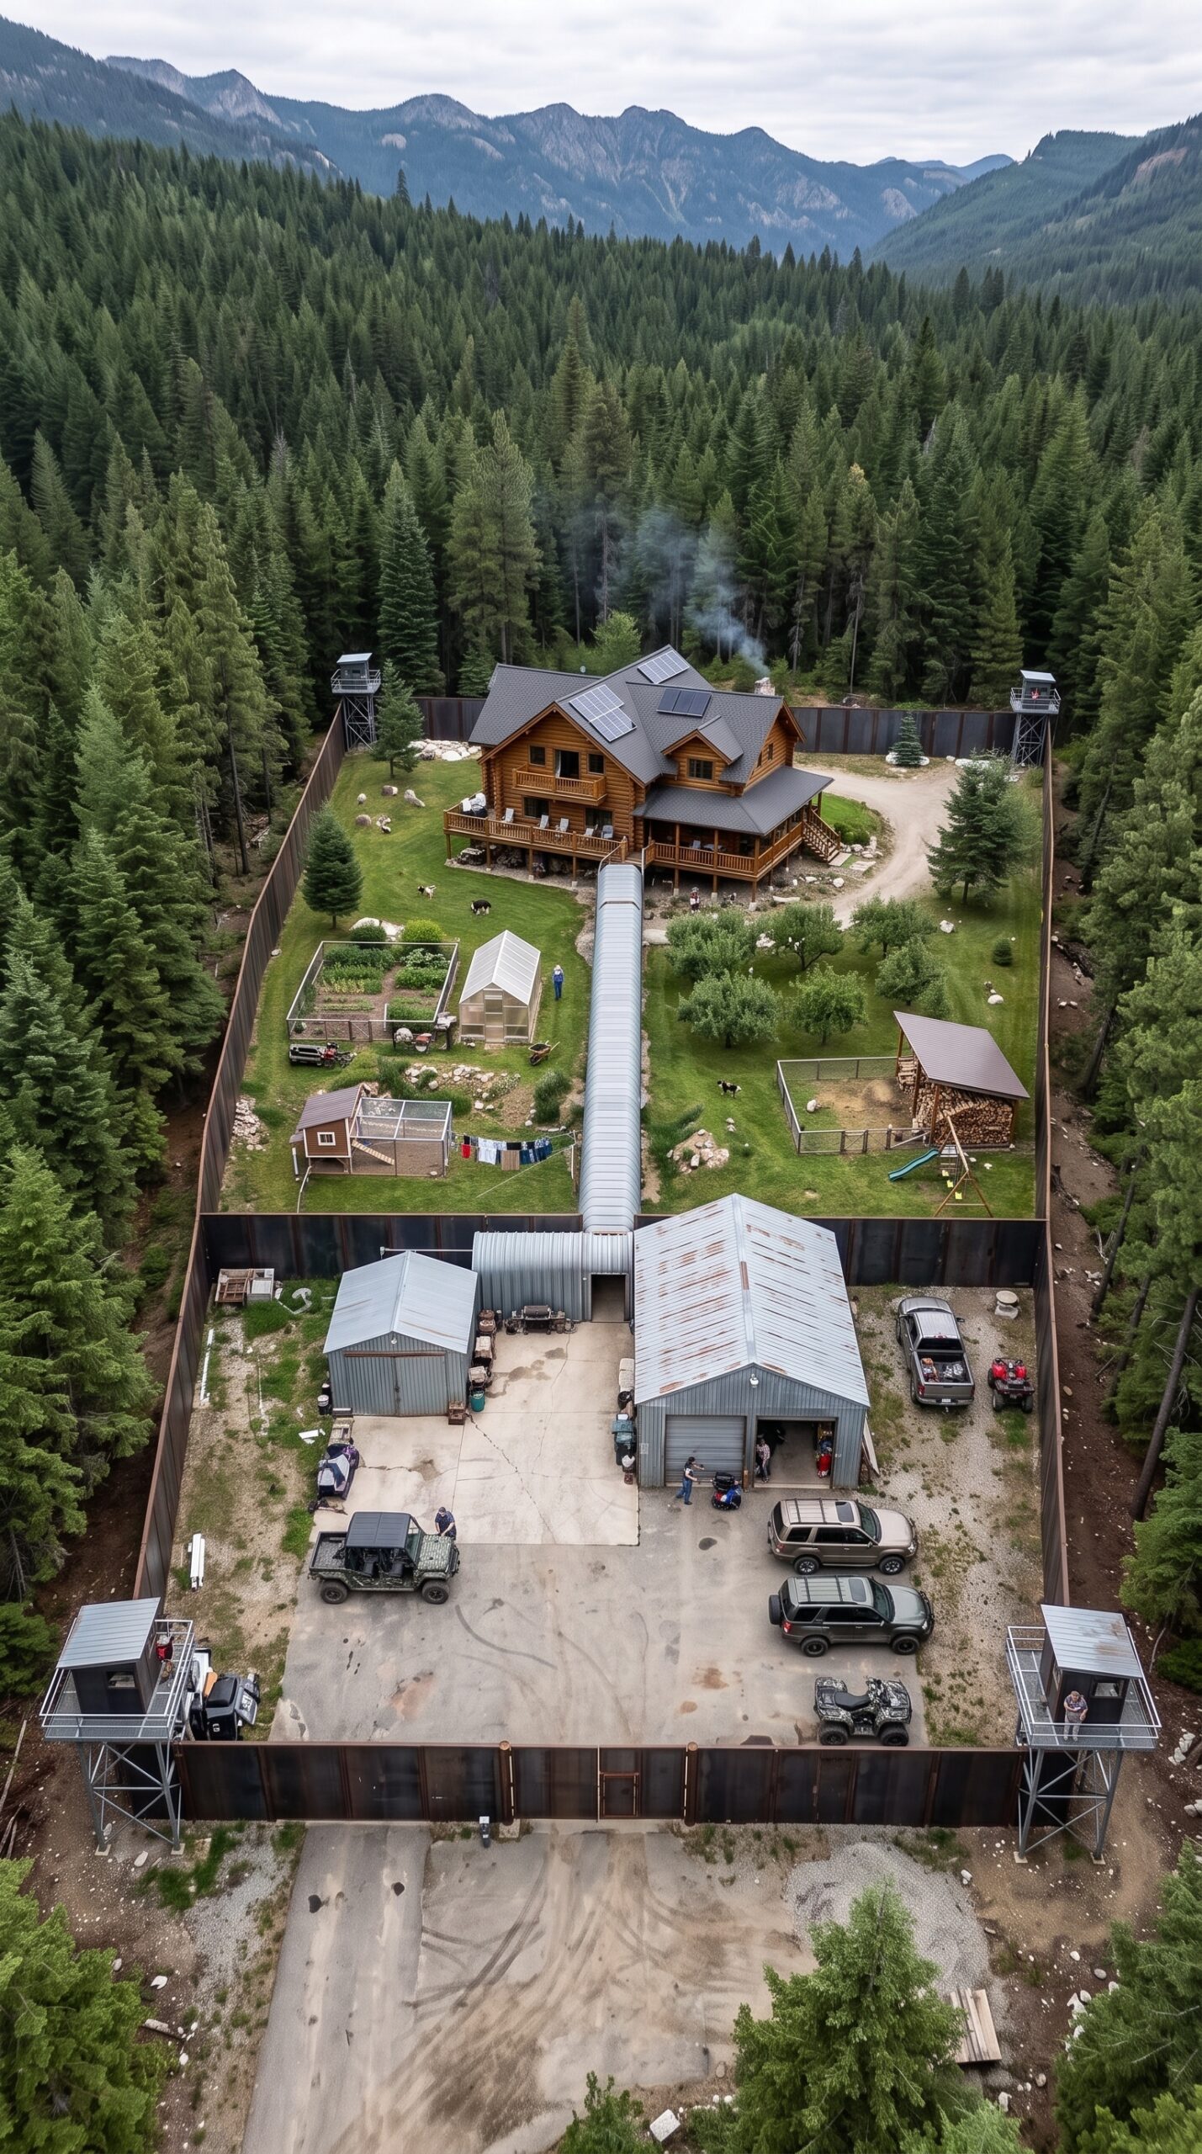
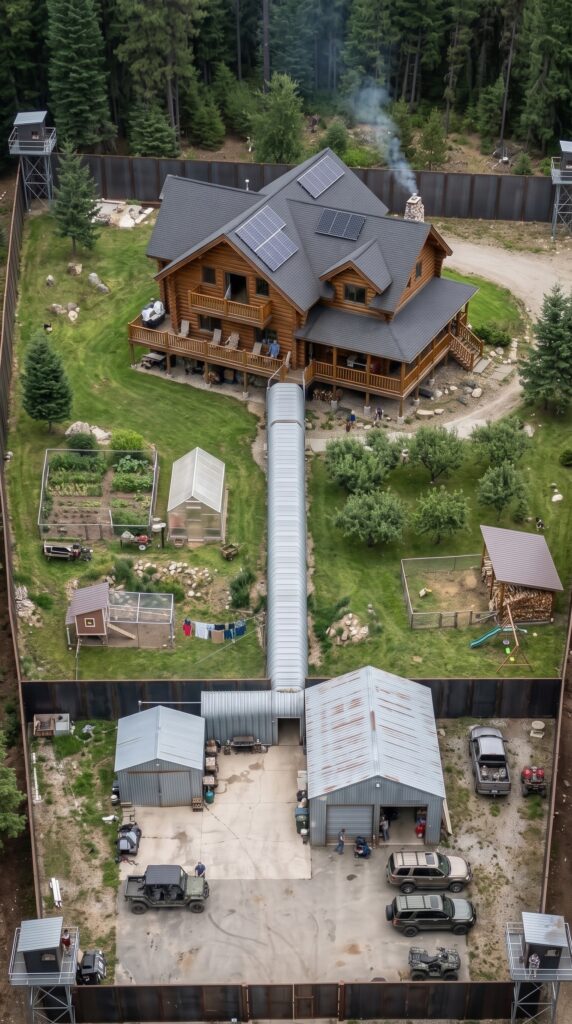
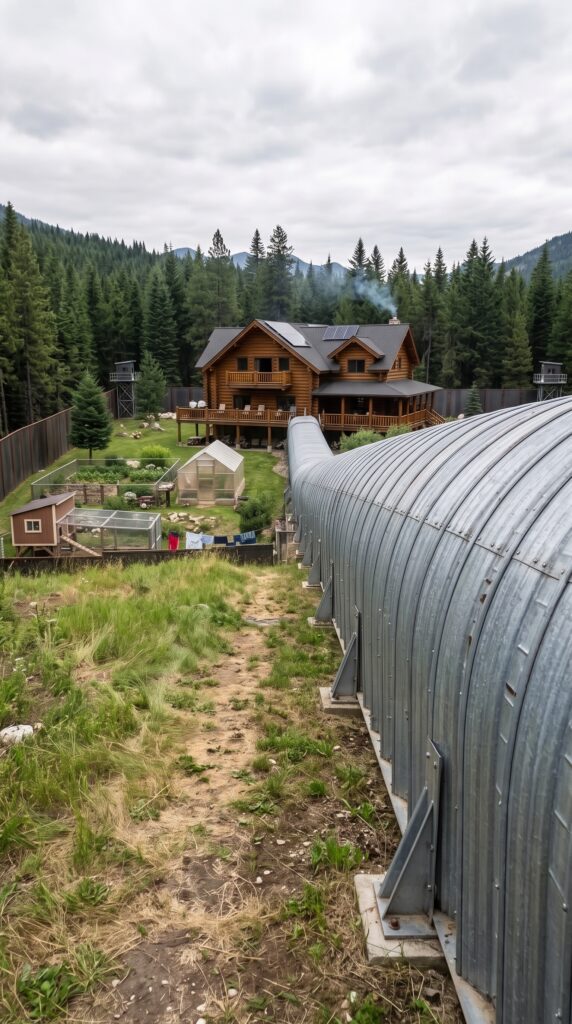
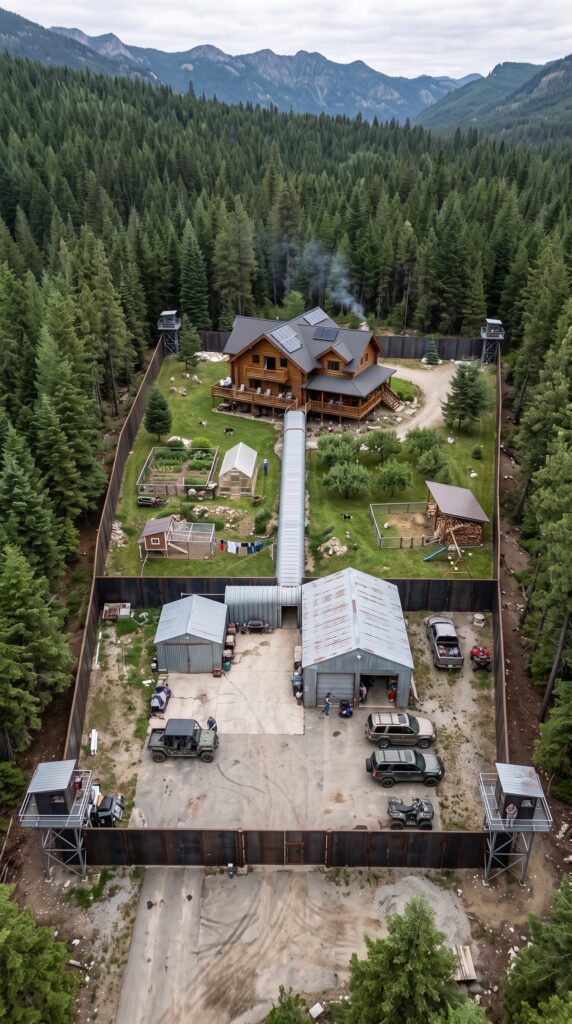
Deep in the mountains, surrounded by dense evergreen forest, this property is designed as a private two-zone homestead rather than a conventional country house. The lower section is dedicated to vehicles, workshops and storage, while the upper section contains the main family house, gardens, greenhouse and other everyday facilities.
The interesting part is that the entire concept can be made considerably more affordable by using simple metal buildings, buying used vehicles, keeping the house at a reasonable size and doing a large portion of the construction personally.
For the calculation below, I am assuming a cost-conscious owner-built project in a lower-cost rural U.S. area. The land itself is not included, because mountain acreage prices can vary enormously.
Main Mountain House — $165,000
The main house would be approximately 1,500–1,700 square feet, built in a rustic timber style with a metal roof, covered balconies and a simple but comfortable interior.
A conventional U.S. builder-grade house currently averages roughly $180–$280 per square foot, according to 2026 cost data. Reaching the $165,000 target therefore assumes an owner-managed build, economical materials, a simple floor plan and significant DIY labor rather than a fully turnkey custom home.
Two Metal Garages and Workshops — $55,000
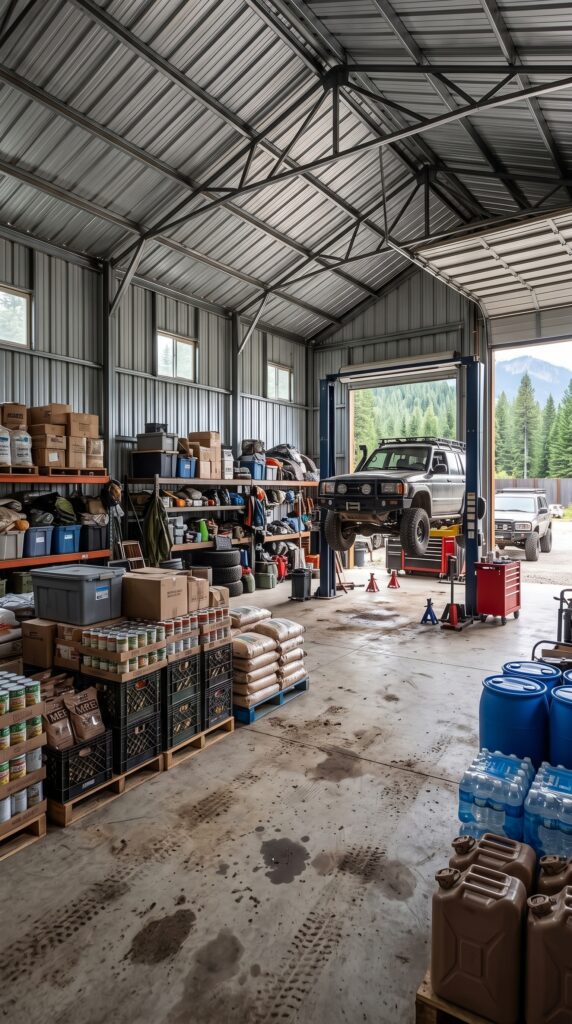
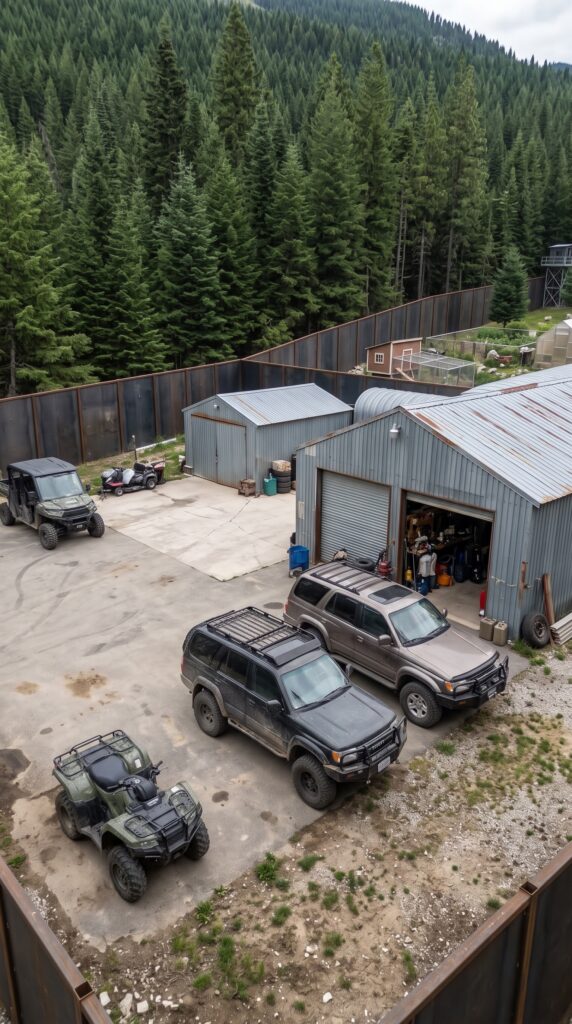
The lower zone requires two large metal buildings: one primarily for vehicles and another for mechanical work, storage and equipment.
Prefab metal buildings currently run around $20–$50 per square foot installed, including the building kit, slab and installation but generally excluding extensive interior finishing.
By keeping the interiors basic and doing shelving, insulation and workshop organization personally, approximately $55,000 could cover the two structures.
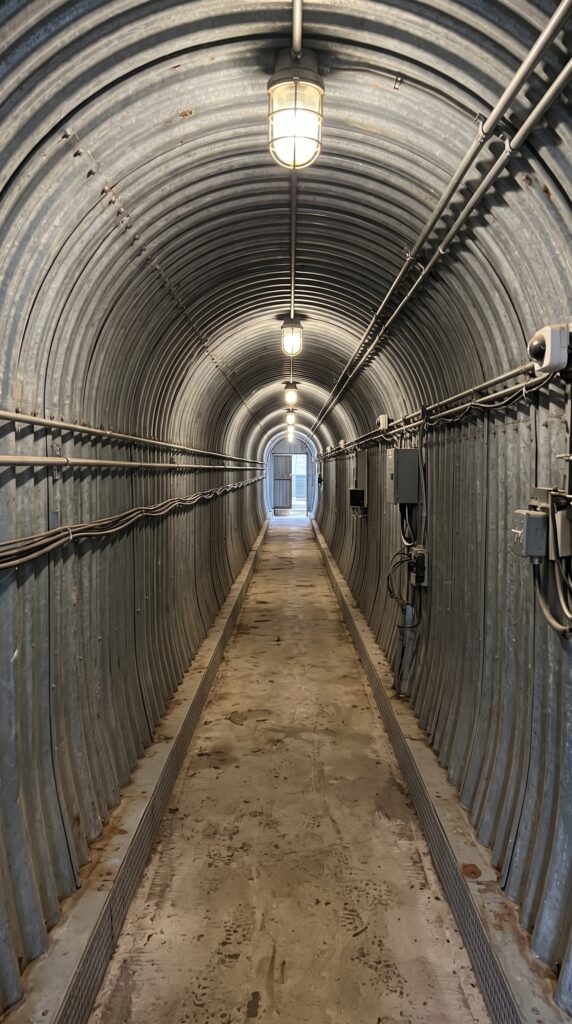
Covered Steel Tunnel — $30,000
The tunnel connecting the vehicle compound with the residential area is one of the defining features of the design. Here it is treated as a covered, enclosed steel passage rather than an expensive underground tunnel.
A simple prefabricated steel structure with concrete flooring, lighting and utility lines could keep the cost around:
$30,000
That makes it much more realistic than constructing a fully underground reinforced tunnel.
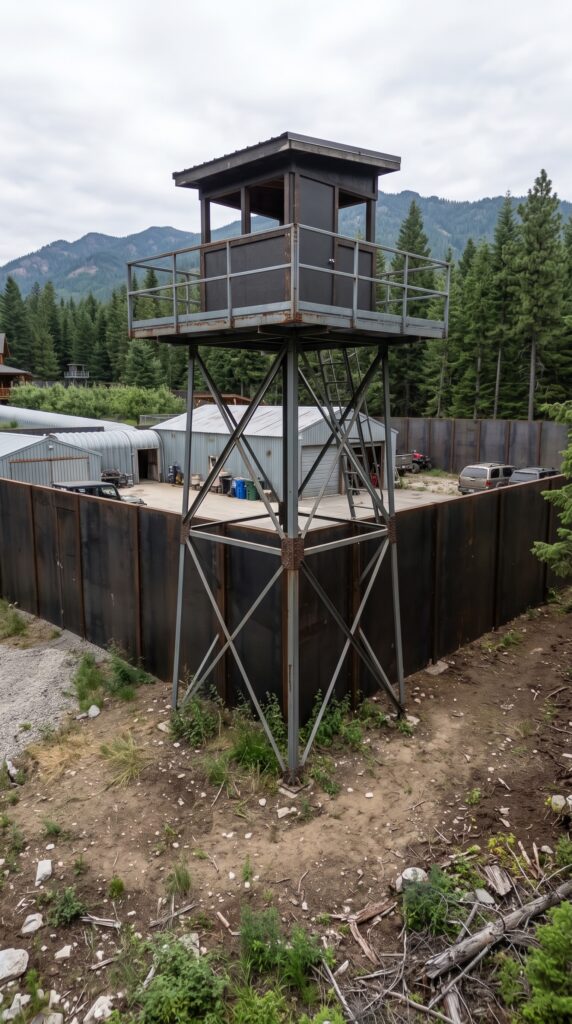
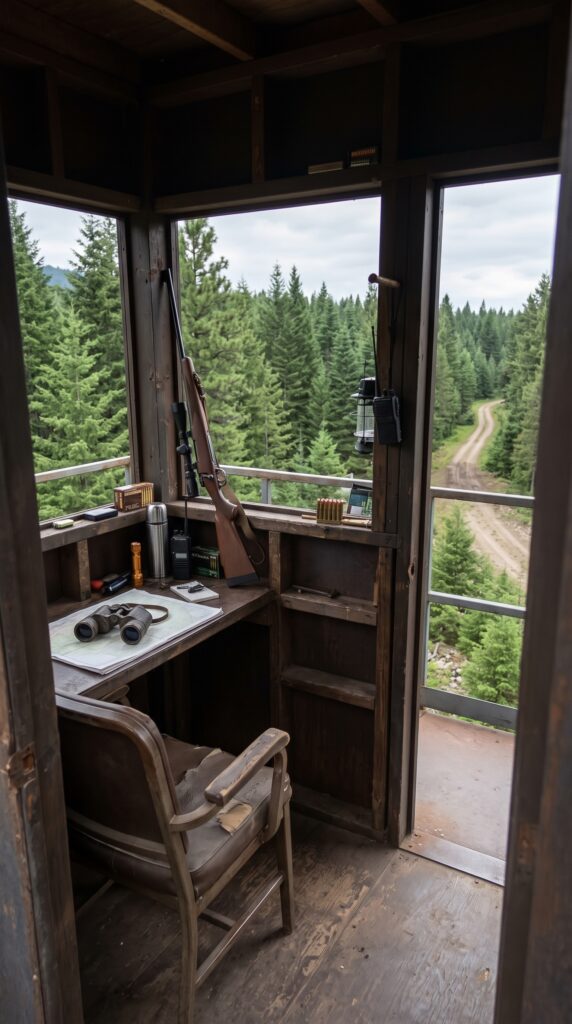
Four Observation Towers — $24,000
Four small elevated observation structures are positioned around the perimeter.
They are intentionally simple: steel support frames, wooden platforms, small enclosed cabins and metal roofs.
At approximately $6,000 per tower, the four structures would require:
$24,000
The estimate assumes that most of the framing and finishing is completed by the owner.
Perimeter Fence — $25,000
The property is surrounded by a tall steel perimeter fence separating the compound from the forest.
Using economical steel panels, posts and locally sourced materials rather than an elaborate masonry wall keeps the installation relatively affordable.
Estimated cost: $25,000
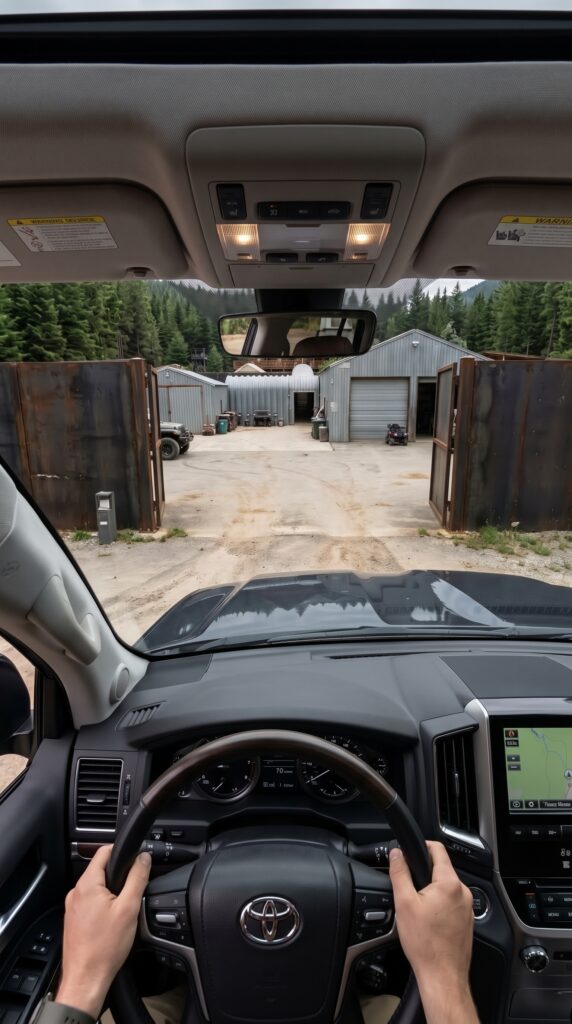
Main Gate — $8,000
The entrance would include a heavy vehicle gate, pedestrian access, posts, basic lighting and an automated opening mechanism.
Estimated cost: $8,000
Solar Power — $20,000
Solar panels are installed on the main house and service buildings.
A professionally installed 10 kW solar system averages about $25,800 in the U.S. in 2026 before incentives, according to EnergySage.
For this budget, the system would be somewhat smaller and could use owner-sourced equipment with professional electrical work where required.
Estimated solar and battery system: $20,000
Greenhouse — $5,000
A medium-sized greenhouse would provide protected space for vegetables, seedlings and crops that need a longer growing season.
The structure could use economical framing and polycarbonate panels, with basic irrigation installed by the owner.
Estimated cost: $5,000
Vegetable Garden, Orchard and Chicken Area — $10,000
The residential section includes raised garden beds, an apple orchard, berry bushes and a small chicken coop.
Most of the work is labor rather than expensive construction. Young fruit trees, seeds, fencing, irrigation supplies and basic poultry infrastructure could all be installed gradually.
Estimated combined cost: $10,000
Water and Septic — $30,000
A remote mountain settlement needs its own water and wastewater infrastructure.
The budget includes a private well, pump, filtration, storage tank and septic system.
This is one area where professional work and permits may be necessary, so the estimate is less dependent on DIY labor than the landscaping and structures.
Estimated cost: $30,000
Roads, Parking and Site Preparation — $25,000
The lower section requires a large parking area, access road and construction pads for the garages. The upper residential area also needs a gravel connection between the tunnel and main house.
Gravel driveway installation currently averages roughly $4–$10 per square foot, while rural gravel roads can cost tens of thousands of dollars per mile.
Using existing access and minimizing the length of new roads keeps this project within:
$25,000
Vehicles and Equipment — $30,000
The settlement shown uses several vehicles, but there is no need to purchase new ones.
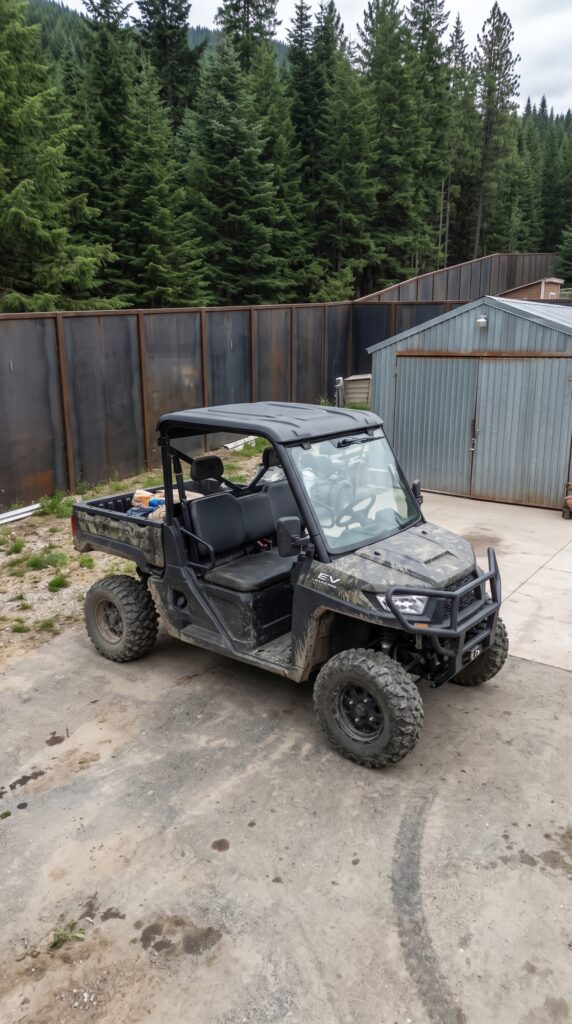
A practical fleet could consist of two older 4×4 SUVs, one used UTV and one ATV. Current listings show used SUVs available under $10,000, while used utility UTVs such as older Polaris Ranger models can be found from roughly $6,000–$10,000 depending on age and condition.
A reasonable budget would be:
Two used SUVs: $18,000
Used UTV: $7,000
Used ATV: $3,000
Small trailer and equipment: $2,000
Total: $30,000
Tools and Workshop Equipment — $15,000
Because this is an owner-built project, tools are a major part of the budget.
The allowance includes welding equipment, saws, compressors, generators, ladders, concrete tools, mechanic tools, workbenches and used workshop equipment.
Buying used equipment can substantially reduce the initial investment.
Estimated cost: $15,000
Backup Generator and Electrical Equipment — $6,000
Even with solar power, a remote property benefits from a backup generator and additional electrical equipment for periods of poor weather or heavy demand.
Estimated cost: $6,000
Cameras, Communications and Basic Monitoring — $7,000
The property can use a relatively simple camera and communications system covering the entrance, workshops, internal roads and main buildings.
This budget assumes ordinary commercial-grade cameras, recording equipment, radios and networking rather than an elaborate professional security installation.
Estimated cost: $7,000
Contingency — $30,000
Remote construction almost always produces unexpected expenses. Additional gravel, replacement materials, equipment rental, transportation or changes to the site can quickly add up.
A $30,000 contingency gives the project some flexibility without pushing the overall budget too far beyond the target.
Complete Cost Estimate
Component
Estimated Cost
Main mountain house
$165,000
Two metal garages/workshops
$55,000
Covered steel tunnel
$30,000
Four observation towers
$24,000
Perimeter fence
$25,000
Main gate
$8,000
Solar + battery system
$20,000
Greenhouse
$5,000
Gardens, orchard & chicken area
$10,000
Well + septic + water system
$30,000
Roads, parking & site preparation
$25,000
Two SUVs + UTV + ATV + trailer
$30,000
Tools & workshop equipment
$15,000
Backup generator
$6,000
Cameras & communications
$7,000
Contingency
$30,000
TOTAL
$485,000
Final Budget: About $485,000
With approximately $485,000 excluding the land, this version of the settlement could include the main mountain house, two large metal service buildings, covered connection tunnel, four towers, perimeter fence, solar power, greenhouse, gardens, orchard, chicken area, water infrastructure and a small fleet of used vehicles.
The key to staying below $500,000 is that this is not a turnkey luxury construction project. The owner would need to manage the project, perform a large amount of the labor personally, purchase used vehicles and equipment, use economical building systems and avoid expensive finishes.
The main house is still the largest single expense, but the rest of the property is built around relatively simple structures. The metal garages, gardens, greenhouse and utility areas can be developed progressively rather than completed to a luxury standard from day one.
Estimated total: $485,000 + land
That would create a private two-zone mountain homestead with its own residential area, workshops, vehicles, food-growing facilities, solar power and extensive surrounding forest — while keeping the construction budget just below the $500,000 mark.
This project is a conceptual design created for inspiration and architectural visualization. It is not a real construction project or a technical blueprint.







Leave a Reply