The Cost of Building a Self-Sufficient Family Compoun
What if a relatively small piece of farmland could provide a family with a comfortable home, fresh food, renewable energy, water storage, and everything needed to manage the property independently? This homestead was designed around exactly that idea.
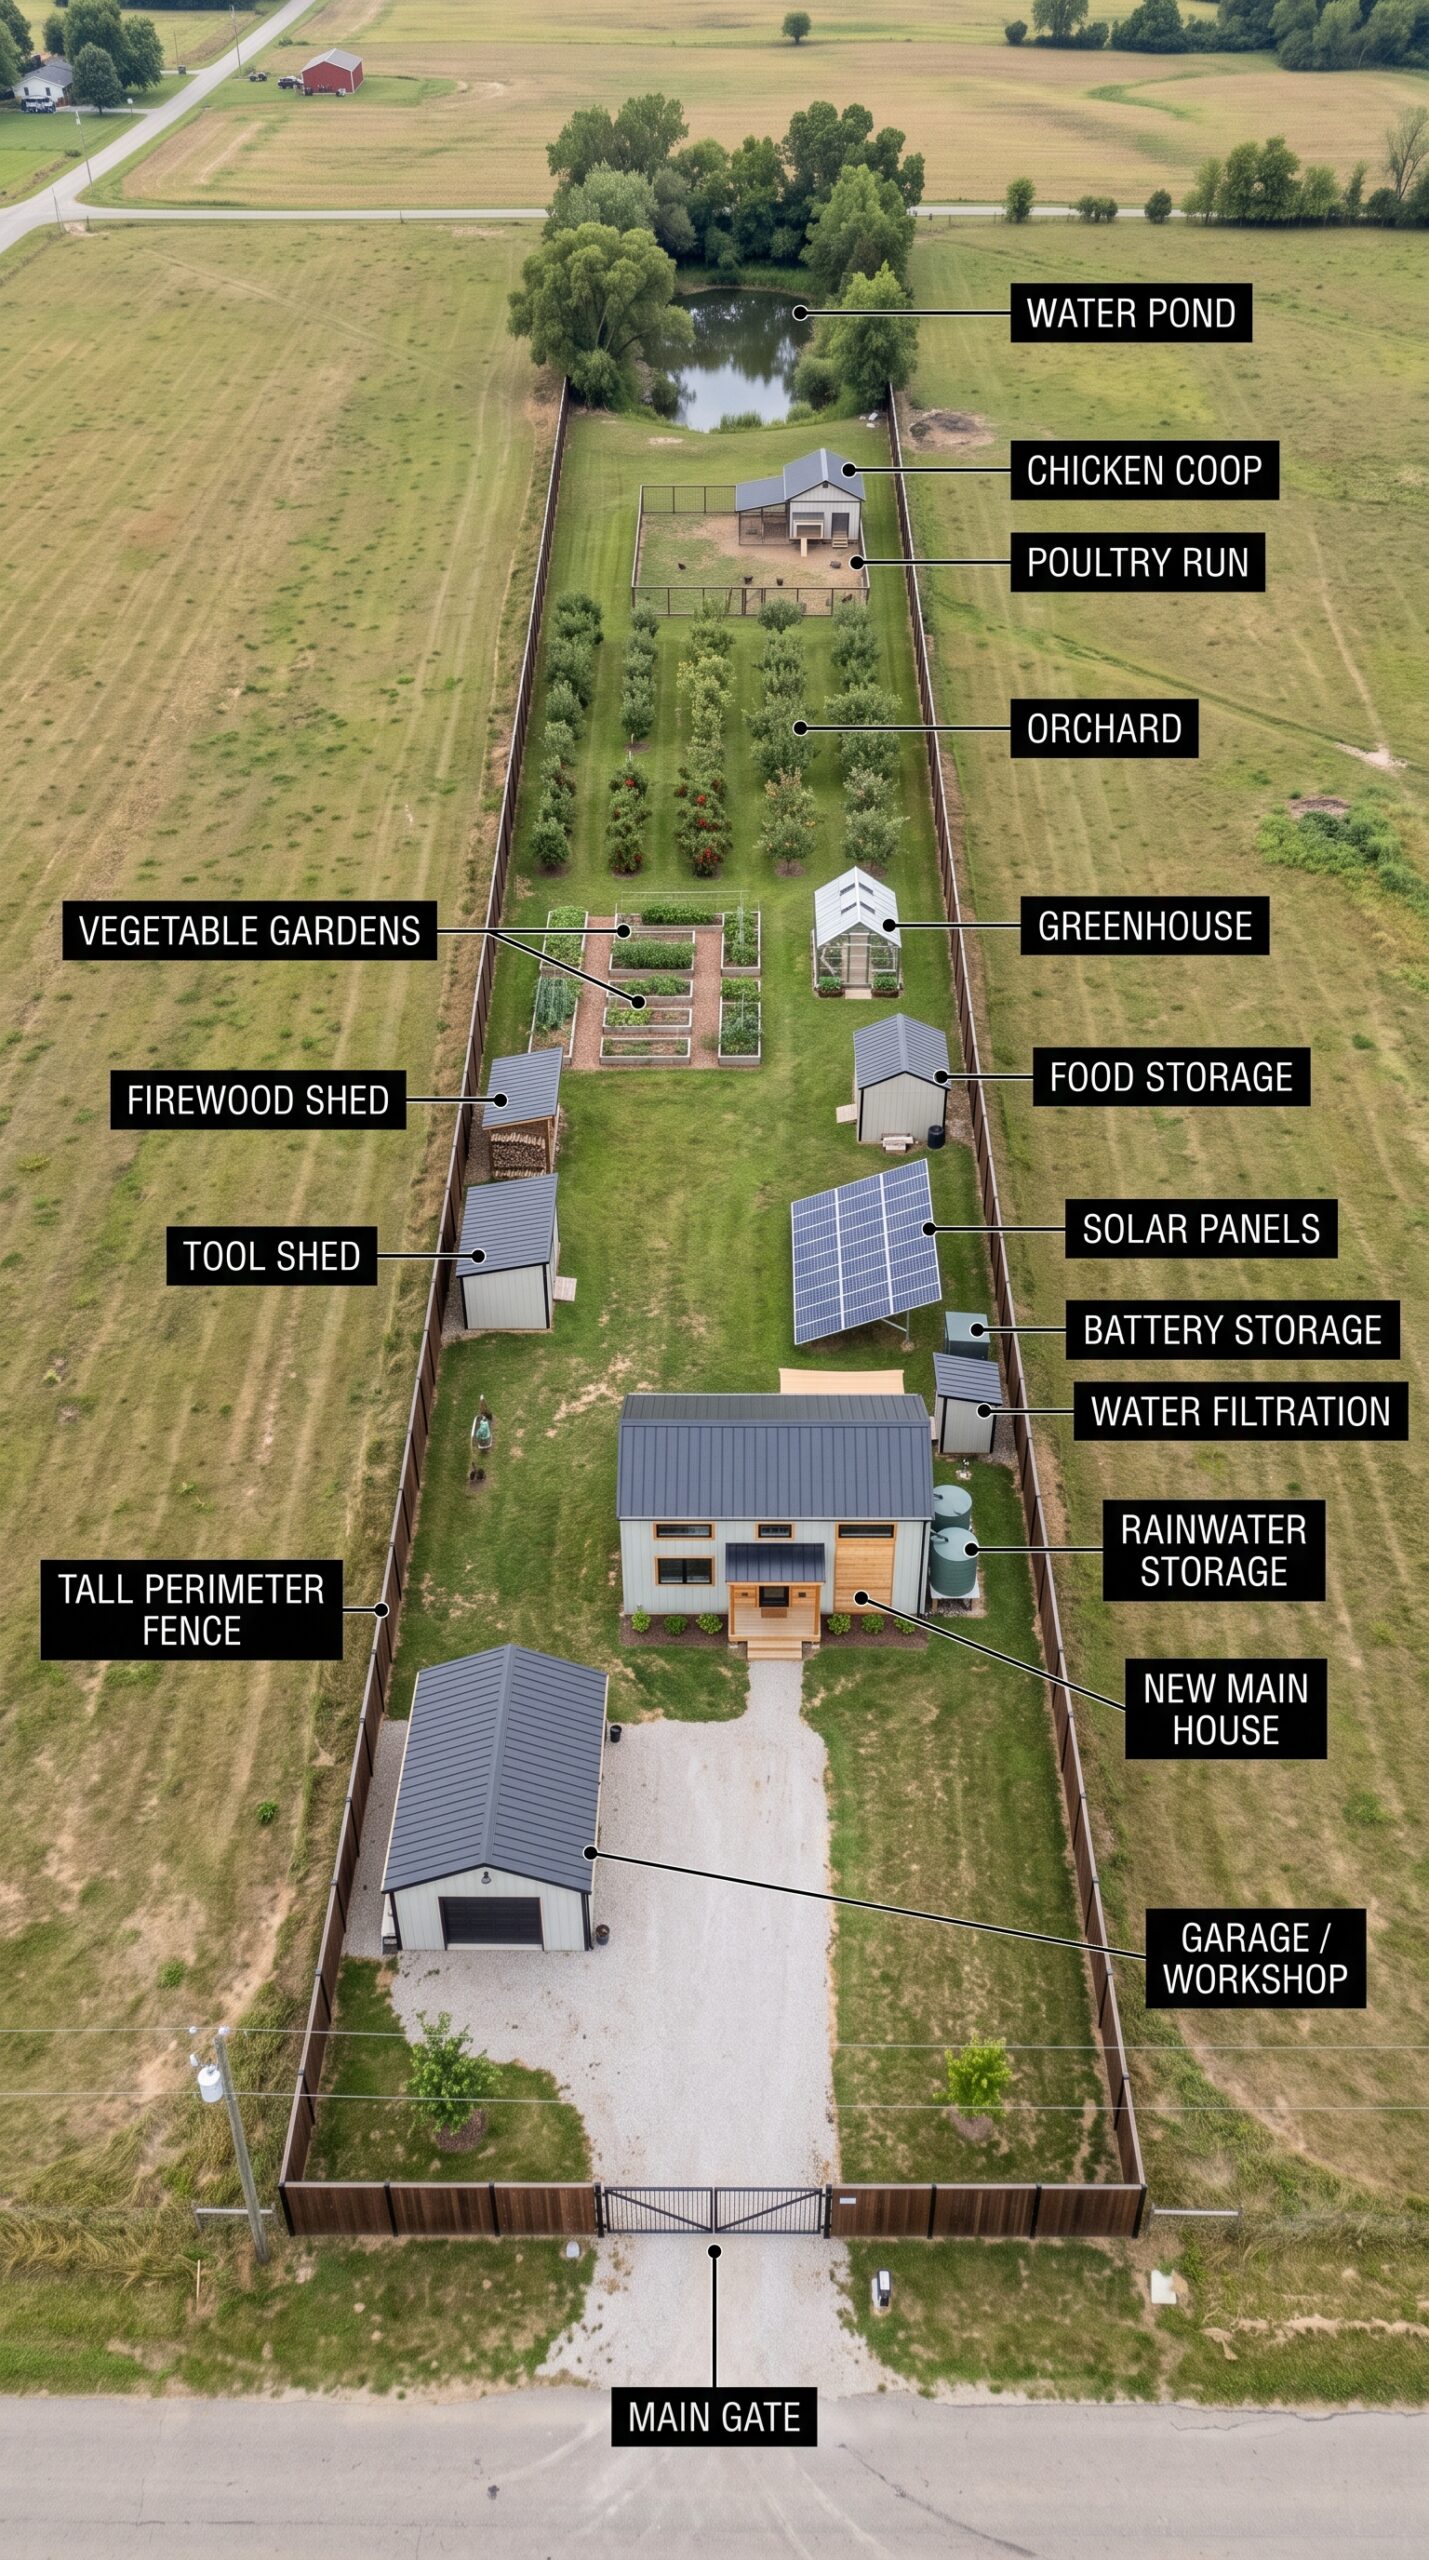
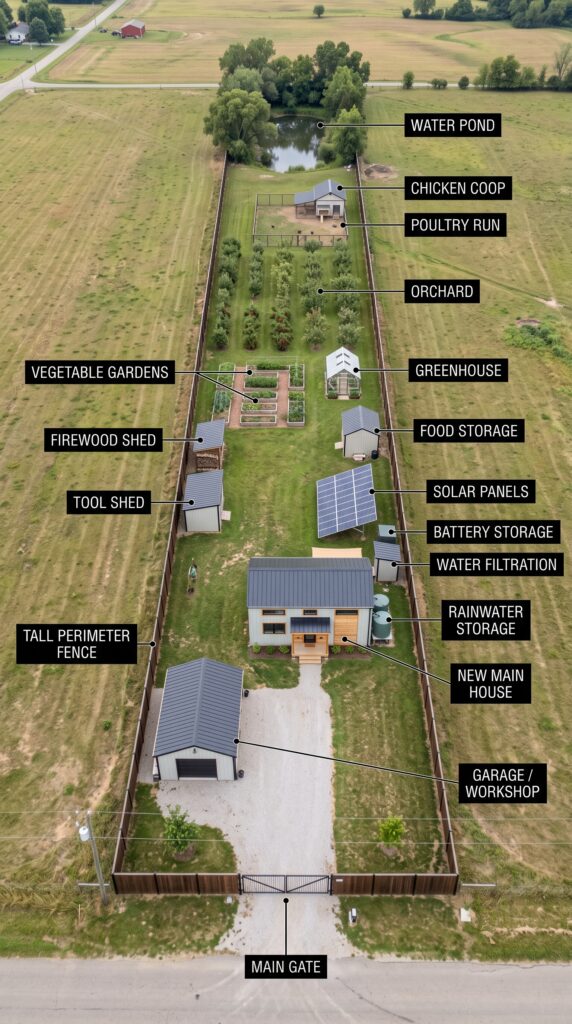
The property is long and narrow, but almost every section has a specific purpose. A tall perimeter fence surrounds the entire homestead, creating privacy and clearly separating the property from the surrounding farmland. At the front, a reinforced main gate opens onto a gravel driveway leading directly to the house and garage.
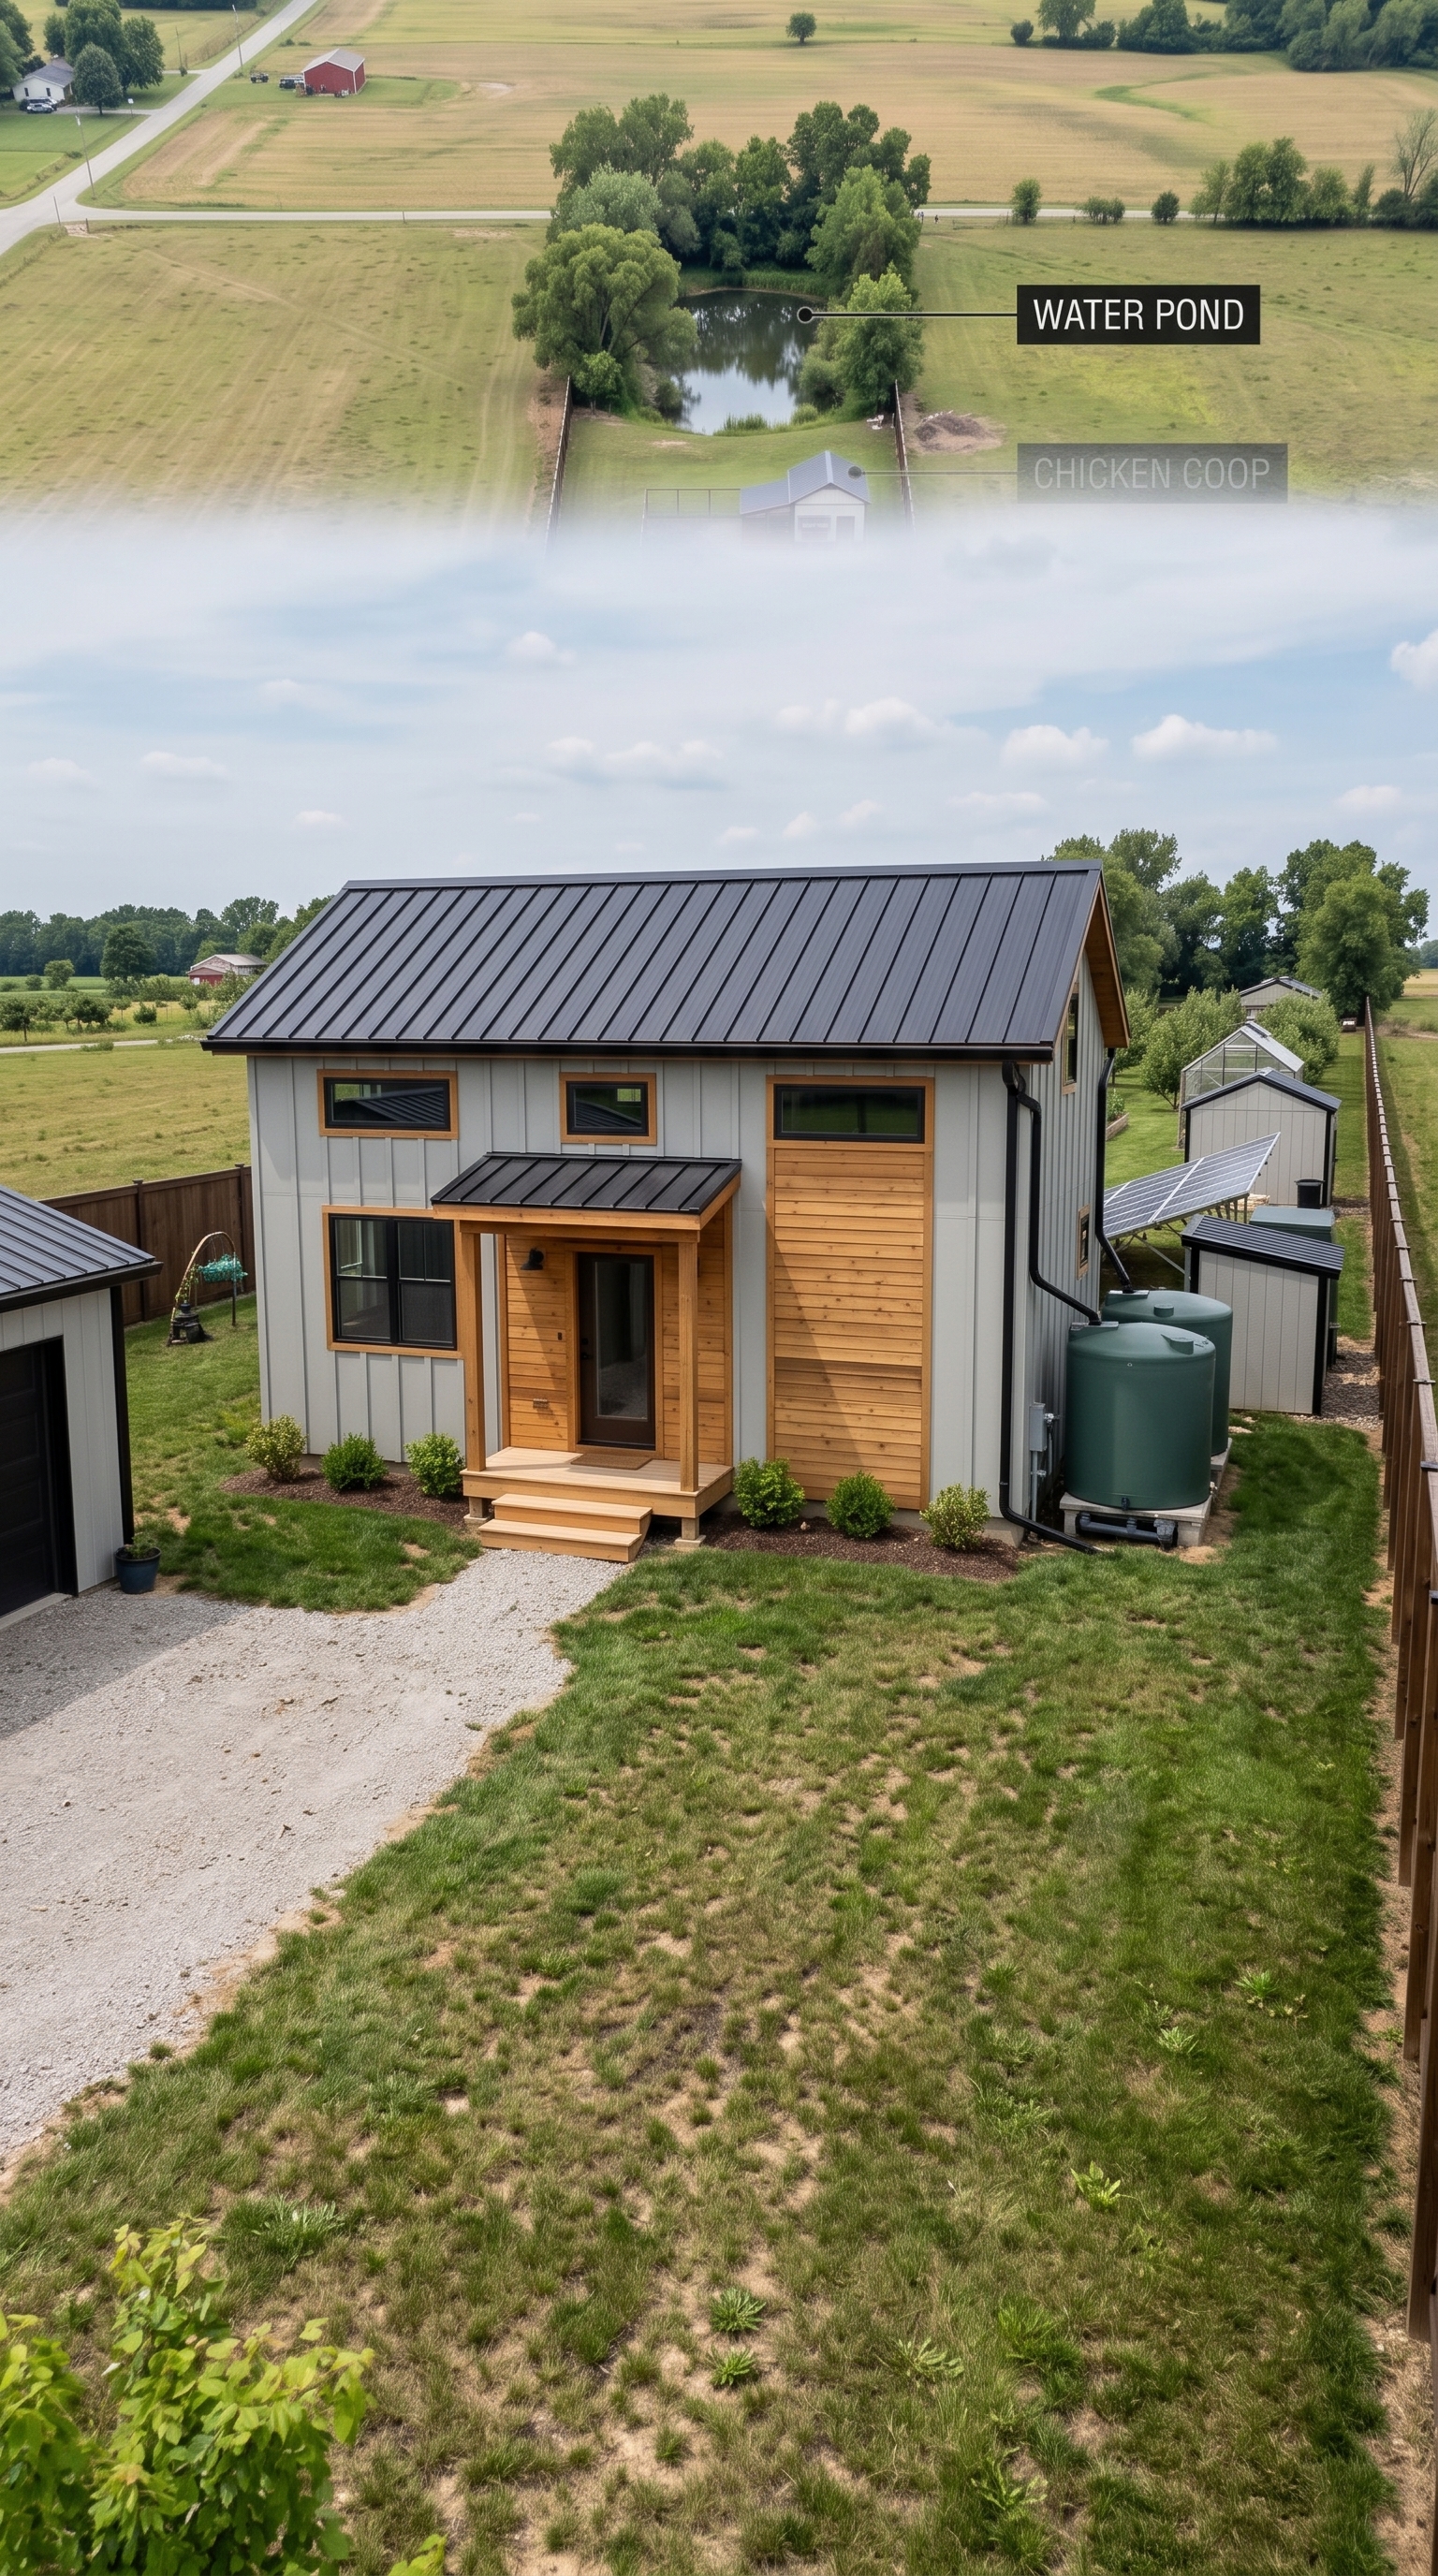
The new main house sits near the entrance, giving the family easy access to the road while leaving most of the land available for agriculture and outdoor systems. The house has a simple modern design with a metal roof and enough space for comfortable everyday living.
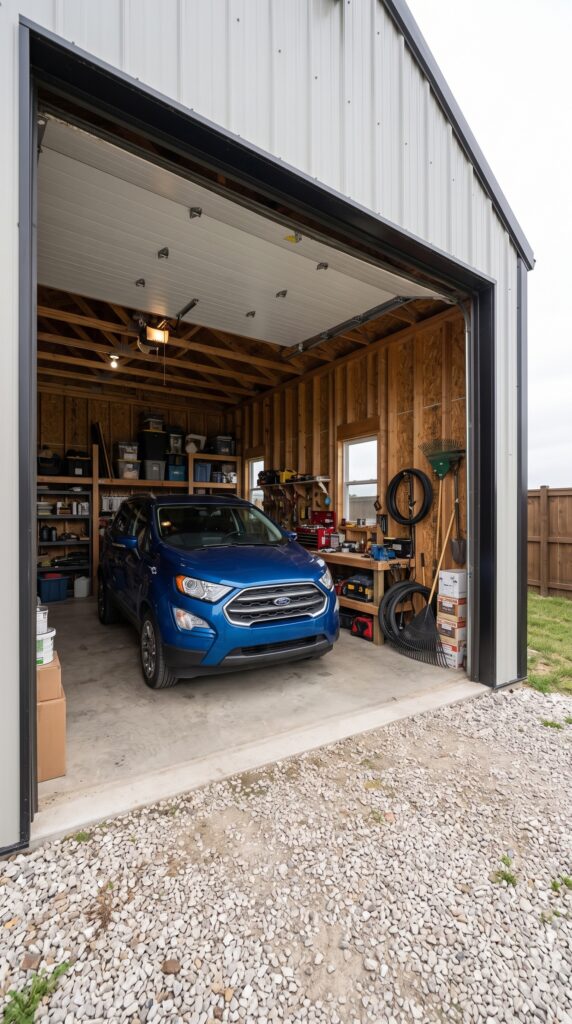
Right beside it is a large garage and workshop. This isn’t just a place to park a vehicle. It provides valuable workspace for maintaining machinery, repairing equipment, storing tools, and working on projects around the property. On a self-sufficient homestead, having a dedicated workshop can make a huge difference because basic repairs and maintenance can be handled without constantly traveling into town.
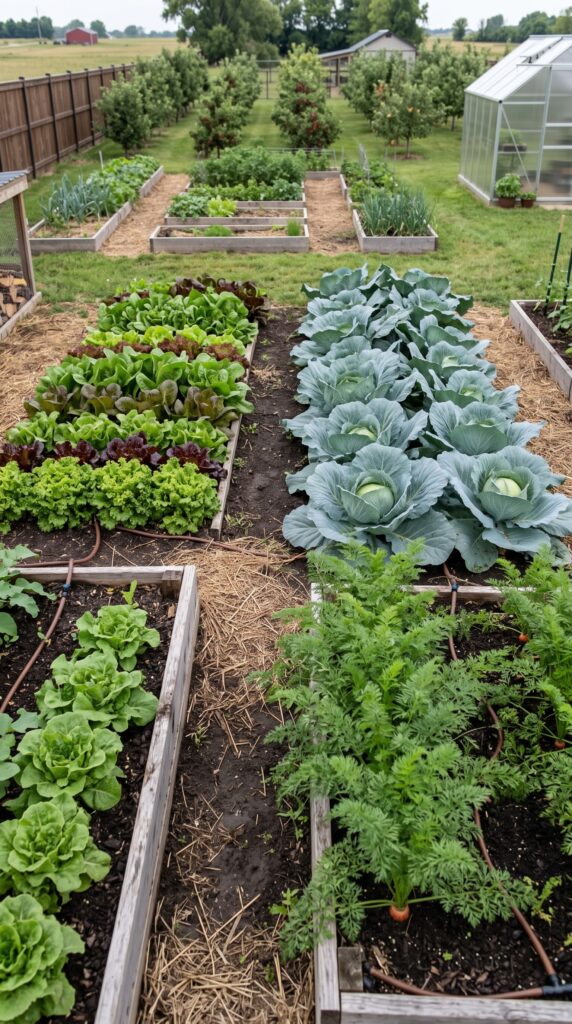
Further into the property, the focus shifts toward food production. Several organized vegetable gardens occupy the center of the homestead, with raised beds arranged into separate growing areas. This makes it possible to grow different vegetables, herbs, and other crops throughout the seasons.
Next to the gardens is a dedicated greenhouse. Inside, plants can be protected from cold temperatures and bad weather, while the controlled environment can extend the growing season. Tomatoes, cucumbers, peppers, leafy greens, and herbs could all be grown here.
Behind the greenhouse is a carefully planned fruit orchard. Rows of trees provide space for apples and other fruit, turning part of the property into a long-term source of fresh produce. Unlike annual vegetables, an orchard becomes more productive as the trees mature, making it a valuable investment for the future.
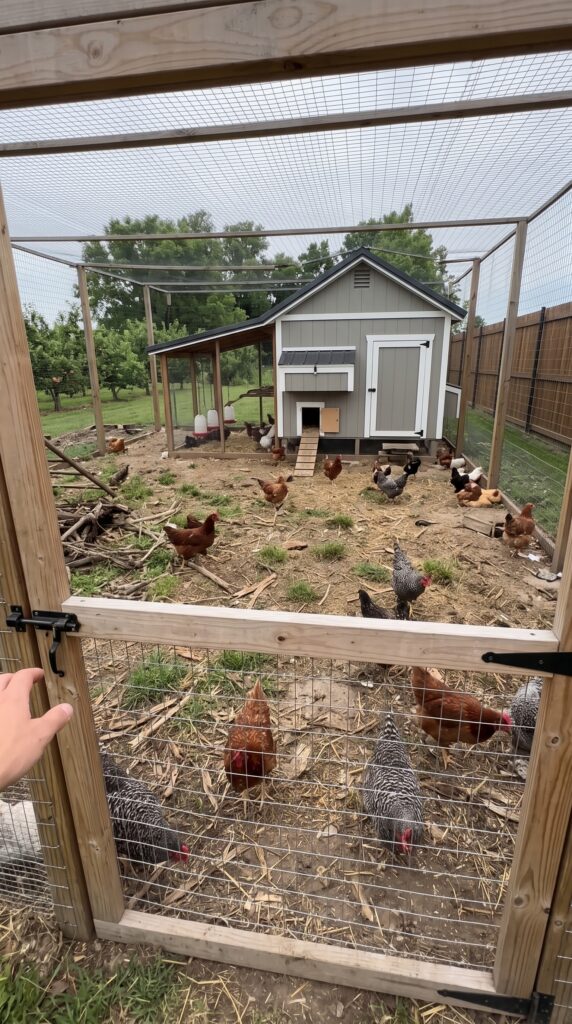
The upper section of the property is dedicated to poultry. A chicken coop and enclosed poultry run give the birds a protected place to live while providing the family with a regular supply of fresh eggs. The setup is separated from the main living area, helping keep the homestead clean and organized.
At the very back is a private water pond, surrounded by mature trees. Besides adding a beautiful natural feature, the pond can become part of the property’s broader water-management strategy, depending on local regulations and how the water is used.
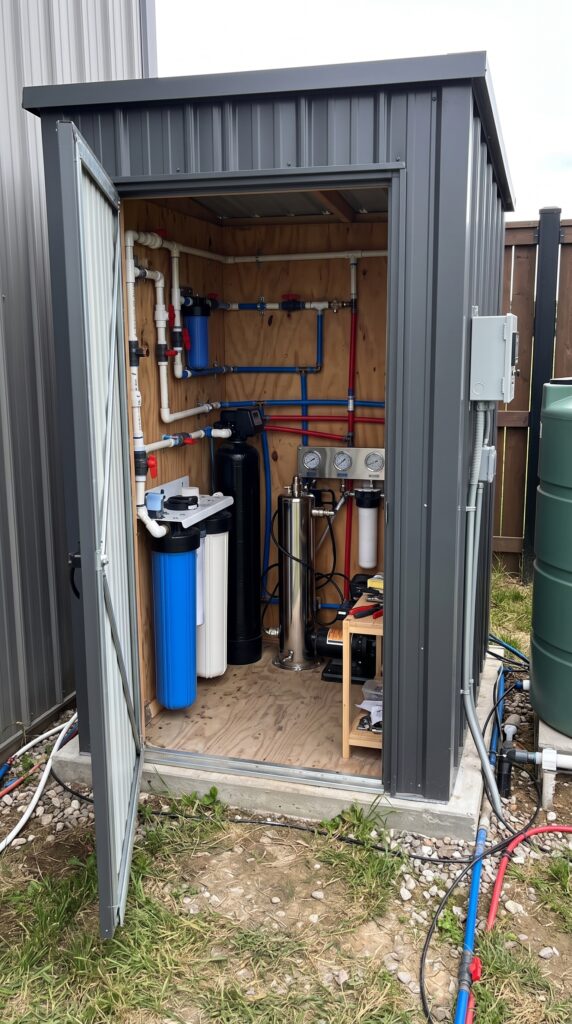
Water is also managed through dedicated rainwater storage tanks and filtration equipment. Rainwater collected from the buildings can be stored for appropriate household or agricultural uses. Combined with another reliable water source, such as a well where permitted, this can provide the property with greater water resilience.
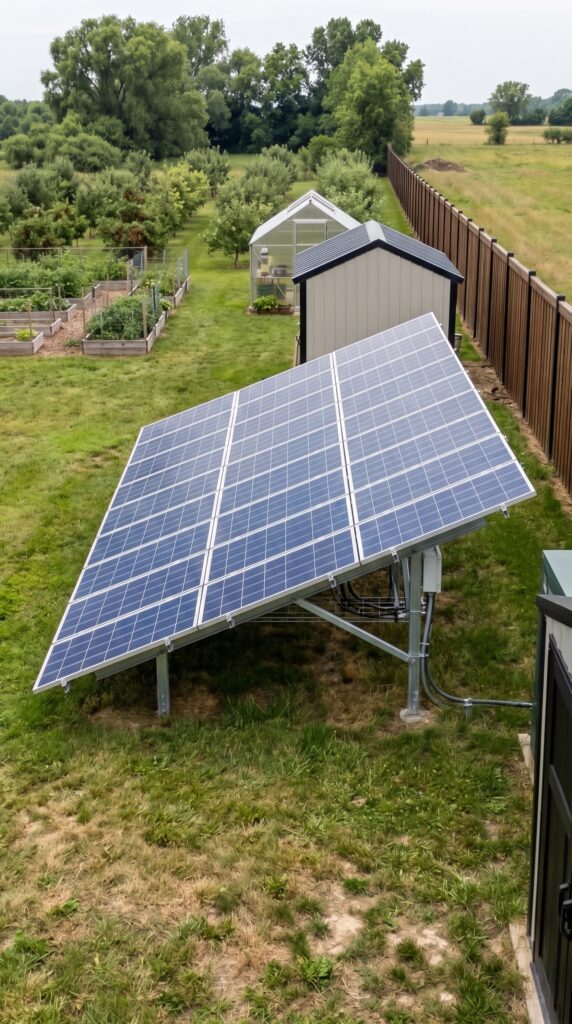
Electricity comes from the solar panel array, supported by battery storage. During the day, the panels can generate power for the house and other systems, while batteries can store excess electricity for later use. This reduces reliance on the traditional grid and provides an additional layer of resilience during temporary outages.
There are also dedicated food storage, firewood, and tool sheds distributed throughout the property. Instead of keeping everything inside the main house or garage, supplies can be organized according to their purpose and stored close to where they are needed.
The beauty of this design is its efficiency. The property doesn’t need to be enormous to become productive. The house occupies only a small portion of the land, while the majority is dedicated to gardens, trees, poultry, water, energy, storage, and useful outdoor space.
It is essentially a carefully planned private homestead where food can be grown, eggs can be produced, water can be collected, electricity can be generated, and equipment can be maintained on site.
It may look like a peaceful country property from above, but every part of the layout has been designed with a purpose.
Nobody Believed This Narrow Piece of Land Could Become a Self-Sufficient Homestead
Nobody believed it was possible to create a nearly self-sufficient lifestyle on such a narrow and elongated piece of land. But instead of seeing the unusual shape of the property as a limitation, we decided to use every available section of it and turn it into a productive family homestead.
The property is carefully divided into different zones, with the main house and garage located near the entrance and the agricultural areas stretching deep into the land. A tall perimeter fence surrounds the entire property, providing privacy while also keeping the garden, animals, and other facilities protected.
The main house sits close to the front gate and provides a comfortable place for the family to live. Right beside it is a large garage and workshop, where the family can park their vehicle, store equipment, and handle repairs and maintenance without needing to leave the property every time something needs fixing.
Further down the property is where the real food production begins. A large orchard contains rows of young fruit trees, including apple and other fruit varieties. As the trees mature, they can provide a significant amount of fresh fruit throughout the growing season.
Next to the orchard is a dedicated greenhouse, allowing vegetables and other plants to be grown in a controlled environment. Surrounding it are multiple raised garden beds filled with lettuce, cabbage, carrots, onions, herbs, and other fresh vegetables. With proper irrigation and seasonal planning, the garden can provide fresh produce for much of the year.
The property also has a dedicated chicken coop and enclosed poultry run. The chickens provide fresh eggs and can become an additional source of food for the family. Keeping the poultry area separated from the main house and gardens also makes the entire homestead easier to manage.
At the very back of the property sits one of its most interesting features — a private water pond surrounded by mature trees. The pond adds a peaceful natural element to the homestead and could potentially be used for raising fish, irrigation, or other purposes depending on local conditions and regulations.
Water is managed through a dedicated rainwater collection and filtration system. Large storage tanks collect rainwater from the buildings, while filtration equipment processes water for appropriate household or agricultural uses. This reduces dependence on a single outside water source and creates an additional reserve for the property.
Electricity is generated by a dedicated solar panel array, supported by battery storage. During sunny periods, the panels can produce electricity for the house, garage, water systems, and other equipment, while stored energy can help keep essential systems running when solar production is low.
There are also separate food storage, firewood, and tool sheds, allowing the family to keep important supplies organized and protected. Instead of filling the house or garage with everything needed to maintain the property, each resource has its own dedicated space.
What makes this project so interesting is that the land doesn’t look particularly large from above. Its narrow shape could easily have been considered a disadvantage. Instead, the property was divided into functional zones, with each section serving a specific purpose.
The result is a compact homestead where food can be grown, fruit can be harvested, eggs can be produced, water can be collected and filtered, electricity can be generated, and equipment can be repaired on site.
It may not provide literally everything a family needs forever, but it could significantly reduce dependence on outside supplies and create a much more resilient way of living.
How Much Would It Cost to Build This Self-Sufficient Homestead?
Turning a narrow piece of farmland into a productive private homestead like this would require much more than simply building a house. The property combines residential space, food production, water infrastructure, renewable energy, storage, livestock facilities, and a large perimeter fence — all carefully organized on one elongated parcel.
The biggest investment would be the main house and garage/workshop at the front of the property. For a comfortable modern home with a practical rural design, a reasonable conceptual allowance would be around $350,000–$450,000, while the detached garage and workshop could add another $60,000–$100,000. Current U.S. custom-home construction estimates vary widely, with costs commonly ranging from about $200 to $550 per square foot depending on location and finish level.
The agricultural section would require a surprisingly large number of smaller investments. The greenhouse could cost around $10,000–$20,000, while the raised vegetable gardens, irrigation, soil preparation, and planting could add another $15,000–$30,000. Current U.S. greenhouse estimates range from a few thousand dollars for basic structures to $15,000–$25,000 or more for larger custom or commercial-grade versions.
The orchard would be another long-term investment. Preparing the land, planting dozens of fruit trees, installing irrigation, adding protection around young trees, and maintaining the area during the first years could cost approximately $15,000–$30,000.
The chicken facility shown here could be built for roughly $10,000–$20,000, including the coop, enclosed poultry run, fencing, feeders, water systems, and basic infrastructure.
Water management would also be an important part of the project. A well, rainwater collection tanks, pumps, filtration equipment, plumbing, and storage could realistically require around $30,000–$60,000, depending heavily on the site. For comparison, current U.S. estimates put a residential well at roughly $5,000–$10,000 and a septic system around $3,400–$11,500 before additional site-specific infrastructure.
The solar array and battery storage could add another $50,000–$100,000 depending on the size of the system and how much of the property is intended to operate from solar power. A typical residential solar installation is currently much cheaper than this, but this property would require a larger system with storage and additional electrical infrastructure.
Then there is the long perimeter fence. Because the property is narrow and elongated, the total fence length could be substantial. A basic fence can cost around $6–$50 per linear foot depending on material and installation, with larger rural properties quickly becoming expensive. For the tall privacy fence shown here, including the main gate and installation, I would budget approximately $50,000–$90,000.
Estimated Budget
Part of the property
Estimated cost
Land
$100,000–$180,000
Main house
$350,000–$450,000
Garage & workshop
$60,000–$100,000
Tall perimeter fence & gate
$50,000–$90,000
Solar panels & battery storage
$50,000–$100,000
Well, filtration & rainwater system
$30,000–$60,000
Greenhouse
$10,000–$20,000
Vegetable gardens & irrigation
$15,000–$30,000
Orchard
$15,000–$30,000
Chicken coop & poultry run
$10,000–$20,000
Food, firewood & tool storage
$15,000–$30,000
Pond & landscaping
$20,000–$40,000
Driveway & site preparation
$30,000–$60,000
Permits, engineering & contingency
$50,000–$80,000
Estimated Total: $805,000–$1.36 Million
A realistic target for a property like the one shown would be around $1 million to $1.1 million including the land, assuming a relatively affordable rural U.S. location and good-quality but not luxury construction.
The interesting thing is that the property doesn’t need to be enormous or filled with expensive buildings. Most of the value comes from how efficiently the different systems work together: the house provides the living space, the garage provides a place to maintain everything, the gardens and orchard produce food, the chickens provide eggs, the solar system produces electricity, and the water infrastructure provides additional resilience.
For around $1 million, this could become far more than an ordinary country house. It would be a compact, carefully planned homestead designed around privacy, food production, renewable energy, water management, and a much greater degree of independence from everyday outside services.
Would you spend around $1 million to build a property like this from an empty piece of farmland?
This project is a conceptual design created for inspiration and architectural visualization. It is not a real construction project or a technical blueprint.









Leave a Reply