

For many Americans, the idea of self-sufficient living is no longer limited to a remote cabin with a vegetable garden and a few chickens. A modern homestead can combine comfortable residential space, food production, water management, renewable energy, storage, workshops, and carefully planned outdoor areas into one private property.
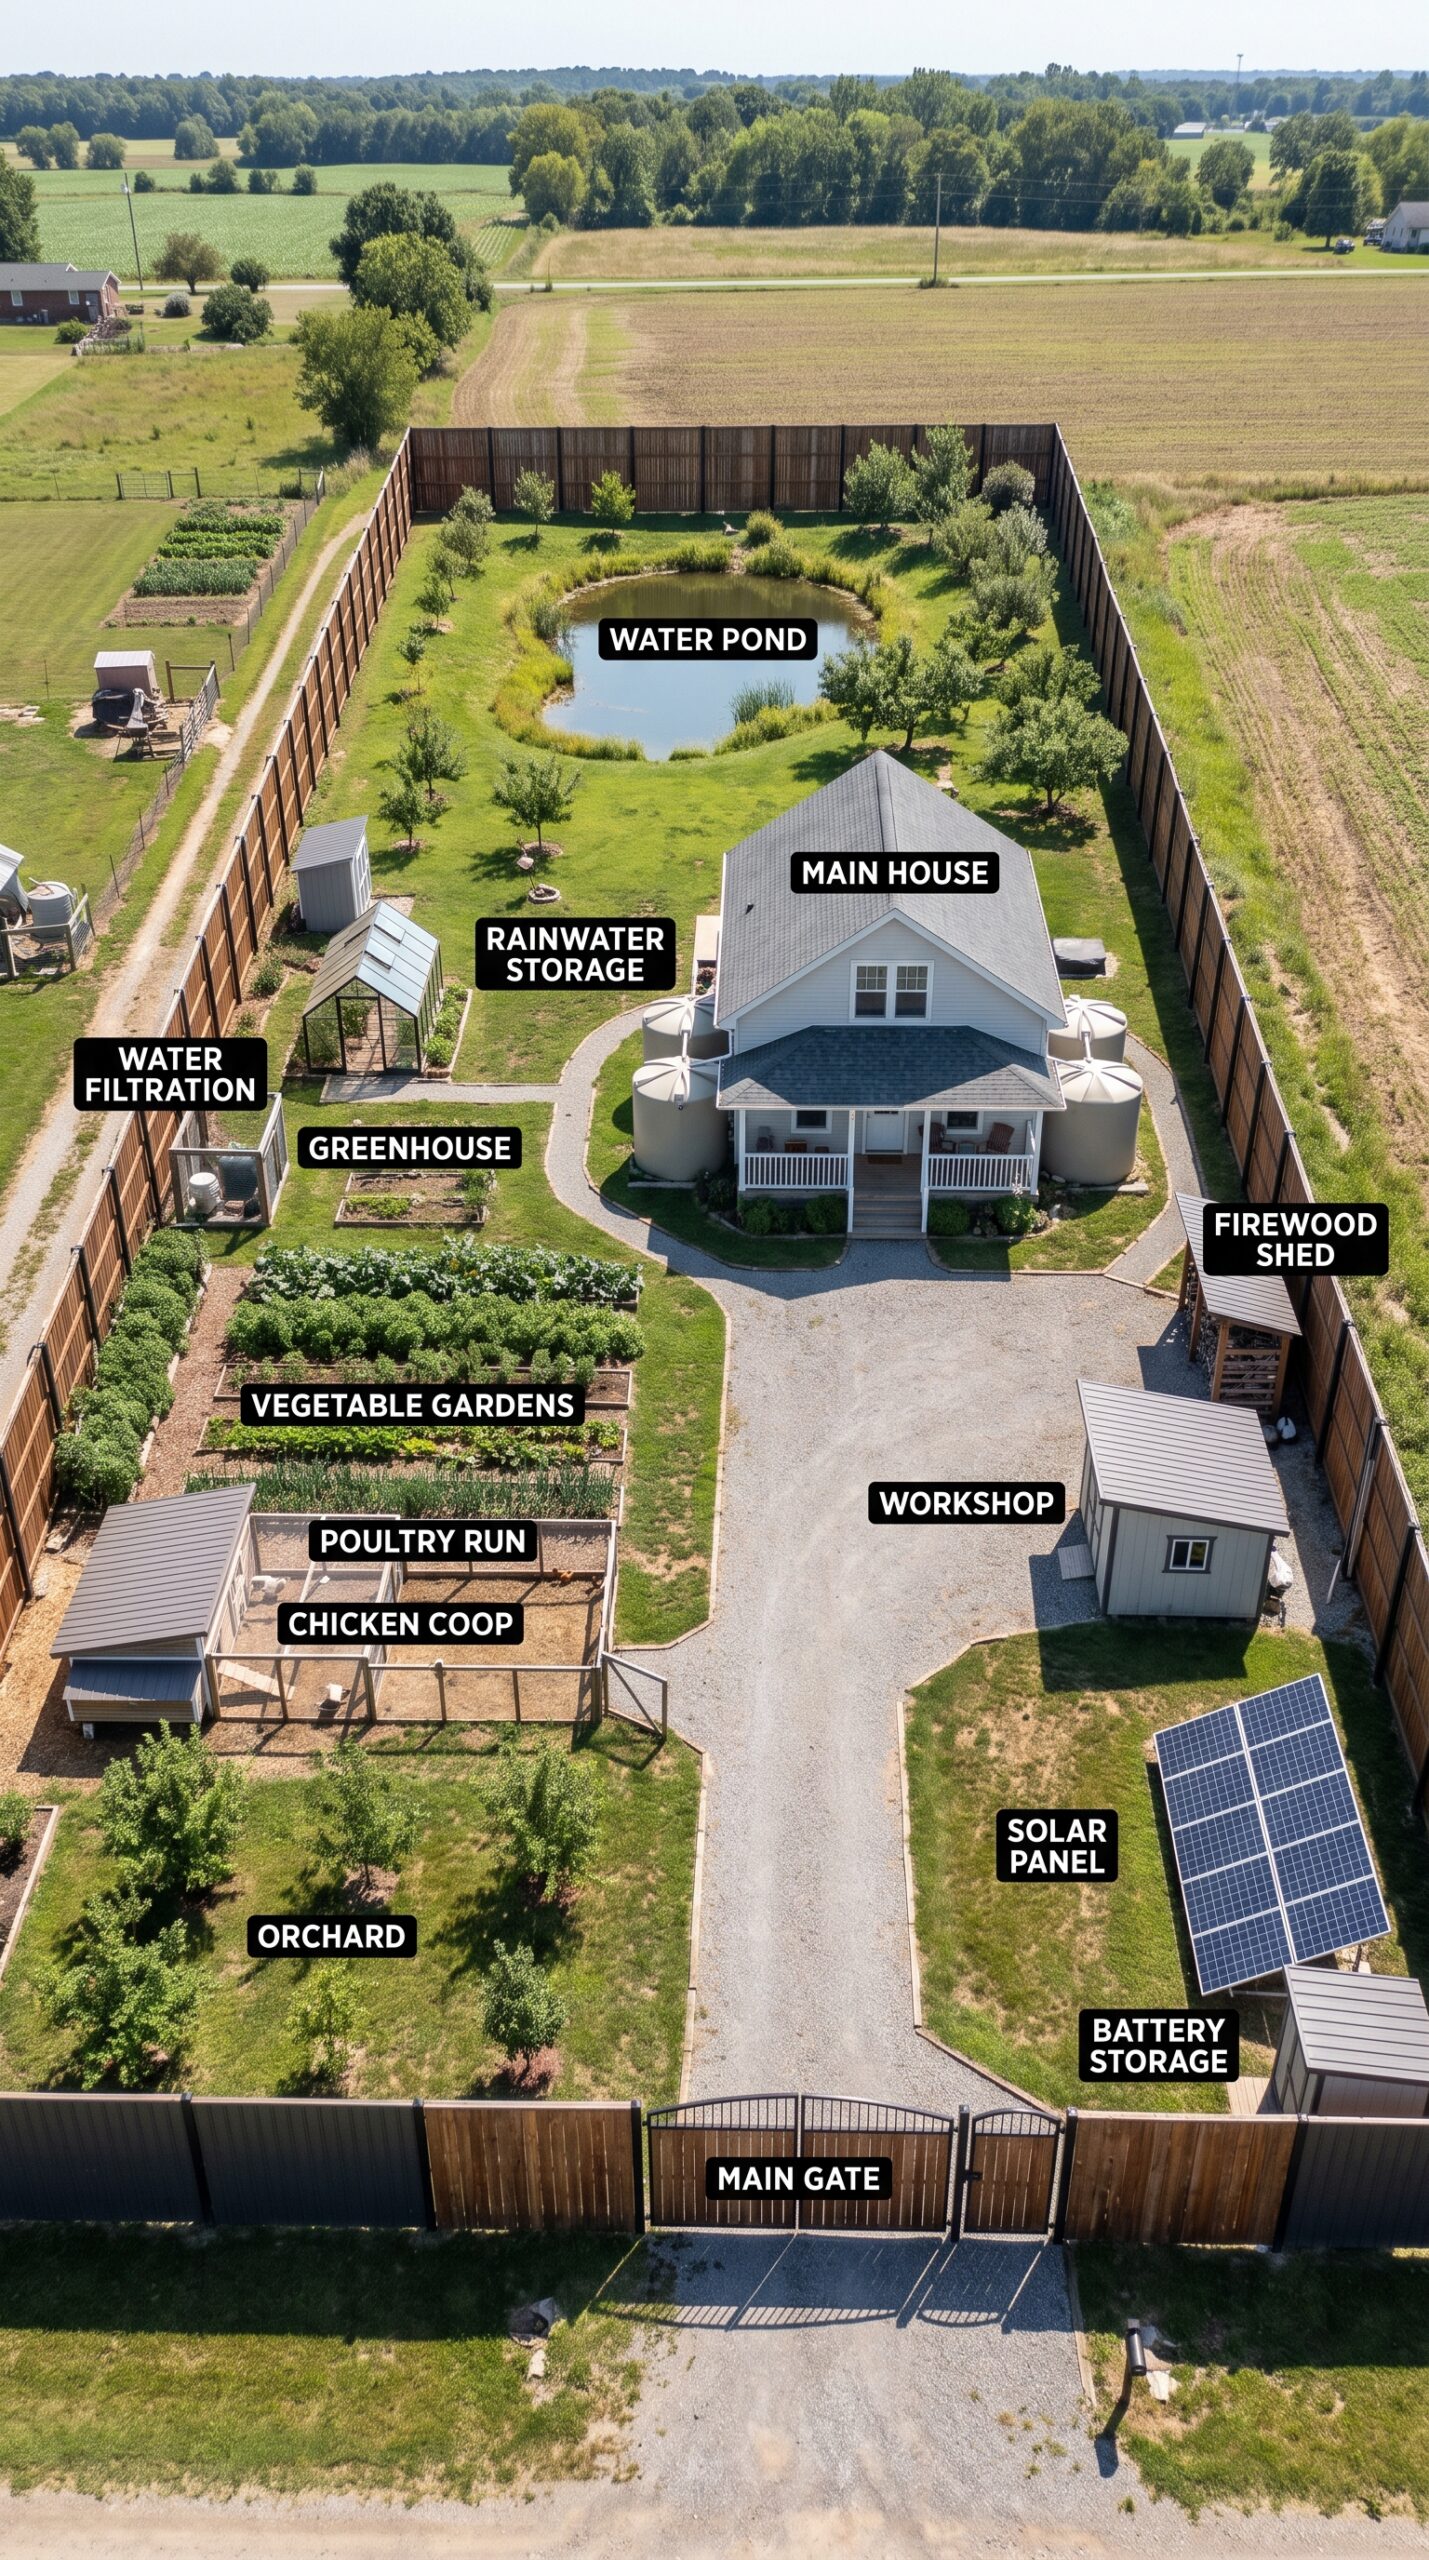
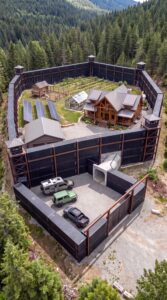
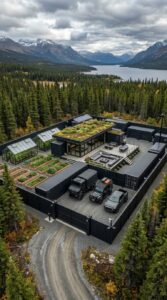
The property shown here is designed around exactly that concept. Instead of treating the house as the only important structure, the entire land is organized as a small independent ecosystem. Every part of the property has a purpose: the house provides comfortable living space, the gardens produce fresh vegetables, the orchard provides fruit, the greenhouse extends the growing season, the chicken coop provides eggs and poultry, the pond stores water and creates a natural reserve, and the solar system supplies renewable electricity.
The result is a private American homestead where the owner can produce a meaningful portion of their own food, manage water resources, generate electricity, store firewood, maintain equipment, and remain much less dependent on outside infrastructure.
A Private Homestead Behind Its Own Perimeter
The first thing that defines the property is the enclosed perimeter. Instead of leaving the land completely open to the surrounding agricultural fields, the homestead has a clearly defined boundary with a large main gate at the front.
For a rural American property, this type of layout can provide privacy while still maintaining a traditional country-estate appearance. The fence combines wood-colored sections with darker structural elements, creating a more residential appearance than a purely industrial security barrier.
The main gate provides the primary access point to the property. A gravel driveway passes directly through the entrance and continues toward the house, workshop, gardens, and other facilities. This creates a simple circulation system where vehicles can reach almost every important part of the property without driving through the productive garden areas.
The surrounding landscape remains open beyond the fence, with large agricultural fields and mature trees visible in every direction. That gives the property the feeling of being completely rural while still having a clearly controlled private boundary.
Inside the perimeter, the landscaping becomes much more deliberate. Grass, trees, pathways, gardens, and buildings are arranged in separate zones, making the property feel more like a private rural compound than a conventional suburban yard.
The Main House
At the center of the homestead is the main house. Its traditional American farmhouse-inspired architecture fits naturally into the surrounding countryside.
The residence has a pitched roof, covered front porch, symmetrical windows, and a combination of light exterior siding and darker roofing. The design is intentionally practical rather than extravagant. It looks like a comfortable family home that belongs on a large rural property.
The house is positioned slightly toward the rear of the main residential area, leaving a large portion of the property available for food production and outdoor infrastructure.
This arrangement is important because the house does not consume the most valuable space. Instead, it acts as the residential center of a much larger self-sufficient system.
Inside, a home like this could include a large kitchen designed for preparing produce from the garden, a pantry for storing preserved food, several bedrooms, bathrooms, a living room, and dedicated utility space.
A large pantry would be particularly valuable on a homestead. Fresh vegetables, canned foods, dried beans, flour, grains, preserves, honey, and other long-term supplies could be organized in one dedicated area rather than occupying ordinary kitchen cabinets.
The porch also provides a practical transition between the interior and exterior. In a rural setting, a covered porch can become an everyday living space for drinking coffee, watching the property, cleaning equipment, or simply enjoying the surrounding landscape.
The Vegetable Garden
One of the largest productive zones is the vegetable garden located near the front-left portion of the property.
Rather than planting everything in one large field, the garden is divided into multiple raised or clearly separated growing beds. This makes it easier to rotate crops, control weeds, manage irrigation, and harvest individual vegetables throughout the growing season.
For an American homestead, the garden could include tomatoes, potatoes, onions, carrots, lettuce, spinach, kale, cucumbers, peppers, zucchini, squash, beans, peas, corn, garlic, herbs, and other seasonal crops.
The advantage of having multiple beds is flexibility. Some areas can be dedicated to vegetables that mature quickly, while others can contain crops that remain productive throughout the summer.
A portion of the garden could also be reserved for perennial crops such as asparagus, rhubarb, strawberries, herbs, or berry bushes.
With proper planning, succession planting could allow the same beds to produce multiple crops during one growing season. Early spring vegetables could be replaced by summer crops, followed by cold-tolerant fall vegetables.
This is particularly useful in many parts of the United States where the growing season is long enough to produce several harvests.
The Greenhouse
Directly beside the vegetable gardens is a dedicated greenhouse.
The greenhouse dramatically expands the productive potential of the property because it allows the owner to start plants earlier in the spring and continue growing certain crops later into the fall.
Seedlings can be started inside while outdoor temperatures are still too low. Tomatoes, peppers, cucumbers, herbs, leafy greens, and other crops can be grown in a controlled environment.
A greenhouse can also protect sensitive plants from heavy rain, wind, unexpected cold temperatures, and some pests.
For a serious homestead, the greenhouse could eventually include automatic ventilation, raised growing beds, drip irrigation, water storage, and temperature monitoring.
This transforms it from a simple garden structure into a productive year-round growing space.
The Orchard
At the front of the property is a dedicated orchard containing multiple young fruit trees.
An orchard adds a completely different category of food production. Unlike annual vegetables, fruit trees become more productive as they mature and can continue producing for many years.
Depending on the region, the orchard could include apple, pear, peach, plum, cherry, apricot, or other varieties suited to the local climate.
For an American homestead, selecting several compatible varieties can help extend the harvest season. Early-season fruit can be followed by mid-season varieties and later harvests.
Apples would be particularly useful because they can be eaten fresh or transformed into applesauce, dried fruit, cider, preserves, and other long-term foods.
The orchard also contributes to the appearance of the property. Instead of looking like a purely agricultural field, the fruit trees create a landscaped transition between the house and the productive areas.
As the trees mature, this part of the property could become one of the most attractive areas of the entire homestead.
The Chicken Coop and Poultry Run
Near the vegetable gardens is a dedicated chicken coop with a large enclosed poultry run.
Keeping chickens is one of the most accessible ways for a family to begin producing some of its own animal food.
A properly designed chicken area can provide a consistent supply of fresh eggs while also producing valuable manure that can be composted and eventually returned to the garden.
The poultry run gives the birds outdoor space while keeping them separated from the vegetable beds. This separation is important because chickens can quickly destroy young plants if they have unrestricted access to growing areas.
The coop itself can include nesting boxes, roosting areas, ventilation, feed storage, and protected sleeping quarters.
A larger homestead could maintain a flock sized according to household needs rather than attempting to maximize production.
The goal is not necessarily to replace every grocery-store purchase. Instead, the idea is to create a reliable local source of fresh eggs and poultry while reducing dependence on commercial food systems.
The Water Pond
At the far end of the property is one of its most interesting features: a dedicated water pond.
The pond provides an important visual centerpiece, but its practical value could be even greater.
A properly engineered pond can collect and retain water for landscape irrigation and agricultural use, subject to local regulations and appropriate water-management design.
It can also support wildlife and beneficial insects, creating a small ecological habitat within the property.
Trees and vegetation around the pond can help stabilize the surrounding soil and make the area feel like a natural part of the landscape.
A pond can also become an emergency reserve for certain non-potable water needs. However, drinking-water use would require appropriate treatment and testing rather than simply drawing untreated pond water.
For a serious self-sufficient property, water management should be designed as a complete system rather than relying on a single source.
Rainwater Storage
Several large tanks are positioned around the main house for rainwater collection and storage.
The roof of a home can collect a surprisingly large amount of water during rainfall. Instead of allowing all of that water to disappear into the surrounding ground, a collection system can direct runoff into storage tanks.
The stored water could potentially be used for irrigation and other permitted non-potable purposes.
For an American homestead, the exact design would depend heavily on local rainfall patterns, state and county regulations, roof area, storage capacity, and household requirements.
The combination of rainwater storage and the pond creates additional resilience during periods when normal water availability is reduced.
Water Filtration
Another dedicated structure on the property is labeled as the water filtration area.
A modern homestead should treat water quality as an important part of its infrastructure. Depending on the source, a filtration system could include sediment filtration, carbon filtration, UV treatment, or other technologies appropriate for the specific water supply.
The system could be connected to a well, rainwater system, or another approved source.
For potable water, professional testing and treatment are essential. Water that looks clean is not necessarily safe to drink.
The advantage of having a dedicated utility area is that filtration equipment, pumps, tanks, filters, and controls can remain separate from the main living spaces and can be maintained more easily.
Solar Power and Battery Storage
On the lower-right portion of the property is a dedicated solar array connected to battery storage.
Solar power is one of the most practical technologies for reducing dependence on the electrical grid, especially on rural properties where grid connections can be expensive or unreliable.
The panels convert sunlight into electricity during the day. Depending on the system design, excess production can be stored in batteries for use later.
Battery storage is particularly important because solar panels only generate electricity when sufficient sunlight is available.
A properly sized system could support essential household loads such as refrigeration, lighting, communications, water pumps, security equipment, heating controls, and other electrical systems.
The actual size of the solar installation would depend on the home’s energy consumption, climate, roof and ground orientation, available sunlight, and desired level of energy independence.
A larger system could also support workshop equipment, electric vehicles, agricultural pumps, and other higher-demand loads.
For complete reliability, many American properties would still maintain a backup generator or another emergency power source.
The Battery Storage Area
The battery storage equipment is located separately from the main house.
This is a practical design choice because modern battery systems require appropriate installation, ventilation, fire protection, and compliance with local electrical and building codes.
Keeping the energy infrastructure in a dedicated utility area also makes maintenance easier and prevents the main residence from becoming cluttered with technical equipment.
The battery system effectively acts as the bridge between solar generation and household demand.
During sunny periods, electricity can be produced and stored. At night or during periods of low solar production, the stored energy can be used.
Over time, this setup can significantly reduce the amount of electricity purchased from the grid, depending on system size and local conditions.
The Workshop
A separate workshop stands on the right side of the property.
This is an essential feature for a serious homestead because rural living requires constant maintenance.
The workshop could be used for woodworking, equipment repairs, gardening tools, mechanical work, storage, fabrication, and general property maintenance.
Instead of bringing every broken tool or piece of equipment to a commercial repair shop, many smaller repairs could be handled directly on the property.
The workshop could also provide secure storage for lawn equipment, chainsaws, pressure washers, hand tools, spare parts, irrigation components, and construction materials.
For someone managing several acres, a dedicated workshop can quickly become one of the most frequently used buildings on the property.
Firewood Storage
A covered firewood shed is positioned near the property boundary.
For a rural American home that uses a wood-burning stove or fireplace, dry firewood needs to be stored under cover and protected from excessive moisture.
The dedicated shed keeps firewood organized and prevents large piles from occupying valuable space around the house.
A well-planned property could maintain enough wood storage for an entire heating season, depending on the home’s heating system and local climate.
The location also keeps heavy deliveries and firewood handling away from the main garden and residential areas.
A Property Built Around Multiple Layers of Independence
The most important characteristic of this homestead is that no single system has to do everything.
Food production is divided among vegetable gardens, the greenhouse, orchard, and poultry area.
Water management includes rainwater collection, storage, filtration, and a pond.
Energy production comes from solar panels with battery storage.
Maintenance is supported by a dedicated workshop.
Heating resources can be supported by the firewood storage area.
The house provides the comfortable living environment connecting all of these systems.
This layered approach is much more realistic than trying to create a completely isolated property that never interacts with the outside world.
The objective is resilience.
If grocery prices increase, the garden and orchard can provide more food.
If there is a temporary power outage, the solar and battery system can maintain essential electrical loads.
If rainfall is plentiful, water can be stored for later use.
If equipment breaks, the workshop provides a place to repair it.
If the growing season becomes challenging, the greenhouse provides additional protection.
Every individual system contributes another layer of independence.
How Much Land Would a Property Like This Need?
A property with this layout could be developed on several acres, depending on the desired scale.
A smaller version could potentially fit on approximately 2–5 acres, while a larger American homestead could use 5–10 acres or significantly more.
The amount of land required depends on whether the property is intended primarily for gardening and household food production or whether it will also support livestock, hay production, larger orchards, timber, recreation, and additional agricultural activities.
The pictured layout is relatively compact because the productive zones are concentrated close to the house.
That is actually an advantage.
Keeping gardens, the greenhouse, chicken coop, workshop, and water systems relatively close together reduces walking distances and makes daily maintenance easier.
Larger acreage can then remain wooded, natural, or available for future expansion.
Estimated Cost of Building the Property
The cost of creating a property like this in the United States can vary enormously.
Land prices alone can range from relatively affordable rural acreage to hundreds of thousands or even millions of dollars in desirable regions.
For a conceptual version of this property, a reasonable construction budget might look something like this:
Land: approximately $100,000–$500,000+, depending heavily on location and acreage.
Main house: approximately $400,000–$800,000 for a comfortable custom rural home, with significantly higher costs possible for luxury construction.
Site preparation and driveway: approximately $50,000–$150,000.
Perimeter fencing and main gate: approximately $50,000–$150,000 depending on property size and materials.
Greenhouse: approximately $15,000–$50,000.
Vegetable gardens and irrigation: approximately $10,000–$40,000.
Orchard: approximately $5,000–$25,000 depending on the number and maturity of trees.
Chicken coop and poultry run: approximately $5,000–$20,000.
Pond and landscaping: approximately $20,000–$100,000+.
Rainwater storage and water infrastructure: approximately $15,000–$60,000.
Water filtration: approximately $5,000–$30,000 depending on the source and treatment requirements.
Solar system with battery storage: approximately $50,000–$150,000+ depending on capacity.
Workshop and storage buildings: approximately $30,000–$100,000.
Firewood storage and additional site infrastructure: approximately $5,000–$20,000.
That places a realistic conceptual development budget somewhere around $800,000 to $2 million before land, depending heavily on the level of construction, regional labor prices, utility requirements, and the quality of the house.
A more basic version could be considerably less expensive, while a luxury estate with a larger residence, extensive underground utilities, high-capacity solar batteries, premium landscaping, larger agricultural facilities, and expensive rural land could easily exceed $2–$3 million.
What Makes This Different From an Ordinary Country House?
A conventional rural American property might have a house, lawn, driveway, garage, and perhaps a small garden.
This property goes several steps further.
The land is intentionally divided into functional zones.
The garden produces vegetables.
The orchard produces fruit.
The greenhouse extends the growing season.
The chicken area provides eggs and poultry.
The pond and rainwater system improve water resilience.
The solar array produces electricity.
The batteries store energy.
The workshop provides a place to maintain equipment.
The firewood shed supports heating.
The perimeter provides privacy.
And the house ties all of these systems together.
Instead of simply owning a house in the countryside, the owner is effectively managing a small private agricultural and residential ecosystem.
A Modern American Homestead
The appeal of this type of property is not necessarily about abandoning modern life.
It is about having more control over the essentials.
A family can still use the internet, modern appliances, vehicles, smartphones, and other conveniences while producing a portion of its own food and energy.
The property can remain connected to public infrastructure while having independent systems available when needed.
That balance is what makes the concept especially attractive for modern American rural living.
The goal is not to completely disconnect from society.
It is to create a home that can continue functioning even when outside systems become temporarily unavailable or expensive.
With thoughtful planning, good soil management, efficient irrigation, renewable energy, food preservation, and responsible water use, a property like this could provide a remarkable level of independence.
The house becomes more than a place to sleep. The garden becomes more than landscaping. The greenhouse becomes more than an accessory building. The solar panels become more than a way to reduce an electric bill.
Together, they form one integrated system.
And that is ultimately what makes this homestead so interesting: the property is designed not simply as a beautiful place to live, but as a complete private environment capable of producing food, managing water, generating energy, and supporting everyday life on its own land.
This project is a conceptual design created for inspiration and architectural visualization. It is not a real construction project or a technical blueprint.


Leave a Reply