

A Self-Sufficient American Homestead Designed for Year-Round Living
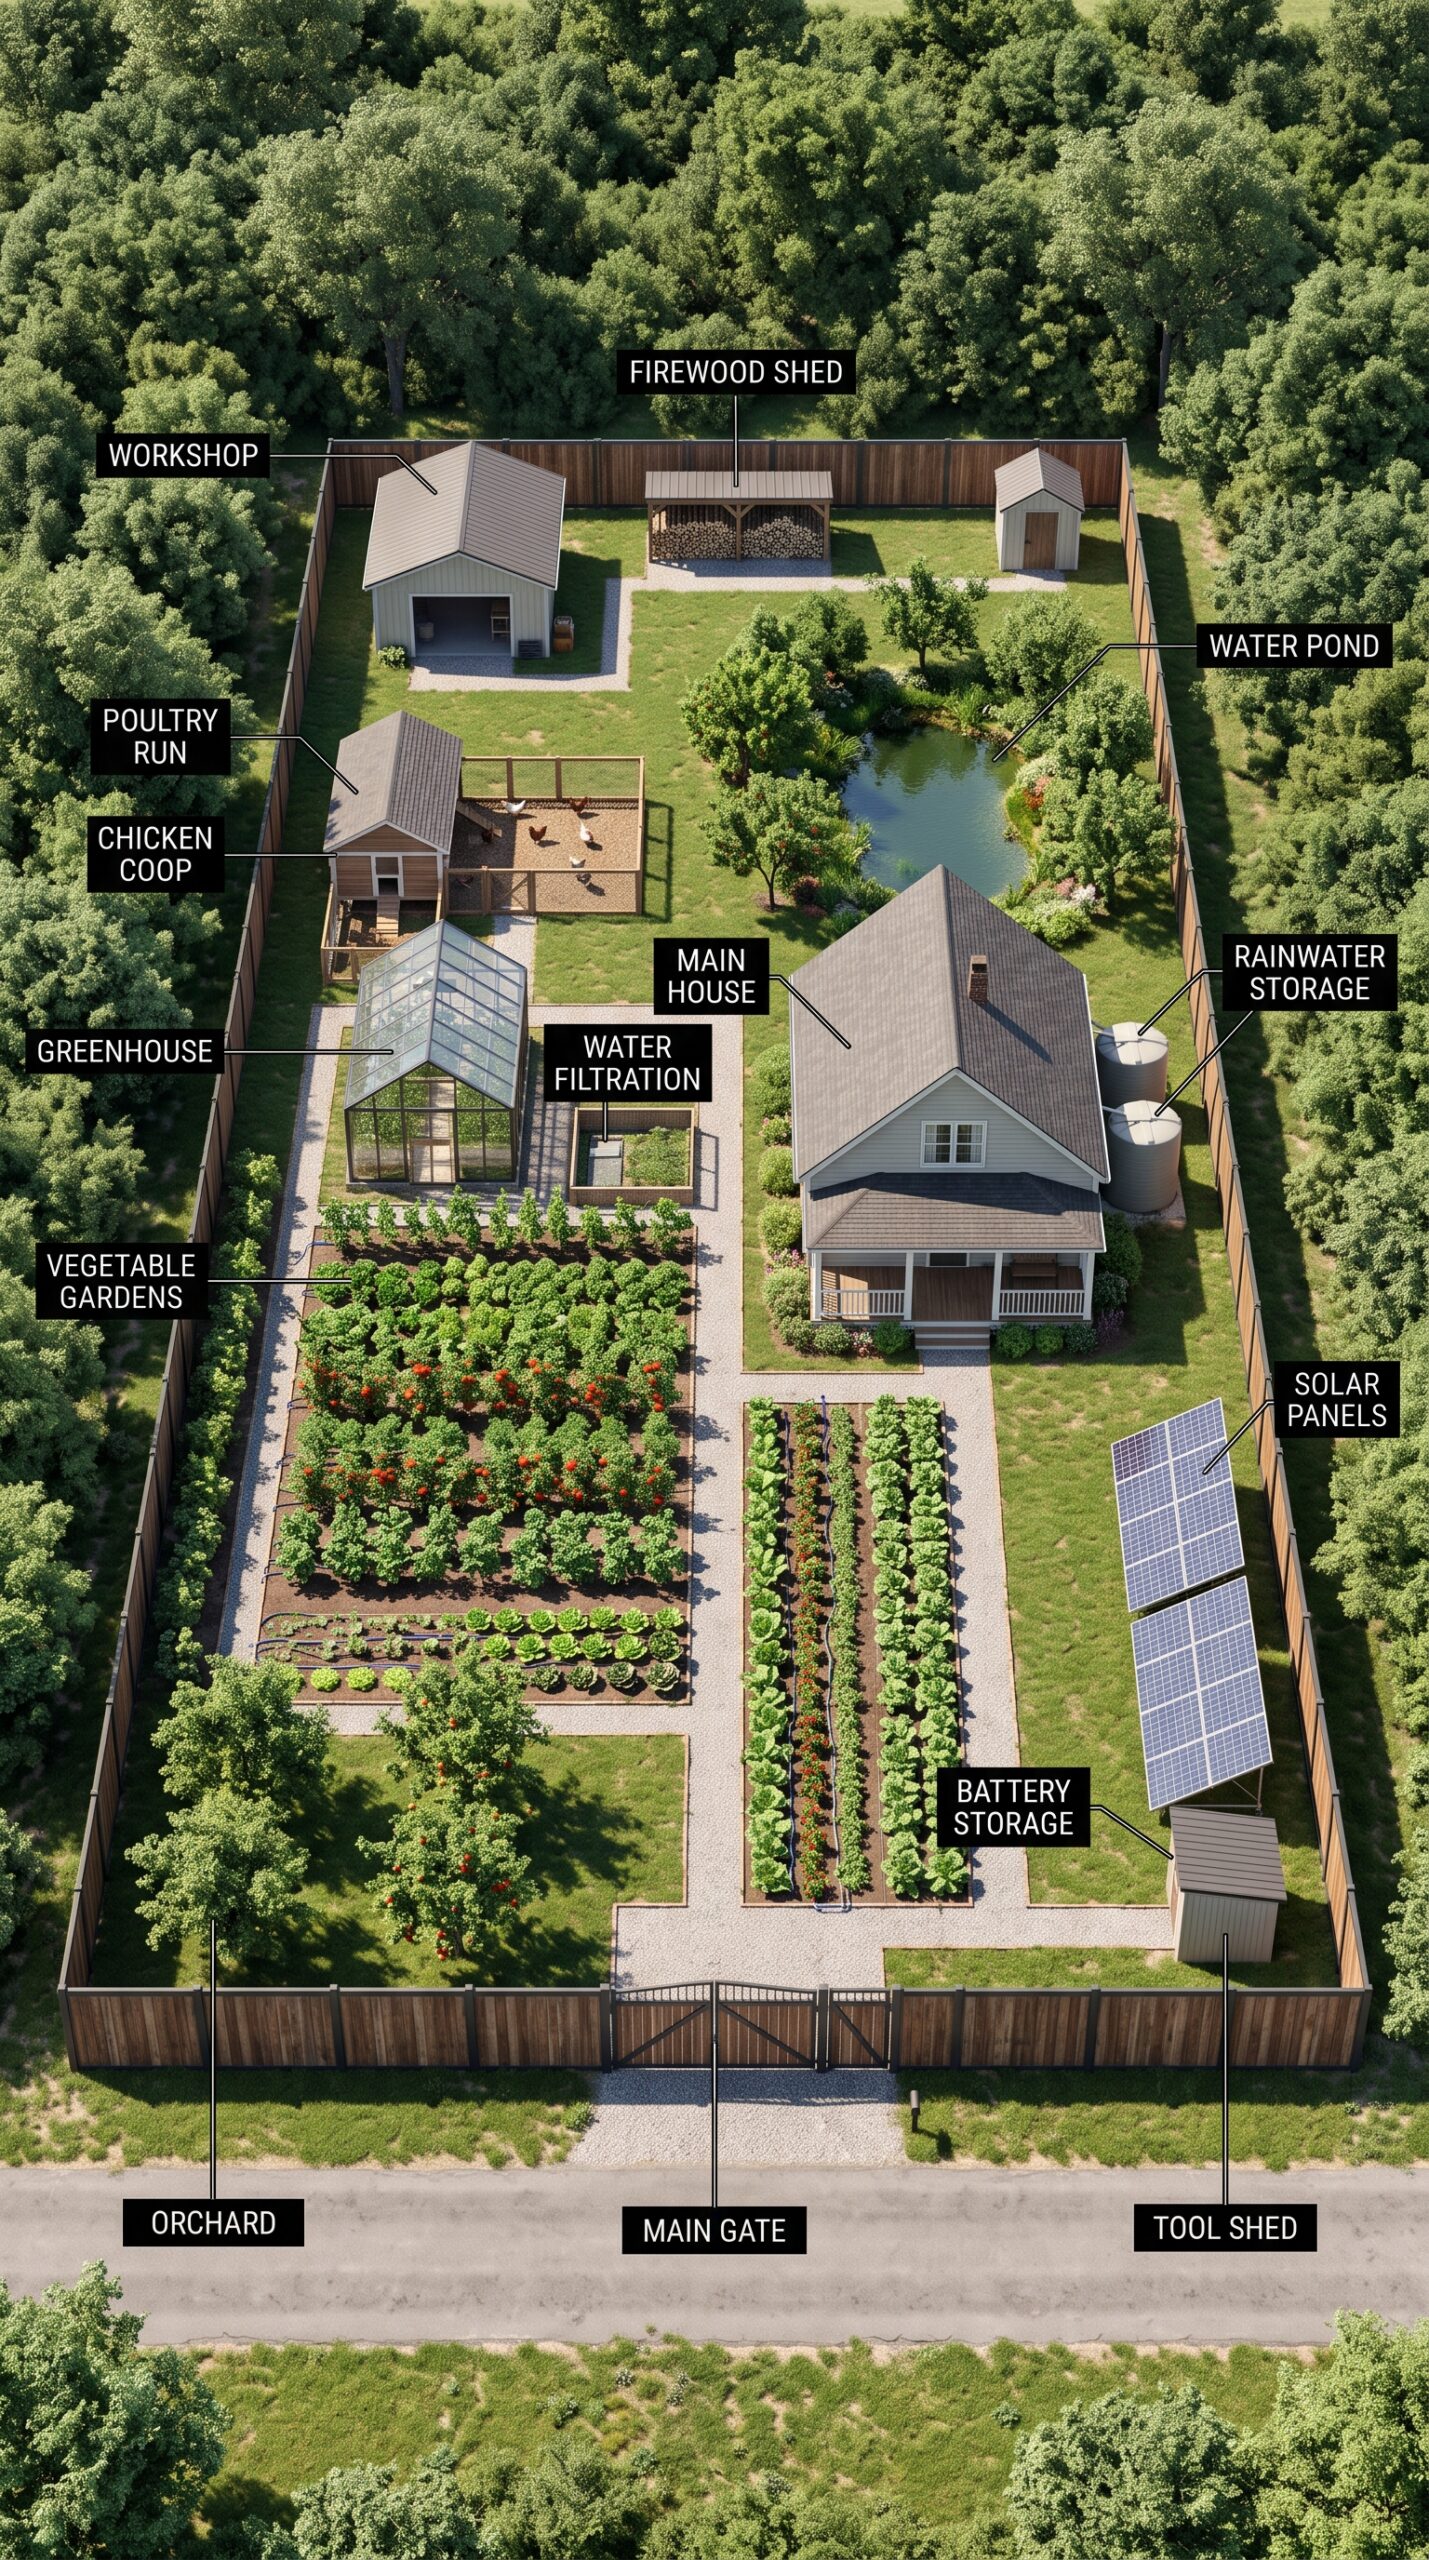
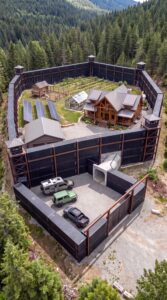
This compact rural homestead is designed around a simple idea: make one property capable of providing a comfortable home, fresh food, water resources, energy, storage, and practical workspace without sacrificing the beauty of the surrounding landscape.
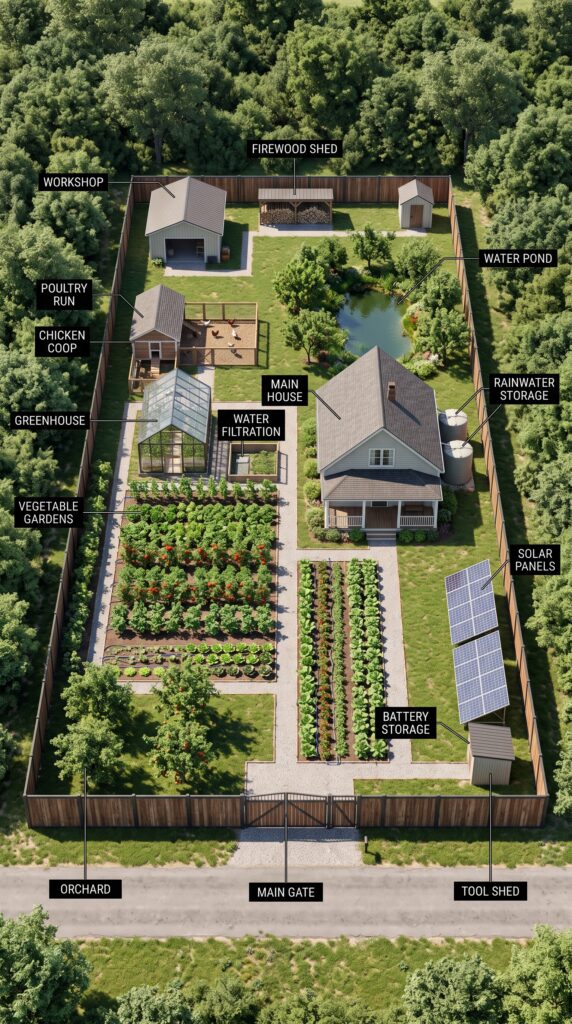
The property combines a traditional American country house with a large vegetable garden, greenhouse, orchard, chicken coop, workshop, firewood storage, rainwater collection, solar power, battery storage, and a private perimeter. Everything is arranged within a relatively compact footprint, making the concept suitable for a rural property where efficient use of land is more important than owning hundreds of acres.
At the center of the property is the main house, positioned close enough to the gardens and utility areas for convenient everyday access. The surrounding layout keeps the productive areas organized while leaving open lawn and mature trees around the perimeter. A dedicated gravel path system connects the house with the greenhouse, gardens, poultry area, workshop, storage buildings, and main gate.
Main House and Everyday Living
The main house follows a classic American rural design, with a pitched roof, covered front porch, simple siding, and a practical footprint. Its position allows residents to reach the gardens, greenhouse, chicken coop, workshop, and other facilities without needing a vehicle.
The house could realistically be designed at approximately 2,000–2,800 square feet, depending on the final floor plan. A comfortable kitchen, living room, bedrooms, bathrooms, laundry room, pantry, mechanical room, and storage areas would provide everything required for year-round family living.
Large windows would provide views toward the gardens and surrounding woodland, while the covered porch creates a natural transition between the house and the outdoor spaces.
The house is deliberately not surrounded by an enormous decorative lawn. Instead, much of the available land is used productively.
Large Vegetable Gardens
A substantial portion of the property is dedicated to vegetable production.
The garden is divided into clearly defined growing beds, creating an organized layout that makes planting, irrigation, harvesting, and crop rotation easier. Depending on climate and soil conditions, the beds could be used for potatoes, tomatoes, peppers, cucumbers, beans, carrots, onions, lettuce, cabbage, squash, herbs, berries, and other seasonal crops.
The scale shown in the concept could provide a meaningful amount of fresh produce for a household, although actual yields would depend on the growing season, soil quality, irrigation, weather, crop selection, and gardening practices.
Paths between the beds allow wheelbarrows and small equipment to move through the garden without damaging the crops.
The garden also provides a visual transition between the house and the greenhouse, turning food production into an attractive part of the landscape rather than hiding it behind utility buildings.
Glass Greenhouse
Next to the main vegetable garden is a dedicated glass greenhouse.
The greenhouse extends the growing season by protecting plants from cold temperatures and unfavorable weather. Seedlings can be started earlier in the spring, while sensitive crops can continue growing later into the fall.
A greenhouse of approximately 400–800 square feet would be large enough to make a noticeable difference for a household garden while remaining manageable to maintain.
Inside, raised beds, shelving, irrigation lines, ventilation, and storage for trays and gardening supplies could be incorporated.
For a self-sufficient homestead, the greenhouse is particularly useful because it makes better use of limited land and allows the family to produce certain crops during periods when outdoor growing conditions are poor.
Apple Orchard
The lower section of the property contains a small orchard.
Apple trees are particularly well suited to the concept because they can remain productive for many years with proper care. Several varieties could be planted to provide different harvest periods and improve pollination.
The orchard could include approximately 15–30 trees depending on spacing and available land.
Apples can be eaten fresh, stored for later use, dried, canned, turned into sauce, or pressed into juice.
The orchard also adds significant visual value. Mature fruit trees create shade, seasonal color, and a more established appearance as the property develops.
Chicken Coop and Poultry Run
The chicken coop is positioned toward the rear of the property, away from the main house but still close enough for convenient daily care.
The enclosed poultry run gives the birds outdoor space while providing protection from predators.
A properly designed coop would include secure nesting boxes, roosting areas, ventilation, easy-clean flooring, feed storage, and access to the outdoor run.
A small household flock can provide a regular supply of fresh eggs while producing useful manure for composting and soil improvement.
The poultry area also demonstrates how different parts of the homestead can support one another. Kitchen and garden waste can contribute to composting, while properly managed poultry manure can eventually become a valuable soil amendment.
Water Pond and Rainwater Storage
Toward the rear of the property is a landscaped water pond.
The pond serves primarily as a landscape and water-management feature, creating a natural focal point among the trees and orchard. Depending on local regulations, site conditions, and water availability, a properly engineered pond could potentially assist with irrigation or stormwater management.
Alongside the house are large rainwater storage tanks.
Roof runoff can be collected through gutters and directed into storage tanks for appropriate non-potable uses such as landscape irrigation, subject to local rules and proper filtration.
Rainwater systems can reduce demand on municipal or well water for gardening, particularly during dry periods.
A separate water filtration area is positioned near the productive section of the property. The exact filtration and treatment system would depend on whether the property uses a private well, municipal supply, collected rainwater, or another approved source.
Solar Power System
A dedicated solar array provides renewable electricity for the property.
The panels are positioned where they can receive strong sunlight without being shaded by the surrounding trees or buildings.
For a homestead of this scale, a conceptual system might use approximately 8–12 kW of solar capacity, depending on the household’s electrical demand and local solar conditions.
The system could potentially generate a substantial portion of the home’s annual electricity requirements, although actual production would vary significantly with location, roof or ground orientation, weather, shading, and seasonal sunlight.
A battery storage system is positioned beside the solar array.
Battery storage allows electricity generated during sunny periods to be stored for later use. This can improve the usefulness of solar power during evenings and periods of reduced solar production.
For a larger household, a conceptual battery bank of approximately 20–40 kWh could provide meaningful backup capacity, although the appropriate size would need to be calculated from actual electrical loads.
The system could prioritize essential circuits such as refrigeration, lighting, communications, water pumps, heating controls, and selected household appliances during an outage.
Workshop
The workshop occupies a dedicated building at the rear of the property.
This prevents tools, machinery, lumber, gardening equipment, and repair projects from taking over the main house.
The workshop could be approximately 400–800 square feet and include a workbench, tool storage, shelving, electrical outlets, lighting, and space for small equipment.
It could serve as a woodworking shop, equipment maintenance area, hobby workshop, or general repair facility.
For a rural property, having a dedicated workspace can make a significant difference. Instead of transporting equipment elsewhere for every small repair, many routine maintenance jobs can be handled directly on the property.
Firewood Storage
A covered firewood shed is positioned along the rear perimeter.
Keeping firewood under a roof protects it from rain and allows it to dry properly before use.
The shed could hold several cords of split hardwood depending on its dimensions. Proper airflow and elevation above the ground would help maintain suitable storage conditions.
Even if the primary heating system is electric, propane, or another modern system, maintaining a reasonable supply of firewood can provide an additional heating and cooking resource where permitted and appropriate.
Tool Storage
A smaller dedicated tool shed near the main gate provides another layer of organization.
Garden tools, hoses, wheelbarrows, hand tools, fertilizers, spare parts, and other frequently used equipment can be stored here instead of inside the house or workshop.
Its position near the entrance also makes it convenient for maintaining the driveway, landscaping, fencing, and outdoor areas.
Perimeter and Privacy
The property is surrounded by a substantial wooden privacy fence.
The fence creates a clearly defined boundary while blending more naturally with the surrounding forest than an industrial-looking barrier would.
Trees and vegetation outside the perimeter provide another layer of visual privacy.
Inside the property, the fence helps separate the homestead from neighboring land and limits access by domestic animals.
The main gate provides the primary controlled entrance from the public road.
Any fencing, gate, or security system would need to comply with applicable county and state regulations, property setbacks, access requirements, and local restrictions.
Efficient Land Use
One of the strongest aspects of this design is its efficient use of space.
The property does not depend on a huge amount of land to create the appearance of independence. Instead, every major section has a defined purpose.
The house provides shelter.
The vegetable gardens produce food.
The greenhouse extends the growing season.
The orchard produces perennial crops.
The chicken coop provides eggs.
The pond contributes to the landscape and potentially water management.
Rainwater tanks provide additional water storage.
Solar panels produce electricity.
Battery storage stores part of that energy.
The workshop provides repair and maintenance space.
The firewood shed provides fuel storage.
The tool shed keeps everyday equipment organized.
The perimeter provides privacy and a clear property boundary.
Together, these systems create a much more capable homestead than a conventional rural house with a large lawn.
Estimated Property Size
A concept like this could potentially fit on approximately 2–5 acres, depending on local zoning, setbacks, road requirements, soil conditions, drainage, and the final size of the house and agricultural areas.
A 3-acre property, for example, contains approximately 130,680 square feet of land. That is enough space for a substantial residence, productive gardens, an orchard, greenhouse, poultry facilities, workshops, solar equipment, storage, landscaping, driveway, and outdoor recreation when the property is carefully planned.
The concept could also be expanded onto 5–10 acres if additional pasture, larger orchards, more agricultural production, or greater privacy were desired.
Approximate U.S. Construction Cost
The cost of creating a property like this in the United States would vary enormously by state and site conditions.
A conceptual construction budget could be approximately:
Main house: $500,000–$800,000
Greenhouse: $25,000–$60,000
Vegetable gardens and irrigation: $20,000–$50,000
Apple orchard: $10,000–$30,000
Chicken coop and poultry run: $10,000–$25,000
Workshop: $50,000–$120,000
Firewood and tool storage: $10,000–$25,000
Solar system: $25,000–$45,000
Battery storage: $20,000–$50,000
Rainwater storage and water systems: $15,000–$40,000
Pond and landscaping: $20,000–$60,000
Perimeter fencing and main gate: $40,000–$100,000
Driveway, drainage, grading and utilities: $75,000–$200,000
That gives a rough construction and infrastructure range of approximately $820,000 to $1.6 million, excluding the land.
In a lower-cost rural market with straightforward terrain, the project could potentially be closer to the lower end. In areas with expensive labor, difficult terrain, strict permitting, extensive utility work, or high-end finishes, costs could move substantially above the upper estimate.
Land would be a separate expense and could range from relatively affordable rural acreage to hundreds of thousands of dollars or more depending on location.
A Practical Rural American Homestead
The appeal of this design is that it does not attempt to turn the property into a giant agricultural estate.
Instead, it creates a compact and organized system where the major necessities of rural life are located within a few minutes’ walk of the main house.
The property combines modern technology with traditional homesteading. Solar panels and battery storage provide modern energy infrastructure, while the orchard, greenhouse, vegetable beds, chicken coop, firewood shed, and workshop reflect the practical traditions of rural American living.
It is a property designed not simply to look beautiful from above, but to function every day.
With thoughtful planning, proper engineering, and compliance with local regulations, this type of homestead could provide a family with comfortable housing, productive outdoor space, renewable energy, food-growing capacity, water storage, workspace, and considerable privacy — all within a relatively compact American rural property.
This project is a conceptual design created for inspiration and architectural visualization. It is not a real construction project or a technical blueprint.



Leave a Reply