A Complete American Family Homestead: One Private Property Designed for Multiple Generations
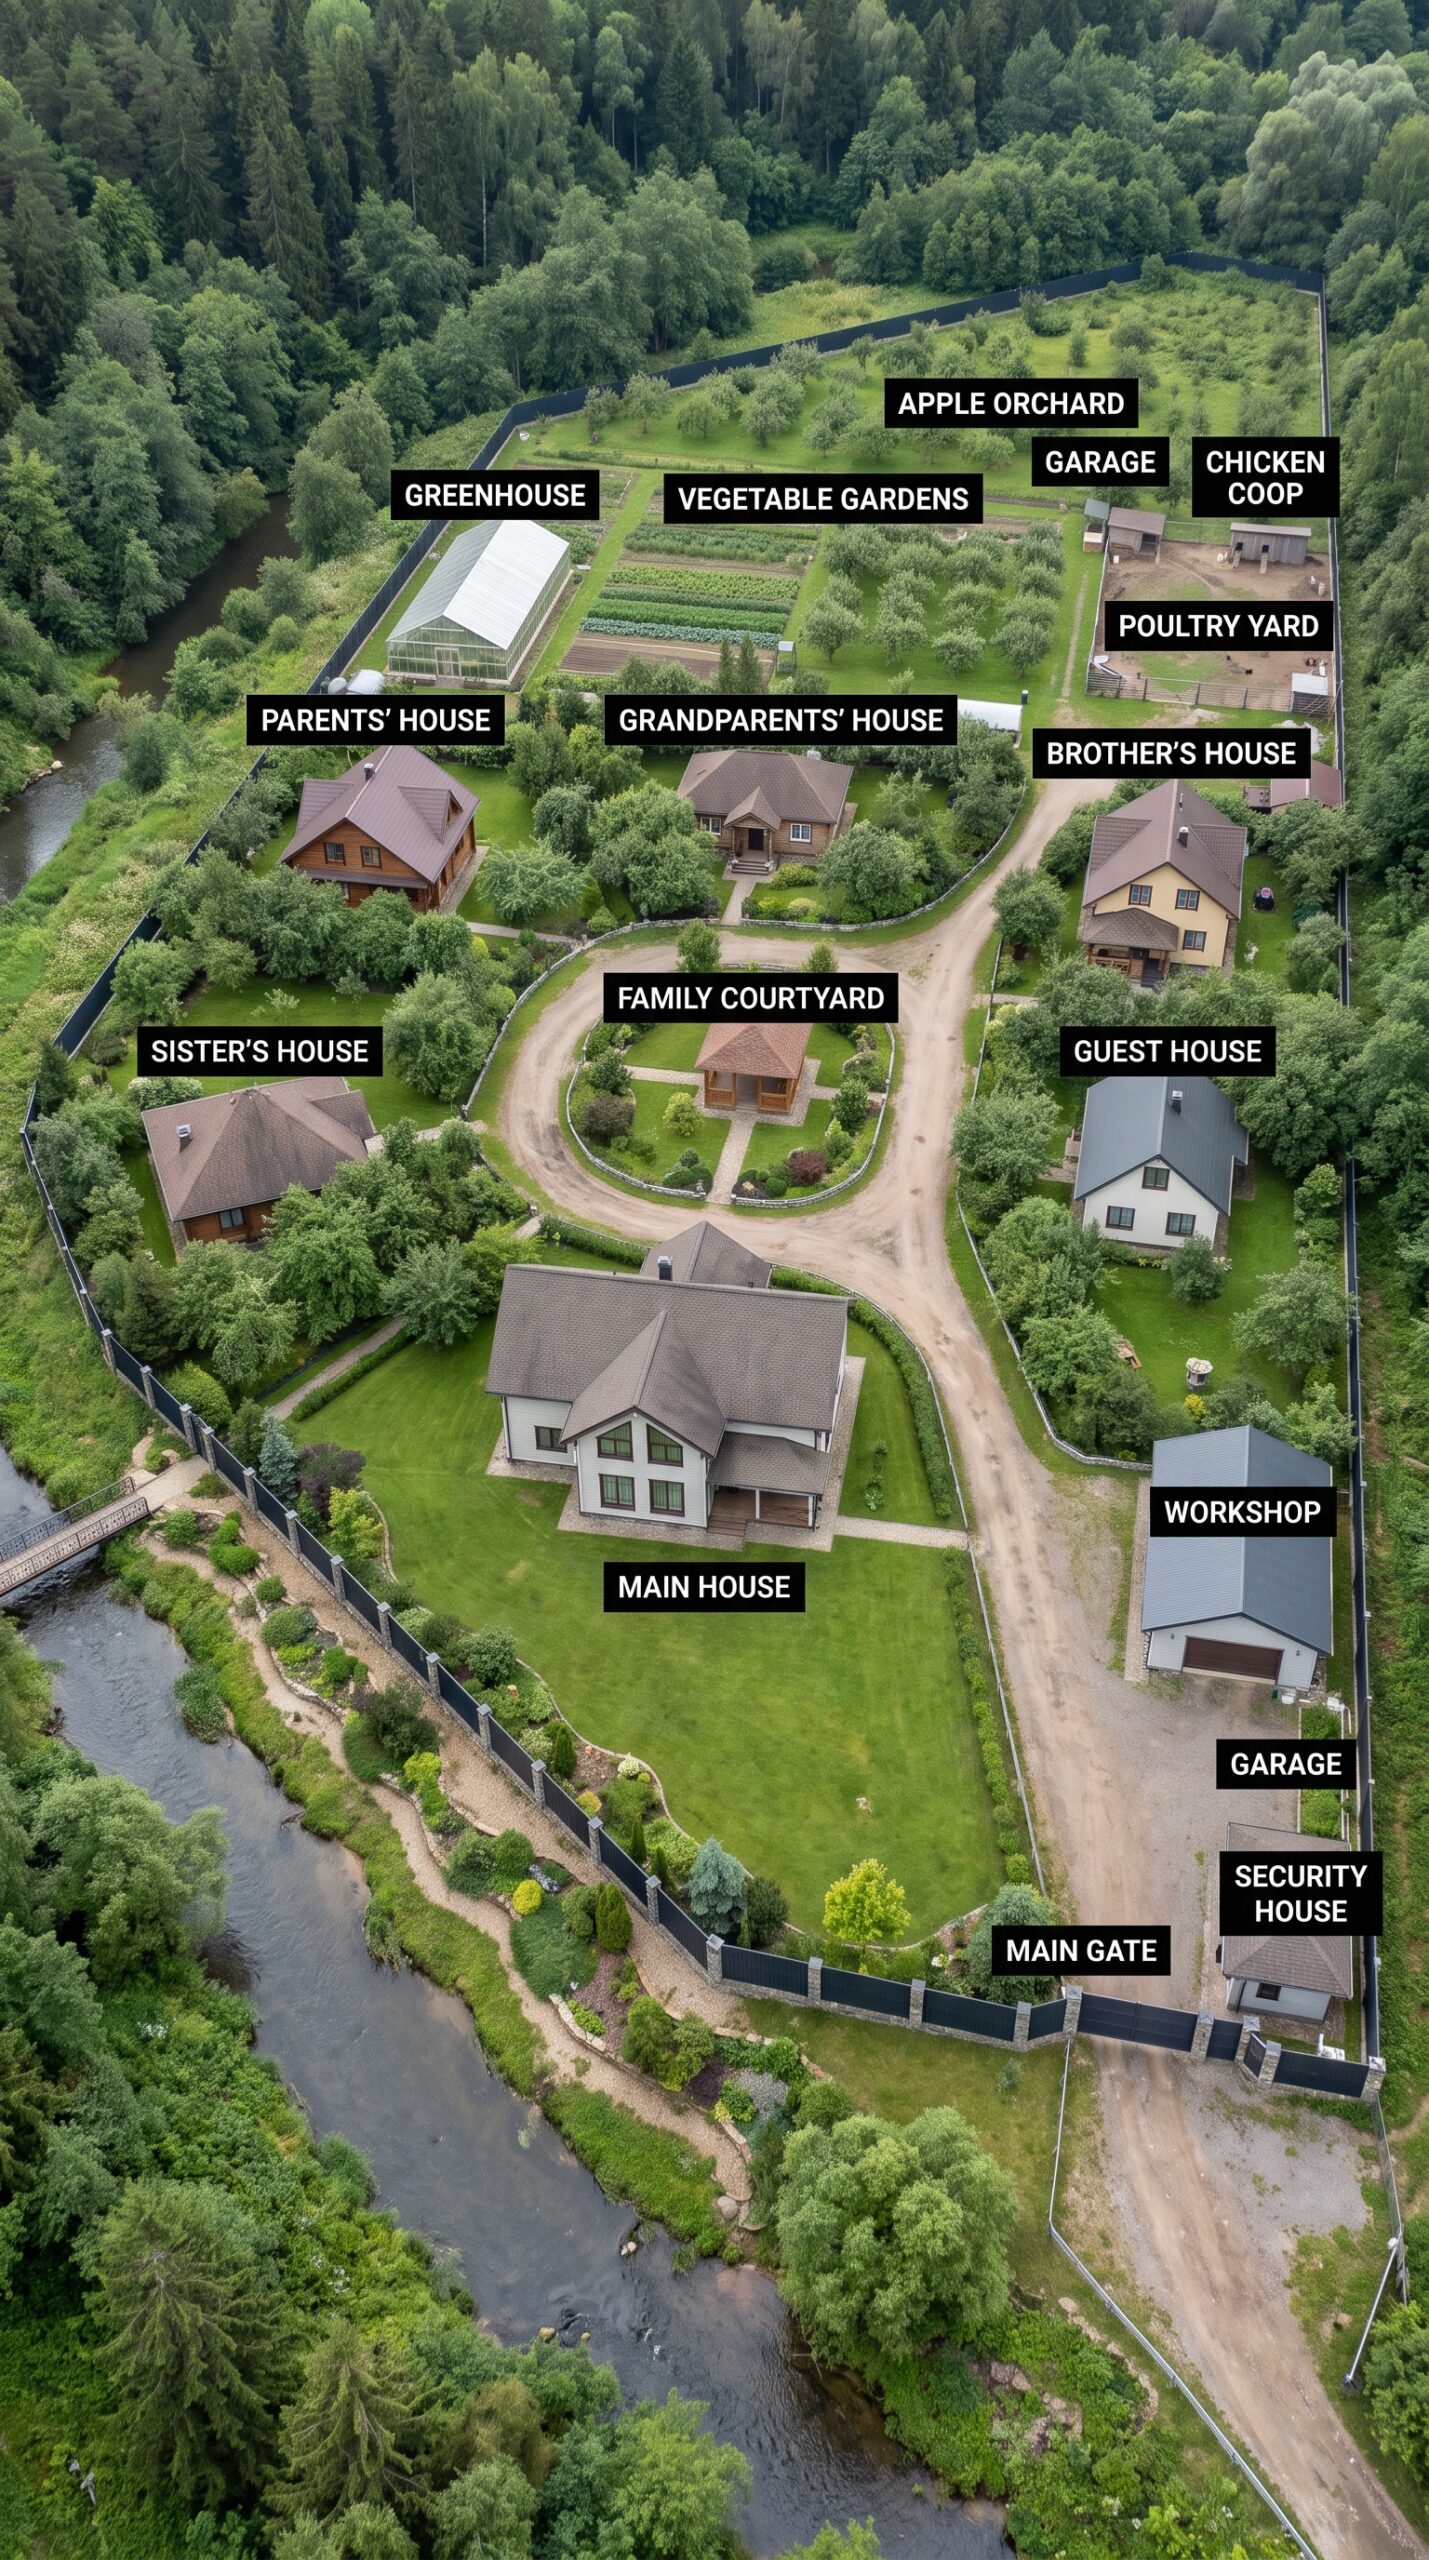
For many Americans, the dream of rural living is not simply about owning a large house in the countryside. A truly functional homestead can combine several family residences, food production, workshops, storage, vehicle areas, private roads, security infrastructure, and natural resources into one carefully planned property. The layout shown here takes that idea a step further by creating an entire multigenerational family settlement on a single private piece of land.
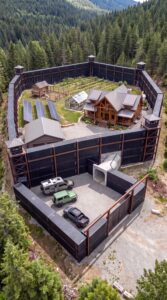
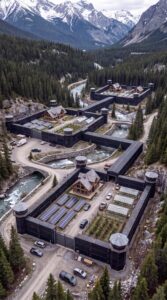
Instead of placing one house in the middle of an oversized lawn, the property is organized as a small private community. Several generations of the same family can live close together while maintaining their own homes and private outdoor spaces. A central family courtyard creates a shared gathering area, while gardens, an orchard, greenhouse, poultry facilities, workshops, garages, and a river provide additional resources around the residential zone.
The result is a rural American homestead designed for privacy, independence, family life, and long-term use.
A Private Family Settlement
The entire property is surrounded by a dedicated perimeter, clearly separating the residential land from the surrounding forest and farmland. A controlled main entrance provides the primary access point, with the internal road system branching toward the different houses and service buildings.
This type of layout would be particularly suitable for a large rural property in the United States where several members of an extended family want to live together without sharing a single building. Instead of everyone occupying one large house, each household has its own residence.
The property can be imagined as occupying approximately 8–12 acres, depending on the final dimensions of the individual homes, agricultural areas, roads, setbacks, and surrounding landscape. The exact acreage would vary significantly with local zoning requirements and the amount of land preserved around the settlement.
The perimeter creates a clear division between the private family compound and the surrounding environment. Mature trees remain around much of the property, preserving the natural character of the site and providing additional privacy.
At the front, the main gate connects directly to the internal driveway. A separate security house is positioned beside the entrance, allowing visitors and deliveries to be managed before entering the residential portion of the property.
The Main House
The largest residence is positioned toward the center-front of the property and serves as the primary family home.
The main house has its own large lawn, landscaped surroundings, driveway, and private outdoor space. Its location gives it a central position without placing it directly in the middle of the shared courtyard.
A house of approximately 3,500–5,000 square feet could comfortably accommodate a large family while still providing dedicated bedrooms, guest rooms, multiple bathrooms, a large kitchen, dining areas, living rooms, storage, and utility space.
The architecture can follow a traditional American country style, using wood siding, stone accents, large windows, covered porches, and a pitched roof. This keeps the property visually consistent with its rural surroundings rather than making the compound look like an institutional development.
The main house also becomes the natural location for larger family gatherings, holidays, celebrations, and shared meals.
Separate Homes for Parents and Grandparents
One of the most practical features of the settlement is the inclusion of independent homes for older generations.
The parents’ house is located on one side of the central area, surrounded by its own lawn and mature landscaping. The grandparents’ house is positioned nearby, making it possible for older family members to remain close to children and grandchildren while still maintaining an independent household.
This arrangement provides an important advantage over traditional multigenerational housing. Each household has its own kitchen, bedrooms, bathrooms, living room, entrance, utilities, and outdoor space.
At the same time, the homes remain within a short walking distance of one another.
For an American family planning decades into the future, this type of arrangement can provide flexibility as family needs change. Younger generations can remain nearby, grandparents can maintain their independence, and family members can help each other without everyone living under the same roof.
Brother’s and Sister’s Houses
The settlement also includes separate homes for the brother and sister.
These residences are positioned around the central circulation area, creating a balanced neighborhood-style layout. Each home has its own yard, driveway connection, landscaping, and private living space.
Rather than creating identical buildings, the houses can use slightly different architectural designs while sharing common materials and landscaping. This gives each household individuality while preserving the appearance of a unified private community.
The homes could range from approximately 1,800 to 3,000 square feet depending on the needs of each family.
This approach is especially useful when siblings have their own spouses and children. Everyone remains on the same property, but no household needs to sacrifice privacy.
A Dedicated Guest House
A separate guest house is positioned on the opposite side of the property.
This building can serve several purposes throughout the year. It could accommodate visiting relatives, friends, temporary guests, or family members who need a private place to stay.
A guest house of approximately 800–1,500 square feet could include a bedroom, bathroom, small kitchen, living area, and covered outdoor space.
Because it is separated from the main residences, visitors can have their own space without disturbing the daily routines of the larger family.
The guest house could also become a flexible space for an adult child, home office, caretaker, or extended family member.
The Central Family Courtyard
At the heart of the settlement is a landscaped family courtyard.
Rather than simply leaving an empty central area between the houses, the design turns this space into a shared outdoor environment. A circular driveway surrounds a landscaped central garden with trees, flower beds, pathways, and a small gathering structure.
This area can function as the social center of the property.
Family members can walk from their homes to the courtyard without needing to use the main road. Seating areas, outdoor dining furniture, shade trees, a fire pit, or a covered pavilion could be added around the central garden.
The courtyard also makes the settlement feel like a genuine private neighborhood rather than a collection of unrelated buildings.
During summer, it could become the primary location for outdoor dinners and family gatherings. During holidays, it could provide space for decorations and celebrations. Children could use the open lawns while adults remain nearby.
Vegetable Gardens and Food Production
Behind the residential area, the property transitions into a productive agricultural zone.
Several rows of vegetable gardens provide space for seasonal crops such as tomatoes, peppers, potatoes, onions, carrots, lettuce, beans, cucumbers, squash, corn, herbs, and other vegetables suitable for the local climate.
The gardens are arranged into manageable sections rather than one enormous field. This makes crop rotation, irrigation, maintenance, harvesting, and soil management easier.
Raised beds can be used for selected crops, while larger in-ground plots can support vegetables requiring more space.
A property of this size could potentially produce a significant amount of fresh food for a large family, although the actual output would depend on climate, soil quality, water availability, growing season, crop selection, and the amount of land dedicated to cultivation.
Apple Orchard
One of the defining agricultural features is the apple orchard.
The orchard occupies a dedicated area toward the rear of the property, where rows of fruit trees can be planted with sufficient spacing for sunlight, irrigation, mowing, and harvesting.
Depending on the available area, dozens of apple trees could be planted, potentially including several varieties with different harvest periods.
An orchard provides more than seasonal fruit. It can become a long-term family asset that continues producing for decades with proper care.
Apples can also be stored, canned, dried, pressed into juice, or used for homemade preserves and other food products.
The orchard additionally creates an attractive transition between the cultivated portion of the homestead and the surrounding forest.
Greenhouse for Extended Growing
Adjacent to the vegetable gardens is a dedicated greenhouse.
The greenhouse allows the family to extend the growing season beyond what is possible in an open garden. Seedlings can be started earlier in the year, sensitive crops can be protected from cold weather, and certain vegetables can continue producing later into the season.
A greenhouse of approximately 500–1,000 square feet could provide substantial additional growing capacity without requiring a huge footprint.
With proper ventilation, irrigation, raised beds, and thermal management, the greenhouse could become one of the most productive areas of the property.
For a self-sufficient homestead, the greenhouse is particularly valuable because it increases the amount of food that can be produced from a relatively small area.
Chicken Coop and Poultry Yard
The agricultural section also includes a dedicated chicken coop and poultry yard.
The location keeps poultry facilities separated from the main residential buildings while keeping them close enough for daily maintenance.
A properly designed chicken coop can provide laying hens with protected sleeping and nesting areas, while the enclosed poultry yard provides outdoor space during the day.
A family flock can supply fresh eggs and, depending on the property design and local regulations, poultry can also contribute to household food production.
The coop should be designed for ventilation, predator protection, easy cleaning, secure feed storage, and convenient access to the outdoor enclosure.
The poultry area also makes the homestead more practical for families interested in gradually increasing their food independence.
Workshop and Garage Facilities
A property supporting several households needs more than residential buildings.
The workshop provides a dedicated location for maintaining vehicles, lawn equipment, agricultural machinery, tools, building materials, and household equipment.
Instead of storing everything inside the homes, larger equipment can remain in a dedicated service building.
Nearby garage space provides additional covered vehicle storage. With several families living on the same property, multiple vehicles may be necessary, so dedicated parking and storage areas prevent the residential streets from becoming overcrowded.
The workshop can also function as a woodworking area, maintenance shop, hobby space, or general-purpose utility building.
Private Road Network
The internal road system connects the main gate with every important section of the property.
The roads can be constructed from compacted gravel or paved surfaces depending on the budget, climate, drainage requirements, and expected traffic.
The layout minimizes unnecessary traffic through garden areas while allowing trucks, emergency vehicles, maintenance equipment, and family cars to reach the individual houses.
Drainage is particularly important on a rural American property. Proper grading, culverts, ditches, and stormwater management would be necessary to prevent erosion and keep the roads usable during heavy rain or snow.
Riverfront Location
One of the most distinctive features of this property is the natural river running alongside the perimeter.
The river provides a strong visual connection with the surrounding landscape and creates a natural boundary along one side of the property.
A carefully designed walking path can follow the river while preserving vegetation and minimizing disturbance to the natural environment.
The riverfront could become a quiet recreational area with benches, walking trails, small viewing platforms, and landscaped sections.
However, any construction near the water would need to account for local floodplain rules, environmental regulations, erosion control, water rights, and applicable county or state requirements.
The river therefore becomes both a beautiful landscape feature and an important planning consideration.
Security House and Main Entrance
The main entrance is designed as a controlled access point rather than simply an open driveway.
A dedicated security house stands next to the entrance, providing a location for monitoring visitors, deliveries, and vehicle access.
The gate can incorporate cameras, lighting, intercom equipment, automatic controls, and emergency access systems. The goal is to create controlled privacy without turning the property into an unnecessarily aggressive installation.
For a large private American estate, visibility at the entrance is important. Landscaping should not create blind corners, while lighting can improve nighttime visibility around the gate and driveway.
The security house can also contain communications equipment, electrical controls, monitoring systems, and property management equipment.
Perimeter and Privacy
The perimeter is designed primarily to establish privacy and clearly define the property boundary.
A combination of solid fencing, landscaping, trees, and controlled entrances can create a private environment without making the homes feel isolated from nature.
In rural areas, fencing also helps separate domestic animals, gardens, vehicles, and residential areas from neighboring properties and wildlife.
The surrounding mature forest provides an additional natural privacy layer.
Instead of seeing neighboring houses from every window, residents would look toward trees, gardens, the river, and agricultural land.
A Property Built Around Family
The most interesting aspect of this concept is that the infrastructure is organized around people rather than individual buildings.
The main house provides the central family residence. Parents and grandparents have independent homes. Brother and sister have their own houses. A guest house provides additional flexibility. The courtyard creates a shared social center, while gardens, orchard, greenhouse, poultry facilities, workshops, and garages support everyday life.
This makes the property more than a large country estate.
It becomes a private multigenerational community.
Children could grow up surrounded by grandparents, parents, aunts, uncles, and cousins. Older family members could remain close to relatives without giving up their independence. Siblings could live near one another while maintaining separate households.
At the same time, every family member would still have access to private outdoor space and personal living areas.
Estimated Scale and Cost
A development of this complexity would be substantially more expensive than purchasing a conventional rural home.
For an American project of approximately 8–12 acres, the total construction budget could vary dramatically depending on the state, land prices, local labor rates, road access, terrain, utility connections, architectural quality, and permitting requirements.
A rough conceptual budget could look like this:
Main house: $900,000–$1.5 million
Five additional family and guest residences: $1.5–$3 million
Workshops and garages: $200,000–$400,000
Greenhouse and agricultural infrastructure: $75,000–$200,000
Orchard, vegetable gardens, and landscaping: $100,000–$250,000
Poultry facilities: $25,000–$60,000
Private roads and driveways: $150,000–$350,000
Perimeter fencing and main gate: $150,000–$350,000
Security house and entrance systems: $100,000–$250,000
Riverfront landscaping and drainage improvements: $75,000–$200,000
Utilities, wells, septic systems, electrical infrastructure, grading, engineering, and contingencies: $500,000–$1 million or more
That places a realistic conceptual construction range somewhere around $3.8 million to $7.5 million, before the cost of the land itself.
In an expensive state or a difficult mountain, forest, or riverfront location, the final investment could be significantly higher.
The land itself could range from tens of thousands of dollars in a low-cost rural market to well over a million dollars in desirable regions near major metropolitan areas.
The Final Concept
This type of American homestead is essentially a private family village built on one piece of land.
It combines comfortable residential living with agriculture, recreation, workshops, vehicle storage, natural surroundings, and controlled access. Instead of depending entirely on a traditional suburban neighborhood, the family has its own homes, roads, gardens, orchard, greenhouse, poultry facilities, workshop, and shared outdoor spaces.
The river and surrounding forest provide a natural setting, while the planned infrastructure creates order and functionality inside the property.
Most importantly, the design is flexible. It can evolve as the family grows, as children become adults, and as older generations require different living arrangements.
The result is not simply a collection of houses in the countryside. It is a long-term American multigenerational homestead designed to keep several branches of one family living together, independently, and comfortably on the same private property.
This project is a conceptual design created for inspiration and architectural visualization. It is not a real construction project or a technical blueprint.




Leave a Reply