Inside a Self-Sufficient American Homestead Designed for Year-Round Independence
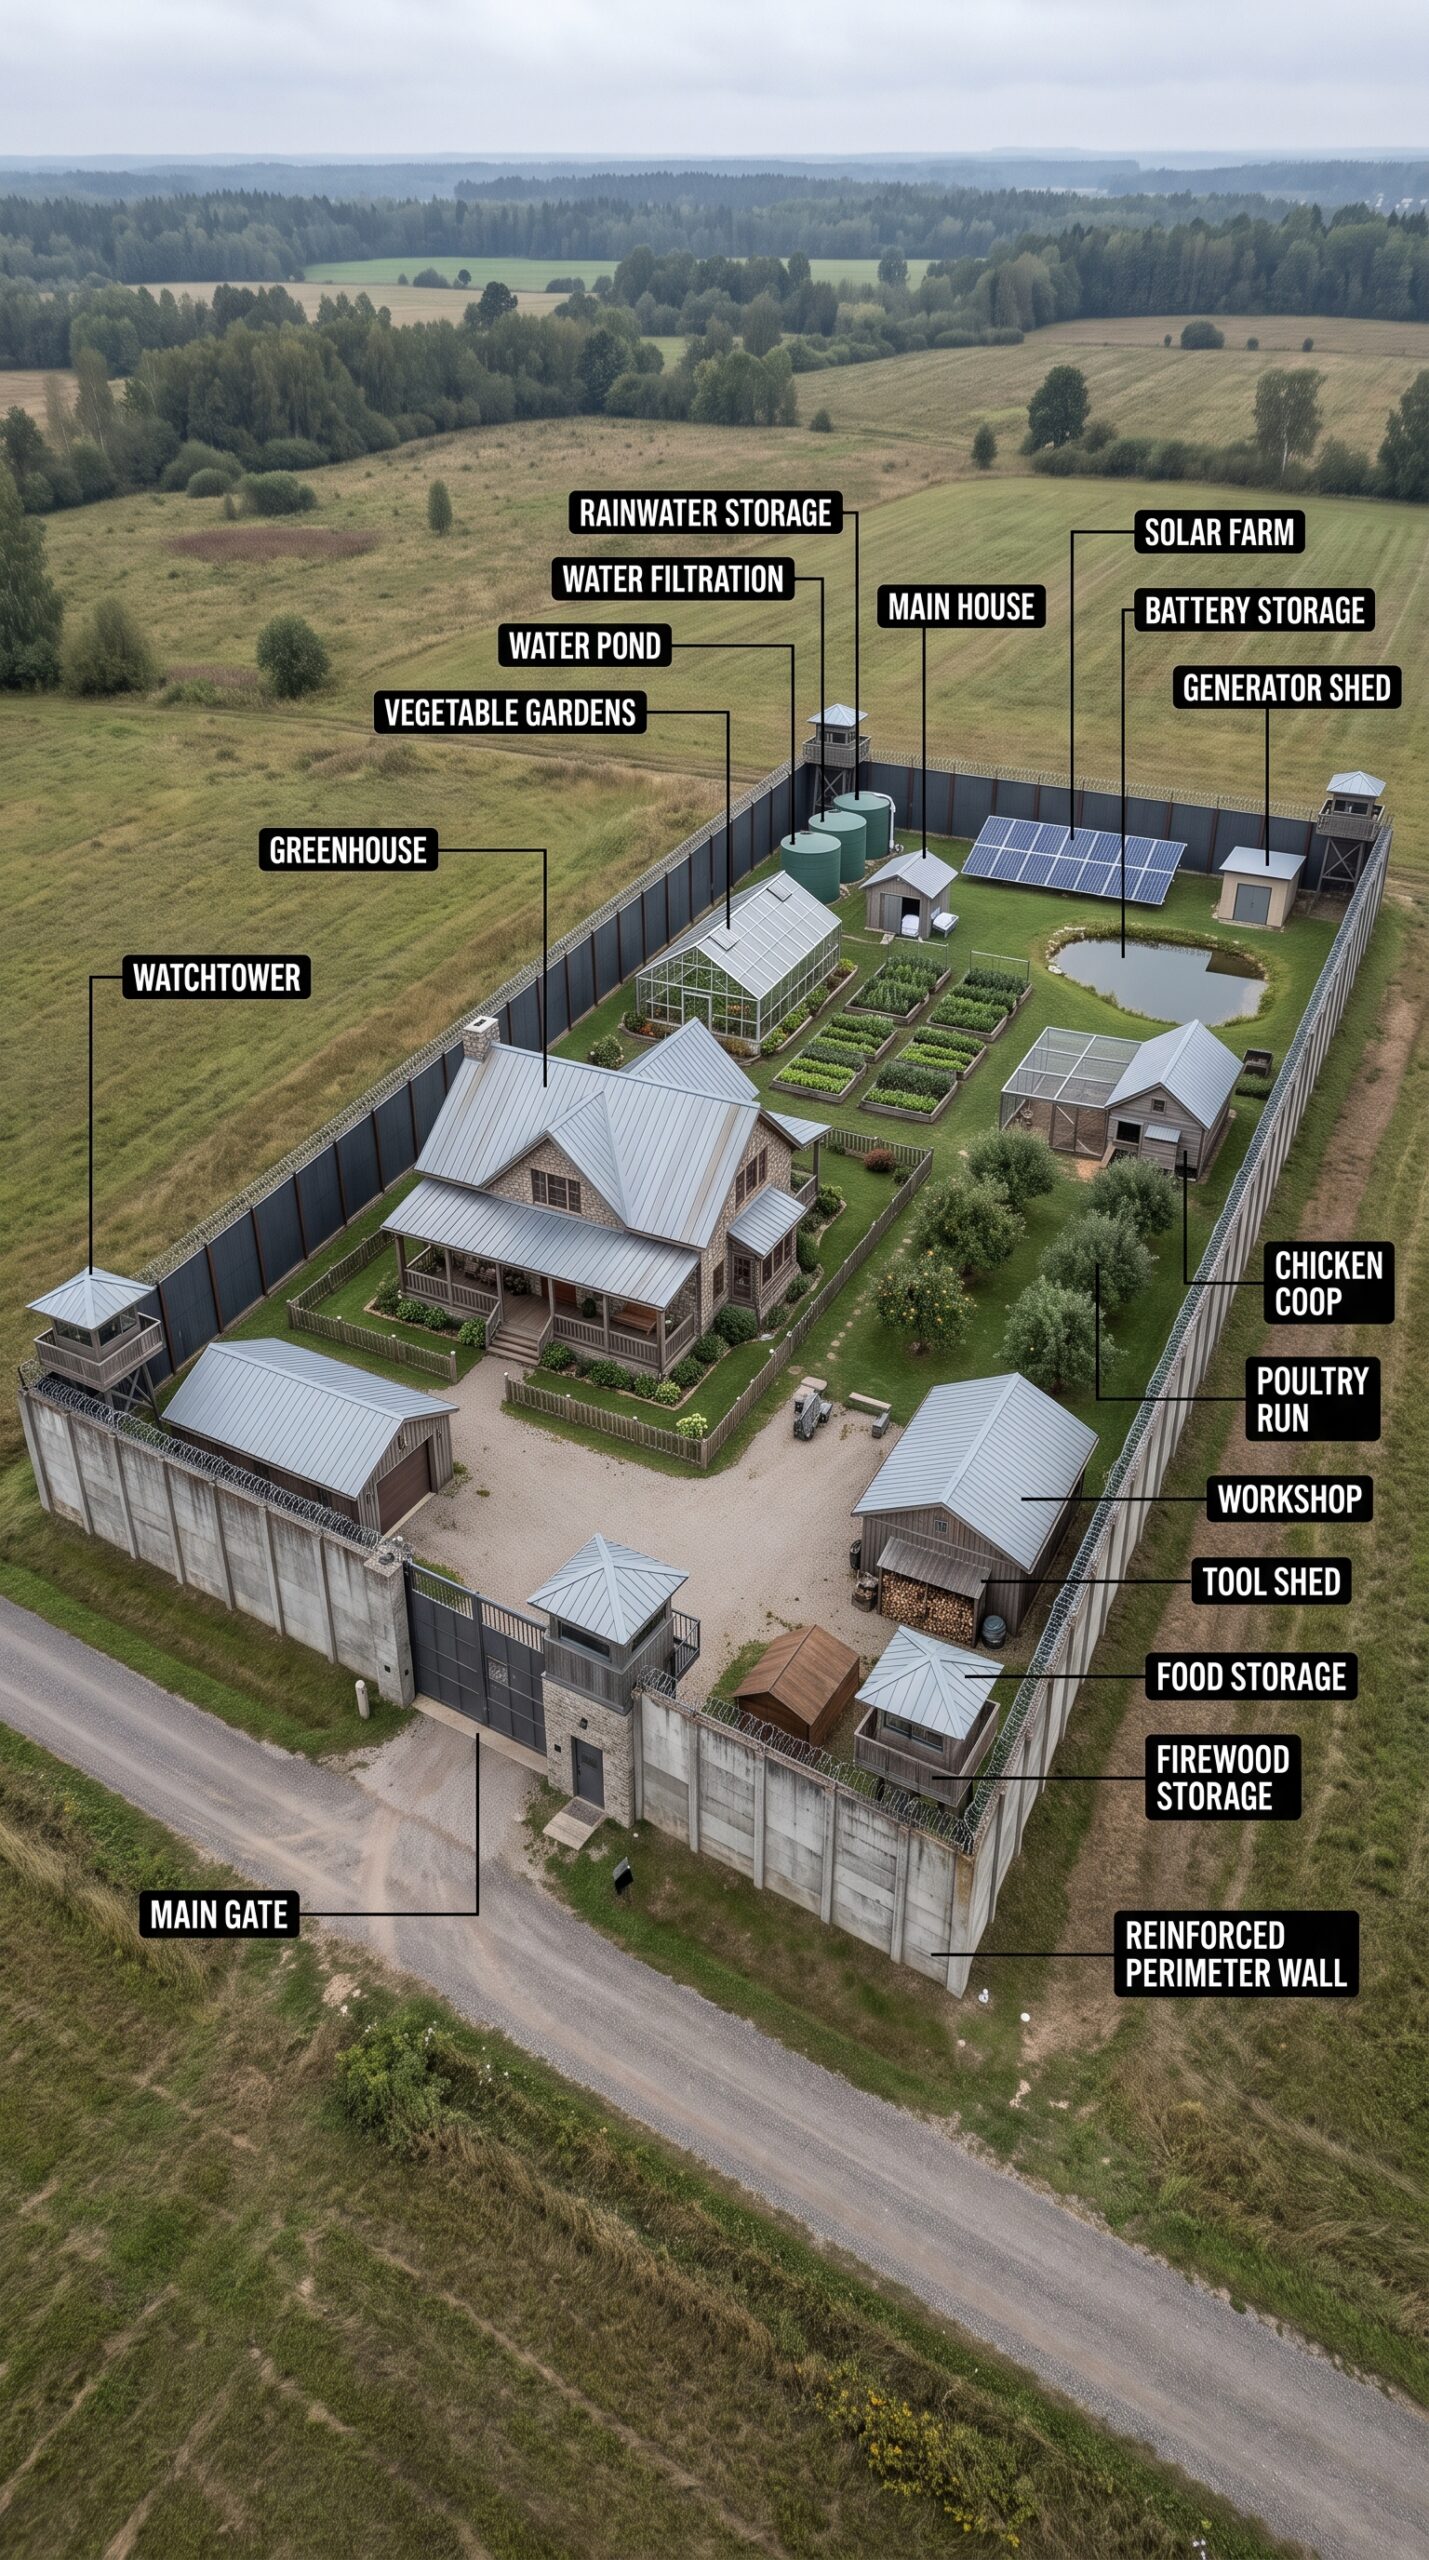
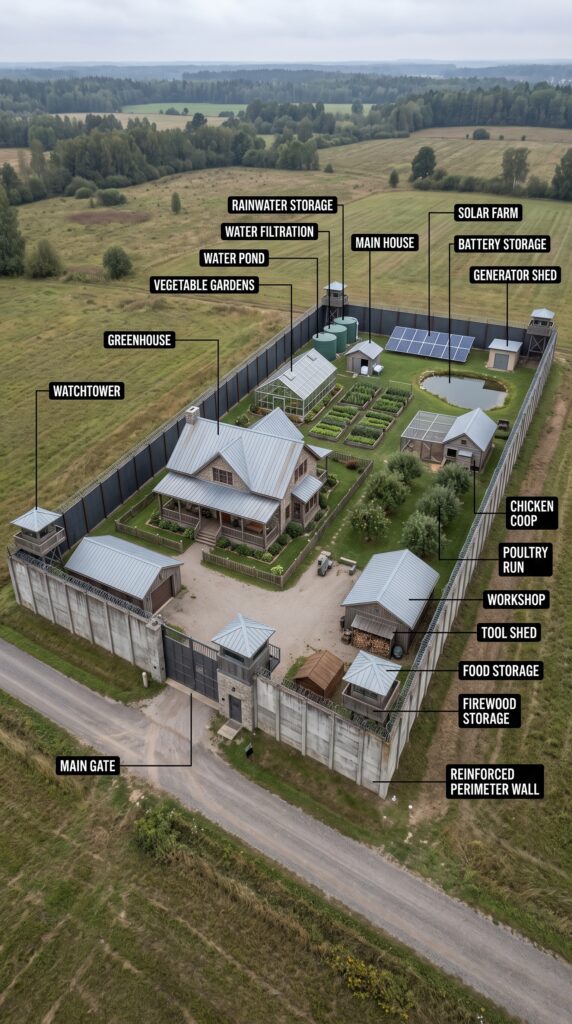
This rural American homestead takes the idea of country living much further than a traditional farmhouse. Instead of simply placing a house on several acres of land, the entire property is organized as a self-sufficient agricultural compound with its own food production, water systems, renewable energy, storage buildings, workshop and controlled entrance. The layout is designed to keep the most important resources on the property while still maintaining the comfort and appearance of a modern American home.
At the center of the property stands the main house, surrounded by productive gardens and utility areas. The residence has direct access to the greenhouse, vegetable beds and orchard, making the daily connection between the home and the land very practical. Rather than dedicating most of the property to decorative landscaping, a large portion of the available space is used for systems that can provide food, water or energy throughout the year.
The location shown here could fit particularly well in rural parts of the Midwest, the Northeast or other agricultural regions of the United States where larger parcels of land are available and gardening, orchards and small-scale livestock are practical. The exact design would need to be adapted to the local climate, soil, zoning requirements and available water supply.
The Main House
The main house is the heart of the homestead. Its design combines the appearance of a traditional American country home with the practical requirements of a property designed for long-term rural living. A house of roughly 2,000–2,500 square feet would provide enough space for a family without making the building unnecessarily expensive to heat, cool and maintain.
Inside, the house could include three or four bedrooms, two or three bathrooms, a large kitchen, living room, pantry, laundry room and dedicated storage. A covered porch creates an outdoor living area while also protecting the entrance from rain and snow.
The kitchen would be particularly important because much of the food produced on the property would eventually pass through it. A large pantry and additional cold-storage space could be used for vegetables, canned goods, preserves, dried foods and other supplies. Large windows would provide views toward the gardens and surrounding countryside, while the house could remain visually separate from the more industrial parts of the property.
For a rural American build, the main house could represent one of the largest individual expenses. Depending on the state, construction quality and interior finishes, a custom home of this size might cost approximately $350,000–$550,000.
Vegetable Gardens
The vegetable gardens are positioned close to the greenhouse so the two systems can work together. The beds are divided into organized sections, making crop rotation, irrigation and harvesting easier.
A productive garden could include potatoes, tomatoes, onions, carrots, lettuce, cabbage, peppers, beans, cucumbers, squash, herbs and seasonal greens. Some beds could be reserved for crops that store well through winter, while others could be used for fresh vegetables consumed during the growing season.
The advantage of this arrangement is that the garden does not have to produce everything the family eats. Even supplying a portion of the household’s vegetables can significantly reduce dependence on grocery stores during the growing season.
Drip irrigation, composting and mulch could reduce water requirements and improve soil quality. Raised beds could be used where necessary, although traditional in-ground planting would generally be less expensive for a larger garden.
Depending on the size and level of infrastructure, preparing the garden might require approximately $5,000–$15,000 initially.
The Greenhouse
The greenhouse extends the growing season and gives the property much greater flexibility. In colder parts of the United States, it could be used to start seedlings weeks before outdoor planting becomes possible. In warmer climates, it could provide protection from excessive rain, wind, pests and temperature changes.
The greenhouse could contain planting benches, raised beds, irrigation lines and ventilation. More advanced versions could include automatic roof vents, temperature monitoring and supplemental heating.
A practical residential greenhouse of this scale could cost roughly $10,000–$25,000 depending on its frame, glazing, foundation, irrigation and climate-control equipment.
Its greatest value would come from allowing the family to use the garden for more months of the year rather than simply producing a short summer harvest.
Apple and Fruit Orchard
The orchard provides a long-term food source that becomes increasingly productive as the trees mature. Apples would be particularly suitable for many parts of the United States, although pears, plums, peaches and other fruit trees could be added depending on the climate.
A mature orchard can provide considerably more than fresh fruit. Apples and other produce can be dried, canned, turned into preserves or stored for later consumption.
The orchard would require several years of care before reaching full productivity, making it a long-term investment rather than an instant source of food. Young trees would need irrigation, pruning, mulch and protection from animals.
A small residential orchard might cost $5,000–$15,000 to establish, depending on the number of trees and the amount of land preparation required.
Chicken Coop and Poultry Run
The chicken area is located toward the rear of the property, separated from the main living area while remaining easy to access.
A properly designed coop could house a small flock of laying hens, with a covered or fenced outdoor run providing additional space. The flock could supply fresh eggs while also producing manure that can eventually be incorporated into a composting system.
The coop itself does not need to be elaborate. Good ventilation, protection from weather, easy cleaning and secure storage for feed are more important than expensive finishes.
A complete coop and poultry run might cost approximately $3,000–$10,000 depending on its size and construction.
Water Pond
The pond provides another important element of the property. Visually, it becomes a natural centerpiece, but it can also form part of the property’s broader water-management system.
A pond can potentially provide water for certain agricultural purposes where permitted and properly engineered. It can also create habitat for wildlife and contribute to the overall landscape.
The actual feasibility depends heavily on soil conditions, drainage, groundwater, local regulations and the availability of suitable water. A small landscaped pond might cost around $10,000–$25,000, while a larger engineered pond could require substantially more.
It is important to distinguish between a decorative or irrigation pond and a source of potable household water. Drinking water would still require a properly tested and treated supply.
Rainwater Storage
Several large tanks near the house are used for rainwater storage. The concept is straightforward: rainfall falling on the roofs is captured through gutters and transferred into storage tanks instead of immediately running away.
For an agricultural property, collected rainwater can potentially be useful for irrigation and other appropriate non-potable applications. The amount of water that can be collected depends on roof area and local rainfall.
A system consisting of gutters, first-flush components, storage tanks, pumps and appropriate filtration could cost approximately $5,000–$20,000.
In areas with seasonal rainfall, larger storage capacity could be especially valuable because water collected during wetter periods can potentially help reduce demand during dry periods.
Water Filtration
The water filtration station is positioned close to the storage tanks and agricultural areas. This allows the property to treat water before it reaches the systems where treatment is required.
The exact equipment would depend entirely on the water source. Well water, rainwater and surface water have different treatment requirements, so a real installation would need water testing before the equipment was selected.
A complete rural water-treatment setup could range from several thousand dollars for a simple system to tens of thousands for a more advanced installation.
Solar Farm
One of the most noticeable features is the dedicated solar farm at the rear of the property. Ground-mounted solar panels have several advantages on a rural homestead because they do not consume valuable roof space and can be positioned for better solar exposure.
The correct system size would depend on the household’s electricity consumption and the equipment being operated on the property. The house, workshop, pumps, greenhouse equipment, refrigeration and other systems all contribute to the electrical load.
A residential solar installation could range from approximately 10 to 30 kilowatts depending on the property’s requirements. Battery storage could then provide electricity when solar production is low.
A substantial solar-and-storage installation could cost approximately $50,000–$120,000 before considering any applicable incentives or tax benefits. The final cost would vary significantly depending on equipment, installation requirements and local conditions.
Battery Storage
The battery storage building sits beside the solar installation and provides a dedicated location for energy storage equipment.
Keeping the batteries separate from the main house can simplify maintenance and allow the energy system to be expanded later. Modern battery systems can store electricity produced during the day and make it available during periods of low solar production.
For a homestead aiming for greater resilience, the battery system can be particularly useful during power outages. However, battery capacity needs to be calculated from actual electricity usage rather than simply choosing the largest system possible.
A substantial battery installation could easily represent $20,000–$60,000 or more of the overall project.
Generator Shed
The generator shed provides an additional layer of backup for periods when solar production is insufficient or the battery system needs support.
A properly sized standby generator can automatically supply essential electrical loads during extended outages. The exact fuel type and capacity would depend on local availability, climate and household requirements.
The important concept is redundancy. The property does not have to depend on one single energy source. Solar can provide everyday generation, batteries can store electricity, and a generator can serve as additional backup when required.
Workshop
The workshop is one of the most practical buildings on the property. Rural homes require constant maintenance, from repairing garden equipment to maintaining vehicles, fences, pumps and agricultural tools.
A workshop of 600–1,000 square feet could provide enough room for workbenches, storage, equipment and a small vehicle or tractor. Heavy-duty electrical service would make the building significantly more useful.
Depending on construction, insulation and electrical requirements, a workshop could cost approximately $50,000–$100,000.
Over time, it could become one of the most frequently used structures on the entire property.
Tool and Equipment Storage
The smaller tool shed provides dedicated storage for items that would otherwise clutter the garage or workshop.
Garden hoses, hand tools, wheelbarrows, planting equipment, spare parts and seasonal supplies could all be kept here. Keeping equipment close to the area where it is used saves time and makes everyday maintenance easier.
A simple shed could cost only a few thousand dollars, making it one of the least expensive structures on the property.
Food Storage
The separate food-storage building provides additional space for supplies that do not need to occupy the main house.
This could include shelf-stable food, preserved vegetables, dry goods and equipment for processing the harvest. Proper temperature and humidity control would depend on the types of food being stored.
For a serious homestead, dedicated storage is extremely useful because the harvest from a productive garden can arrive all at once. Without adequate storage, much of that food would be wasted.
Firewood Storage
The firewood structure provides covered storage for heating fuel and keeps the wood protected from excessive precipitation.
If the home uses a wood-burning stove or fireplace, several cords of properly seasoned firewood may need to be stored in advance. The shelter could be positioned away from the main house while remaining accessible during winter.
A basic covered firewood structure could cost a few thousand dollars.
Reinforced Perimeter
Unlike a typical American country property, this concept uses a substantial perimeter barrier around the entire compound. The wall provides privacy and creates a clearly defined boundary between the homestead and surrounding farmland.
The image also shows elevated observation structures at several points along the perimeter. In a real residential project, the design would need to comply with local building, zoning and safety regulations.
The cost of enclosing several acres can be substantial. A conventional agricultural fence may be relatively affordable, while a large privacy wall with reinforced construction, gates and specialized foundations could cost tens or even hundreds of thousands of dollars.
For a realistic budget, approximately $50,000–$150,000 could be allocated depending on the length and construction standard.
Main Gate
The entrance is designed as a controlled access point rather than a simple farm gate. A dedicated gatehouse or entrance structure could contain communications equipment, cameras, lighting controls and access-management systems.
For a rural American property, automated vehicle gates and surveillance cameras would provide a more practical approach than relying entirely on a physical wall.
The entrance would also need enough clearance for construction vehicles, tractors, emergency services and agricultural equipment.
Roads and Internal Access
The internal gravel road connects the house, workshop, gardens, storage areas and energy systems. Keeping these routes simple is one of the advantages of the layout.
There is no need to pave every section of the property. Gravel can provide a durable surface for most agricultural and service traffic while keeping construction costs lower than extensive asphalt or concrete paving.
Depending on distance and terrain, driveway and internal-road construction could cost approximately $25,000–$75,000.
How Much Would This Entire Property Cost?
The final price depends enormously on the location and construction standard. A reasonable hypothetical budget for a property of this type in rural America could include $100,000–$300,000 for several acres of land, $350,000–$550,000 for the main house, $50,000–$100,000 for the workshop and garage, $50,000–$120,000 for solar and batteries, $15,000–$30,000 for water infrastructure, $7,000–$30,000 for septic, $10,000–$25,000 for the greenhouse, $5,000–$15,000 for gardens, $5,000–$15,000 for the orchard, $3,000–$10,000 for the chicken facilities, $10,000–$25,000 for the pond, $50,000–$150,000 for substantial fencing and gates, and another $30,000–$75,000 for roads, sheds, permits, engineering and miscellaneous site work.
That produces a broad estimated range of approximately $685,000 to $1.47 million including the land.
For a well-built version in a moderately priced rural American location, a more realistic target might be around $850,000–$1.1 million. In expensive states, or if the property uses high-end construction, extensive reinforced structures and a large energy system, the final cost could easily move beyond $1.5 million.
The biggest variable is the land itself. A similar homestead could cost dramatically different amounts depending on whether it is located in rural Iowa, Wisconsin, Pennsylvania, Montana, Colorado or within commuting distance of a major metropolitan area.
Could It Be Built for Less?
Absolutely. The property does not have to be completed all at once.
A family could begin with the land, a modest house, well, septic system and driveway. The vegetable garden could be planted during the first year. A small greenhouse and chicken coop could follow. The orchard could be planted gradually, while solar panels and batteries could be expanded as electricity consumption becomes clearer.
The workshop, larger storage buildings, pond and additional infrastructure could all be added later.
This approach would also allow the owners to discover what they actually need. A family might discover that a 10-kilowatt solar system is sufficient, while another household with electric heating and extensive workshop equipment might need significantly more capacity.
The same applies to water storage and food production. Designing everything around theoretical maximum consumption can be expensive. Building gradually allows the property to evolve around real requirements.
What Makes This Homestead Different?
The most interesting feature of this design is that it treats the property as a complete system rather than simply a house with a large backyard.
The solar farm produces electricity. The batteries store it. The rainwater tanks capture water. The filtration system prepares water for its intended uses. The greenhouse extends the growing season. The vegetable gardens provide annual crops. The orchard provides perennial food. The chicken coop supplies eggs and contributes useful organic material for the garden. The workshop keeps equipment operational. Storage buildings preserve supplies and firewood.
Even the landscape itself becomes part of the design.
The goal is not necessarily to eliminate every connection with the outside world. A realistic American homestead would still depend on stores, healthcare, fuel, replacement parts, internet services and other infrastructure.
Instead, the objective is to make the property more resilient and less dependent on a single system.
If the electrical grid goes down temporarily, stored energy and backup generation can help. If grocery prices increase, the garden and orchard can offset some food purchases. If rainfall patterns change, additional water storage can provide greater flexibility. If equipment breaks, the workshop provides a place to repair it instead of immediately relying on outside contractors.
That combination of comfort and resilience is what makes the concept so appealing.
A Modern Version of the American Homestead
Traditional American homesteads were often designed around a farmhouse, barn, garden, orchard and livestock. Modern technology allows the same basic idea to be redesigned around solar power, battery storage, automated irrigation, water filtration, greenhouse systems and modern construction.
The result can still look like a peaceful country property from the outside. The main house, trees, gardens and pond create the familiar appearance of rural America. Behind that appearance, however, is a carefully integrated infrastructure system designed to keep the property functioning throughout the year.
A project like this would require considerable planning, engineering and investment, but it demonstrates how much can be accomplished on several acres when every section of the land has a purpose.
Estimated total investment: approximately $850,000–$1.1 million for a high-quality version in a moderately priced rural U.S. location, including land.
This project is a conceptual design created for inspiration and architectural visualization. It is not a real construction project or a technical blueprint.






Leave a Reply