

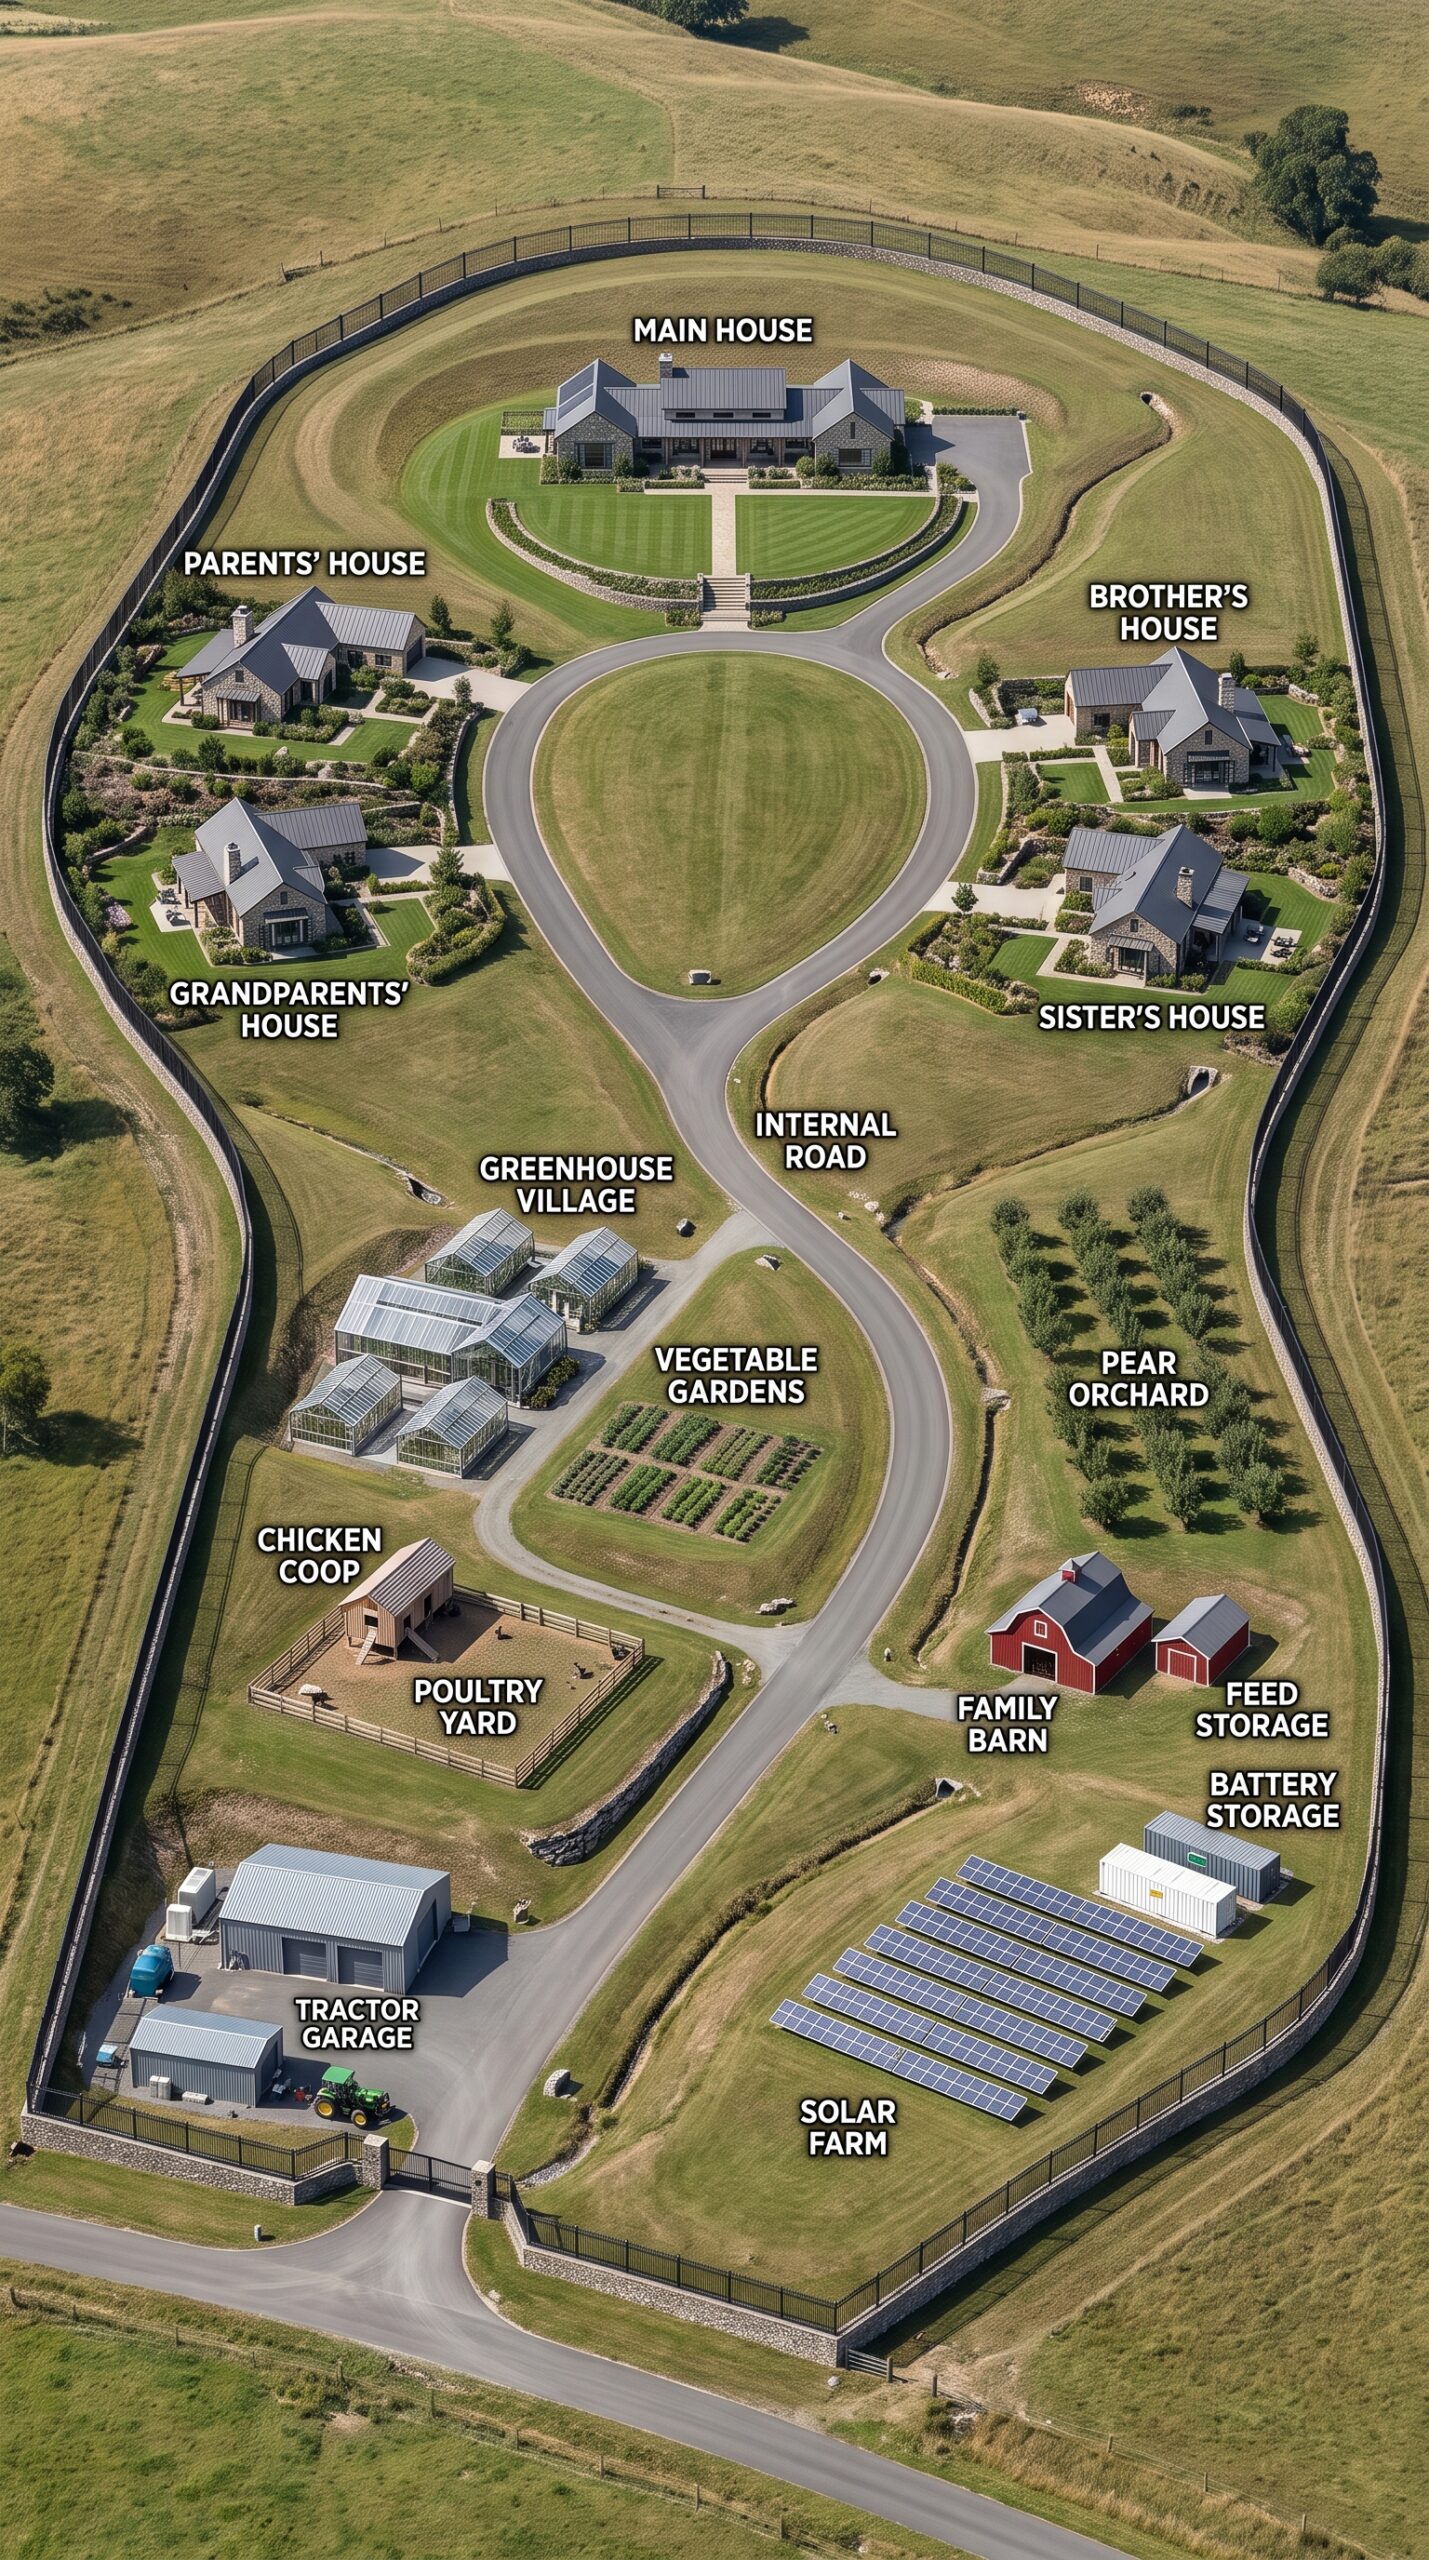
What if a family could build its own private community instead of having everyone live in separate neighborhoods? This concept shows a large rural American property designed around one simple idea: multiple generations of the same family living together while maintaining privacy, comfort and a high degree of self-sufficiency.
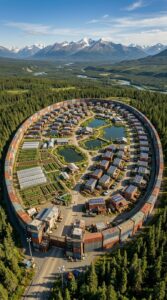
The property is organized as a private family settlement, with several individual homes connected by an internal road system. At the heart of the development is the main house, positioned at the highest and most prominent part of the property. Instead of creating a traditional suburban neighborhood, the homes are arranged around a shared central landscape, giving every family member their own private residence while keeping everyone within a few minutes of each other.
The main house serves as the primary residence and could function as the social center of the property. A large lawn surrounds it, while carefully landscaped paths connect the house to the internal road. Its elevated position also gives it a commanding view across the rest of the homestead.
Below the main house are separate homes for the parents, grandparents, brother and sister. Each residence has its own driveway, yard and landscaping, creating genuine independence rather than making the entire family live under one roof.
This arrangement could be particularly attractive for a multigenerational American family. Grandparents can remain close to their children and grandchildren without giving up their own home. Siblings can live nearby while maintaining completely separate households. At the same time, the entire family can share infrastructure, agricultural production, equipment and land.
One of the most interesting parts of the property is the greenhouse village.
Rather than relying on a single small greenhouse, the design uses several connected greenhouse structures. This creates the possibility of growing vegetables, herbs, seedlings and other crops under controlled conditions. Different greenhouse sections could be dedicated to different crops, allowing the family to extend the growing season and potentially produce fresh food for much of the year.
Next to the greenhouses is a dedicated vegetable garden. The garden is divided into organized growing beds, making it easier to manage crop rotation and seasonal planting. Depending on the local climate, the family could grow potatoes, tomatoes, peppers, onions, garlic, carrots, beans, lettuce, squash, cabbage and many other vegetables.
The advantage of having several households on the same property is that agricultural work can also be shared. Instead of one person being responsible for everything, different members of the family could maintain specific parts of the garden, greenhouse or orchard.
The property also contains a pear orchard, adding a long-term source of fruit production. Fruit trees take several years to reach their full potential, but once established they can provide harvests for many seasons. Pears could be eaten fresh or preserved through canning, drying and other storage methods.
Near the agricultural area is a chicken coop and poultry yard. A small flock can provide a steady supply of fresh eggs and can become an important part of the homestead’s food system. Poultry manure and bedding can also be composted and incorporated into the garden soil after appropriate treatment.
A large family barn provides another important agricultural component. The barn could be used for livestock, farm equipment, feed storage or general agricultural operations. Beside it is a separate feed storage building, allowing animal feed and other supplies to remain protected from weather.
For a property of this size, machinery becomes essential. The tractor garage provides covered storage for tractors, mowers, trailers and other agricultural equipment. Having machinery stored directly on the property makes maintaining roads, fields, gardens and landscaping considerably easier.
At the opposite side of the property is one of its most important infrastructure systems: the solar farm.
Multiple rows of photovoltaic panels are arranged across a dedicated section of land. Instead of placing only a few panels on the roof of the main house, the property uses a ground-mounted solar installation designed to generate electricity for the entire family settlement.
Next to the solar array is battery storage. Solar generation naturally varies throughout the day, so batteries can store excess electricity produced during periods of strong sunlight and make it available later. A properly engineered system could help reduce dependence on the electrical grid and provide additional resilience during outages.
The exact size of the solar system would depend on the number of homes, heating and cooling requirements, well pumps, agricultural equipment and other electrical loads. A larger family settlement could require a substantially larger system than a normal single-family home.
The entire property is enclosed by a perimeter fence, with a controlled main entrance connecting the private settlement to the public road. The internal road then branches toward each residence, agricultural area and utility zone.
The result is less like a traditional farm and more like a private family village.
Every household gets privacy, but the family still shares the same land, agricultural resources and infrastructure. Children could grow up close to grandparents, siblings could remain neighbors for decades, and major expenses such as agricultural machinery, greenhouses, solar infrastructure and maintenance equipment could potentially be shared.
How Much Could a Project Like This Cost in the United States?
The cost would depend heavily on location, acreage, house sizes, terrain and construction standards. Land prices in rural areas can vary dramatically from state to state, so the same concept could have completely different budgets depending on where it is built.
A rough conceptual budget might look like:
Five residential homes: $1.5–$3.5 million
Greenhouse village: $75,000–$250,000
Vegetable gardens and irrigation: $30,000–$100,000
Pear orchard and landscaping: $20,000–$75,000
Chicken coop and poultry infrastructure: $10,000–$30,000
Family barn and feed storage: $100,000–$300,000
Tractor garage and equipment buildings: $100,000–$250,000
Solar farm: $150,000–$400,000+
Battery storage: $100,000–$300,000+
Private roads and drainage: $100,000–$300,000
Perimeter fencing and gates: $75,000–$200,000
Water, septic and other utilities: $100,000–$300,000
Site preparation and landscaping: $150,000–$400,000
That puts a broad estimated development cost at roughly $2.5–$6 million before land, depending on the level of construction and the size of the homes and energy systems.
With a large rural property added to the purchase, a realistic total could easily move into the $3–$7 million+ range.
But the real value of a project like this isn’t simply the number of houses.
It is the idea of creating a place where an entire family can remain together for generations without sacrificing independence. Each household has its own home, while the community shares food production, agricultural equipment, renewable energy and common infrastructure.
Instead of five separate families buying five houses in five different neighborhoods, one large property becomes a private multigenerational settlement.
And perhaps the biggest question is:
Would you rather live in a normal American neighborhood—or build your own private family village where your parents, siblings and grandparents are all your neighbors?
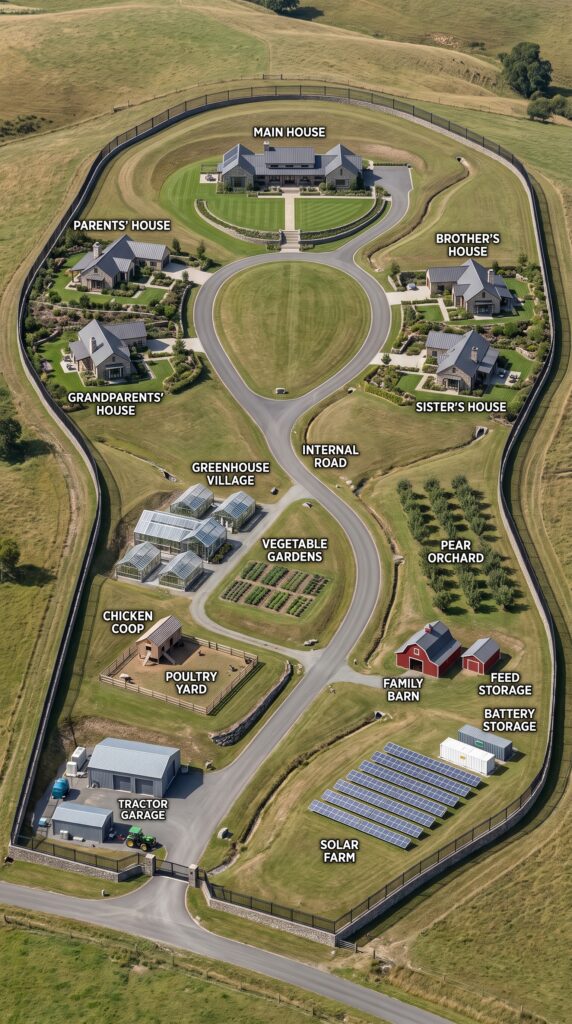
This project is a conceptual design created for inspiration and architectural visualization. It is not a real construction project or a technical blueprint.


Leave a Reply