How Much Would It Cost to Build a Three-Property Family Settlement Deep in the Forest?
Imagine owning a large piece of forest land where your closest family members live just a short walk away, but everyone still has their own private home, yard, entrance, and protected territory. Instead of building one enormous house for the entire family, this concept divides the property into three separate compounds connected by enclosed steel walkways.
The result is a small private settlement designed for independence, comfort, and long-term living during a major emergency. It could serve as a remote family retreat, an off-grid homestead, or a fictional survival community prepared for a zombie apocalypse or another large-scale disaster.
But how much would it actually cost to build something like this in the United States?
1. Finding the Right Forest Property
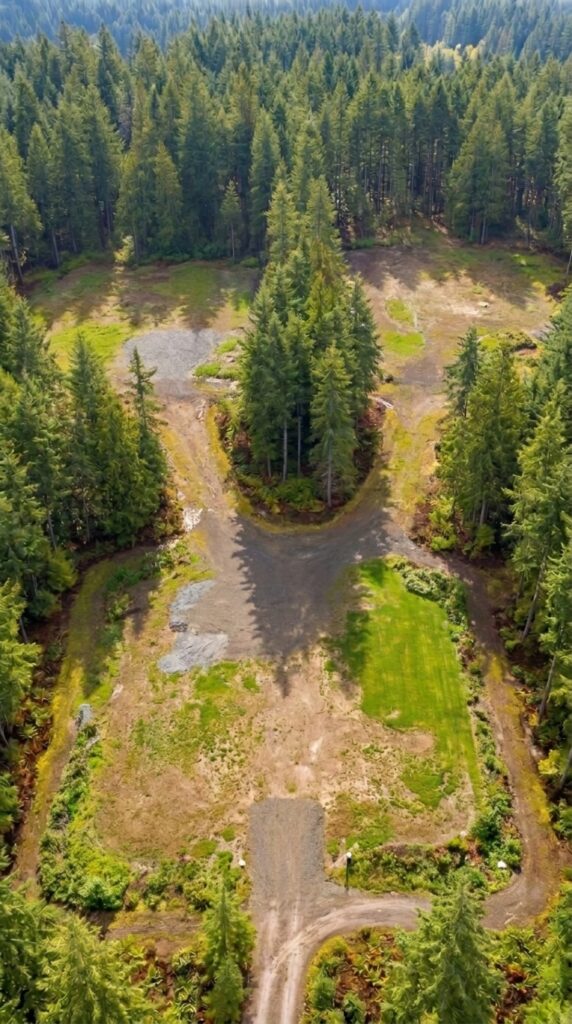
The first step would be purchasing a suitable piece of rural land. The settlement needs enough space for three independent compounds, the connecting walkways, access roads, utility systems, and a natural forest buffer between the homes.
For a realistic project, we would look for approximately 5–10 acres in a rural area. The land should have vehicle access, suitable building conditions, and a reliable source of water. Before purchasing, the owner would need to check zoning rules, septic requirements, environmental restrictions, and whether multiple residential structures are permitted.
A reasonable planning allowance for the land would be $100,000–$180,000, depending heavily on the state, road access, terrain, and available utilities. Land in remote parts of some states may cost less, while desirable forest properties near towns can be considerably more expensive.
Additional surveys, soil testing, engineering, architectural plans, and permits could add another $25,000–$45,000.
2. Three Separate Compounds and the Container Perimeter Fences
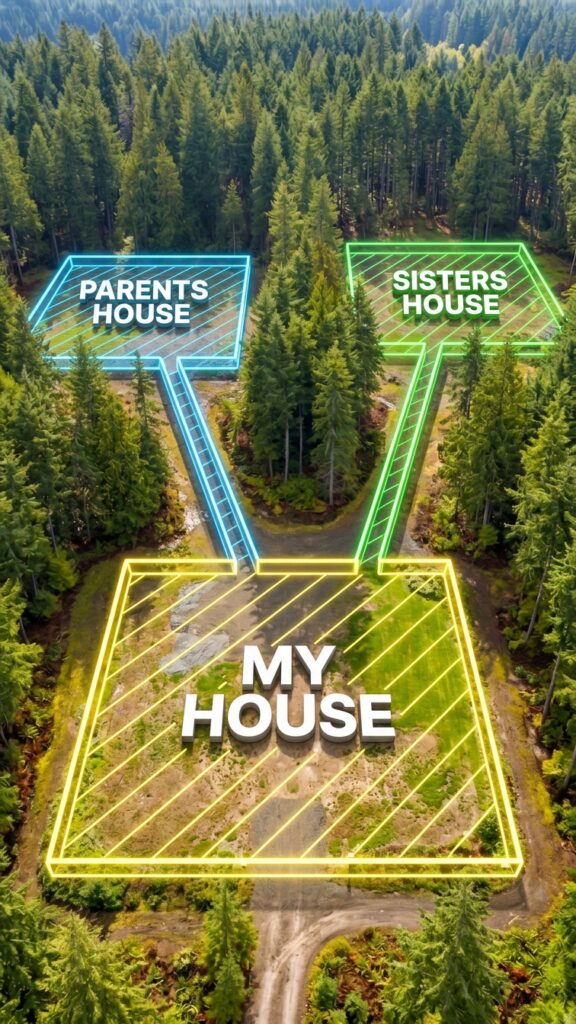
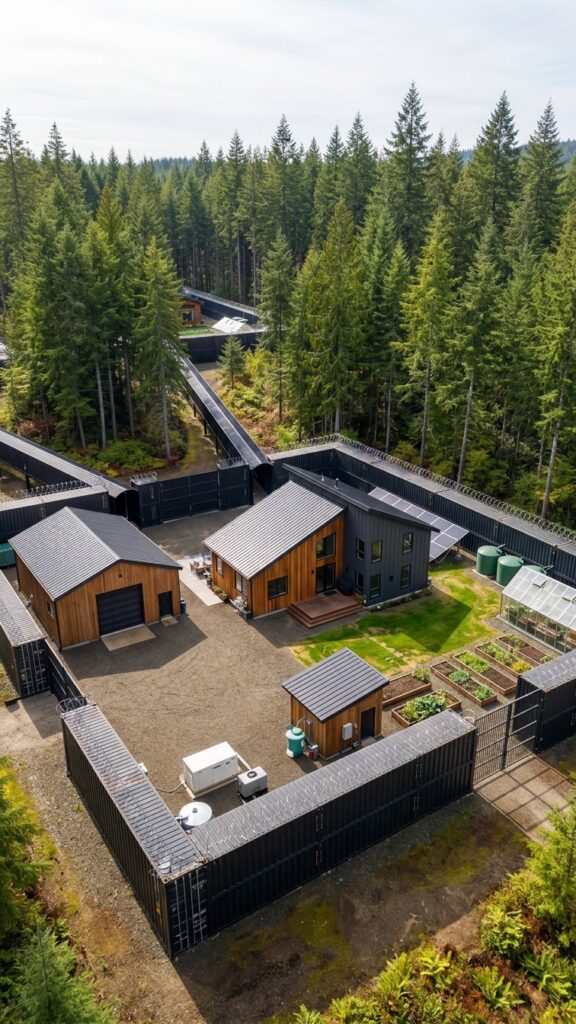
The defining feature of this settlement is its three-part layout.
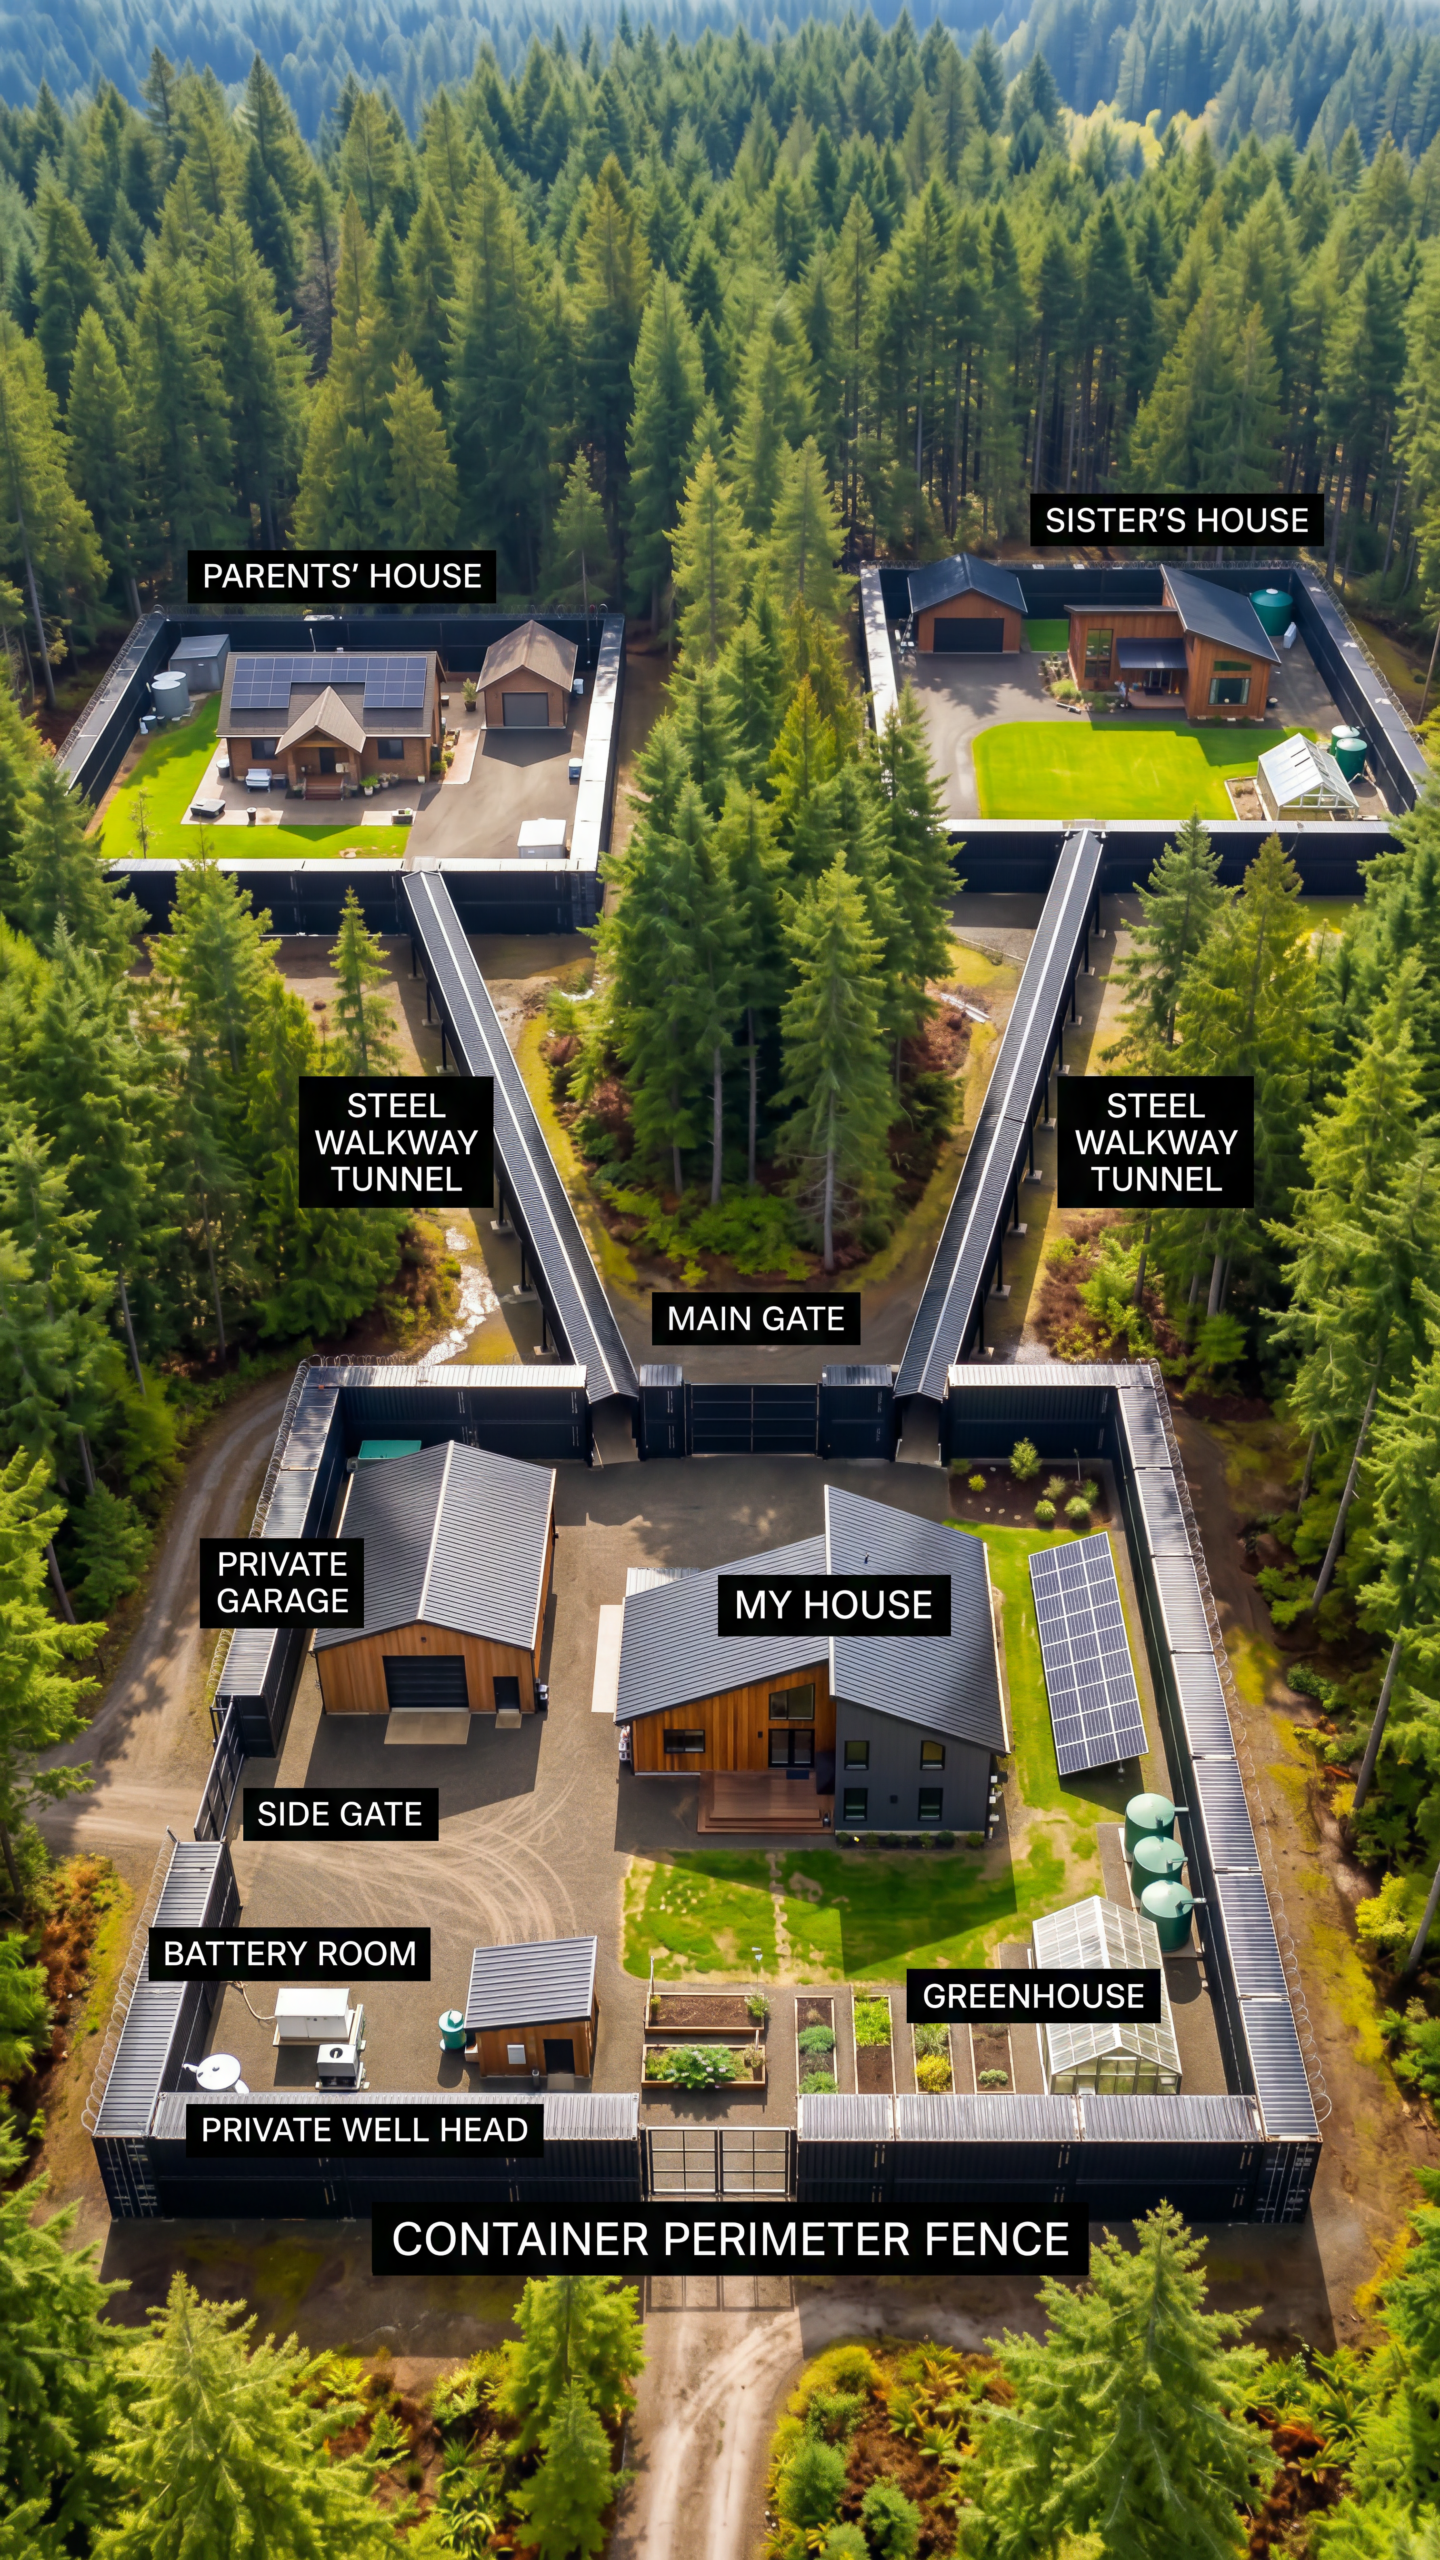
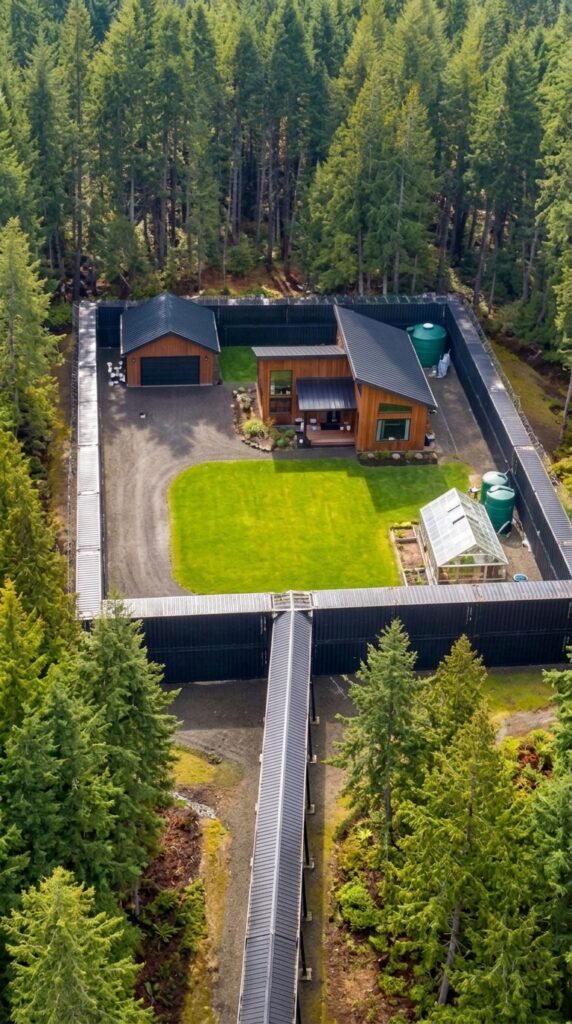
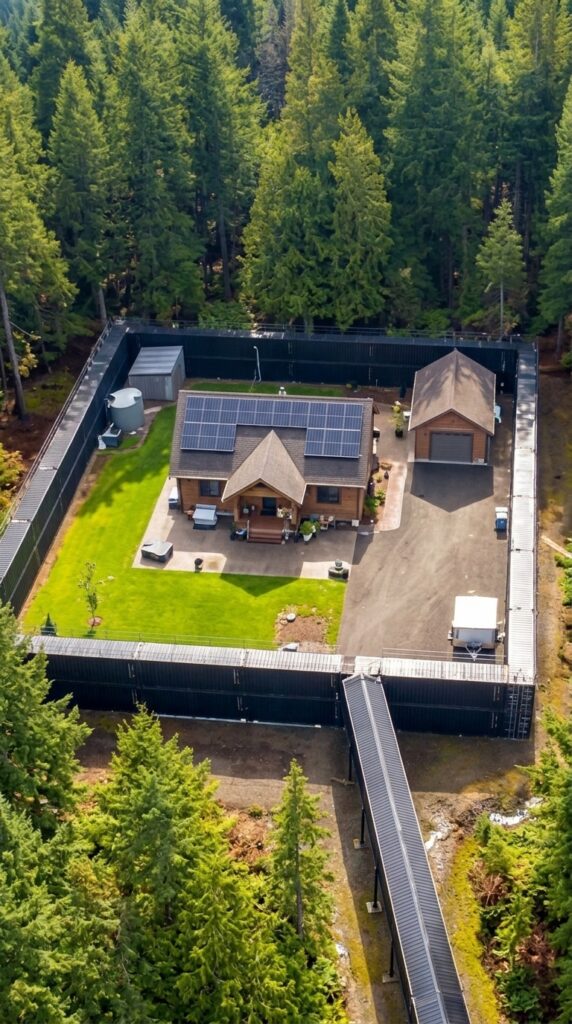
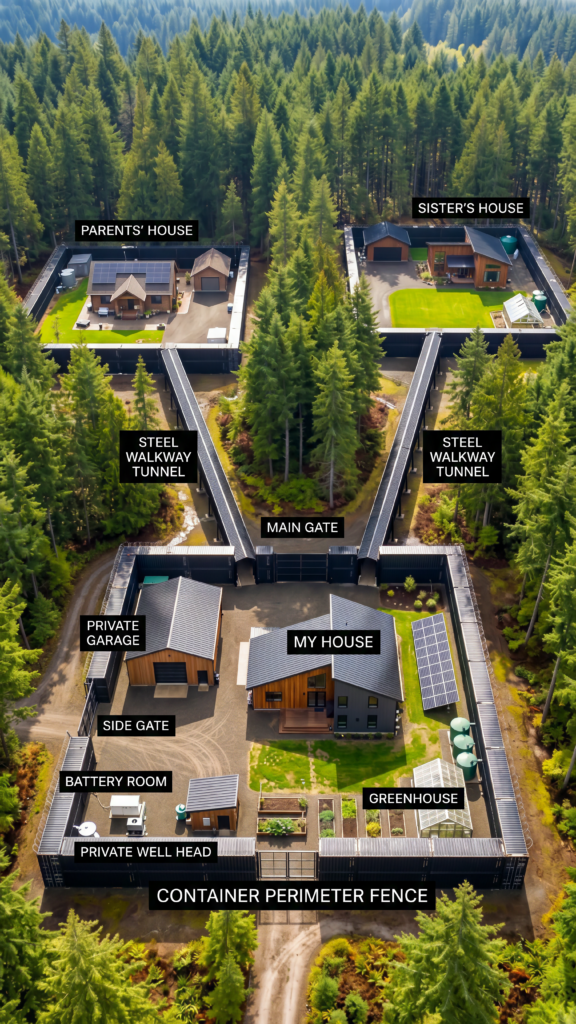
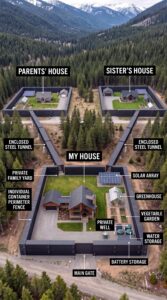
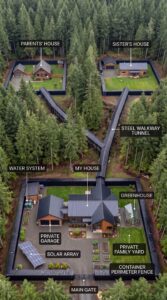
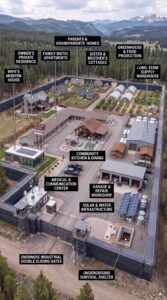
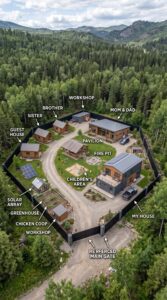
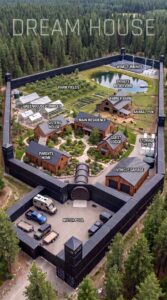
The owner’s property sits at the front, while the parents’ compound is positioned on the left and the sister’s compound on the right. Each area has its own perimeter, entrance, and private outdoor space. This arrangement allows everyone to remain close without sharing a single backyard or living under one roof.
The fences are made from large industrial-style containers or container-inspired steel structures. They create a continuous perimeter around each compound and give the settlement a distinctive appearance. The main entrance includes a vehicle gate, while separate side entrances provide additional access.
This would be one of the most expensive parts of the project. It is important to remember that a container perimeter is not simply a row of inexpensive empty shipping containers. The structures would need suitable foundations, connections, drainage, weather protection, access points, and professional engineering.
For three separate enclosed areas, a realistic preliminary allowance would be $250,000–$450,000, depending on the total perimeter length, container condition, ground preparation, and the amount of structural modification required.
3. The Owner’s Main House
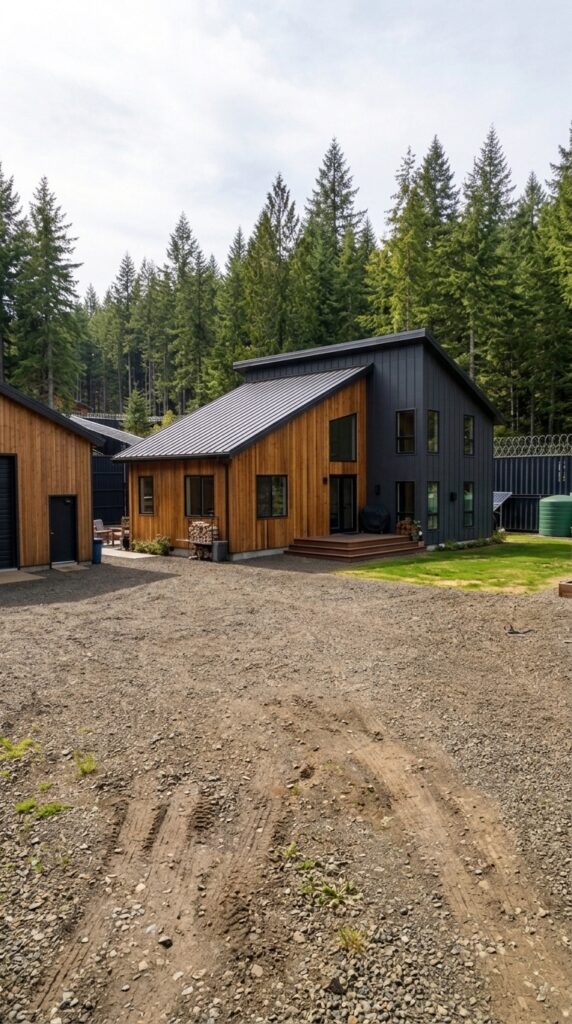
The central property belongs to the owner and acts as the main living and utility hub of the settlement.
The house combines modern dark exterior panels with warm natural wood cladding. Large windows bring daylight into the interior, while the simple roofline and compact design make the building practical for a remote location.
A house of approximately 1,500–1,800 square feet, finished with a comfortable kitchen, living room, bedrooms, bathrooms, insulation, heating, and modern electrical systems, could cost around $250,000–$350,000 in a typical rural U.S. construction scenario.
The surrounding yard would include gravel access areas, a small lawn, outdoor seating, and space for utility equipment. Landscaping, paths, and exterior work could require another $15,000–$25,000.
4. The Private Garage and Suzuki Jimny
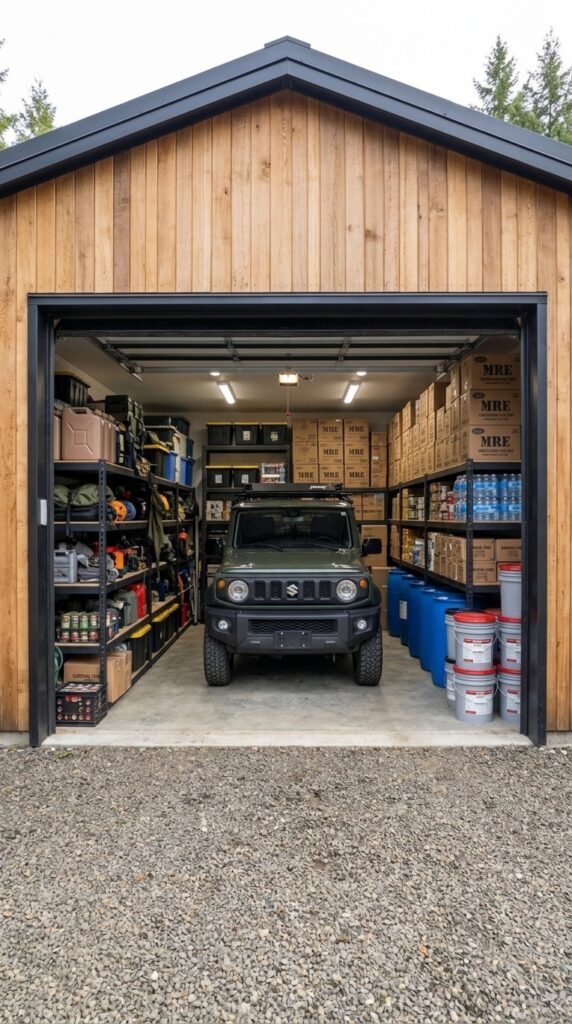
Next to the main house is a separate garage for the owner’s vehicle. In the concept, it houses a Suzuki Jimny, a compact four-wheel-drive vehicle that is well suited to narrow rural roads and everyday trips around a forest property.
The garage would also provide room for basic vehicle maintenance, tools, spare tires, and outdoor equipment.
A detached garage of approximately 500–700 square feet could cost $45,000–$70,000, including its foundation, doors, electrical work, and basic interior finish.
A new or nearly new Suzuki Jimny, where legally available and depending on the market, could require approximately $25,000–$35,000. Since availability and import rules vary across the United States, this figure should be treated as a vehicle allowance rather than a guaranteed local purchase price.
5. The Parents’ Private Property
The parents’ compound is located on the left side of the settlement. It has its own wooden house, driveway, garage, garden, and solar panels.
The house is designed to feel warm and comfortable rather than industrial. Natural timber, a traditional roof, and a practical single-story layout make it suitable for long-term living.
A modest, well-insulated home of approximately 1,200–1,500 square feet could cost $200,000–$280,000, depending on materials, labor, and interior specifications.
The detached garage would add approximately $35,000–$55,000. A rooftop solar installation with a suitable battery system could cost another $25,000–$45,000.
The parents would therefore have their own home and essential utilities without needing to rely on the owner’s building for everyday comfort.
6. The Sister’s Independent Compound
On the right side is the sister’s property. Its layout follows the same principle: a separate wooden house, a private garage, an outdoor area, and independent utility connections.
The house is modern but uses natural wood to blend into the surrounding forest. The yard includes a lawn, a small greenhouse, water storage tanks, and enough space for gardening.
For a house of approximately 1,200–1,500 square feet, the construction allowance would be $200,000–$280,000. A detached garage could cost $35,000–$55,000, while the greenhouse and basic garden infrastructure could add $8,000–$15,000.
This gives the sister a genuinely separate property rather than simply a bedroom in a shared family home.
7. The Two Elevated Steel Walkway Tunnels
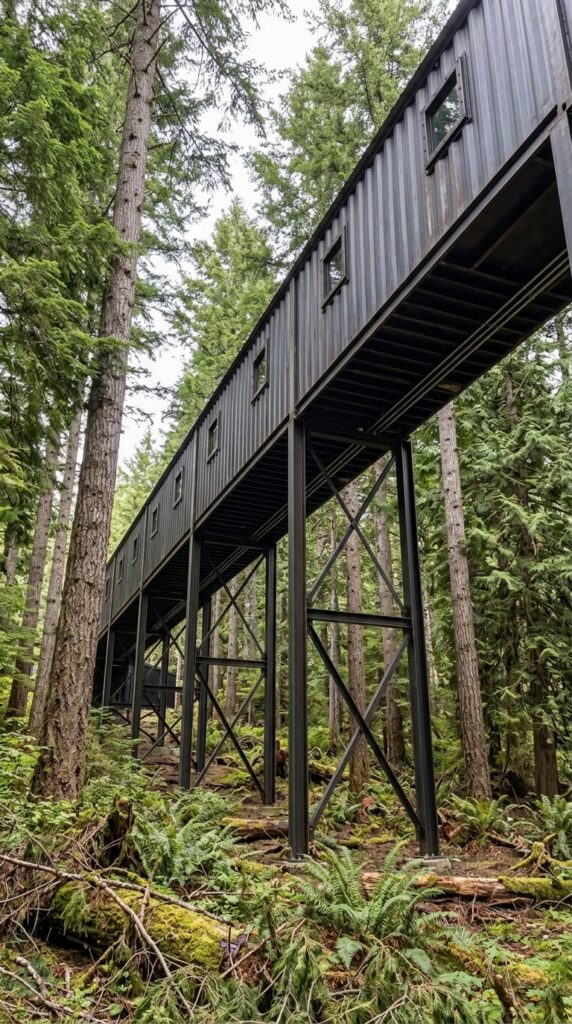
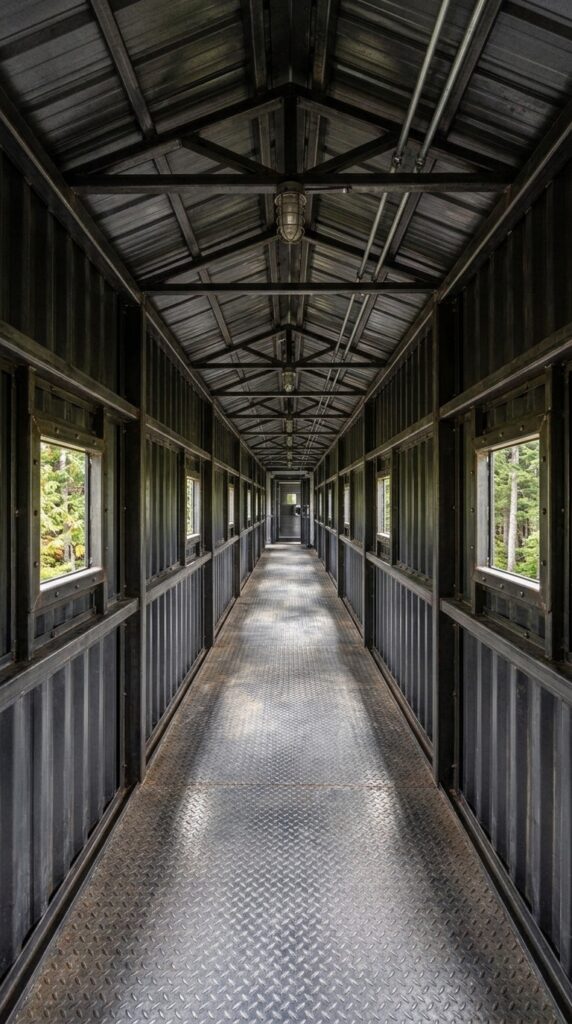
Perhaps the most unusual part of the entire design is the pair of enclosed steel walkways connecting the main compound to the two neighboring properties.
Instead of using an ordinary forest path, the family can move between the compounds through elevated, enclosed corridors. The concept shows long dark steel structures supported above the forest floor, with windows along the sides and a solid metal walking surface inside.
These passages would need substantial structural engineering. Their foundations, support columns, weatherproofing, drainage, ventilation, emergency exits, and connections to the buildings would all need to be designed for the actual terrain and local building codes.
For two substantial elevated walkways, a preliminary budget of $180,000–$350,000 is reasonable for planning purposes. The final price could be higher if the spans are long, the ground is difficult, or the structures require extensive fire-safety and accessibility features.
8. Solar Power and the Battery Room
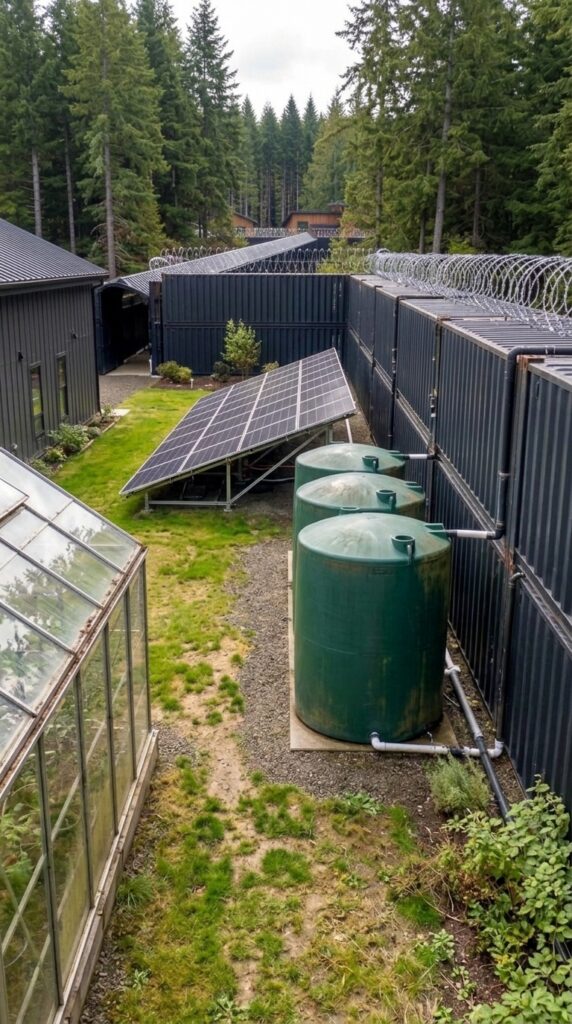
The settlement is designed to reduce dependence on the public electricity grid. Solar panels are installed on the homes and in a separate ground-mounted array near the greenhouse and water tanks.
The battery room in the main compound stores electricity for use after sunset and during periods of poor weather. A backup generator would provide additional support when solar production is insufficient.
For a system serving three homes, the project could require a combined solar capacity of roughly 25–40 kW, depending on the buildings’ energy consumption. Battery capacity would need to be selected after calculating heating, cooling, refrigeration, water pumping, and other essential loads.
A preliminary allowance for solar panels, inverters, batteries, electrical equipment, installation, and a backup generator would be $100,000–$160,000.
This is not a guarantee of year-round energy independence. The actual system would need professional load calculations, and heating with electricity could increase the required capacity significantly.
9. The Private Well and Water Collection System
Water is essential for three households, gardens, and the greenhouse. The main compound therefore includes a private well, water storage tanks, and a filtration system.
Rainwater collection can supplement the well, particularly for irrigation and other non-drinking uses. Drinking water should pass through a properly selected treatment system and be tested regularly.
A drilled well, pump, pressure equipment, storage tanks, plumbing, and water treatment could cost approximately $25,000–$45,000.
Additional rainwater collection and distribution equipment could add $8,000–$15,000.
The exact design depends on groundwater depth, water quality, local regulations, and the amount of water needed by the three households.
10. Greenhouse and Food Production
The owner’s compound includes a greenhouse and raised vegetable beds. The sister’s property also has space for a smaller greenhouse and gardening area.
These spaces could support the production of tomatoes, cucumbers, peppers, herbs, leafy greens, and other crops suitable for the local climate. Heating would extend the growing season, although it would require additional energy.
A practical greenhouse with ventilation, irrigation, raised beds, and basic temperature control could cost $15,000–$30,000. Smaller garden structures, soil preparation, composting equipment, fencing, and irrigation could require another $8,000–$15,000.
Growing food would reduce grocery expenses and provide fresh produce, but it would not automatically feed the entire family. Crop yields depend on climate, growing area, skills, and the length of the growing season.
11. One Year of Supplies for the Family
A settlement like this should have more than buildings and electricity. It also needs a properly organized reserve of everyday essentials.
For three households, the supplies could be stored in a dedicated dry storage area and distributed between the properties. The reserve would include shelf-stable food, drinking-water supplies, hygiene products, cleaning materials, basic medical supplies, clothing, tools, spare parts, batteries, and lighting equipment.
For a family of approximately six people, a reasonable initial allowance for a substantial one-year reserve would be:
Long-term food supplies: $18,000
Water storage and replacement filters: $3,000
Hygiene and cleaning products: $2,500
First-aid supplies and medical consumables: $5,000
Work clothing and protective equipment: $4,000
Tools, batteries, lighting, and spare parts: $5,000
Communications and backup connectivity: $3,500
Estimated supplies total: $41,000.
These figures are planning allowances, not a substitute for a household inventory. Food preferences, dietary requirements, existing equipment, and the actual number of residents will change the total.
12. Security, Fire Protection, and Emergency Equipment
The three compounds would need reliable lighting, cameras, alarms, controlled entrances, and communication between the houses. Fire safety is especially important because the settlement is surrounded by forest and contains multiple buildings, electrical systems, and fuel-powered equipment.
The budget should include smoke and carbon-monoxide alarms, extinguishers, fire blankets, first-aid equipment, emergency lighting, and suitable evacuation routes.
A preliminary allowance for cameras, lighting, alarms, access control, and communications equipment is $20,000–$35,000. Fire-safety equipment and emergency signage could require another $5,000–$10,000.
Any firearms-related expenses should be handled through lawful ownership, secure storage, professional safety training, and compliance with applicable federal and state laws. A general planning allowance of $5,000–$10,000 can be included for those lawful purposes, without assuming that weapons are necessary for the settlement to function.
13. Complete Construction Budget: Three Properties in the Forest
Here is a preliminary cost breakdown for building the entire concept in a rural part of the United States.
Project component
Estimated cost
Rural land, approximately 5–10 acres
$140,000
Survey, soil tests, engineering, permits
$35,000
Clearing, grading, drainage, and access roads
$55,000
Three container-style perimeter fence systems
$350,000
Owner’s main house
$300,000
Main private garage
$55,000
Suzuki Jimny vehicle allowance
$30,000
Parents’ wooden house
$240,000
Parents’ detached garage
$45,000
Parents’ solar installation
$35,000
Sister’s wooden house
$240,000
Sister’s detached garage
$45,000
Sister’s greenhouse and garden
$12,000
Two elevated steel walkway tunnels
$260,000
Main solar and battery system
$110,000
Private well and water treatment
$35,000
Rainwater collection and storage
$10,000
Main greenhouse and vegetable gardens
$35,000
Septic and wastewater systems
$30,000
Electrical, plumbing, and utility connections
$45,000
Security, lighting, and access control
$28,000
Fire safety and emergency equipment
$8,000
One-year supplies for six people
$41,000
Estimated project subtotal
$2,184,000
A further 15% contingency would provide approximately $327,600 for unexpected ground conditions, material price changes, construction adjustments, and other costs that are difficult to predict before detailed engineering.
Estimated total project budget: approximately $2,511,600.
In practical terms, I would plan for around $2.5 million to build a settlement of this scale and standard.
This estimate assumes three independent residential compounds, substantial steel walkways, container-style perimeter structures, separate garages, off-grid utilities, and a one-year supply reserve. It is a conceptual U.S. planning estimate, not a contractor quotation. The exact cost could change substantially depending on the state, labor market, terrain, building sizes, fence dimensions, and local regulations.
It also does not include annual property taxes, insurance, routine maintenance, fuel, ongoing food purchases, or future replacement of vehicles and equipment.
14. Would You Build a Family Settlement Like This?
What makes this concept interesting is not simply the steel fences, solar panels, or elevated tunnels. It is the idea of creating three independent homes while keeping the entire family within one connected property.
The parents could enjoy their own quiet wooden house. The sister could have her own garage, garden, and private yard. The owner would have the main house, vehicle garage, greenhouse, and central utility systems.
Everyone would have personal space, but nobody would be completely isolated.
Of course, a project costing around $2.5 million would be far beyond the budget of most families. A smaller version could be built by reducing the size of the homes, using conventional fencing, shortening the walkways, and installing shared utilities where local regulations allow.
Would you spend $2.5 million to create a private forest settlement for your family, or would you rather buy three separate houses and live independently? And which part of this project would you build first?
This is an architectural concept visualization and not a real construction project.

Leave a Reply