
What if the zombie apocalypse began tomorrow, but instead of running from one temporary shelter to another, you already had a place where your entire family and closest friends could survive together? A place with dozens of bedrooms, separate family houses, enormous storage facilities, its own water supply, greenhouses, an underground bunker, and a perimeter designed to protect everyone living inside.
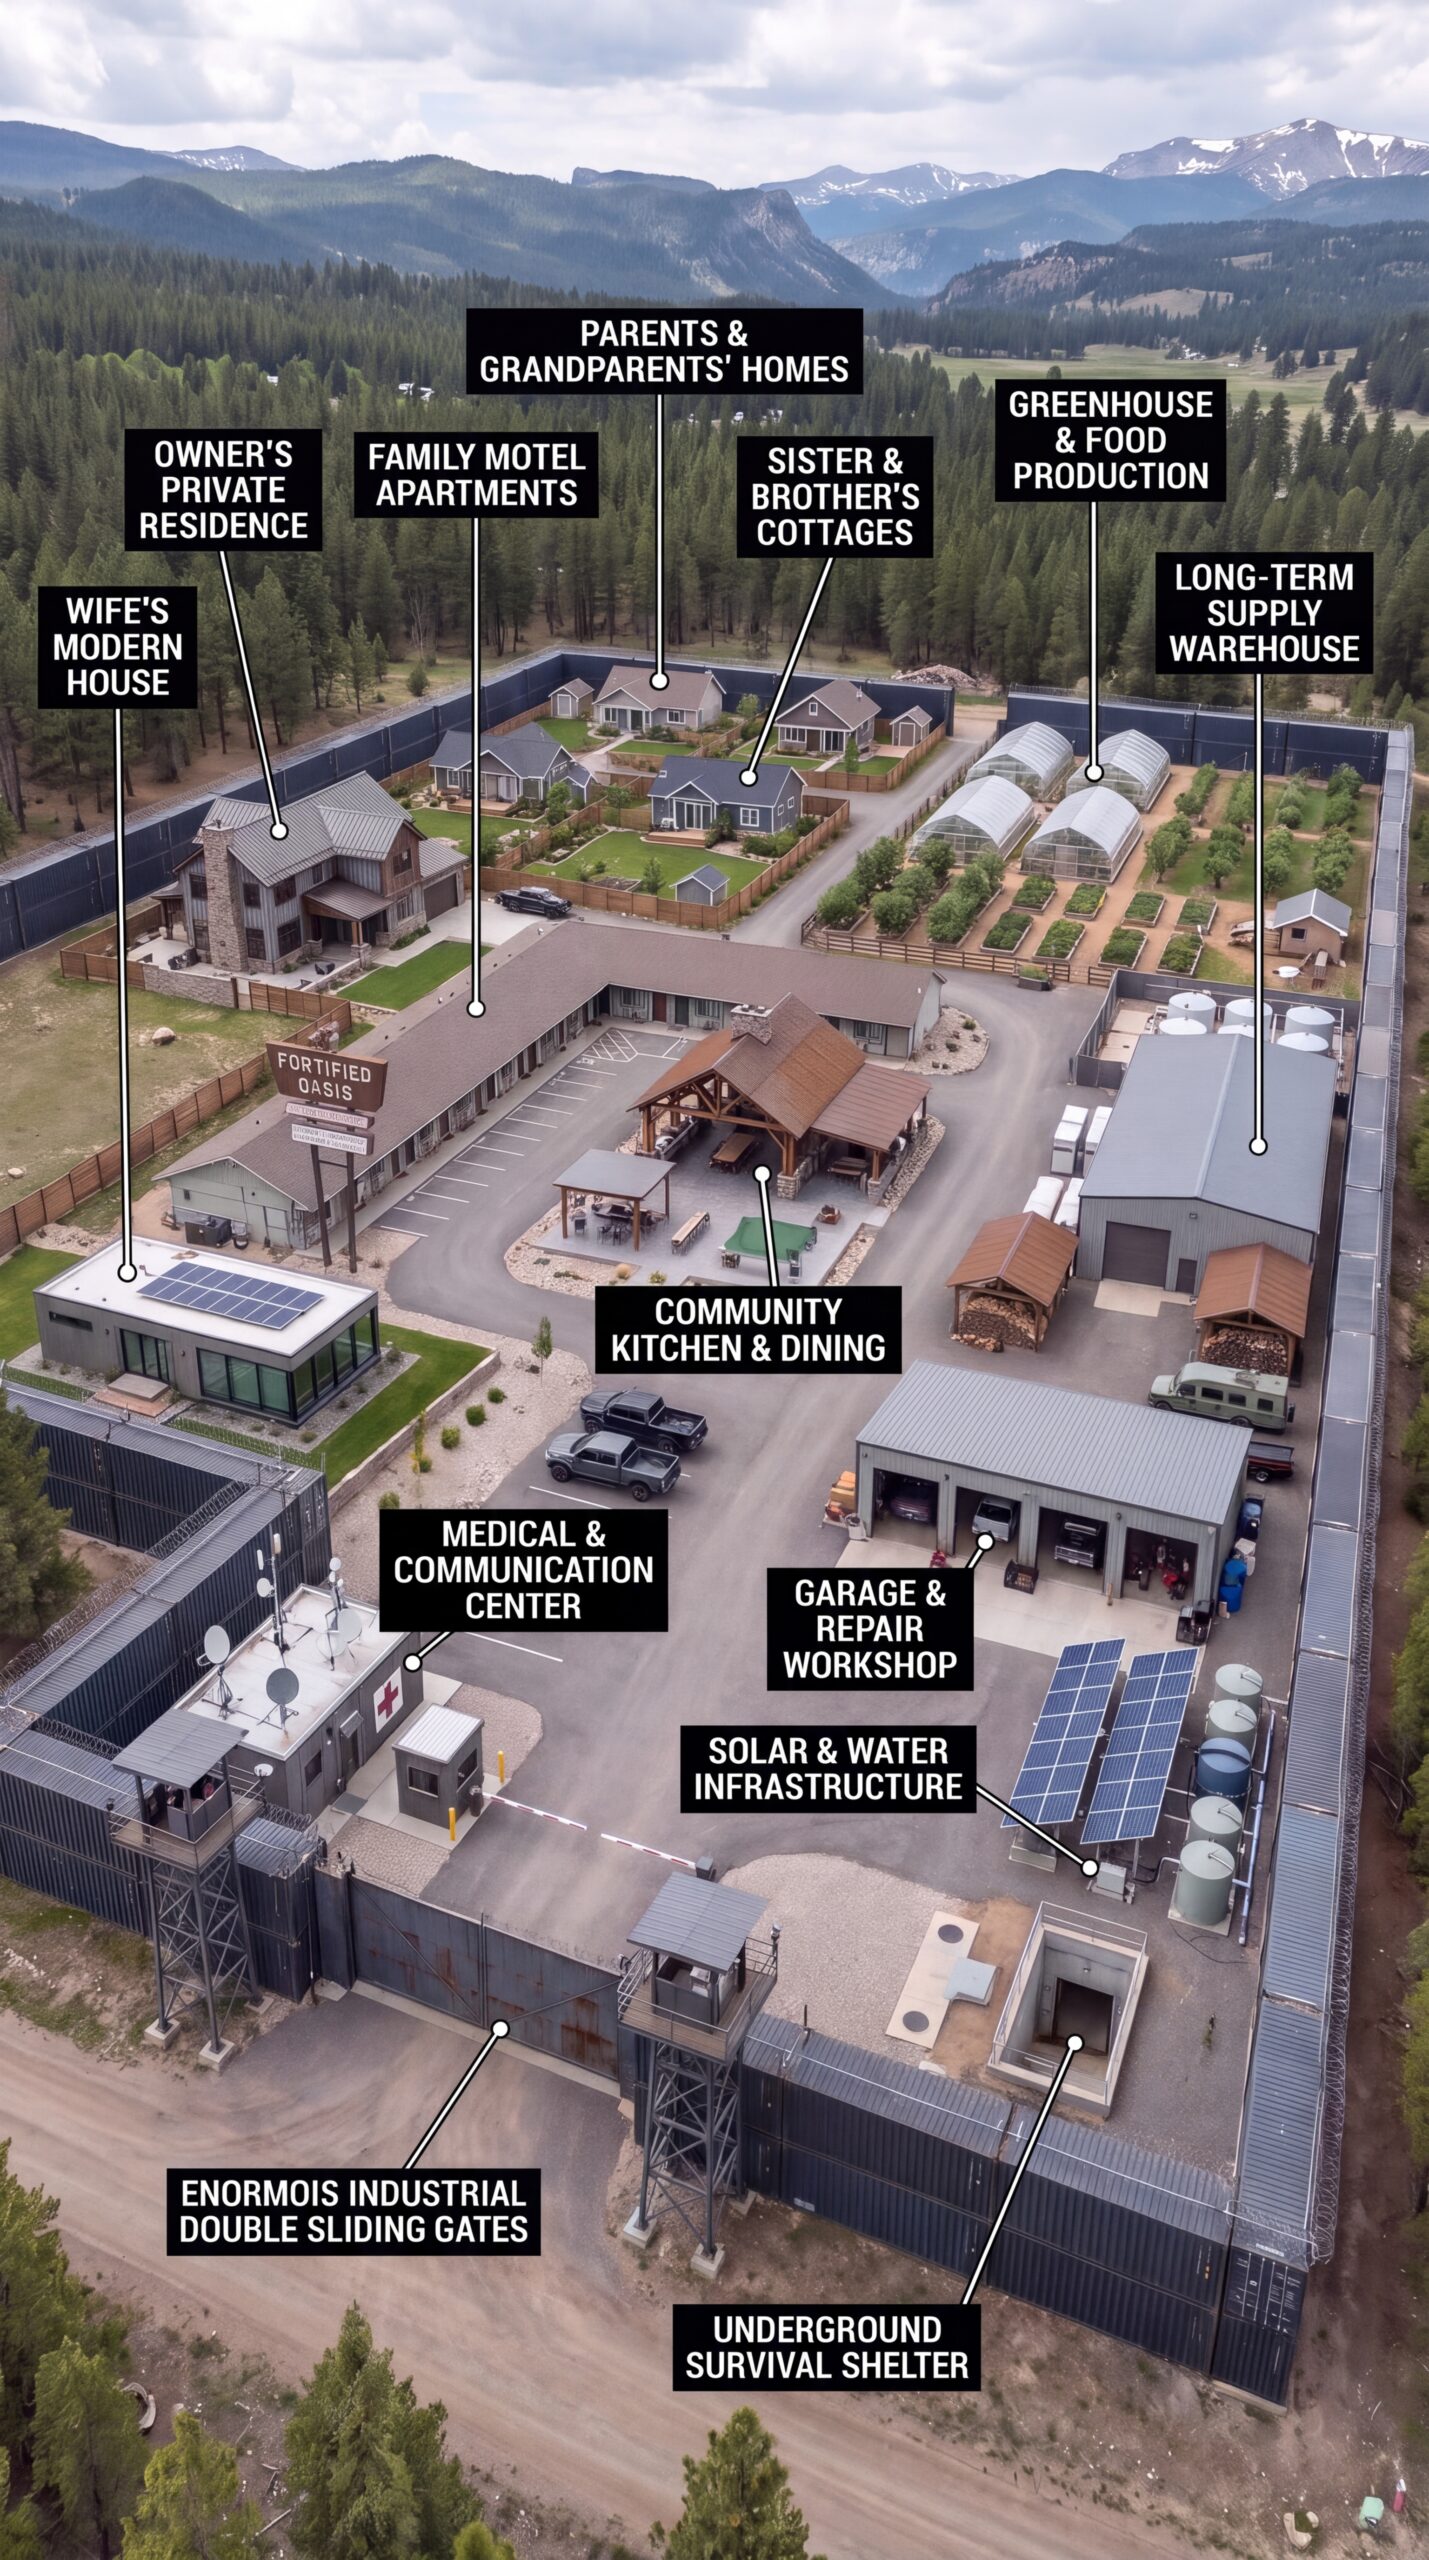
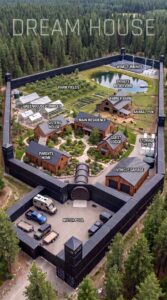
This property takes the idea of a survival shelter to another level. Rather than creating a small bunker for a few people, the owner has transformed an old motel and the surrounding land into a private survival settlement. The complex is surrounded by forests and mountains, providing distance from major population centers and plenty of space for additional facilities. Its central building is a renovated 25-room motel, while separate houses, agricultural areas, storage buildings, and underground infrastructure make the property feel like a small independent village.
The entire settlement is planned around one important principle: nobody should have to be left behind. Relatives, friends, and different generations of the same family can all have their own living spaces while remaining inside one protected community.
But building something on this scale would not be cheap. The estimated development budget is approximately $4 million, including the property, renovations, residential buildings, perimeter, bunker, utilities, food-production facilities, and essential infrastructure.
An Old Motel Becomes the Heart of the Settlement
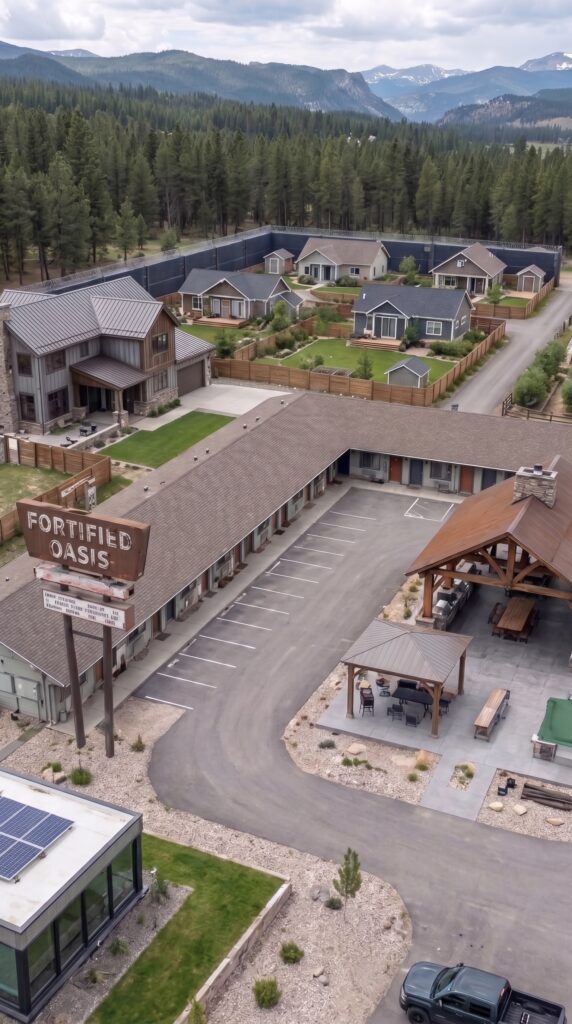
At the center of the property stands an existing 25-room motel. Instead of demolishing it and spending millions constructing an entirely new residential building, the owner has chosen to reuse the existing structure and completely transform its interior.
Each room becomes a private living space with a comfortable bed, bathroom, storage, heating, cooling, and electricity. Some rooms could accommodate couples, while larger rooms could be arranged for parents with children. The original motel layout makes it possible to house a considerable number of people without having to build an individual house for every resident.
The building also offers something particularly valuable during a long-term emergency: shared facilities. A former reception area could become an administrative office and communication center. An unused room could be converted into a medical space for basic treatment, first aid, and the storage of medicines. Other rooms could serve as a laundry area, equipment storage, or a quiet place where residents can work and study.
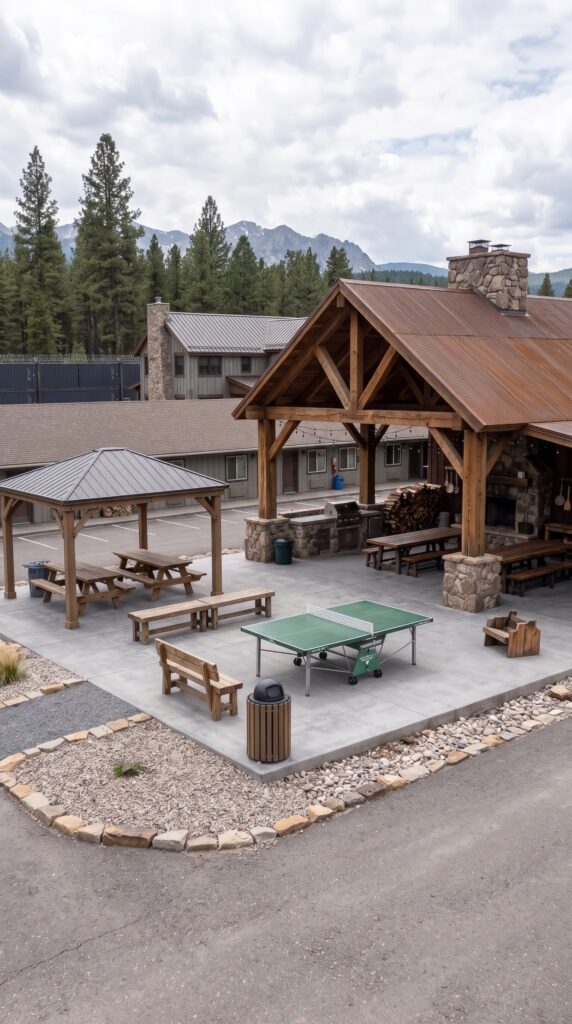
The central common area could become the social heart of the settlement. Residents would gather there for meals, meetings, celebrations, and everyday conversations. In a situation where people might spend months or years inside the same perimeter, maintaining a sense of normal life would be extremely important.
The motel is not simply a place to sleep. It is the main residential hub that brings the entire community together.
The Owner’s Private House Behind the Motel
Behind the main motel building stands the owner’s separate residence. Unlike the individual motel rooms, this house provides a larger private living environment with its own kitchen, bedrooms, bathroom, living room, and outdoor space.
Its position behind the motel gives the owner more privacy while keeping the house connected to the rest of the property. From here, the owner can reach the main residential building, warehouse, agricultural area, and other facilities without leaving the protected grounds.
The house could also include a small office where the owner coordinates maintenance, supply inventories, agricultural activities, and everyday responsibilities. A property of this size would require organization. Someone needs to monitor water reserves, check power systems, plan food production, and make sure essential equipment is maintained.
Having a separate residence allows the owner to manage these responsibilities without turning the entire motel into a private household.
Separate Houses for Family Members
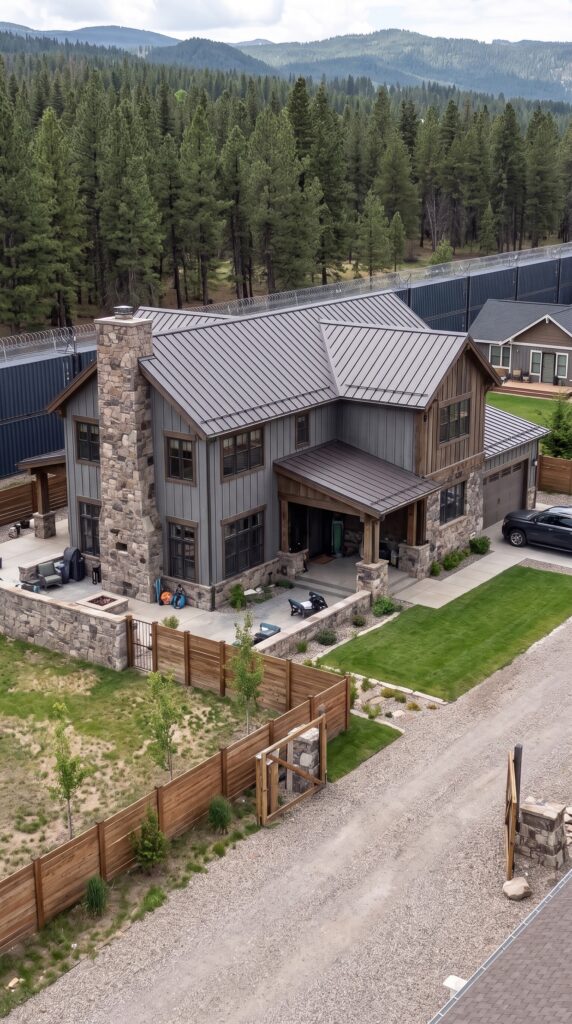
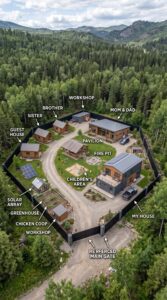
One of the most distinctive features of the settlement is that not everyone has to live in the motel. Several additional houses are distributed throughout the property, giving close family members their own private spaces.
This is an important detail because a community of several dozen people cannot function comfortably if everyone shares the same building indefinitely. Separate homes provide independence, privacy, and a more familiar domestic environment.
Parents can live in one house, adult children in another, and other relatives can have their own spaces nearby. Each home can include bedrooms, a kitchen, a bathroom, a living room, and basic household storage. Small outdoor areas allow residents to spend time outside without having to visit the main communal area every time.
The wife’s house is positioned near the main entrance. This gives her a separate residence with convenient access to the entrance area and the main internal road. Although it is close to the entrance, it remains within the settlement’s protected perimeter.
Together, these houses create the feeling of a small private neighborhood. People can visit one another, share meals, help with everyday tasks, and spend time together while still having somewhere to retreat when they need privacy.
A Massive Perimeter Surrounds the Entire Property
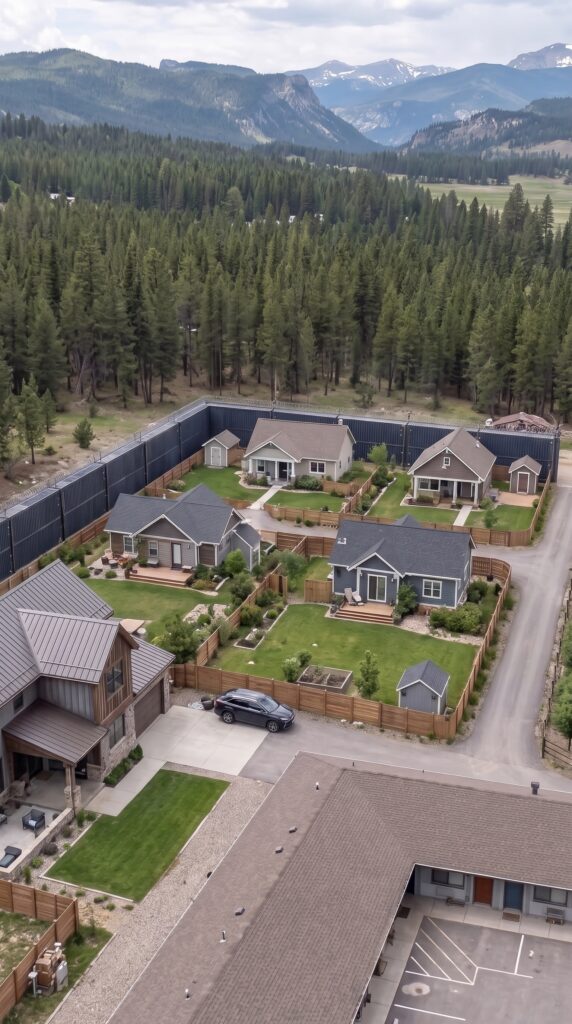
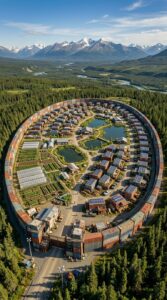
The settlement is enclosed by a substantial perimeter made from shipping containers filled with sand and other suitable materials. The containers are arranged along the property boundary to create a continuous physical barrier.
This is one of the most visually striking elements of the entire project. Instead of a conventional residential fence, the compound has a much heavier industrial appearance. The container sections form a tall wall around the buildings, creating a clear separation between the private settlement and the surrounding landscape.
The perimeter would require properly engineered foundations, structural connections, drainage, corrosion protection, and regular inspections. Simply placing loaded containers next to one another would not be enough for a safe, permanent installation. The entire structure would need to be designed for the local soil, weather, and applicable building regulations.
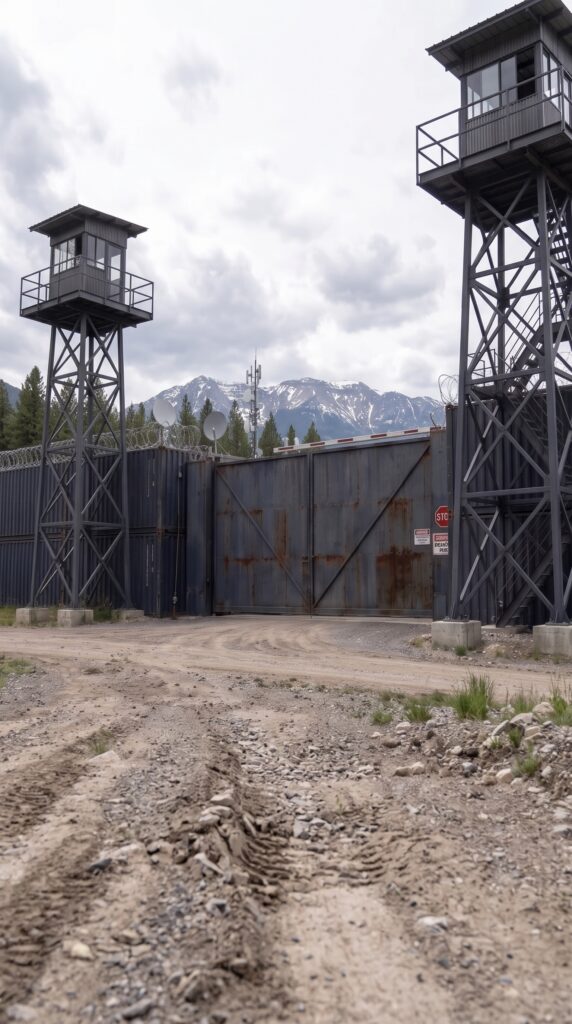
At the main entrance, large steel gates control access to the property. The entrance is wide enough for residents’ vehicles, deliveries, maintenance equipment, and emergency services. A dedicated reception or checkpoint building could help manage visitors and incoming supplies.
The internal road begins at the entrance and connects the main buildings throughout the property. This makes it possible to transport food, equipment, construction materials, and other supplies without moving through residential areas unnecessarily.
Watchtowers and Security Infrastructure
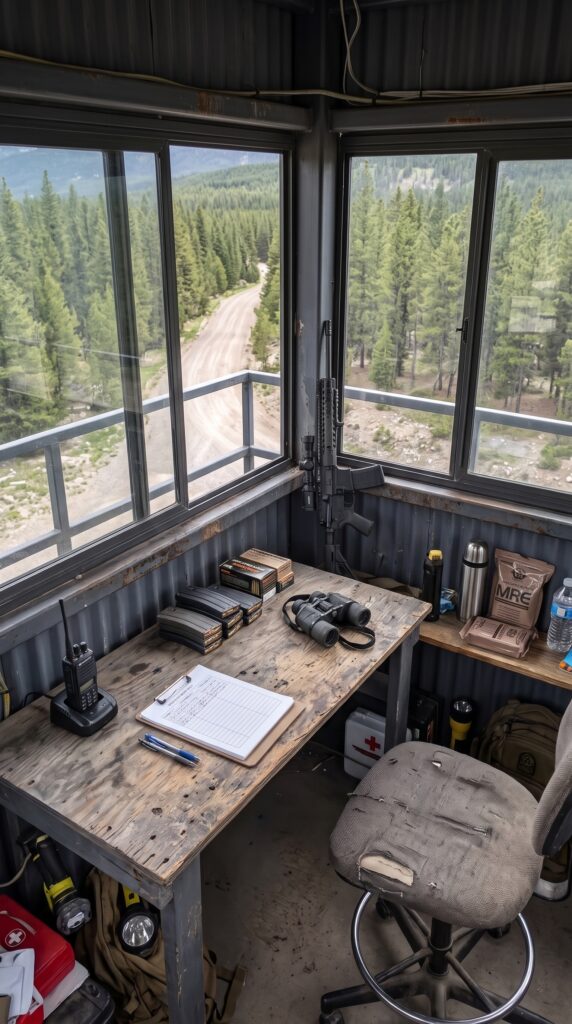
Several elevated watchtowers are positioned around the perimeter. Their purpose is to provide visibility over different sections of the property and help residents monitor the surrounding grounds.
Each tower could include a protected observation area, communication equipment, lighting, and access to the property’s camera system. The towers would be connected to a central monitoring room, allowing residents to see activity around the perimeter without having to patrol every section continuously.
Cameras would also cover the entrance, internal roads, warehouse, and important utility buildings. Outdoor lighting would illuminate key access points at night, while backup power would keep essential monitoring systems operational during electricity interruptions.
The goal is to create a coordinated security system rather than rely on the walls alone. Even the strongest physical barrier would be of limited value if residents could not monitor damage, identify maintenance problems, or communicate effectively.
The Underground Bunker: A Second Home Beneath the Ground
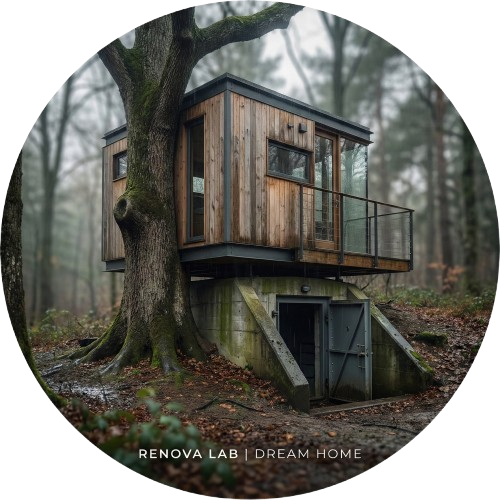
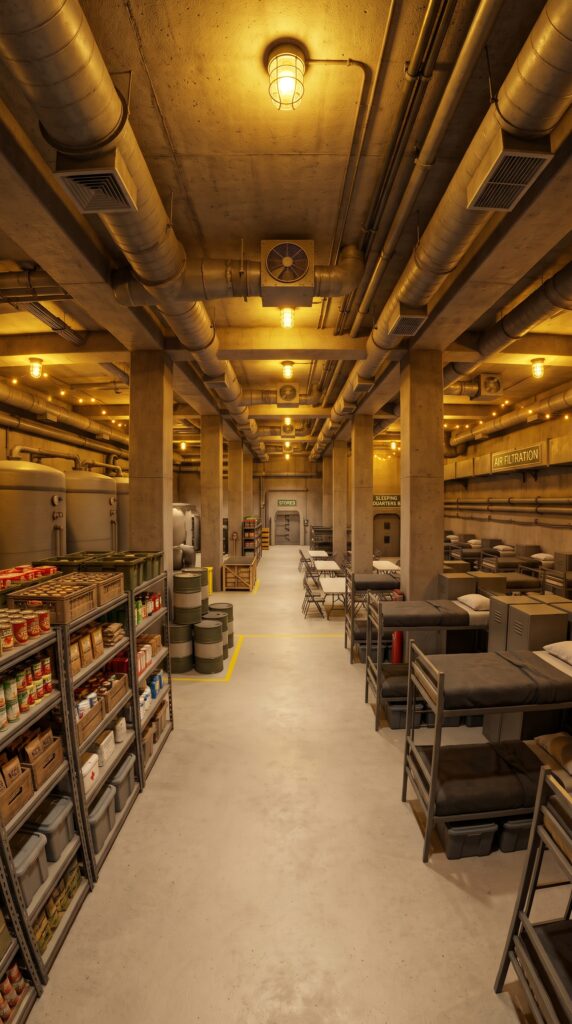
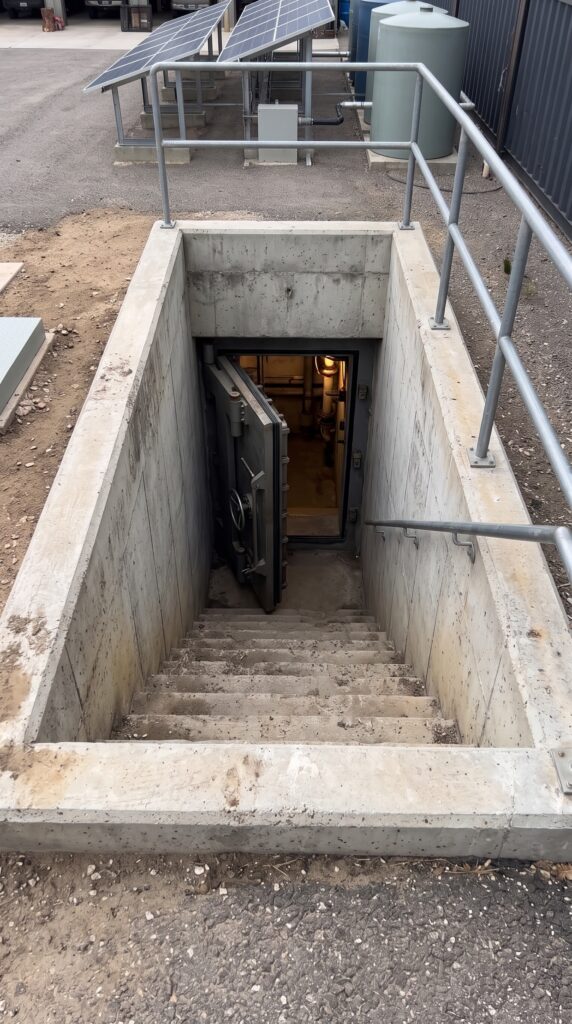
One of the most expensive and important parts of the entire development is the large underground bunker. It is designed as a secondary living area for the community in case residents need to leave the surface buildings temporarily.
This is not a small emergency shelter with a few beds and a supply of canned food. The concept calls for a substantial underground facility with sleeping areas, bathrooms, sanitation systems, ventilation, emergency lighting, communication equipment, and dedicated storage rooms.
The bunker would need to be professionally engineered for soil conditions, groundwater levels, structural loads, fire safety, and long-term occupancy. Waterproofing and drainage would be particularly important. An underground building must be protected against water intrusion and must have properly designed ventilation and emergency exits.
Inside, sleeping areas could be divided into smaller sections to provide some privacy for families. A shared room could serve as a dining and gathering area, while another section could be used for medical supplies and basic treatment. Separate storage rooms would hold food, drinking water, hygiene products, spare clothing, batteries, and essential equipment.
The bunker would also require an independent power arrangement. Battery storage and a backup generator could support ventilation, lighting, communications, and water systems. Critical equipment would need regular inspection and maintenance.
The purpose of the underground facility is to give the community another place to live if the main buildings cannot be used. It adds an important layer of redundancy to the settlement.
Water Supply and Filtration
A community of this size cannot depend entirely on bottled water or regular deliveries. That is why the property includes its own water infrastructure.
At the rear of the residential area is a dedicated water-treatment facility connected to a private well. Water is pumped from the source into a storage system, then passed through suitable treatment and filtration equipment before being distributed to the buildings.
The exact treatment process would depend on laboratory testing of the groundwater. Depending on the results, the system might require sediment filtration, activated carbon, water softening, ultraviolet disinfection, or other treatment stages. Drinking water would need regular testing to make sure it remains safe.
Large storage tanks provide reserves for periods when the pump or treatment equipment needs maintenance. Separate distribution lines could supply the motel, family houses, greenhouse, warehouse, and other facilities.
Water conservation would also be part of everyday life. Residents could use efficient plumbing fixtures, collect rainwater for suitable non-drinking purposes, and organize irrigation to reduce unnecessary consumption.
A reliable water supply is one of the foundations of the entire project. Without it, even the most impressive residential and defensive infrastructure would eventually become unusable.
Greenhouses, Vegetable Gardens, and an Orchard
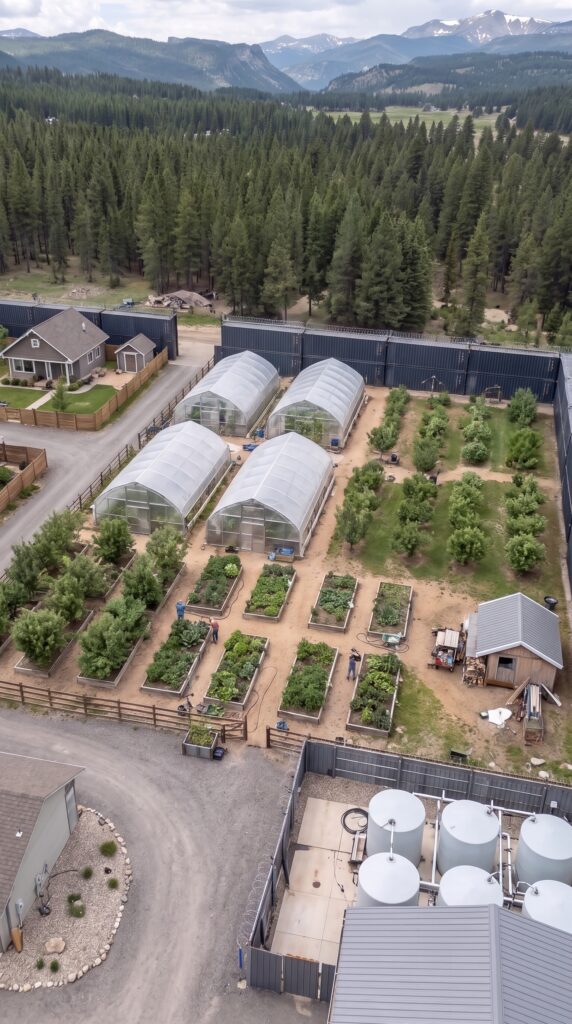
Behind the main residential buildings is an agricultural area designed to produce fresh food throughout the year.
Several greenhouses provide protected growing space for vegetables and herbs. Inside, residents could cultivate tomatoes, cucumbers, peppers, lettuce, spinach, herbs, and other crops suited to the local climate. Temperature control, ventilation, irrigation, and proper growing equipment would help extend the growing season.
Outside the greenhouses, larger vegetable gardens provide additional production space. Raised beds could be used for smaller crops, while open planting areas could accommodate potatoes, beans, pumpkins, onions, and other vegetables.
An orchard adds another source of food. Depending on the location, it could contain apple, pear, plum, peach, cherry, or other fruit trees. Fruit can be eaten fresh, preserved, dried, or processed into jams and other long-lasting products.
The agricultural area could also include composting facilities, tool storage, seed storage, and a small workshop for maintaining irrigation equipment. If the land allows, a chicken coop could provide eggs and an additional source of food.
These facilities would not automatically make the settlement completely self-sufficient. Producing enough calories for dozens of people requires significant land, labor, planning, and agricultural knowledge. However, the greenhouses and gardens would provide fresh food, diversify the residents’ diet, and reduce dependence on outside deliveries.
A Warehouse Filled With One Year of Supplies
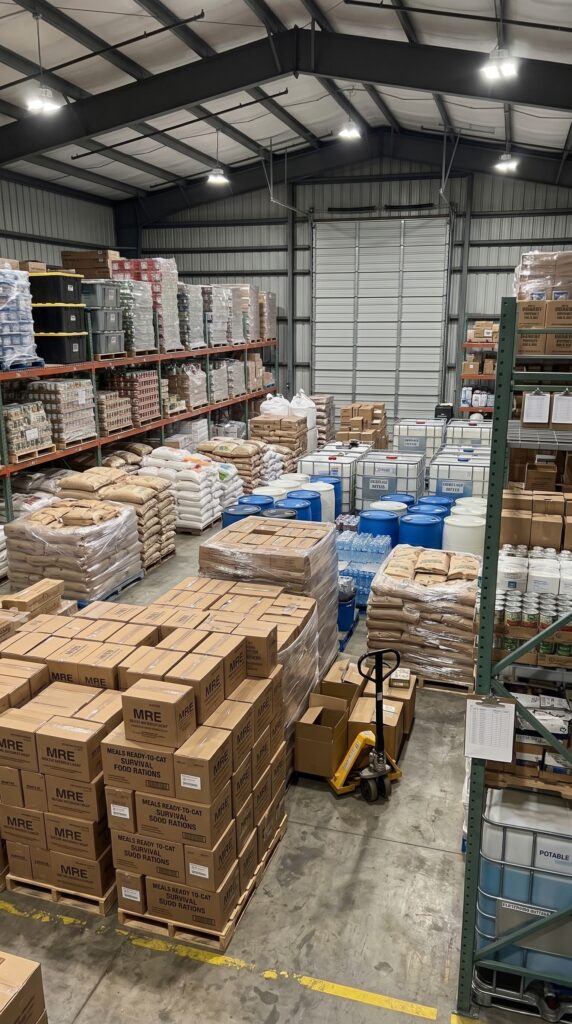
A large warehouse is another essential building within the compound. Its purpose is to store the supplies needed to keep the community operating during extended interruptions to normal supply chains.
The building is divided into organized storage sections. Shelves hold canned vegetables, grains, rice, pasta, flour, cooking oil, dried foods, and other long-lasting products. Separate areas are reserved for bottled goods, hygiene products, cleaning supplies, clothing, tools, spare parts, and medical equipment.
Temperature and humidity control help protect food and sensitive materials. Proper pest prevention is also essential, especially when large quantities of food are stored for months.
The warehouse would use an inventory system to record quantities, expiration dates, and storage locations. Older products would be used first, while new supplies would be added to the back of the relevant shelves. This prevents valuable food from being forgotten until it expires.
The one-year supply target is a planning goal rather than a guarantee. The amount of food required depends on the number of residents, their ages, dietary needs, activity levels, and the amount of food the settlement can produce itself.
The warehouse would also store agricultural supplies, replacement filters, water-system components, generator parts, batteries, construction materials, and maintenance equipment. Keeping these items on the property could make the difference between a minor repair and a serious infrastructure failure.
Electricity and Independent Energy Systems
The settlement needs electricity for far more than lighting. Refrigeration, water pumps, ventilation, communications, heating, cooling, security cameras, and workshop equipment all depend on reliable power.
The proposed energy system combines rooftop and ground-mounted solar panels with battery storage and backup generators. Solar panels provide electricity during daylight hours, while batteries store excess energy for use at night and during periods of reduced sunlight.
Backup generators provide another source of power when solar production is insufficient or batteries need recharging. They would be connected to essential circuits so that critical equipment can continue operating during an outage.
The electrical infrastructure would be divided into priority groups. Water treatment, refrigeration, communications, emergency lighting, and bunker ventilation would receive priority over less important household equipment.
The system would also need a supply of replacement components, electrical protection equipment, and regular professional maintenance. Batteries have a limited service life, generators require servicing, and solar equipment must be inspected periodically.
A well-designed energy system does not mean residents can use unlimited electricity. It means the settlement can prioritize essential services and remain operational when the outside grid is unavailable.
Internal Roads, Maintenance, and Everyday Life
A property with this many buildings needs more than walls and houses. Internal roads connect the motel, family homes, bunker access points, warehouse, greenhouses, and utility facilities.
Drainage is particularly important because heavy rainfall can damage roads, foundations, and agricultural areas. Proper grading and stormwater management would help protect the buildings and keep the internal routes usable.
The settlement would also need a maintenance workshop where residents could repair tools, service equipment, and store spare materials. A separate area could accommodate vehicles, fuel storage designed to meet safety regulations, and equipment used for agricultural and property maintenance.
Fire safety would be another major consideration. The compound would need suitable extinguishers, alarms, emergency lighting, clear evacuation routes, and access for emergency responders. Buildings containing generators, batteries, fuel, and electrical equipment would require appropriate separation and fire-protection measures.
Daily life would be organized around shared responsibilities. Some residents could maintain the gardens, others could manage food inventories, while others could handle cleaning, repairs, cooking, and general administration.
A settlement like this would only work if the residents treated it as a community rather than a collection of private houses behind a wall.
How Much Would It Cost to Build This $4 Million Survival Compound?
Creating a property of this scale in the United States would require a substantial investment. The following budget assumes that the owner purchases a rural property with an existing 25-room motel, renovates the structure, and develops the surrounding land instead of starting completely from scratch.
| Project component | Estimated cost |
|---|---|
| Rural property, substantial acreage, and existing 25-room motel | $800,000 |
| Complete motel renovation, bathrooms, electrical and plumbing upgrades, interior finishes | $350,000 |
| Owner’s separate private residence | $250,000 |
| Construction or renovation of additional family houses | $400,000 |
| Reinforced container perimeter, foundations, structural work, and steel entrance gates | $350,000 |
| Watchtowers, cameras, lighting, access control, and monitoring equipment | $150,000 |
| Large engineered underground bunker with living areas and essential systems | $650,000 |
| Private well, water-treatment equipment, filtration, and storage tanks | $100,000 |
| Greenhouses, irrigation, vegetable gardens, orchard, and agricultural equipment | $100,000 |
| Large warehouse, shelving, storage systems, and initial equipment | $150,000 |
| Solar panels, battery storage, backup generators, and electrical infrastructure | $250,000 |
| Internal roads, drainage, utility connections, and landscaping | $150,000 |
| Architecture, engineering, surveys, permits, and inspections | $100,000 |
| Estimated project subtotal | $3,750,000 |
| Contingency for unexpected construction expenses | $250,000 |
| TOTAL ESTIMATED BUDGET | $4,000,000 |
The largest individual investment is the existing property and motel, followed by the underground bunker, residential construction, and perimeter infrastructure. These are the elements that determine whether the project can function as a real settlement rather than simply look impressive in photographs.
The budget assumes that the motel is structurally sound enough to renovate, the land is available at a relatively affordable rural-market price, and the construction team can reuse existing infrastructure wherever possible. It also assumes that the bunker is a substantial but not extravagant facility.
Actual costs could be considerably higher in expensive states or locations with difficult soil conditions, high groundwater, strict building requirements, or expensive labor. The $250,000 contingency provides a reserve, but it does not eliminate the possibility of major cost overruns. The estimate also does not include years of operating expenses, salaries, property taxes, insurance, or the ongoing replacement of food and equipment.
In other words, $4 million is a planning target for a carefully controlled development, not a guaranteed contractor quotation.
Could This Community Really Survive for Years?
The most interesting part of this project is that its success would depend on much more than its physical appearance. Strong walls and an underground bunker might attract attention, but the everyday systems would determine whether the settlement could actually function.
Residents would need to manage food supplies, grow crops, maintain water treatment, repair equipment, monitor electricity consumption, and keep the buildings in good condition. They would also need clear rules for shared responsibilities, decision-making, medical emergencies, and the distribution of resources.
A community of this size could offer something a traditional survival shelter cannot: the ability to preserve family relationships and a recognizable way of life. Children would have space to play, adults would have private homes, relatives could share meals, and everyone would have a role in maintaining the property.
The old motel would become the social center. The separate houses would provide privacy. The warehouse and greenhouses would support daily needs. The bunker would provide an additional protected living space, while the water and energy systems would reduce dependence on outside infrastructure.
It would not be a perfect or effortless solution, and no private property can guarantee survival under every imaginable circumstance. But with careful planning, responsible engineering, and a committed community, this $4 million project could become an impressive example of a large-scale self-sufficient settlement.
And perhaps the most valuable feature would not be the underground bunker, the steel gates, or the enormous perimeter wall. It would be knowing that the people you care about most are living together, with a place to sleep, food to eat, clean water, and a community willing to work together.
If you had $4 million to build a survival compound like this, would you invite your entire family and closest friends, or would you keep the settlement much smaller? Who would you make sure had a place inside?
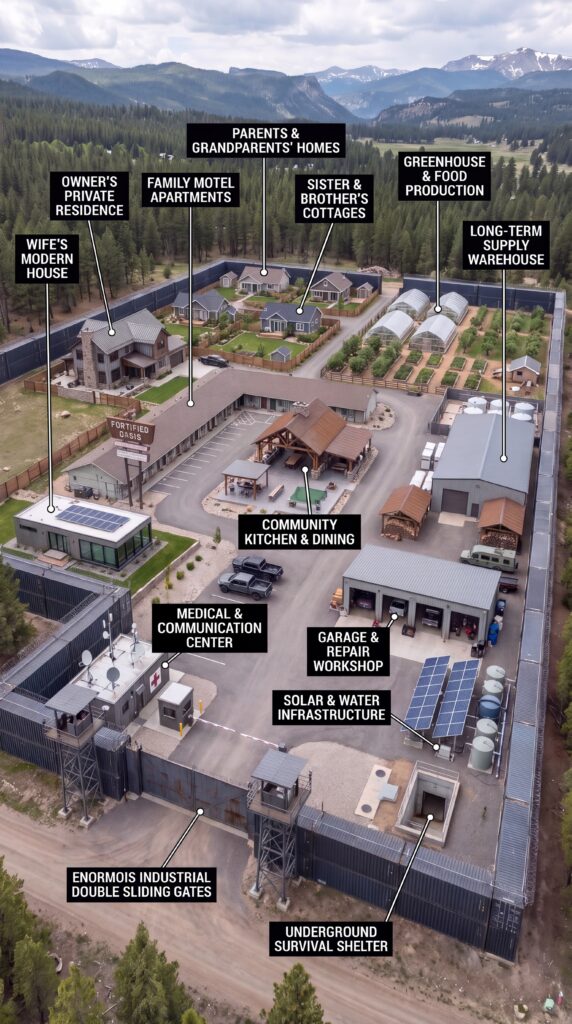
This is an architectural concept visualization and not a real construction project.
Leave a Reply