HOW MUCH DOES IT COST TO BUILD A PRIVATE FAMILY ESTATE IN THE FOREST?
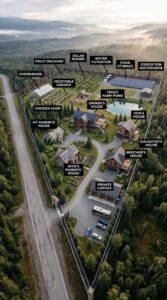
What would it cost to build a secluded family settlement where three households have their own homes, private garages, fenced yards, and enclosed steel walkways connecting the entire property? This forest estate is designed to give one family something that is becoming increasingly difficult to find: privacy, independence, and the ability to live close together without sharing the same house.
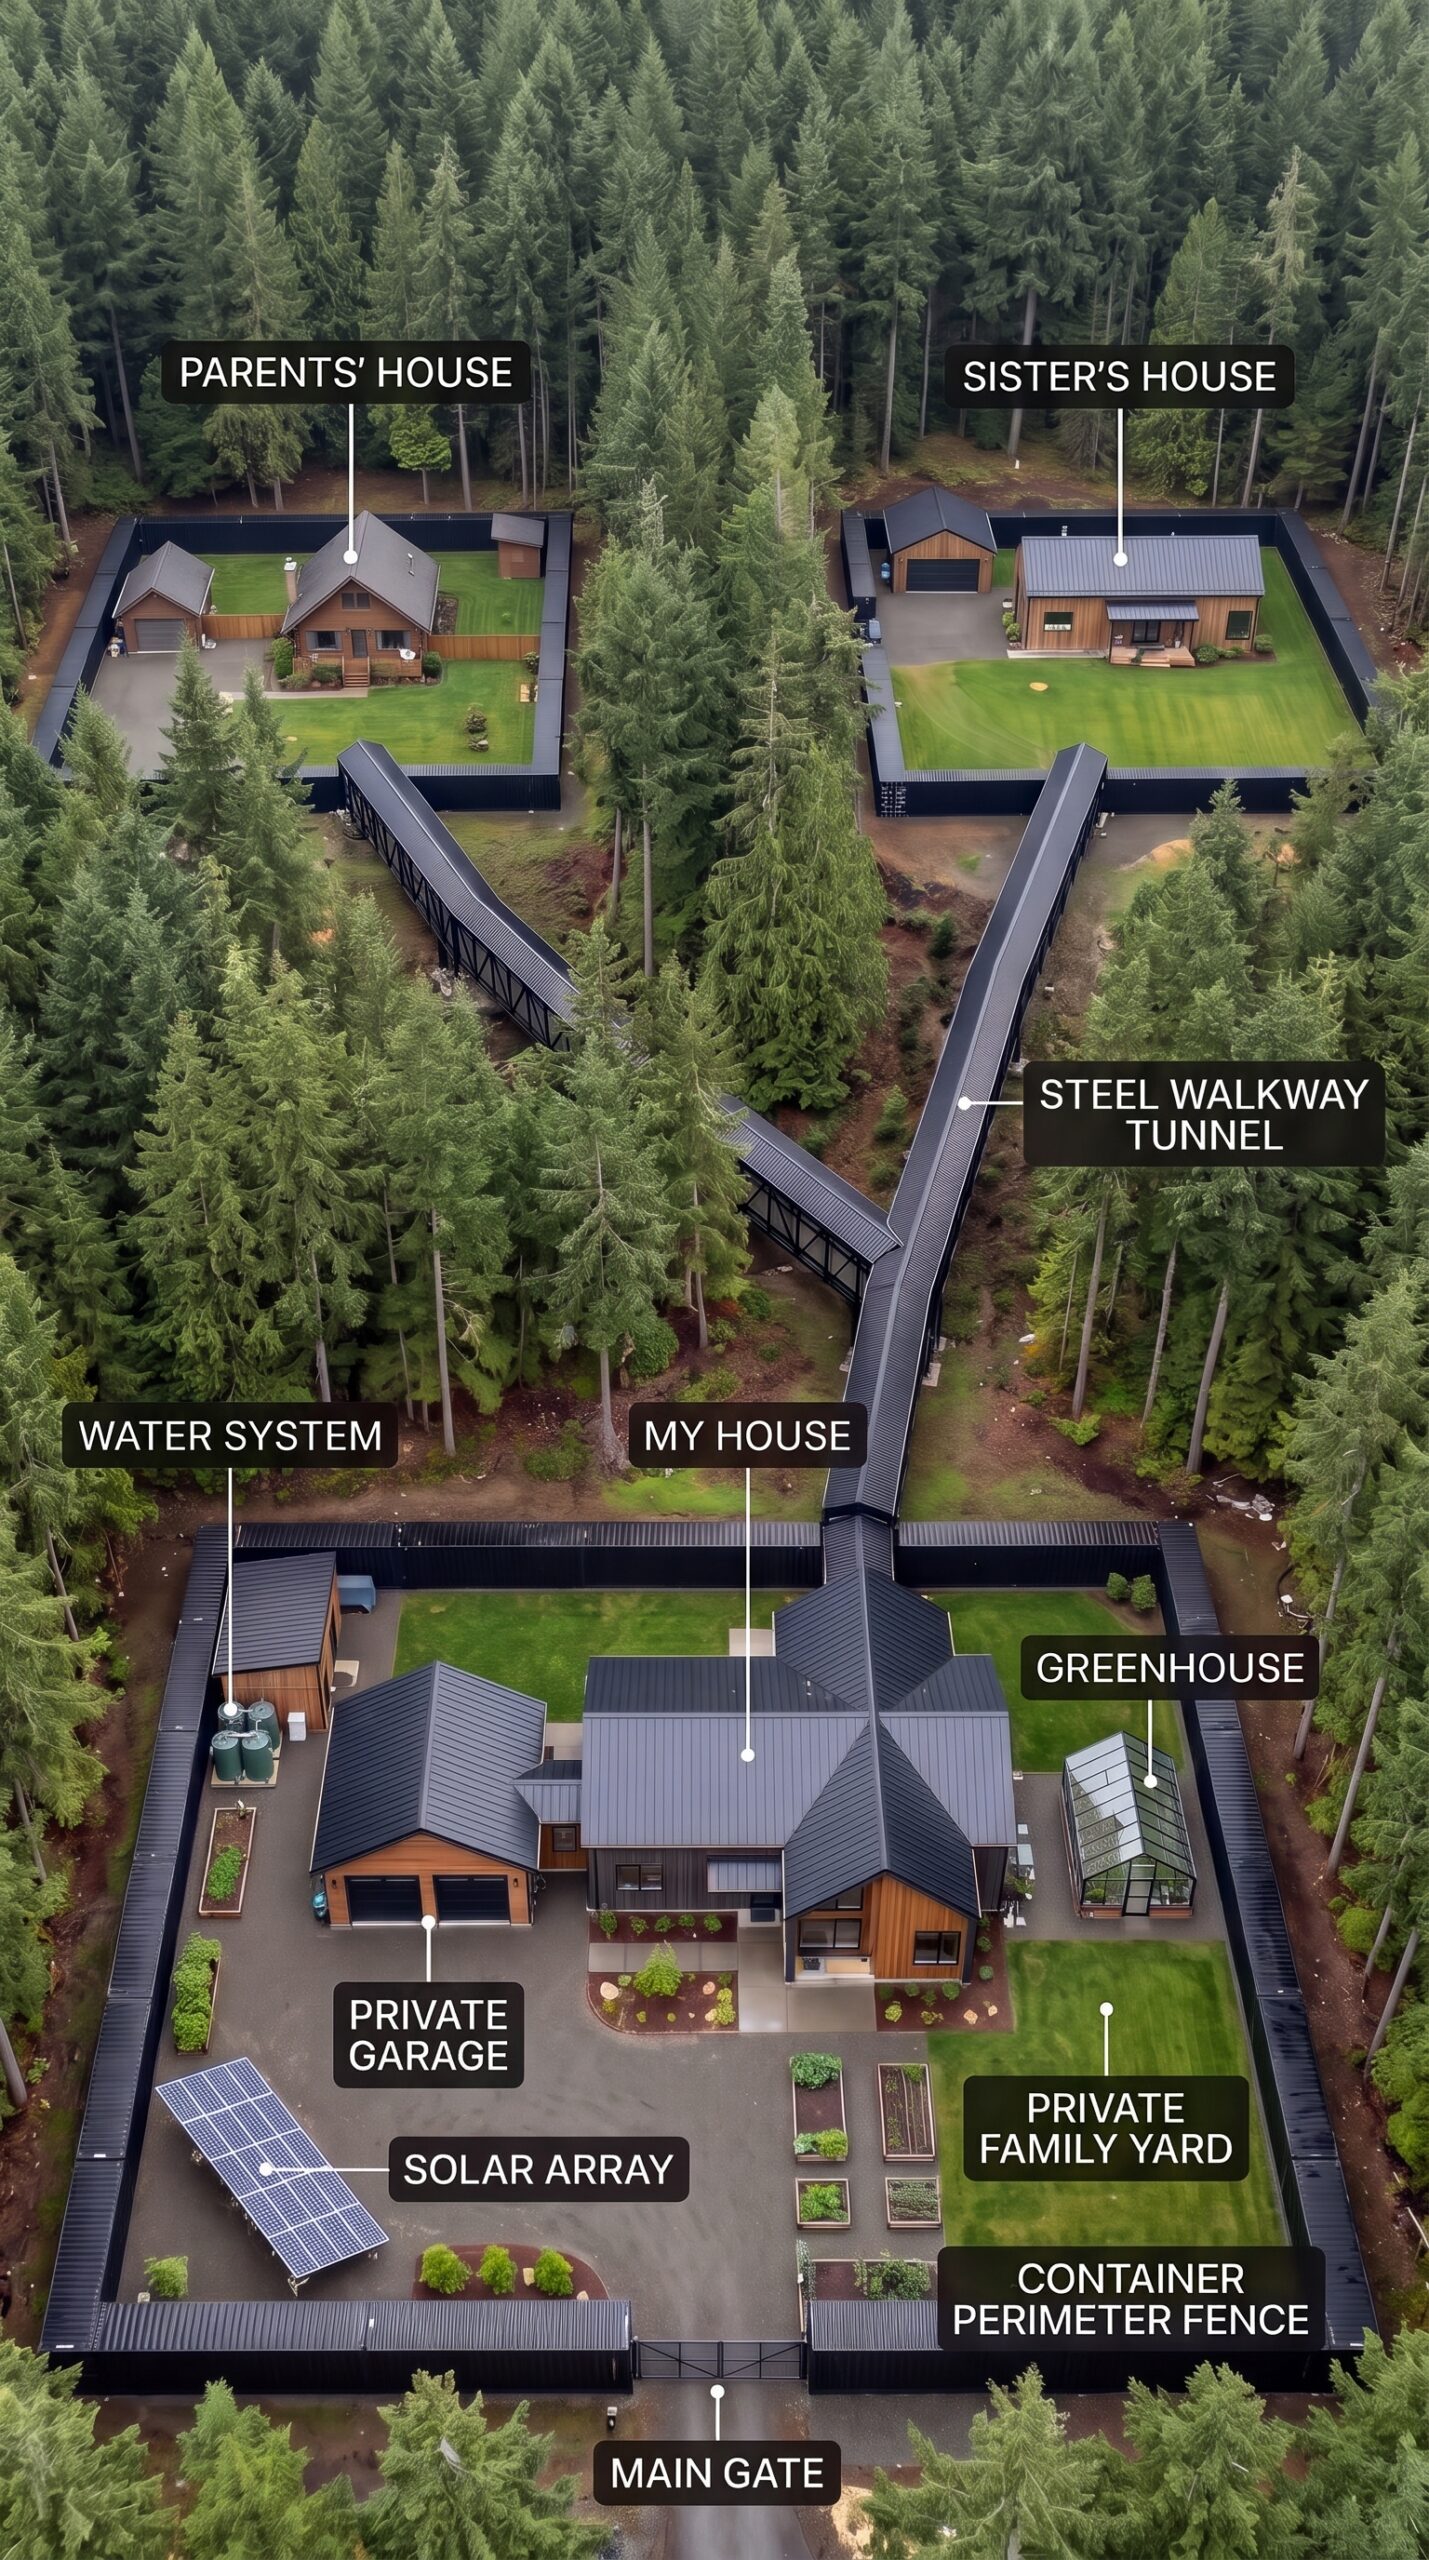
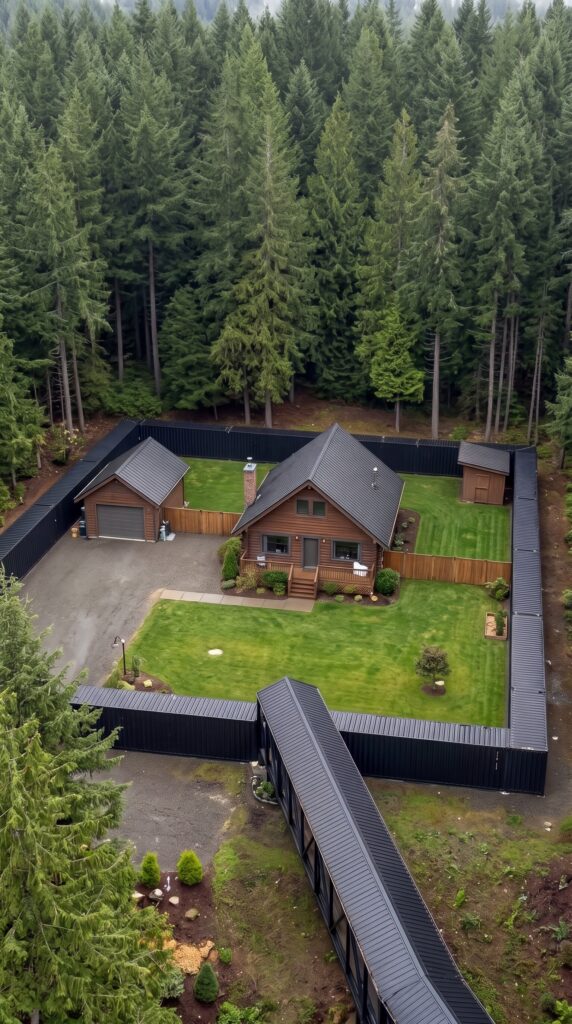
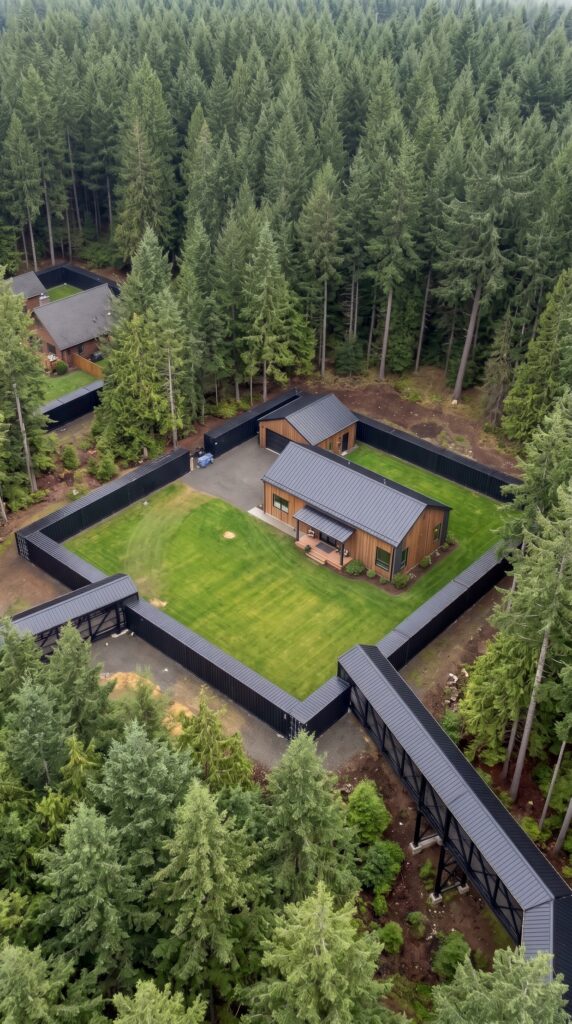
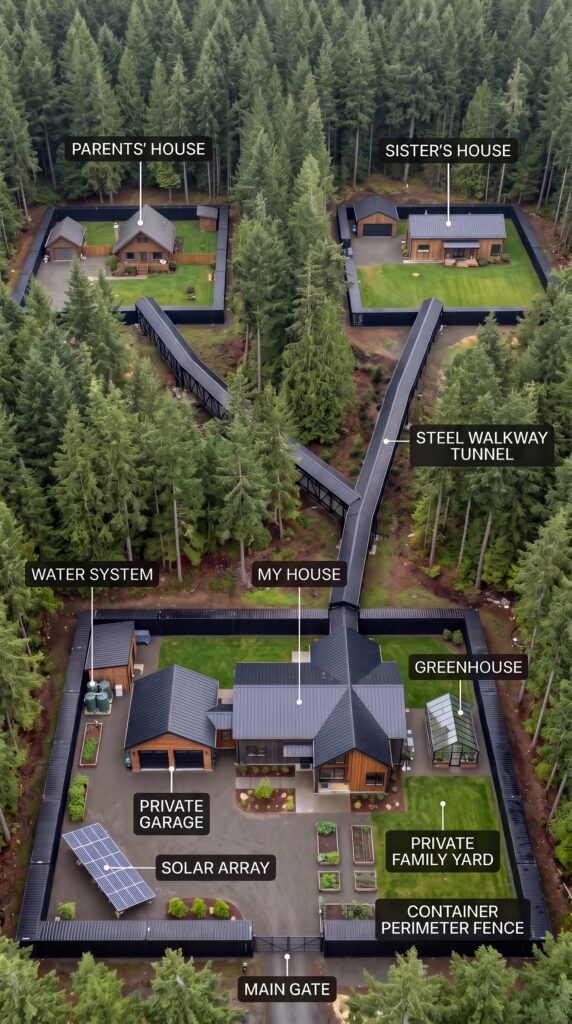
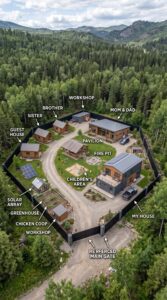
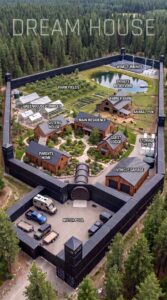
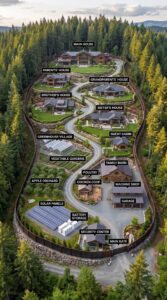
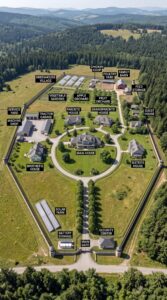
Instead of spending the entire budget on one enormous mansion, the property is divided into three separate residential compounds. The owner lives with his immediate family in the main house, Mom and Dad have a quieter home of their own, and the sister enjoys a separate modern residence. Each household has its own entrance, outdoor space, and garage, while a network of enclosed walkways makes it possible to move between the properties without constantly going outside.
With a carefully controlled design, practical construction choices, and a rural location in a relatively affordable U.S. state, the target budget for this concept is approximately $1.5 million, including land, construction, infrastructure, equipment, and a contingency allowance.
1. A Private Forest Property — $60,000
The first step is finding approximately 5–10 acres of wooded land in a rural area of Arkansas, Missouri, or Kentucky. The property needs enough space to position three homes separately while leaving room for garages, fenced yards, gardens, access roads, and the connecting walkways.
Rather than purchasing expensive land close to a major city, the project would focus on an accessible rural parcel with reasonable road access and suitable terrain. Mature trees provide natural shade and privacy, while selected clearings create practical building areas.
Before purchasing the property, the family would need to verify zoning, legal access, building permissions, soil conditions, flood risk, and the feasibility of installing a well and septic systems. The $60,000 allocation is a planning estimate, not a guarantee that suitable land will be available at that price.
2. Architectural Plans, Surveys, Engineering, and Permits — $65,000
Before construction begins, the entire estate needs to be planned as one coordinated project. The three homes must be positioned so that the walkways connect them efficiently without interfering with driveways, utilities, drainage, or the privacy of individual yards.
The budget covers a land survey, soil testing, preliminary architectural designs, structural engineering, permit applications, and plans for electrical, water, and wastewater systems. Engineers would also need to assess the enclosed walkways, particularly if any sections are elevated above the ground.
Planning all three properties together can prevent expensive changes later. It also helps keep the homes visually consistent while allowing each household to have a different interior layout and architectural style.
3. Land Preparation, Foundations, and Access Roads — $100,000
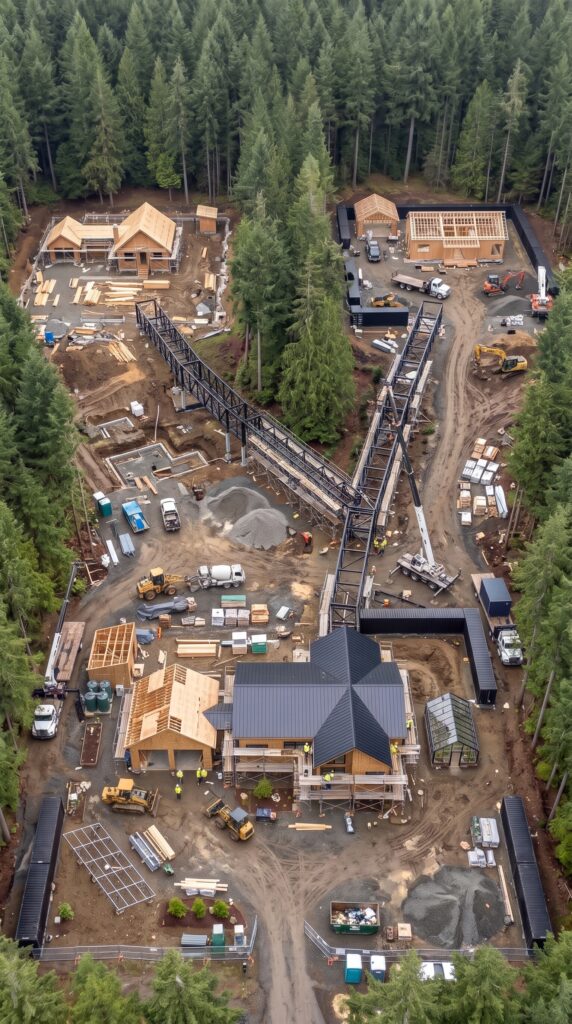
A wooded property is not automatically ready for construction. Selected trees may need to be removed, building sites levelled, drainage channels installed, and foundations prepared. Temporary construction access and permanent driveways must also be created so that contractors, emergency vehicles, and residents can reach all three homes.
The aim is to clear only what is necessary. Preserving much of the surrounding forest maintains the secluded appearance and avoids spending money on unnecessary landscaping.
This allocation also allows for basic grading, drainage improvements, foundation preparation, and practical access routes between the three compounds. Major rock excavation, extensive retaining walls, or difficult slopes could increase this cost significantly.
4. The Main Family House — $250,000
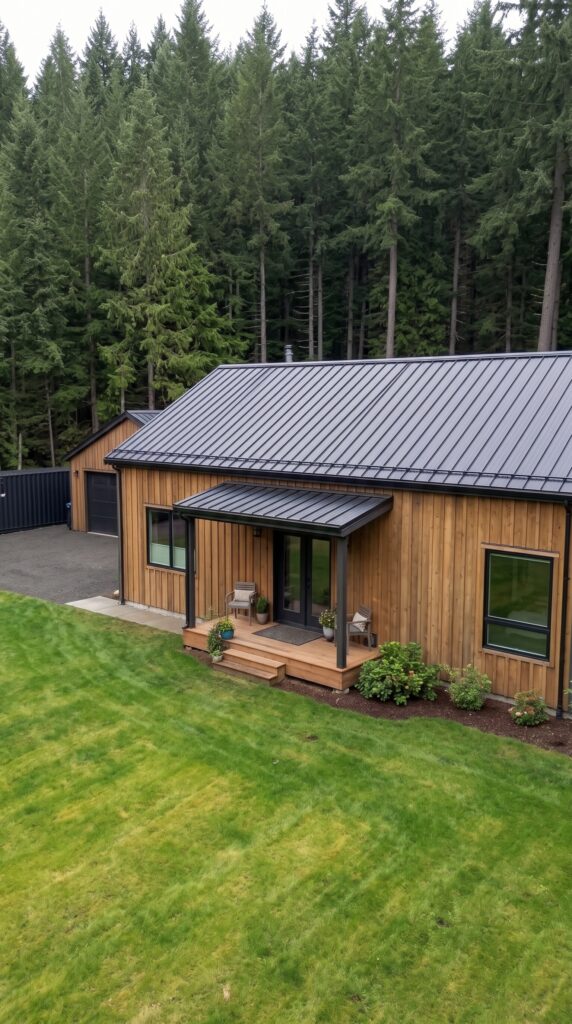
At the center of the estate stands the owner’s main residence, designed for everyday family life rather than extravagant luxury. At approximately 1,700 square feet, the house could accommodate an open-plan kitchen and living room, several bedrooms, bathrooms, storage, and a dedicated utility area.
Large windows would bring natural daylight into the living spaces, while the layout could open onto a covered terrace overlooking the forest. The exterior might combine dark siding, natural wood, and simple modern finishes to complement the surrounding landscape.
The interior would use durable flooring, practical cabinetry, energy-efficient windows, and standard-quality appliances. Money would be concentrated on a comfortable layout, insulation, and reliable building systems instead of expensive custom finishes.
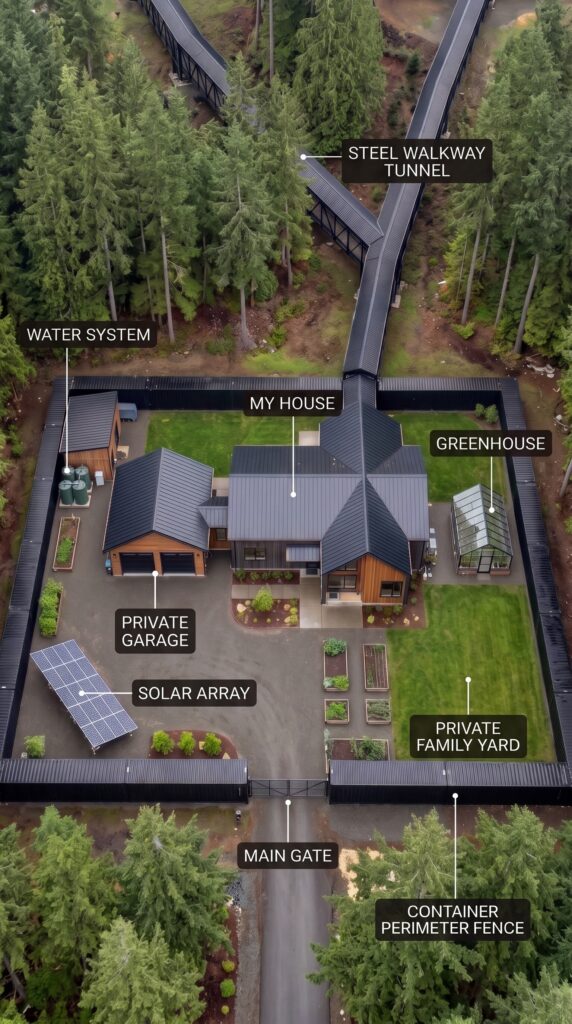
The main house would also serve as the everyday center of the settlement, with convenient access to the principal garage, greenhouse, solar equipment, and the walkway leading toward the other homes.
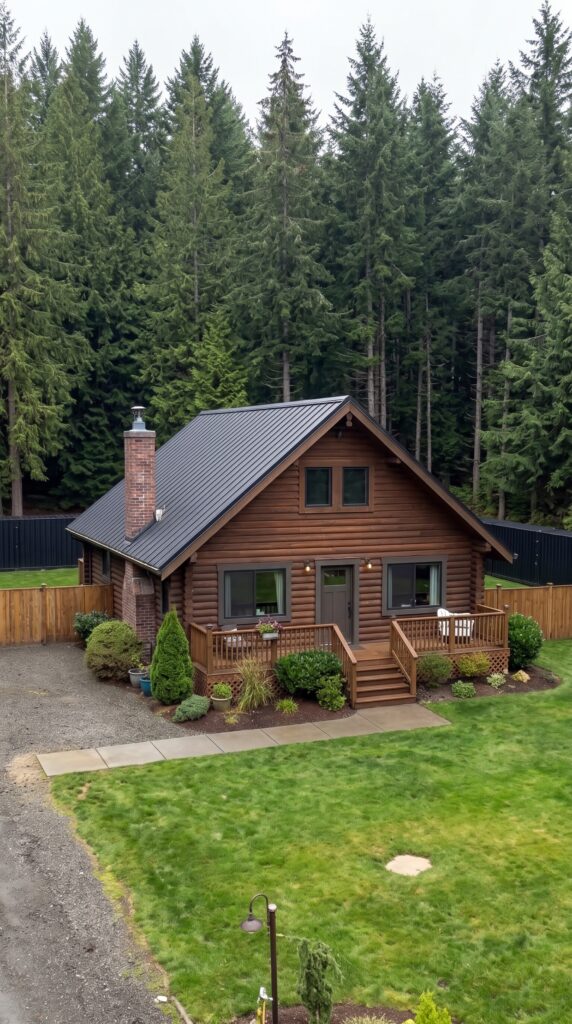
5. Mom and Dad’s Log-Style House — $155,000
A short distance from the main residence, the parents would have their own approximately 1,100-square-foot home. Its exterior would use log-style siding or timber-look finishes to create the appearance of a traditional woodland cabin without requiring an expensive full-log construction system.
The house could include two bedrooms, a comfortable living room, a kitchen, a bathroom, and a small covered porch. The design would prioritize easy maintenance, good insulation, and convenient movement between rooms.
Outside, a private lawn would provide space for chairs, flowers, and a small garden. The separate garage would keep their vehicle and tools protected from the weather.
The purpose is to give the parents genuine independence. They would not need to share a kitchen or living room with the younger generation, but they could still visit the main house in just a few minutes.
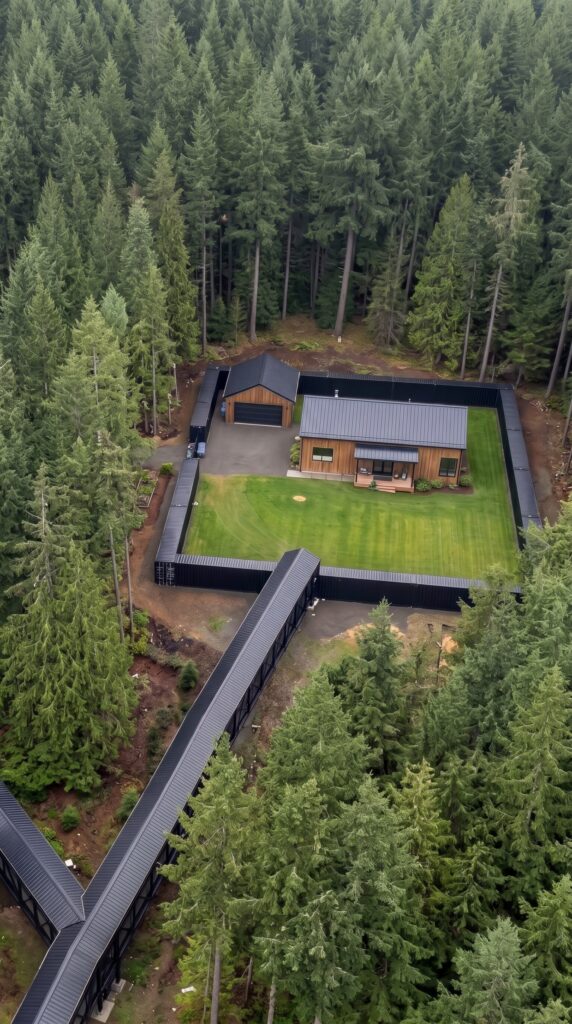
6. The Sister’s Modern House — $170,000
The sister’s residence would be approximately 1,200 square feet, with a modern exterior that contrasts with the parents’ more traditional cabin. Simple geometric lines, large standard windows, neutral siding, and a modest covered patio would create a contemporary appearance without pushing construction costs into luxury-home territory.
Inside, the house could include two bedrooms, a kitchen and dining area, a living room, a bathroom, and practical storage. Its own fenced yard would allow the sister to relax outdoors, entertain friends, or grow plants without feeling that she is living in a shared family compound.
A separate driveway and garage provide additional privacy. The house would connect to the other properties through the enclosed walkway system, but its entrance and outdoor area would remain distinct.
Together, the three houses would provide approximately 4,000 square feet of residential space. That is enough to create three independent households without the cost of building three large luxury residences.
7. Three Private Garages — $90,000
Each household would have a dedicated garage, allowing residents to park separately and store their own tools, bicycles, outdoor equipment, and seasonal supplies.
The main garage would be the largest, with room for a vehicle and a modest workbench. The parents’ garage could be a straightforward single-car structure, while the sister’s garage would provide similar basic protection and storage.
The estimated allocation is approximately $40,000 for the main garage, $25,000 for the parents’ garage, and $25,000 for the sister’s garage. These are practical detached structures, not luxury workshops with extensive climate control or elaborate interiors.
Keeping the garages separate reinforces the design of three independent compounds. It also means one household can work on a vehicle or organize equipment without disturbing the others.
8. Container-Style Fencing Around All Three Compounds — $65,000
The estate’s industrial appearance comes from its dark perimeter walls and container-inspired fencing. Each house would have a clearly defined private yard, with boundaries separating the main residence, parents’ property, and sister’s property.
To stay within budget, the design would use conventional fencing with selected shipping-container sections or container-style metal panels where appropriate. Building every perimeter entirely from full shipping containers would require additional foundations, modifications, corrosion protection, and engineering.
The fencing would provide visual separation, define outdoor areas, and help control access to the individual yards. The layout should also preserve emergency access and comply with local fire, building, and property-boundary regulations.
9. Three Gates and Basic Access Controls — $18,000
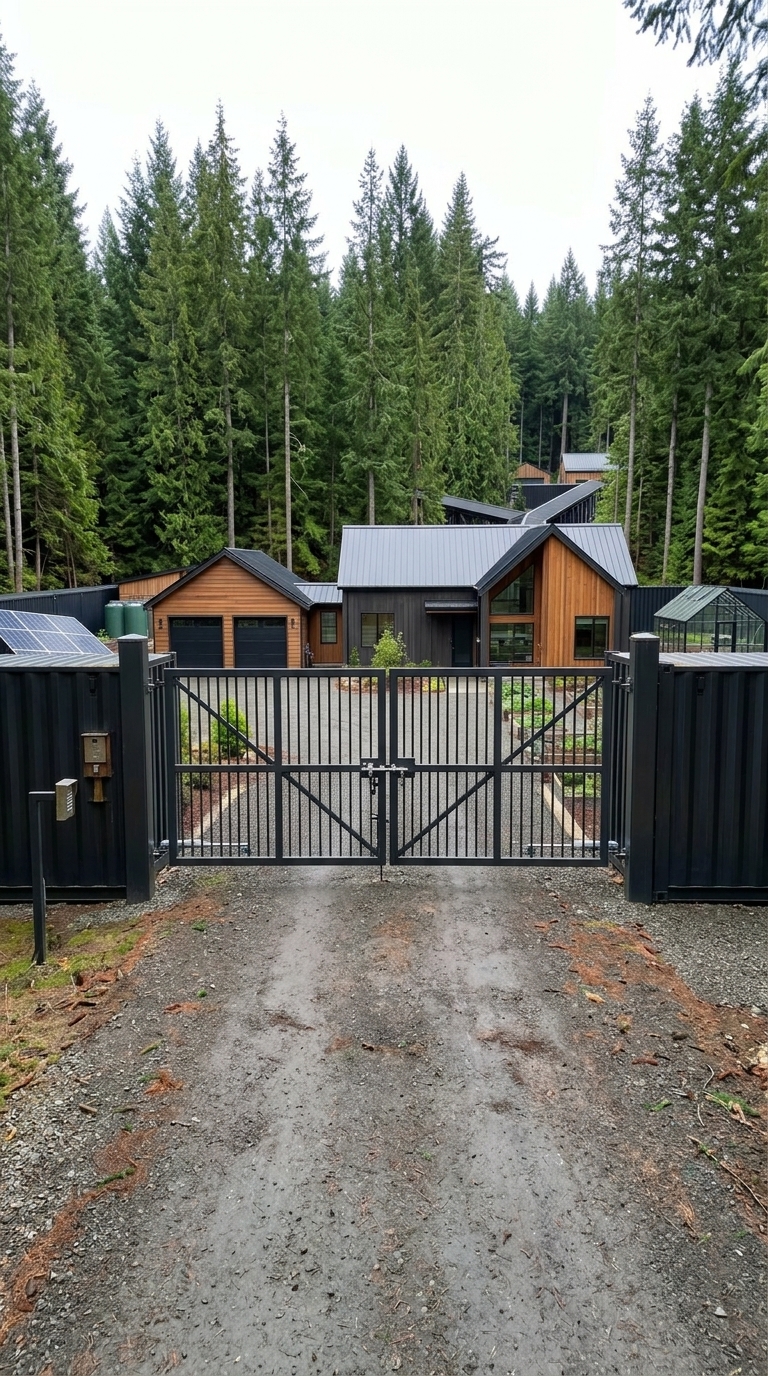
Each compound would have its own entrance, allowing residents to come and go without passing directly through another household’s yard. The main entrance could feature a wider automated gate for deliveries and service vehicles, while the other entrances could use simpler motorized or manual systems.
The allowance covers the gates, basic automation, access controls, and installation. It does not assume an elaborate military-grade security system.
The objective is to make each property feel separate while allowing family members, guests, and authorized service providers to move around the estate conveniently.
10. Enclosed Steel Walkways Connecting the Homes — $180,000
The defining feature of the project is the enclosed walkway network linking all three residences. Instead of a single shared building, the family has separate homes connected by weather-protected passages.
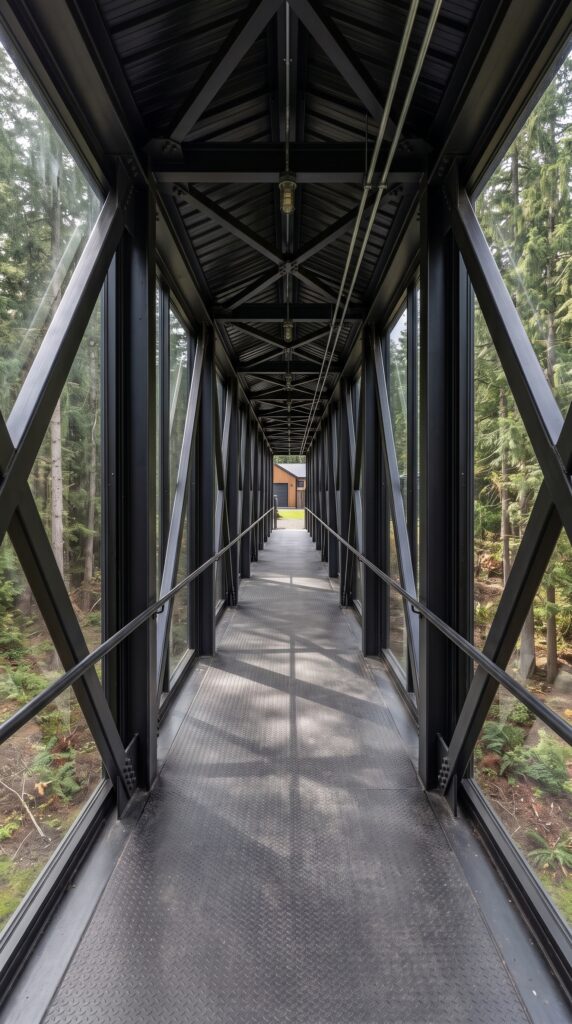
The proposed system would use modular steel framing, weather-resistant roofing, durable wall panels, appropriate flooring, and selected transparent sections to bring daylight inside. The routes would be kept as short and direct as the site layout permits.
Where the ground allows, the walkways would follow practical ground-level routes. Elevated sections would be limited to places where the terrain or site design genuinely requires them. This is essential for maintaining the $1.5 million budget, because long elevated passages with substantial foundations and bridge-like spans can become very expensive.
The enclosed connections would make visits easier during rain, snow, or cold weather. They could also provide a sheltered route for carrying groceries, visiting grandparents, or moving between the homes without crossing exposed parts of the property.
The $180,000 allowance is a preliminary target for a compact, modular system. The actual price would depend heavily on total length, structural requirements, insulation, glazing, weather sealing, and local building codes. A fully enclosed, heated, elevated tunnel network could cost considerably more.
11. Solar Panels and Battery Storage — $45,000
Solar panels would be installed in a suitable sunny area, potentially on the main house, garage roofs, or a dedicated ground-mounted structure. An inverter would convert the generated electricity for household use, while battery storage would retain some of the energy for evening consumption and selected outages.
The system would be designed around the family’s expected electricity demand rather than assuming that a small installation can power everything indefinitely. Three separate houses, water pumps, refrigerators, lighting, heating, cooling, and other appliances can create substantial demand.
The $45,000 allocation is intended for a practical solar-and-battery installation. Its capacity and ability to operate independently would need to be determined through an energy assessment. Depending on local utility rules, the property might still need a grid connection or a backup generator.
12. Private Well, Water Storage, and Filtration — $25,000
A private water system could reduce dependence on municipal water infrastructure if the land has a suitable water source and local rules permit a well.
The system would include drilling within the assumed budget allowance, a pump, storage tanks, filtration, and distribution to the homes. Water testing would be required to establish whether treatment is needed for minerals, bacteria, or other contaminants.
Storage capacity would provide a reserve for normal household use, but the size of the tanks and the well’s sustainable output must match the needs of all three households. The final price depends on drilling depth, geology, water quality, and the distance between the well and the houses.
The property would not automatically be self-sufficient simply because it has a well. Reliable water availability must be confirmed before the land is purchased.
13. Septic and Wastewater Systems — $30,000
Because the estate is planned for a rural location, a conventional municipal sewer connection may not be available. The budget therefore includes wastewater systems suitable for the three residences.
Depending on local regulations and soil conditions, the design could use separate septic systems or an approved shared arrangement. Soil evaluations and permits would determine what is possible.
The allowance is intended for a straightforward installation. Difficult soil, a high water table, advanced treatment requirements, or long pipe runs could raise the cost.
Properly designed wastewater infrastructure is particularly important on a wooded property, where the family needs to protect groundwater, nearby wells, and the surrounding environment.
14. Greenhouse and Family Garden — $12,000
Beside the main house, a practical greenhouse would give the family room to grow herbs, leafy greens, tomatoes, peppers, and other vegetables for much of the growing season.
The allocation could cover a modest greenhouse structure, basic ventilation, shelving, raised beds, irrigation, and initial gardening equipment. Outside, the family could add a few fruit trees and planting beds as time and budget allow.
The greenhouse would not replace a grocery store, but it could supply fresh produce and make the property more productive. It would also give the family a useful outdoor activity without requiring expensive agricultural infrastructure.
A carefully positioned greenhouse should receive adequate sunlight and have access to water while remaining convenient to reach from the main house.
15. Electrical Connections, Lighting, Cameras, and Data — $35,000
The three homes and their garages need safe electrical installations, outdoor lighting, and reliable communications. This allowance includes practical wiring and connections, walkway lighting, basic security cameras, and internet networking where service is available.
Lighting would be installed around entrances, driveways, garages, and important paths, with controls that avoid unnecessary energy consumption. Cameras could cover main gates and selected access points while respecting the privacy of each household.
The network would be planned so that residents can use the internet in all three homes. Whether the property needs a long-distance wireless link, a wired connection, or a local broadband installation depends on available service and the layout.
The figure is a planning allowance rather than a confirmed contractor price, particularly because trenching and long utility runs can vary substantially from site to site.
16. Driveways, Walking Paths, and Landscaping — $25,000
The estate would need practical vehicle access to all three homes, garages, and entrances. Rather than paving every surface, the plan would use gravel or other economical driveway materials where appropriate.
Short pedestrian paths would connect entrances to garages, gardens, and outdoor seating areas. Basic landscaping would include grading, grass or ground cover around the houses, and planting in selected areas.
The surrounding forest would remain the dominant feature. Preserving mature trees outside the construction zones reduces the need for expensive ornamental landscaping and keeps the estate feeling secluded.
The budget would not cover elaborate stone terraces, extensive retaining walls, large decorative ponds, or professionally designed luxury gardens.
17. Furniture, Appliances, and Essential Equipment — $45,000
Once the buildings are complete, all three homes need to be furnished and equipped for everyday life. This allowance would cover essential appliances, beds, sofas, dining tables, wardrobes, kitchen equipment, and basic household items.
The main garage could receive a workbench and a modest set of tools. The garden could have basic equipment, while the utility areas would need shelves and storage for maintenance supplies.
The approach is to furnish the houses comfortably without filling them with premium designer furniture. Many items could be purchased gradually, allowing the family to prioritize the main house and complete the secondary homes as the budget allows.
18. Construction Contingency — $130,000
Even a carefully planned building project can encounter unexpected expenses. Excavation may reveal difficult soil, material prices can change, and contractors may discover that the walkway supports require additional work.
The budget reserves $130,000 for unforeseen costs and necessary adjustments. This is approximately 9.5% of the estimated construction subtotal, so it is a relatively lean contingency for a project involving three homes and specialized connecting structures.
The family should avoid committing the entire allowance to optional upgrades before the major construction contracts and engineering requirements are confirmed.
Complete Construction Budget
Component
Estimated cost
Wooded land, 5–10 acres
$60,000
Plans, surveys, engineering, permits
$65,000
Site preparation, foundations, drainage, access
$100,000
Main house, approximately 1,700 sq. ft.
$250,000
Parents’ house, approximately 1,100 sq. ft.
$155,000
Sister’s house, approximately 1,200 sq. ft.
$170,000
Three garages
$90,000
Fencing and container-style boundary sections
$65,000
Gates and access controls
$18,000
Enclosed steel walkway network
$180,000
Solar panels and battery storage
$45,000
Well, water storage, and filtration
$25,000
Septic and wastewater systems
$30,000
Greenhouse and garden
$12,000
Electrical connections, lighting, cameras, data
$35,000
Driveways, paths, and landscaping
$25,000
Furniture, appliances, and essential equipment
$45,000
Subtotal
$1,370,000
Contingency allowance
$130,000
TOTAL ESTIMATED PROJECT COST
$1,500,000
These numbers are illustrative planning estimates, not verified local bids. The budget assumes relatively affordable rural land, straightforward home designs, economical finishes, and a compact walkway layout. It excludes financing costs and ongoing property taxes, insurance, utilities, and long-term maintenance. A local architect and contractors would need to validate the figures before the family could rely on the $1.5 million target.
What Would Life on This Estate Look Like?
In the morning, the owner could step out onto the main house’s terrace, check the greenhouse, and prepare for the day without leaving the property. Mom and Dad could have breakfast in their own cabin, while the sister could enjoy her private yard or leave for work from her separate garage.
Later, the family could meet for dinner without anyone needing to give up their private living space. The enclosed walkways would make visiting easier in bad weather, while the fences and separate entrances would preserve each household’s boundaries.
The estate would not be completely independent of the outside world. Food, equipment, healthcare, internet access, and routine maintenance would still matter, and the solar and water systems would need proper planning. But the combination of separate houses, shared access, and selected self-sufficient infrastructure could provide a more private and flexible way for a family to live together.
The most important trade-off is between the vision and the budget. Three fully customized homes with long, elevated, enclosed tunnels could easily exceed $1.5 million. Keeping the houses moderately sized, limiting the walkway lengths, using practical fencing, and choosing a suitable rural property makes the target more realistic.
Would you build a $1.5 million forest estate where every household has its own home, garage, and fenced yard—or would you spend the same money on one enormous family mansion?
This is an architectural concept visualization and not a real construction project.


Leave a Reply