How Much Does It Cost to Build a Self-Sufficient Container Home on the River?
A different way to build a family home
What if your home could do more than simply provide a roof over your head? What if it could generate electricity, collect and filter water, produce fresh food, and give you direct access to a beautiful stretch of river?
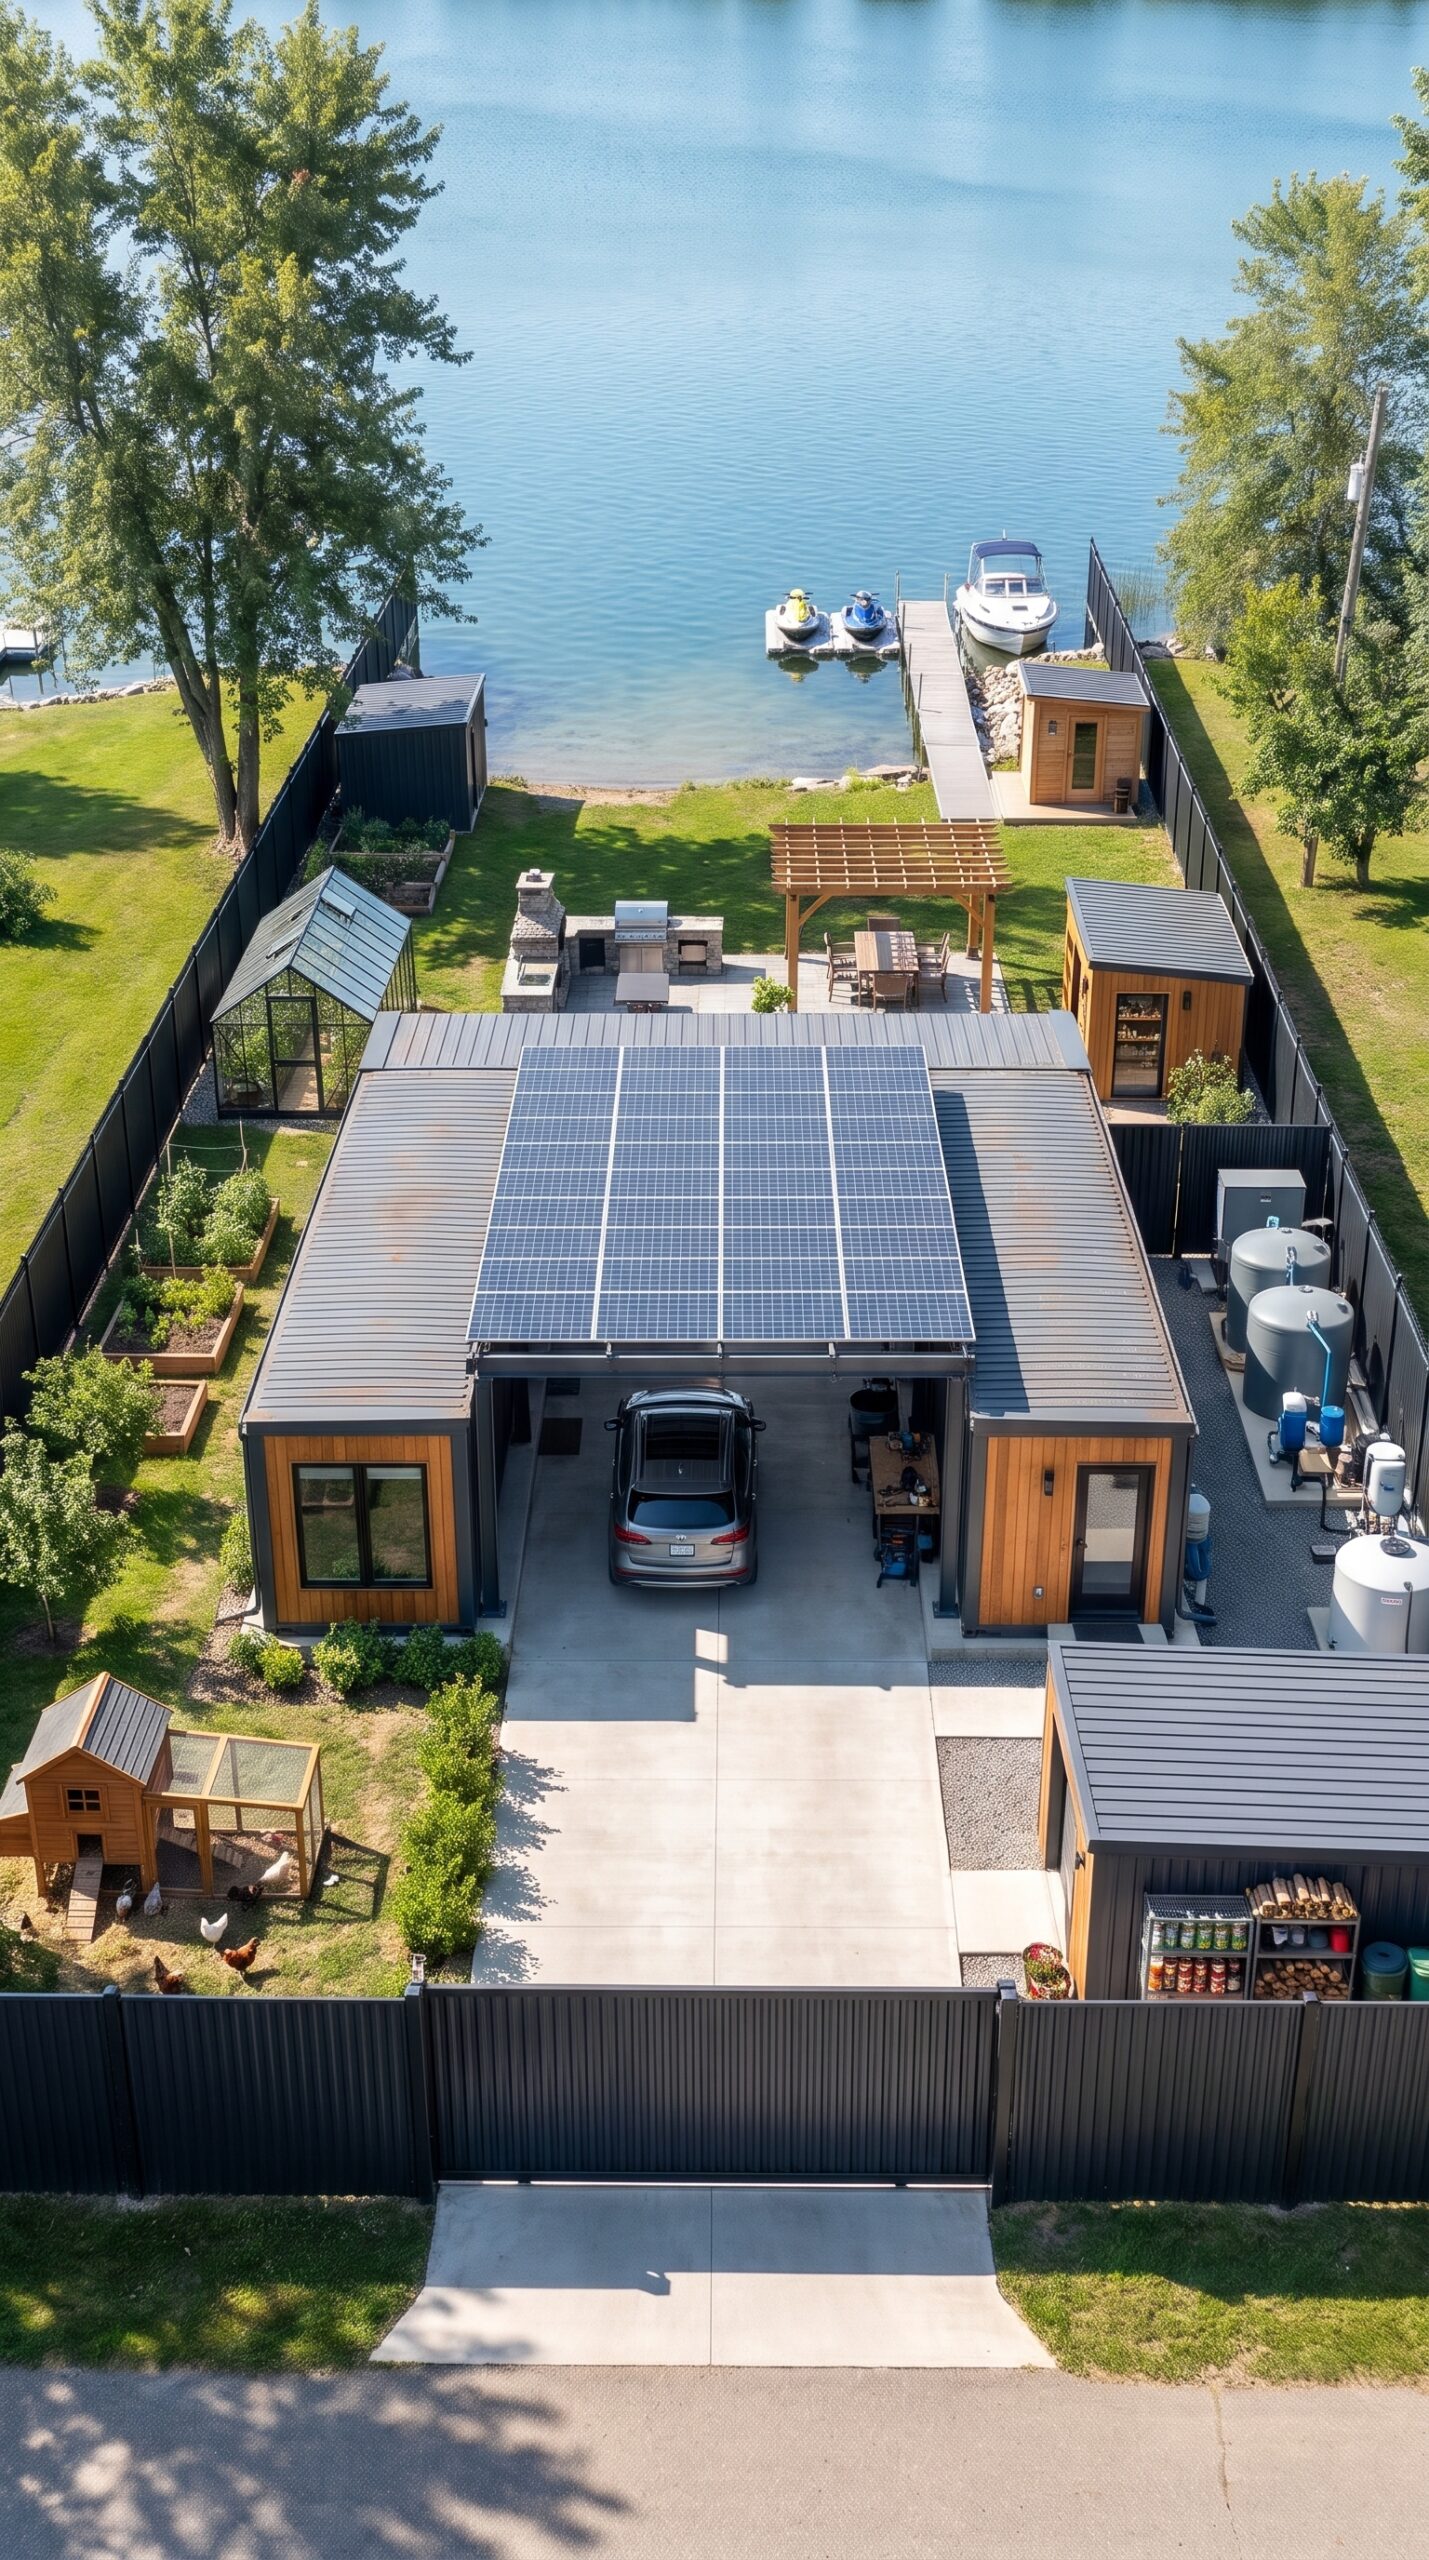
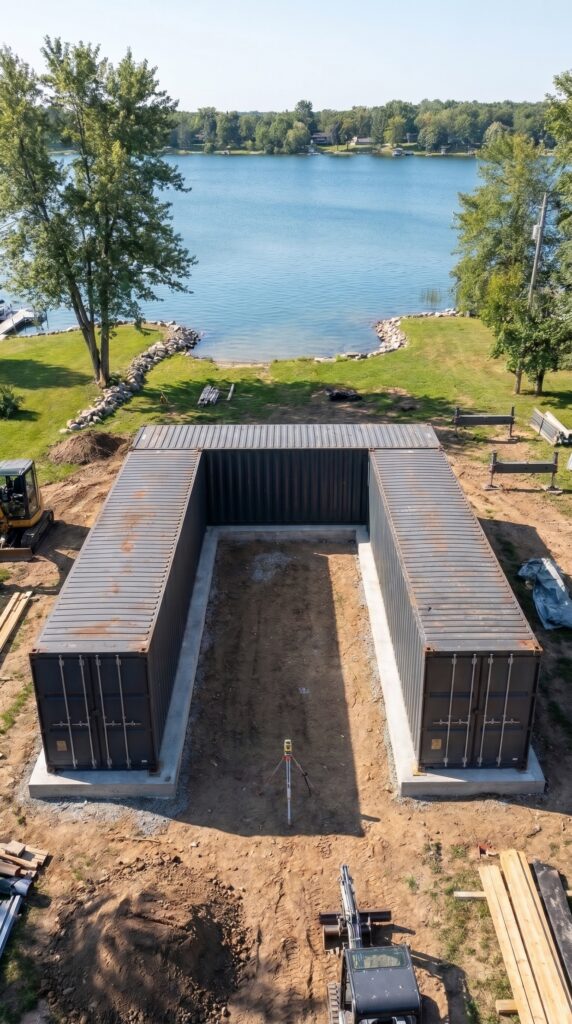
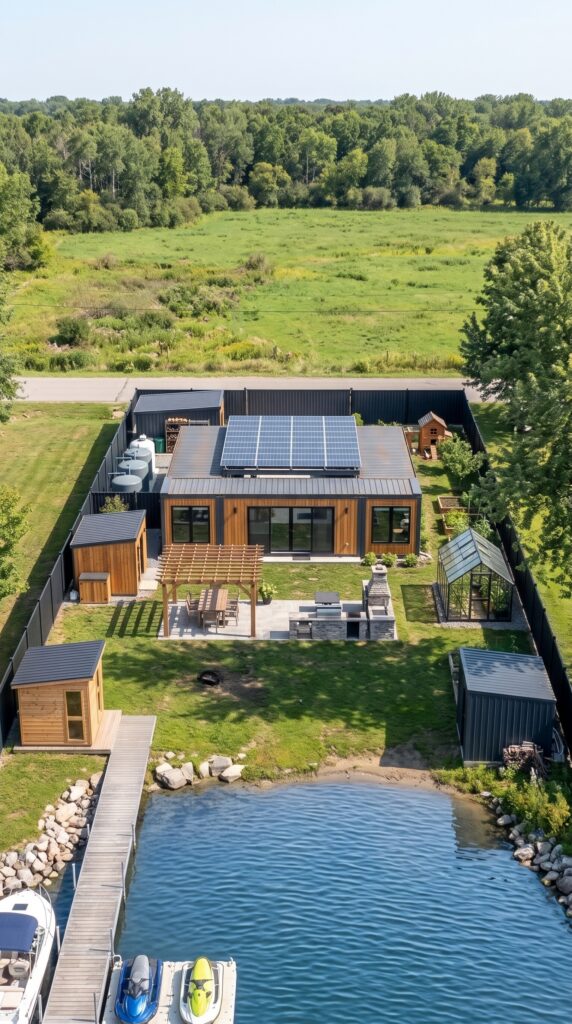
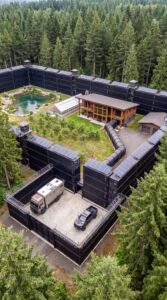
That was the vision behind this project. We wanted to create a modern home that combines comfortable living with practical self-sufficiency. Instead of relying on a conventional building design, we chose a U-shaped container layout that brings the living spaces, garage, and private courtyard together in one functional structure.
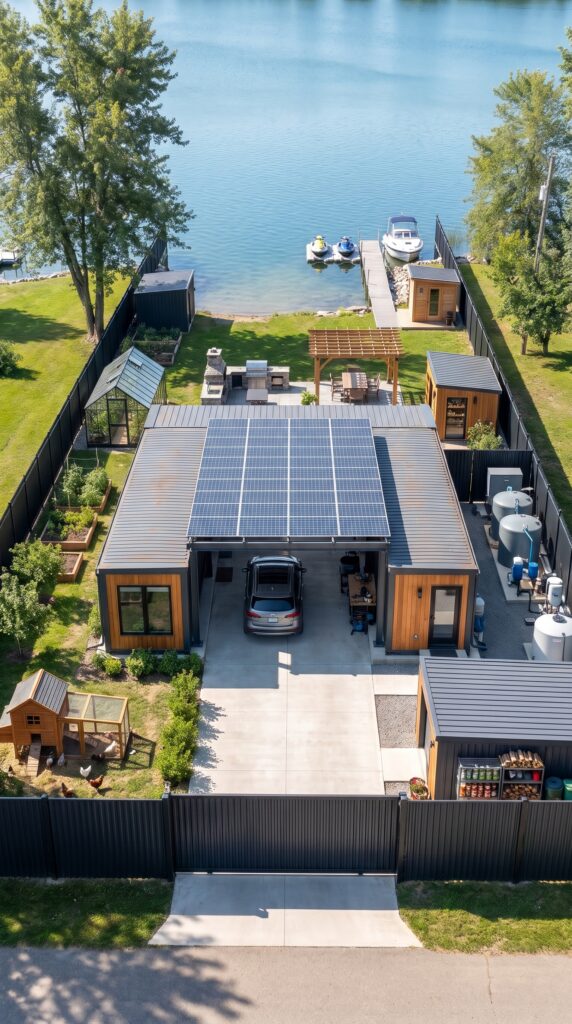
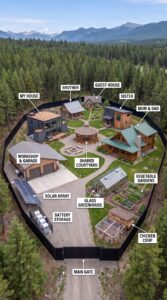
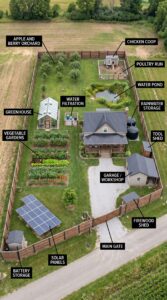
The property was planned around everyday independence. Solar panels provide renewable energy, a dedicated water system helps manage the household supply, and a greenhouse, vegetable beds, and chicken coop make it possible to produce fresh food right at home.
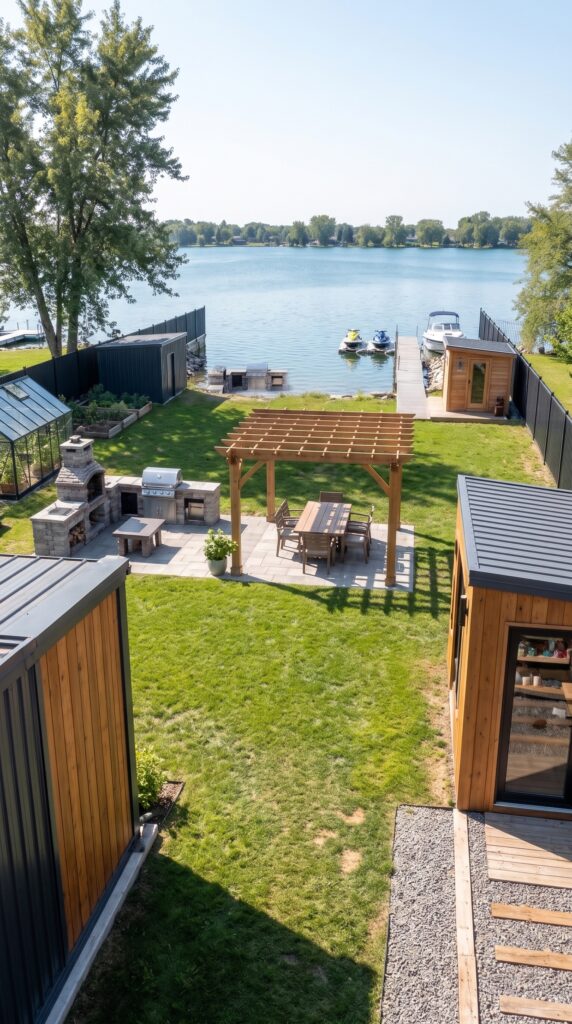
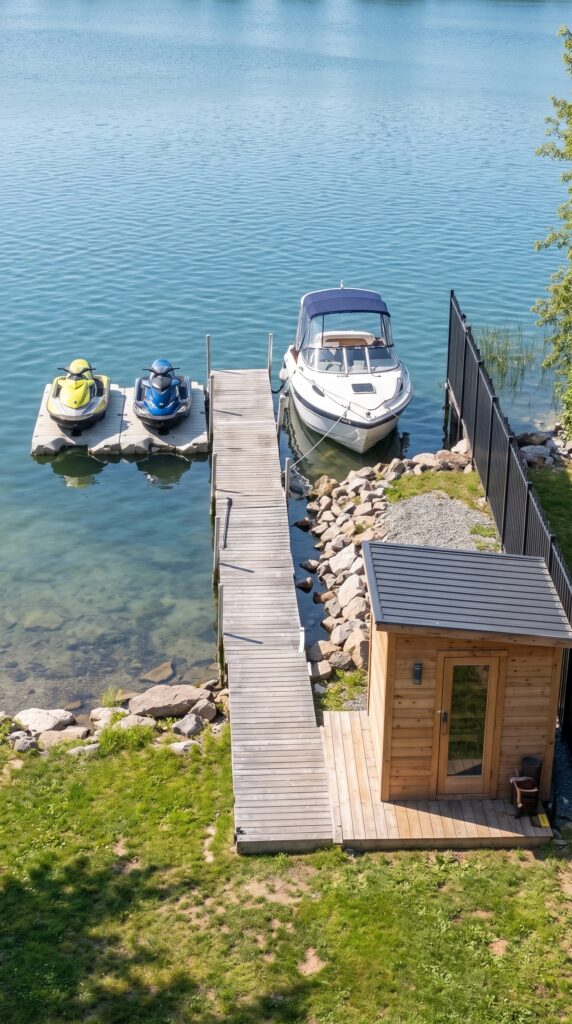
But this is not just a place for working and growing food. The backyard includes a sauna, a barbecue area, and a comfortable outdoor space for spending time with family. A private dock provides direct access to the river, with a small yacht and two jet skis ready for recreational trips. There is even a separate fishing cabin where all the equipment can be stored.
Every part of the property has a purpose, from the workshop and storage area to the solar-powered parking canopy. The goal was to create a compact family home where modern comfort, outdoor recreation, and greater independence could exist side by side.
Why we chose a U-shaped container design
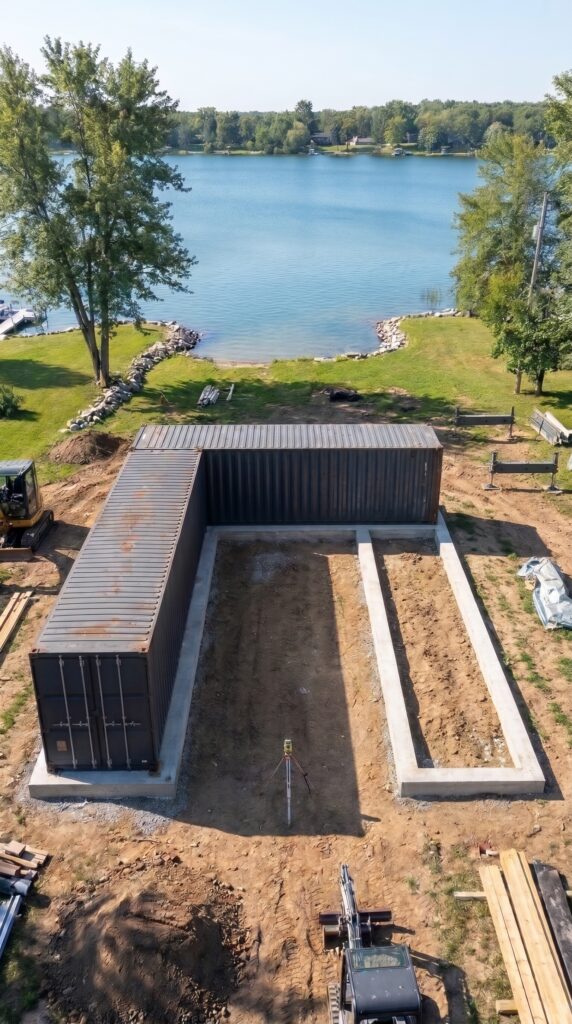
The central feature of the property is a modern home built from shipping containers arranged in a U-shaped configuration. This design creates a private courtyard in the middle, surrounded by the main sections of the building.
Rather than placing a single rectangular structure in the center of the plot, the U-shaped layout creates a more sheltered living environment. The courtyard becomes a natural extension of the house, connecting the garage, entrance, outdoor workspace, and garden areas.
The exterior combines dark corrugated metal with warm wooden cladding. Large windows bring natural light into the living spaces, while the simple architectural lines give the building a contemporary appearance.
Inside, the containers are transformed into proper residential spaces with insulation, ventilation, electrical wiring, plumbing, heating, and comfortable finishes. These details are particularly important because a shipping container is not automatically suitable for year-round living. Without professional structural work and appropriate insulation, it can become extremely hot in summer and difficult to keep warm during winter.
The most important part of the design is that the finished building feels like a real home rather than a collection of metal storage boxes.
The main container home is estimated to cost $120,000, including the structural modifications and interior completion. This is half of the entire project budget and the largest single investment.
The courtyard becomes the center of everyday life
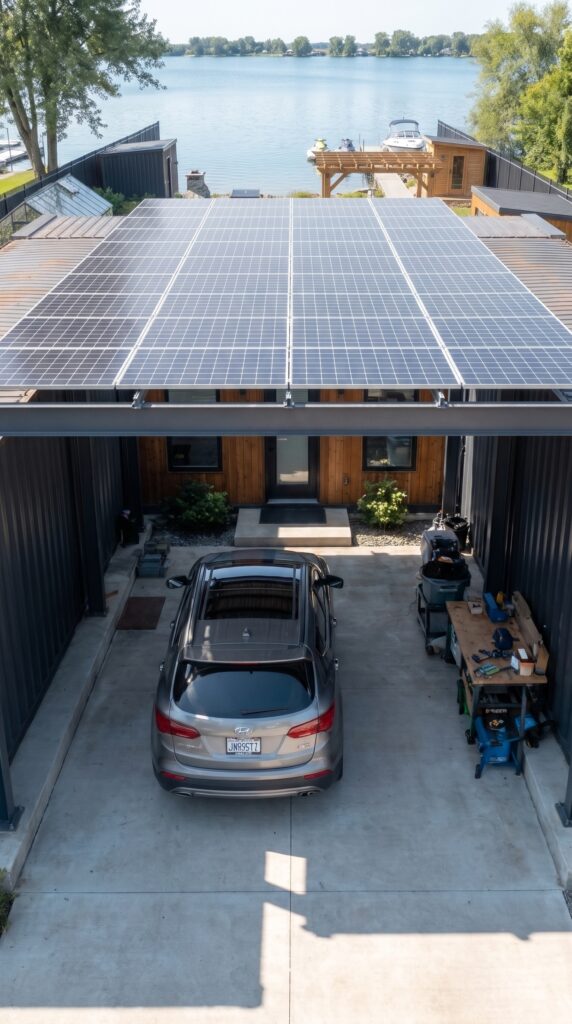
The space inside the U-shaped structure is not wasted. It becomes a protected courtyard where the family can park a vehicle, work on equipment, store frequently used items, or simply spend time outdoors.
The open side of the design helps connect the courtyard with the surrounding landscape. Instead of feeling enclosed by the containers, the space remains visually connected to the garden and the river.
A concrete driveway makes access easier in different weather conditions, while the covered section protects the vehicle from direct sunlight and rain.
This is one of the advantages of the layout: the same architectural arrangement provides both living space and a practical sheltered area without requiring a completely separate garage building.
Solar panels that provide more than electricity
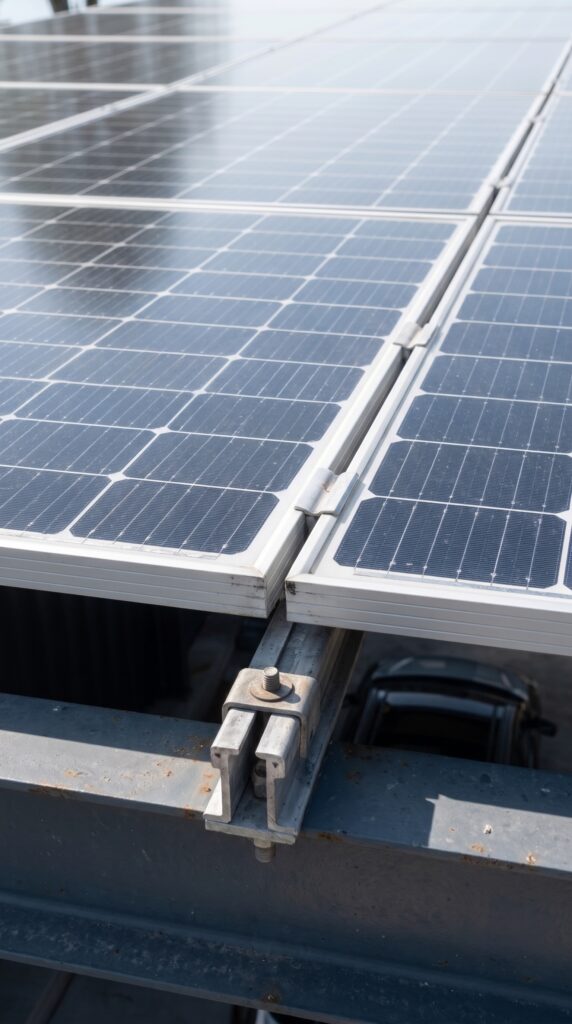
Above the central parking area, we installed a large solar-panel canopy. It is one of the most important elements of the property’s energy system.
The panels generate electricity during daylight hours, helping power lighting, household appliances, pumps, communications equipment, and other essential systems. A battery bank stores part of the electricity for use after sunset or during periods of reduced sunlight.
The canopy also provides shade for the vehicle underneath. This means the structure serves two purposes instead of being simply another roof that takes up space.
A properly designed installation would include solar panels, an inverter, batteries, electrical protection, monitoring equipment, and a connection to the local grid where available.
For heating and cooling, an efficient heat pump could be connected to the electrical system. This would be considerably more practical than expecting solar panels alone to provide all the heating needed during cold weather.
The idea is not necessarily to disconnect from the electricity grid completely. It is to reduce monthly energy expenses, have a reliable backup during interruptions, and produce a meaningful share of the property’s own electricity.
Depending on the local climate, system size, household consumption, and electricity tariffs, the savings could be substantial. Any excess electricity sold to the grid would depend on local interconnection rules and compensation rates.
A garage, workshop, and space for supplies
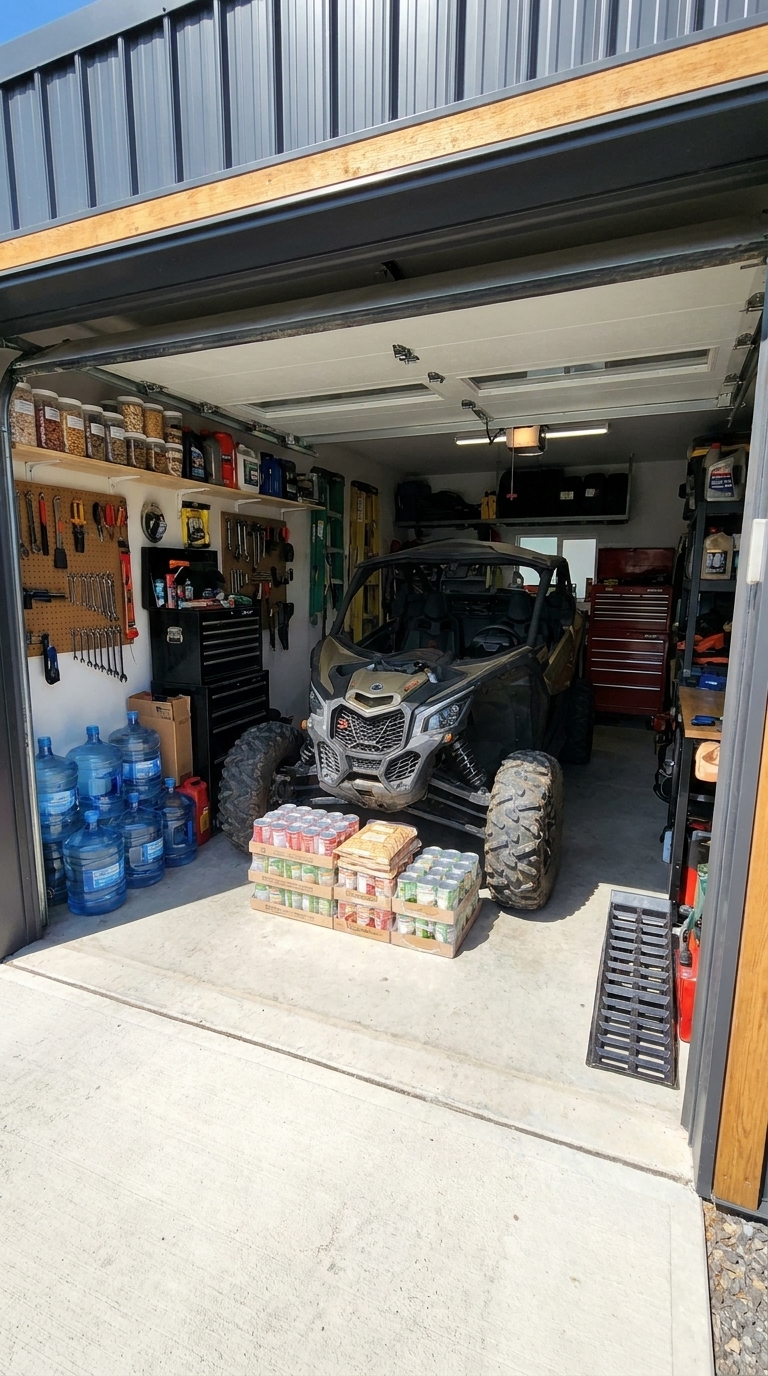
Next to the entrance, the property includes a dedicated garage and utility area. This is where the family can keep tools, maintenance equipment, spare parts, gardening supplies, and emergency essentials.
There is also room for a small off-road buggy, which can be useful for moving equipment around larger properties or reaching areas where a regular car would be inconvenient.
The garage is designed to be more than a place to park. With a sturdy workbench, organized shelving, lighting, and basic repair equipment, it can become a small workshop.
This matters because a property designed around independence needs to be maintainable. Pumps, garden equipment, vehicles, doors, and electrical systems all require occasional attention. Having a dedicated place to carry out repairs makes those jobs easier and keeps tools out of the main living areas.
A water system that reduces dependence on outside supplies
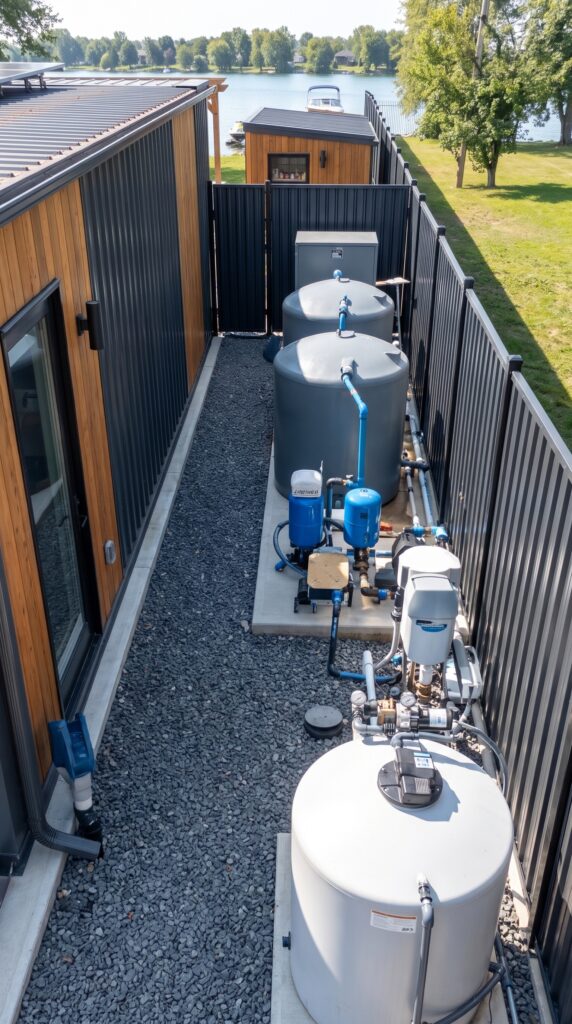
One of the most important parts of the project is located beside the house: the water collection, storage, and filtration system.
Several tanks provide storage capacity, while pumps and filtration equipment move water through the system. Depending on the property and local regulations, the water supply could come from an approved well, rainwater collection, or another permitted source.
The system needs to be designed around the actual household demand. Drinking water, cooking, bathing, laundry, and irrigation all place different demands on the installation.
Water intended for drinking must pass through suitable treatment and be tested regularly. Rainwater and river water should never be assumed safe to drink without appropriate treatment.
Separate irrigation lines can also be used for the vegetable beds and greenhouse. This avoids wasting treated drinking water on plants and makes the garden more efficient.
Living close to a river may seem like an obvious advantage, but it also creates important responsibilities. The property needs suitable drainage, flood-risk assessment, and safe placement of water equipment. Tanks, electrical systems, and foundations must be positioned with local water levels and flood regulations in mind.
A small chicken farm and a garden beside the house
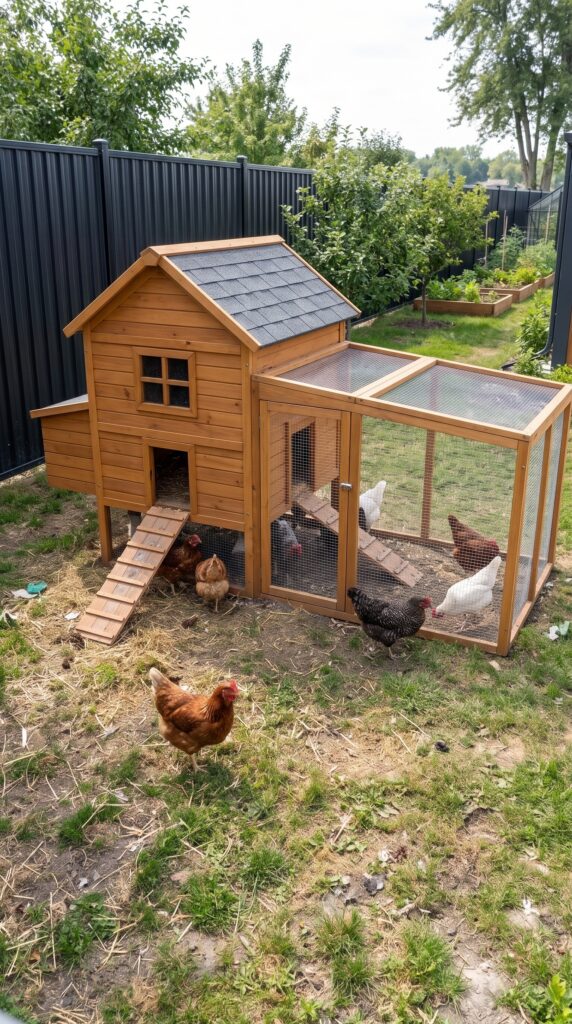
The left side of the property is dedicated to food production. Instead of relying entirely on supermarkets, we created a compact growing area with a chicken coop, raised vegetable beds, and a greenhouse.
The wooden chicken coop includes an enclosed outdoor run where the birds can move around safely. With proper ventilation, cleaning, protection from predators, and a suitable feeding routine, a small flock can provide a regular supply of fresh eggs.
The raised garden beds are arranged nearby. They can be used for tomatoes, cucumbers, peppers, lettuce, herbs, beans, and other crops suited to the local climate.
Raised beds are practical because they make it easier to control soil quality, organize planting, and maintain the garden without constantly working at ground level.
The greenhouse adds another layer of independence. It provides a protected environment for seedlings and crops that need more warmth or protection from unpredictable weather.
A heated greenhouse can extend the growing season, but heating costs should not be underestimated. The best approach is to use good insulation, efficient ventilation, thermal storage where practical, and carefully selected crops rather than attempting to maintain summer temperatures throughout an entire freezing winter.
The purpose of this area is not to create a commercial farm. It is to produce a meaningful amount of fresh food for the household, reduce grocery expenses, and make better use of the available land.
A backyard designed for relaxation
A self-sufficient property should not feel like a place where everyone spends the entire day working.
That is why the backyard includes a dedicated outdoor relaxation area. A compact wooden sauna provides a place to unwind, especially after gardening, working in the garage, or spending time on the water.
Nearby, a barbecue station creates a practical outdoor cooking area. There is room for food preparation, a dining table, and comfortable seating where family members can gather during warmer months.
The outdoor space is connected to the house but remains separate enough to feel like its own part of the property.
The combination of a garden, barbecue area, sauna, and river view makes the backyard useful throughout the day rather than simply decorative.
A private dock and direct access to the river
The waterfront is perhaps the most attractive feature of the entire project.
A private dock extends from the property toward the river, creating a place to moor a small recreational yacht and two jet skis. It gives the family direct access to the water without having to drive to a public marina every time they want to go boating.
The dock can also serve as a quiet place to sit, enjoy the view, or spend time fishing.
The boat and jet skis are included as recreational additions rather than essential infrastructure. To keep the project within budget, the estimate assumes used equipment in reasonable condition, with the necessary safety equipment and maintenance considered separately where applicable.
The dock itself would need to be engineered for local water levels, shoreline conditions, current, and seasonal changes. Construction near a river may require permits, environmental approvals, and compliance with setback or public-access rules.
A separate cabin for fishing equipment
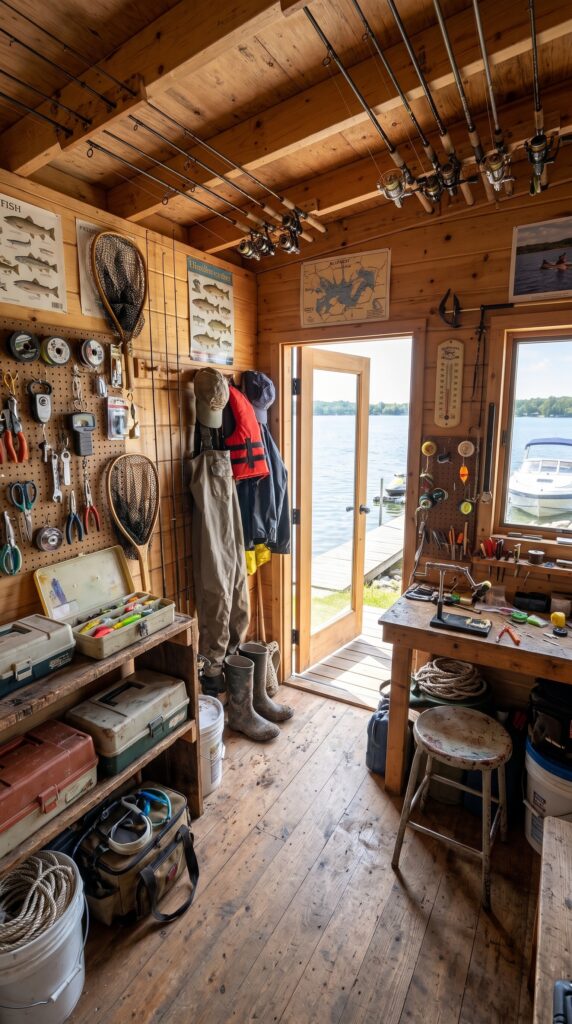
Near the waterfront, a small wooden cabin provides dedicated storage for fishing equipment.
Inside, there is space for rods, reels, tackle boxes, nets, lines, outdoor clothing, and other accessories. Shelving and wall-mounted storage keep everything organized and easy to access.
This small building may not look as important as the main house, but it makes the waterfront much more practical. Wet equipment can be stored outside the living area, and everything needed for a fishing trip can be kept in one place.
Fishing can also provide an additional source of fresh food, subject to local fishing seasons, licenses, and catch limits.
How the different systems work together
The real value of this property comes from combining several relatively simple systems.
The solar installation helps reduce electricity purchases. The water system provides storage and treatment. The garden, greenhouse, and chicken coop produce food. The garage supports repairs and maintenance. The dock makes the river accessible, while the sauna and barbecue area provide space to relax.
None of these features makes the property completely independent by itself. A solar system still needs maintenance, batteries eventually need replacement, gardens depend on weather, and water sources require monitoring.
But together, these systems create a home that is less dependent on everyday outside services and gives the family more control over its basic needs.
The project also offers a different way to think about the $240,000 budget. Instead of spending all the money on a larger traditional house, a substantial part of the investment goes toward infrastructure and practical facilities that can be used for many years.
What could this property save or earn?
The garden and greenhouse could reduce grocery expenses by supplying vegetables, herbs, and some seasonal fruit. If production exceeds the family’s needs, surplus produce could potentially be sold locally.
The chickens provide eggs for household use, with any surplus sold only where local rules allow.
The solar system could reduce electricity bills, and in some locations it may be possible to receive compensation for electricity exported to the grid. However, income from selling electricity should not be assumed without checking the local utility’s connection requirements, export limits, and payment rates.
These systems are best viewed as ways to reduce operating expenses first. Any additional income from produce or electricity would depend on the scale of production, local demand, regulations, and ongoing costs.
The complete $240,000 budget
The following estimate assumes a relatively affordable rural waterfront location in the United States, a modest parcel of land, a completed U-shaped container home costing $120,000, and used recreational watercraft. The figures are planning allowances rather than fixed market quotations.
Project component
Estimated cost
Rural waterfront land
$25,000
Completed U-shaped container home
$120,000
Site preparation, foundations, drainage, and driveway
$10,000
Solar panels, inverter, and battery storage
$12,000
Water storage, pumps, and filtration
$4,000
Garage and workshop setup, supplies, and used buggy
$10,000
Chicken coop, raised garden beds, and greenhouse
$5,000
Outdoor sauna
$4,000
Private dock and waterfront improvements
$6,000
Used recreational boat
$12,000
Two used jet skis
$8,000
Fishing cabin and equipment storage
$3,000
Barbecue area, patio, and outdoor furniture
$3,000
Design, permits, inspections, and utility connections
$4,000
Contingency reserve
$14,000
TOTAL PROJECT BUDGET
$240,000
The main home accounts for $120,000, while the other $120,000 covers the land, infrastructure, outdoor facilities, recreational equipment, and contingency.
This budget is achievable only under the stated assumptions. Waterfront land can cost considerably more in desirable areas, and a difficult building site can increase foundation and drainage expenses. The estimate also assumes that the land is legally buildable and that the dock and other waterfront improvements can receive the necessary approvals.
The $14,000 reserve should be protected for unexpected costs rather than spent on upgrades before construction begins. If the actual land purchase or permitting costs are higher, the boat, jet skis, or other optional features could be postponed.
Is a $240,000 self-sufficient home worth building?
This project shows that a container home can be more than an alternative to traditional construction. With the right layout, it can become the center of a property that combines comfortable living, energy production, water management, food growing, and outdoor recreation.
The U-shaped building creates a private courtyard. Solar panels provide electricity and shade. The garden and greenhouse produce fresh food. The chicken coop adds another small source of food, while the garage and workshop make maintenance easier.
And then there is the river: a private dock, a boat, two jet skis, and a separate fishing cabin turn the waterfront into part of everyday life.
The entire concept is planned around a $240,000 budget, with $120,000 going toward the main container home.
Would you choose a property like this over a conventional house? And if you had the same $240,000 budget, would you keep the boat and jet skis, or invest that money in a larger solar system, more land, and a bigger greenhouse?
This is an architectural concept visualization and not a real construction project.

Leave a Reply