
What if your family could own an entire private estate where almost everything needed for everyday life was available right outside the front door? Imagine twelve acres of land surrounded by beautiful forests, with a large family residence, its own livestock, greenhouses, orchards, a private pond, and enough infrastructure to operate with far less dependence on outside services.
This is not just another country house with a few acres of lawn. It is a carefully planned property where comfortable living and practical self-sufficiency come together. Every building has a purpose, every section of land contributes something, and the entire layout is designed to support both family life and potential business opportunities.
The idea is simple: create a place where several generations can live comfortably, produce their own food, generate electricity, and even earn additional income from the property.
Twelve Acres Surrounded by Nature
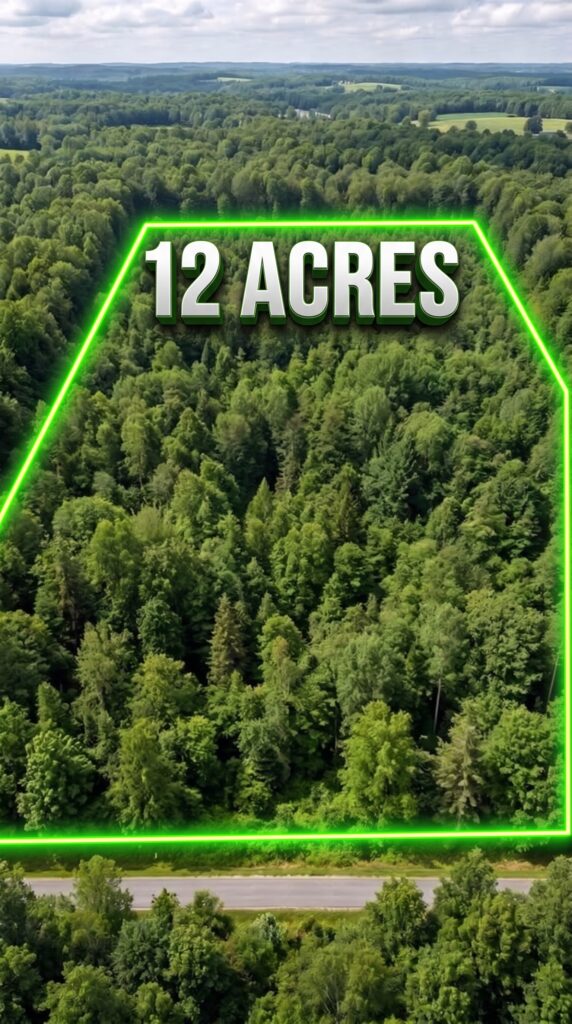
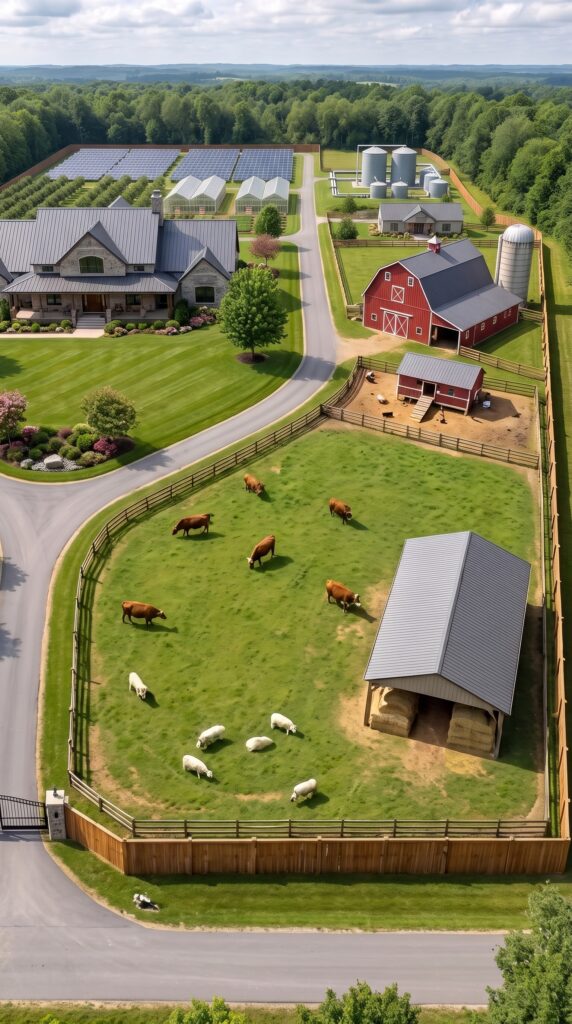
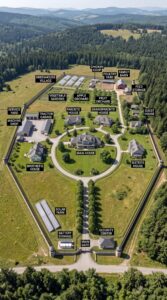
The foundation of the entire project is a twelve-acre property, equivalent to approximately 4.86 hectares. Surrounded by dense woodland, the estate offers privacy while providing enough open space for residential buildings, agricultural facilities, recreational areas, and essential infrastructure.
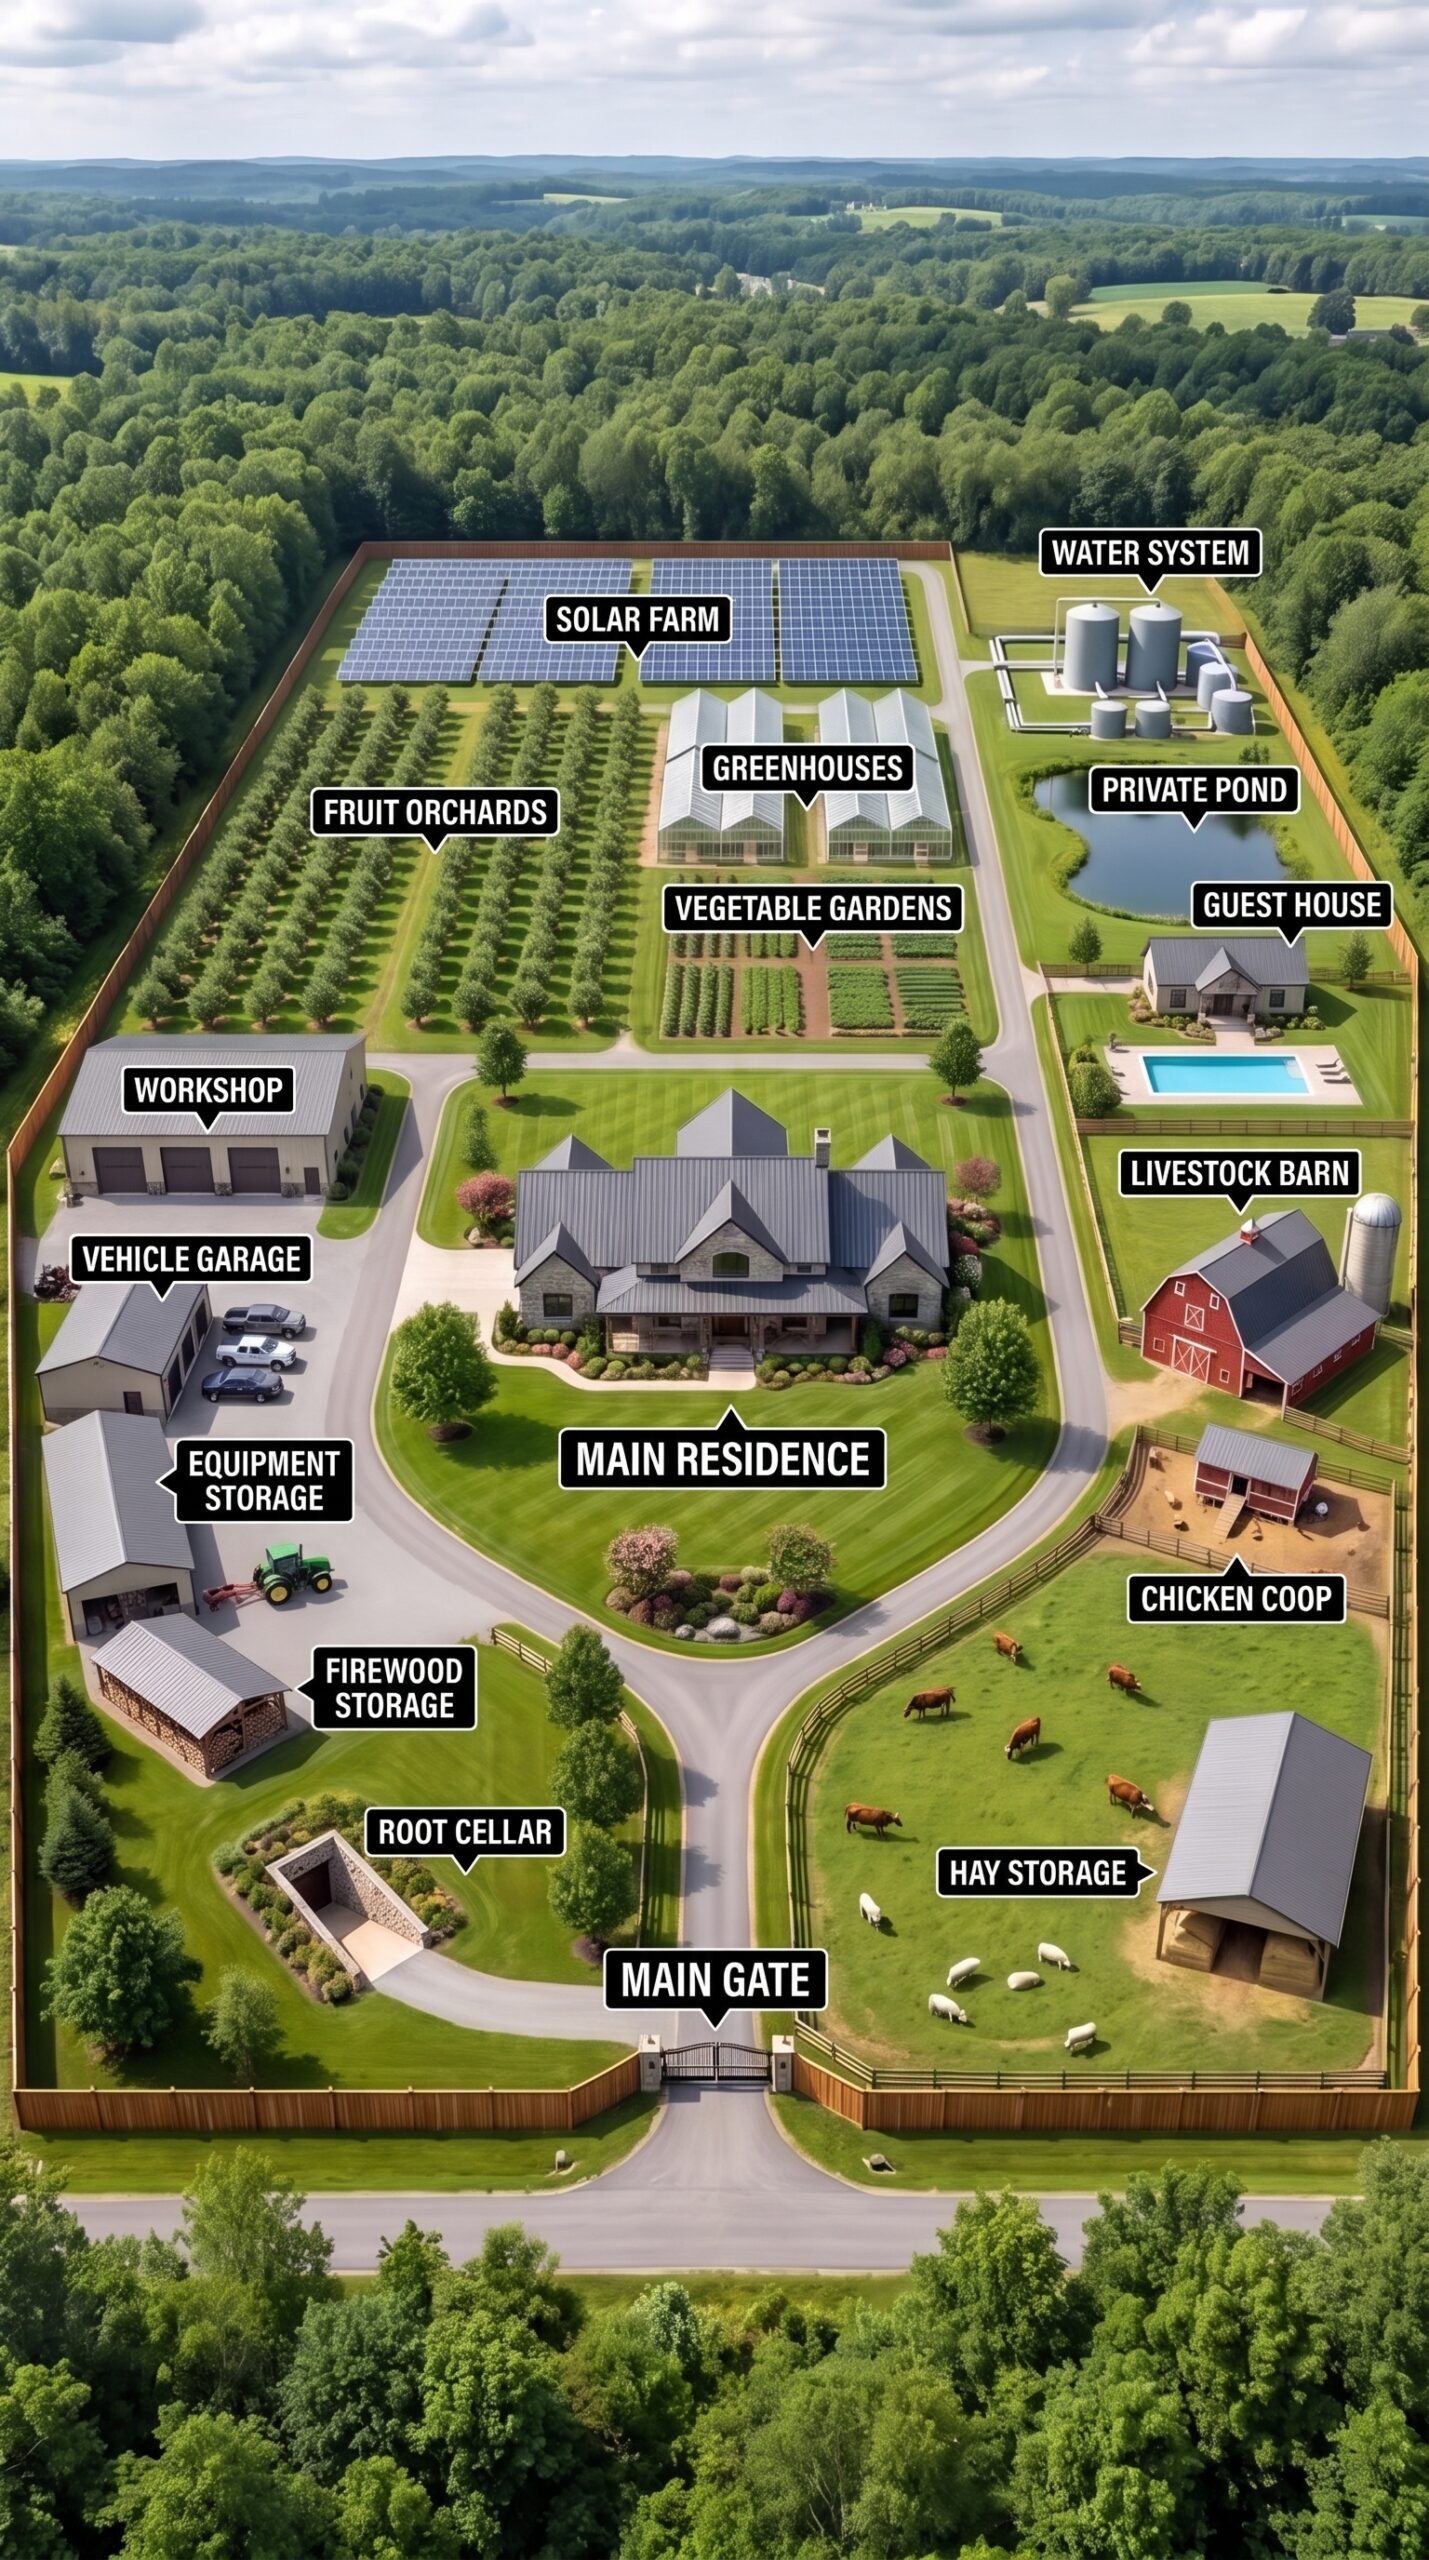
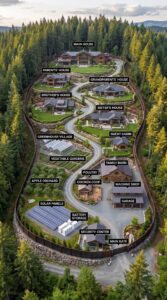
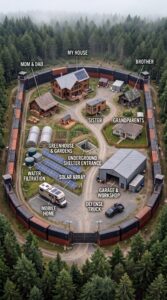
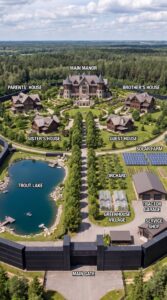
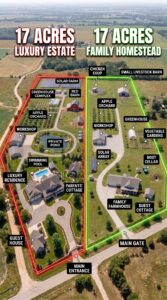
The land is divided into several functional zones connected by paved internal roads. The central section is reserved for the main residence, while the agricultural facilities are positioned farther away. This arrangement keeps the everyday living area peaceful without making the farm inconvenient to operate.
A perimeter fence encloses the property, with a dedicated entrance and a driveway leading toward the main residence. Landscaping, trees, and carefully maintained green spaces help the estate feel like a private countryside retreat rather than an industrial agricultural facility.
The surrounding forest also provides a beautiful natural backdrop, making the property attractive throughout the year.
The Main Family Residence
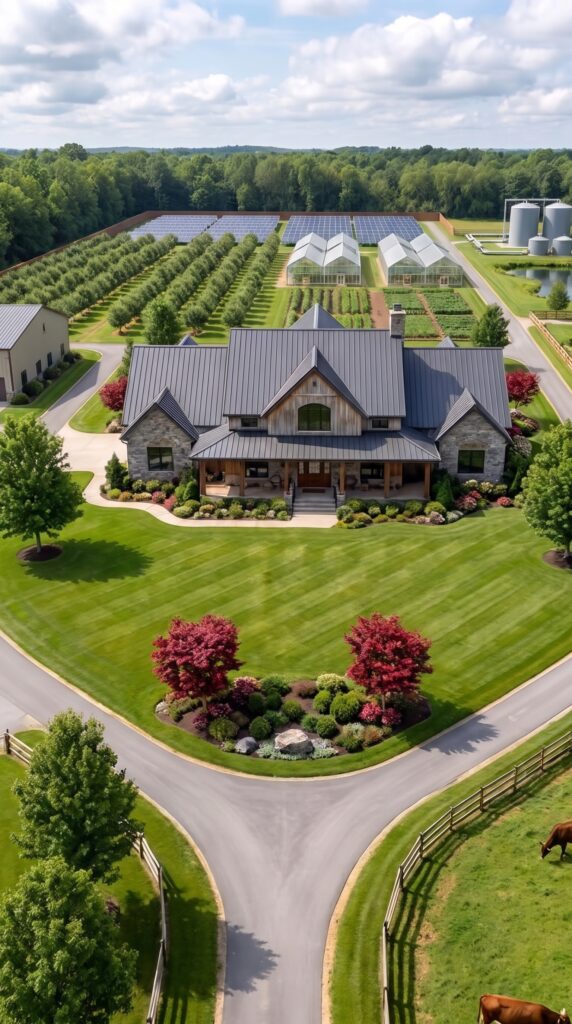
At the center of the estate stands an impressive country-style home with stone exterior walls, a dark metal roof, large windows, and a spacious covered porch.
This is the heart of the property, where the family gathers for meals, celebrations, and everyday activities. Inside, the residence could include a large kitchen, dining room, living area, several bedrooms, bathrooms, a home office, and additional storage space.
The house is positioned so that residents can easily reach the garage, workshop, gardens, and other facilities. At the same time, carefully designed landscaping separates the private outdoor living area from the working sections of the farm.
The goal is to combine the comfort of a modern family home with the practicality of rural living. Reliable heating, cooling, insulation, backup electricity, and fire protection are just as important as the exterior design.
A Private Pasture for Cattle and Sheep
On the right side of the estate is a large fenced pasture where cattle and sheep can graze. The open green area provides room for animals to move around, while nearby agricultural buildings make feeding and daily care more convenient.
The livestock barn provides sheltered space for animals, feed, equipment, and veterinary supplies. A separate hay-storage building keeps dry feed protected from rain and moisture.
Raising livestock can provide the family with milk, meat, and other agricultural products. However, the number of animals must be carefully matched to the available grazing land, climate, soil quality, and feed supply. Twelve acres can support a modest operation, but it should not be assumed to sustain a large commercial herd without additional feed or land.
The pasture also requires reliable fencing, water troughs, regular veterinary care, and proper waste management. It is a working part of the estate that needs attention throughout the year.
The Chicken Coop and Fresh Eggs Every Morning
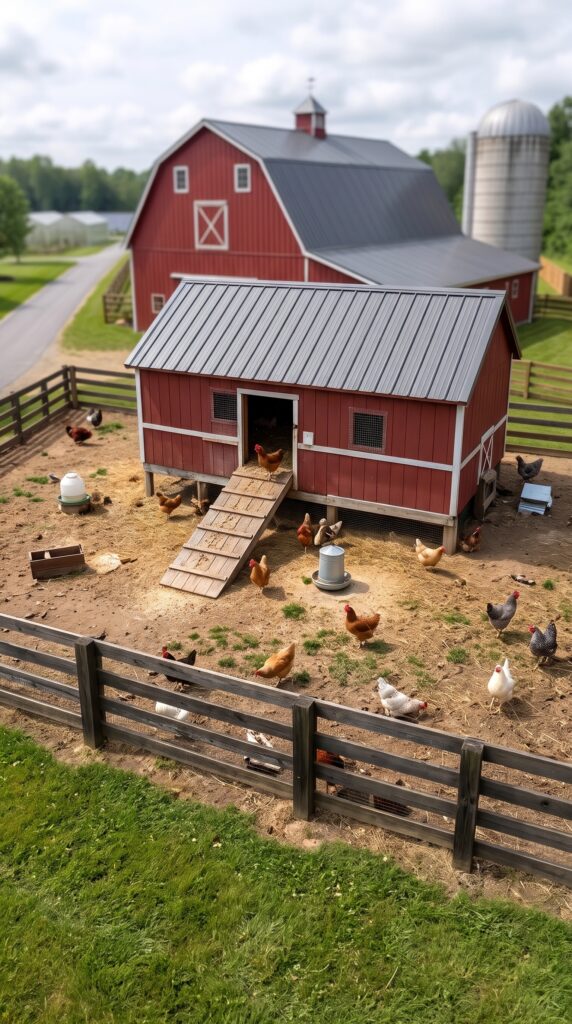
Near the livestock facilities stands a large chicken coop with a separate outdoor enclosure. The building provides nesting boxes, roosting areas, ventilation, and protection from harsh weather.
The chickens have room to move around outside, scratch the ground, and enjoy access to fresh air. With proper care and a balanced feeding routine, the flock can provide a regular supply of fresh eggs for the family.
Chicken manure can also be composted and used to improve garden soil after suitable treatment. This creates a useful connection between the poultry area and the vegetable gardens.
For a family interested in producing more of its own food, a well-managed chicken coop is one of the simpler and more practical additions to the property.
A Guest House With Its Own Swimming Pool
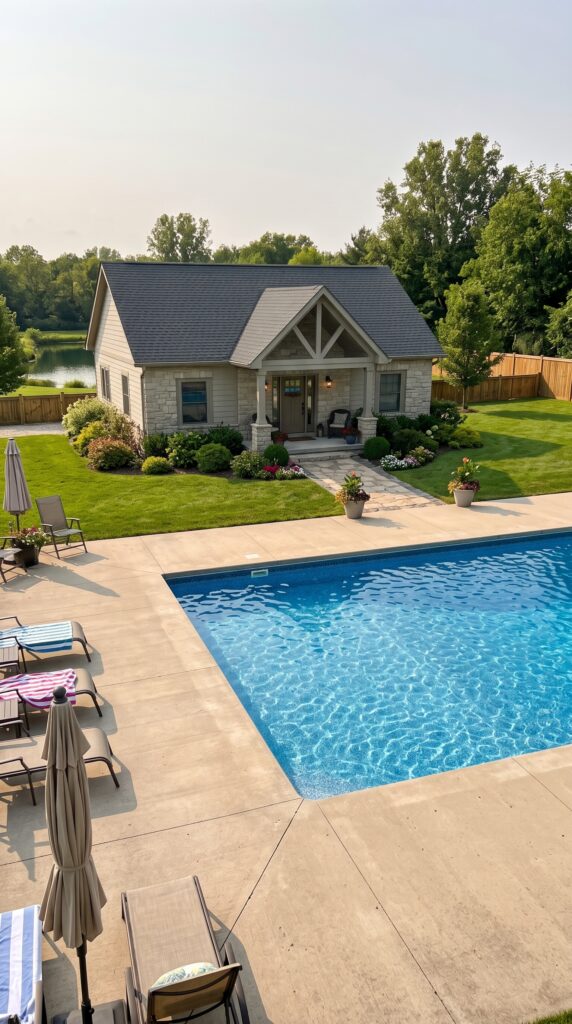
Not every building on the estate needs to be dedicated to agriculture. Near the private pond is a separate guest house with a swimming pool and a spacious outdoor relaxation area.
It gives visiting relatives and friends somewhere comfortable to stay without interrupting the family’s daily routine. The building could also accommodate seasonal workers or potentially operate as a small rental property, provided local zoning and rental regulations allow it.
The swimming pool, patio, and landscaped surroundings create a recreational area where the family can relax during the warmer months. It adds a completely different atmosphere to the estate, making it feel like a private vacation destination as well as a working farm.
A Private Pond for Fishing and Recreation
Beyond the guest house is a private pond surrounded by grass, trees, and natural landscaping. It adds beauty to the property while creating opportunities for fishing and potentially small-scale aquaculture.
The pond could be stocked with fish species suited to the local climate and water conditions. Crayfish may also be possible if the environment and local regulations permit it.
Maintaining a healthy pond requires attention to water depth, oxygen levels, temperature, and water quality. It should not automatically be considered a source of safe drinking water. Any water intended for household consumption must be properly treated and tested.
Besides its potential food-producing role, the pond offers a peaceful place for fishing, relaxing, and spending time outdoors.
The Water Collection and Filtration System
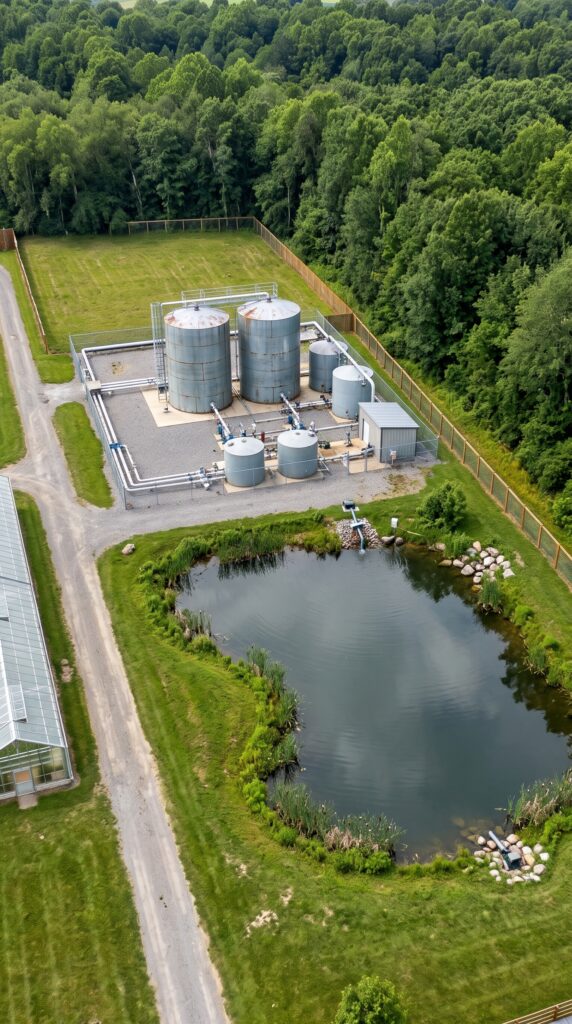
A dedicated water-management area contains large storage tanks, pipes, pumps, and filtration equipment. It is designed to help the estate maintain a reliable water supply.
Rainwater can be collected from suitable rooftops and directed into storage tanks. Depending on the property and local regulations, a permitted well could serve as the primary water source, while rainwater collection provides an additional reserve.
The system would need appropriate filtration, disinfection where required, pressure equipment, and regular water testing. Separate supplies may be needed for drinking, household use, irrigation, and livestock.
Reliable water infrastructure is one of the most important investments on a rural property. Without it, even the most impressive collection of buildings and agricultural facilities cannot operate comfortably.
A Solar Farm to Power the Entire Property
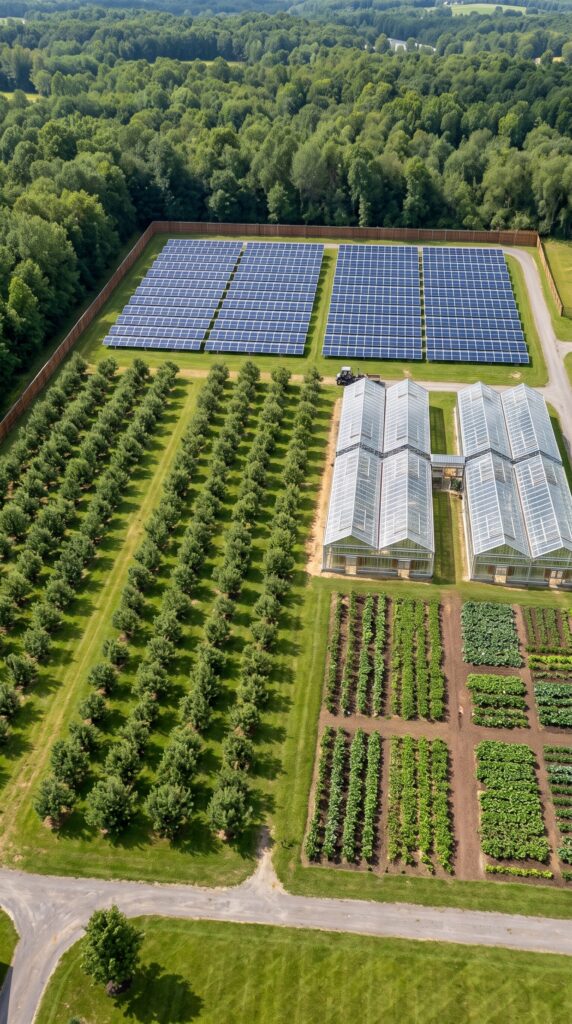
At the rear of the estate is a large ground-mounted solar installation. Instead of relying entirely on panels attached to individual rooftops, the family has dedicated an entire section of land to electricity production.
The solar farm could supply power to the main residence, guest house, workshop, greenhouses, water pumps, and agricultural buildings. A properly designed system would include solar panels, inverters, electrical protection, monitoring equipment, and battery storage if backup power is required.
If the estate remains connected to the electrical grid, surplus electricity may be eligible for export or credits under the local utility’s rules. The exact arrangement depends on the state, electricity provider, and applicable regulations.
This creates the possibility of reducing electricity bills and generating some additional value from the installation. However, any revenue from selling excess power depends on the actual agreement with the utility and should not be treated as guaranteed income.
Heated Greenhouses and Vegetable Gardens
One of the most productive areas of the property is dedicated to growing vegetables. Several large greenhouses stand beside organized outdoor garden beds, allowing the family to cultivate crops across a longer growing season.
With suitable heating, ventilation, irrigation, and temperature controls, the greenhouses could support tomatoes, cucumbers, peppers, herbs, and other crops that benefit from a protected environment.
Outside, the vegetable gardens provide space for potatoes, carrots, onions, beans, squash, and leafy greens. Crop rotation, composting, soil testing, and efficient irrigation help maintain healthy growing conditions.
The idea is to produce enough fresh food for the household while leaving room for a surplus that can be preserved or sold.
The Fruit Orchard and an Additional Source of Income
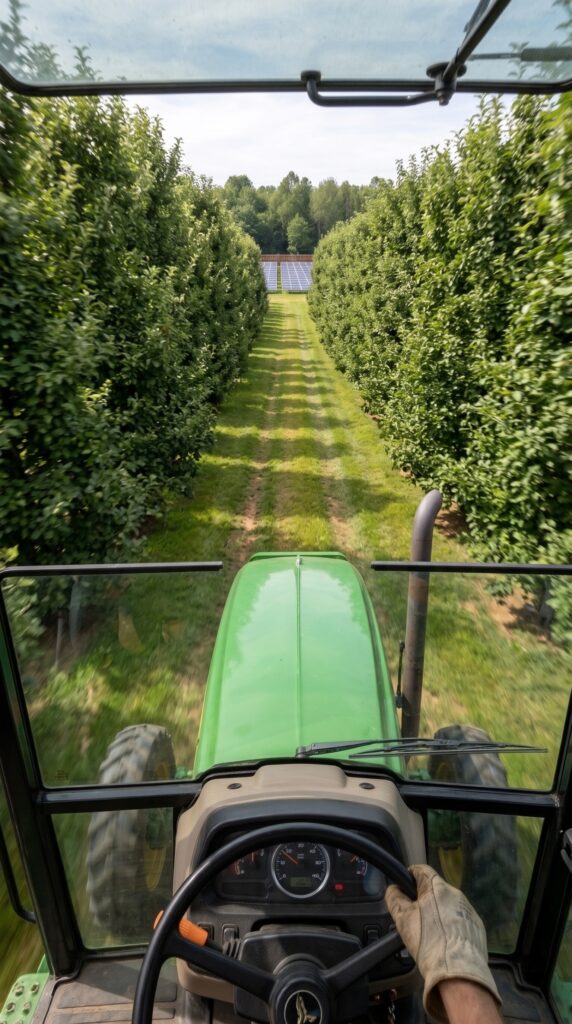
Rows of fruit trees occupy another large section of the property. Depending on the local climate, the orchard could include apples, pears, peaches, plums, cherries, and other suitable varieties.
As the trees mature, they can provide seasonal harvests for the family. Surplus fruit could be sold fresh, turned into juice or preserves, dried, or supplied to nearby shops and farmers’ markets.
The orchard requires patience. Fruit trees may take several years to reach substantial production, and ongoing pruning, irrigation, pest management, and maintenance are necessary.
Nevertheless, an established orchard can become one of the most valuable long-term agricultural features of the estate.
Workshop, Vehicle Garage, and Equipment Storage
A property of this size needs dedicated facilities for machinery and maintenance. Near the main residence is a large vehicle garage, with a separate workshop and equipment-storage building.
The garage can accommodate family vehicles, pickup trucks, and utility vehicles. The workshop provides space for repairing equipment, maintaining tools, building storage units, and handling everyday projects.
The equipment building can store a tractor, mower, trailer, irrigation supplies, and other agricultural machinery. A compact tractor would be especially useful for maintaining the orchard, moving materials, mowing grass, and handling routine farm work.
Having these facilities on the property makes daily maintenance easier and reduces the need to transport equipment elsewhere for every small repair.
Firewood Storage for the Colder Months
A separate covered structure is dedicated to storing firewood. Keeping the wood protected from rain while allowing sufficient ventilation helps it dry properly and remain suitable for heating.
For a property with wood-burning stoves or fireplaces, maintaining a reliable supply of seasoned firewood can reduce dependence on purchased heating fuel.
The storage area also provides space for splitting and organizing logs, with enough room to keep the main residential grounds tidy.
The Underground Root Cellar
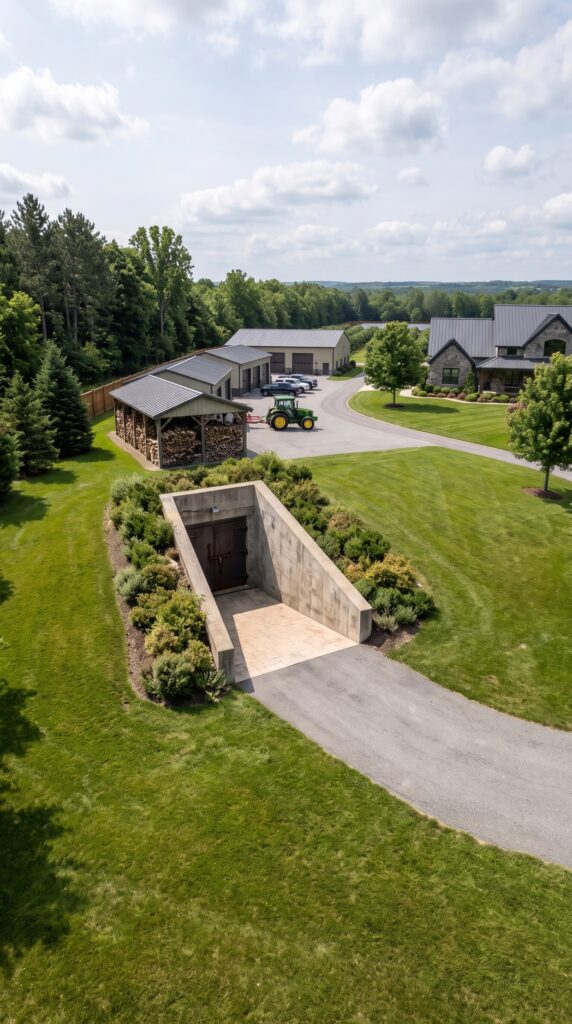
The property includes a partially underground root cellar with a substantial entrance and concrete walls. Its purpose is to store food in a relatively cool and stable environment.
Potatoes, carrots, onions, apples, and other suitable produce can be stored for longer periods when temperature, humidity, drainage, and ventilation are properly controlled.
The root cellar also provides space for preserved food, jars, and other supplies. It is a practical addition that connects the orchard and vegetable gardens to the family’s long-term food storage system.
An Underground Concrete Shelter
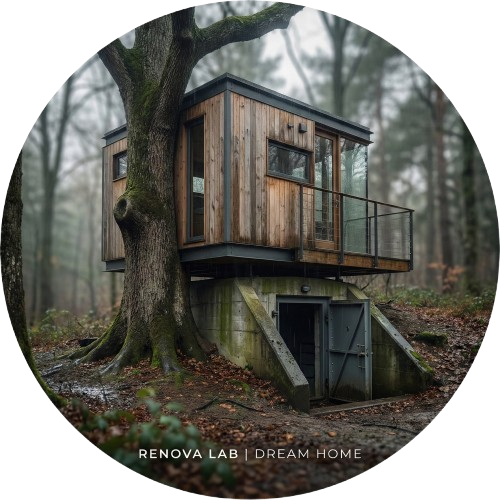
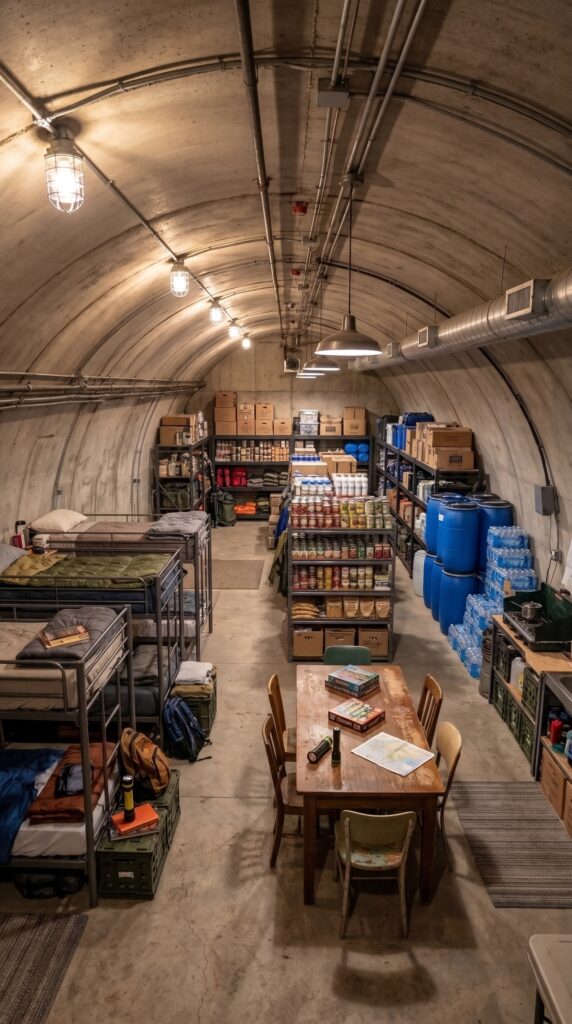
Another important feature is a reinforced underground concrete shelter intended for emergency use. The entrance is built into the landscape, while the interior could provide space for emergency supplies, sleeping arrangements, communications equipment, first-aid materials, and basic sanitation.
A structure like this requires professional engineering, waterproofing, drainage, ventilation, emergency exits, and fire protection. Groundwater levels and soil conditions must be assessed before construction begins.
The shelter should be designed as a safe, habitable emergency space rather than simply an underground storage room. Proper ventilation and reliable access are essential.
The Armored SUV and Emergency Transportation
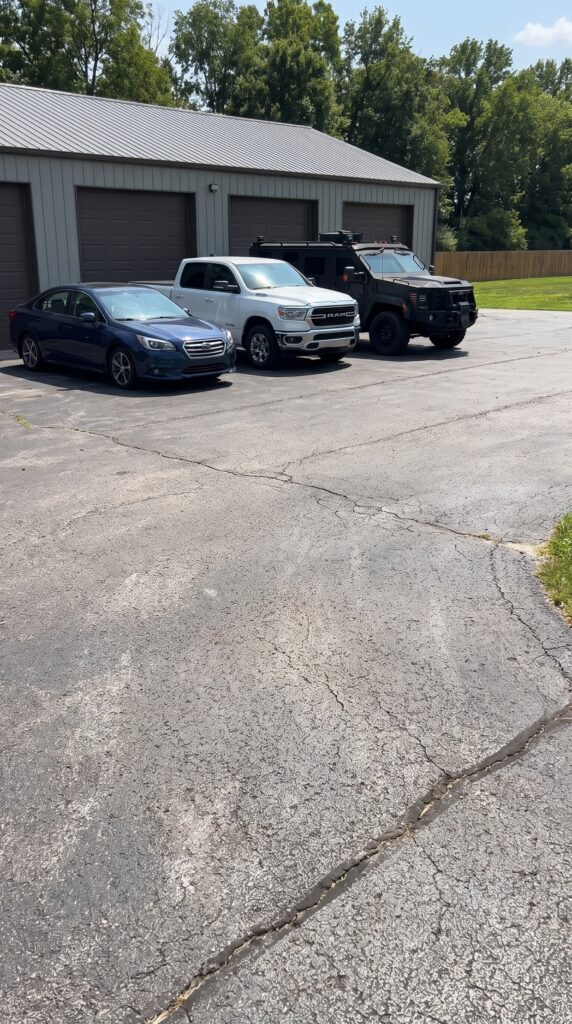
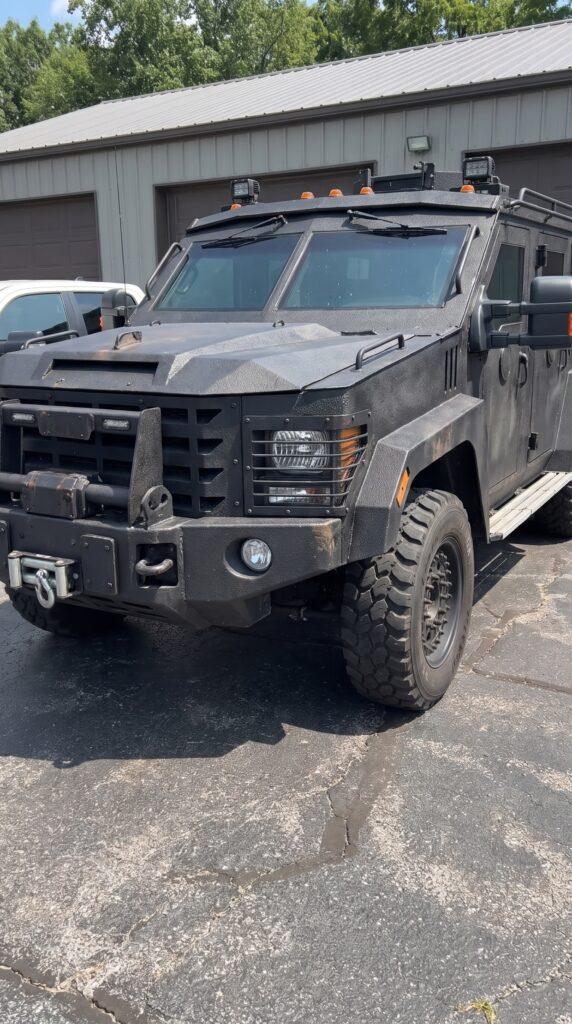
Near the garage is a heavily protected SUV intended for use in difficult conditions. It stands alongside the family’s ordinary vehicles and represents an additional transportation option.
A heavily modified vehicle can be significantly more expensive to purchase and maintain than a standard SUV. Its extra weight affects fuel consumption, suspension, brakes, tires, and servicing requirements. Registration and road-use rules also need to be considered.
For everyday rural life, a reliable four-wheel-drive pickup or SUV may be a more practical choice. The right vehicle depends on the property’s terrain, the family’s actual transportation needs, and the available budget.
Could the Estate Become a Family Business?
One of the most interesting aspects of this project is its potential to generate income.
The orchard and greenhouses could supply fresh produce to nearby customers. Eggs and other farm products could be sold locally. The guest house could potentially operate as short-term accommodation, while an approved solar-grid arrangement might provide credits or payments for surplus electricity.
There may also be opportunities for seasonal farm visits, agricultural workshops, or small-scale tourism, depending on local demand and regulations.
However, none of these activities guarantees profit. A working farm has continuous expenses, including seeds, animal feed, fertilizer, fuel, equipment repairs, insurance, and labor. The guest house needs cleaning and maintenance, while the solar installation requires servicing and a suitable utility agreement.
The most sensible approach would be to establish the property for family use first, then gradually expand the activities that demonstrate real commercial potential.
Building the Estate in Stages
Trying to construct every building and install every system at once would require a substantial amount of capital. A more practical strategy is to divide the development into phases.
The first stage would involve purchasing the land, completing surveys, confirming zoning, preparing the site, and establishing access, drainage, and essential utilities.
The main residence, garage, workshop, and basic water and electricity systems could follow. Once the family is living comfortably on the property, the next stage could introduce the livestock facilities, chicken coop, gardens, and orchard.
The greenhouses, solar farm, guest house, swimming pool, pond, and underground shelter could be completed as later investments. This approach spreads the financial commitment over several years and gives the family time to understand the land before expanding the operation.
Ultimately, the purpose of this estate is not simply to own a large piece of land. It is to create a comfortable place where several generations can live, grow food, enjoy nature, and build something that may remain valuable for decades.
Would you invest in a private family estate like this, with its own home, livestock, greenhouses, orchard, solar farm, pond, and underground shelter? Or would you prefer a smaller country house without the responsibilities of running an entire property?
Estimated Cost of Building the Entire 12-Acre Estate
The following is an approximate U.S. construction budget for a property with the features shown. It assumes moderately priced rural land, suitable access, and no unusually difficult geological or construction conditions.
Land and site preparation
- 12 acres of rural land: $140,000
- Land survey, soil tests, engineering, permits: $40,000
- Clearing, grading, drainage, site preparation: $75,000
- Perimeter fencing and main entrance: $65,000
- Internal roads and paved access areas: $65,000
Subtotal: $385,000
Residential buildings and recreation
- Main family residence: $425,000
- Guest house: $130,000
- Swimming pool and patio: $60,000
- Vehicle garage and workshop: $120,000
- Equipment-storage building: $40,000
Subtotal: $775,000
Agriculture and food production
- Livestock barn: $70,000
- Chicken coop and outdoor enclosure: $18,000
- Hay-storage building: $22,000
- Greenhouses with climate-control systems: $85,000
- Vegetable gardens and irrigation: $22,000
- Fruit orchard and initial planting: $25,000
- Livestock, fencing, feeders, and initial supplies: $30,000
Subtotal: $272,000
Water, energy, and infrastructure
- Well, pumps, tanks, and filtration: $40,000
- Rainwater collection and storage: $18,000
- Septic system and wastewater infrastructure: $22,000
- Ground-mounted solar installation: $125,000
- Battery storage and backup generator: $55,000
- Private pond construction and initial fish stocking: $30,000
Subtotal: $290,000
Emergency facilities, vehicles, and supplies
- Engineered underground concrete shelter: $150,000
- Underground root cellar: $22,000
- Firewood storage structure: $12,000
- Tractor and agricultural attachments: $45,000
- Family vehicles and utility trailer allowance: $65,000
- Armored SUV allowance: $150,000
- Workshop tools and spare parts: $30,000
- Initial food reserves, medical supplies, protective equipment, and emergency essentials: $28,000
Subtotal: $502,000
Overall project estimate
| Category | Estimated cost |
|---|---|
| Land and site preparation | $385,000 |
| Residential buildings and recreation | $775,000 |
| Agriculture and food production | $272,000 |
| Water, energy, and infrastructure | $290,000 |
| Emergency facilities, vehicles, and supplies | $502,000 |
| Total before contingency | $2,224,000 |
| 15% contingency | $333,600 |
| Estimated grand total | $2,557,600 |
Estimated total investment: approximately $2.56 million.
This is a conceptual planning estimate, not a contractor quotation. Actual prices will vary depending on the state, county, land conditions, building specifications, labor costs, utility access, and local regulations. The underground shelter, solar installation, perimeter fence, and armored vehicle are particularly variable expenses.
The estimate does not include financing costs, ongoing property taxes, insurance, annual farm operating expenses, or future equipment replacement.
How Much Money Could This Property Generate Each Year?
A 12-acre family estate like this could do more than provide food and energy for everyone living on the property. Once the orchard, greenhouses, vegetable gardens, and solar farm are fully operational, they could also become several independent sources of income.
Vegetable and Fruit Sales
With approximately one acre dedicated to vegetable production, two acres of fruit orchards, and several heated greenhouses, the family could sell surplus produce to local farmers’ markets, grocery stores, restaurants, and private customers.
Estimated annual gross revenue:
- Vegetable sales: $10,000–$20,000
- Fruit orchard sales: $10,000–$25,000
- Greenhouse production: $8,000–$18,000
Estimated total produce revenue: $28,000–$63,000 per year.
After seeds, fertilizers, packaging, transportation, equipment maintenance, and other operating expenses, the estimated annual profit could be around $10,000–$26,000. A newly planted orchard would take several years to reach full production.
Income From Solar Energy
The solar farm could generate electricity for the main residence, workshops, greenhouses, water pumps, and other facilities. Any surplus electricity could potentially be exported to the local utility company, depending on the state’s regulations and the available grid connection agreement.
For an illustrative 70 kW solar installation, annual generation might reach approximately 90,000–115,000 kWh in a suitable location.
At an assumed export rate of $0.06–$0.10 per kWh, that could represent approximately $5,400–$11,500 in annual gross revenue if all that electricity were available for sale. In practice, the property would consume part of its production, so actual export income could be lower.
Combined Annual Income
Based on these assumptions, the estate could generate approximately:
- Produce sales: $28,000–$63,000
- Solar electricity sales: $5,400–$11,500
- Total potential gross revenue: $33,400–$74,500 per year.
After normal operating expenses, a reasonable illustrative estimate of combined operating profit could be approximately $15,000–$35,000 annually, before taxes, financing costs, and major equipment replacements.
These figures are projections, not guaranteed earnings. Actual results would depend on the location, climate, crop selection, harvest volumes, local demand, labor costs, solar production, and electricity purchase rates.
The most interesting part is that this property would not simply be a beautiful place for the family to live. It could become a productive rural estate that supplies much of its own food and electricity while generating additional income throughout the year.
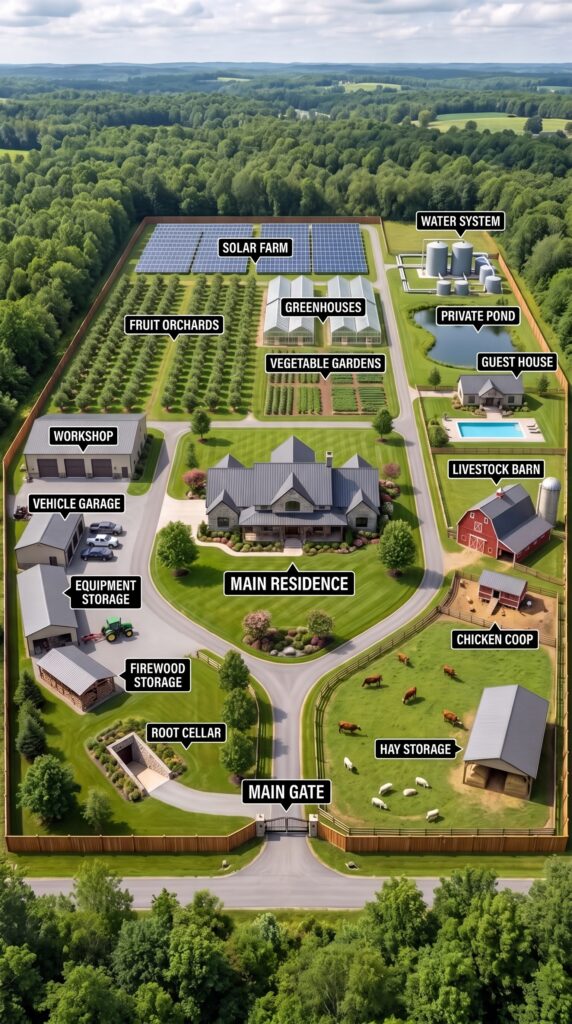
This is an architectural concept visualization and not a real construction project.
Leave a Reply