Inside a Fortified Family Compound: A Self-Sufficient Forest Retreat Built for the Worst-Case Scenario
Hidden among dense evergreen trees, this fortified family compound is designed around a straightforward idea: keep the people you love close, give every household its own space, and reduce dependence on outside services when an emergency strikes.
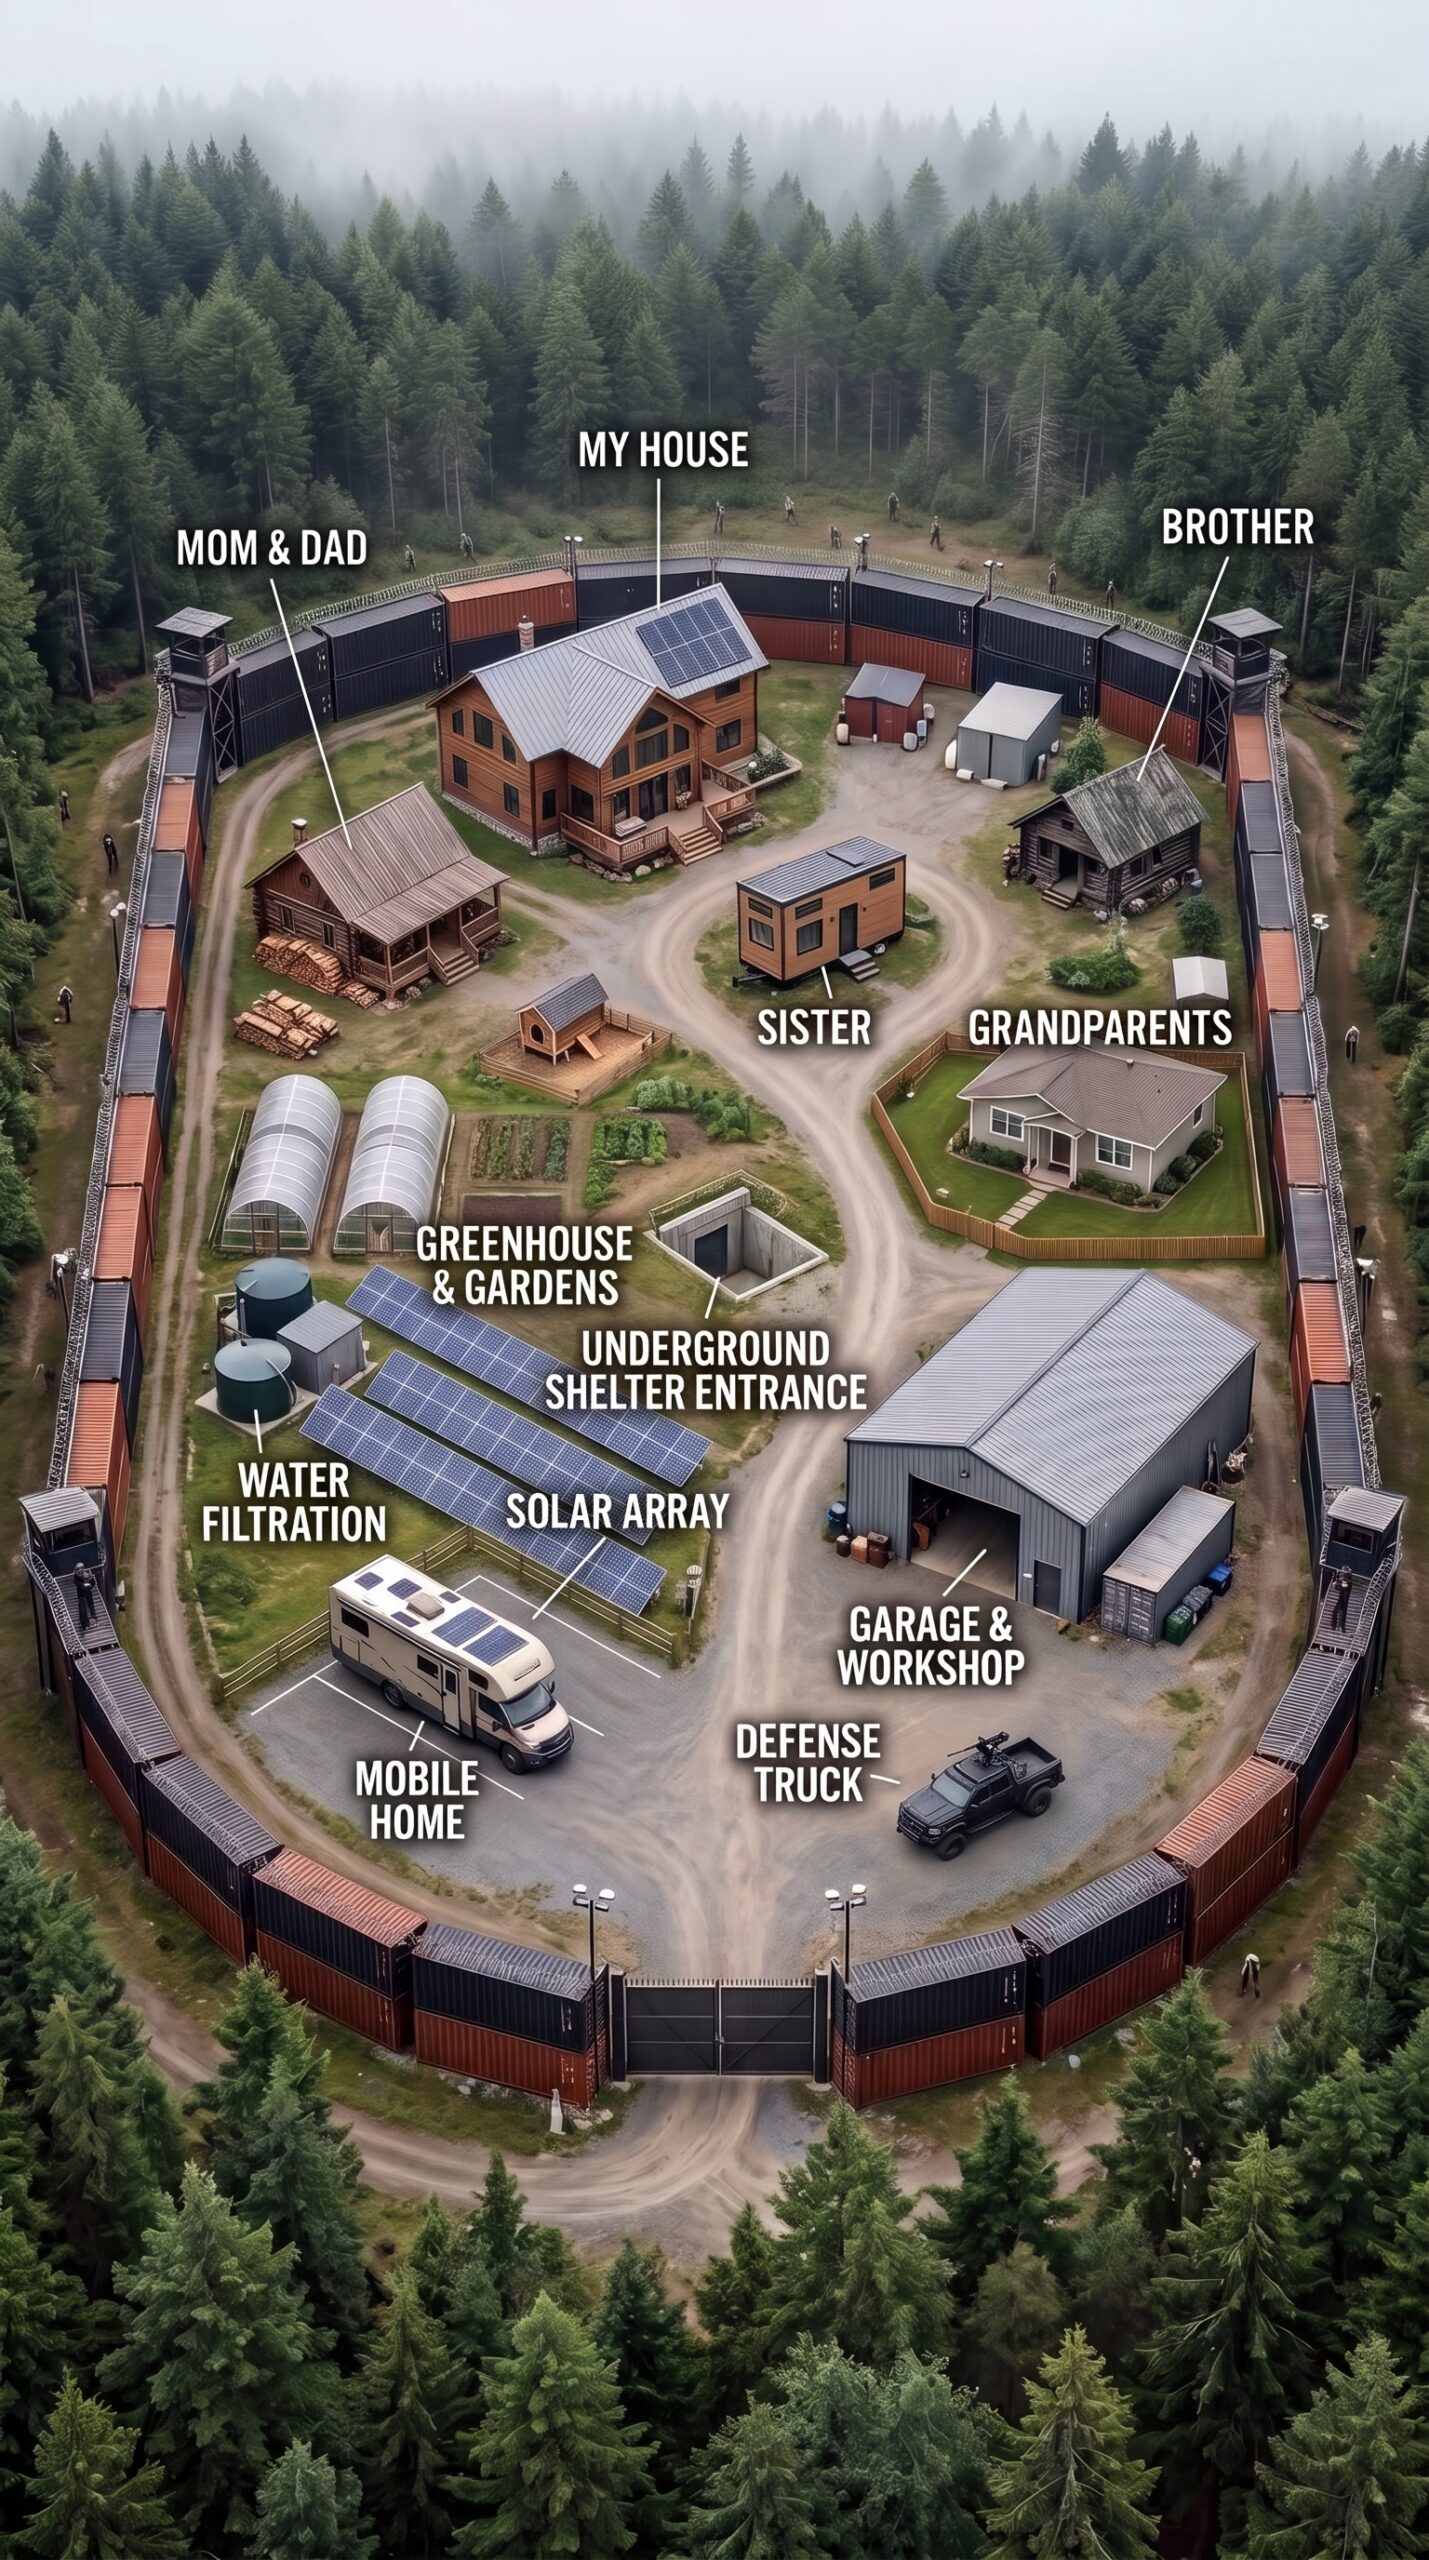
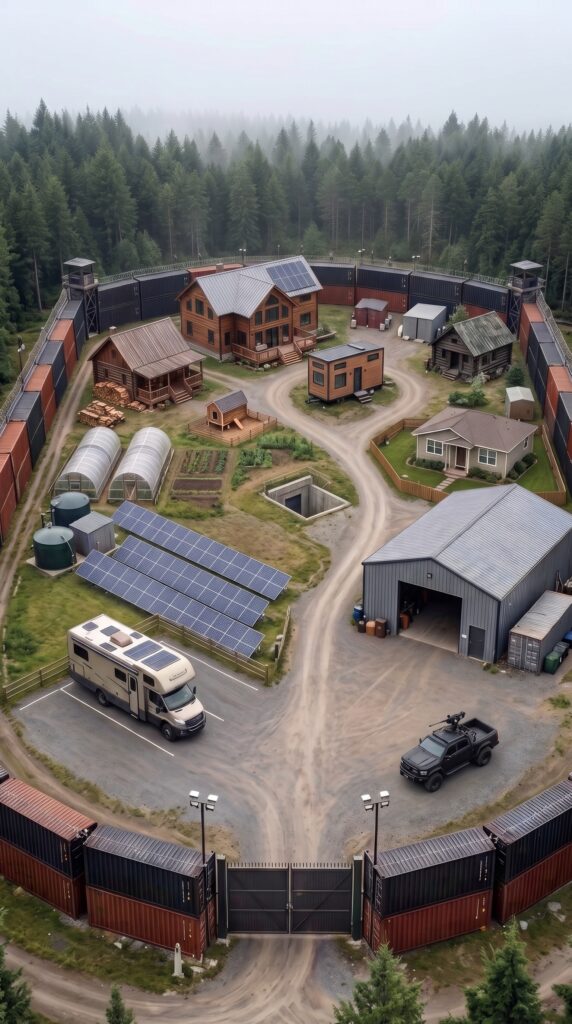
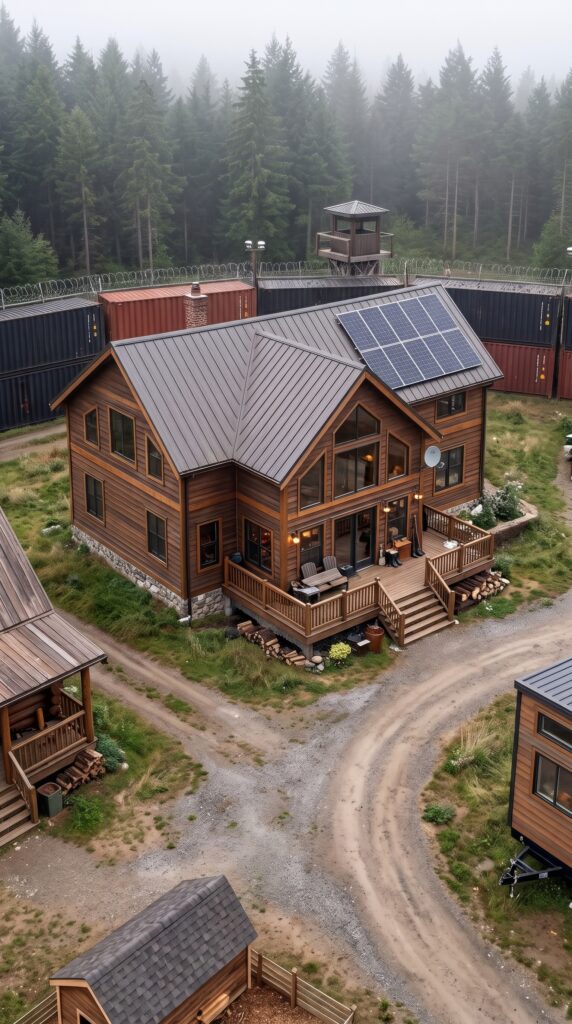
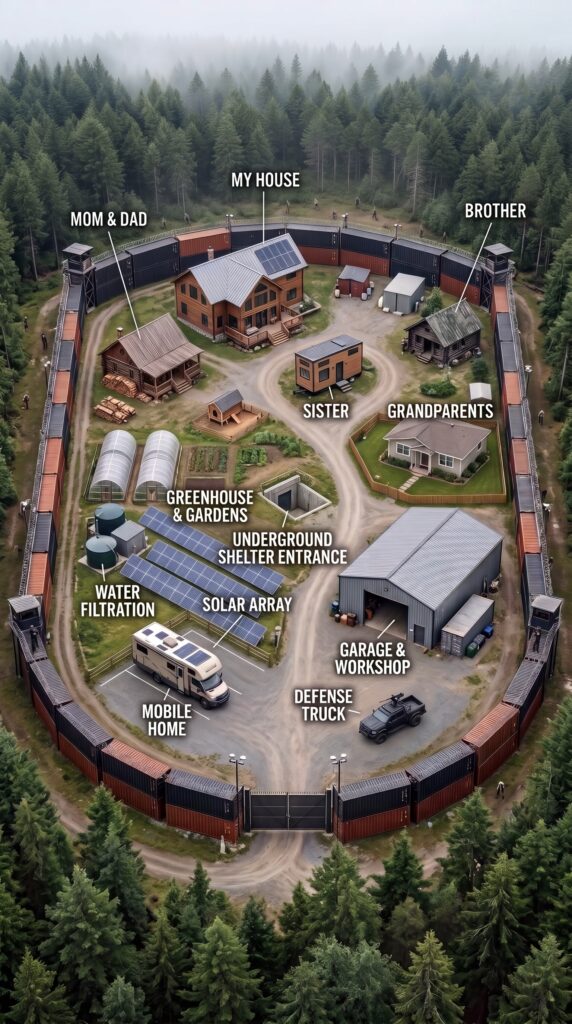
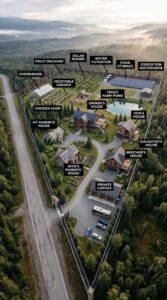
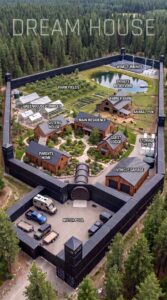
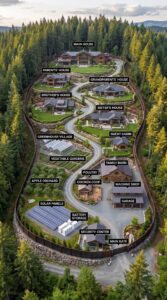
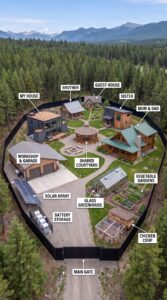
At the center of the property stands a spacious two-story wooden home for the owner. Separate houses accommodate Mom and Dad, the owner’s sister, his brother, and the grandparents. A compact tiny house adds flexible living space, while a motorhome provides another option for temporary accommodation or travel.
Instead of placing the entire family under one roof, the settlement creates a small private community. Everyone has somewhere to sleep, cook, and relax, but shared roads and facilities make it easy to help one another.
The concept is designed around a remote forest setting, where privacy comes naturally from the surrounding woodland. The perimeter, however, is anything but ordinary.
A Perimeter Made From Shipping Containers
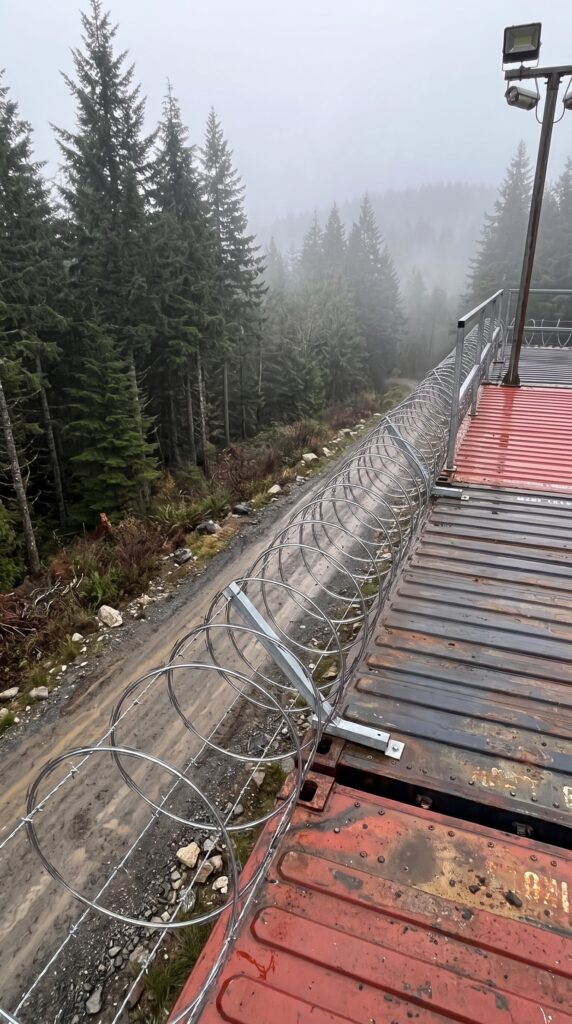
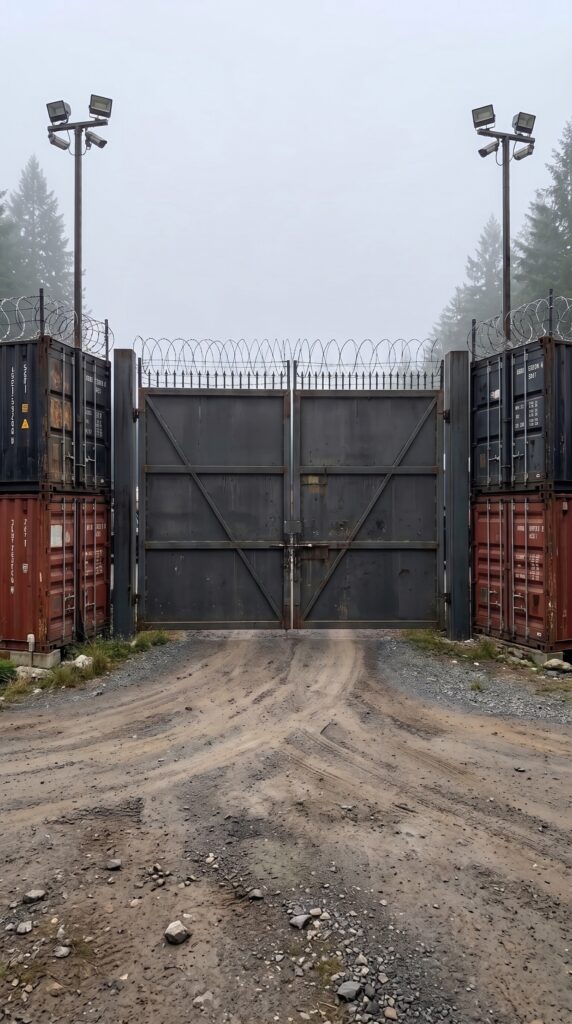
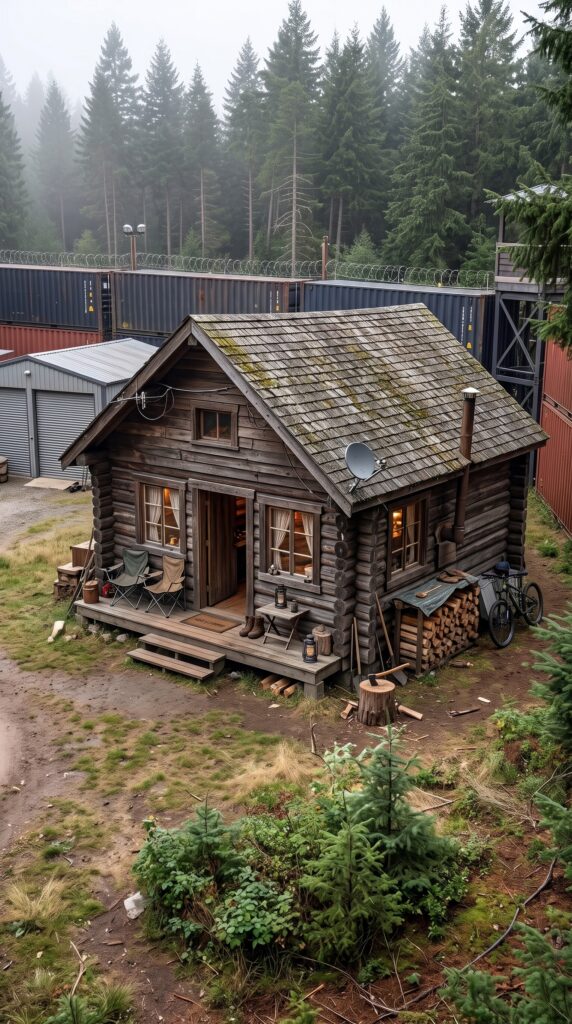
Tall shipping-container walls form the boundary around the compound. Dark and rust-red containers create an industrial exterior, with reinforced entrance gates, security lighting, surveillance equipment, and elevated observation structures completing the design.
The visual effect is imposing, but a real installation would need to be engineered carefully. Containers are not automatically safe as stacked structural walls, and the foundations, connections, drainage, wind resistance, and snow loads would all need professional assessment. Local rules may also limit fence height, barbed wire, and the use of containers as permanent structures.
The entrance is designed to control vehicle access while leaving enough room for deliveries, maintenance equipment, and emergency services. Inside the property, a gravel road loops around the houses and connects the main living areas with the garage, gardens, and utility installations.
For a practical family settlement, good access and fire safety matter just as much as a strong-looking perimeter.
Separate Homes for the People Who Matter Most
The owner’s two-story wooden house serves as the main residence. Its timber exterior, broad windows, and covered porch create a warm contrast with the steel walls surrounding the property. Solar panels on the roof can supplement the compound’s ground-mounted solar array.
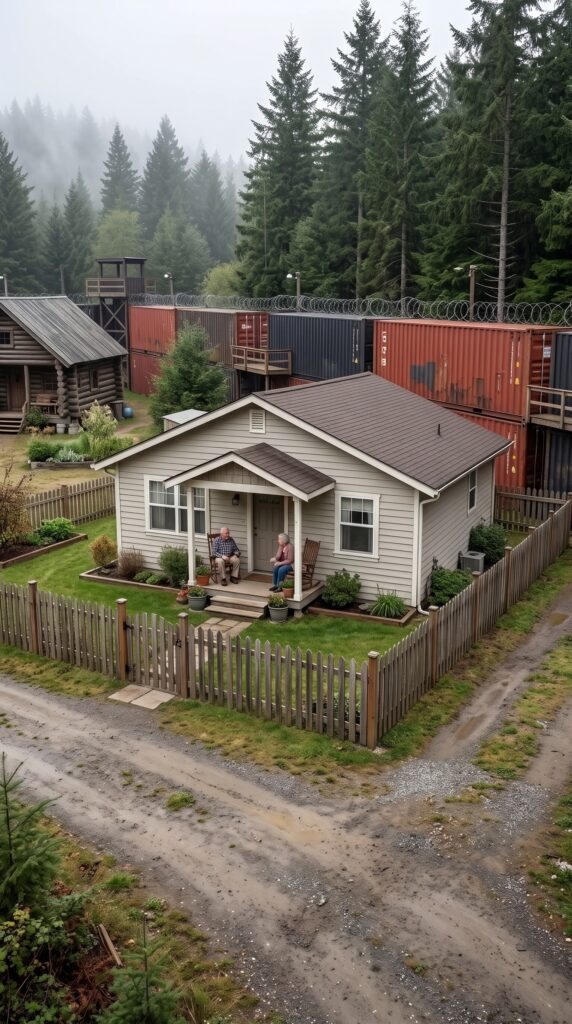
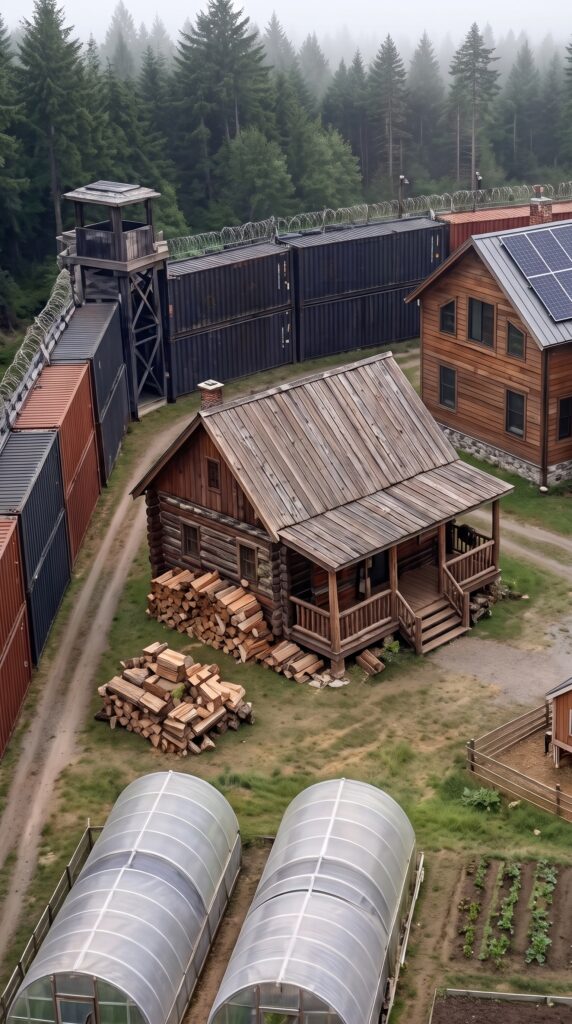
Mom and Dad have a separate log-style cabin nearby, with a porch, stacked firewood, and enough space for a comfortable independent household. The grandparents have their own smaller house, allowing them to maintain privacy and a familiar routine without being far from family support.
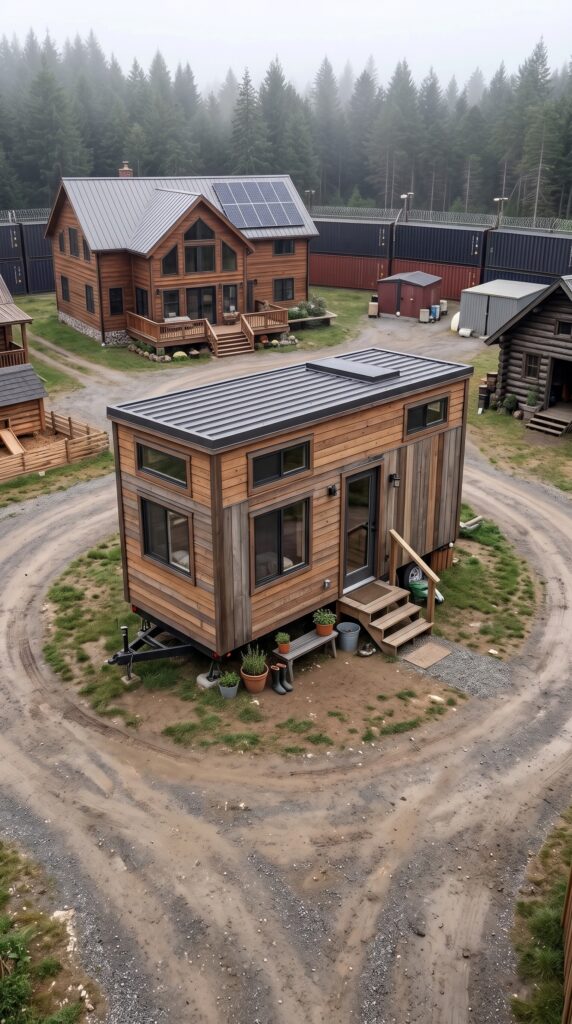
The sister’s compact modern tiny house sits close to the central road, while the brother occupies a rustic cabin with its own character. A mobile home adds another flexible option for guests, relatives, or anyone who needs temporary accommodation.
This layout allows the family to share meals, tools, transportation, and emergency responsibilities without sharing every part of daily life. It also makes the property adaptable: a small house can eventually become a guest unit, an office, or a place for another family member.
The real challenge is making sure each residence has appropriate heating, insulation, ventilation, plumbing, sanitation, and safe access. In a cold, damp forest, these details can determine whether a house remains comfortable throughout the year.
The Garage and Supply Depot
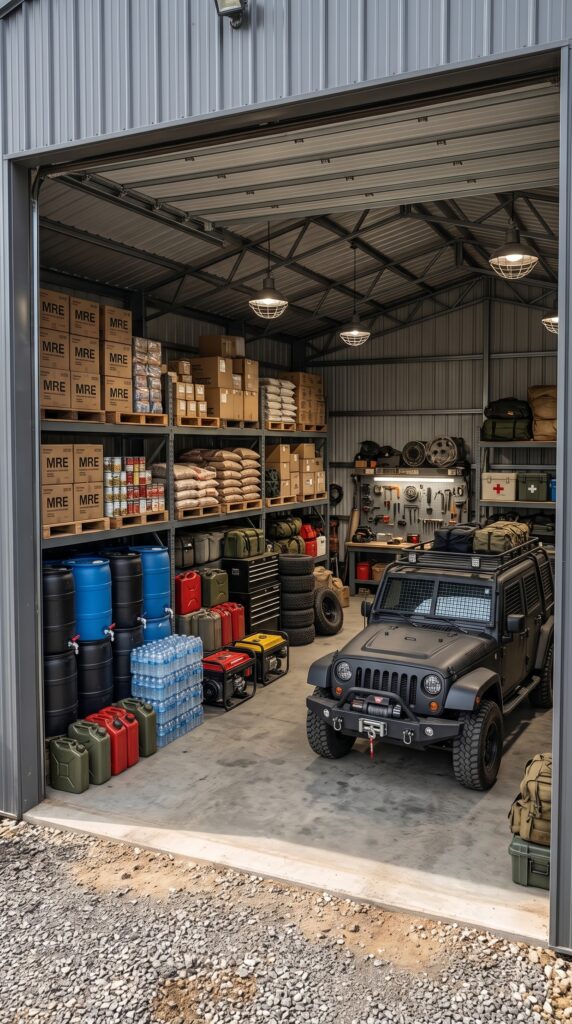
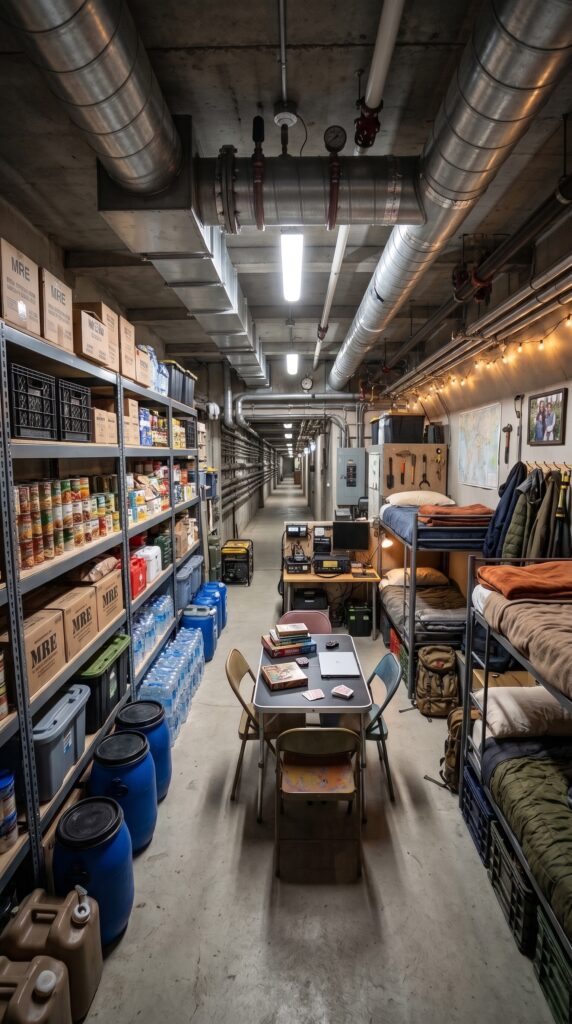
A large garage and workshop provides room for vehicle maintenance, repair tools, spare parts, generators, and other essential equipment. Shelving can hold nonperishable food, bottled water, medical supplies, batteries, work clothing, and basic household necessities.
The property includes a rugged pickup truck set up for difficult road conditions and a separate off-road-style SUV. Both vehicles would need to be maintained like ordinary vehicles, with suitable tires, spare parts, routine servicing, and a dependable supply of fuel.
A motorhome provides a different kind of mobility. It can serve as a guest space, a temporary home during repairs, or a way to travel without leaving the family’s basic comforts behind.
For a realistic budget, it is important to distinguish between a standard four-wheel-drive vehicle and a genuinely armored vehicle. A heavily armored vehicle can cost far more, weigh considerably more, and require additional maintenance. The estimate below assumes ordinary rugged vehicles rather than expensive military-grade conversions.
Solar Power and Water Independence
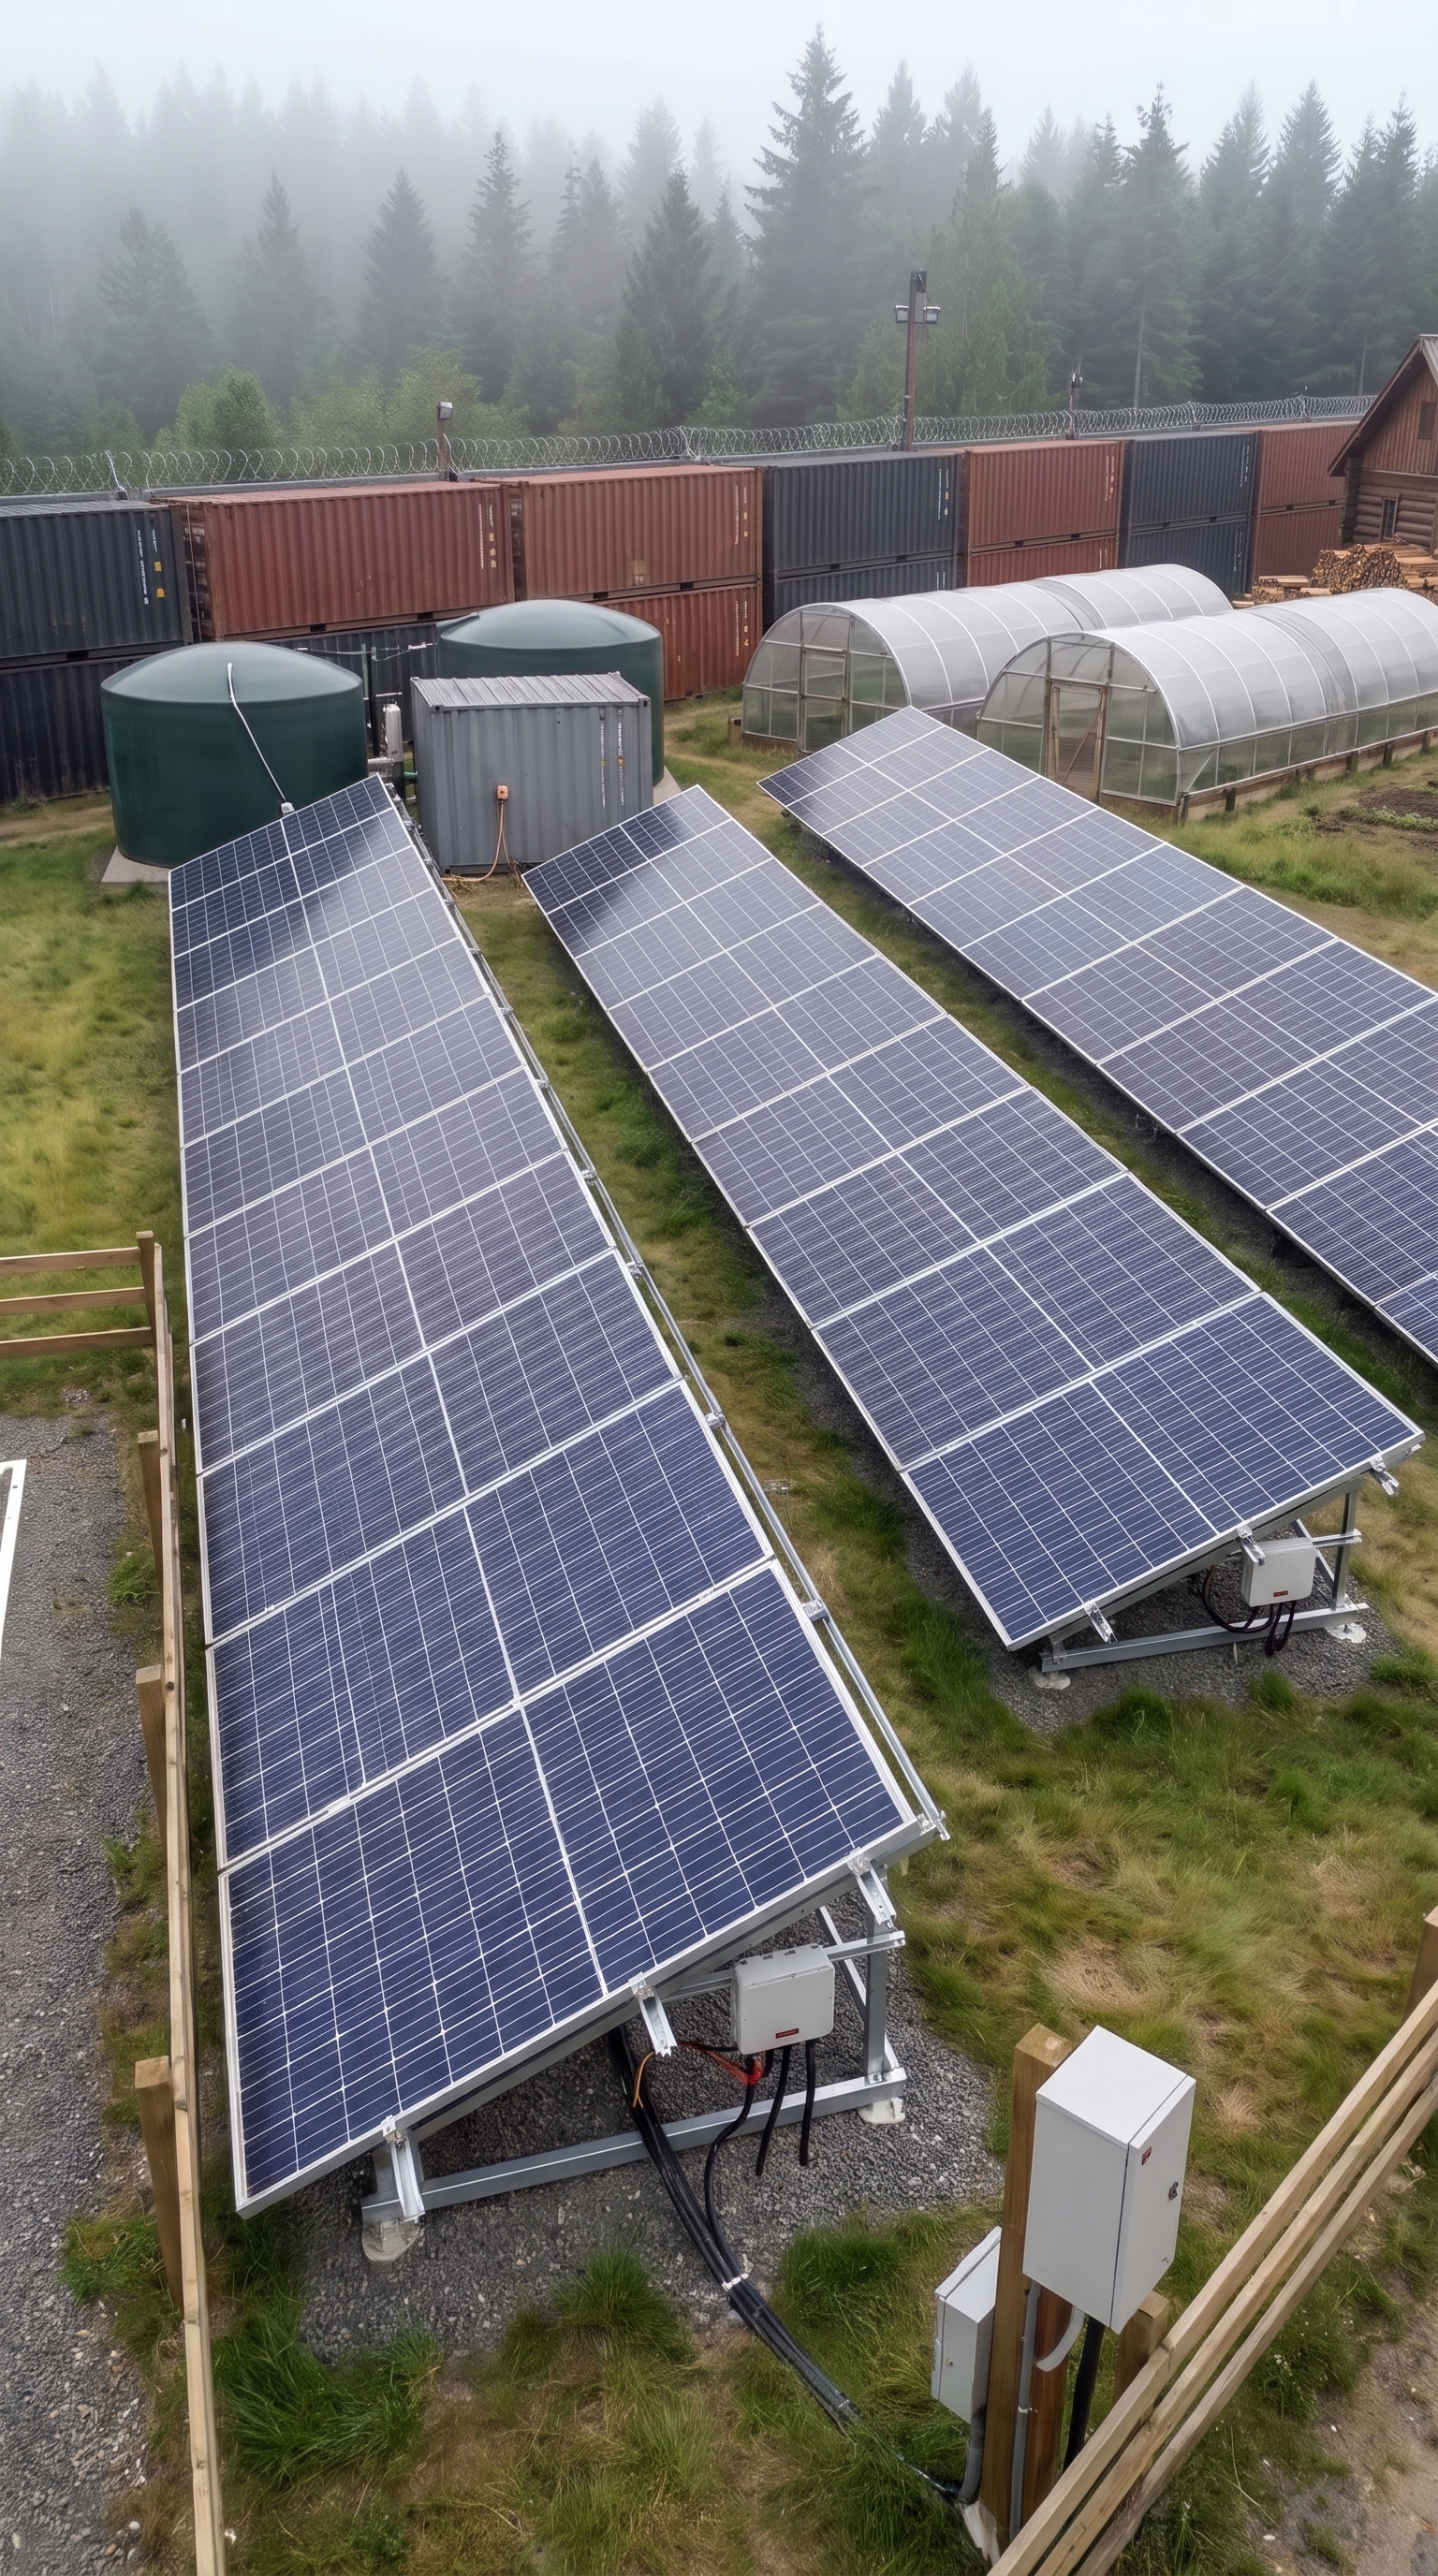
The compound includes a substantial ground-mounted solar array, with additional panels on the main house. A battery system could store excess electricity for evening use and provide backup during grid outages.
The amount of solar capacity required would depend on the number of residents, the size of each home, heating and cooling needs, water pumps, refrigeration, workshop equipment, and local winter sunlight. In a forest environment, tree shading and snow accumulation would need to be considered when choosing the array’s location.
Water storage tanks and a filtration system support the goal of independence. However, collected rainwater or water from a nearby source should not be assumed safe to drink without appropriate treatment. A properly designed system would need a dependable source, filtration and disinfection, protected storage, and regular testing.
Wastewater is equally important. Septic or other approved wastewater systems must be sized for the number of residents and permitted for the site. A compound that generates its own electricity but cannot safely handle drinking water and sewage is not truly self-sufficient.
Internet access, communications equipment, smoke alarms, carbon-monoxide detectors, fire extinguishers, and backup power for critical systems would complete the essential infrastructure.
Greenhouses and Food Production
Two greenhouses and outdoor vegetable beds provide space to grow food, start seedlings, and extend the growing season. With careful planning, the family could produce tomatoes, leafy greens, beans, cucumbers, herbs, and other crops suited to the local climate.
A productive garden needs more than growing structures. It requires suitable soil, irrigation, compost, seeds, tools, pest management, and time. The family could also preserve seasonal harvests through freezing, drying, canning, or other safe methods.
Food independence should be treated as a gradual goal rather than an automatic result of having a greenhouse. The property would still benefit from a rotating pantry of staples, a plan for crop failures, and sufficient storage for winter months.
The best system is one that works during ordinary life, reduces grocery costs where possible, and offers extra resilience when supply chains are disrupted.
The Underground Shelter
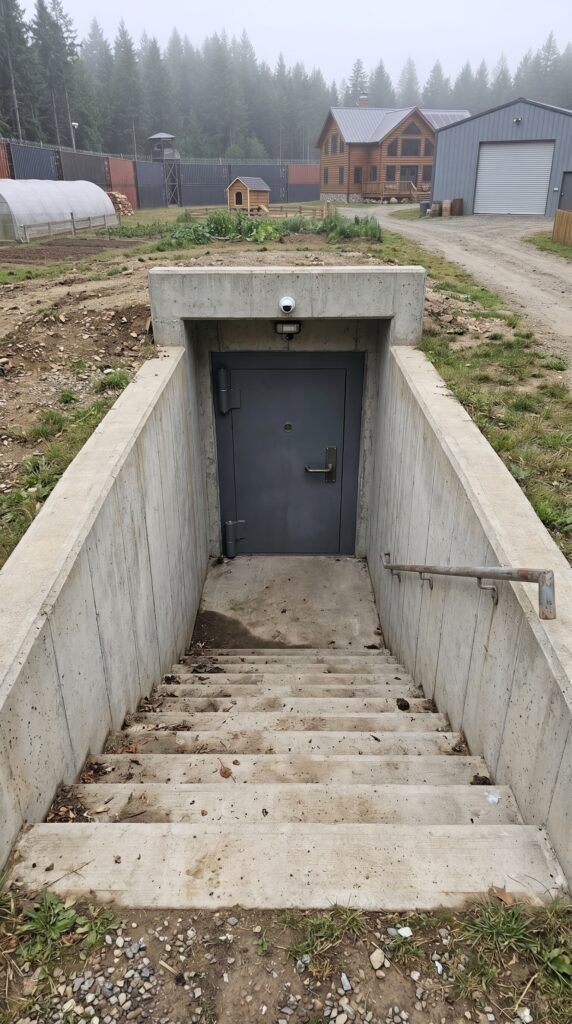
Near the central area of the compound, a reinforced entrance leads down to an underground shelter. The concept includes a secure door and a corridor leading to a protected interior space where family members could take refuge during severe weather or other emergencies.
A real shelter would require much more than a concrete entrance. Structural engineering, waterproofing, drainage, ventilation, emergency exits, fire protection, and reliable sanitation would all be essential. Underground spaces can flood, accumulate dangerous gases, or become unsafe if ventilation and exits are inadequate.
The corridor shown in the concept could be part of a larger shelter layout, but an actual evacuation tunnel extending toward the forest would require separate engineering, excavation planning, and permits. It should never be treated as a simple do-it-yourself addition.
A properly designed shelter could provide a protected place during tornadoes, severe storms, or other specific hazards for which it was engineered. Its capabilities would depend on the design and the local risk assessment.
What Makes This Settlement Practical?
The strongest feature of this concept is not the height of the walls or the appearance of the vehicles. It is the combination of separate living spaces, shared infrastructure, food production, stored supplies, and backup utilities.
Each family member has a home. The garage keeps tools and equipment organized. Solar panels help reduce dependence on the electrical grid. Water storage and filtration improve preparedness, while greenhouses and gardens provide a foundation for growing food.
But a resilient property also needs maintenance plans, realistic operating costs, insurance, emergency access, and clear agreements about who pays for shared expenses. A large compound can become a financial burden if it is built without considering the long-term cost of repairs, fuel, batteries, roofs, roads, and water systems.
The zombie-apocalypse theme makes this design visually dramatic, but many of its most useful features have everyday applications: backup power, a well-stocked workshop, comfortable homes for multiple generations, and a garden that produces fresh food.
If your family had the opportunity to build a fortified forest compound like this, would you choose separate homes for everyone or one large shared house? And what would you prioritize first: independent power, a reliable water supply, a stocked shelter, or more living space?
Estimated Cost to Build This Compound in the United States
The following is a budget-oriented estimate for a rural U.S. property with five conventional residences, one tiny house, a motorhome, two rugged vehicles, a large workshop, shipping-container perimeter walls, solar power, greenhouses, water systems, and an underground shelter.
The numbers are planning estimates, not contractor quotes. Costs will vary by state, land conditions, local building requirements, and the standard of construction. This budget assumes ordinary rugged vehicles rather than fully armored military-style vehicles.
1. Land and site preparation
Item
Estimated cost
Approximately 5 acres of rural land
$50,000
Survey, soil testing, and basic engineering
$10,000
Clearing, grading, gravel roads, and drainage
$30,000
Initial design, permits, and administration
$20,000
Subtotal
$110,000
2. Perimeter walls and entrance
Item
Estimated cost
Used shipping containers for perimeter sections
$35,000
Foundations, anchoring, reinforcement, and installation
$45,000
Main vehicle gate and pedestrian access
$12,000
Basic security lighting and cameras
$8,000
Subtotal
$100,000
This assumes a moderately sized compound and a practical container-wall design. A five-meter-high continuous wall made from stacked containers, with extensive reinforcement, could cost substantially more and may not be permitted.
3. Homes and additional living space
Item
Estimated cost
Owner’s two-story wooden house
$180,000
Parents’ log-style cabin
$85,000
Brother’s cabin
$75,000
Sister’s tiny house
$45,000
Grandparents’ smaller home
$90,000
Basic mobile home
$45,000
Subtotal
$520,000
These estimates assume modest finishes and relatively straightforward site access. The tiny house and mobile home may require additional foundations, utility connections, and approvals depending on how they are installed and occupied.
4. Garage, workshop, and vehicles
Item
Estimated cost
Metal garage and workshop
$55,000
Workshop tools, shelving, and equipment
$15,000
Used four-wheel-drive pickup truck
$35,000
Used off-road SUV
$25,000
Initial vehicle maintenance and spare tires
$5,000
Subtotal
$135,000
A professionally armored pickup or SUV could add tens of thousands of dollars—or considerably more—to the vehicle budget. It is not included here.
5. Solar power, water, and utilities
Item
Estimated cost
Solar-panel installation
$35,000
Battery storage and inverter equipment
$25,000
Backup generator and electrical integration
$8,000
Water storage, filtration, and pumping
$15,000
Septic or other approved wastewater system
$15,000
Internet and communications equipment
$2,000
Subtotal
$100,000
The system would need to be sized for actual electricity consumption and winter conditions. A larger off-grid system or difficult well installation could increase the total.
6. Greenhouses, gardens, and food storage
Item
Estimated cost
Two basic greenhouses
$12,000
Raised beds, soil, irrigation, and tools
$6,000
Pantry shelving and food-preservation equipment
$4,000
Subtotal
$22,000
7. Underground shelter
Item
Estimated cost
Engineering and site assessment
$8,000
Excavation, reinforced structure, and waterproofing
$55,000
Secure entrance, ventilation, and drainage
$17,000
Basic interior fittings and emergency equipment
$10,000
Subtotal
$90,000
This is a modest shelter allowance, not the cost of a large underground complex or a long evacuation tunnel. Groundwater, rock, excavation access, and structural requirements could make the real cost much higher.
8. Interior roads and finishing
Item
Estimated cost
Parking areas, paths, and basic landscaping
$15,000
Furniture and appliances for the homes
$35,000
Fire safety, first aid, and emergency supplies
$5,000
Subtotal
$55,000
Final budget estimate
Category
Estimated cost
Land and site preparation
$110,000
Perimeter and entrance
$100,000
Homes and mobile home
$520,000
Garage, workshop, and vehicles
$135,000
Solar power and utilities
$100,000
Greenhouses and food production
$22,000
Underground shelter
$90,000
Roads, furnishings, and supplies
$55,000
Estimated subtotal
$1,132,000
Contingency reserve (20%)
$226,400
Estimated total
$1,358,400
Estimated total: approximately $1.36 million.
This budget aims for a relatively economical version of the concept in a lower-cost rural area of the United States. It assumes modest house sizes, used vehicles, a basic shelter, and a perimeter that can be built legally and safely. It does not include a fully armored vehicle, a large underground tunnel, luxury interiors, or unusually difficult construction.
The total could be lower if the family buys an existing rural property with usable buildings and utilities. It could also be much higher if the design requires a five-meter container wall around the entire property, extensive structural reinforcement, a large underground shelter, or remote-site construction.
Before buying land, the family should verify zoning, legal access, well and septic feasibility, wildfire risk, and whether the proposed walls and shelter are allowed. Ongoing property taxes, insurance, utilities, fuel, food, vehicle upkeep, and repairs would need a separate annual budget.
This is an architectural concept visualization and not a real construction project.


Leave a Reply