A Private Forest Stronghold Built From Shipping Containers: What This Compound Could Really Cost
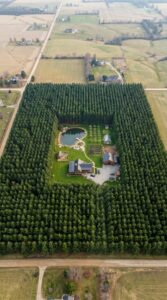
Deep in the forest, this property looks less like an ordinary country house and more like a private family retreat designed to keep almost every important part of daily life within one protected site.
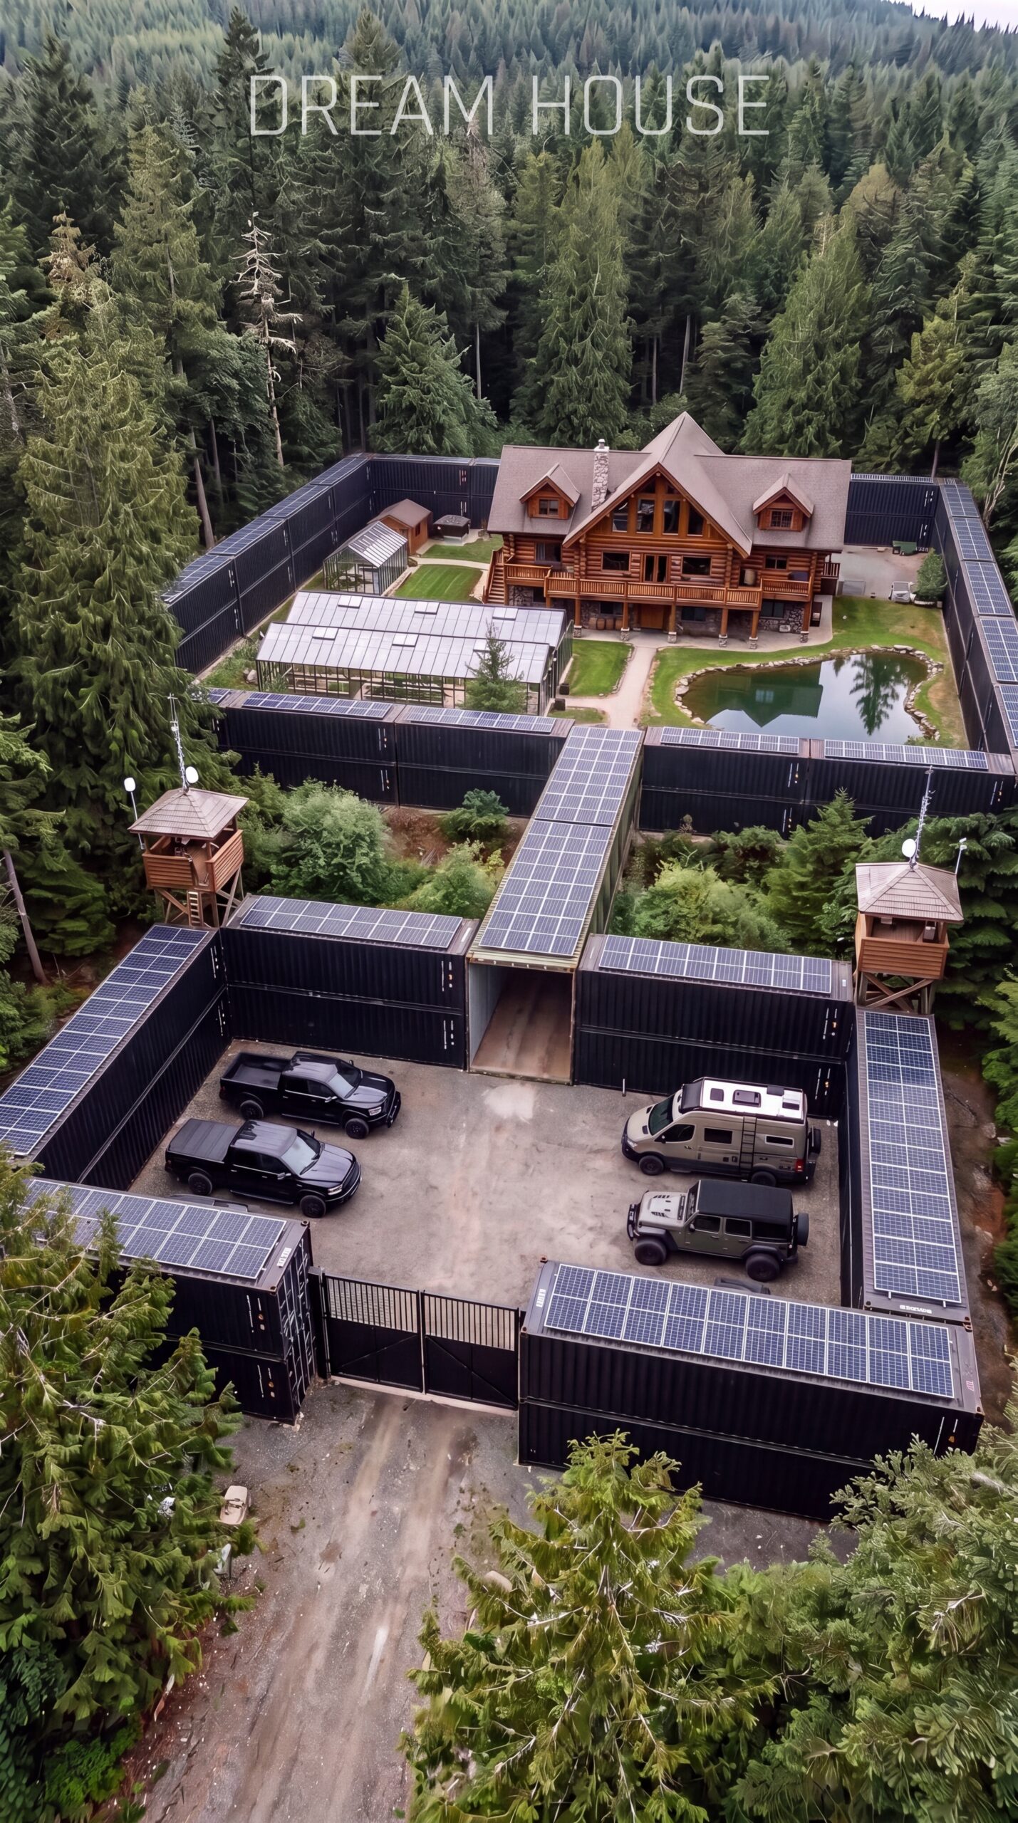
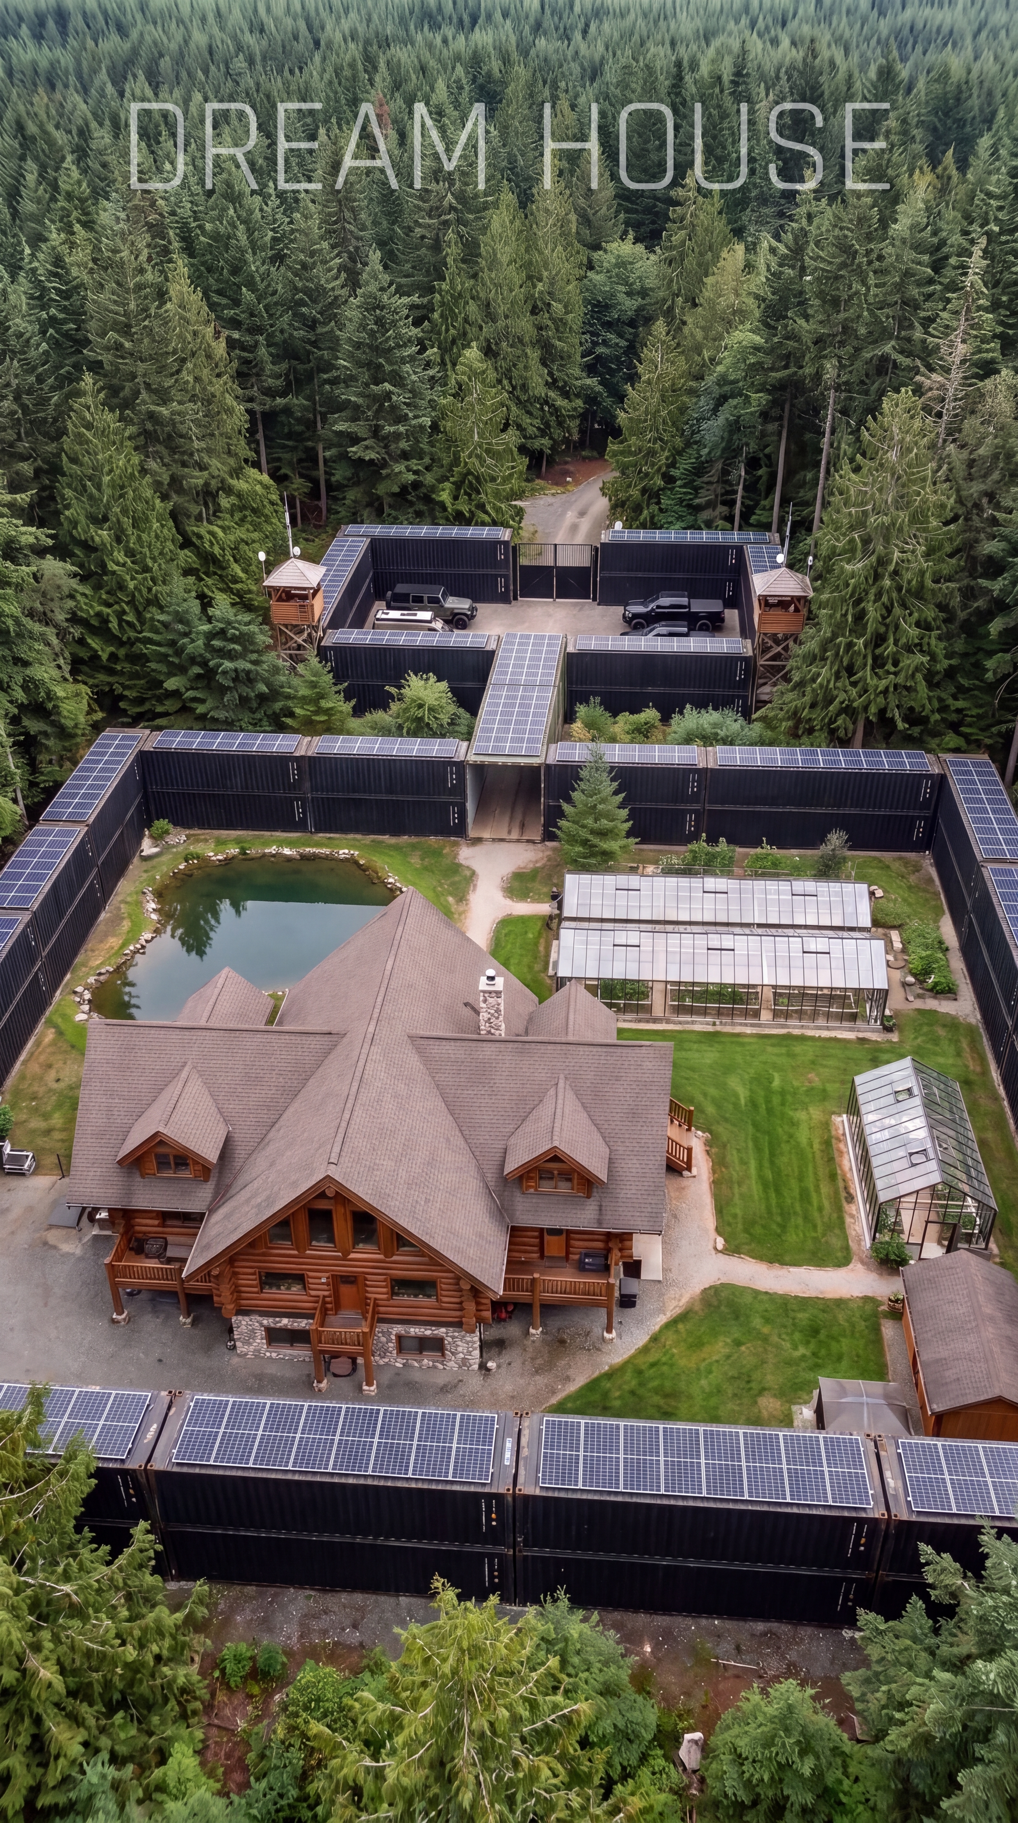
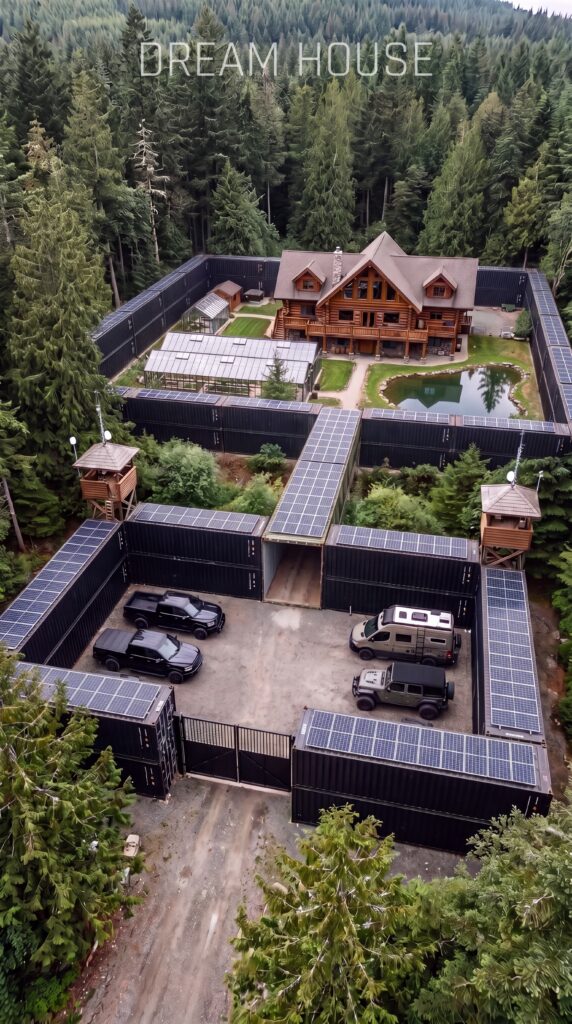
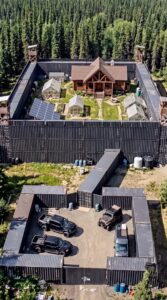
The design is divided into two connected zones. The first is dedicated to vehicles, equipment and access. The second contains the actual residential area, with a large log home, greenhouses, a private pond and space for producing food.
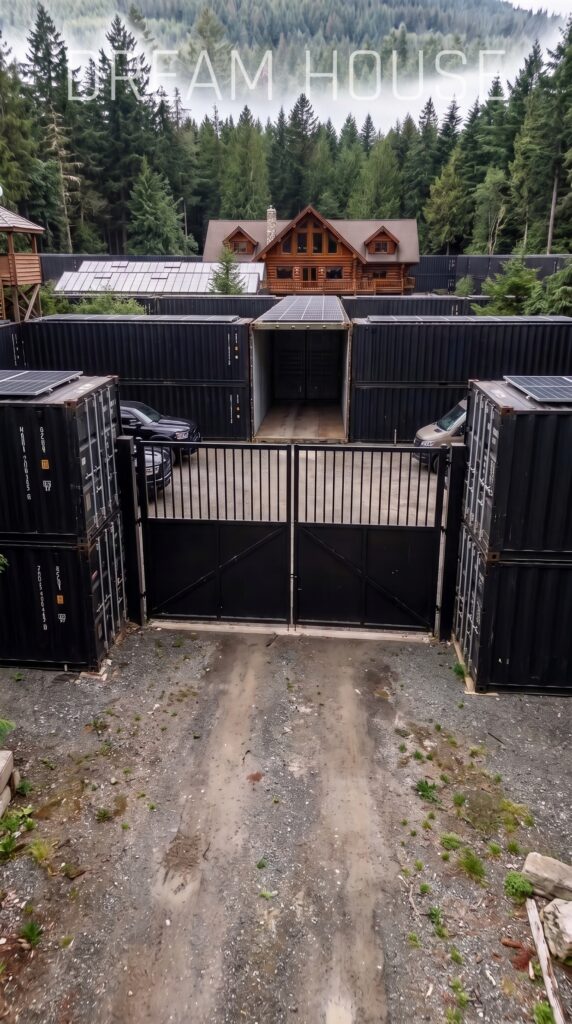
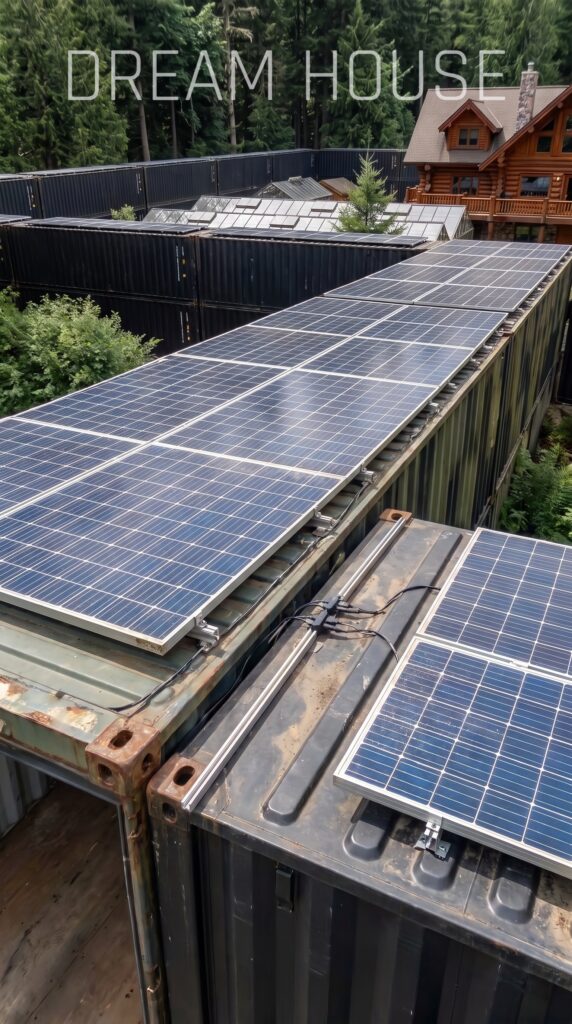
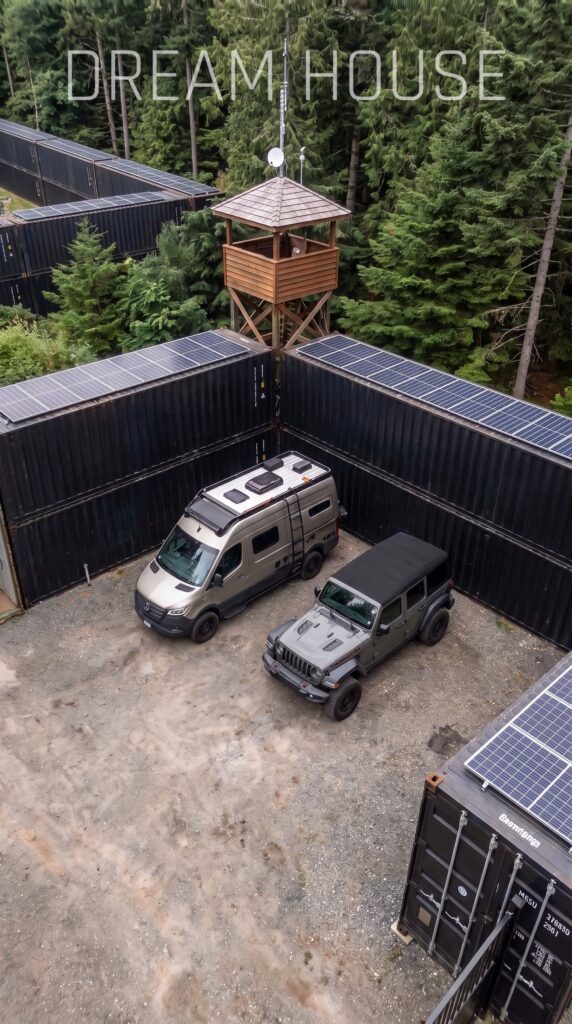
The most unusual element is the enormous perimeter constructed from stacked shipping containers. Instead of hiding the containers behind landscaping, the design turns them into the central architectural feature of the property. Solar panels are installed across the tops of the containers, while a large controlled entrance connects the outside road with the vehicle compound.
The estimate below assumes a high-quality U.S. rural construction project in 2026 and is intended as a realistic planning budget rather than a contractor quote.
The Main Log House — $750,000–$1,050,000
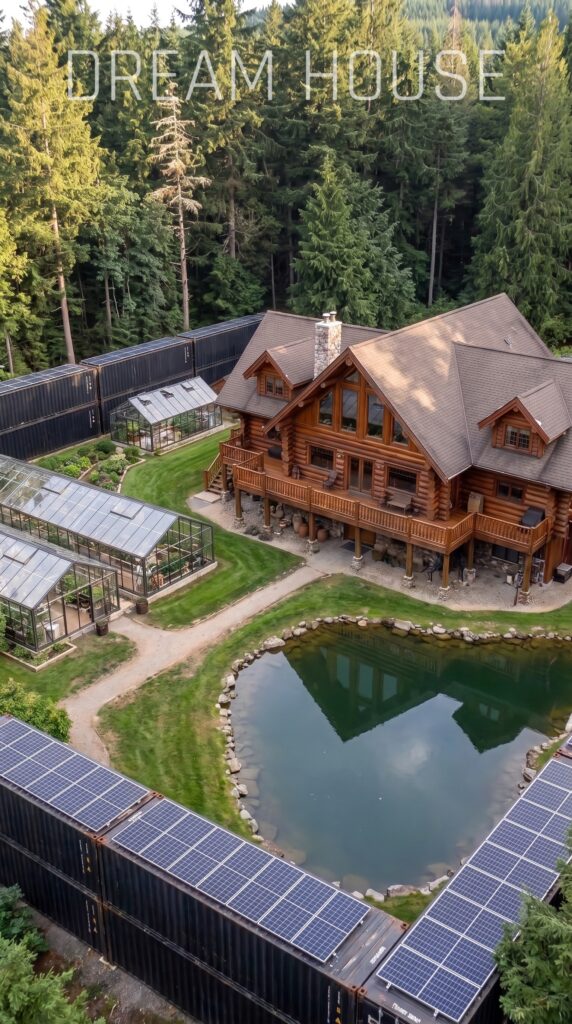
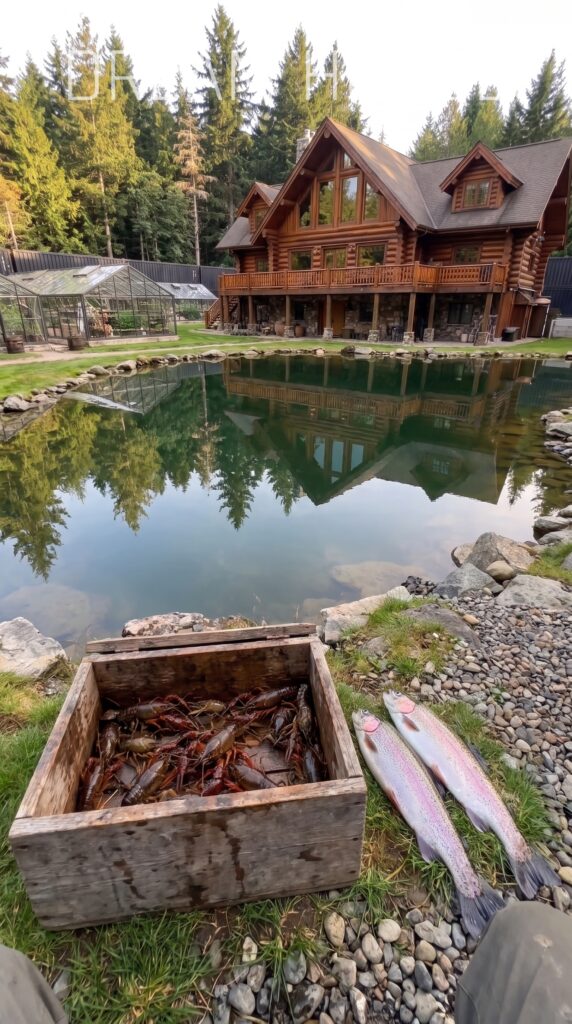
At the center of the residential zone is a large custom log house designed as the primary family residence.
The house shown in the images is substantially larger and more detailed than a basic cabin. It has multiple roof sections, large timber beams, extensive glazing, a large covered deck, stone foundations, a substantial kitchen and several bedrooms and bathrooms.
For a finished custom log home of roughly 2,500–3,200 square feet, a reasonable 2026 planning range is approximately $750,000–$1.05 million. Current 2026 planning guides put turnkey log homes broadly around $250–$450 per square foot, with handcrafted homes running higher.
The important point is that the timber package itself is only part of the expense. Foundation work, windows, roofing, insulation, plumbing, electrical systems, heating, bathrooms, kitchen, interior finishes and site work can add substantially to the final price.
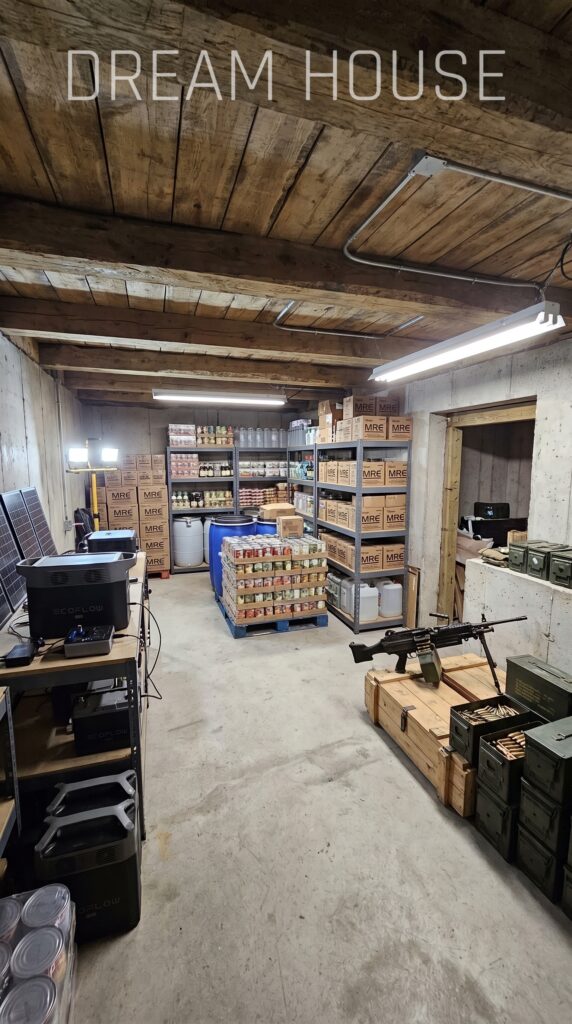
The Basement and Long-Term Storage Area — $100,000–$175,000
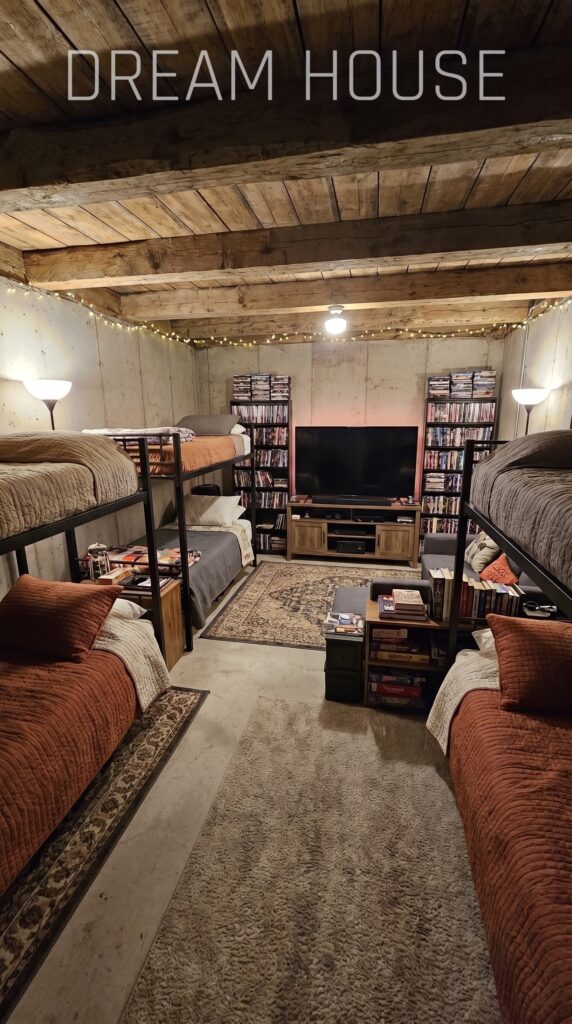
Beneath the house is a dedicated storage level for food, household supplies, tools and other long-term necessities.
Rather than treating this as an unfinished basement, the concept shows a clean concrete environment with proper shelving, lighting, electrical outlets and organized storage.
A finished storage basement of several hundred square feet could reasonably require $100,000–$175,000, depending on excavation, foundation design and interior specifications.
The basement also gives the family valuable storage space without sacrificing the living area above ground.
The Reinforced Underground Bunker — $300,000–$500,000
The most serious part of the underground system is the separate reinforced bunker.
The concept shows a concrete underground space designed to remain usable during an extended emergency. A practical version would require reinforced concrete construction, waterproofing, ventilation, drainage, electrical systems, emergency lighting, communications and a secure entry.
Residential bunker pricing varies enormously depending on excavation depth, structural requirements, size and interior finish. The cost can therefore move far beyond the price of a normal basement.
For a substantial family bunker connected to the house, $300,000–$500,000 is a reasonable conceptual allowance.
The estimate assumes a professionally engineered shelter rather than a simple underground room.
The Massive Shipping-Container Perimeter — $750,000–$1,150,000
This is the feature that immediately changes the economics of the entire property.
The perimeter is made from a large number of steel shipping containers stacked into a continuous wall around the estate. The containers form both the physical boundary and much of the visual identity of the project.
In 2026, a used 40-foot container commonly costs roughly $2,000–$4,200 delivered, while new one-trip units can run approximately $4,500–$7,500 depending on the market and specification. =
However, the actual containers are only the beginning.
A permanent structure of this scale requires foundations, structural connections, bracing, welding, lifting equipment, drainage, corrosion treatment, electrical systems, lighting and extensive installation work.
For a perimeter resembling the images, I would allocate approximately $750,000–$1.15 million for the completed container wall system.
That is why the phrase “a wall made from shipping containers” can be misleading. Buying the containers may be relatively inexpensive compared with turning hundreds of steel boxes into a permanent engineered structure.
The Main Steel Entrance Gate — $70,000–$120,000
The entrance is designed for large vehicles rather than ordinary residential traffic.
It would require a reinforced steel gate, substantial supporting columns, automation, electrical service, lighting, security controls and a properly constructed vehicle entrance.
A realistic allowance is $70,000–$120,000.
The Internal Vehicle Compound — $100,000–$175,000
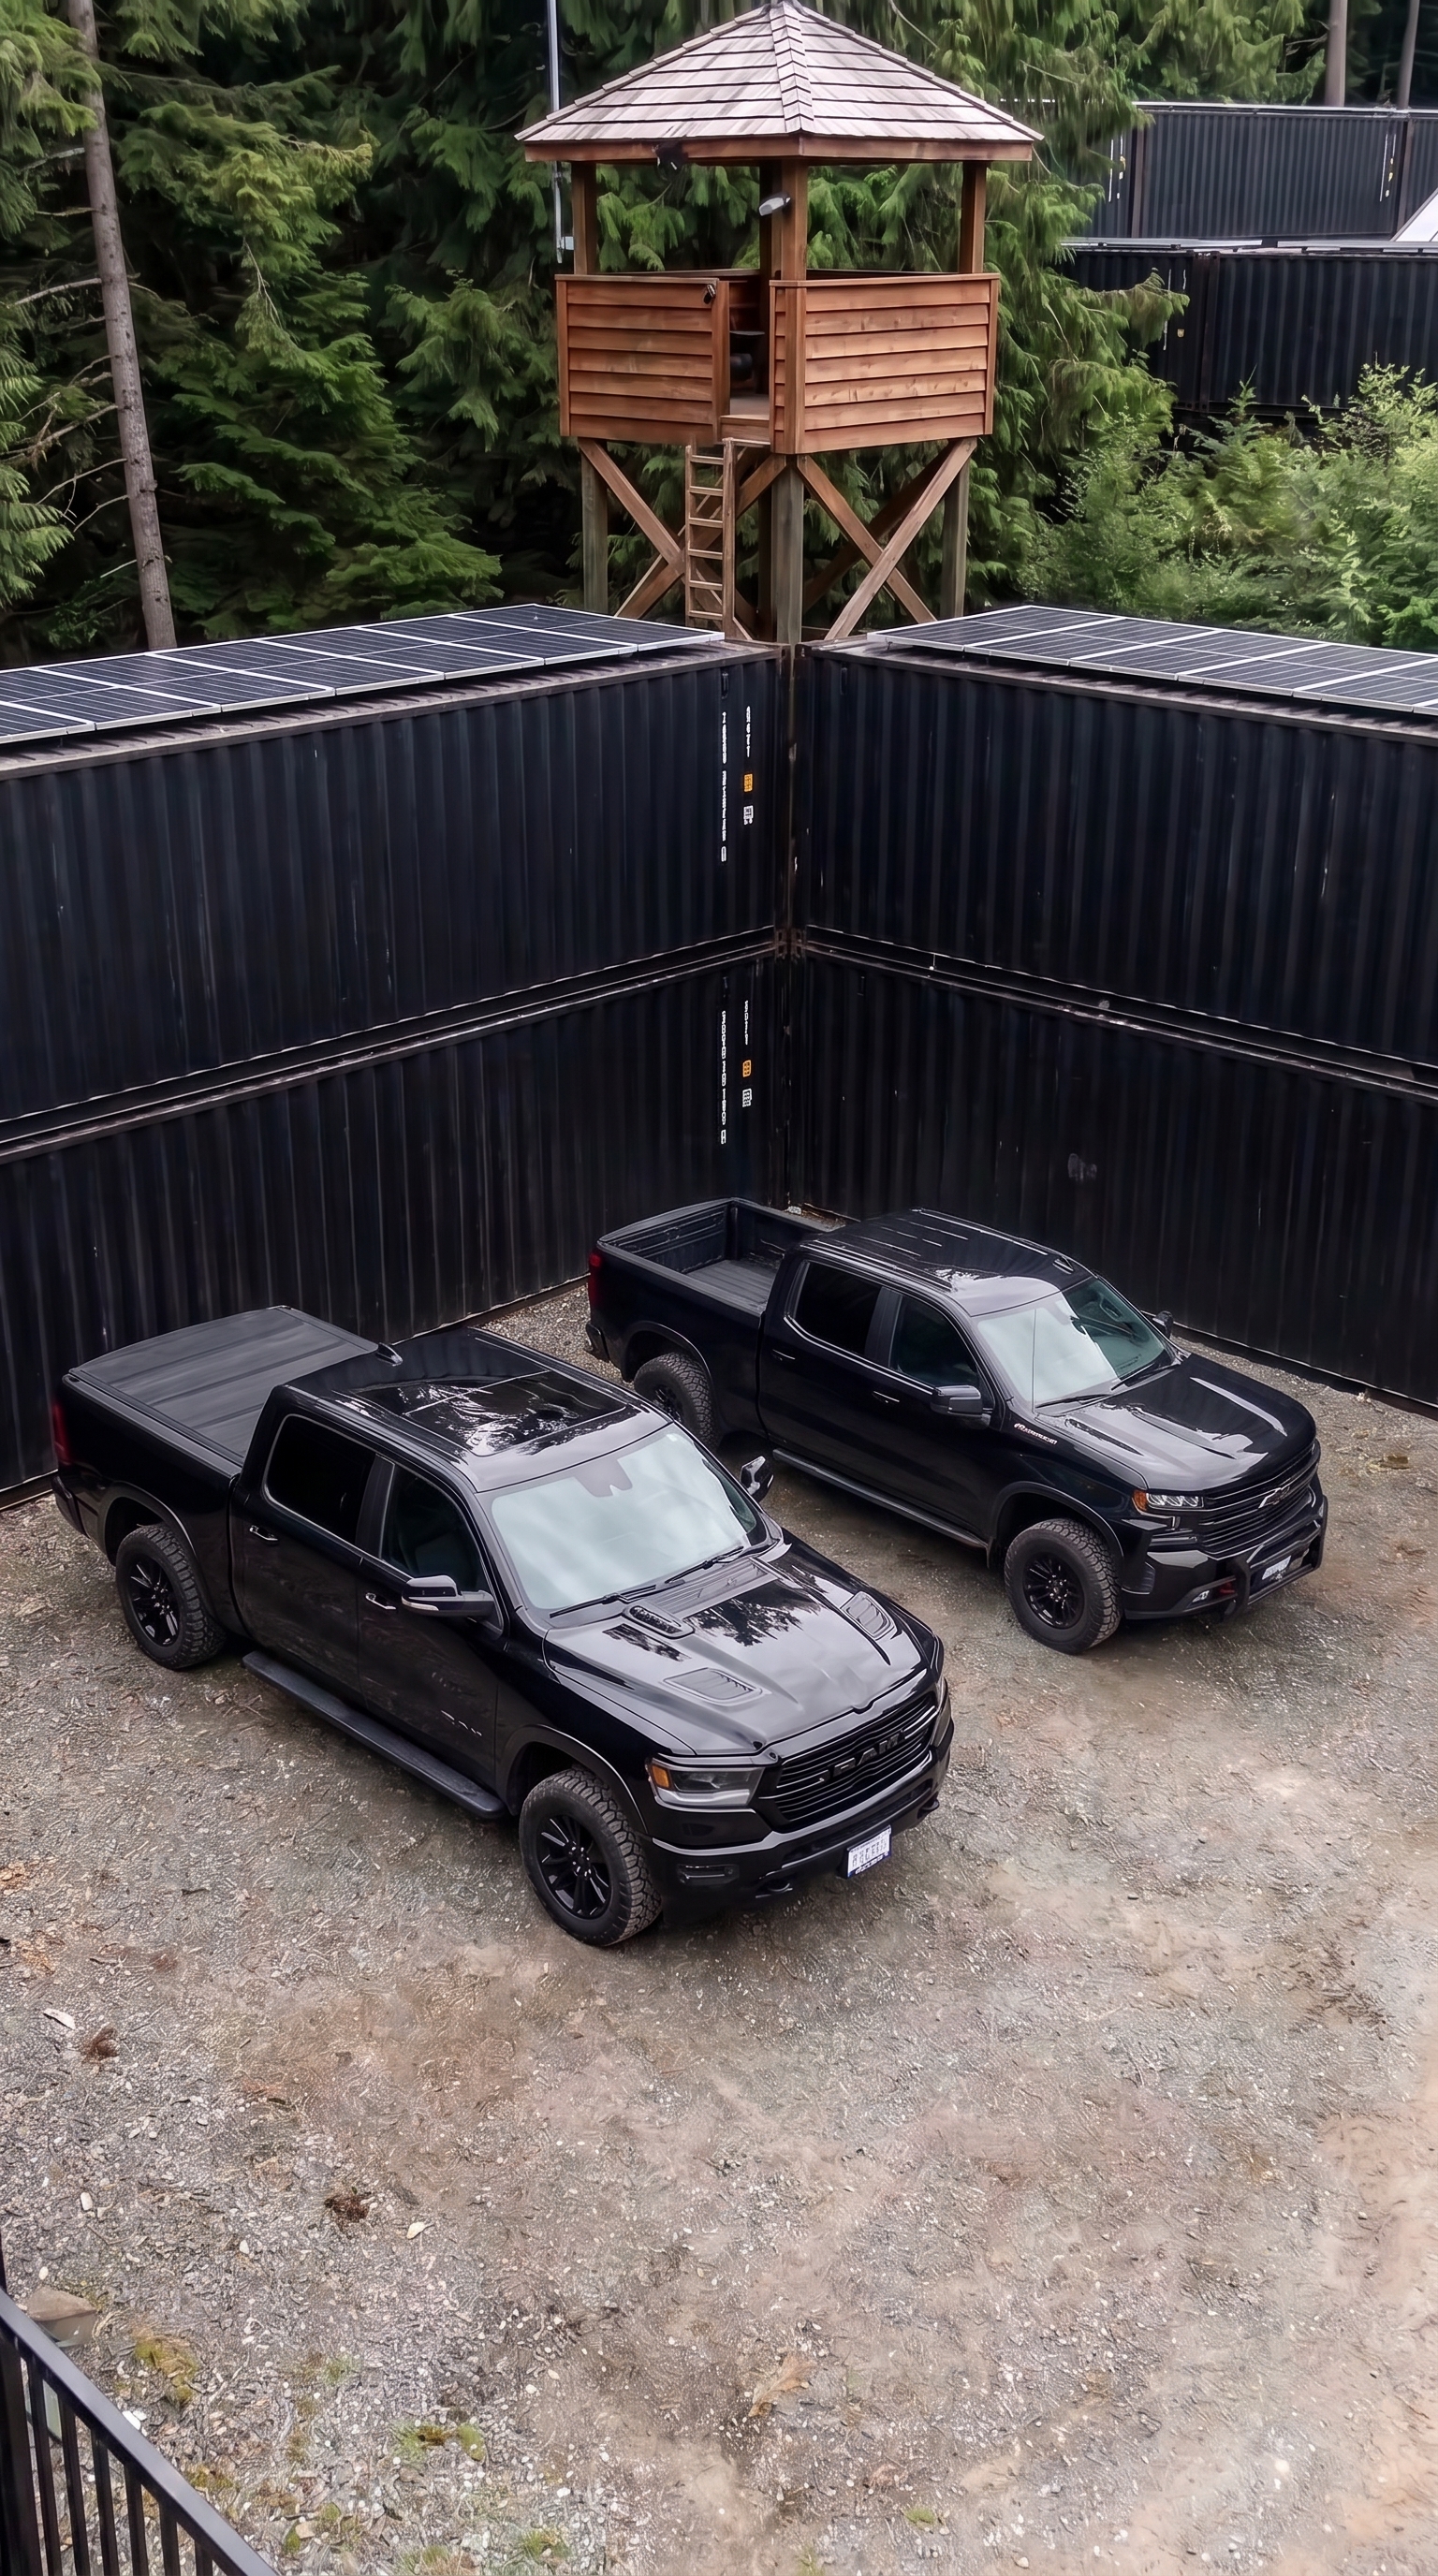
The lower zone is essentially a private vehicle yard.
The area needs compacted or paved surfaces capable of handling heavy pickups and an RV, drainage, lighting and enough space for turning and parking.
A reasonable budget for the finished vehicle area is $100,000–$175,000.
The actual vehicles are calculated separately below.
The Large Vehicle Garage and Workshop — $150,000–$250,000
The garage is more than a simple two-car structure.
The photographs show a building suitable for large vehicles, mechanical work, equipment storage and maintenance. A finished building of this type would require reinforced concrete floors, large sectional doors, electrical systems, lighting, ventilation, storage and workshop equipment.
A realistic construction allowance is $150,000–$250,000.
The Steel Connection Tunnel — $150,000–$300,000
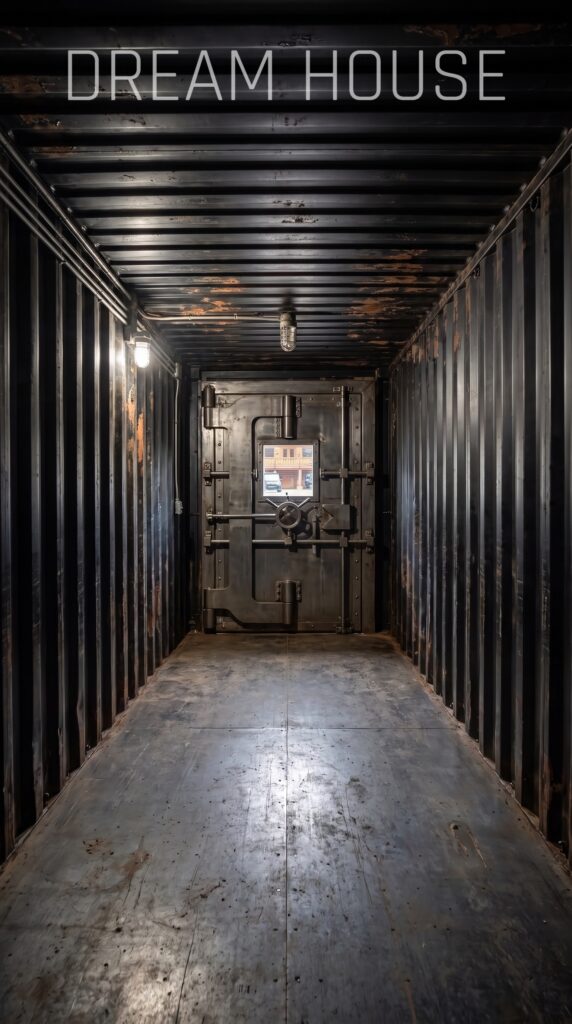
The two zones are connected by a dedicated steel tunnel.
This creates a protected route between the vehicle compound and the residential area without requiring the family to cross the open exterior yard.
Because this is a structural tunnel rather than a decorative passage, excavation, foundations, waterproofing, drainage, structural steel and a finished interior all have to be considered.
For a tunnel of the scale suggested by the images, I would budget approximately $150,000–$300,000.
Two Heated Greenhouses — $150,000–$280,000
The residential zone contains two serious greenhouse structures rather than a small backyard greenhouse.
They are large enough to support year-round production of vegetables, seedlings and other crops. The concept includes heated growing space, raised beds, irrigation and enough room to move between planting areas.
Commercial greenhouse construction currently ranges around $15–$40 per square foot, depending on materials and systems. Glass structures and climate-controlled installations can cost substantially more than basic agricultural greenhouses.
For two substantial heated greenhouses, a reasonable allowance is $150,000–$280,000.
The Solar Power System — $50,000–$75,000
The container roofs become useful energy-producing surfaces by carrying solar panels.
A 20 kW solar system is a reasonable interpretation of a property of this scale. EnergySage’s 2026 marketplace data puts the average installed price of a 20 kW system at approximately $49,200 before incentives.
Allowing for the unusual installation location, structural mounting, additional electrical equipment and distribution to multiple buildings, I would budget approximately $50,000–$75,000.
Large Battery Storage — $50,000–$100,000
Solar generation alone does not provide reliable electricity after sunset.
The property therefore needs a substantial battery system capable of storing excess daytime production for evening loads and backup operation.
EnergySage’s 2026 data puts average installed residential storage around $1,200–$1,300 per kWh in several U.S. markets, with larger systems scaling accordingly.
For a larger estate using multiple buildings, a practical planning budget would be approximately $50,000–$100,000.
The Private Pond — $40,000–$90,000
Inside the residential zone is a landscaped private pond.
It serves several purposes: it creates an attractive centerpiece for the property, provides water for certain agricultural uses and can support stocked fish and crayfish.
Basic pond excavation can be comparatively inexpensive, with published 2026 estimates often falling in the low thousands to tens of thousands depending on size and conditions.
The much higher allowance here includes excavation, shaping, stone edging, water management, pumps, filtration, aeration and landscaping.
Estimated budget: $40,000–$90,000.
Fish and Crayfish Stocking — $5,000–$15,000
The pond can be stocked with freshwater fish and crayfish once the water system is established.
The initial cost is relatively small compared with the construction itself.
A reasonable allowance for stocking, basic aeration and initial aquatic management is $5,000–$15,000.
The larger value comes later, because the pond becomes part of the property’s own food system.
Water System and Filtration — $40,000–$80,000
A remote property with several systems needs more than a simple garden hose connection.
The allowance includes well equipment, pumps, filtration, water storage, greenhouse irrigation, distribution lines and associated controls.
A properly designed rural water system would reasonably receive $40,000–$80,000 in this concept.
Roads, Grading and Site Preparation — $100,000–$200,000
Before any of the attractive features can be built, the site needs to be prepared.
That means clearing selected areas, grading, drainage, foundations, access roads, vehicle surfaces and landscaping around the buildings.
Because the property is located deep in a forest rather than on a flat suburban lot, site preparation can become one of the hidden costs.
A realistic allowance is $100,000–$200,000.
Landscaping and Forest Integration — $50,000–$100,000
The property is deliberately designed so that the surrounding forest remains part of the experience.
The landscaping budget covers lawns, planted areas, stone paths, trees and shrubs around the residential zone, pond landscaping and finishing work around the greenhouses.
Estimated cost: $50,000–$100,000.
Electrical, Plumbing and Utility Distribution — $80,000–$150,000
All of these buildings have to operate together.
Electricity must be distributed between the main house, garage, greenhouses, battery system and other structures.
Water and wastewater systems must be distributed throughout the property as well.
A realistic combined infrastructure allowance is $80,000–$150,000.
Architecture, Engineering and Permits — $125,000–$225,000
A property combining residential construction, large steel structures, underground construction, agricultural buildings and extensive electrical and water infrastructure would require substantial professional design.
This budget includes architectural work, structural engineering, surveying, site planning, permitting and construction administration.
Estimated cost: $125,000–$225,000.
Construction Contingency — $250,000–$450,000
This is a project where unexpected costs are almost guaranteed.
Excavation can reveal difficult ground conditions. Steel structures may require additional reinforcement. Transporting containers into a forest can cost more than expected. Utility requirements can also change once the final engineering is completed.
A contingency allowance of $250,000–$450,000 would make the budget considerably more realistic.
Estimated Construction Cost
Component
Estimated Cost
Main custom log house
$750,000–$1,050,000
Finished basement/storage
$100,000–$175,000
Reinforced underground bunker
$300,000–$500,000
Massive shipping-container perimeter
$750,000–$1,150,000
Main steel entrance
$70,000–$120,000
Vehicle compound
$100,000–$175,000
Garage/workshop
$150,000–$250,000
Steel connection tunnel
$150,000–$300,000
Two heated greenhouses
$150,000–$280,000
20 kW solar system
$50,000–$75,000
Battery storage
$50,000–$100,000
Private pond
$40,000–$90,000
Fish and crayfish
$5,000–$15,000
Water and filtration
$40,000–$80,000
Roads and site preparation
$100,000–$200,000
Landscaping
$50,000–$100,000
Utilities
$80,000–$150,000
Architecture and permits
$125,000–$225,000
Construction contingency
$250,000–$450,000
Estimated construction total: approximately $3.5 million–$5.4 million
For a realistic high-quality version of the concept, a reasonable target would be around $4.2–$4.5 million excluding land and vehicles.
The biggest costs are surprisingly easy to identify: the custom log house, the enormous shipping-container perimeter and the underground construction.
The Vehicles — A Completely Separate Budget
The vehicles should not be hidden inside the construction price because they are movable assets rather than permanent improvements to the property.
The concept includes one mobile home/RV, one Jeep and two RAM pickups.
Off-Road Mobile Home / RV — $155,000–$220,000
The mobile home serves as a completely independent accommodation and transportation unit.
For a modern Class B adventure camper van, current 2026 examples already start around $156,000. Winnebago’s 2026 Solis, for example, lists a starting MSRP of $156,254, while the Travato starts at $183,783.
For the more capable specification suggested by this compound, I would reserve approximately $155,000–$220,000.
Jeep Wrangler — $45,000–$65,000
The Jeep is the smaller off-road vehicle intended for trails and difficult terrain.
The 2026 Wrangler starts at $36,035, while higher off-road-oriented trims such as the Rubicon and Rubicon X are considerably more expensive.
With four-wheel drive, larger tires, equipment and sensible upgrades, a realistic budget for the vehicle shown would be approximately $45,000–$65,000.
RAM Pickup #1 — $55,000–$70,000
The first RAM would serve as a general family and utility truck.
The 2026 Ram 1500 starts around $42,025, while higher trims such as the Rebel move into the mid-$60,000 range before additional options.
For a well-equipped 4×4 truck suitable for property work, I would budget $55,000–$70,000.
RAM Pickup #2 — $55,000–$70,000
A second RAM gives the property considerably more flexibility for towing trailers, transporting equipment and keeping one vehicle available while another is being serviced.
Estimated budget: $55,000–$70,000.
Total Vehicle Budget
Vehicle
Estimated Cost
Off-road mobile home / RV
$155,000–$220,000
Jeep Wrangler
$45,000–$65,000
RAM pickup #1
$55,000–$70,000
RAM pickup #2
$55,000–$70,000
Total vehicles: approximately $310,000–$425,000
So, adding the vehicles to the property gives an estimated overall investment of approximately:
$3.8 million–$5.8 million excluding land
A realistic target for a high-quality version of the entire concept would be around $4.5–$5 million, including the buildings, container perimeter, tunnel, underground shelter, solar system, greenhouses, pond, utilities and the four vehicles.
The land itself is deliberately excluded because a remote forest parcel could cost dramatically different amounts depending on the state, road access, acreage, water rights and proximity to population centers.
What makes this property interesting is that the money is not being spent on one enormous mansion. It is spread across an entire system: a large timber home, a huge steel perimeter, a separate vehicle zone, underground infrastructure, greenhouses, renewable power, water systems, food production and multiple forms of transportation.
At that point, the property stops being simply a house in the forest. It becomes a private self-sufficient family compound built around the idea that living comfortably and being prepared do not necessarily have to be two different things.
This is an architectural concept visualization and not a real construction project.






Leave a Reply