

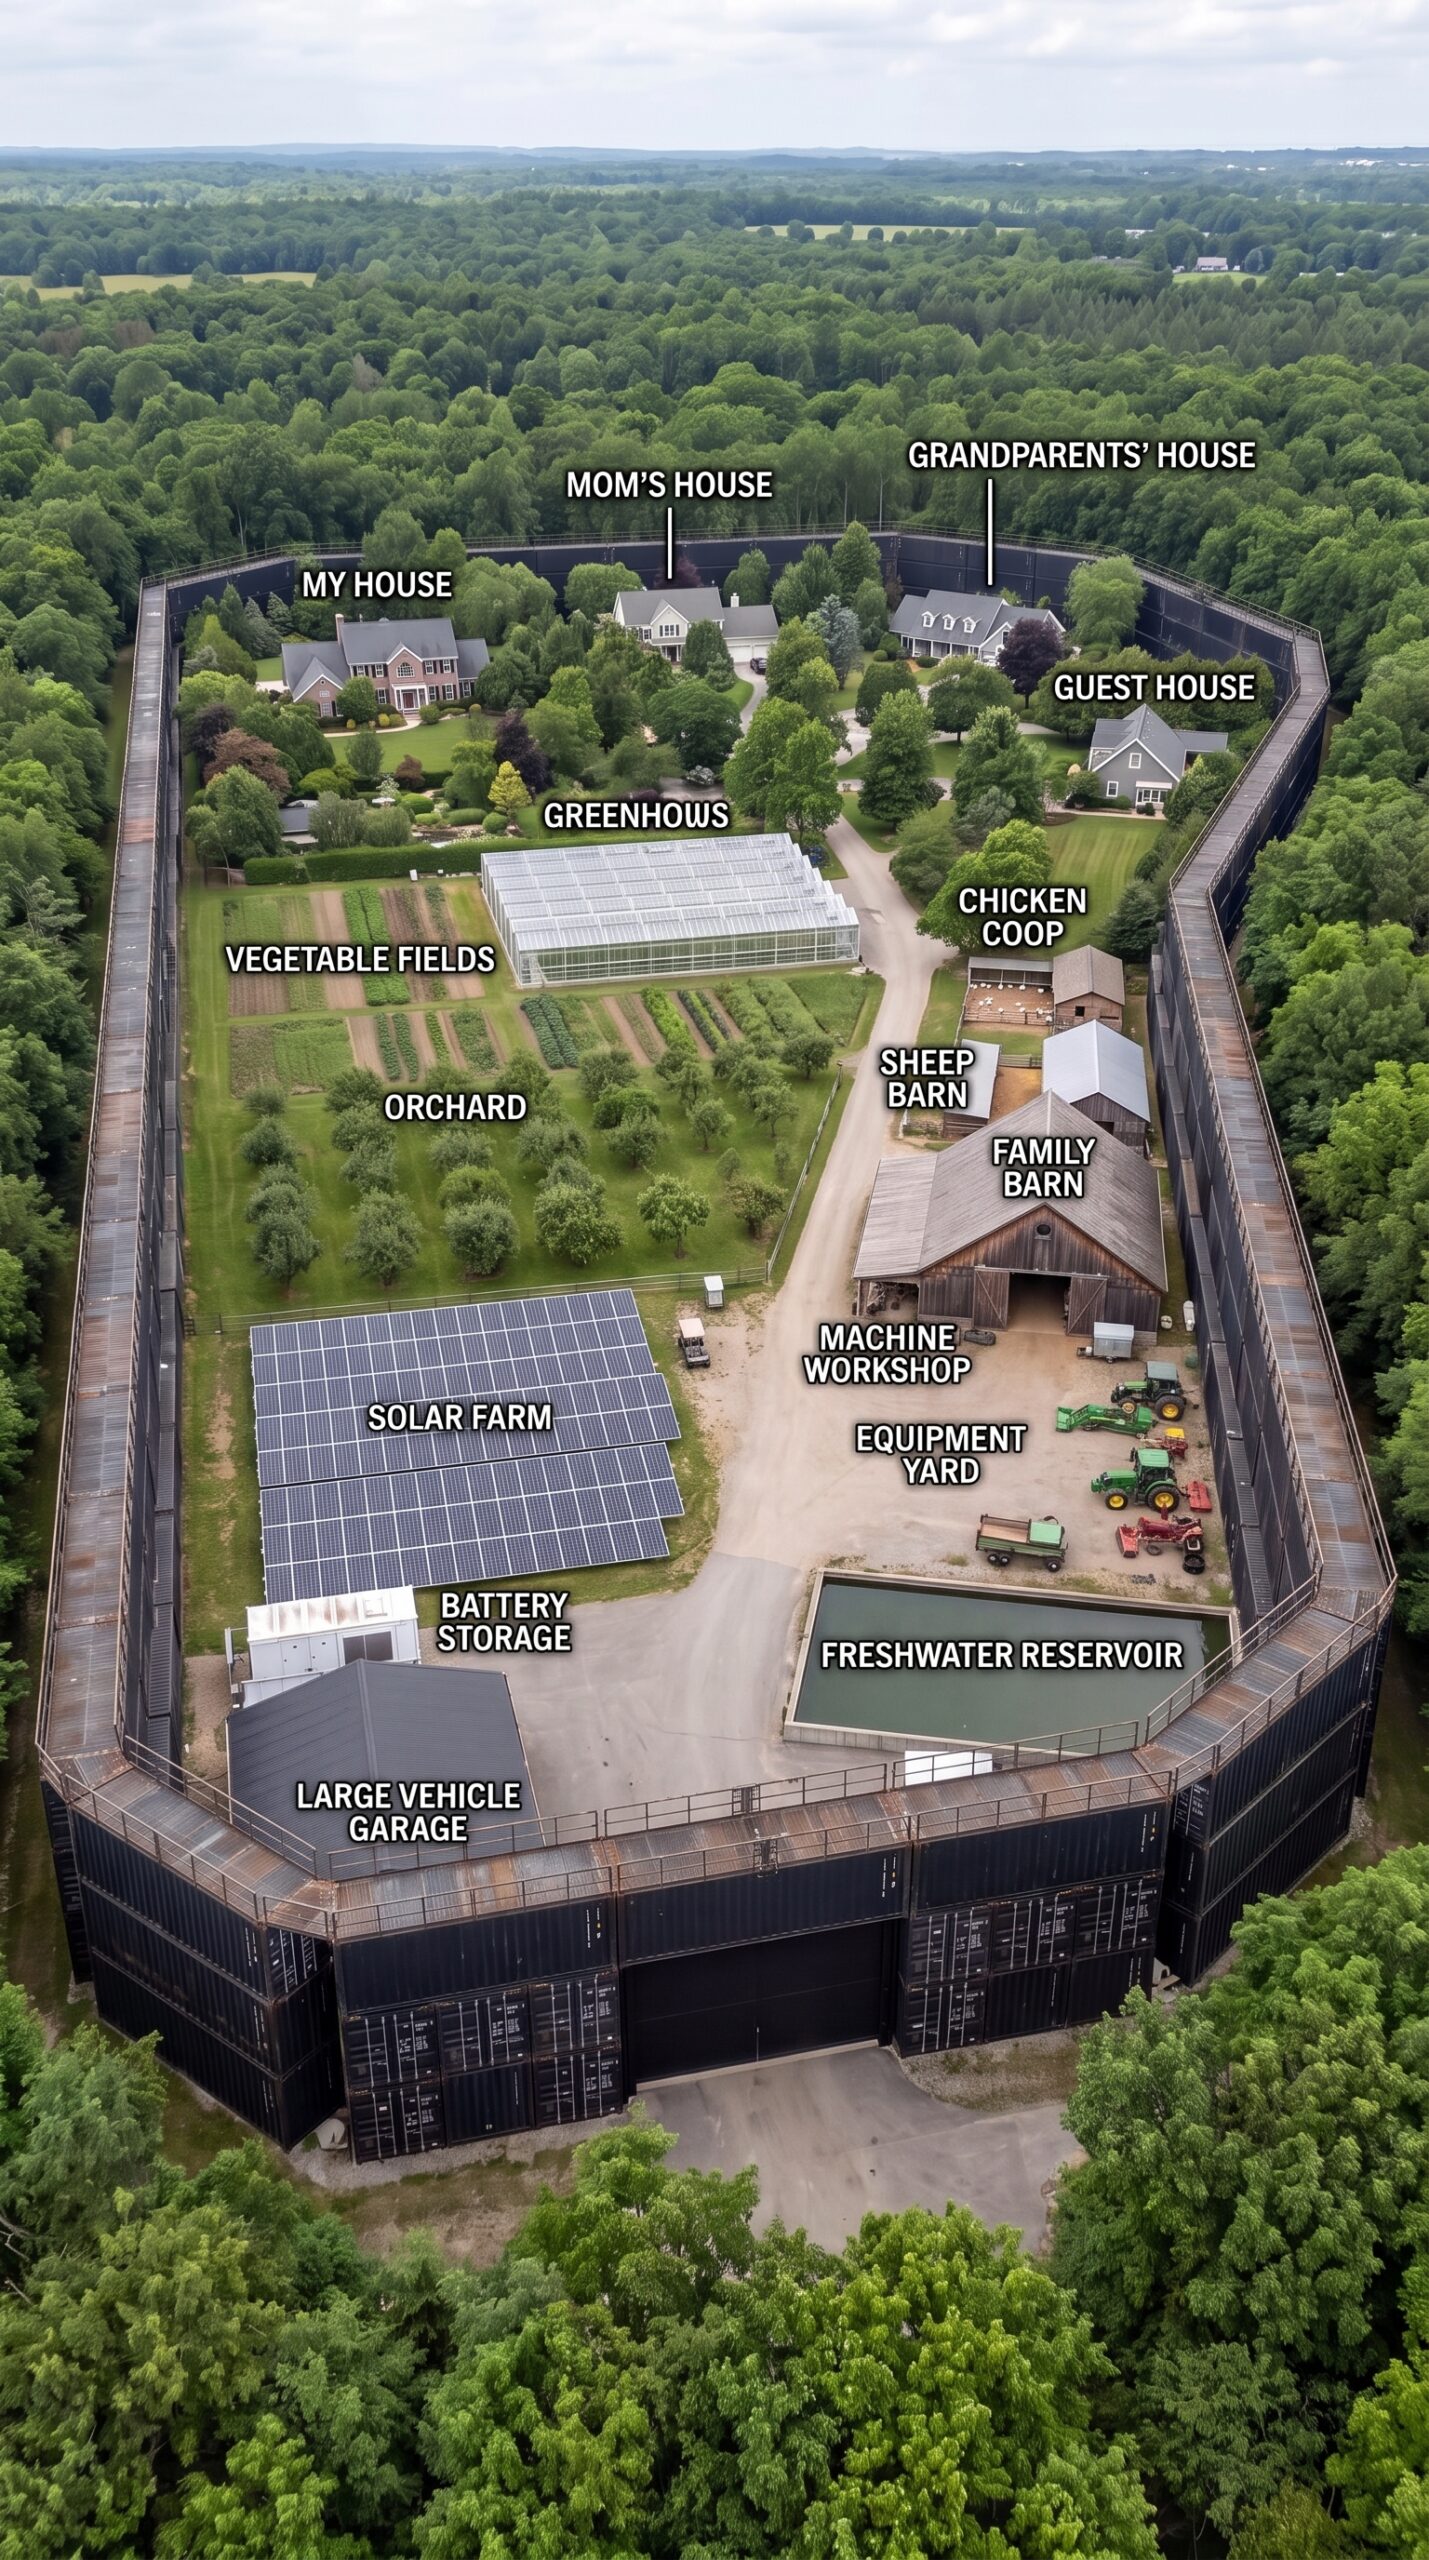
This property is designed as something much larger than a private home. It is a complete family compound where residential buildings, agriculture, energy production, water storage, vehicles and workshops are organized inside one highly protected private estate. The idea is simple: bring several generations of a family together while giving them enough space, infrastructure and resources to live comfortably for the long term..
The concept combines several expensive elements: a perimeter made from stacked shipping containers, multiple residential buildings, observation towers, a large garage and workshop, agricultural buildings, heated greenhouses, orchards, vegetable fields, a private freshwater reservoir, solar power, battery storage, water infrastructure and a fleet of vehicles.
So what would it actually cost to build something like this in the United States in 2026?
For this estimate, I am assuming that the property already has suitable land available and the calculation covers the development and construction itself. Land, financing costs and major off-site utility extensions are excluded. Because this is a conceptual project rather than a contractor bid, the figures should be treated as a realistic planning budget rather than a fixed construction quote.
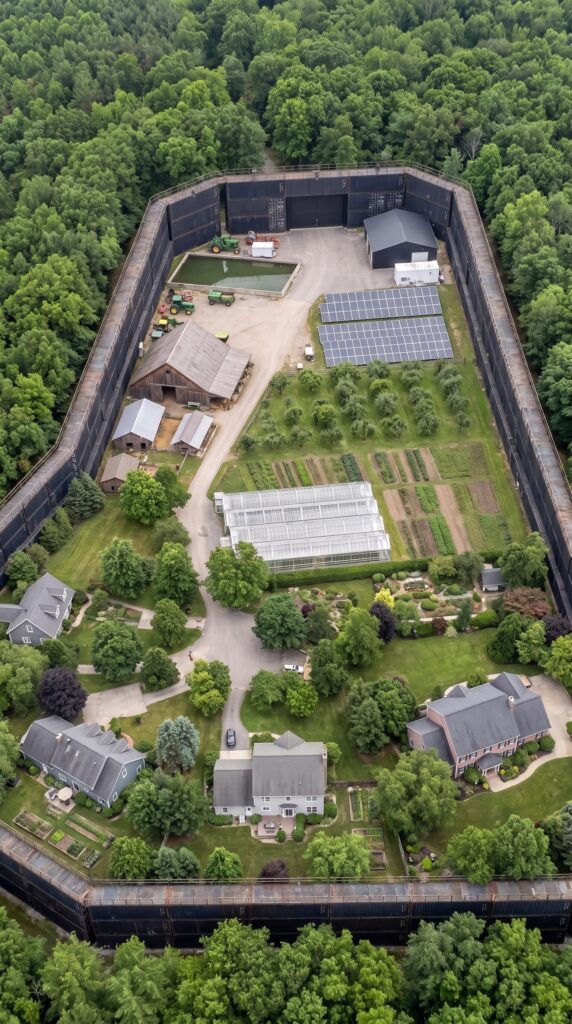
1. The Main Family House — $850,000–$1,100,000
The largest house is the heart of the residential section.
The concept shows a large custom American-style family residence with multiple bedrooms, large common areas, high-quality windows, a substantial kitchen, several bathrooms, a covered outdoor entrance and extensive landscaping.
For a house of roughly 3,000–3,500 square feet with above-average finishes, a realistic allowance is around $850,000 to $1.1 million.
This is one of the most expensive individual structures on the property because the goal is not simply to build a basic shelter. The house is intended to feel like a high-end permanent residence.
2. Mom’s House — $450,000–$600,000
The mother’s residence is a separate full-size home rather than an apartment attached to the main house.
It has its own living areas, kitchen, bedrooms, bathrooms, entrance and landscaped surroundings. Keeping it separate gives older family members considerably more privacy while allowing them to remain just a short distance from the rest of the family.
A well-finished 2,000–2,500-square-foot custom residence would reasonably fall around $450,000–$600,000 in this concept.
3. Grandparents’ House — $400,000–$550,000
The grandparents’ house is designed with a more traditional family-home character.
It is smaller than the main residence but still a complete independent home. Accessibility, comfortable ground-floor living areas, a private entrance and easy access to the surrounding gardens would be important considerations.
Estimated construction budget: $400,000–$550,000.
4. Guest House — $220,000–$300,000
The guest house is considerably smaller but still provides independent accommodation.
It can be used for relatives, friends or temporary visitors without disrupting the daily life of the main family.
A roughly 1,000–1,300-square-foot finished guest residence would give the property a realistic allowance of approximately $220,000–$300,000.
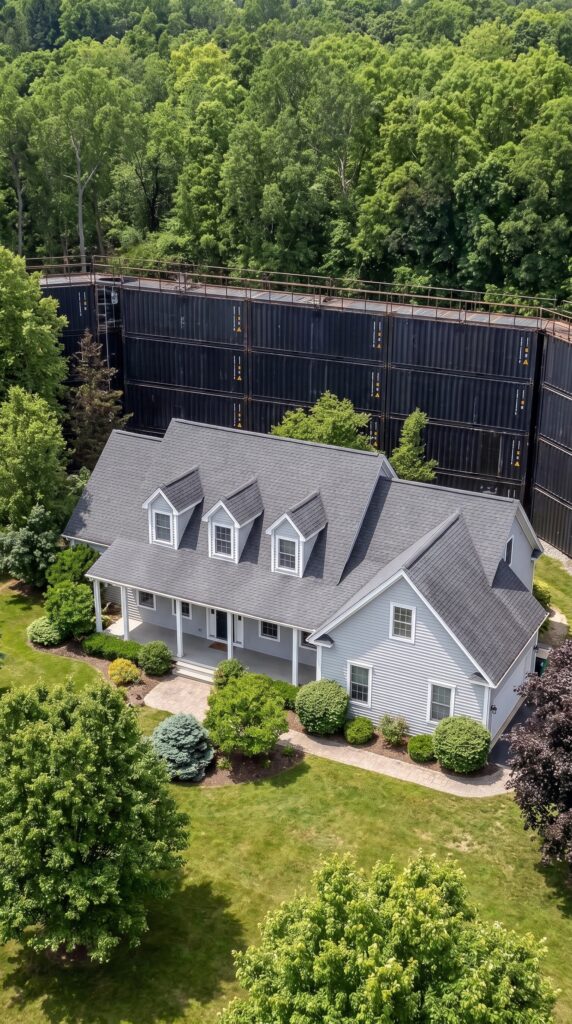
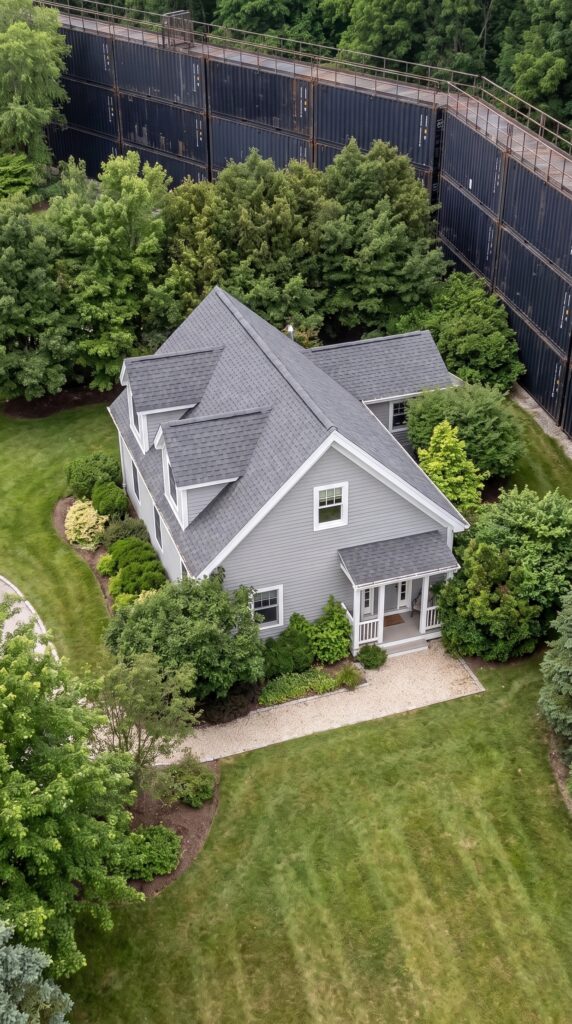
5. The Massive Shipping Container Perimeter — $800,000–$1,100,000
This is where the project becomes completely different from an ordinary family estate.
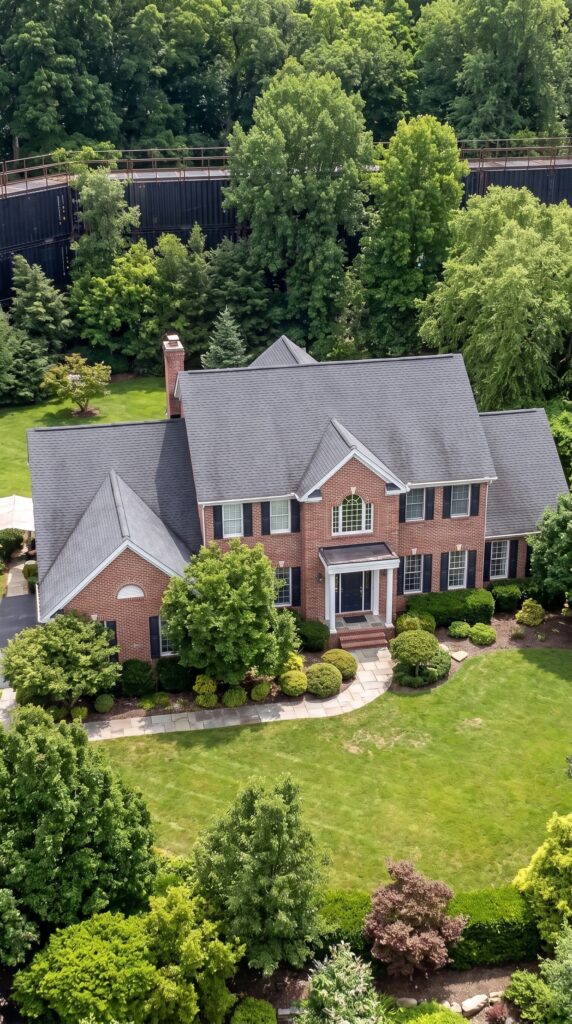
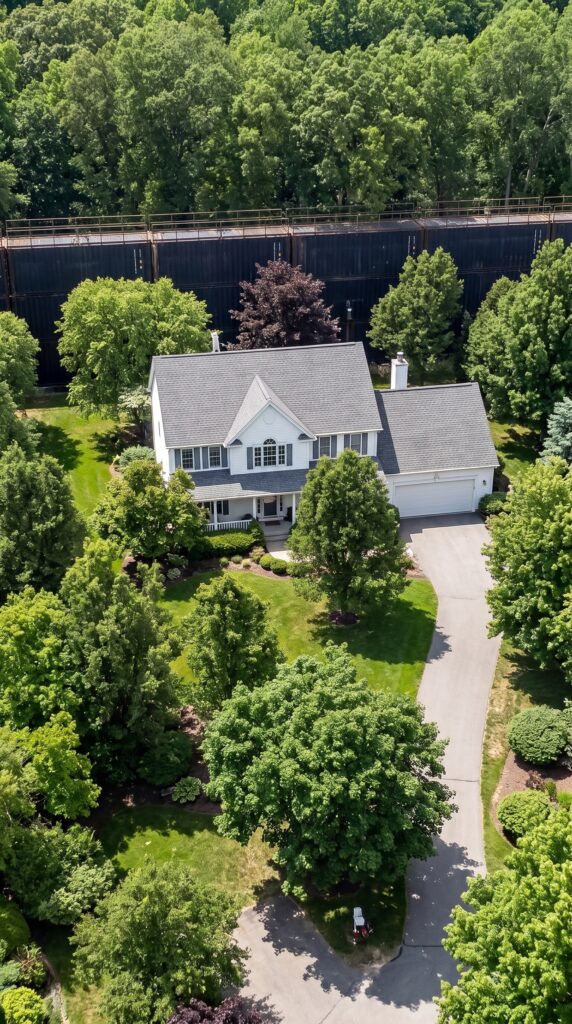
The perimeter shown in the photographs uses a huge number of shipping containers stacked and structurally connected to form a continuous wall around the property.
Current U.S. pricing for used 40-foot containers is roughly $2,000–$4,200 delivered in many markets, while new one-trip 40-foot units can be roughly $4,500–$7,500 before more extensive installation work. Shipping
But buying containers is only a fraction of the cost.
The finished perimeter requires foundations, reinforced connections, structural steel, welding, bracing, drainage, weather protection, doors, electrical systems, lighting, installation and extensive labor.
For the scale shown here, a realistic allowance is approximately $800,000–$1.1 million.
In other words, the containers themselves could represent hundreds of thousands of dollars, while turning them into a permanent engineered perimeter pushes the complete system close to $1 million.
6. Main Container Entrance — $80,000–$140,000
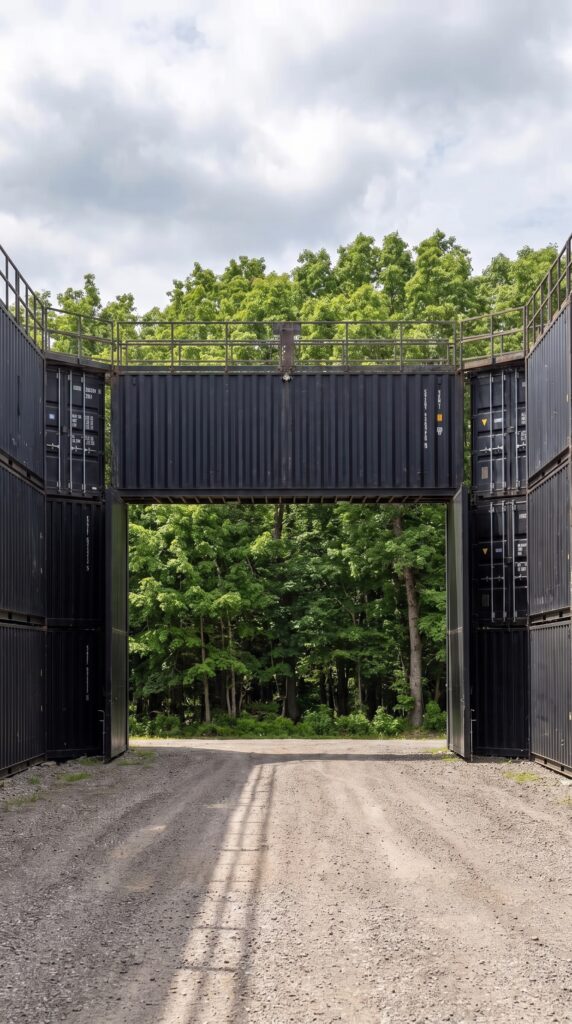
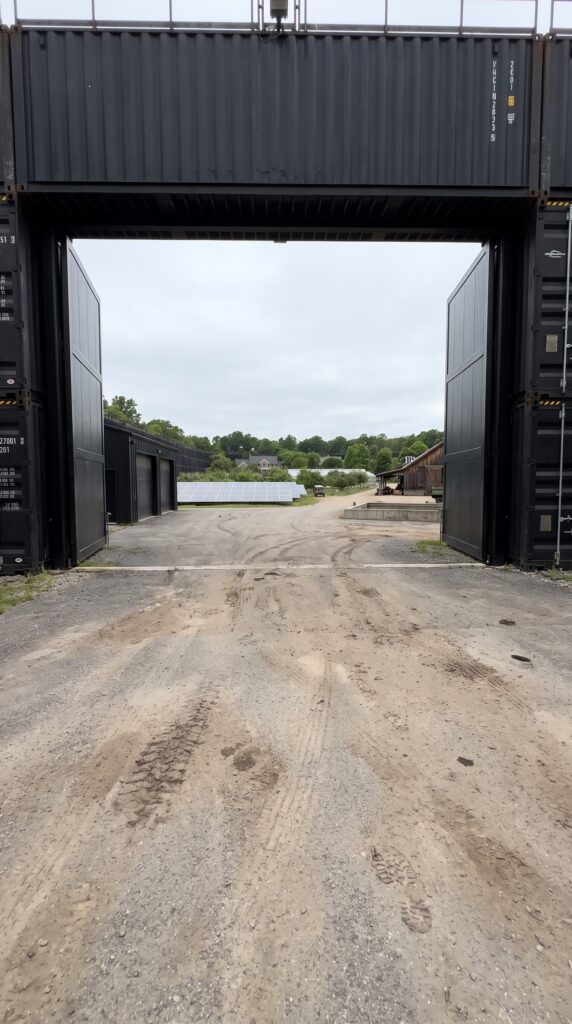
The entrance is not a simple wooden farm gate.
It is integrated into the massive container structure and has to accommodate large vehicles, trailers and agricultural equipment.
A wide reinforced gate, supporting structure, automation, concrete work, lighting and electrical infrastructure could reasonably cost $80,000–$140,000.
7. Elevated Perimeter Walkway — $120,000–$200,000
One of the unusual details visible in the images is the continuous walkway running along the top of the container perimeter.
This requires steel framing, grated walking surfaces, railings, stairs or access points and significant structural reinforcement.
A reasonable allowance for the complete walkway system is $120,000–$200,000.
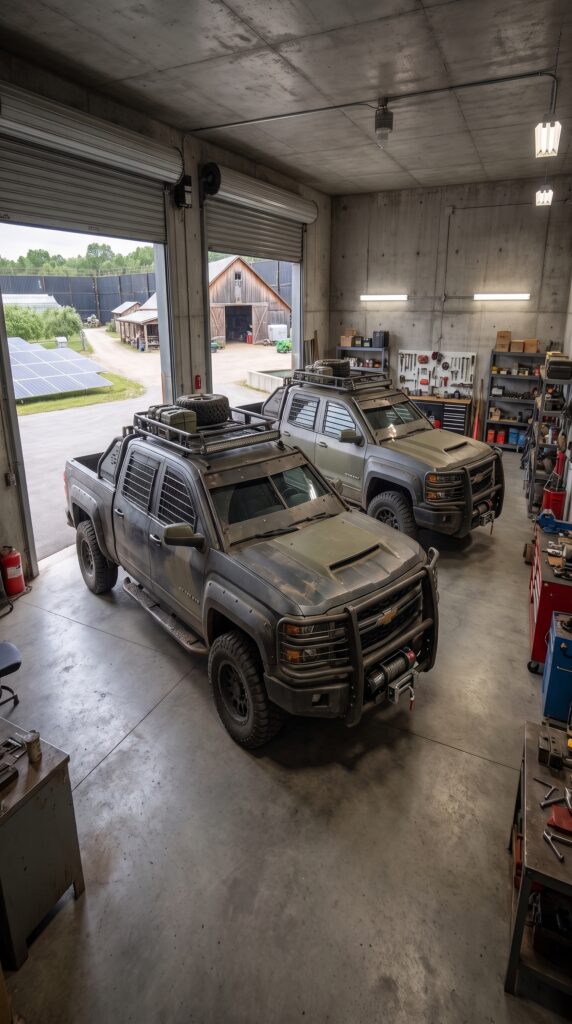
8. Large Vehicle Garage — $150,000–$220,000
The property includes a dedicated large garage capable of storing multiple vehicles.
The building needs reinforced concrete floors, tall vehicle doors, electrical systems, lighting, heating or ventilation, storage areas and enough room to maneuver large SUVs and utility vehicles.
Estimated cost: $150,000–$220,000.
9. Machine Workshop — $90,000–$150,000
The workshop shown in the photographs is designed for actual mechanical and agricultural work rather than basic household storage.
The building can include vehicle lifts, workbenches, tool storage, compressors, electrical equipment and spare-parts storage.
The basic shell of an agricultural workshop can be relatively inexpensive, with pole-building construction commonly around $15–$40 per square foot before higher-end equipment and interior systems.
For a finished workshop matching the scale of the images, $90,000–$150,000 is a reasonable budget.
10. Large Greenhouse Complex — $150,000–$250,000
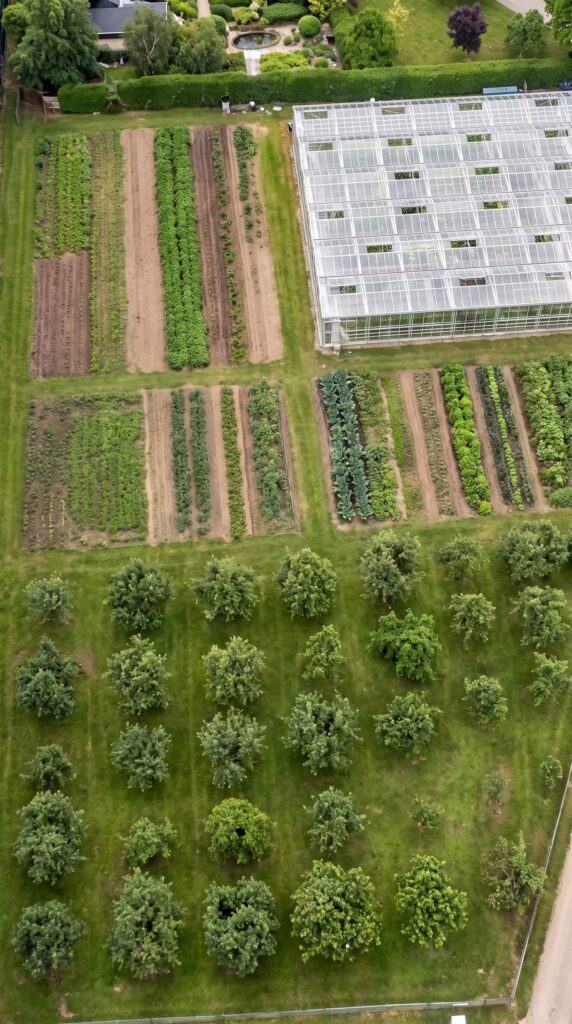
The greenhouse is one of the most productive sections of the property.
The large glazed structure can be used for vegetables, herbs, seedlings and longer-season crops.
Commercial greenhouse construction currently runs approximately $15–$40 per square foot depending on the structure and covering, with glass generally costing more than simpler polycarbonate or film systems.
For a substantial greenhouse complex like the one shown, a reasonable allowance is $150,000–$250,000, especially when heating, ventilation, irrigation and growing systems are included.
11. Vegetable Fields — $35,000–$60,000
The open growing fields require significantly less money than the buildings.
The budget covers soil preparation, grading, irrigation, fencing around growing areas, raised beds where necessary, drainage, pathways and initial planting.
Estimated cost: $35,000–$60,000.
After the infrastructure is installed, the fields become one of the lowest-cost productive components of the property.
12. Apple and Fruit Orchard — $25,000–$50,000
The orchard shown across the property contains dozens of established fruit trees.
The initial budget includes trees, soil preparation, irrigation, protective fencing, planting and landscaping.
A mature orchard takes time to develop, so the construction budget represents the cost of establishing the system rather than buying an instantly mature commercial orchard.
Estimated initial investment: $25,000–$50,000.
13. Chicken Coop and Poultry Run — $15,000–$30,000
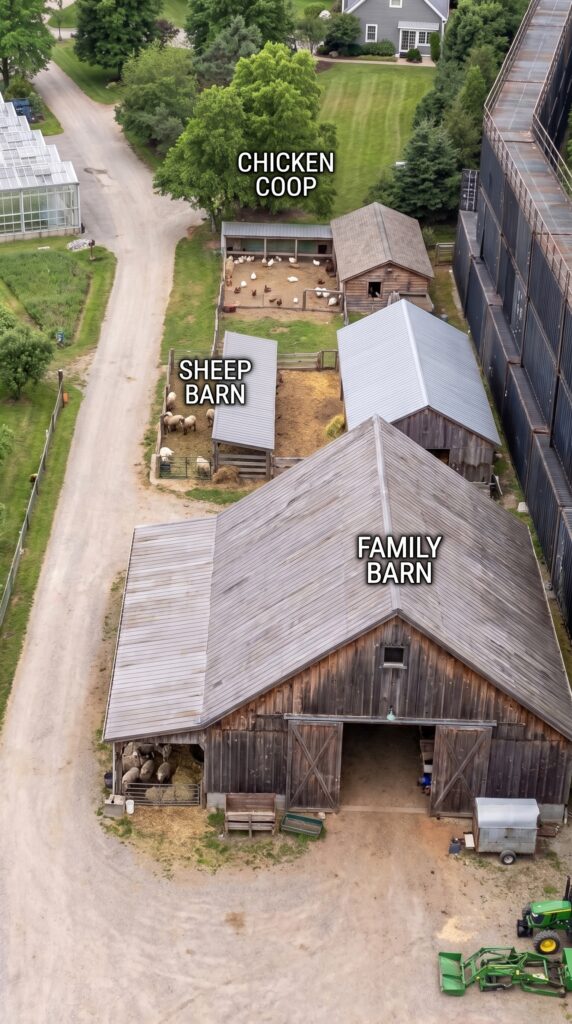
The chicken facility is intentionally much simpler than the residential buildings.
A practical wooden coop, enclosed outdoor run, feeders, water systems, nesting areas and basic fencing could realistically be completed for around $15,000–$30,000.
This is one of the places where the design can save money without significantly reducing functionality.
14. Sheep Barn — $35,000–$70,000
The sheep barn is another relatively economical agricultural structure.
A simple pole-barn approach keeps the construction cost far below that of the residential buildings. Typical pole-barn construction is around $15–$40 per square foot installed before additional specialized equipment.
For the barn and its associated animal enclosure, a realistic allowance is $35,000–$70,000.
15. Large Family Barn — $80,000–$150,000
The main barn is considerably larger and provides covered space for livestock, hay, agricultural supplies and equipment.
It can use a simple post-frame construction system with a metal roof while maintaining the traditional agricultural appearance seen in the photographs.
Estimated cost: $80,000–$150,000.
16. Agricultural Equipment Yard — $50,000–$90,000
The large open equipment area contains tractors, trailers and smaller agricultural machinery.
The actual equipment is not included here. This budget covers the concrete or compacted surface, drainage, lighting, utility connections, fencing and preparation required to create a proper equipment yard.
Estimated infrastructure cost: $50,000–$90,000.
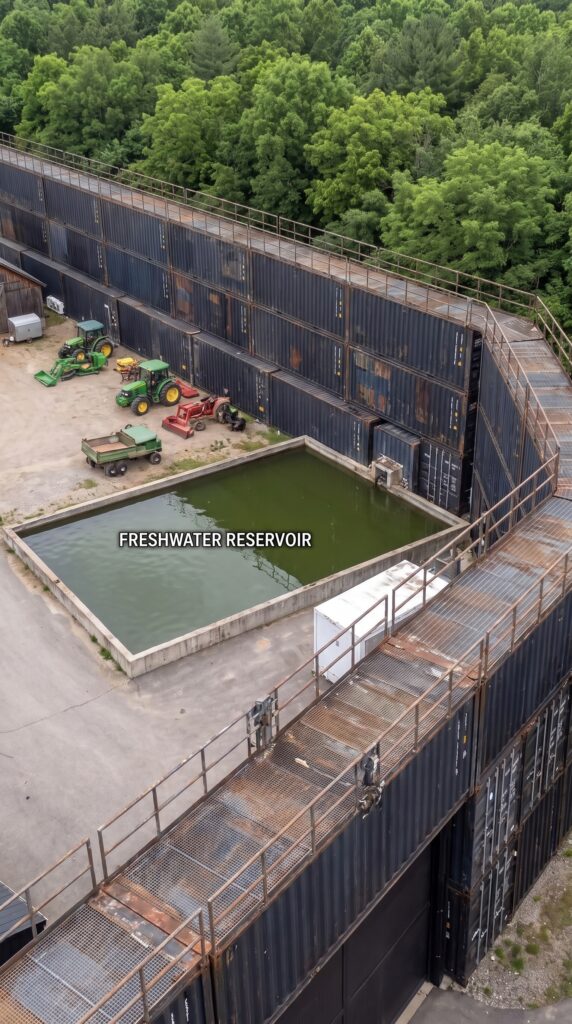
17. Freshwater Reservoir — $35,000–$70,000
The property includes a dedicated freshwater reservoir for agricultural and general property use.
The reservoir requires excavation, grading, retaining structures where necessary, pumps, filtration connections, intake and drainage infrastructure.
Basic farm ponds can be relatively inexpensive, but larger engineered water systems become much more expensive once pumps, concrete, filtration and site work are included.
A realistic allowance for the system shown is $35,000–$70,000.
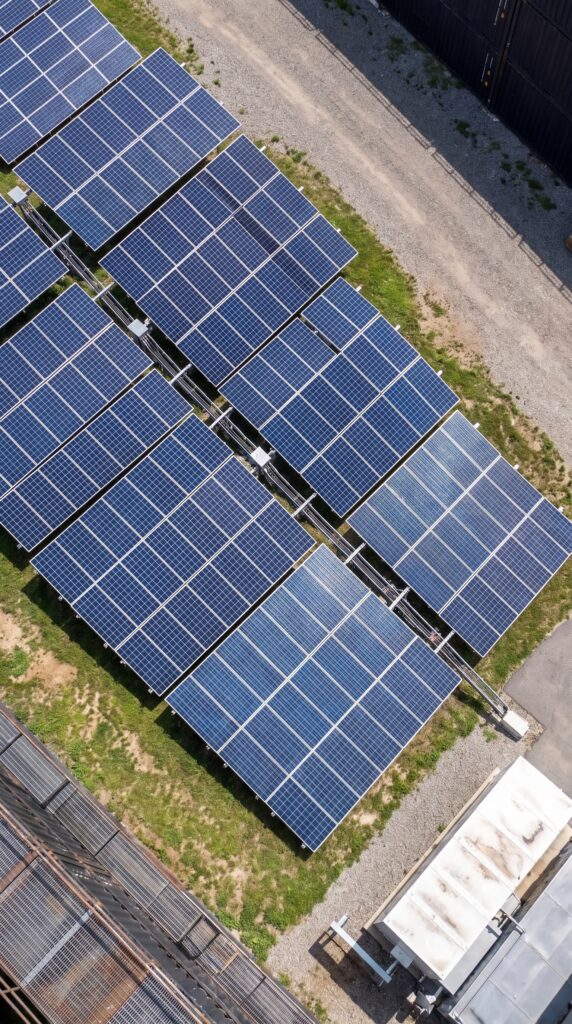
18. 20 kW Solar Farm — $45,000–$70,000
The dedicated solar field supplies electricity to the residential and agricultural areas.
A 20-kilowatt system is considerably larger than a normal residential rooftop installation, particularly once ground mounting, inverters, electrical distribution and installation are included.
For this estate, I would budget approximately $45,000–$70,000 for the complete 20 kW system.
19. Battery Storage — $50,000–$80,000
Because several houses, workshops, greenhouses and agricultural systems consume electricity, battery storage is an important part of the concept.
For comparison, EnergySage currently reports approximately $25,221 for a 20-kWh installed storage system in Georgia; a much larger estate-scale battery bank naturally costs substantially more.
A realistic allowance for a larger multi-building system is $50,000–$80,000.
20. Well and Water Treatment — $20,000–$40,000
A rural property this large would normally need a properly engineered water system.
The budget includes a drilled well, pump, pressure equipment, filtration, testing, storage connections and distribution.
Current 2026 estimates put a complete residential well system broadly in the $10,000–$30,000 range in Georgia depending on depth and conditions.
Because this estate has several homes and agricultural requirements, $20,000–$40,000 is a safer project allowance.
21. Septic and Wastewater Infrastructure — $15,000–$30,000
Multiple houses require significantly more wastewater capacity than a normal single-family residence.
The allowance includes septic infrastructure, distribution lines, tanks and site work.
Estimated cost: $15,000–$30,000.
22. Internal Roads and Driveways — $150,000–$250,000
The property has a surprisingly extensive internal road system connecting every major area.
The roads have to support normal passenger vehicles as well as tractors, trailers and other heavy equipment.
The budget includes grading, gravel or paved surfaces, drainage, culverts and turning areas.
Estimated cost: $150,000–$250,000.
23. Landscaping and Residential Grounds — $100,000–$180,000
The houses are surrounded by mature-looking landscaping, lawns, trees, shrubs, flower beds and paved pedestrian paths.
Landscaping becomes a substantial expense on a property of this scale because there are several separate residential zones rather than one house.
Estimated initial landscaping budget: $100,000–$180,000.
24. Electrical and Utility Distribution — $80,000–$150,000
The solar farm is only the beginning.
Electricity must be distributed throughout several houses, the greenhouse, garage, workshop, barns, pumps, lighting and utility buildings.
This allowance covers underground electrical distribution, panels, transformers where necessary, utility rooms, cabling and associated infrastructure.
Estimated cost: $80,000–$150,000.
25. Two Rugged SUVs — $100,000–$140,000
The concept includes two serious off-road-capable SUVs for moving around the property and traveling through rural terrain.
Rather than choosing extremely expensive specialty vehicles, a reasonable allowance for two well-equipped rugged SUVs is approximately $100,000–$140,000 combined.
26. Off-Road Motorhome — $100,000–$180,000
The property also has an off-road-capable motorhome.
A practical expedition-style motorhome can be considerably more expensive than a conventional recreational vehicle because of its chassis, four-wheel-drive capability and specialized equipment.
A budget of $100,000–$180,000 gives the project a realistic allowance.
27. Tools, Workshop Equipment and Agricultural Equipment — $50,000–$100,000
The workshops in the photographs are not empty buildings.
They contain tools, storage systems, mechanical equipment and agricultural machinery.
The initial equipment package could easily require $50,000–$100,000, depending on how much tractor and workshop equipment is purchased new.
28. Engineering, Architecture and Permits — $150,000–$250,000
A project of this size requires much more professional work than a standard house.
There are several residences, structural container work, agricultural buildings, electrical infrastructure, water systems, drainage, roads and large-scale site development.
The budget should therefore include $150,000–$250,000 for architectural design, structural engineering, surveying, permitting and project management.
29. Construction Contingency — $500,000–$800,000
For a project this complicated, a contingency reserve is essential.
Unexpected excavation, drainage problems, material-price changes, structural modifications and changes required during permitting can quickly add hundreds of thousands of dollars.
I would reserve approximately $500,000–$800,000 rather than pretending the project can be built to the exact dollar from an aerial concept.
Estimated Total Cost
| Component | Estimated Cost |
|---|---|
| Main family house | $850,000–$1,100,000 |
| Mom’s house | $450,000–$600,000 |
| Grandparents’ house | $400,000–$550,000 |
| Guest house | $220,000–$300,000 |
| Massive shipping-container perimeter | $800,000–$1,100,000 |
| Main entrance gate | $80,000–$140,000 |
| Elevated perimeter walkway | $120,000–$200,000 |
| Large vehicle garage | $150,000–$220,000 |
| Machine workshop | $90,000–$150,000 |
| Greenhouse complex | $150,000–$250,000 |
| Vegetable fields | $35,000–$60,000 |
| Orchard | $25,000–$50,000 |
| Chicken coop | $15,000–$30,000 |
| Sheep barn | $35,000–$70,000 |
| Family barn | $80,000–$150,000 |
| Equipment yard | $50,000–$90,000 |
| Freshwater reservoir | $35,000–$70,000 |
| 20 kW solar system | $45,000–$70,000 |
| Battery storage | $50,000–$80,000 |
| Well and water treatment | $20,000–$40,000 |
| Septic system | $15,000–$30,000 |
| Internal roads | $150,000–$250,000 |
| Landscaping | $100,000–$180,000 |
| Utility distribution | $80,000–$150,000 |
| Two SUVs | $100,000–$140,000 |
| Off-road motorhome | $100,000–$180,000 |
| Tools and agricultural equipment | $50,000–$100,000 |
| Architecture and permits | $150,000–$250,000 |
| Construction contingency | $500,000–$800,000 |
Realistic complete budget: approximately $4.8–$7.2 million
A sensible target for a project built to approximately the quality and scale shown in the photographs would be around $5.5–$6 million, excluding the land.
The biggest costs are not actually the chicken coop, orchard or vegetable fields. They are the four expensive residential buildings, the enormous container perimeter, the garage and workshops, and the infrastructure needed to connect everything together.
The container wall is particularly expensive because the cost is not simply “buying containers.” Current U.S. pricing can put individual 40-foot units in the low-thousands, but turning a large number of them into a continuous engineered structure requires foundations, steel reinforcement, connections, installation and access systems.
And that is what makes this concept so unusual. The final property would essentially combine four homes, a private farm, an energy system, an agricultural operation, a large workshop, a vehicle center and a huge steel perimeter into one private family estate.
The land itself is not included, because its price could change the total by hundreds of thousands or even millions of dollars depending on the state and location
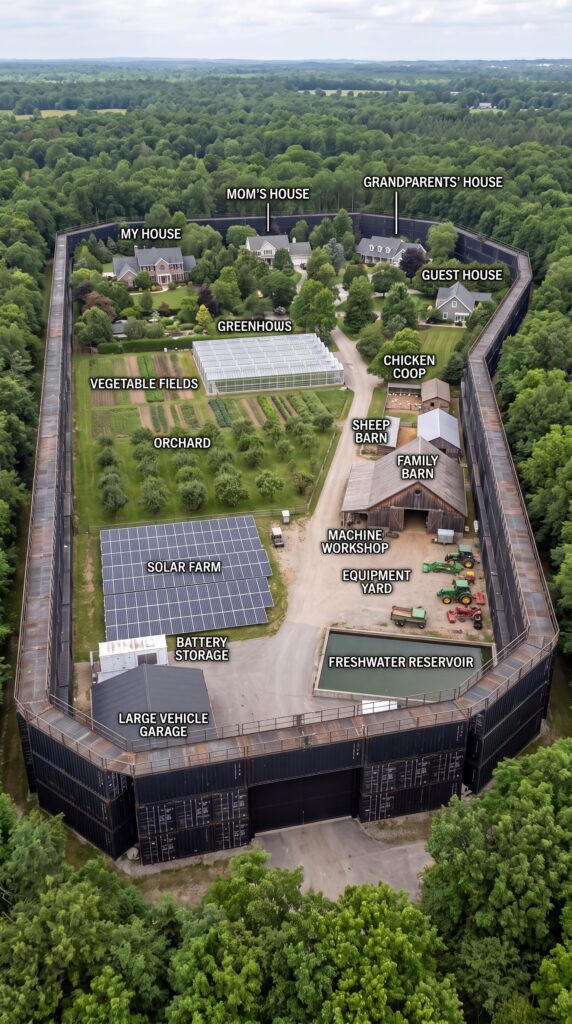
This is an architectural concept visualization and not a real construction project.




Leave a Reply