Two Acres, One Family Homestead: What Would It Really Cost to Build?
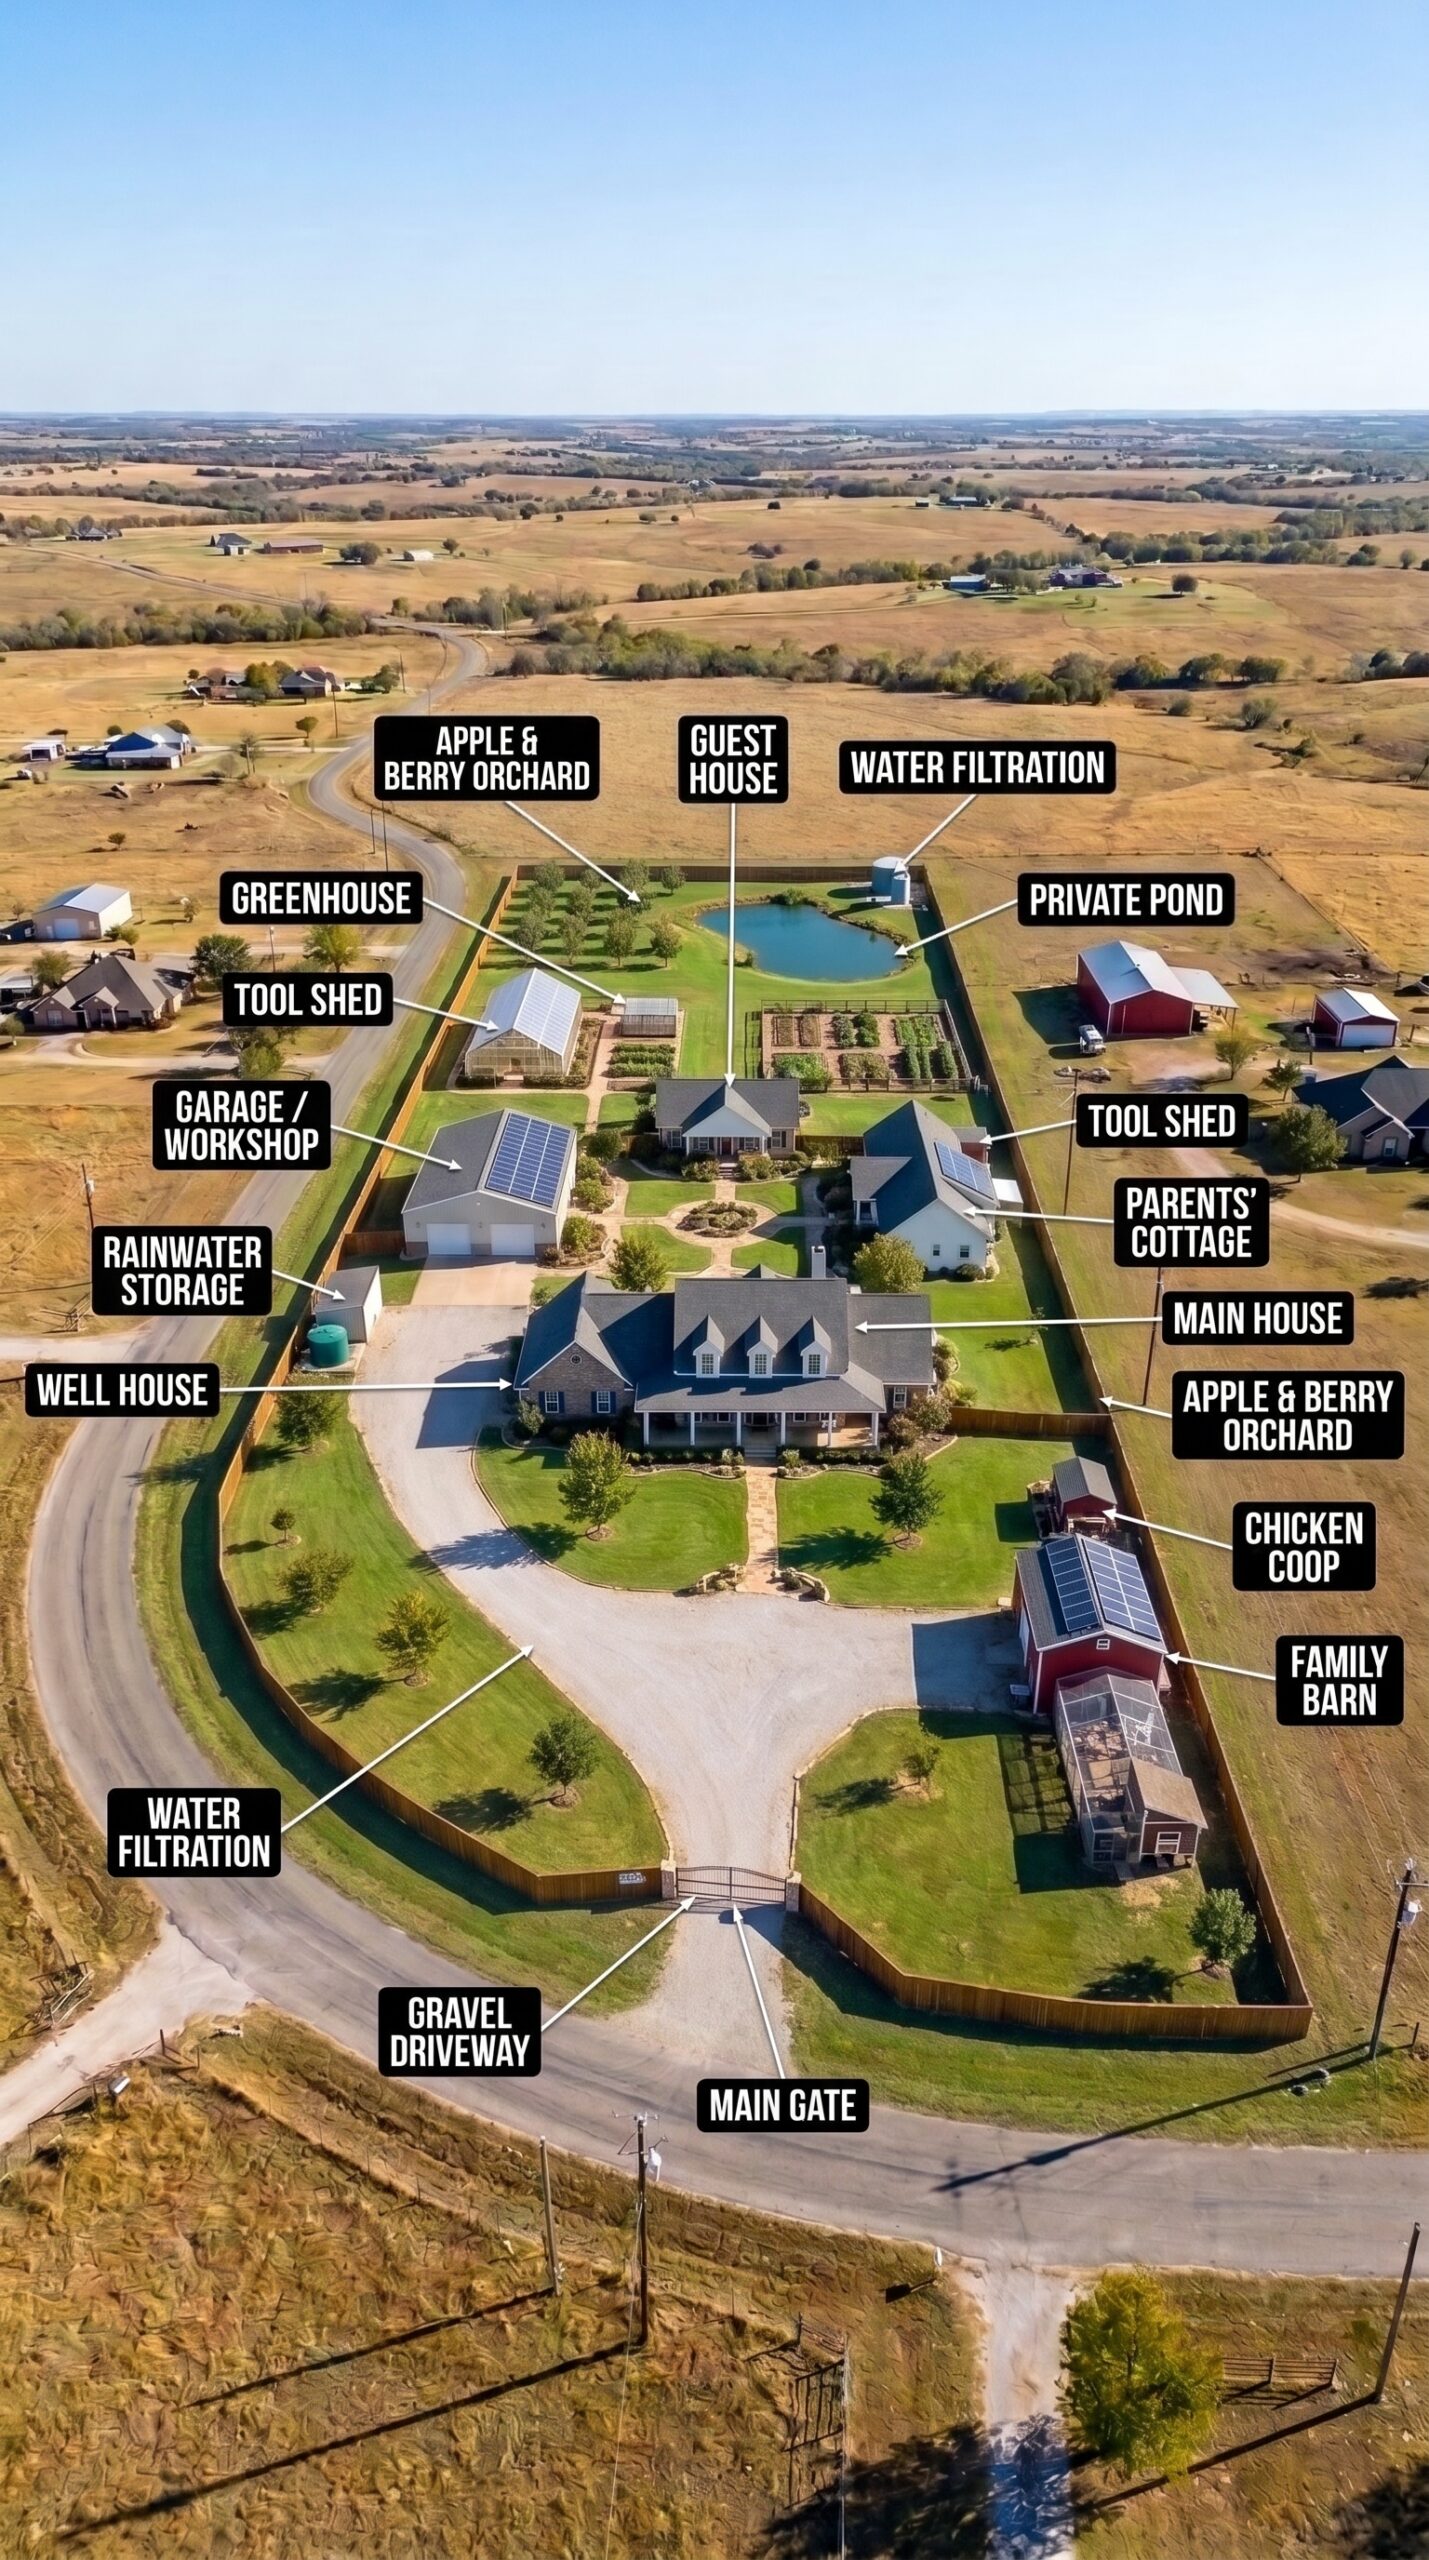
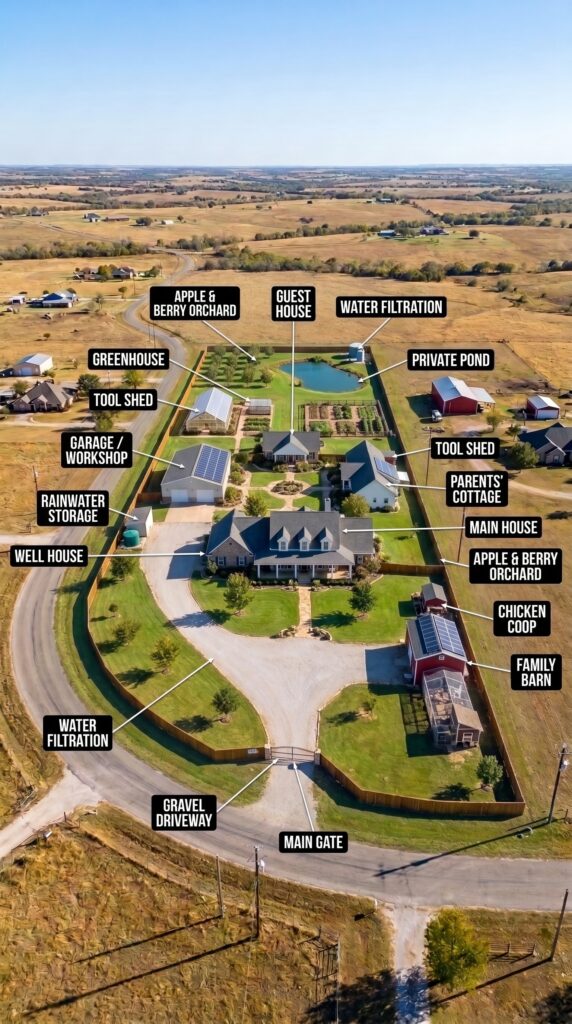
At first glance, this property looks like a beautiful private country estate. There is a large American-style farmhouse, a second home for the parents, a smaller guest house, a detached garage, carefully maintained lawns, vegetable gardens, greenhouses, fruit trees and even a private pond.
But the real idea behind this property is much more interesting than simply having a nice house in the countryside.
The entire two-acre site is designed as a small private family homestead, where several generations can live close to one another without giving up their own space. Instead of putting everyone under one roof, the property creates separate homes connected by the same private road, gardens, utilities and outdoor areas.
And that raises an interesting question: how much would it actually cost to build something like this from an empty two-acre piece of land?
The answer depends heavily on the location, local labor prices, permits, utility connections and how much of the work the owners are willing to do themselves. But with a carefully controlled design, the concept can be made much more affordable than many people would expect.
For a realistic American rural property, a reasonable target would be somewhere around $500,000–$750,000 excluding the land, while a highly cost-conscious version with simpler buildings and substantial owner labor could potentially come in closer to $400,000–$500,000.
Here is where the money would actually go.
The Main House — Around $220,000–$280,000
The main house is the center of the entire homestead.
Rather than designing an enormous luxury mansion, the house could be approximately 1,800–2,200 square feet. That is enough space for a family while keeping the building practical to heat, maintain and furnish.
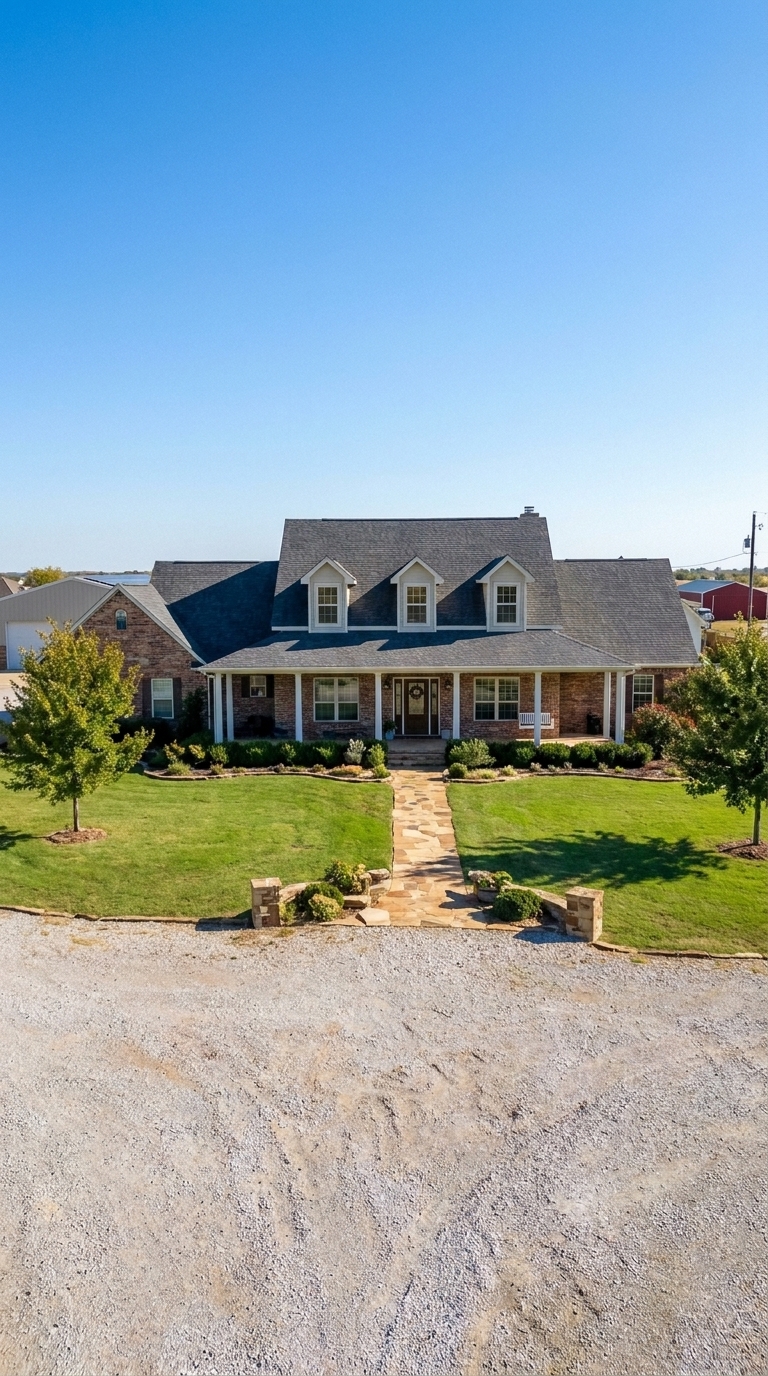
The design shown in the concept uses a traditional American farmhouse appearance: a pitched roof, light siding and brick or stone accents, a wide front porch and large windows facing the property.
Inside, the goal would be comfort rather than unnecessary extravagance. A large kitchen could connect directly to the dining and living areas, creating one central family space. A fireplace, a comfortable family room and several bedrooms would make the house feel warm and lived-in rather than like a showroom.
The most interesting part is the location of the home within the property.
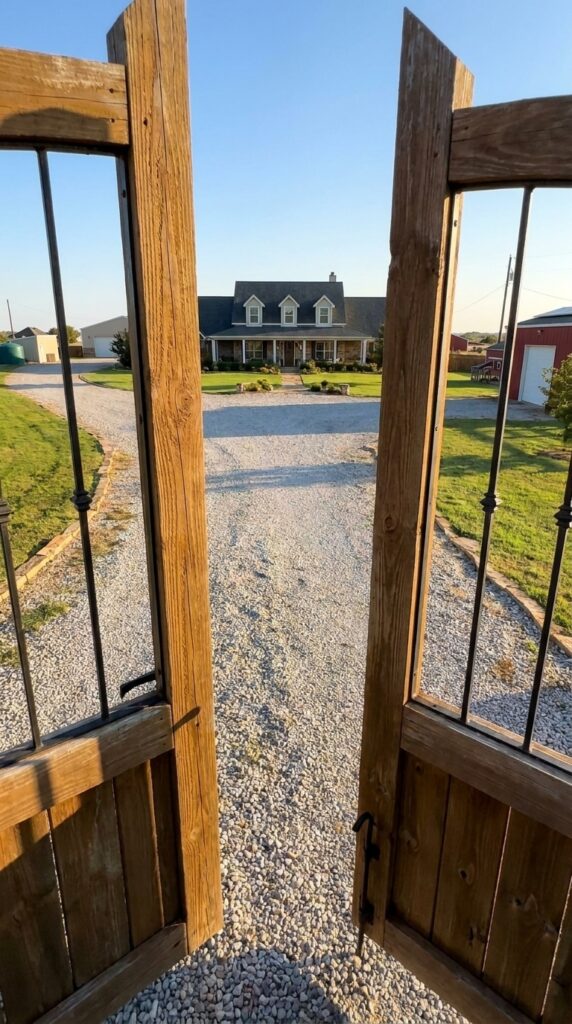
Instead of placing the house directly beside the road, the driveway leads through the gate and gradually opens toward the residence, creating a much more private feeling. The front lawn becomes a landscaped transition between the home and the rest of the homestead.
A covered porch would also become an important part of everyday life. On a summer evening, this is the place where the family could sit outside, watch the sunset, have dinner or simply enjoy the quiet.
The Parents’ House — Around $90,000–$130,000
One of the strongest ideas in this design is that the parents have their own house.
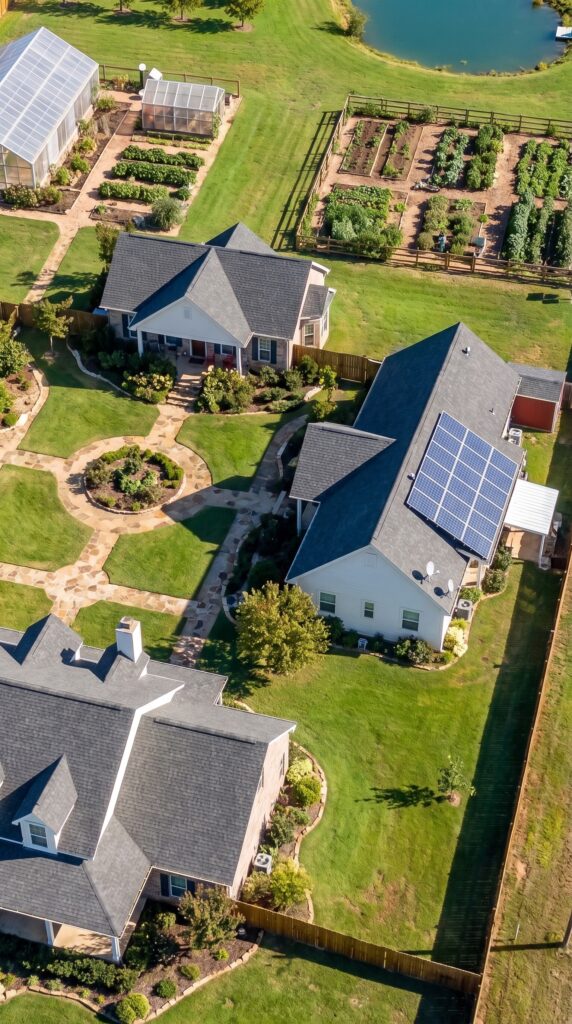
It is close enough to the main residence for family life to remain connected, but far enough away that everyone can have privacy.
A smaller 900–1,100-square-foot home would be sufficient. It could include two bedrooms, a bathroom, a kitchen, a living room and a covered porch.
The architecture could intentionally match the main house while remaining simpler. That way the entire property still looks like one unified family estate instead of several unrelated buildings.
For many families, this could actually be more comfortable than having three generations living inside one large home.
The parents could have their own routine, their own kitchen and their own outdoor sitting area while still being just a short walk away from their children and grandchildren.
The Guest House — Around $55,000–$80,000
The guest house would be the smallest residential structure on the property.
A 500–700-square-foot cottage could provide a bedroom, bathroom, small kitchen and combined living area. It would be perfect for visiting relatives, adult children, friends or even temporary accommodation for someone helping with the property.
Because it does not need to support a large household, the design can remain extremely simple.
A compact guest house with a small porch and garden could actually become one of the most useful buildings on the property.
It could also provide flexibility for the future. Today it might be a guest house. Years later, it could become a home office, a studio, an independent space for an older family member or a quiet retreat away from the main house.
The Garage and Workshop — Around $30,000–$50,000
The garage is much more than a place to park cars.
For a property like this, it becomes the working center of the homestead.
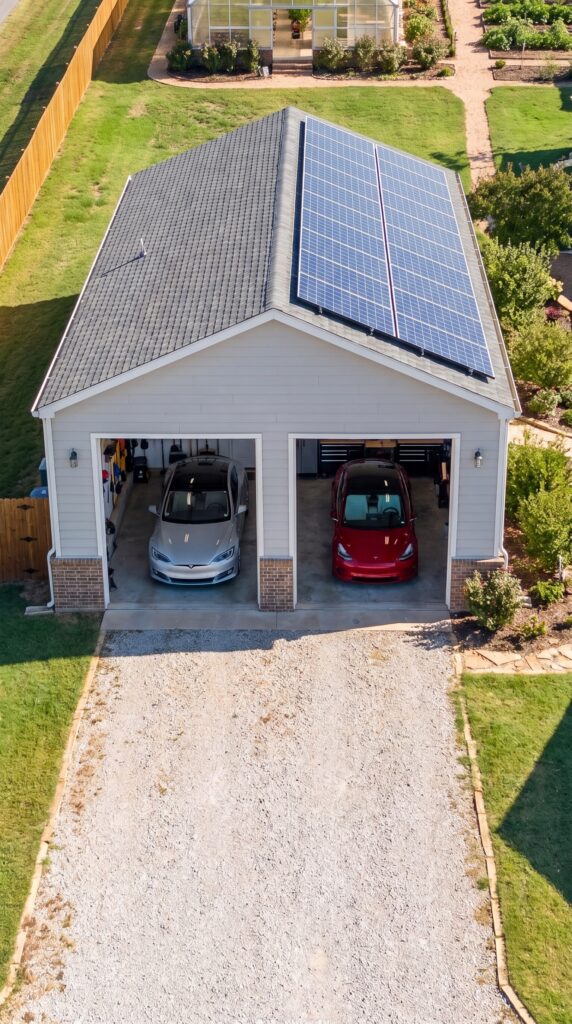
The building could contain two vehicle bays along with shelves for tools, lawn equipment, spare materials, gardening supplies and seasonal equipment.
A dedicated workbench area would allow the owners to repair equipment without bringing dirt, oil and tools into the main house.
The roof is also an excellent location for solar panels.
That means one structure can serve several purposes at once: vehicle storage, workshop, equipment storage and part of the property’s energy system.
This is one of those details that makes the entire design feel practical rather than purely decorative.
The Privacy Fence — Around $20,000–$30,000
The fence completely changes the character of the property.
Without it, the homes and gardens would simply be sitting in the middle of an open field.
With a continuous wooden privacy fence, the property becomes its own clearly defined private environment.
Inside the boundary, the family can control landscaping, garden layout, animals, access and outdoor activities without feeling like the property is exposed to the road or neighboring land.
A large vehicle gate would be positioned at the main entrance, with a smaller pedestrian gate providing separate access.
The fence would also help protect gardens and animals from wildlife and wandering livestock, depending on the area.
For a two-acre site, the actual length of fence depends on the shape of the parcel, but this part of the budget can become surprisingly large once posts, gates, concrete, hardware and labor are included.
The Greenhouse — Around $8,000–$15,000
The greenhouse is where the property starts becoming more than a beautiful country estate.
A greenhouse allows the family to control growing conditions and extend the season.
Tomatoes, cucumbers, peppers, herbs, lettuce and seedlings could be started earlier in spring and protected later into the fall.
For a family growing a significant portion of its own vegetables, the greenhouse could eventually become one of the most productive areas of the entire property.
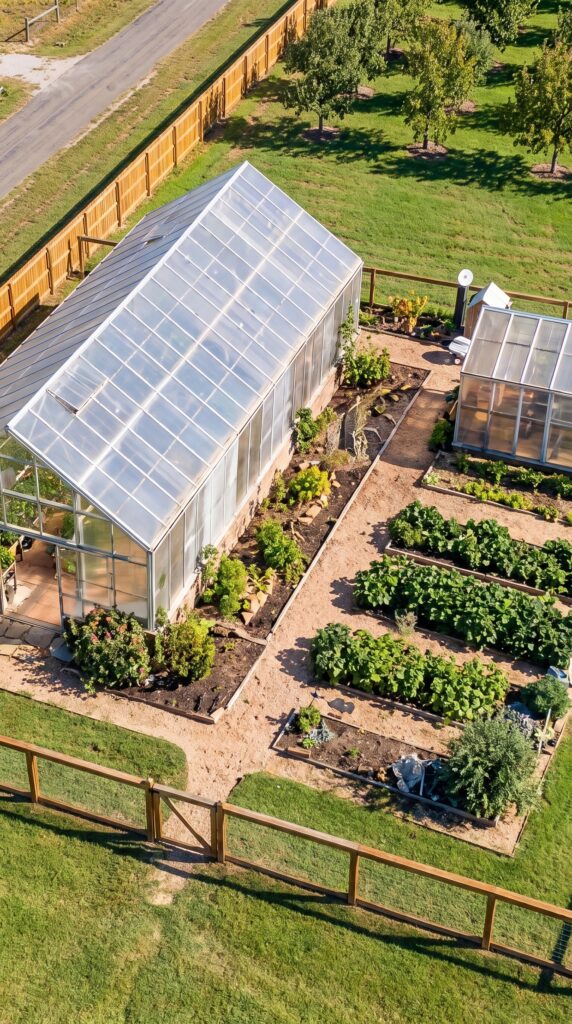
The design could use a durable aluminum or steel frame with transparent panels, raised beds, irrigation and roof ventilation.
A greenhouse does not have to look industrial, either. With careful landscaping around it, it can become a beautiful feature of the garden.
The Vegetable Gardens — Around $3,000–$7,000
The large vegetable garden would occupy a dedicated section of the property rather than being scattered randomly around the houses.
Raised beds make the area easier to maintain and allow the owners to organize crops by season.
One section could be dedicated to tomatoes and peppers. Another could grow onions, carrots, potatoes and beets. Leafy vegetables could occupy several beds, while herbs could be planted closer to the kitchen.
The initial cost is relatively low compared with the homes.
Lumber, soil, compost, irrigation lines, basic fencing and seeds make up most of the budget.
The real investment is time.
Once established, the garden becomes an annual food-producing system rather than a one-time construction expense.
Apple and Berry Orchard — Around $5,000–$10,000
At the rear of the property, the orchard creates both food production and a completely different visual atmosphere.
Rows of young apple trees could eventually form a productive orchard, with berries planted around the edges.
The interesting thing about an orchard is that it improves with age.
In the beginning, the trees are small and the landscape looks relatively empty. Five or ten years later, the same area becomes a mature garden with shade, fruit and a strong visual identity.
Apples could be stored, processed into sauce or juice, dried or simply eaten fresh.
Berry bushes would add another layer of production without requiring much space.
Chicken Coop and Poultry Run — Around $2,000–$5,000
The chicken area can remain simple.
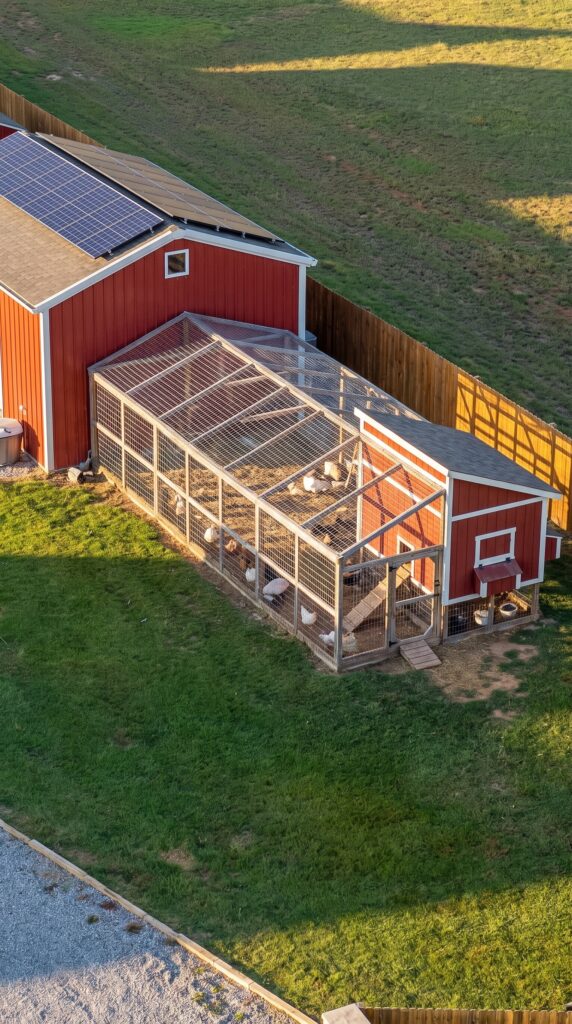
A practical wooden coop, nesting boxes, feeders, waterers and a secure covered run are enough for a family-sized flock.
There is no reason to spend tens of thousands of dollars on a chicken building.
In fact, this is one of the clearest examples of where the property can look beautiful without being expensive.
A small red or natural-wood coop surrounded by a neat fenced run can fit perfectly into the farmhouse aesthetic.
The chickens provide eggs, help recycle some household food waste and become another small component of the property’s food system.
The Family Barn — Around $10,000–$20,000
The larger barn would be used for equipment, feed, firewood and possibly small livestock, depending on local regulations and the family’s plans.
A simple pole-barn structure with metal roofing can provide a large amount of covered space without the cost of a fully finished building.
Part of the barn could remain open for tractors and trailers while enclosed sections protect tools and feed from the weather.
The goal is not to create an expensive agricultural building.
The goal is to have enough functional storage that the family does not need to keep everything inside the garages and houses.
The Private Pond — Around $10,000–$30,000
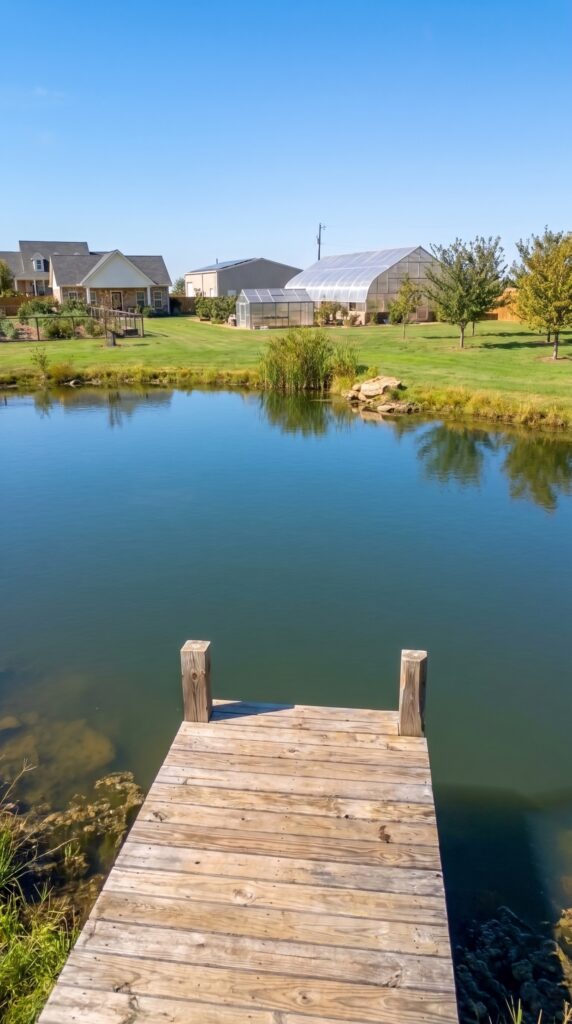
Then comes one of the most visually impressive parts of the property: the pond.
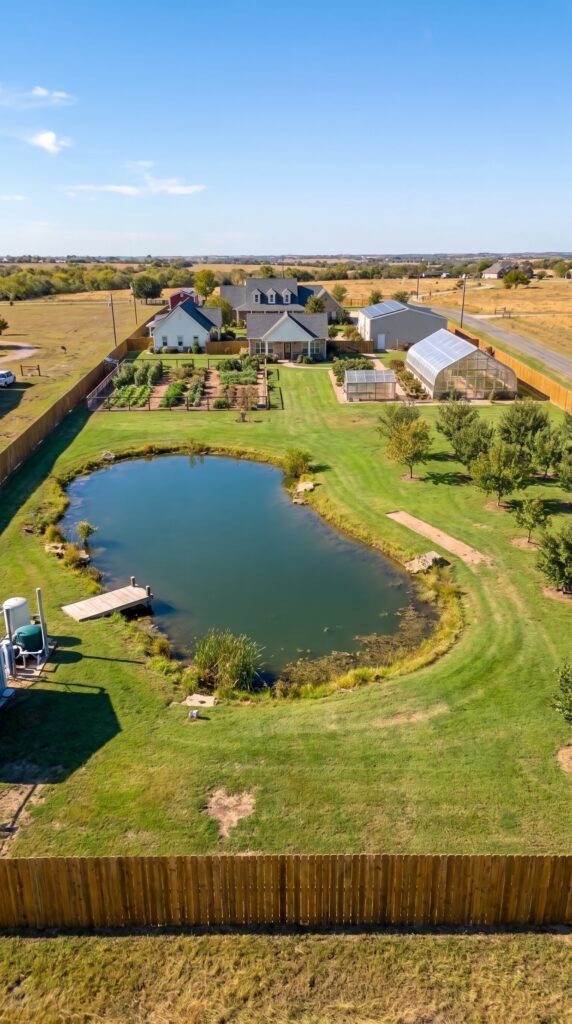
From above, it gives the entire homestead a much more established estate-like appearance.
From ground level, it becomes a completely different kind of space.
A small dock could extend into the water, with a sitting area nearby. The shoreline could be planted with grasses and low-maintenance vegetation to give it a natural appearance.
With the correct design and local permits, the pond could potentially support fish.
It would also provide a peaceful outdoor area where the family could spend evenings, fish, swim where appropriate, or simply sit beside the water.
The cost depends enormously on excavation, soil conditions, drainage and the desired size, which is why the range is relatively wide.
Water Infrastructure — Around $15,000–$25,000
A rural family homestead needs reliable water.
A private well could supply household water, while filtration equipment would be used to improve water quality.
Large rainwater tanks could collect water from the roofs and provide an additional supply for irrigation and gardening.
That creates a useful division:
treated water for the house, collected rainwater for the landscape.
This approach can reduce the amount of treated water used for lawns, trees and gardens.
The system would include storage tanks, pumps, filters, piping and irrigation connections throughout the property.
Solar Power — Around $25,000–$35,000
Solar panels would primarily be installed on the roofs of the garage and other suitable structures.
A system around 10 kW is large enough to make a meaningful difference in household electricity consumption, depending on local solar conditions and the property’s energy demand.
The system could power the homes, greenhouse equipment, pumps, workshop tools and other electrical loads.
Battery storage could be added as part of the installation or expanded later.
The important point is that solar should be treated as part of the property’s infrastructure rather than simply a decorative feature on a roof.
Gravel Driveway and Internal Paths — Around $15,000–$25,000
The driveway connects every part of the homestead.
Instead of spending a fortune on asphalt throughout the entire property, a combination of gravel drives and more attractive walking paths could be used.
The main driveway would curve from the gate toward the central houses, while smaller paths branch toward the garage, greenhouse, gardens, orchard and pond.
This layout makes the property feel larger because every section is visually connected.
A well-designed driveway can also make a relatively simple homestead look much more expensive than it actually is.
Landscaping — Included Within the Site Budget
Landscaping is often overlooked when people calculate the cost of building a property.
But in a design like this, landscaping is what ties everything together.
Trees around the houses provide privacy. Shrubs define pathways. Flower beds soften the edges of buildings. Stone borders separate lawns from planting areas.
The goal is not to install expensive resort-style landscaping everywhere.
A more practical approach would be to use young trees, native plants and inexpensive perennial species, allowing the landscape to mature naturally over time.
That keeps the initial construction budget under control while giving the property more character every year.
Where the Money Goes
Putting everything together, the approximate budget would be:
Project
Estimated Cost
Main house
$220,000–$280,000
Parents’ house
$90,000–$130,000
Guest house
$55,000–$80,000
Garage/workshop
$30,000–$50,000
Privacy fence and gates
$20,000–$30,000
Greenhouse
$8,000–$15,000
Vegetable gardens
$3,000–$7,000
Apple and berry orchard
$5,000–$10,000
Chicken coop and run
$2,000–$5,000
Family barn/storage
$10,000–$20,000
Private pond
$10,000–$30,000
Well, filtration and rainwater
$15,000–$25,000
Solar power
$25,000–$35,000
Driveway, paths and site work
$15,000–$25,000
Estimated total: approximately $508,000–$742,000, excluding the land.
For a highly practical version using simpler houses, lower-cost finishes, local materials and a significant amount of owner labor, a target around $450,000–$550,000 becomes much more realistic.
The important thing is that the property does not need to be built all at once.
A family could start with the main house, garage, well and driveway. Then add the parents’ cottage. Later, the greenhouse, orchard, chicken coop and pond could be developed as money and time allow.
That actually makes the concept more realistic for an ordinary family.
Why Two Acres Can Be Enough
Two acres is only about 87,120 square feet, which sounds surprisingly small when compared with a traditional American farm.
But this design is not trying to create a commercial farm.
It is creating a private family homestead.
The houses occupy only a fraction of the available land. The gardens can be concentrated into productive growing zones. The orchard can use the rear portion of the parcel. The pond can become a centerpiece rather than consuming the entire property.
That leaves enough space for lawns, walking paths, trees and private outdoor areas.
And because everything is close together, the family does not spend half an hour driving between different parts of the property.
You can walk from the kitchen to the garden.
Walk from the garden to the greenhouse.
Walk from the greenhouse to the orchard.
Walk from the orchard to the pond.
Walk back toward the houses as the sun is going down.
That is what makes this design so appealing.
It is not simply about owning more land.
It is about making a relatively small piece of land useful, beautiful and comfortable enough for an entire family.
Would you choose two acres like this with multiple homes, a private pond, gardens, animals and your family living nearby — or would you rather spend the same money on a much larger house in the middle of a major American city?
This is an architectural concept visualization and not a real construction project.






Leave a Reply