

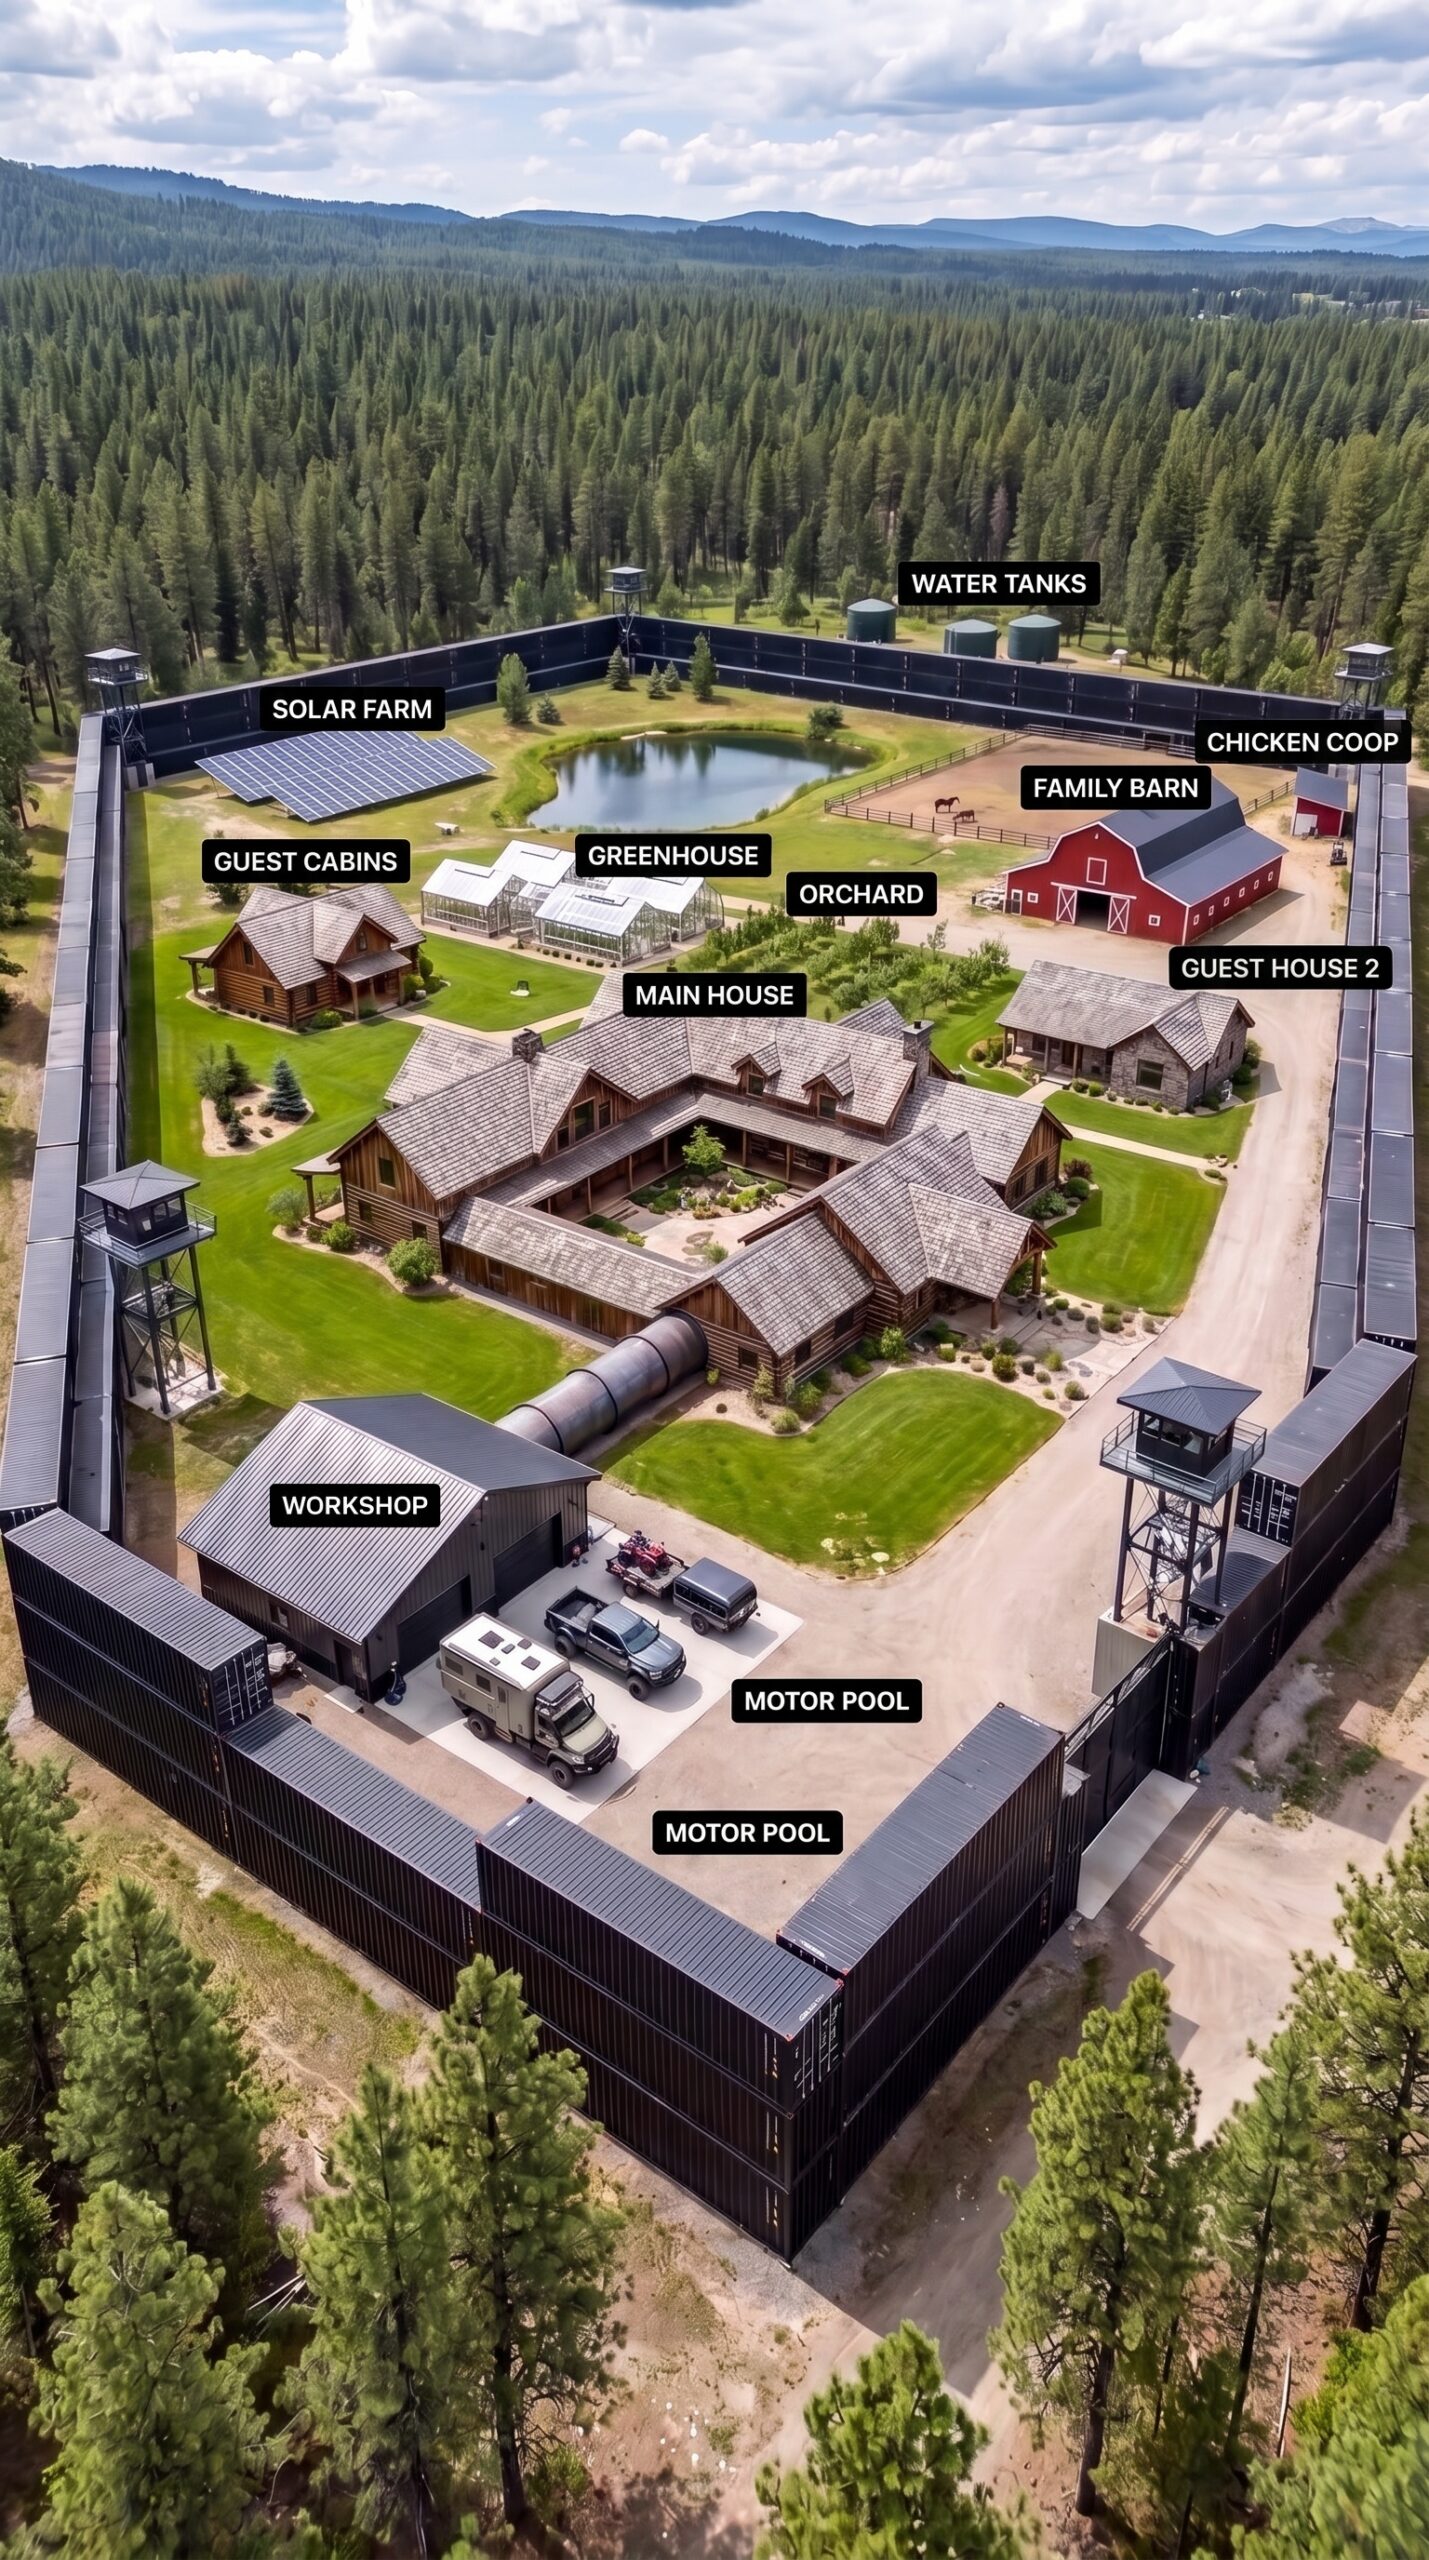
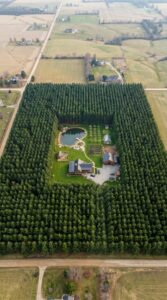
At first glance, this property looks like a private mountain compound surrounded by forest, but the real story is in the amount of infrastructure hidden behind the walls. This is not simply a house surrounded by shipping containers. It is a complete family estate built around steel structures, private utilities, energy production, food production, vehicle storage and a large perimeter system.
For a project on the scale shown here, the shipping containers themselves could become one of the largest individual expenses. We are talking about a very large number of 40-foot and high-cube units used for the perimeter, garages, storage buildings, workshops, utility spaces and structural sections of the compound. Current U.S. listings put new one-trip 40-foot containers roughly in the $4,500–$7,500 range, with high-cube units often around $5,000–$8,000 depending on location and specification.
For this particular concept, I would allow around $1 million for the container package alone. That assumes a large bulk purchase of roughly 150–170 containers, a mixture of 40-foot and high-cube units, selected primarily for their condition and structural quality. Some would remain largely intact for storage and perimeter construction, while others would be cut and modified for doors, windows, corridors and living spaces.
That enormous amount of steel is what gives the property its distinctive appearance: instead of a conventional fence surrounding a normal house, the entire estate becomes a coordinated architectural system.
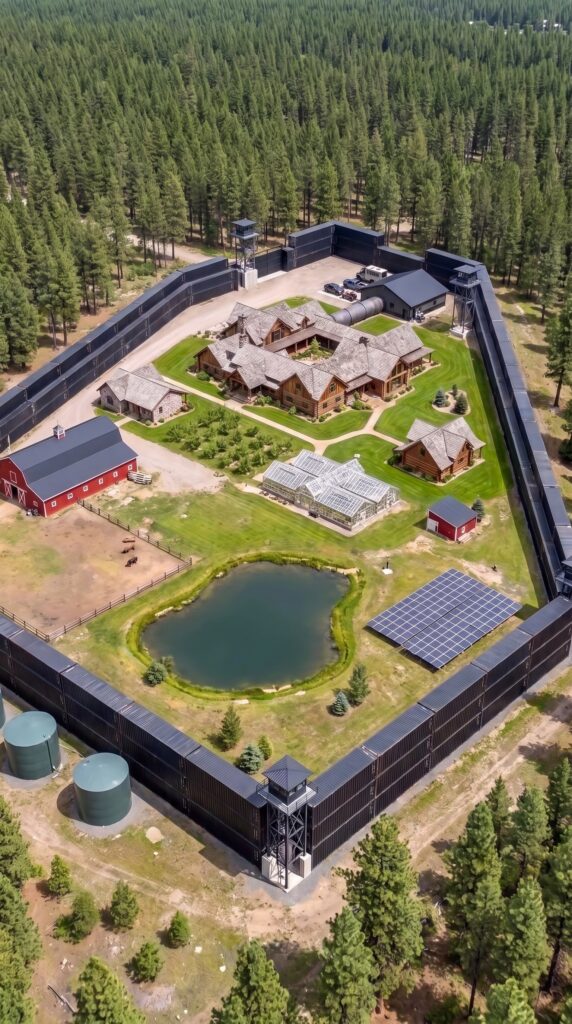
The Main Family Residence — $400,000–$550,000
At the center of the residential zone would be a large timber-style family home combining traditional mountain architecture with a modern interior. The goal would be to make the house feel warm and comfortable rather than like a warehouse built from containers.
Multiple containers could form the structural base and surrounding wings, while timber framing, a large pitched roof, stone details, balconies and extensive insulation transform the structure into a genuine family home.
The interior would include several independent living areas, large bedrooms, kitchens, bathrooms, storage rooms and common spaces. Large windows would face the gardens, greenhouse and forest rather than the outside road.
This is where the project begins to move far beyond the price of the raw containers. Cutting steel, reinforcing openings, installing insulation, plumbing, electrical systems, heating, windows, flooring, kitchens and bathrooms can easily cost several times more than the containers themselves.
Two Guest Houses — $120,000–$180,000
Two smaller guest residences would sit near the main house, giving relatives a private place to stay without sacrificing the feeling of living together as a family.
Each could be built from a small cluster of containers combined with a conventional roof and exterior cladding. They would contain a bedroom, bathroom, compact kitchen and living area.
Keeping their designs simple would make them much less expensive than the main residence while still giving guests a complete independent home.
The Container Perimeter — Included in the $1 Million Container Package
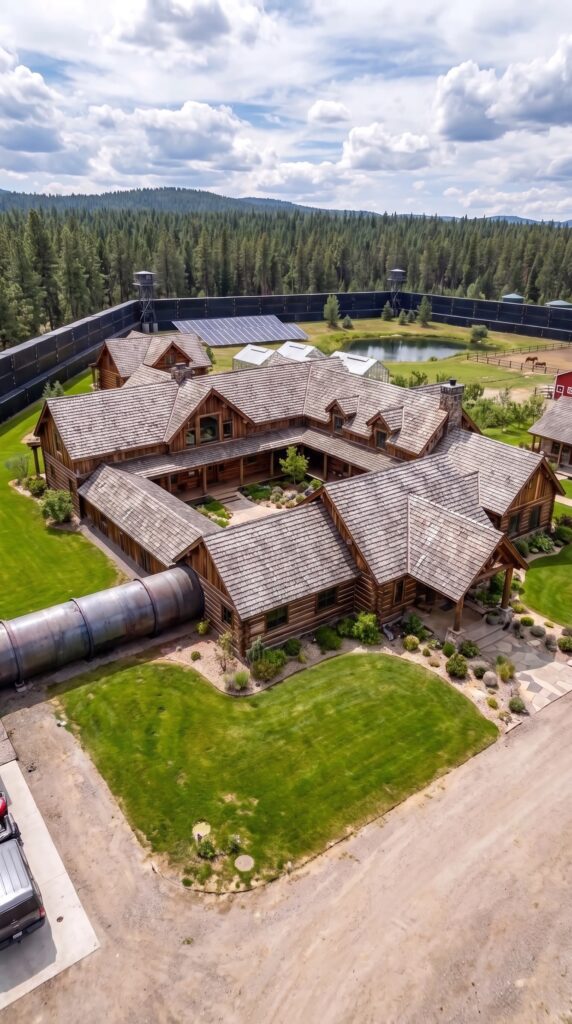
The perimeter is one of the most recognizable parts of the concept. Instead of purchasing a conventional fence, large numbers of containers would be positioned around the property, creating a massive steel boundary.
Some sections could be stacked to increase height, while other containers would provide storage rooms, maintenance areas and utility spaces along the inside of the boundary.
A five-meter visual barrier surrounding the estate would dramatically change the character of the property. From outside, very little of the residential area would be visible.
The containers would then be structurally connected, supported on engineered foundations and finished with weather-resistant materials.
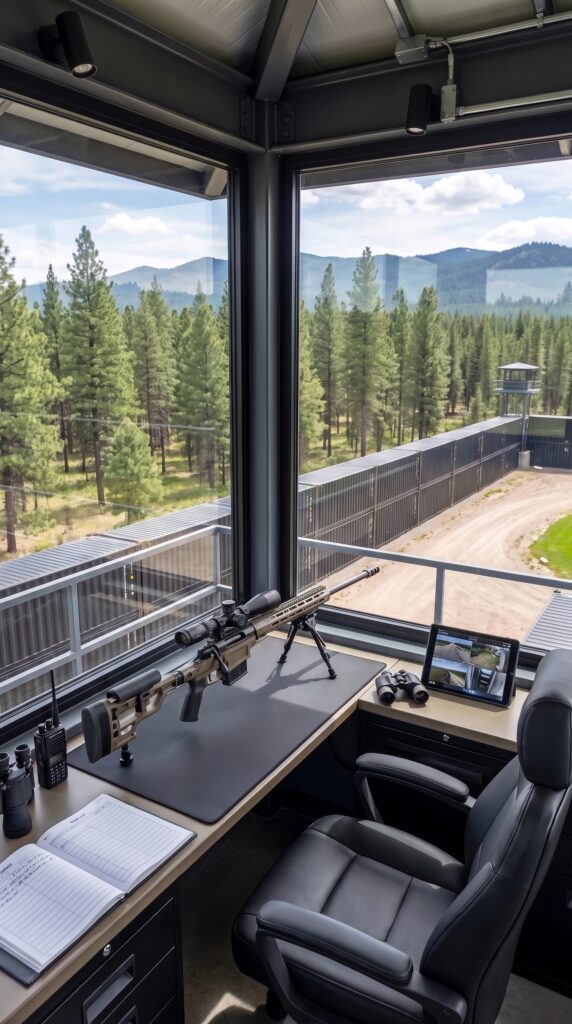
Five Observation Towers — $75,000–$125,000
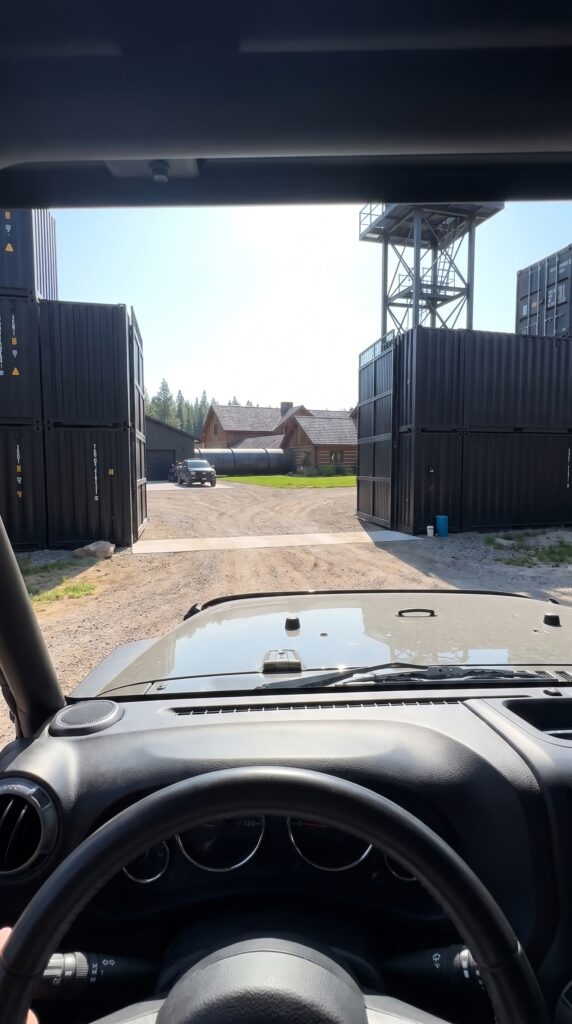
Five observation towers would be positioned around the perimeter as elevated monitoring points. Each would have a weatherproof enclosed cabin, lighting, communications equipment and cameras overlooking the surrounding property.
The towers would be designed primarily for visibility, property monitoring and emergency communication, giving the compound a clear overview of the perimeter and surrounding landscape.
Garage and Workshop Complex — $150,000–$220,000
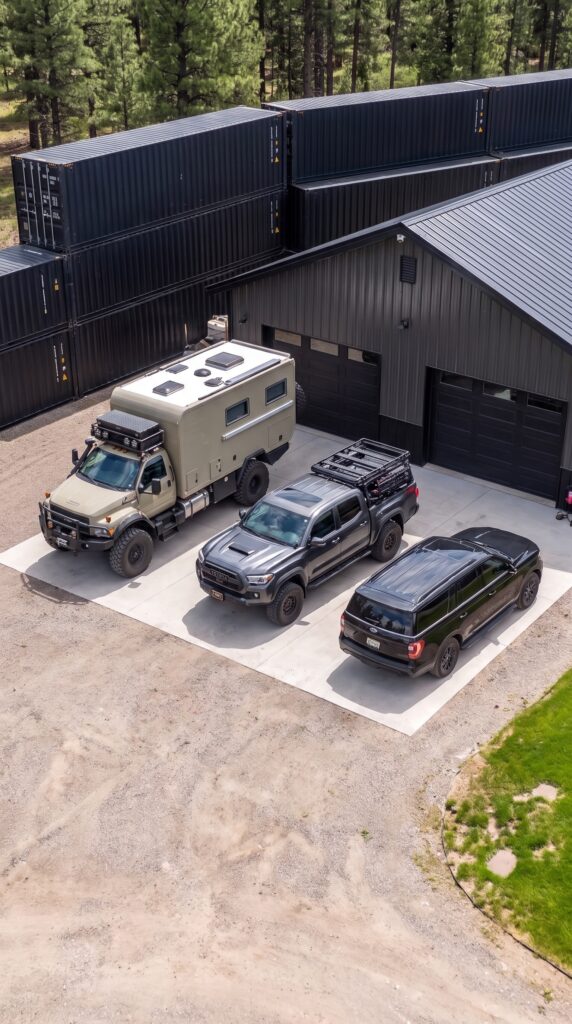
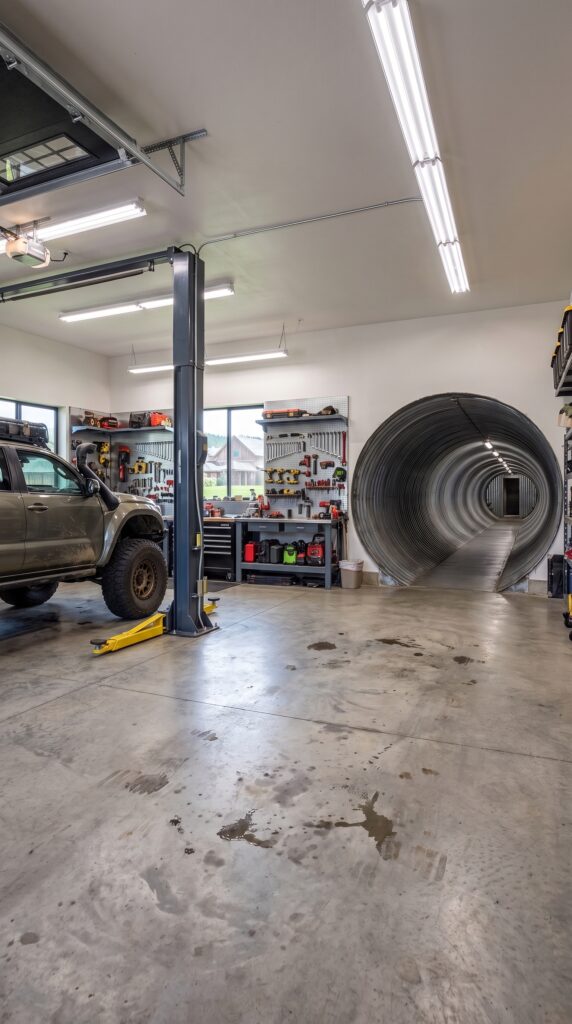
The vehicle area would function almost like a small private service facility. Large container structures and steel-framed buildings would provide covered parking, mechanical workspace, tool storage, spare parts and equipment storage.
A serious workshop would include vehicle lifts, compressors, workbenches, welding equipment, shelving and maintenance areas.
The compound would also have enough space for the off-road motorhome, two SUVs and smaller utility vehicles.
Underground Tunnel — $100,000–$180,000
One of the most unusual features is the covered connection between the vehicle area and the main house.
Instead of driving around the property, vehicles could move through a dedicated underground or protected tunnel toward the residential zone. Constructing this would require excavation, structural engineering, drainage, lighting, ventilation and waterproofing.
The final cost would depend enormously on the terrain, geology and length of the tunnel, so this should be considered a conceptual allowance rather than a contractor quotation.
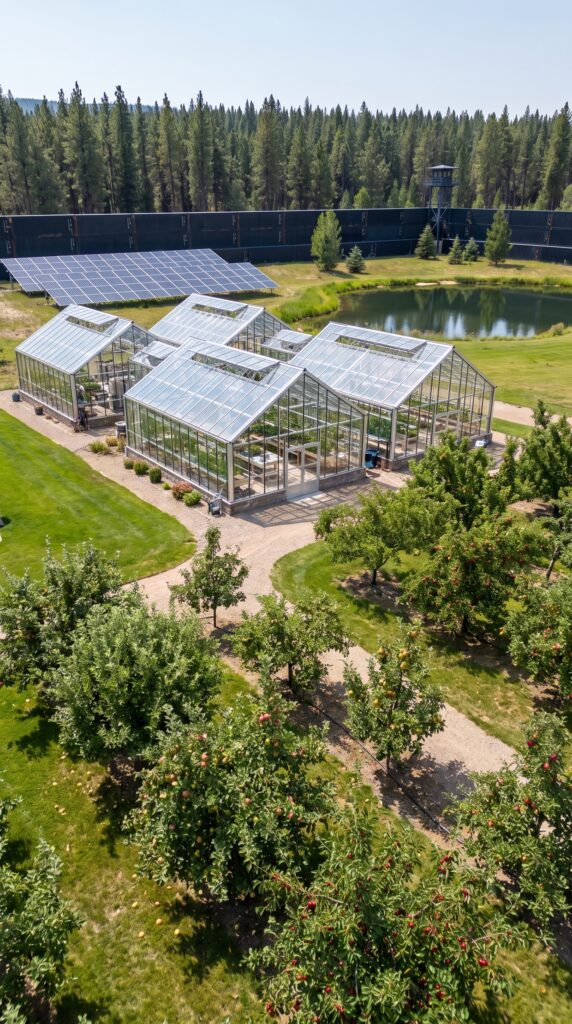
20 kW Solar Power System — $50,000–$80,000
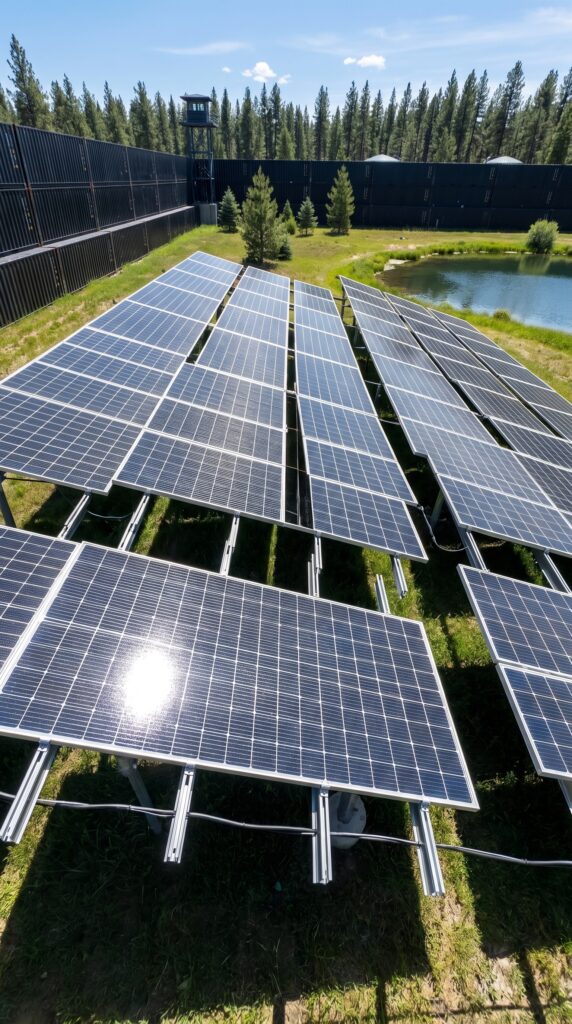
The property would need substantial electrical capacity because it is supporting multiple buildings, workshops, greenhouses and utility systems.
A 20 kW solar installation is a substantial residential-scale system. Current U.S. market data places a 20 kW system around the $49,000 level before incentives, although the final installed price can vary considerably depending on equipment and location.
The additional battery system could add another $50,000 or more depending on the desired storage capacity.
Heated Greenhouses and Food Production — $100,000–$160,000
Several large greenhouses would make the compound much more than a collection of buildings. They would become part of the property’s food system.
Inside, the family could grow vegetables, tomatoes, herbs and other crops for a much longer season than would be possible outdoors.
Around them would be vegetable gardens, berry beds and fruit trees. Irrigation, heating, ventilation, storage and water management would all be integrated into the growing areas.
Orchard, Chicken Coop and Barn — $75,000–$120,000
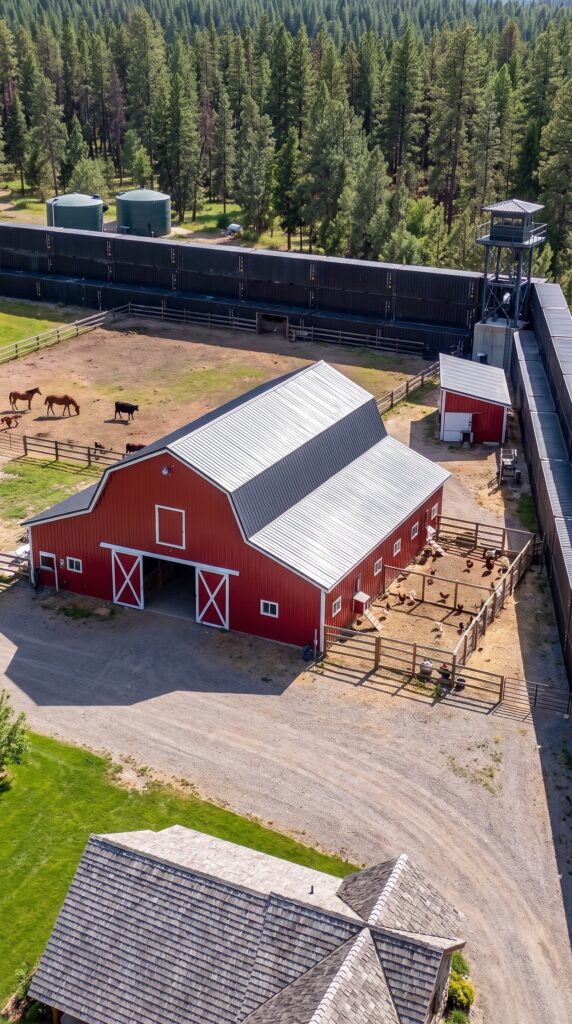
The orchard would provide apples and other fruit, while the chicken coop would provide eggs and poultry.
A larger family barn could store feed, agricultural equipment, firewood and maintenance tools. These buildings do not need the luxury finishes of the main residence, which makes them comparatively inexpensive.
The concept is to spend money where the family actually lives and keep agricultural structures practical.
Private Pond — $30,000–$60,000
At the rear of the property, a private pond could become both a recreational feature and a managed food source. With appropriate design and local permitting, it could support fish such as trout and freshwater crayfish.
A natural-looking shoreline, small dock, filtration and water-management infrastructure would make the pond feel like part of the landscape instead of an artificial reservoir.
Water, Fuel and Utility Infrastructure — $100,000–$160,000
A remote property of this scale requires its own infrastructure. Water storage, filtration, pumps, septic systems, rainwater collection, electrical distribution, backup equipment and fuel storage would all need dedicated areas.
This is one of the least visible parts of the project, but also one of the most important. A beautiful compound is only practical when the systems underneath it can support everyday life.
Vehicles — $200,000–$300,000
The vehicle fleet would be another major investment. A realistic version of the concept could include:
Two rugged SUVs: approximately $60,000–$100,000 combined for well-maintained used examples.
Off-road motorhome: approximately $100,000–$160,000 depending on age, condition and specification.
Utility vehicle / ATV / side-by-side: approximately $10,000–$25,000.
Additional trailers, maintenance equipment and spare parts could bring the overall transportation budget toward $200,000–$300,000.
Roads and Mountain Construction — $150,000–$250,000
Finally comes the infrastructure that makes everything possible.
The property would require access roads, grading, drainage, concrete foundations, retaining structures, utility trenches, parking areas and landscaped paths between the different zones.
Because the concept is located in a heavily wooded or mountainous environment, terrain preparation could become one of the biggest variables in the entire project.
What Would the Entire Estate Cost?
For a project built to genuinely resemble the concept rather than simply creating a visual imitation, I would place the approximate budget in this range:
Shipping containers and container structures: ~$1,000,000
Main family house: $400,000–$550,000
Guest houses: $120,000–$180,000
Observation towers and monitoring infrastructure: $75,000–$125,000
Garage and workshop: $150,000–$220,000
Protected/underground tunnel: $100,000–$180,000
Solar and battery system: $100,000–$130,000
Greenhouses and gardens: $100,000–$160,000
Orchard, barn and chicken facilities: $75,000–$120,000
Private pond: $30,000–$60,000
Water, fuel and utilities: $100,000–$160,000
Vehicles and equipment: $200,000–$300,000
Roads, foundations and site development: $150,000–$250,000
Estimated total: approximately $2.6–$3.4 million, excluding the land.
And that is what makes a property like this so interesting. The containers may look like the cheapest part of the construction when viewed individually, but once you need dozens or hundreds of them, specialized delivery, foundations, welding, modification and integration, the steel itself can become a million-dollar component of the estate.
The final result is no longer simply a house in the woods. It becomes a private family compound with its own housing, transportation, workshops, food production, energy system, water infrastructure and extensive steel perimeter.
Would you spend several million dollars creating a self-sufficient family compound like this, or would you rather build a much smaller property and keep the rest of the money invested?
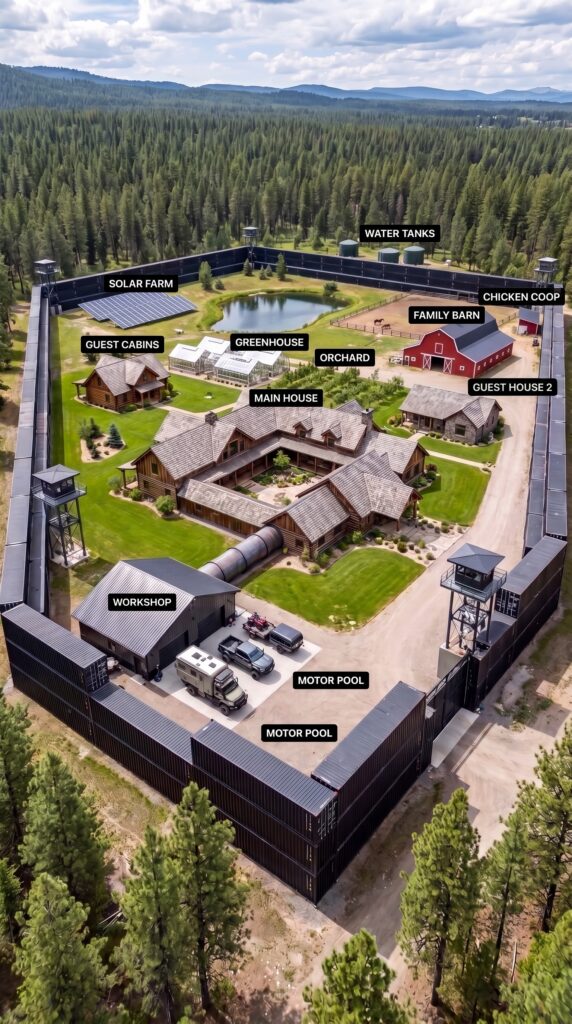
This is an architectural concept visualization and not a real construction project.




Leave a Reply