

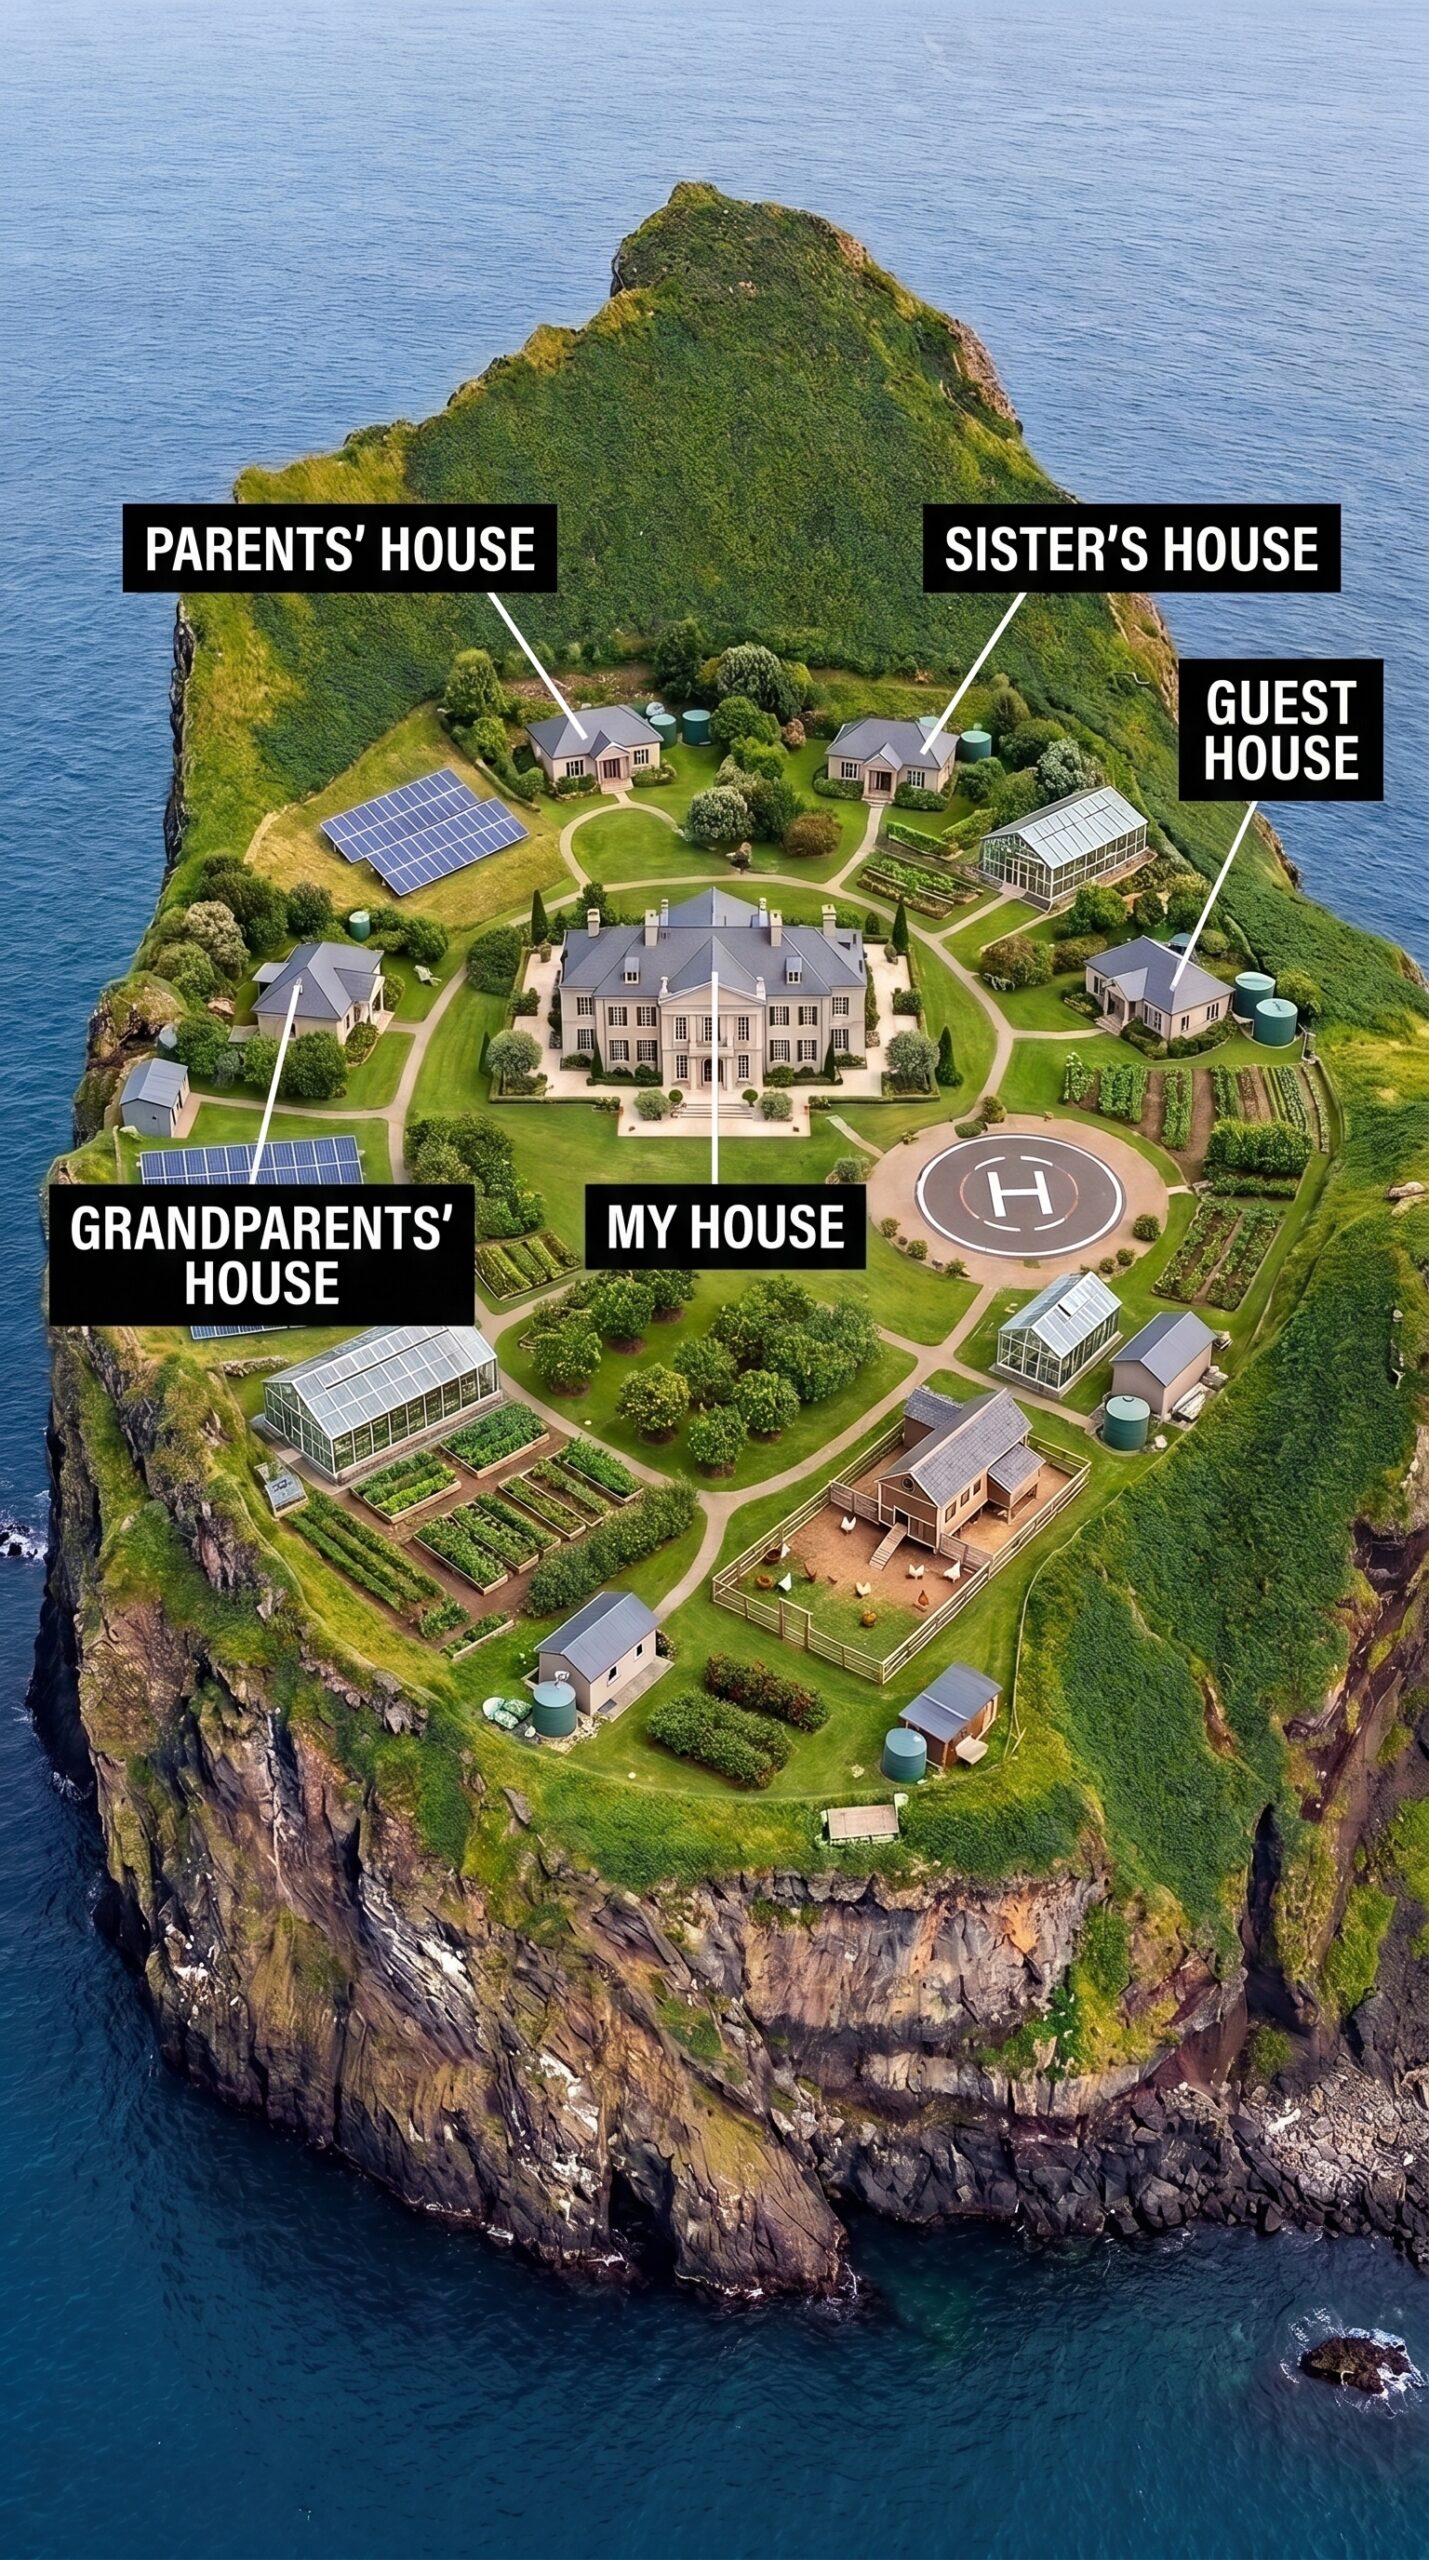
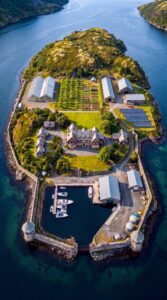
Far from the mainland and surrounded on every side by open water, this private island has been transformed into a carefully planned family settlement designed for several generations to live together while maintaining their own space and independence. Instead of building one enormous residence and filling the island with luxury amenities, the property is organized almost like a small private village, with separate houses, agricultural areas, renewable energy and shared infrastructure.
At the center of the island stands the main family residence, the largest building on the property. Its traditional architecture, symmetrical layout and large windows make it the visual centerpiece of the settlement. Wide paths connect the house with the surrounding gardens, while open green areas provide space between the main residence and the other buildings.
Several smaller homes are distributed around the island. The parents have their own private residence, while the sister, grandparents and guests each have separate houses. This arrangement allows the family to remain close without requiring everyone to share the same building. Every household can have its own kitchen, bedrooms, bathrooms and outdoor area while still being only a short walk away from the rest of the family.
The island’s location naturally provides an exceptional level of privacy. There are no neighboring houses directly beside the property, no busy roads crossing through the settlement and no surrounding urban development. The ocean creates a natural boundary in every direction, while the island’s elevated terrain gives many of the buildings broad views of the coastline and surrounding water.
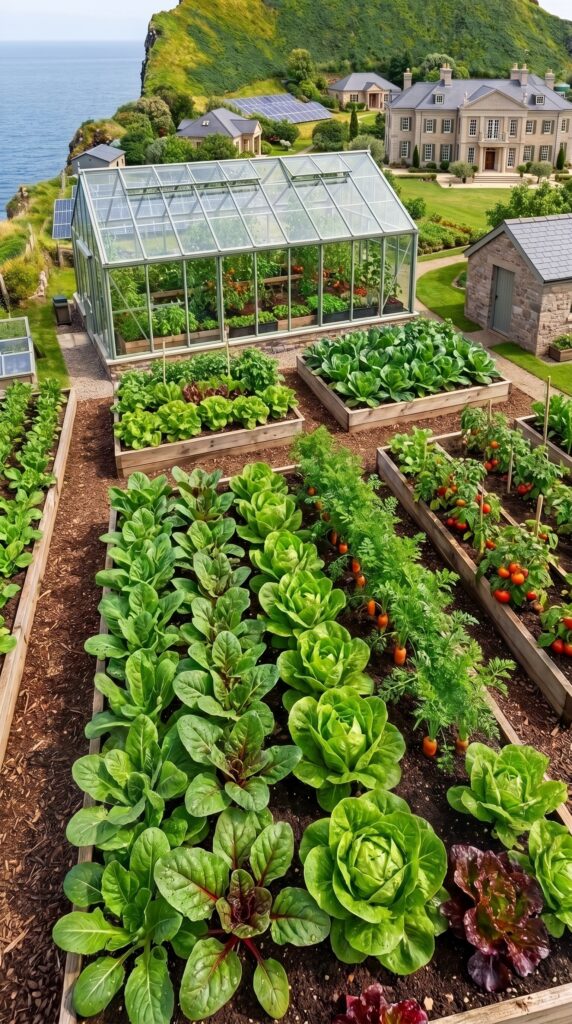
One of the most important parts of the settlement is its agricultural area. Several large greenhouses are positioned near organized vegetable gardens, creating protected growing spaces where fresh food can be produced throughout much of the year. Outdoor beds provide additional space for vegetables, herbs and other crops.
An orchard occupies another section of the island, with rows of fruit trees integrated into the landscape rather than treated as a separate commercial farm. Together, the orchard, gardens and greenhouses create a practical food-growing system for the family.
There is also a dedicated poultry area with a chicken coop and enclosed yard. Chickens can provide eggs and, depending on how the homestead is managed, additional food for the household. The agricultural section is positioned away from the main residence while still remaining close enough for easy daily access.
Water storage tanks can be seen around the property, supporting irrigation and household infrastructure. Because the island is separated from mainland utilities, water management becomes an important part of making the settlement comfortable and functional. Rainwater collection, storage and filtration could help reduce dependence on imported water.
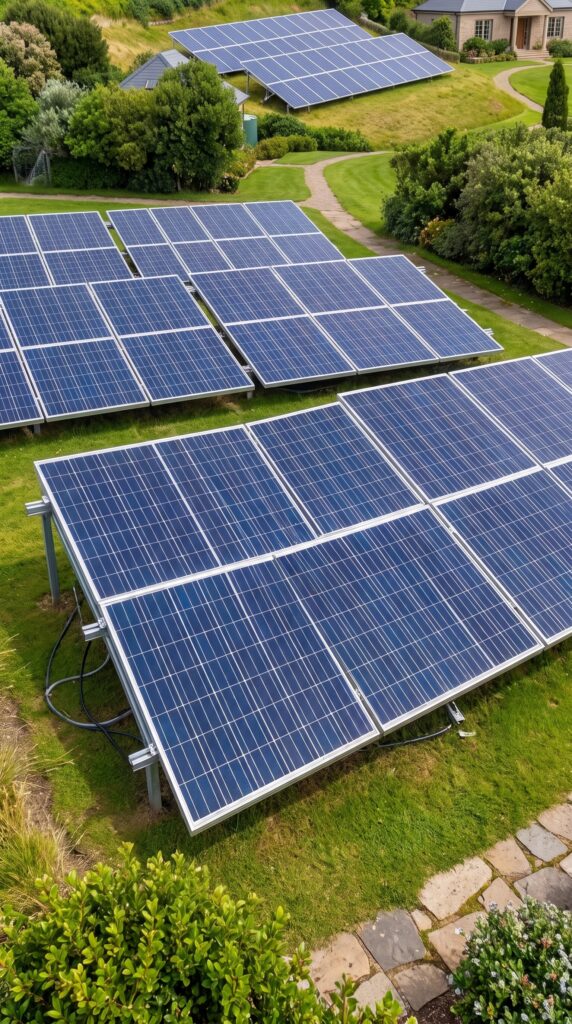
Solar panels provide another important part of the island’s infrastructure. Several photovoltaic arrays are positioned in open areas where they can receive sunlight without being shaded by buildings. Combined with battery storage, solar power can supply electricity for the houses, greenhouses, pumps, lighting and other essential systems.
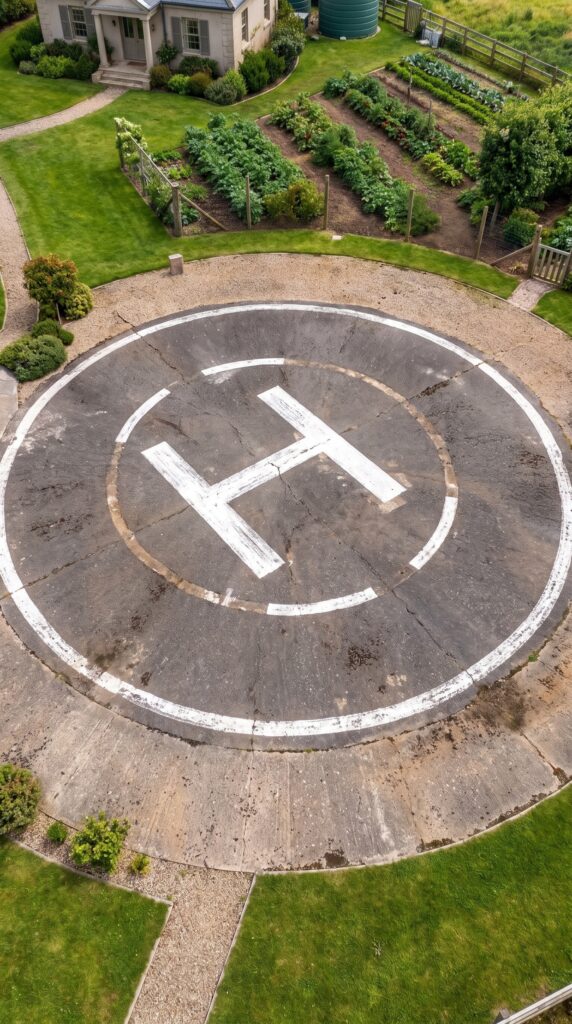
A helipad adds another practical feature to the property. Located near the center of the island, it provides a direct connection for transportation without requiring a large harbor or runway. This could make reaching the island significantly easier when regular boat access is inconvenient or weather conditions change.
The paths between the buildings create a simple internal transportation network. Rather than wide roads designed for heavy traffic, the island uses narrow paved and landscaped routes that connect the residences, agricultural areas, helipad and utility structures.
The surrounding landscape remains largely natural. The rocky cliffs, grass-covered slopes and coastal vegetation are preserved around the developed center of the island. This creates a strong contrast between the carefully maintained residential area and the untouched landscape around it.
What makes the concept particularly interesting is that the island is not designed simply as a luxury retreat. It is organized around long-term family living. Each generation has its own home, while food production, energy systems, water infrastructure and outdoor spaces are shared.
The result is a private multigenerational community where the family can live close together without giving up independence. The main house becomes the social center, the smaller residences provide privacy, and the agricultural areas create a practical connection to the land.
Instead of simply owning an isolated piece of coastline, the family has created an entire private environment designed around everyday life, self-sufficiency and generations living together in one extraordinary location.
What Would It Take to Build This Private Family Estate on a Remote Island?
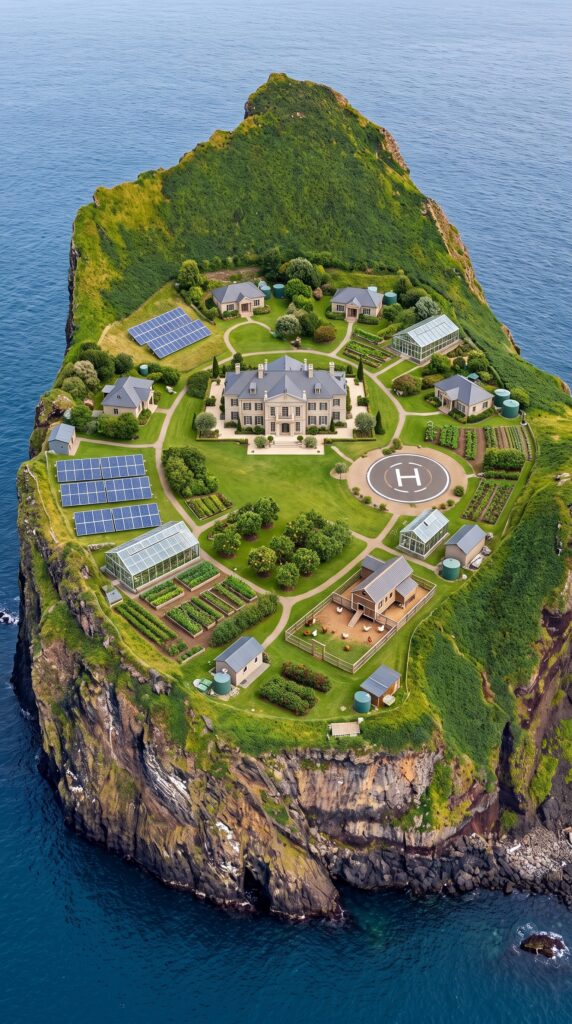
This island is designed as something much more ambitious than a vacation home. The idea is to create a private family community where several generations can live together while each household still has its own space, surrounded by gardens, greenhouses, renewable energy and the ocean. At the center of the property is a large main residence, while smaller houses are distributed around it for parents, grandparents, a sister and guests.
The biggest challenge is not simply constructing the buildings. It is getting everything onto a remote island. Lumber, concrete, windows, roofing, mechanical equipment, solar components and construction machinery would all have to reach the site. In this estimate, the project assumes that the island does not have a conventional road connection and that a substantial amount of construction material is delivered by helicopter. That dramatically increases the budget compared with building the same property on the mainland.
The Main House — $1,050,000
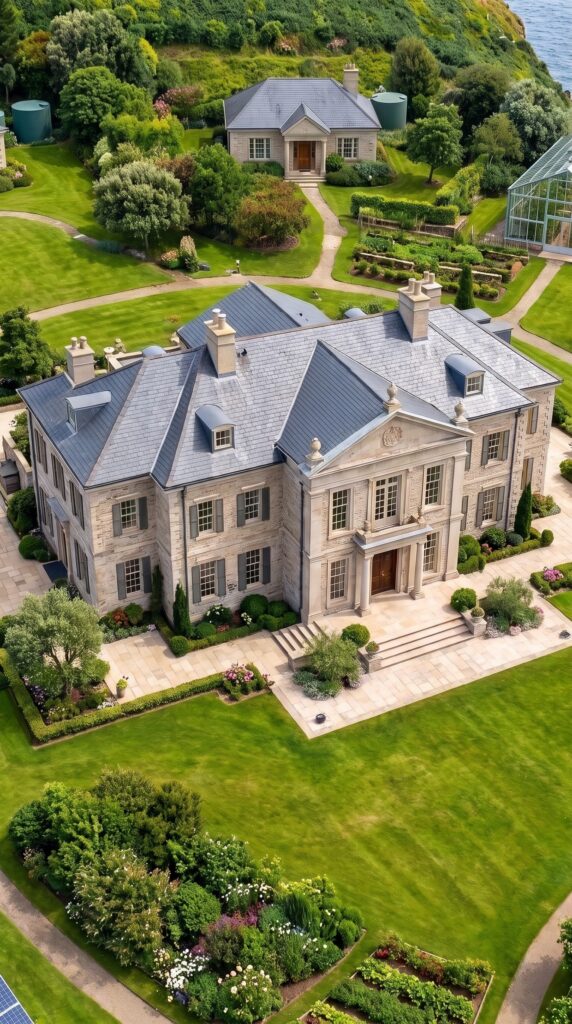
The central residence would be approximately 3,000 square feet and would serve as the social and functional heart of the property. Its stone exterior, large windows, pitched slate-style roof and traditional proportions give it the appearance of a private coastal estate rather than a simple island cabin.
Inside, the house would include a large kitchen, family room, several bedrooms and bathrooms, offices, storage areas and expansive living spaces overlooking the gardens and ocean. Large windows would take advantage of the island’s views, while thick insulation, efficient heating and durable exterior materials would be important because of the exposed coastal environment.
Remote coastal construction can cost significantly more than ordinary rural construction. For comparison, 2026 estimates for custom coastal homes can reach approximately $350–$475 per square foot before the most extreme luxury specifications are added.
The Family Cottages — $825,000
Four smaller residences would surround the main house: a home for the parents, another for the sister, a grandparents’ cottage and a guest house.
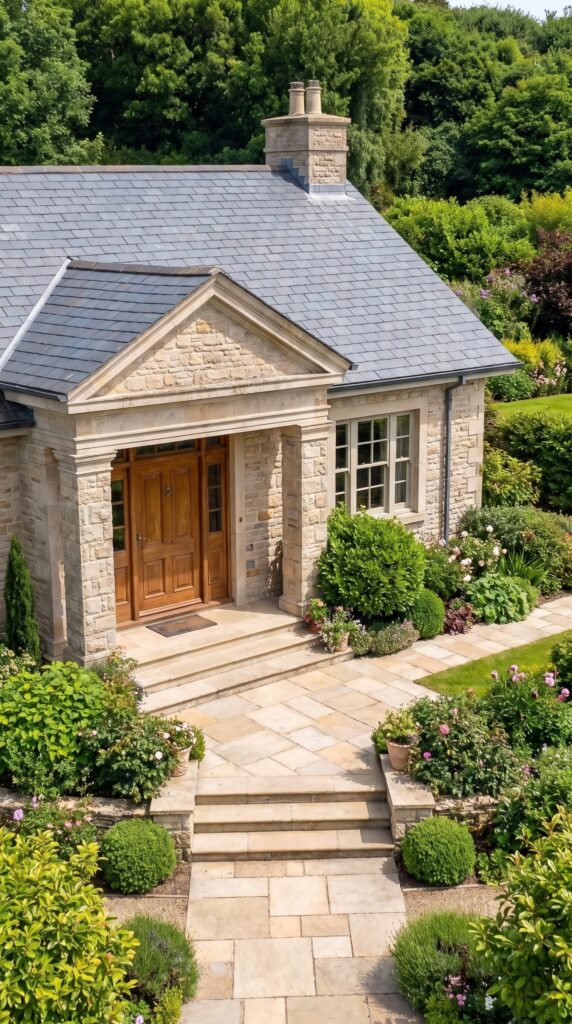
Rather than reproducing the size of the main residence, each could be kept between approximately 650 and 900 square feet. The smaller houses would still contain their own bedrooms, bathrooms, kitchens and living spaces, allowing every family member to maintain independence.
Using simpler standardized designs would make these buildings considerably more affordable than the main house.
Estimated combined cost: $825,000
The Underground Family Shelter — $275,000
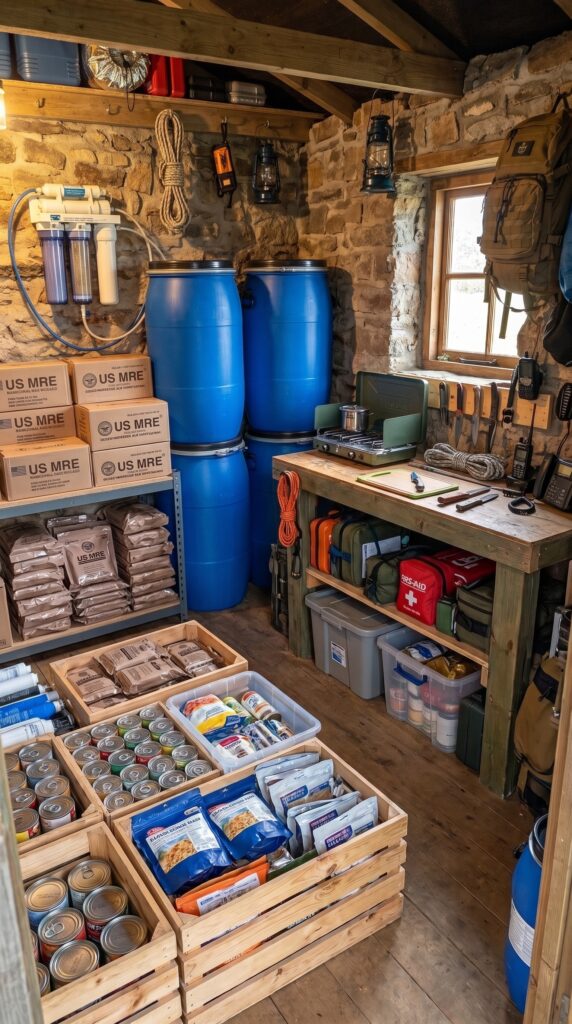
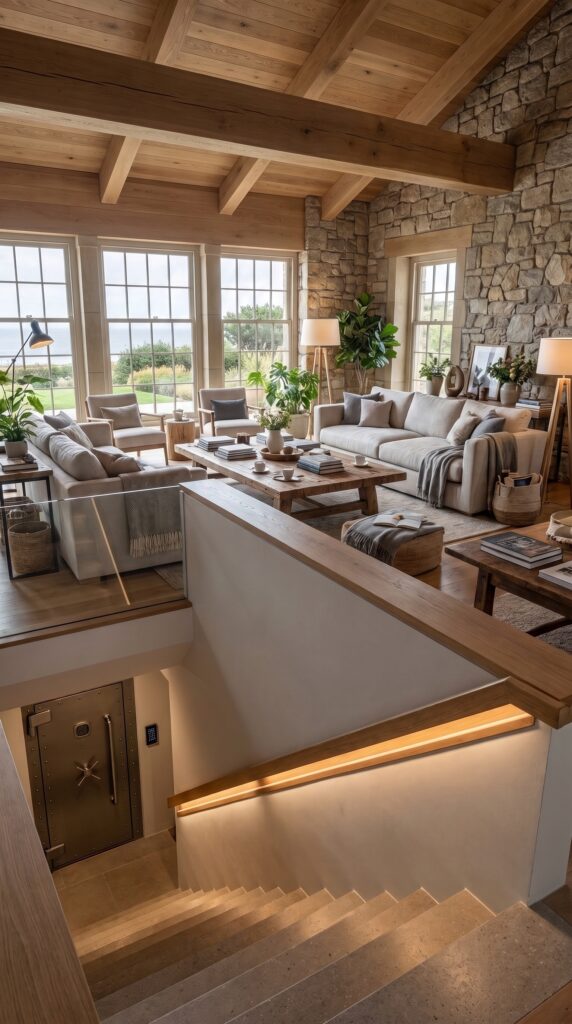
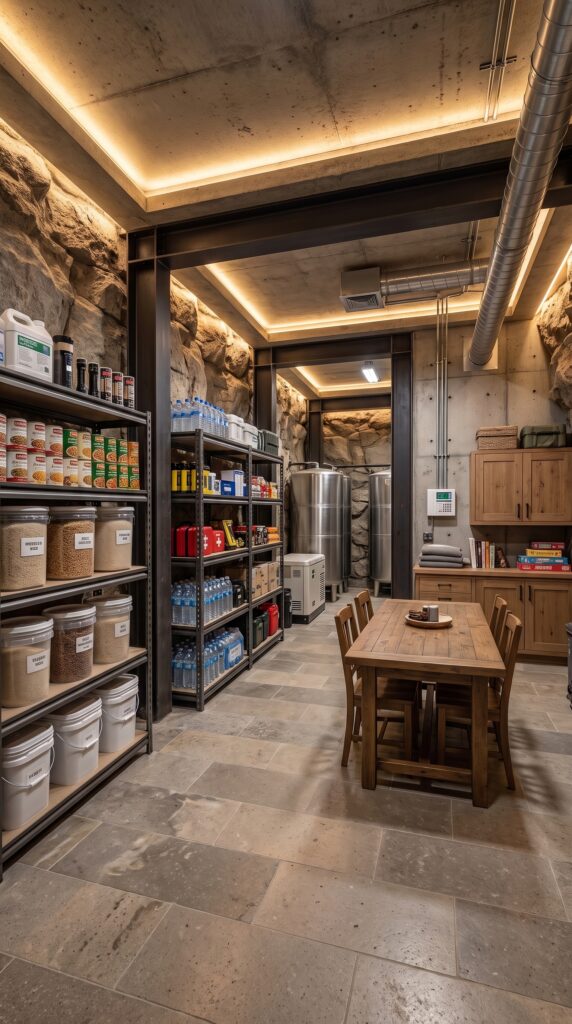
A compact underground shelter would be integrated beneath the main house. The space would function primarily as an emergency refuge and long-term storage area, with sleeping accommodation, food storage, water reserves, ventilation, electrical backup and basic sanitation.
The shelter would also include a separate access route leading toward the island’s sheltered cove, giving the property another practical connection with the shoreline. The exact engineering would depend heavily on the island’s geology, groundwater and coastal conditions.
2026 cost guides put underground bunker construction anywhere from roughly $200–$400 per square foot for more conventional installations, with engineered reinforced shelters costing considerably more.
Greenhouses and Food Production — $85,000
Food production occupies a significant portion of the island. Several greenhouses provide controlled growing conditions while outdoor beds allow vegetables, herbs and other crops to be grown naturally.
The budget includes greenhouse structures, irrigation, growing beds, soil preparation and initial planting. The island’s agricultural area could also include fruit trees and perennial crops that become increasingly productive over time.
Estimated cost: $85,000
Water Storage and Filtration — $90,000
An isolated island cannot rely on ordinary municipal water infrastructure, so the property would need substantial storage and filtration capacity.
Large tanks around the houses would collect rainwater, while filtration, pumps and additional treatment equipment would supply potable and irrigation water. The final system would depend on local rainfall, groundwater availability and environmental regulations.
Estimated cost: $90,000
Solar Power and Battery Storage — $120,000
The rooftops and open areas would be used for solar generation. A larger system would provide electricity for the main house, family cottages, greenhouses, pumps and common infrastructure.
Battery storage would allow solar electricity to be used after sunset and during periods of poor weather.
A professionally installed 10 kW solar system currently averages around $25,800 before incentives in U.S. market data, so a multi-building island system with significantly more generation and storage can quickly move into six figures.
Solar and batteries: approximately $120,000
Gardens, Orchard and Poultry Area — $45,000
The island would contain a dedicated agricultural zone with vegetable beds, fruit trees, berry gardens and a chicken area.
Because mature landscaping is unnecessary, young trees and plants could be established gradually. The main expenses would be fencing, irrigation, soil preparation, greenhouse supplies and the initial poultry structures.
Estimated cost: $45,000
Helipad and Island Roads — $100,000
A properly prepared landing area would be required for helicopter operations, while compact internal paths and service roads would connect the houses, greenhouses, gardens and utility structures.
The island’s natural terrain would be preserved as much as possible, reducing unnecessary excavation.
Estimated cost: $100,000
Access to the Cove — $250,000
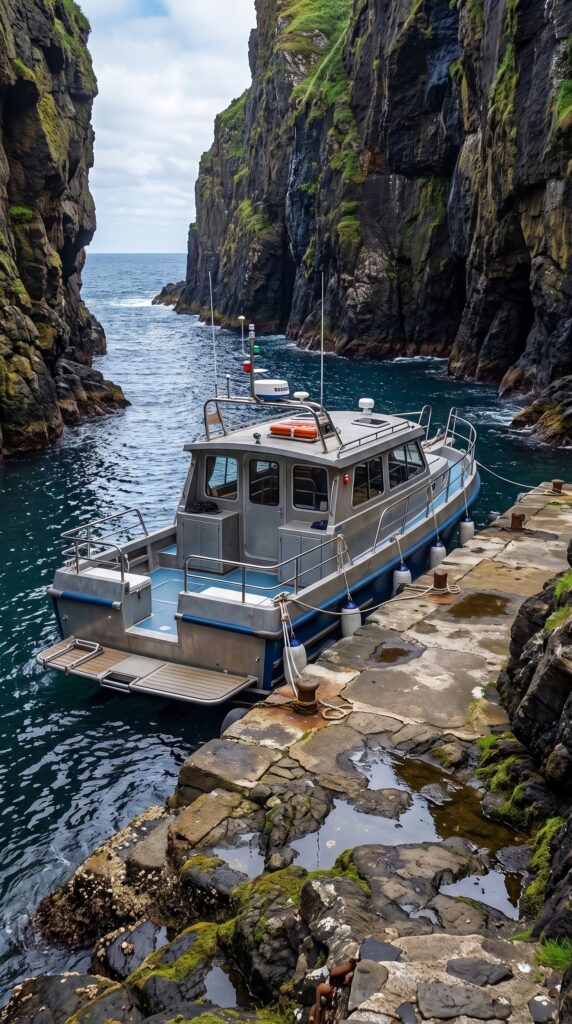
The sheltered cove shown on the island would become an important transportation point. A reinforced access route from the main house could lead toward a small landing platform where boats or service equipment could reach the property.
The cost would depend heavily on the cliff geology and whether the route requires significant rock excavation or retaining structures.
Estimated allowance: $250,000
Landscaping and Island Infrastructure — $100,000
Paths, lawns, retaining walls, drainage, planting, lighting, storage buildings and other shared infrastructure would complete the estate.
Much of the island’s natural vegetation would remain untouched, with landscaping concentrated around the developed area.
Estimated cost: $100,000
Helicopter Delivery and Construction Logistics — $450,000
This is where the project becomes fundamentally different from a mainland build.
A huge amount of material has to reach the island: structural lumber, concrete, steel, roofing, windows, plumbing, electrical equipment, solar panels, tanks and construction machinery.
Current helicopter freight operations can range from around $2,000 per hour for lighter aircraft to $25,000 or more per hour for heavy-lift helicopters. An Alaska operator currently advertises remote sling-load work from $810 per flight hour plus $875 per hour for the sling system, though that particular service is limited to 600-pound loads and therefore is not representative of heavy construction lifting.
For a project of this scale, I would reserve approximately $450,000 for helicopter mobilization, repeated material flights, external-load crews, rigging, fuel, weather delays and equipment positioning.
The actual number could be substantially higher if the island is far from the staging base.
Estimated Construction Budget
| Component | Estimated Cost |
|---|---|
| Main family house | $1,050,000 |
| Parents’ house | $220,000 |
| Sister’s house | $200,000 |
| Grandparents’ house | $220,000 |
| Guest house | $185,000 |
| Underground family shelter | $275,000 |
| Greenhouses and food production | $85,000 |
| Water storage and filtration | $90,000 |
| Solar + battery storage | $120,000 |
| Gardens, orchard and poultry | $45,000 |
| Helipad and internal roads | $100,000 |
| Cove access and landing area | $250,000 |
| Landscaping and infrastructure | $100,000 |
| Helicopter delivery and logistics | $450,000 |
| Estimated Total | $3,390,000 |
A $3.4 Million Remote-Island Project
A realistic planning figure for an island settlement like this would therefore be approximately $3.4 million, excluding the price of the island itself.
The main residence accounts for a large part of the budget, but the four smaller family homes add another substantial amount. The underground shelter, water infrastructure, solar system and cove access add specialized costs that would not exist in a normal rural property.
The largest wild card is transportation. A remote island construction project can look reasonably affordable on paper until every pallet of lumber, sheet of roofing, electrical component and piece of machinery has to cross the water. Current heavy-lift helicopter rates show why logistics can quickly become hundreds of thousands of dollars.
For that reason, $3.3–$3.8 million excluding land is a reasonable conceptual range for this design. Using a nearby staging point, prefabricating the houses on the mainland and minimizing helicopter time could reduce the logistics bill considerably.
The final result would be a private multigenerational island community rather than simply a luxury home: one main estate, four independent family residences, a guest cottage, underground emergency space, private agricultural production, renewable energy, water storage and a dedicated connection to the sheltered cove.
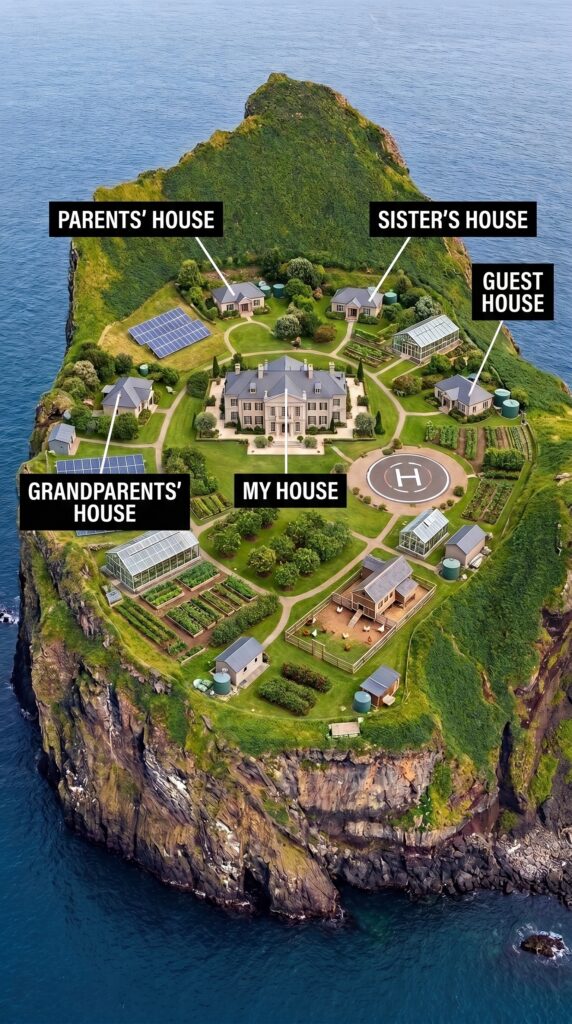
This is an architectural concept visualization and not a real construction project.



Leave a Reply