Estimated Cost to Build a Disaster-Ready Two-Zone Settlement
Hidden deep in a remote forest, this two-zone settlement is designed as a self-contained family property where residential life, vehicles, equipment, energy and food production are separated into carefully planned areas. The entire concept is built around practicality, privacy and long-term independence, while keeping the different functions of the property organized rather than placing everything around one house.
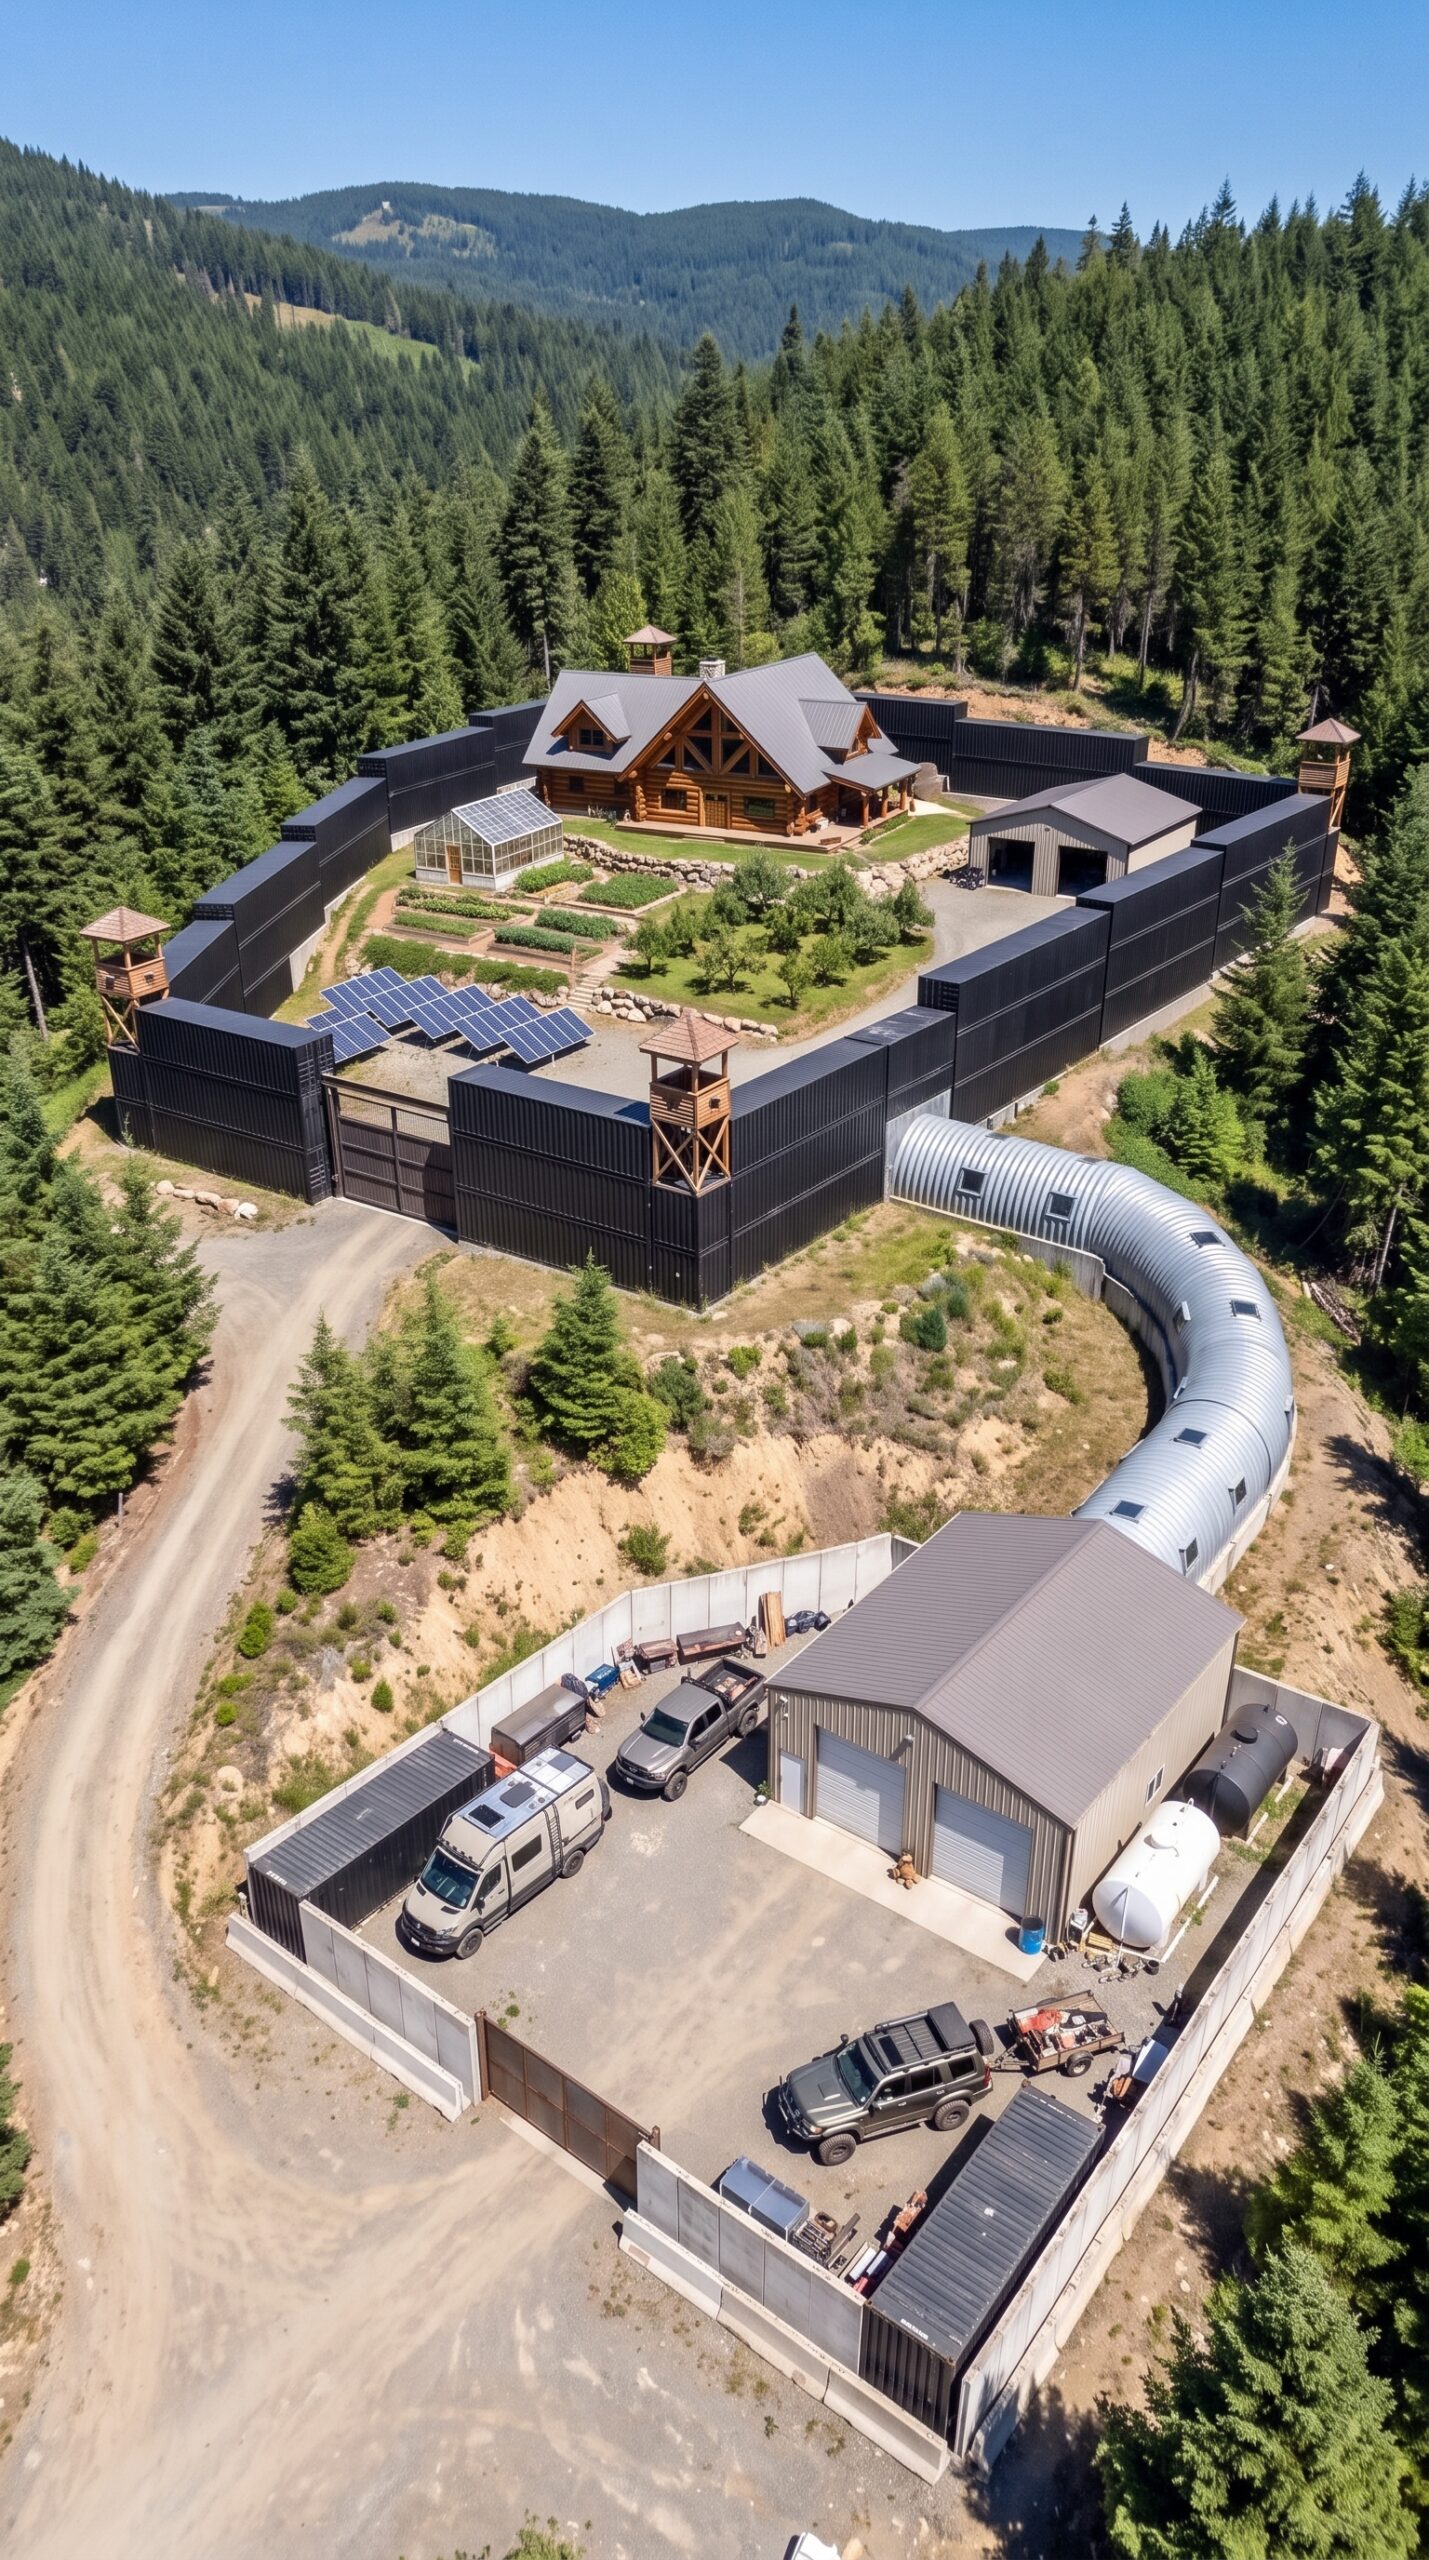
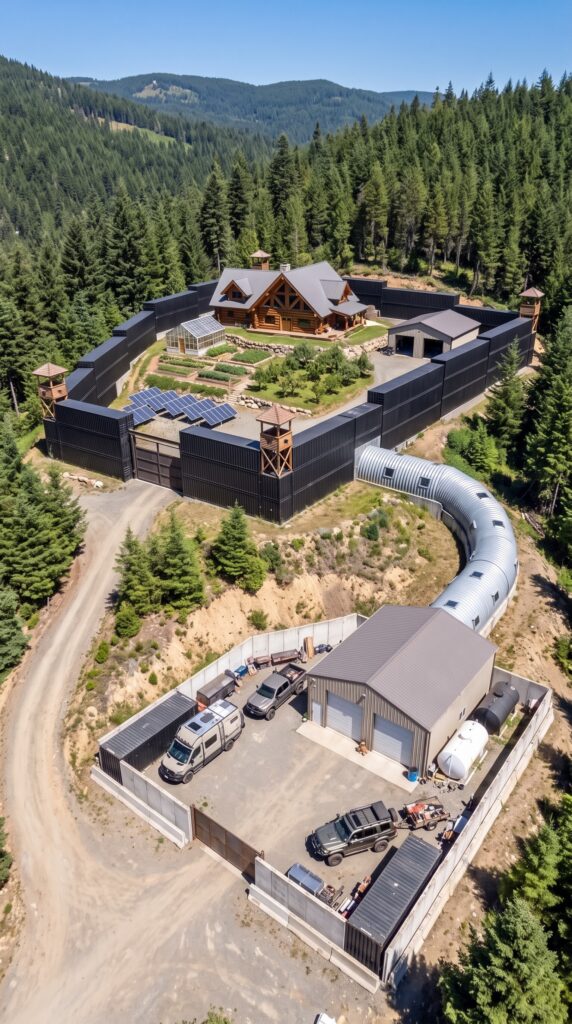
The property is divided into two main zones, separated by the natural terrain and connected by a reinforced underground steel tunnel. One side is dedicated to vehicles, fuel, storage and mechanical work, while the second zone functions as the main residential and agricultural area.
The Vehicle and Service Zone
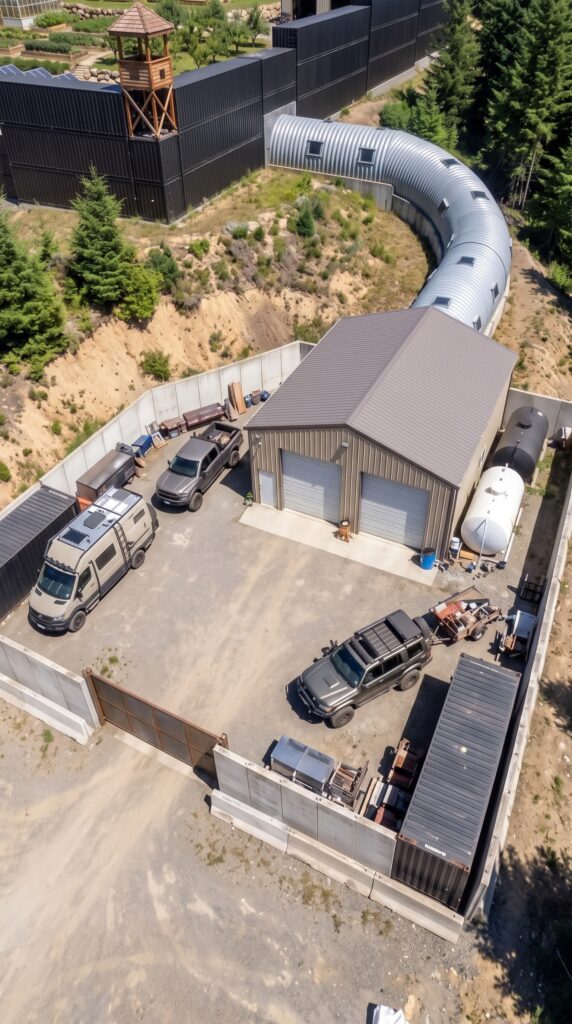
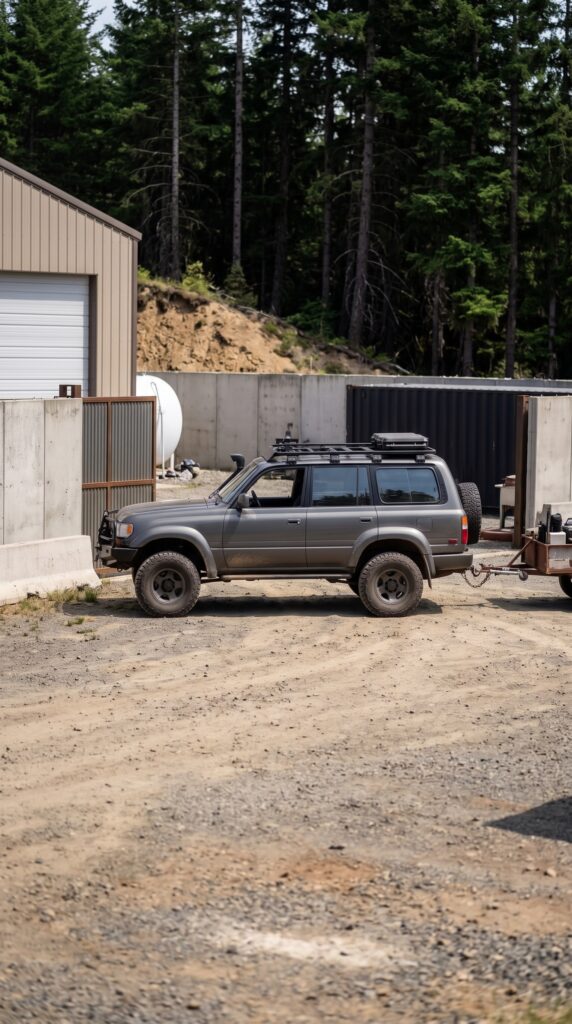
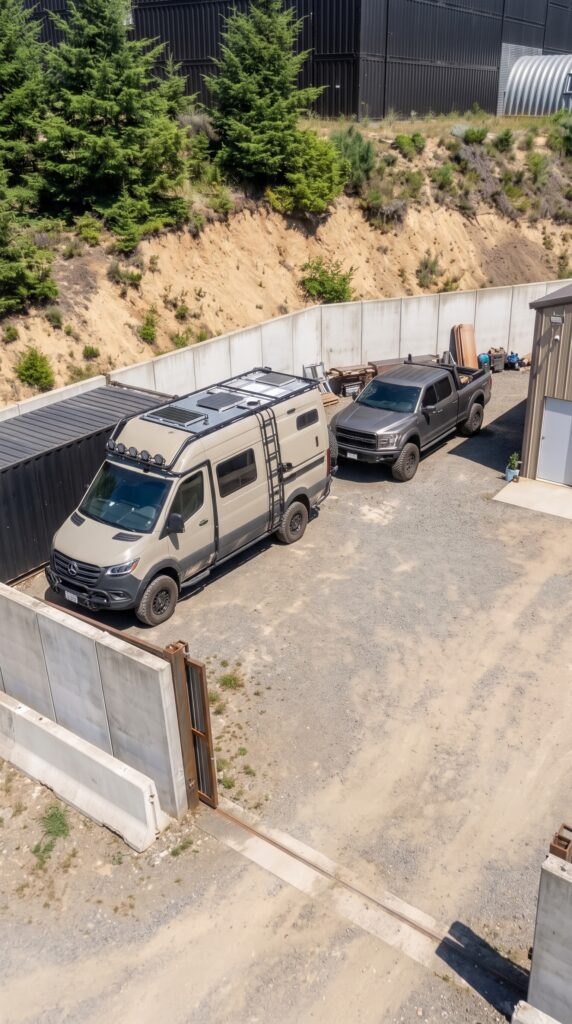
The first zone is essentially the operational side of the property. A private access road leads through the forest to a large secured entrance, opening into a separate vehicle compound.
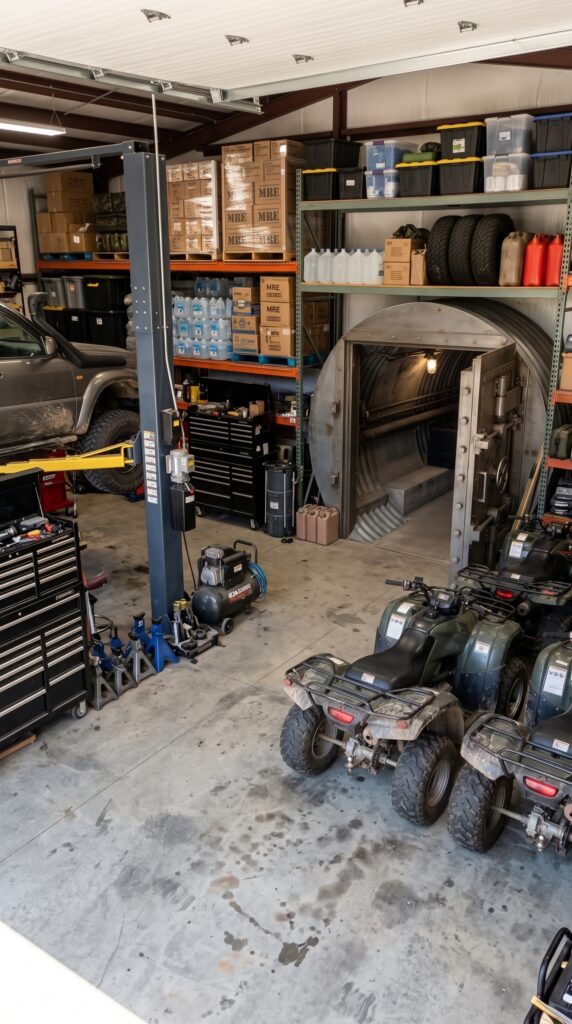
There is enough space for several vehicles, trailers and utility equipment, with a large enclosed garage positioned at the center of the area. The garage provides protected storage during bad weather while also functioning as a complete workshop for maintaining vehicles and machinery.
Inside the workshop are workbenches, storage cabinets, tools and a vehicle lift. This allows routine maintenance and repairs to be performed directly on the property instead of requiring every problem to be handled at an outside service center.
The surrounding yard provides additional parking for larger vehicles and equipment. Shipping containers and storage structures can also be used for materials, spare parts, tools and other supplies that do not need to be kept inside the main workshop.
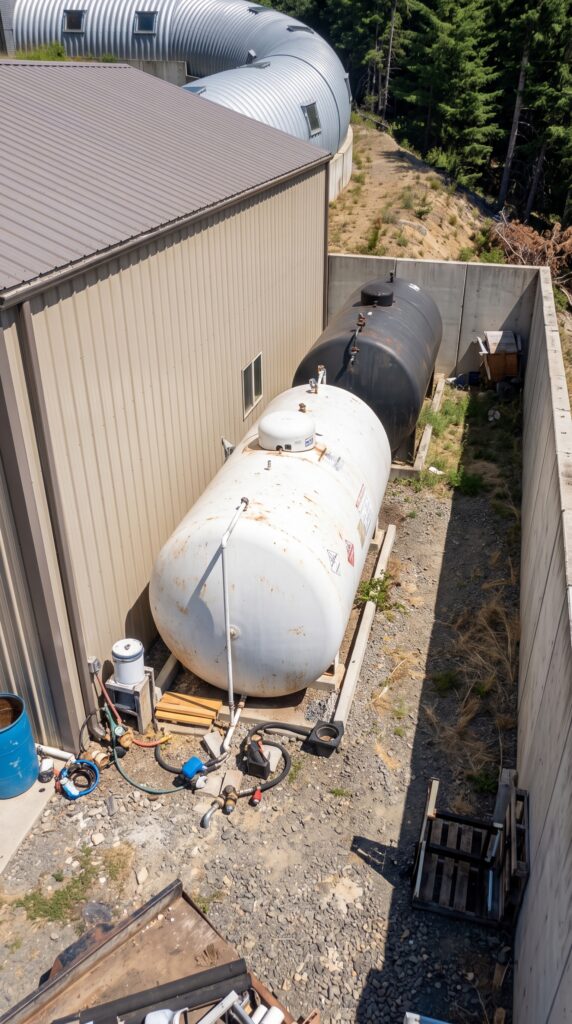
Two dedicated fuel tanks are positioned within the service zone, providing on-site fuel storage for vehicles, generators and other equipment. Keeping this infrastructure away from the residential area helps separate the mechanical and utility functions from everyday family life.
The Reinforced Underground Tunnel
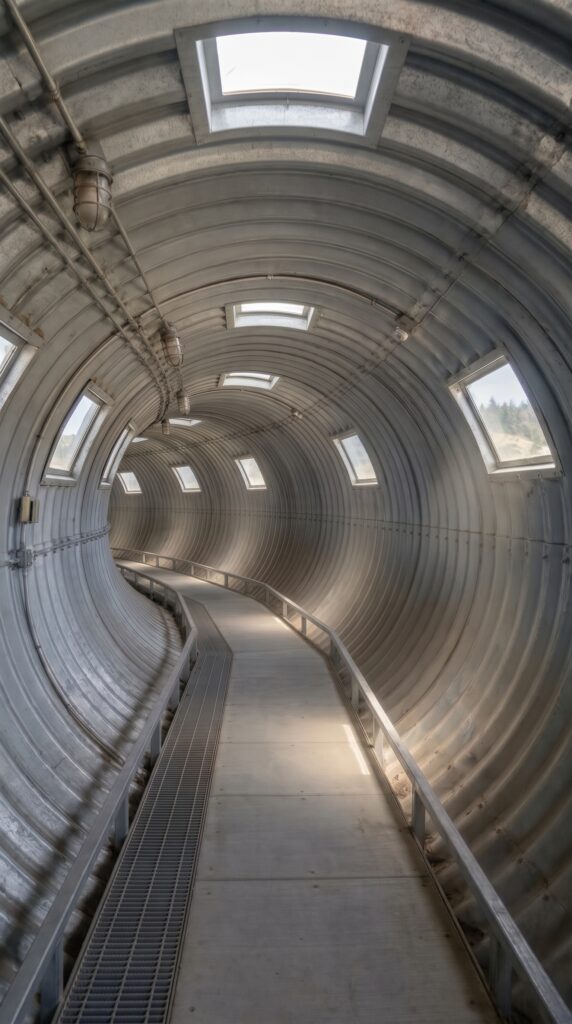
One of the most unusual features of the settlement is the large underground tunnel connecting the two zones.
A secure entrance from the garage leads into the tunnel, which follows the terrain before reaching the residential side of the property. The passage is designed as a substantial reinforced structure rather than a simple underground walkway.
The tunnel can also serve as a protected route for utility lines connecting the two zones. Electrical cables, communications, water lines and other infrastructure can be integrated into dedicated service areas rather than being exposed across the surface of the property.
Because the tunnel follows a curved route around the terrain, it also allows the two zones to remain physically separated while still functioning as one connected property.
The residential area therefore does not need to share the same driveway, parking yard, fuel storage or workshop space as the vehicle compound.
The Residential Zone
On the opposite side of the tunnel is the main family living area.
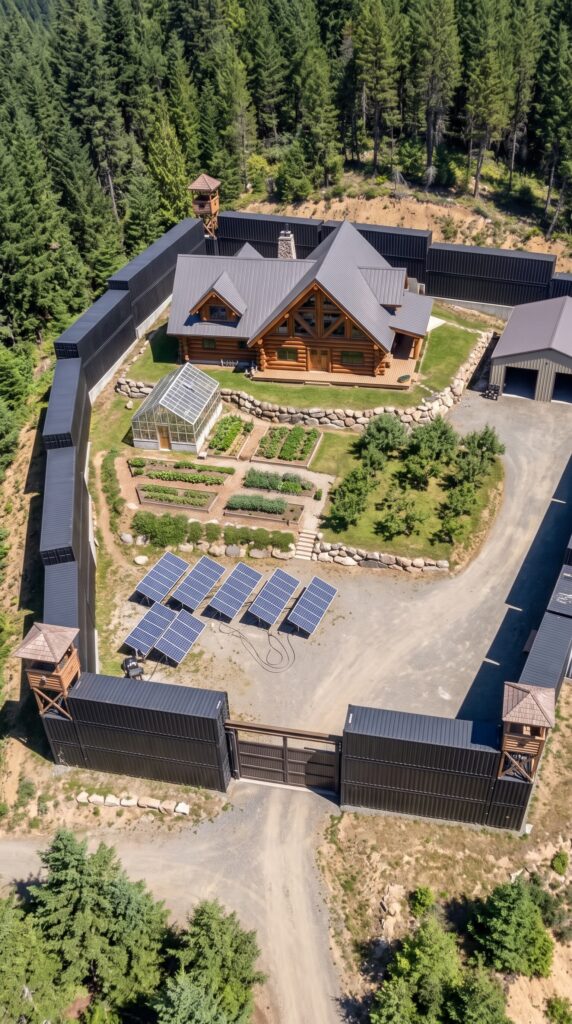
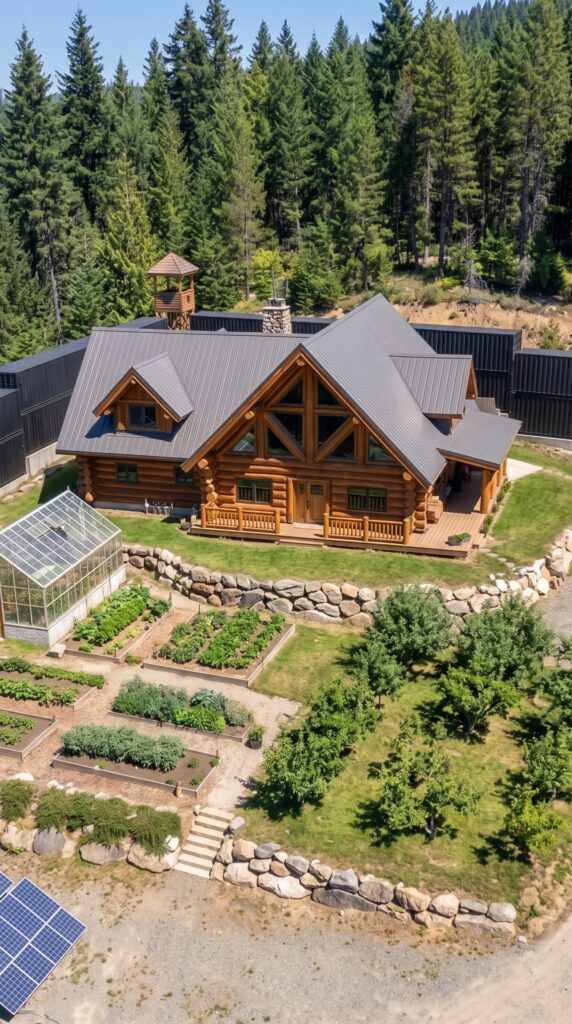
The center of this zone is occupied by a large but practical wooden family house surrounded by landscaped outdoor space. The architecture uses natural timber, large windows and a pitched roof, giving the home a traditional forest character while providing modern interior comfort.
The house is positioned away from the main vehicle compound, creating a quieter environment for everyday living. Instead of looking directly toward garages and parked vehicles, the main living areas face the gardens and surrounding forest.
The residential zone is designed to feel more like a private homestead than a fortified industrial compound.
Solar Power System
A large ground-mounted solar array provides renewable electricity for the residential zone and supporting infrastructure.
The panels can be connected to a battery-storage system, allowing electricity generated during the day to be stored for later use. This can help provide power during periods when solar production is lower and reduce dependence on the external electrical grid.
The exact size of the solar installation would depend on the household’s energy consumption, the workshop requirements and the amount of equipment operating on the property.
A separate utility area can house the batteries, electrical equipment and control systems, keeping the technical infrastructure organized and protected from the weather.
Vegetable Garden
A substantial portion of the residential zone is dedicated to food production.
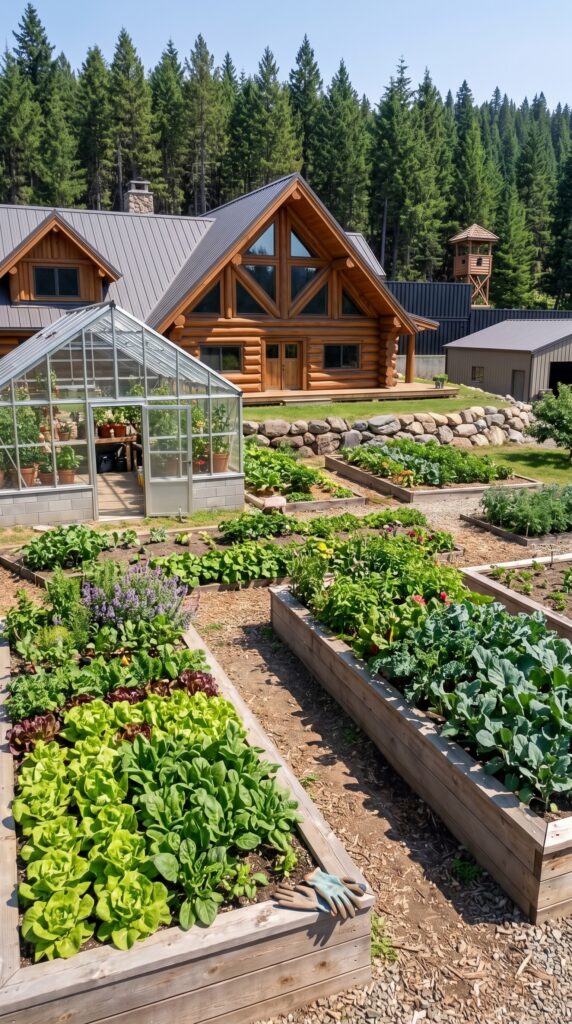
The vegetable garden is divided into multiple growing beds, allowing different crops to be planted and maintained throughout the growing season. Paths between the beds provide easy access for watering, harvesting and transporting soil or compost.
The garden could provide vegetables, herbs and other fresh produce for the household while also reducing the amount of food that needs to be purchased from outside.
Composting areas can be incorporated into the garden system, allowing organic household and garden waste to be converted into useful material for improving the soil.
Greenhouse and Orchard
Next to the vegetable garden is a dedicated greenhouse for extending the growing season.
The greenhouse can be used for starting seedlings, growing vegetables that require warmer conditions and protecting plants from unfavorable weather. Combined with the outdoor garden beds, it gives the property several different growing environments.
A separate fruit orchard provides another layer of food production. Fruit trees require relatively little daily attention once established, while producing seasonal harvests for fresh consumption, preservation or storage.
The combination of orchard, greenhouse and vegetable garden makes the residential zone function as a small agricultural property rather than simply a landscaped yard.
Water and Property Infrastructure
A settlement of this size also requires its own water and utility infrastructure.
Depending on the location, the property could use a private well together with water storage tanks, filtration equipment and a dedicated irrigation system for the gardens and orchard.
Rainwater collection can supplement irrigation requirements, while drainage channels and carefully designed landscaping can help manage runoff around the buildings and access roads.
Wastewater would typically require a properly designed septic system if municipal sewer service is unavailable.
These systems are not as visually impressive as the house or tunnel, but they are among the most important components when developing a remote property.
How Much Does It Cost to Build a Two-Zone Forest Settlement Like This?
Building a large private settlement deep in the forest requires much more than the cost of the main house. The project shown combines a residential compound, separate vehicle and workshop area, underground connection, perimeter fencing, solar power, food production and complete rural infrastructure.
For a realistic U.S. build, the following is a reasonable preliminary budget for a cost-conscious version of this concept.
Main House
A large wooden family house with approximately 1,600–2,000 square feet of living space, kitchen, bathrooms, bedrooms, covered porch and finished interior:
$180,000–$230,000
Garage & Workshop
A detached multi-bay garage with workshop space, concrete floor, electrical system, storage and basic vehicle-maintenance equipment:
$35,000–$50,000
Underground Steel Tunnel
A reinforced underground connection between the vehicle zone and residential zone, including excavation, structural construction, waterproofing, drainage, lighting and entrances:
$50,000–$80,000
Perimeter Fence & Main Gate
Approximately 1,000–1,500 feet of substantial metal fencing with structural posts, vehicle gate and pedestrian access:
$25,000–$40,000
Four Observation Towers
Four small timber observation structures integrated into the corners of the residential compound:
$10,000–$16,000
Solar Power System
Ground-mounted solar panels, inverter, electrical equipment and a moderate battery-storage system:
$25,000–$35,000
Greenhouse
A medium-sized greenhouse with foundation, glazing, ventilation, growing benches and basic irrigation:
$5,000–$8,000
Vegetable Garden
Raised beds, soil, irrigation, gravel paths, composting area and initial planting:
$4,000–$7,000
Fruit Orchard
Fruit trees, soil preparation, irrigation and basic protection:
$3,000–$5,000
Water & Septic System
Private well, pump, water storage, filtration, septic system and basic distribution throughout the property:
$15,000–$25,000
Fuel Storage
Two above-ground fuel tanks, foundations, protective equipment and basic installation:
$8,000–$12,000
Roads & Site Preparation
Forest clearing, grading, driveway construction, drainage, gravel surfaces and preparation of building areas:
$25,000–$45,000
Additional Storage & Utilities
Storage containers or sheds, electrical distribution, exterior lighting, utility structures and miscellaneous infrastructure:
$10,000–$15,000
Total Estimated Cost
Component
Estimated Cost
Main house
$180,000–$230,000
Garage & workshop
$35,000–$50,000
Underground tunnel
$50,000–$80,000
Perimeter fence & gates
$25,000–$40,000
4 observation towers
$10,000–$16,000
Solar + batteries
$25,000–$35,000
Greenhouse
$5,000–$8,000
Vegetable garden
$4,000–$7,000
Fruit orchard
$3,000–$5,000
Well + septic + water
$15,000–$25,000
Fuel storage
$8,000–$12,000
Roads & site preparation
$25,000–$45,000
Storage & utilities
$10,000–$15,000
TOTAL
$395,000–$578,000
A Realistic Budget
For a cost-conscious version of the settlement, I would use approximately $450,000–$500,000 excluding the land as the realistic target.
This assumes a lower-cost rural location, practical construction materials, a moderately sized house and no luxury finishes. A more expensive state, difficult terrain, longer tunnel or higher-quality construction could push the project toward or beyond $600,000.
The land would need to be calculated separately because the price can vary enormously depending on the state, acreage, road access, utilities and distance from the nearest town.
Estimated turnkey construction: about $475,000 + land
This project is a conceptual design created for inspiration and architectural visualization. It is not a real construction project or a technical blueprint.







Leave a Reply