Is Building This Self-Sufficient Forest Homestead Cheaper Than You Think? (Estimated Budget)
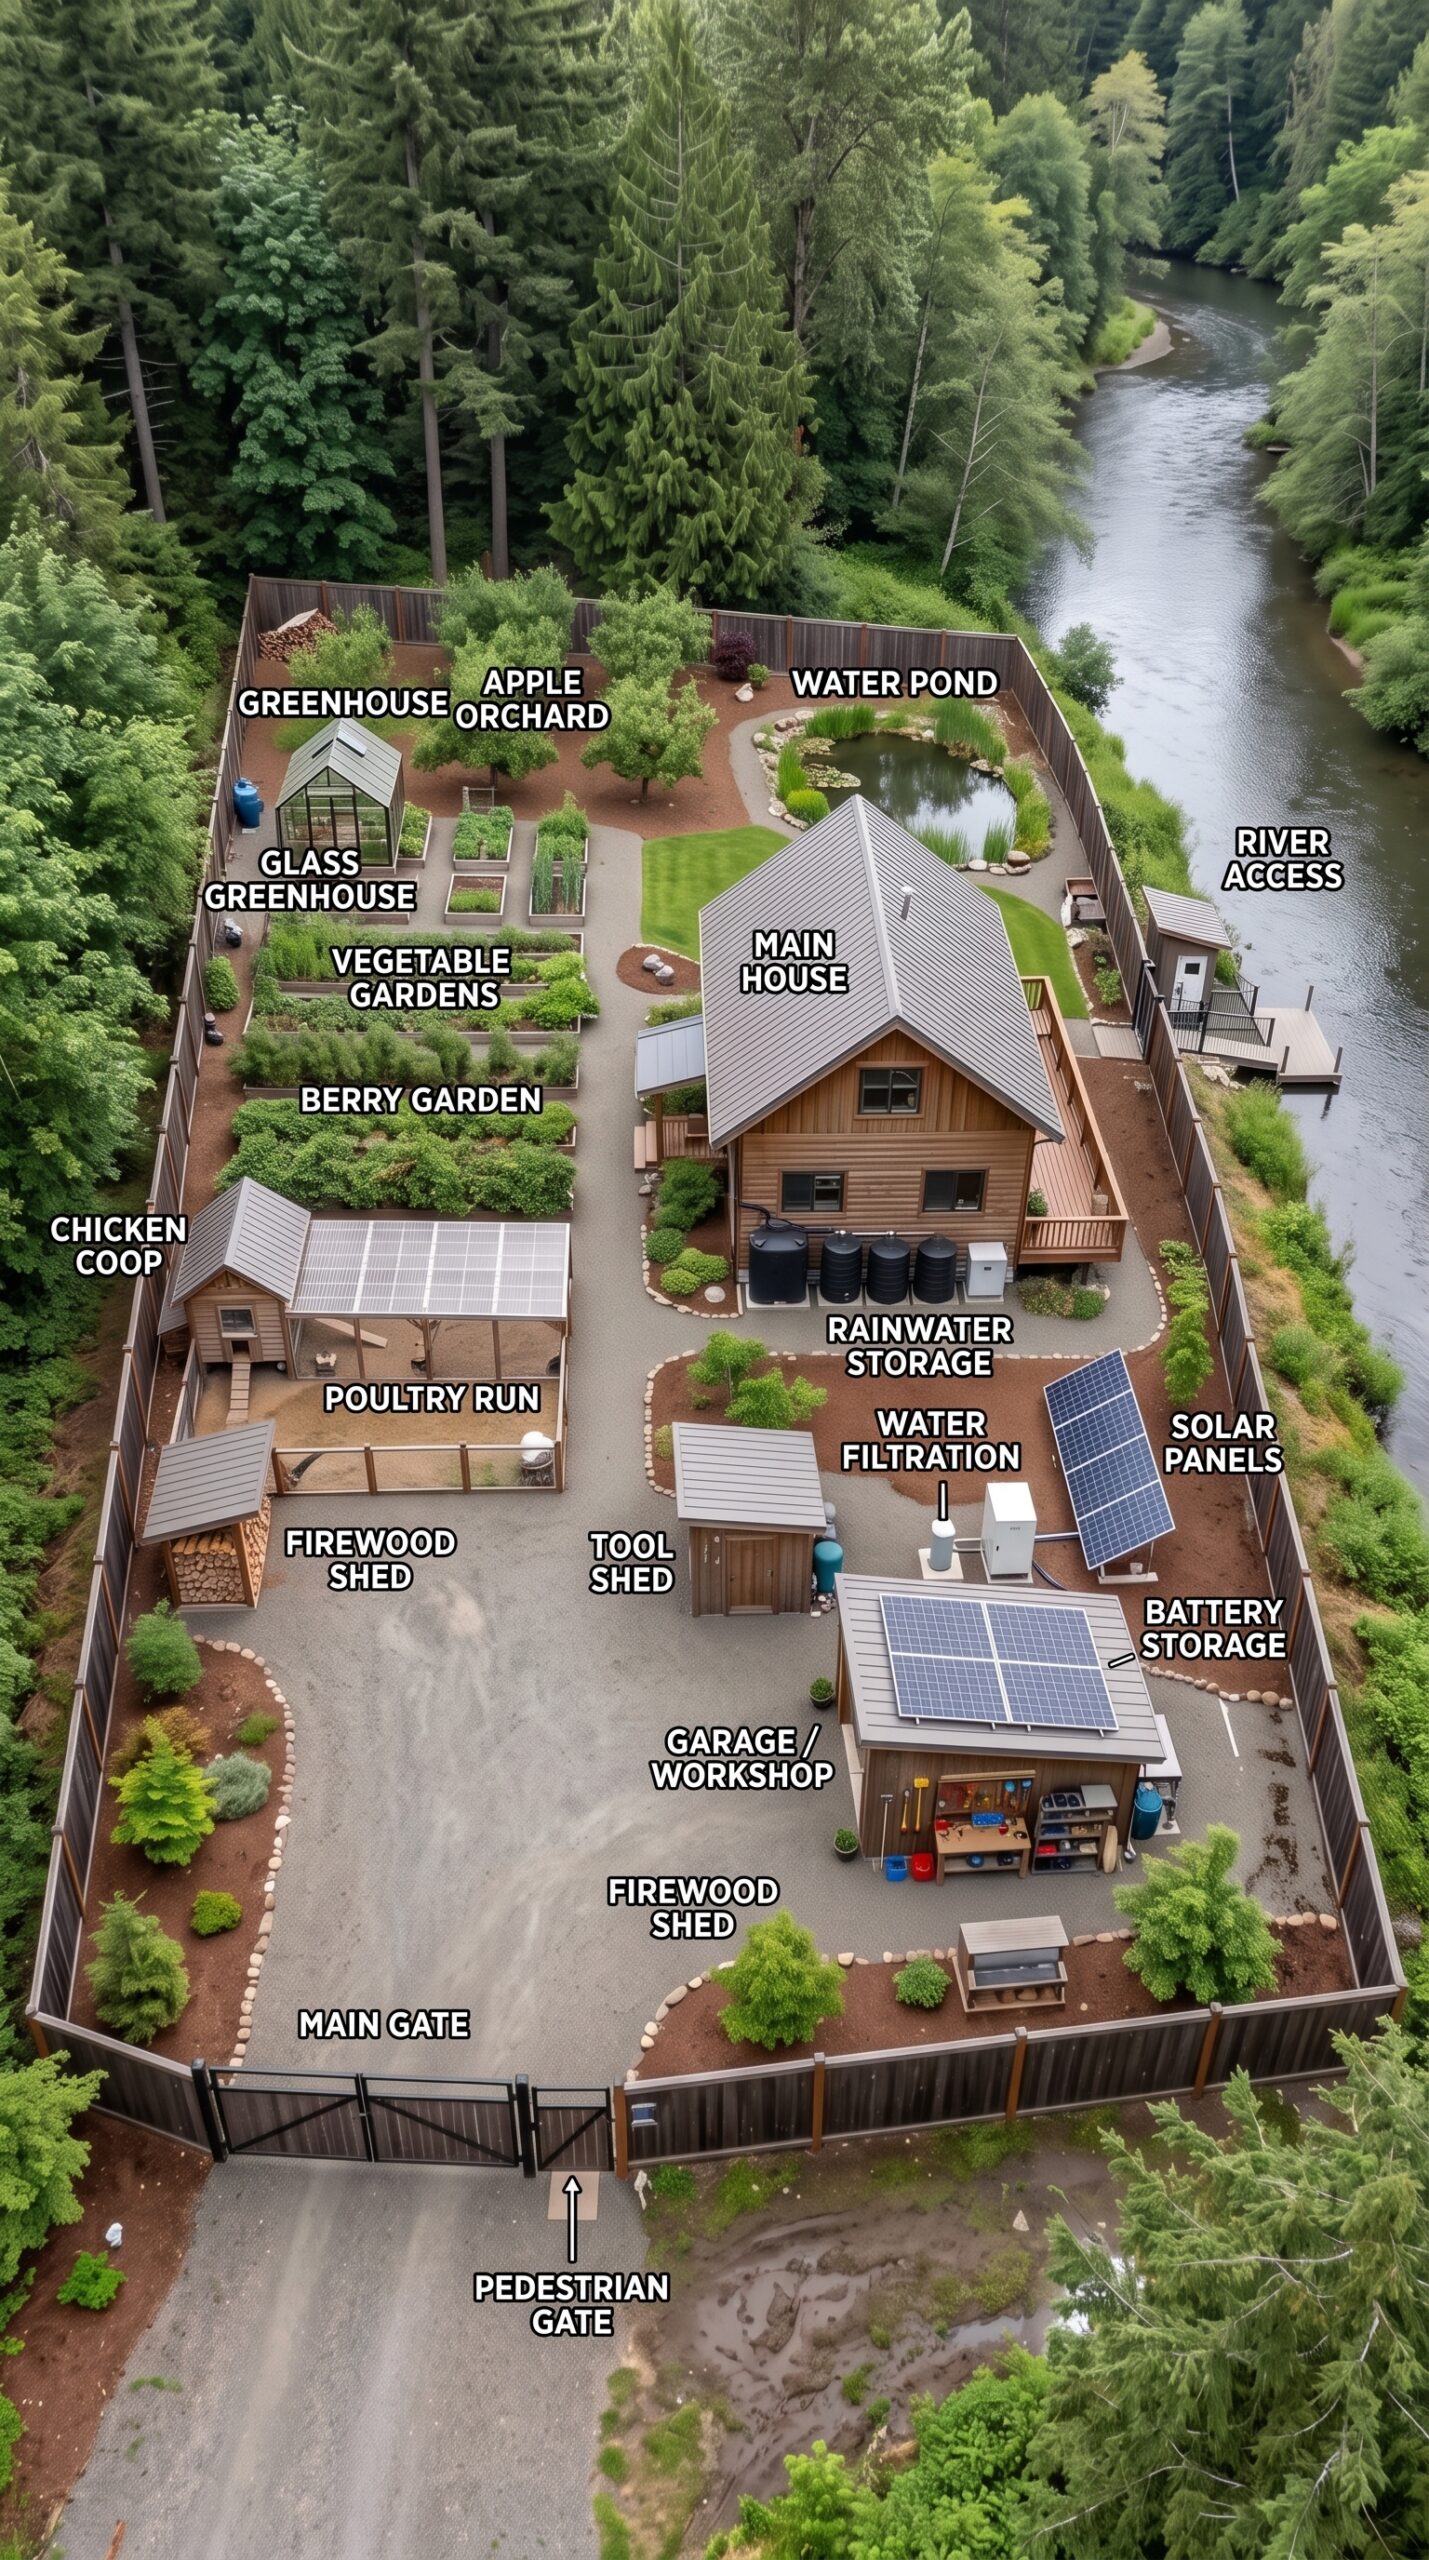
Hidden beside a private river and surrounded by dense forest, this property is designed as a compact self-sufficient homestead where almost every part of the site has a practical purpose. Instead of relying entirely on outside infrastructure, the concept combines a comfortable family home with food production, renewable energy, water storage, workshops and direct access to the surrounding landscape.
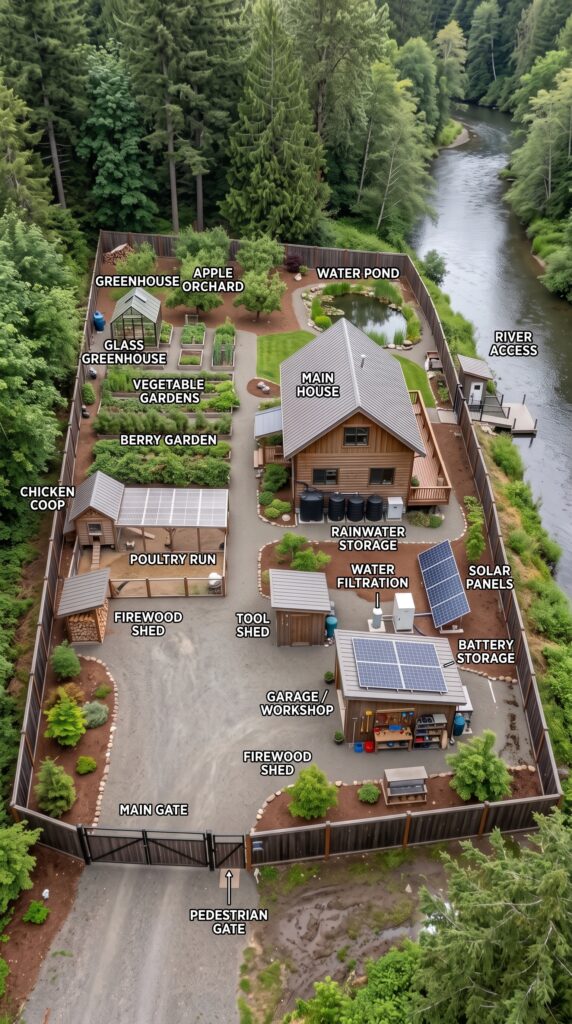
The main house sits toward the center of the property and is surrounded by carefully organized functional zones. A greenhouse and vegetable gardens provide space for growing fresh produce, while a dedicated apple orchard and berry garden add additional food production. A chicken coop with an enclosed poultry run provides space for keeping chickens, while a small water pond adds another landscape and water-management feature.
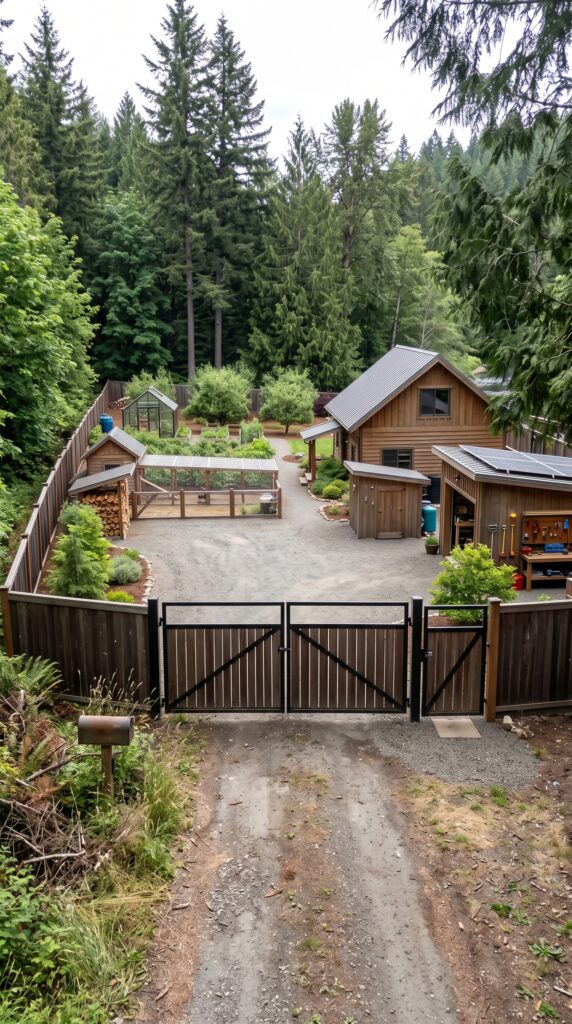
The property also includes a garage and workshop where vehicles, tools and equipment can be stored and maintained. Separate firewood and tool sheds keep everyday supplies organized without taking valuable space inside the house.
Energy and water independence are another important part of the design. Solar panels are positioned on the property with a dedicated battery-storage system, while rainwater tanks collect and store water for later use. A separate filtration system can be used to treat stored water, while irrigation lines distribute water throughout the gardens, greenhouse and orchard.
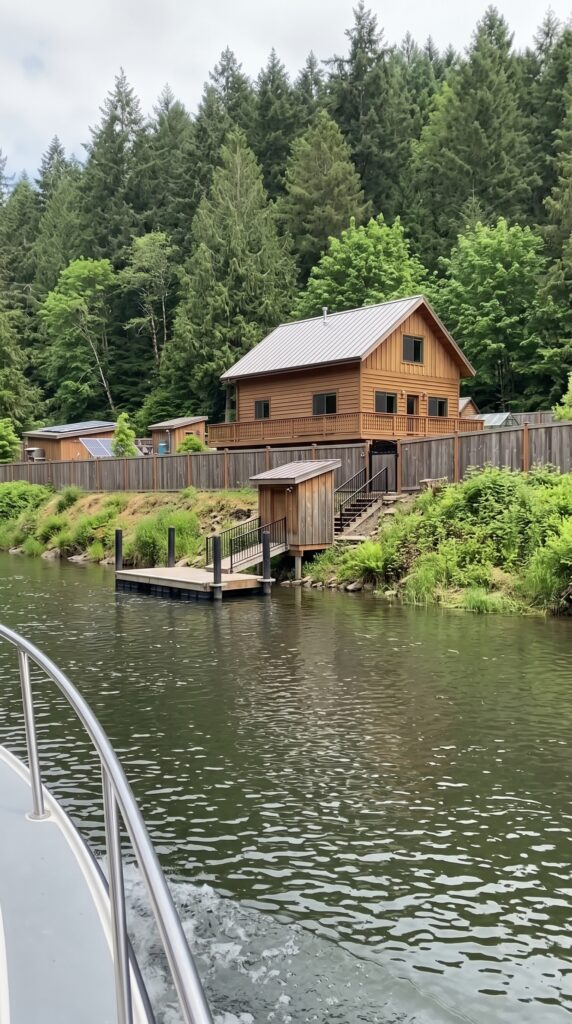
One of the most attractive features is the property’s relationship with the river. A small private access point provides a direct connection to the water, while the pond and surrounding landscaping create a natural transition between the productive garden areas and the forest. The perimeter fence provides privacy while allowing the property to remain visually connected to its natural surroundings.
The layout is deliberately compact. Rather than spreading the buildings and agricultural areas across hundreds of acres, the design concentrates the essential infrastructure into one efficiently organized property. This reduces the amount of land that needs to be maintained and makes it easier for a family to manage the gardens, animals, energy systems and equipment.
Electric Fence for Protection From Wild Animals
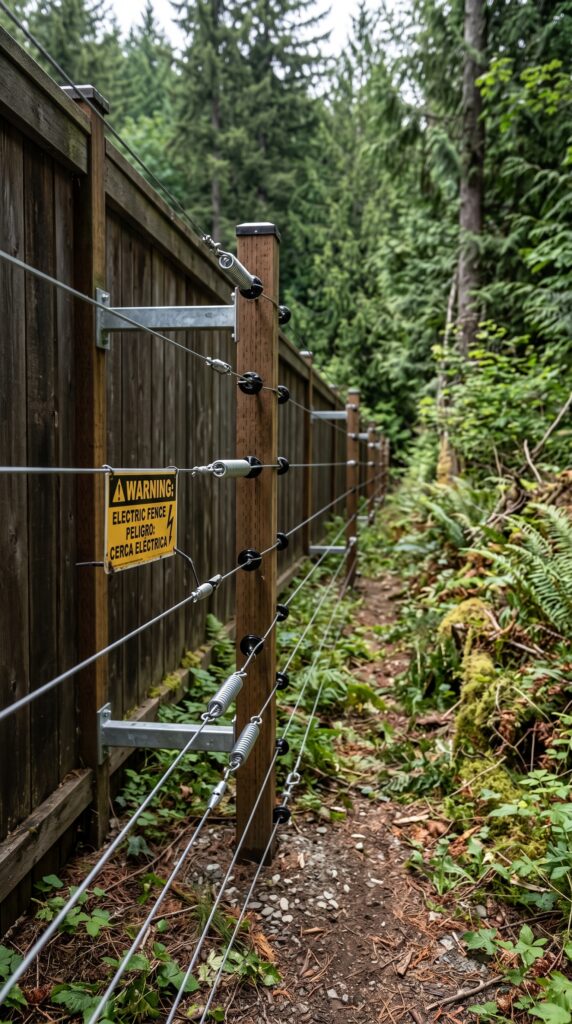
The perimeter of the property is reinforced with an electric fence designed primarily to discourage wild animals from entering the protected area. Several horizontal conductive wires are installed on sturdy wooden posts outside the main wooden fence, creating an additional barrier along the forest-facing side of the property.
The system acts as a deterrent rather than a physical trap. When an animal touches the energized wire, it receives a brief electric pulse that encourages it to move away from the fence. This can help reduce unwanted encounters with animals such as deer, raccoons, bears and other wildlife that may approach the property looking for food or shelter.
The electric wires are positioned at different heights to make the barrier effective for animals of different sizes, while insulated mounting hardware keeps the conductors separated from the wooden posts. Warning signs clearly identify the energized fence.
For a forest homestead, this type of perimeter protection can be combined with a solid wooden fence, secure gates, motion-activated lighting and wildlife-resistant waste and food storage. The goal is to make the property less attractive and less accessible to wildlife while preserving the natural forest environment around it.
Electric 4×4 Utility Buggy
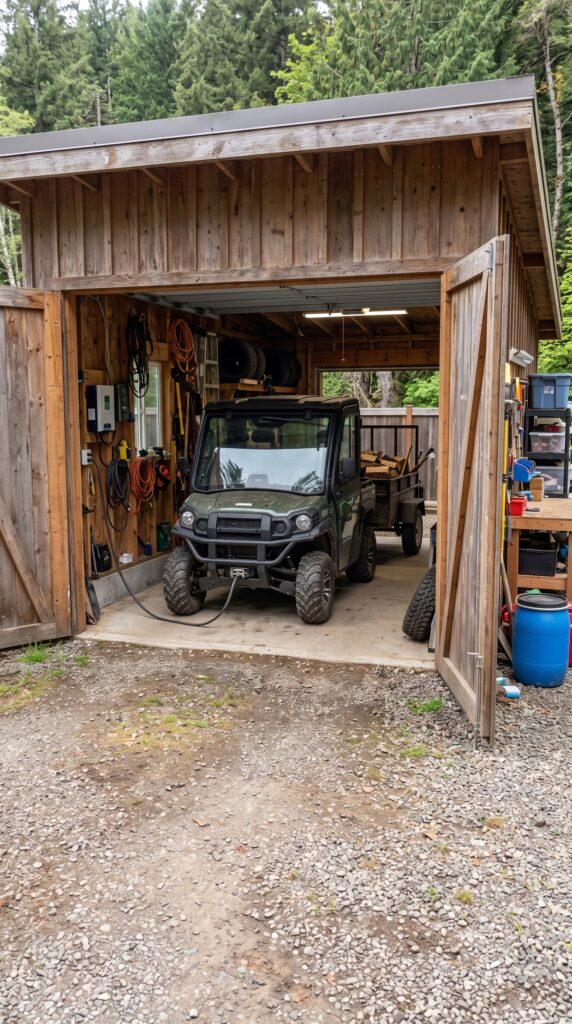
A compact electric 4×4 utility buggy is kept on the property for everyday work around the forest homestead. The vehicle is stored in a dedicated wooden garage and workshop, where it can be charged, serviced and equipped with tools for outdoor tasks.
With four-wheel drive and a practical cargo bed, the buggy is suitable for navigating forest trails, moving firewood, transporting gardening supplies, checking the perimeter and reaching more remote areas of the property. Its compact size allows it to travel along narrow paths where a conventional vehicle would be impractical.
The electric drivetrain also makes it well suited to a quiet forest environment, producing minimal noise compared with a conventional gasoline-powered utility vehicle. A dedicated charging point inside the workshop allows the buggy to be recharged from the property’s electrical system, potentially supported by the site’s solar panels and battery storage.
For a self-sufficient homestead, the 4×4 buggy is less about recreation and more about having a practical utility vehicle that can handle the daily work required to maintain the property.
The Main House
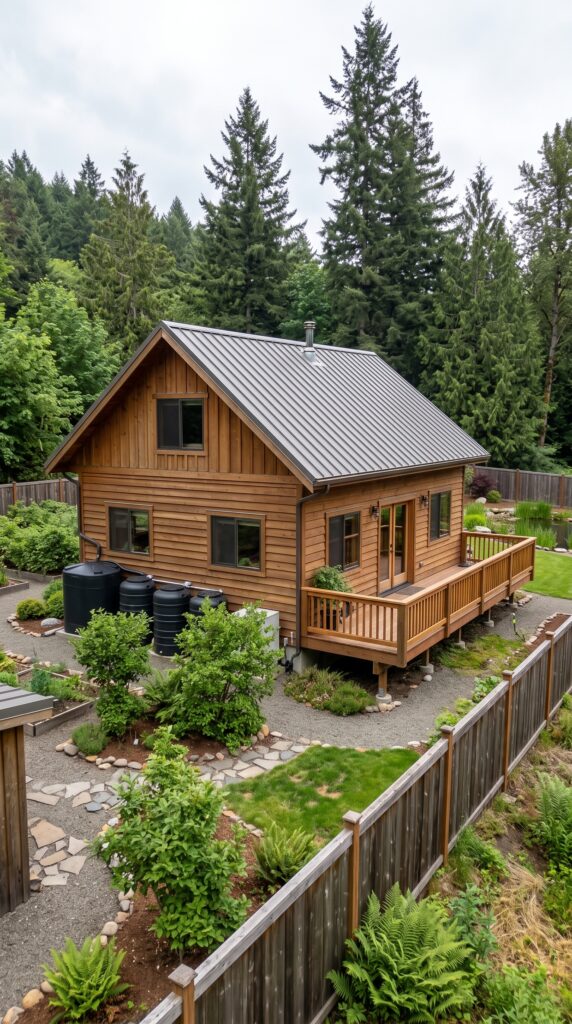
At the heart of the forest homestead is a warm, practical wooden house designed to combine comfortable everyday living with a strong connection to the surrounding landscape. The natural timber exterior, dark standing-seam metal roof and large windows give the home a simple cabin character while keeping the architecture modern and functional.
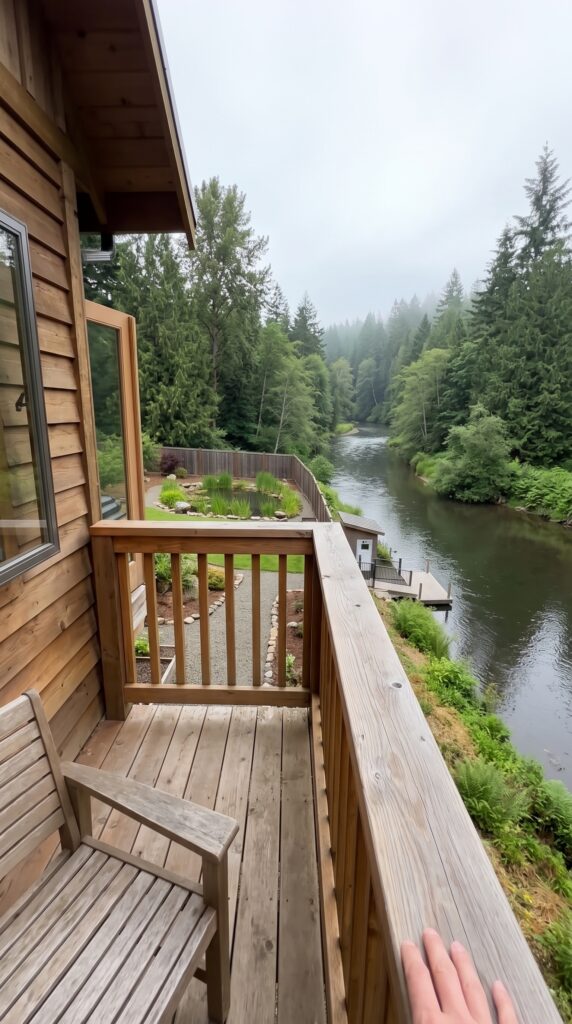
The house has a spacious wooden deck overlooking the river, creating a private outdoor area for relaxing, having meals and enjoying the surrounding forest. Large windows and glazed doors bring plenty of natural light into the interior while providing views of the river and trees.
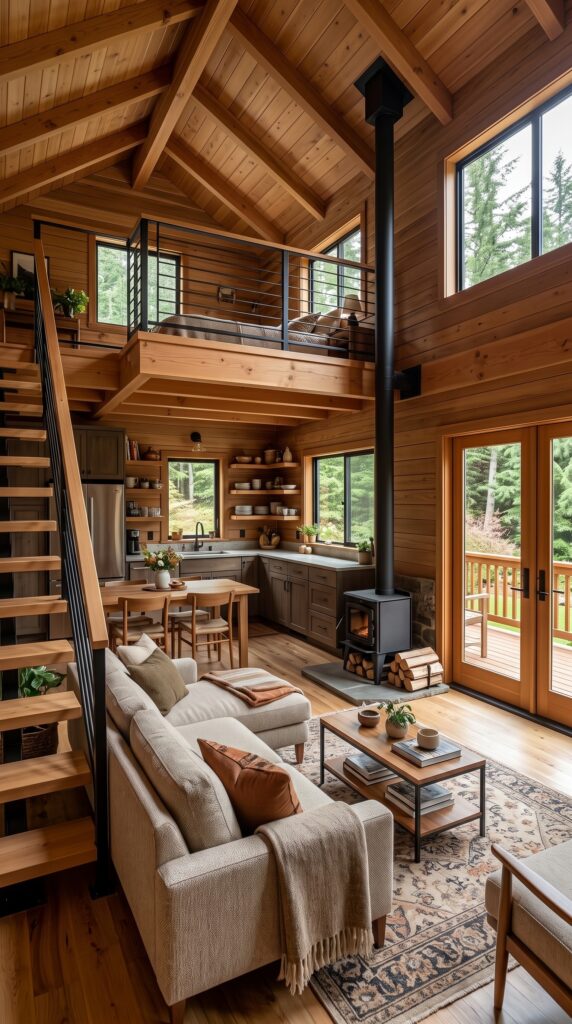
Inside, the home follows a modern rustic design with extensive natural wood throughout the walls, floors and vaulted ceiling. The open-plan ground floor combines the living room, dining area and kitchen into one comfortable family space. A wood-burning stove provides an additional source of heat, while the kitchen includes practical storage, modern appliances and a large work surface.
A staircase leads to the upper level, where a small loft-style living area overlooks the main room. This creates additional usable space without requiring a much larger building footprint. The high vaulted ceiling and exposed timber beams make the interior feel considerably more spacious than the house’s exterior dimensions suggest.
The property also takes advantage of its riverside location. From the upper deck, residents have a direct view of the forest and flowing water, while the surrounding landscaping provides privacy and creates a natural transition between the house and the river.
Outside, rainwater collection tanks are positioned beside the house, while gravel paths, landscaped planting beds and carefully maintained vegetation connect the different areas of the property. The result is a compact forest home that prioritizes comfort, practicality and a close connection with nature rather than unnecessary size or luxury.
Growing Food and Living More Self-Sufficiently on a Forest Homestead
One of the most important parts of this forest homestead is the ability to produce food directly on the property. Instead of treating the land simply as a place to live, the design gives every available area a practical purpose — from raised vegetable beds and a greenhouse to an orchard, chicken coop and private fishing area along the river.
A Productive Vegetable Garden
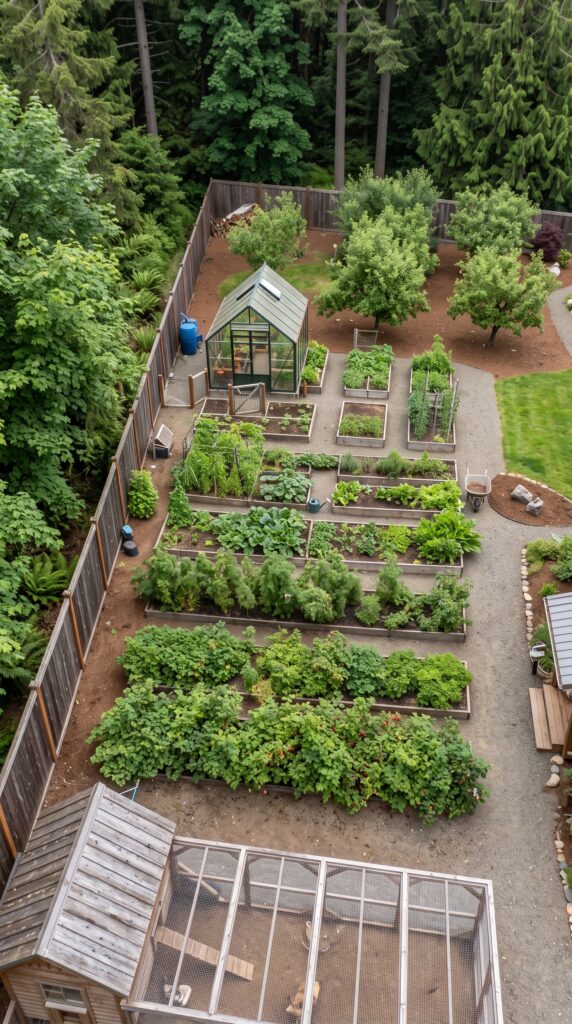
A large section of the property is dedicated to raised garden beds arranged in organized rows with gravel paths between them. This makes the garden easier to maintain while keeping the different crops separated.
The beds can be used for a wide variety of vegetables, herbs and other food crops throughout the growing season. Raised beds also make it easier to control the quality of the soil and provide better drainage in a forest environment.
Because the garden is located directly beside the house, fresh vegetables are only a short walk away. The layout also leaves enough space for watering, harvesting and moving wheelbarrows or small utility equipment between the beds.
Greenhouse for Extended Growing
At the far end of the vegetable garden is a dedicated greenhouse. Its enclosed environment provides additional protection from cold temperatures, heavy rain and changing weather conditions.
The greenhouse can be used for starting seedlings early in the season, growing heat-loving crops and extending the growing period beyond what would normally be possible outdoors. Shelving and raised growing areas make use of the vertical space while keeping the interior organized.
For a homestead surrounded by forest, having both outdoor gardens and a greenhouse provides flexibility. If weather conditions affect one area, another growing space can continue producing.
Fruit Orchard
Behind the greenhouse is a small orchard containing several fruit trees. The trees are arranged with enough space between them for sunlight, maintenance and harvesting.
Once established, an orchard can provide seasonal fruit without requiring the same daily attention as vegetable beds. Fallen leaves and natural organic material can also become part of the property’s composting system.
The orchard creates another layer of food production while adding greenery and privacy to the rear section of the property.
Keeping Chickens
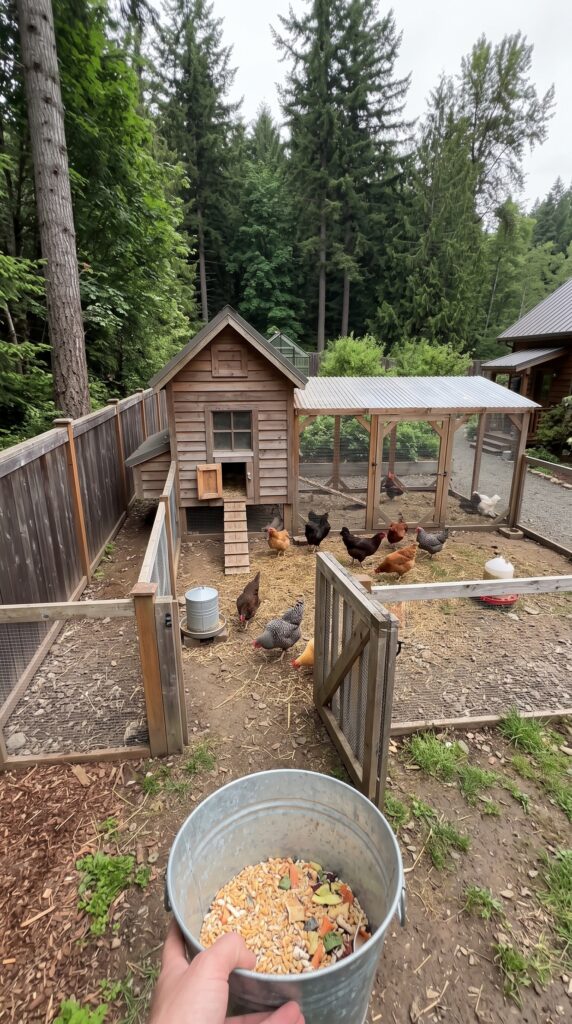
The homestead also includes a dedicated chicken coop with a large enclosed outdoor run. The chickens have access to shelter, nesting areas, feeding stations and protected space where they can move freely during the day.
Keeping chickens can provide a regular supply of fresh eggs while also producing manure that can be composted and eventually used to improve garden soil.
The enclosed design is particularly useful in a forest environment, where domestic birds can be vulnerable to predators. A secure run allows the chickens to spend time outdoors while remaining separated from the surrounding woodland.
Private Pond and Water Management
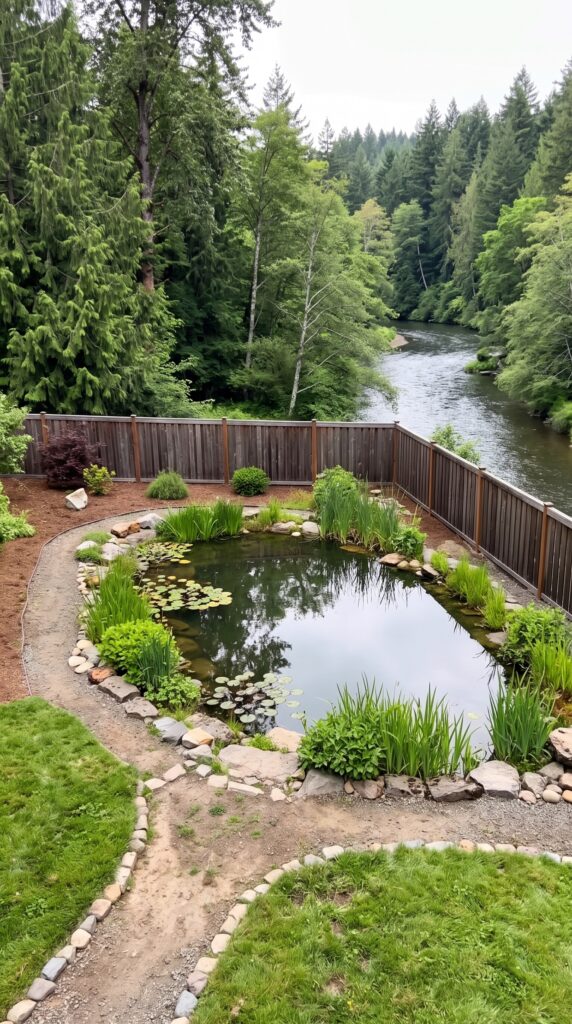
A small landscaped pond is positioned within the property and surrounded by aquatic plants, rocks and natural vegetation. Beyond being an attractive landscape feature, a pond can become part of a broader water-management system when properly designed and maintained.
The property also includes rainwater collection and storage infrastructure. Captured rainwater can potentially be used for appropriate non-potable purposes such as garden irrigation, depending on local regulations and the treatment system.
Combining water storage with efficient irrigation can reduce the amount of treated household water required for maintaining the gardens.
Direct Access to the River
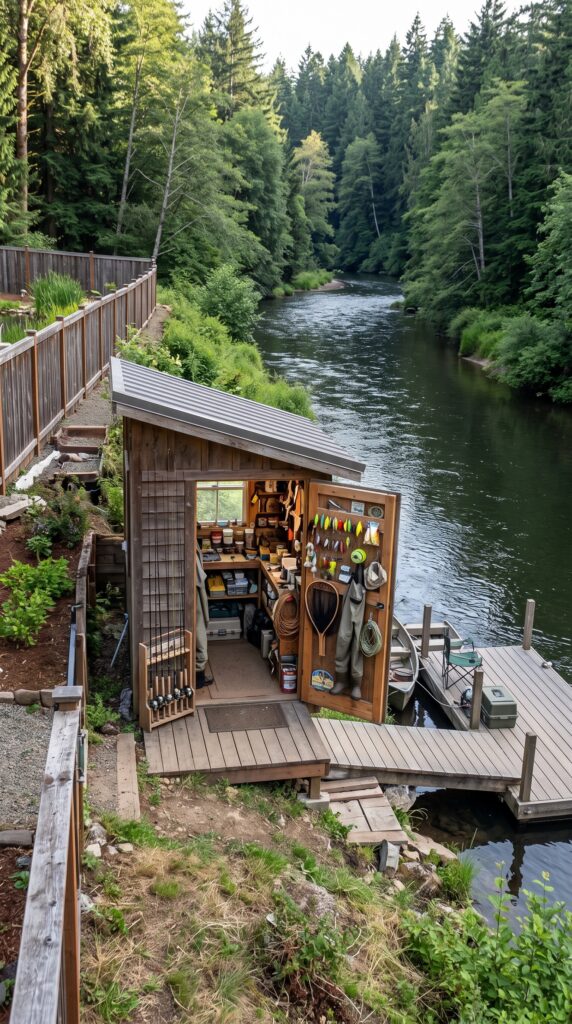
The biggest natural resource surrounding the property is the river running directly alongside the homestead. A private dock provides access to the water, while a small dedicated fishing shed keeps equipment organized and protected from the weather.
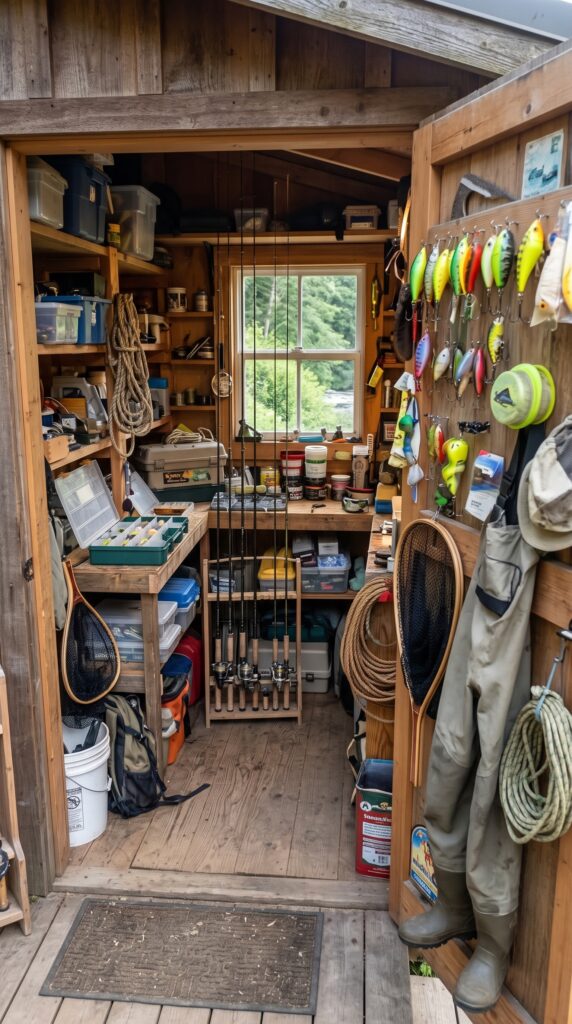
Inside the shed are fishing rods, tackle boxes, reels, nets, ropes, clothing and other equipment needed for spending time on the river. Everything has its own place, making it possible to grab the necessary equipment and head directly down to the dock.
Fishing also adds another potential source of food to the property, subject to local fishing regulations, seasons and catch limits.
One Property With Multiple Sources of Food
The real strength of the design is not any single feature. It is the combination of several smaller systems working together.
Vegetable beds provide seasonal crops. The greenhouse extends the growing period. Fruit trees provide another source of food. Chickens provide eggs, while the river offers recreational fishing and potential access to fresh fish where legally permitted.
Together with solar power, rainwater collection, storage areas and the workshop, these systems make the property considerably more self-reliant than an ordinary rural home.
The goal is not to completely eliminate dependence on the outside world. Instead, the homestead is designed so that a family can produce more of its own food, manage its resources more efficiently and spend less time traveling away from the property for everyday necessities.
It is essentially a comfortable forest home combined with a small working homestead — where the garden, greenhouse, orchard, chickens and river all become part of the same self-sufficient lifestyle.
How Much Does It Cost to Build This Forest Homestead?
This forest homestead is designed around a simple idea: create a comfortable place to live without spending hundreds of thousands of dollars on unnecessary luxury.
The house is relatively small, the agricultural areas are simple, the greenhouse is modest, and most of the outdoor infrastructure can be built using inexpensive practical materials.
Estimated Budget
Project
Estimated Cost
Small wooden house, 500–600 ft²
$50,000–$60,000
Basic foundation, site preparation
$5,000–$8,000
Well + simple septic
$8,000–$12,000
Basic electrical / solar system
$3,000–$5,000
Greenhouse
$3,000–$5,000
Vegetable gardens & raised beds
$1,500–$3,000
Small fruit orchard
$1,000–$2,000
Chicken coop & enclosed run
$1,000–$2,000
Small pond
$1,500–$3,000
Simple river dock / fishing shed
$2,000–$4,000
Gravel paths & basic landscaping
$2,000–$3,000
Basic fencing
$3,000–$5,000
Total
? $82,000–$112,000
A greenhouse alone does not have to be extremely expensive; current U.S. estimates put many professionally built greenhouses in roughly the $3,000–$16,000 range, with simpler structures toward the lower end.
The biggest challenge is the house. Current 2026 estimates for small cabins show that a 400–600 ft² DIY-heavy cabin can potentially fall around $30,000–$100,000, depending heavily on construction method and how much work the owner performs personally.
Water and wastewater can also consume a surprising portion of the budget. A well and septic system together can sometimes be around $6,600–$21,500, with difficult ground conditions potentially pushing the cost considerably higher.
A More Realistic Target: Around $100,000
For the website, I would therefore use:
Estimated construction cost: approximately $85,000–$110,000, excluding land.
A target of about $100,000 is reasonable only for a small, simple version of the property with economical materials, a lot of owner participation, and favorable rural conditions.
It would not be a luxury house. The home would be compact, the workshop and fishing shed would be simple structures, the greenhouse would be relatively small, and the gardens would rely heavily on inexpensive raised beds and DIY construction.
The advantage is that the property does not need to be enormous. A small piece of rural land can accommodate the house, greenhouse, orchard, vegetable garden, chicken run and outdoor areas while leaving the surrounding forest largely untouched.
For around $100,000 plus the land, this could become a surprisingly complete little forest homestead — simple, practical and focused on producing food rather than building an expensive estate.
This project is a conceptual design created for inspiration and architectural visualization. It is not a real construction project or a technical blueprint.







Leave a Reply