

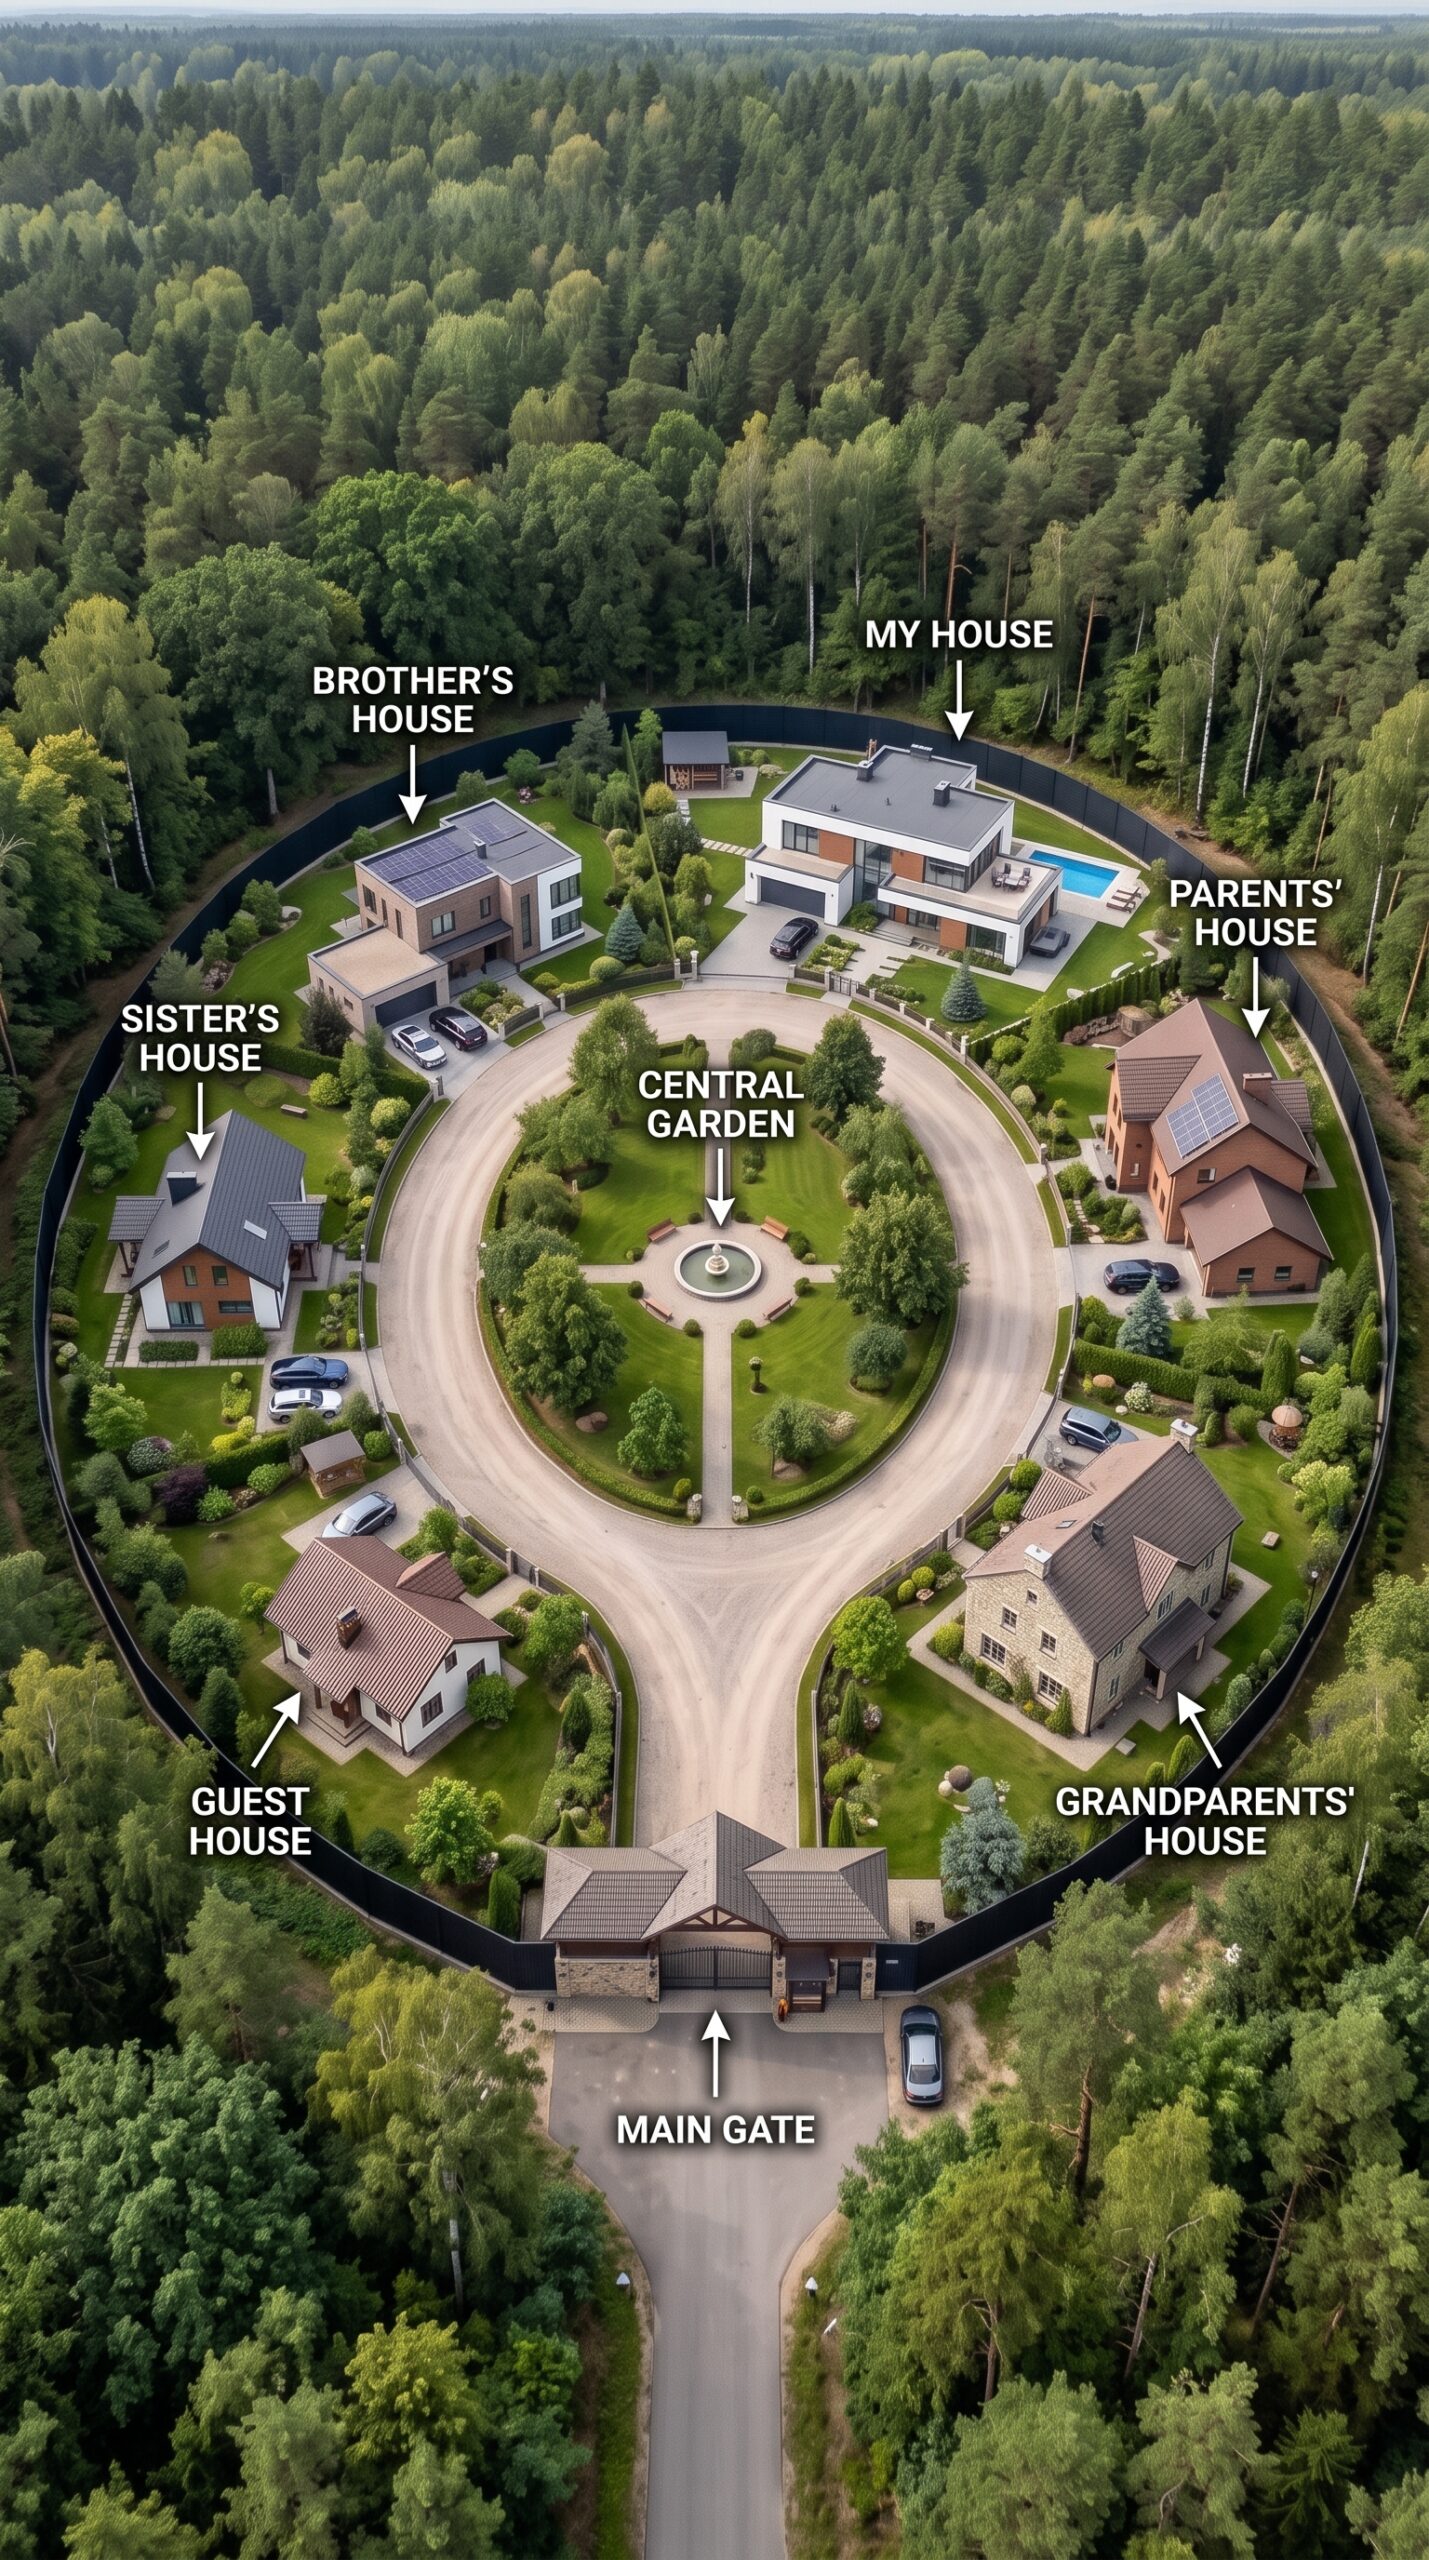
Hidden deep in a private forest, around 50 kilometers from the nearest city, this unusual family settlement is designed around one simple idea: keeping several generations of the same family together while still giving everyone their own private home and personal space.
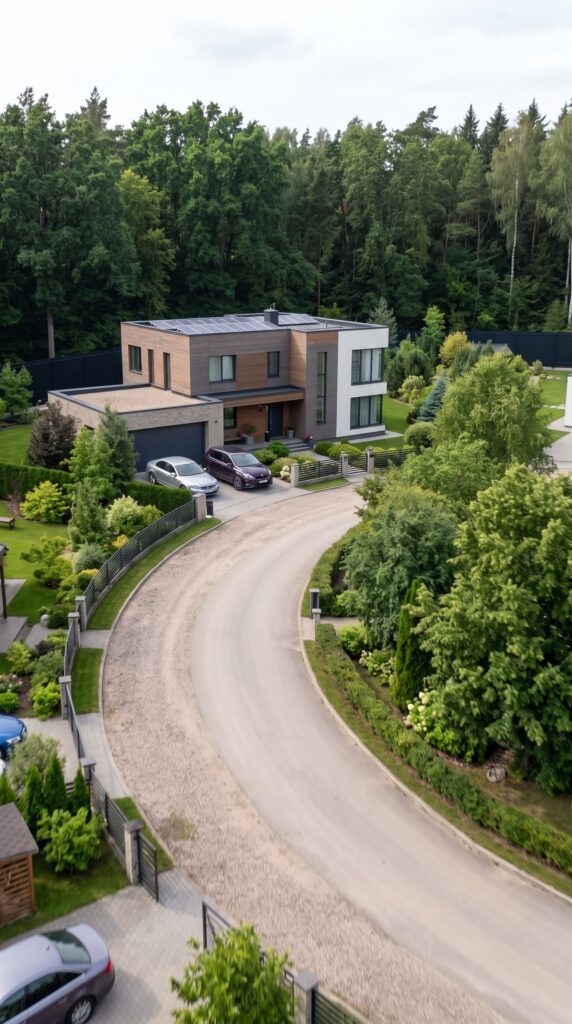
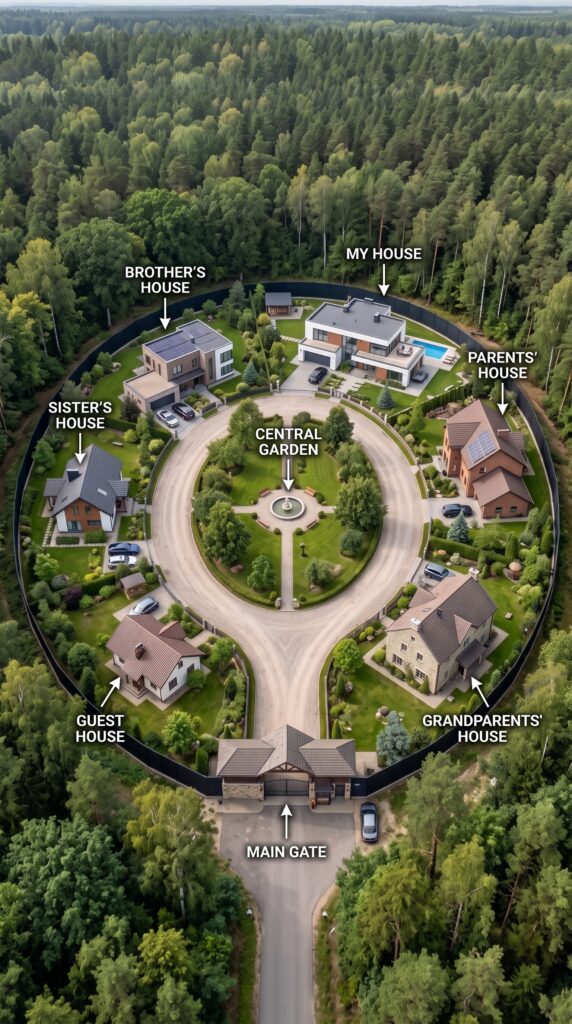
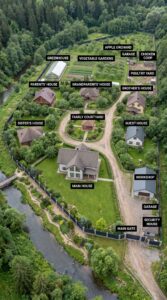
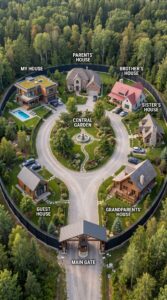
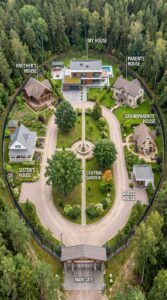
A discreet private road leads through the forest toward the main entrance. The property is surrounded by a continuous perimeter fence, while the main gate provides a clearly defined entrance to the entire settlement. From there, a circular internal road connects all of the houses and creates a central landscaped garden shared by the whole family.
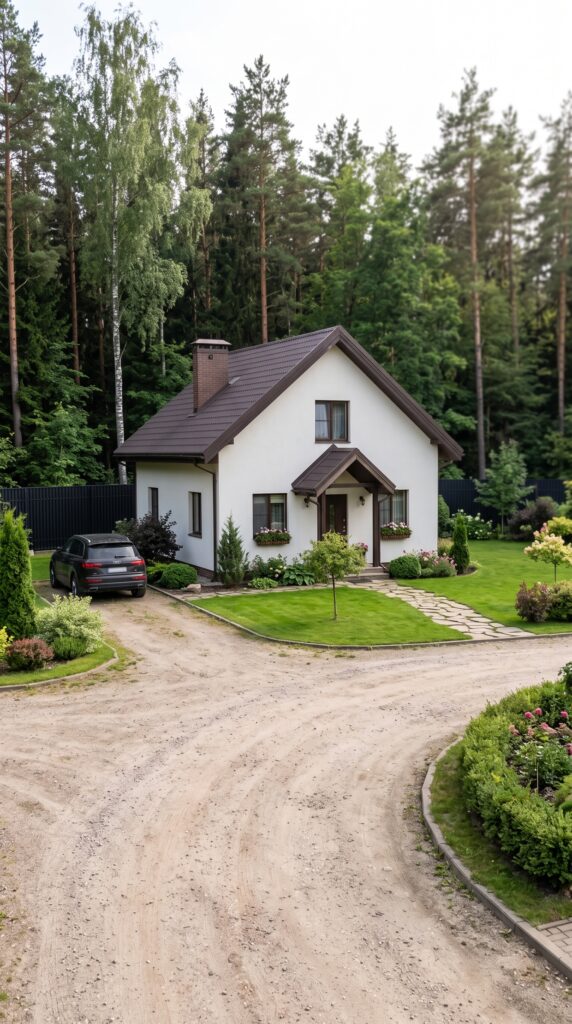
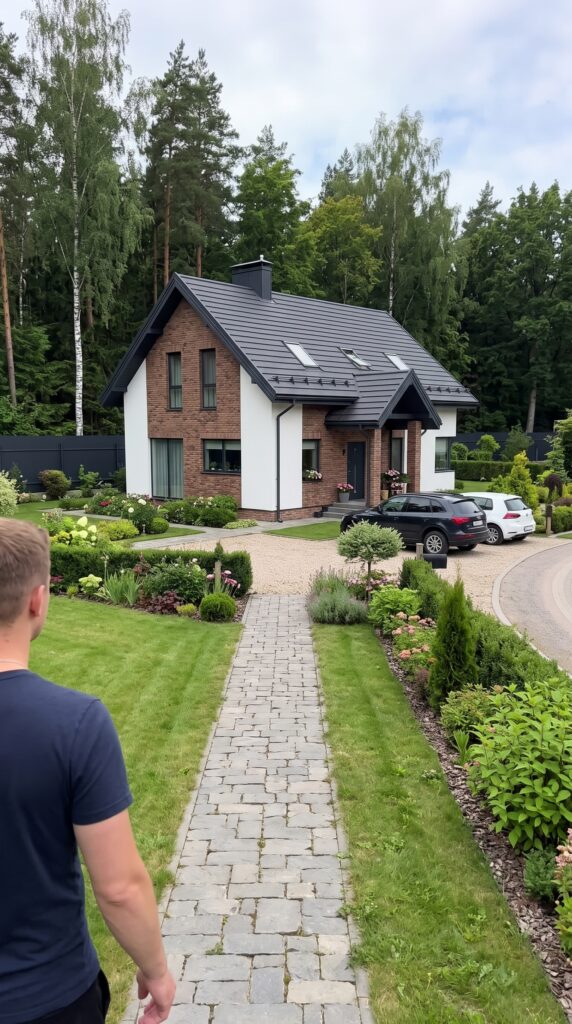
The first house near the entrance is the guest house, designed as a comfortable independent cottage with its own garden and parking area. It gives visitors a place to stay without disturbing the privacy of the main family residences.
Further inside is the sister’s house, a compact modern home surrounded by trees and landscaping. It has its own driveway, outdoor space and enough privacy to function as a completely independent residence.
On the opposite side is the brother’s house, a larger two-storey home with generous windows, a private driveway and a landscaped garden. Its position around the circular road keeps it connected to the rest of the settlement while maintaining separation from the neighboring houses.
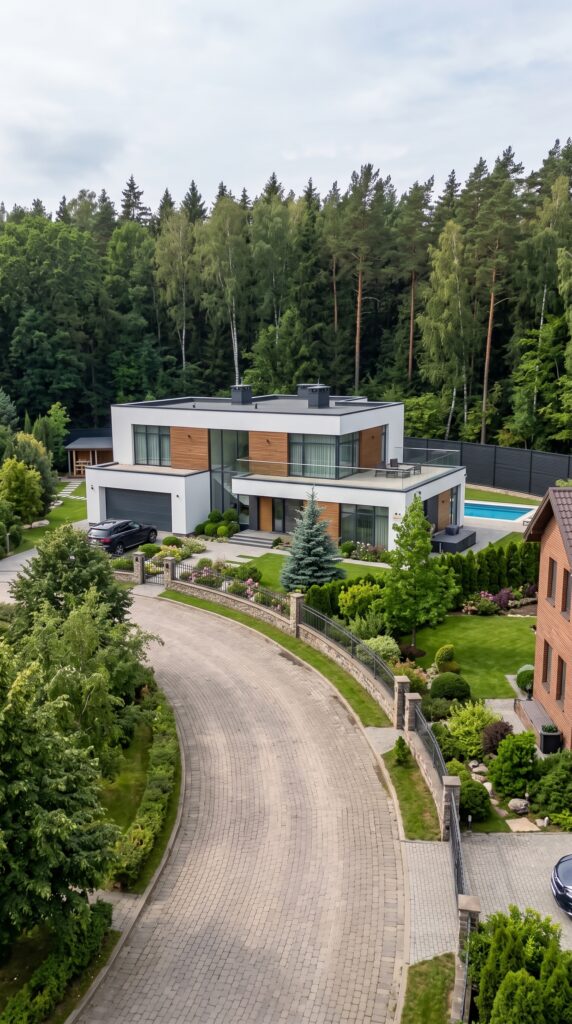
At the heart of the property is the owner’s house, the largest residence in the settlement. The modern two-storey design features large windows, a spacious terrace and a private swimming pool overlooking the surrounding gardens. Its central position makes it the architectural focal point of the entire property.
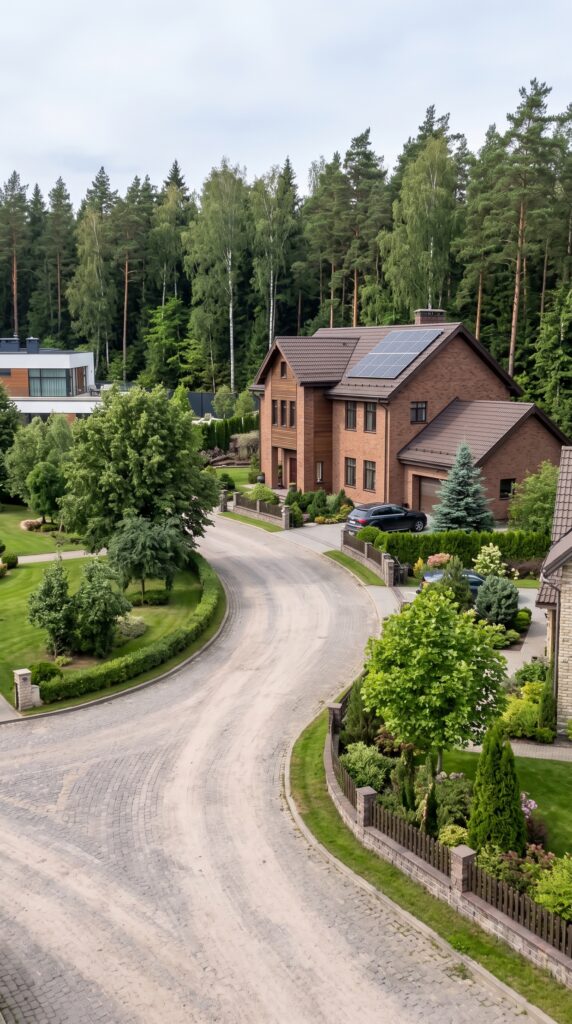
The parents’ house has a warmer, more traditional character, with a pitched roof, timber details and a peaceful landscaped garden. It sits close enough to the central area for easy access while remaining completely independent.
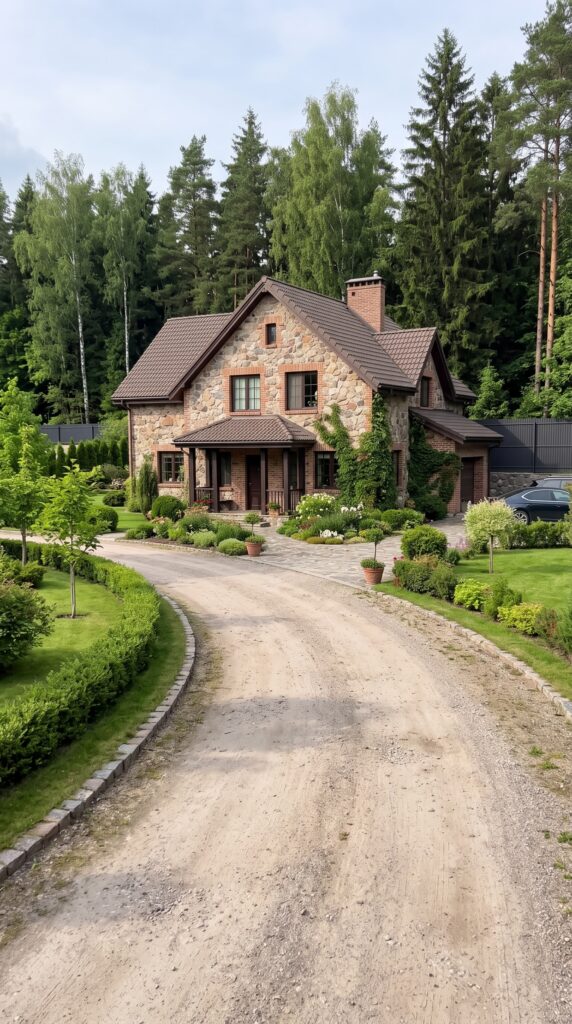
The final residence is the grandparents’ house, a comfortable classic-style home with stone details, a private garden and a quiet outdoor area. Its single-family layout provides a more relaxed environment while keeping the grandparents only a short distance from everyone else.
The center of the settlement is deliberately kept open. Instead of another building, the circular road surrounds a large central garden with mature trees, lawns, walking paths and a small central fountain. This creates a shared outdoor space where the entire family can spend time together.
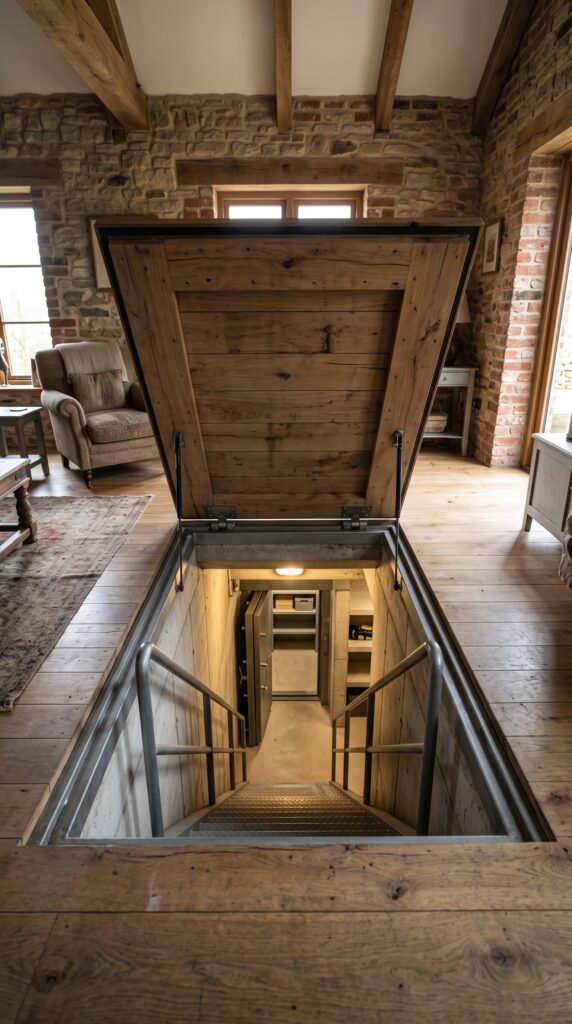
Beneath the houses, the concept includes a concealed underground connection between the residences. The underground system is designed as a shared family shelter and storage area, with sleeping spaces, food and water storage, utilities and common areas. Separate access points beneath the individual properties allow the underground space to remain connected while each household retains its own residence above ground.
The result is less like a conventional suburban neighborhood and more like a private multi-generational family estate. Every family member has their own house, garden and privacy, while the circular layout keeps the entire community connected.
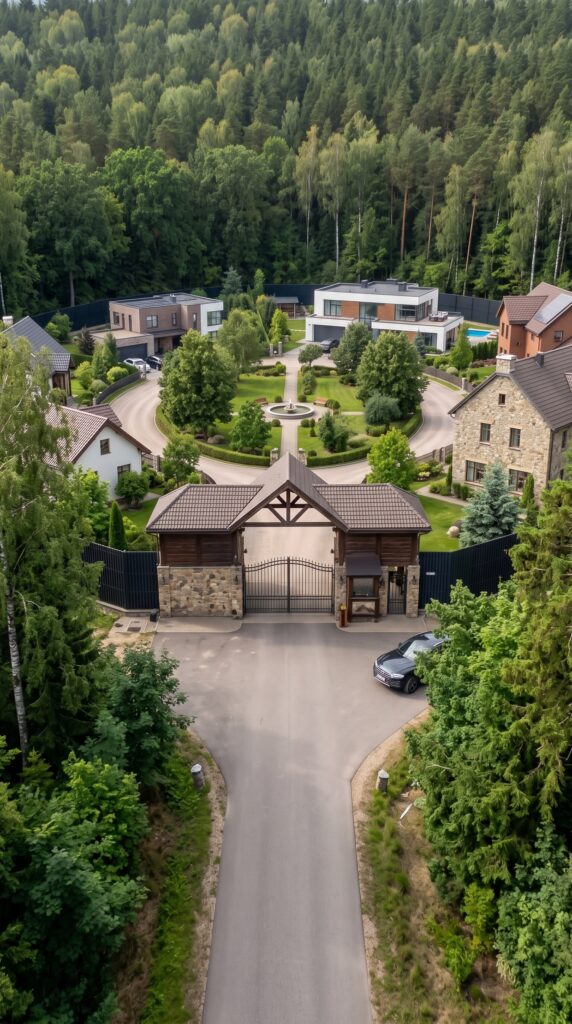
Security Center at the Main Entrance
Located directly beside the main gate, the security center serves as the first point of control for everyone entering or leaving the family settlement. The building is intentionally compact and practical, but it is equipped to monitor the entire entrance area and maintain a clear overview of the property’s perimeter.
The main control room is positioned behind a large observation window facing the driveway, giving the operator a direct view of approaching vehicles and visitors. Several CCTV monitors provide additional views from cameras positioned around the main gate, internal road and perimeter fence. This allows the operator to monitor different areas without needing to leave the control room.
The workstation includes a dedicated communication radio, telephone, access-control panel, CCTV controls and a computer system for monitoring the property. A physical logbook is also kept at the desk to record visitors, deliveries, maintenance workers and other authorized arrivals. Keys and access equipment are organized on the wall beside the workstation, while important procedures and site information are kept on visible notice boards.
The entrance is designed so that vehicles naturally slow down before reaching the main gate, giving the security operator enough time to identify the vehicle and confirm access. Regular family members can use an established access system, while visitors and service personnel can be checked before being allowed farther into the property.
The security center also functions as a communication point for the settlement. If maintenance is required, a delivery arrives, or an issue occurs elsewhere on the property, the operator can quickly contact the relevant family member or household. The control room therefore connects the physical entrance with the wider residential community.
Large windows, practical lighting, durable surfaces and a simple dark interior keep the space functional rather than luxurious. Every part of the room has a purpose, from the CCTV screens and communication equipment to the entrance records and access controls.
From the operator’s position, the main driveway is clearly visible through the front window, while the surveillance system provides a much wider view of the surrounding property. This combination of direct observation and electronic monitoring makes the small building an important part of the overall settlement design.
Rather than creating a large security facility, the concept focuses on a small, professionally organized control center that integrates naturally into the main entrance architecture and remains visually consistent with the surrounding family estate.
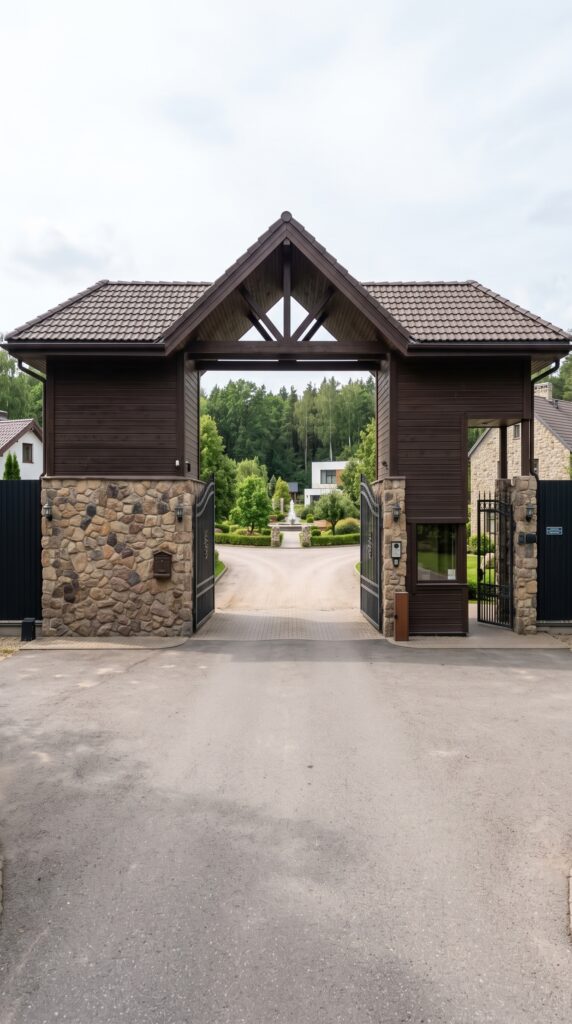
Guest House
The guest house is located closest to the main entrance and is designed as a comfortable private cottage for visitors. Its traditional pitched roof, warm exterior finishes and large windows give it a welcoming character, while the surrounding garden provides privacy. A separate driveway and parking area allow guests to arrive and stay without disturbing the main family residences.
Sister’s House
The sister’s house is a compact family residence with a clean, practical layout and a traditional pitched roof. The combination of light exterior walls, warm brick details and dark roofing gives the house a timeless appearance that fits naturally into the forest setting. Its landscaped garden, private entrance and dedicated parking area provide everything needed for comfortable independent living.
Brother’s House
The brother’s house is a larger two-storey residence positioned along the circular internal road. Its modern architecture combines warm brick and timber-style elements with large windows and a simple pitched roof. A private driveway leads directly to the house, while the landscaped garden creates a comfortable outdoor area separated from the central road.
My House
At the center of the settlement is the main family residence — the largest and most contemporary house on the property. Its modern two-storey design features large panoramic windows, clean architectural lines, warm wood accents and spacious outdoor terraces. A private swimming pool is positioned beside the house, creating a dedicated recreation area while the surrounding landscaping maintains privacy from the other family homes.
Parents’ House
The parents’ house has a warmer and more traditional architectural character, with a pitched roof, brick and timber details and generous windows. The residence is surrounded by mature landscaping and a peaceful private garden, creating a quieter atmosphere while keeping the house within easy walking distance of the central family area. Its layout is designed to provide comfortable single-family living without unnecessary complexity.
Grandparents’ House
The grandparents’ house is a charming, practical residence with a classic exterior, simple pitched roof and carefully landscaped surroundings. Stone and light-colored exterior finishes give it a warm residential appearance that fits naturally into the forest environment. The house includes its own parking area, private entrance and quiet outdoor space, providing the grandparents with independence while keeping them close to the rest of the family.
Underground Shelter System Beneath the Family Homes
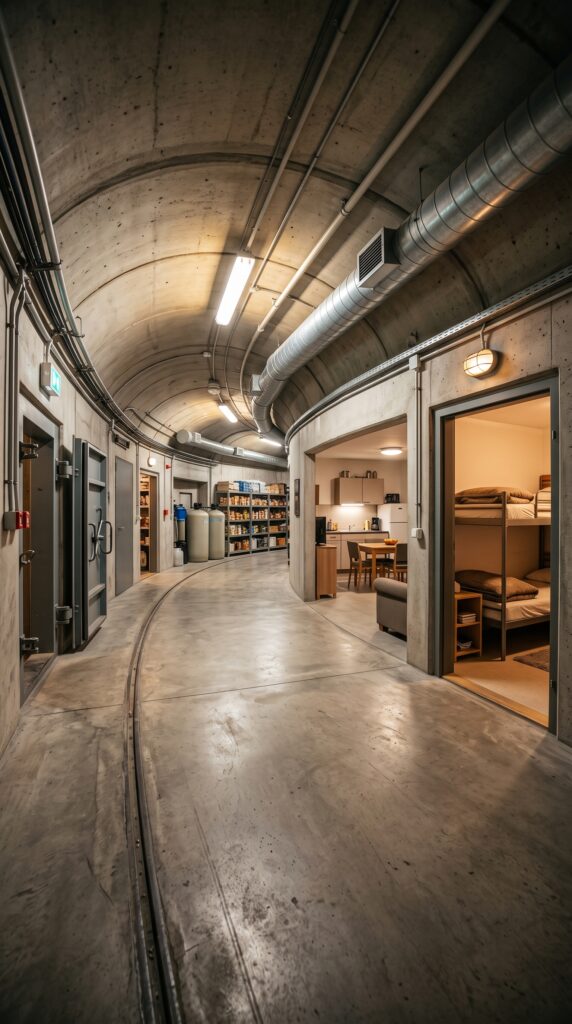
Beneath the six family residences is a connected underground shelter system designed as a shared space for the entire family. Each house has a concealed entrance leading down to the underground level, allowing residents to access the shelter directly from their own property without needing to cross the outdoor area.
The underground complex follows a large circular layout, with a continuous central corridor connecting all sections. The individual access points from the houses meet this main circulation ring, creating a practical connection between every family residence.
The interior is constructed from reinforced concrete with thick structural walls, durable flooring, dedicated ventilation ducts, electrical conduits and independent lighting. The design is deliberately functional rather than luxurious, with the available space used efficiently.
Different sections of the underground complex serve different purposes. There are sleeping rooms with bunk beds and additional storage, a shared family room, a compact kitchen and dining area, bathrooms, food-storage rooms with long shelves, and dedicated areas for bottled water and larger water tanks. Additional rooms provide storage for household supplies, tools, clothing and other essential equipment.
The central corridor makes it possible for family members from different houses to reach the common areas while still maintaining separate entrances and private sections. The grandparents and parents can have sleeping areas closer to their respective access points, while larger shared spaces are positioned toward the center of the complex.
A separate utility section contains the mechanical equipment required to keep the underground space operational, including ventilation, water filtration, electrical distribution and backup power equipment. The ventilation system is integrated into the structure and connected to properly designed external intake and exhaust points.
The result is essentially a second level beneath the family settlement: the houses above provide normal everyday living, while the underground system provides additional sleeping space, storage, utilities and communal areas for the entire family.
From an architectural perspective, the underground level is designed as one connected structure rather than six completely separate shelters. This makes the family settlement function as a single multi-generational property while allowing every household to maintain its own independent home above ground.
Estimated Cost of the Complete Family Settlement
For a realistic cost-conscious version of this concept, the biggest expense is naturally the six independent houses. If the homes are kept relatively compact — approximately 120–160 m² each, with the main house slightly larger — the residential construction can remain considerably more affordable than a luxury development.
Using current 2026 residential construction benchmarks as a general reference, standard residential construction can range widely depending on country, labour and specification. The underground shelter is an entirely different category: excavation, reinforced concrete, waterproofing, ventilation and utilities make it substantially more expensive per square metre than a normal house. Current 2026 estimates for underground shelters commonly range from roughly $200–$700+ per ft², depending on the level of reinforcement and equipment.
For this concept, I would use the following preliminary budget:
| Part of the project | Estimated cost |
|---|---|
| Main house | €220,000–€280,000 |
| Brother’s house | €160,000–€210,000 |
| Sister’s house | €130,000–€170,000 |
| Parents’ house | €140,000–€180,000 |
| Grandparents’ house | €120,000–€160,000 |
| Guest house | €90,000–€120,000 |
| Underground family shelter | €250,000–€400,000 |
| Main gate & security center | €25,000–€45,000 |
| Perimeter fencing | €40,000–€70,000 |
| Internal roads & driveways | €50,000–€80,000 |
| Landscaping & central garden | €40,000–€70,000 |
| Utilities, drainage & site infrastructure | €60,000–€100,000 |
| Solar power, backup power & water systems | €50,000–€80,000 |
Estimated total: approximately €1.38–€1.97 million
A reasonable working budget would be around €1.6 million, excluding the land.
The underground shelter is the largest variable after the houses. If it is designed as a practical reinforced-concrete family shelter with sleeping areas, storage, kitchen, bathrooms, water storage, ventilation and utility rooms, rather than as a luxury hardened facility, the budget can be kept substantially lower. Current market guides also emphasize that excavation, soil conditions, structural concrete and mechanical systems are the major cost drivers.
The concept could therefore be developed in stages: construct the six houses and basic infrastructure first, then complete the underground family system and additional landscaping. This would allow the settlement to grow gradually rather than requiring the entire budget to be spent at once.
The final cost would ultimately depend on the country, land conditions, exact floor areas, construction standard and engineering requirements, but approximately €1.5–€1.8 million is a reasonable conceptual range for the complete settlement shown here, including the underground shelter but excluding the land.
This project is a conceptual design created for inspiration and architectural visualization. It is not a real construction project or a technical blueprint.



Leave a Reply