How Much Would a Private Self-Sufficient Family Settlement Like This Cost?
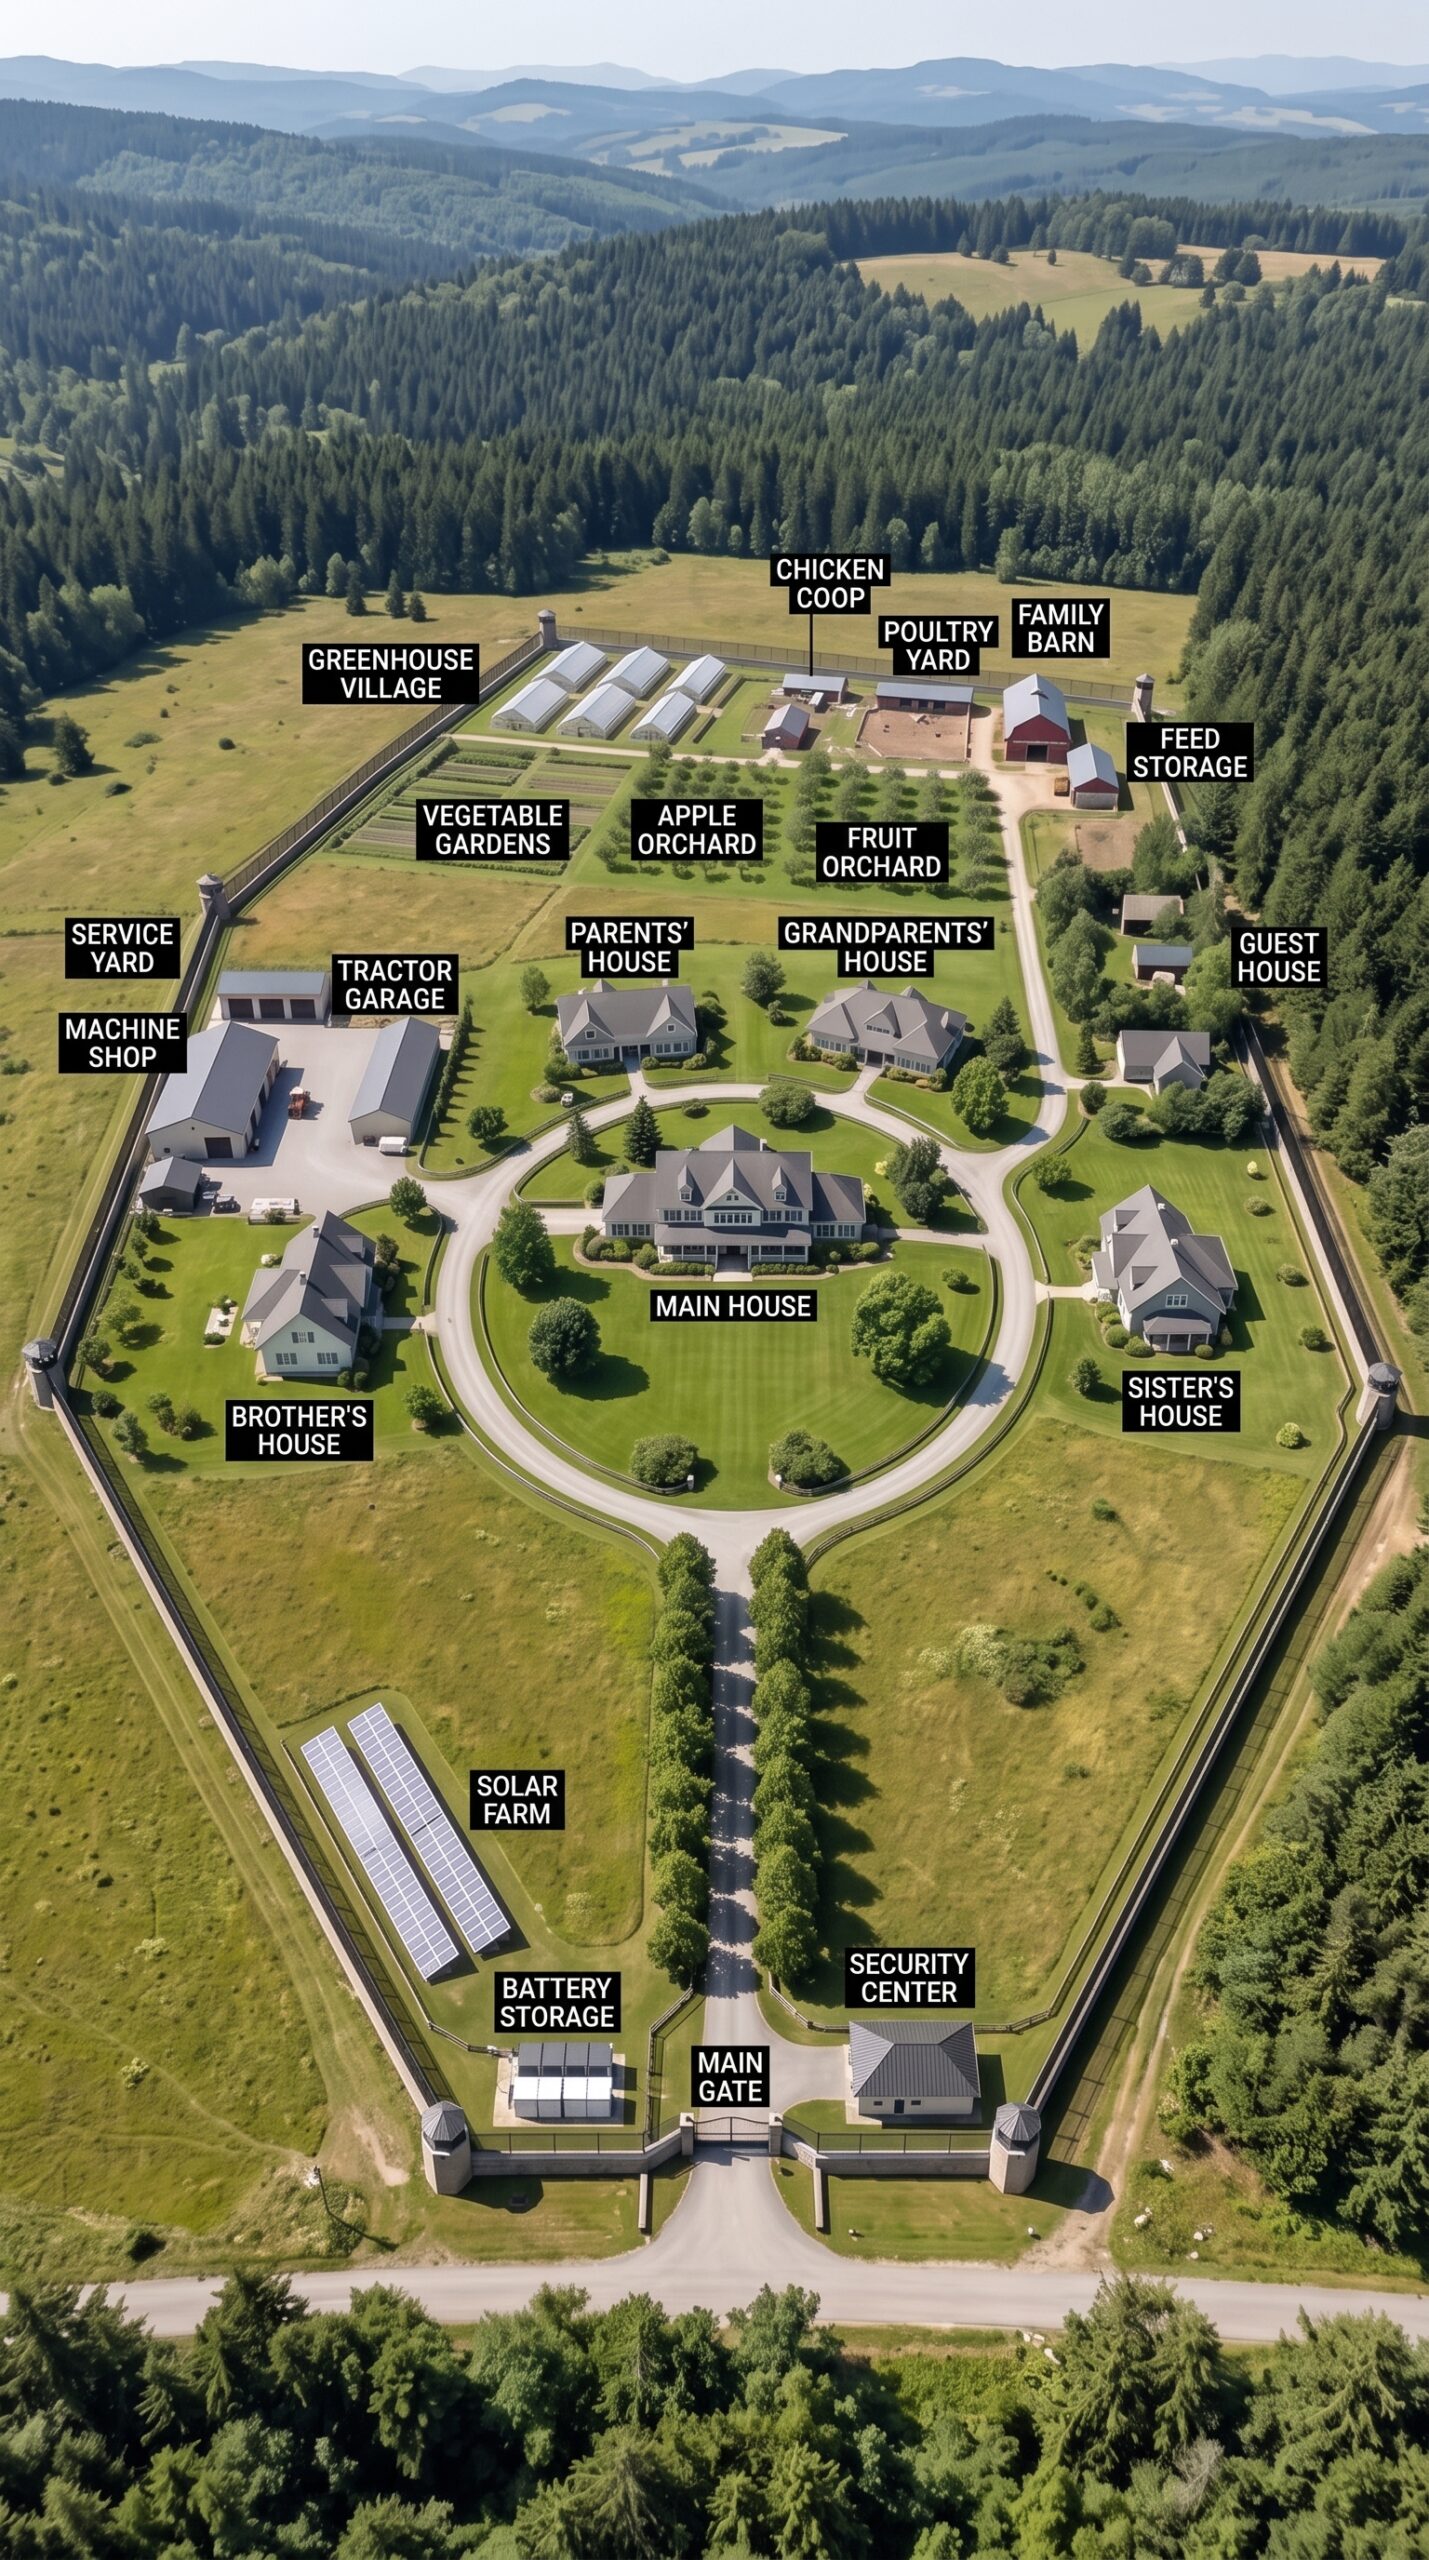
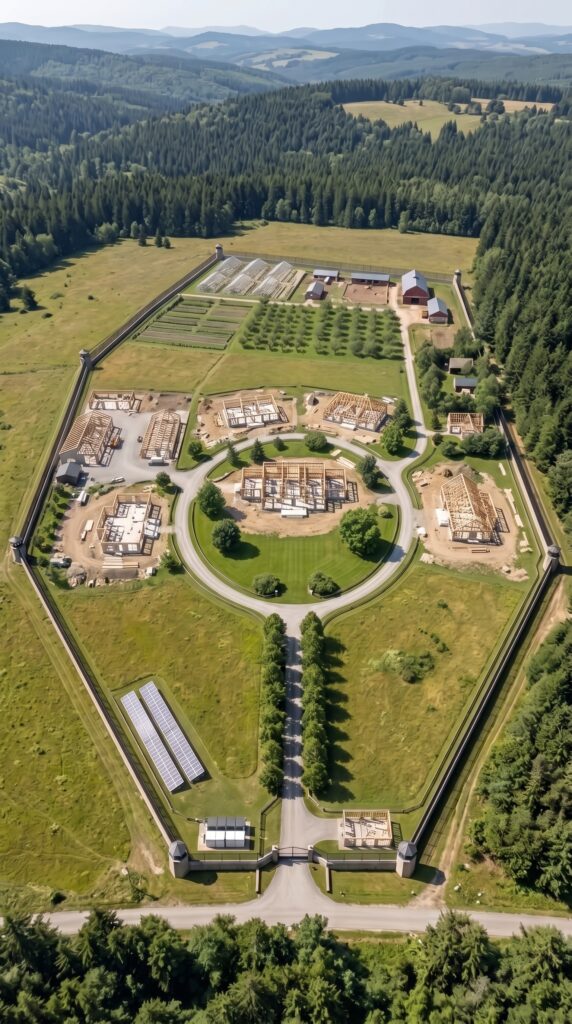
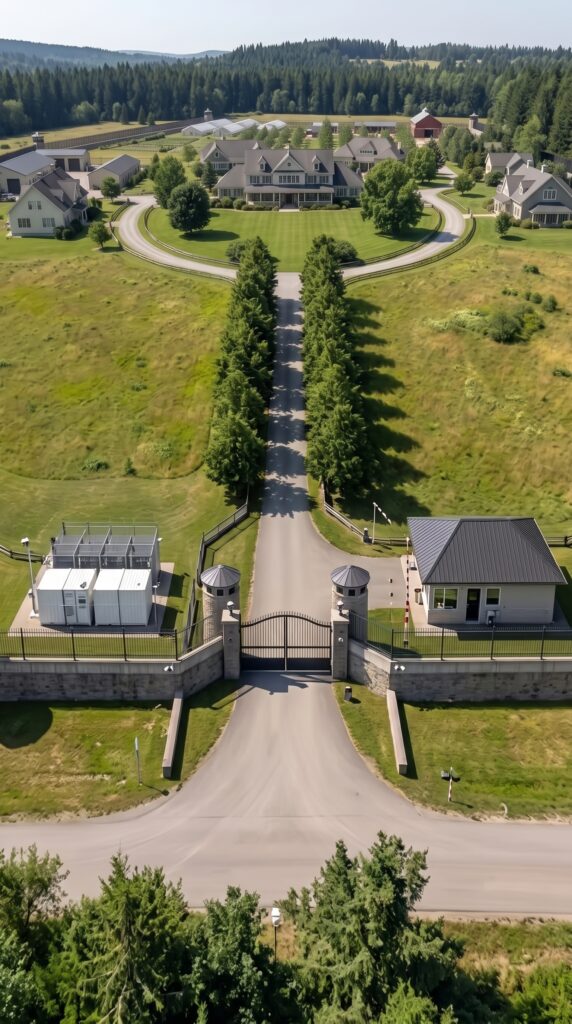
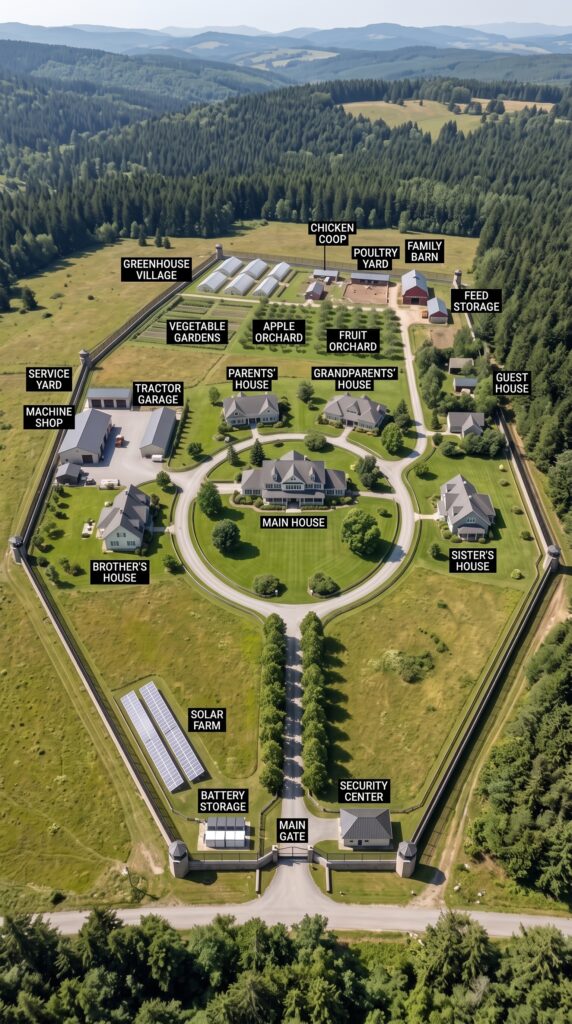
This is more than just a farm — it is a fully planned private family settlement designed for three generations to live together while maintaining their own homes, privacy, food production, energy systems, and security. Built on roughly 22 acres of land, the property is organized almost like a small private village, with the main residence at the center, separate homes for parents, grandparents, siblings and guests, and a large agricultural zone behind them.
The entire layout is designed around one simple idea: the family should be able to live comfortably without depending completely on the outside world. Instead of having one enormous house where everyone shares the same space, the property gives every household its own independent residence while keeping everyone within walking distance of one another.
And from the moment you approach the property, it becomes clear that this is not an ordinary rural home.
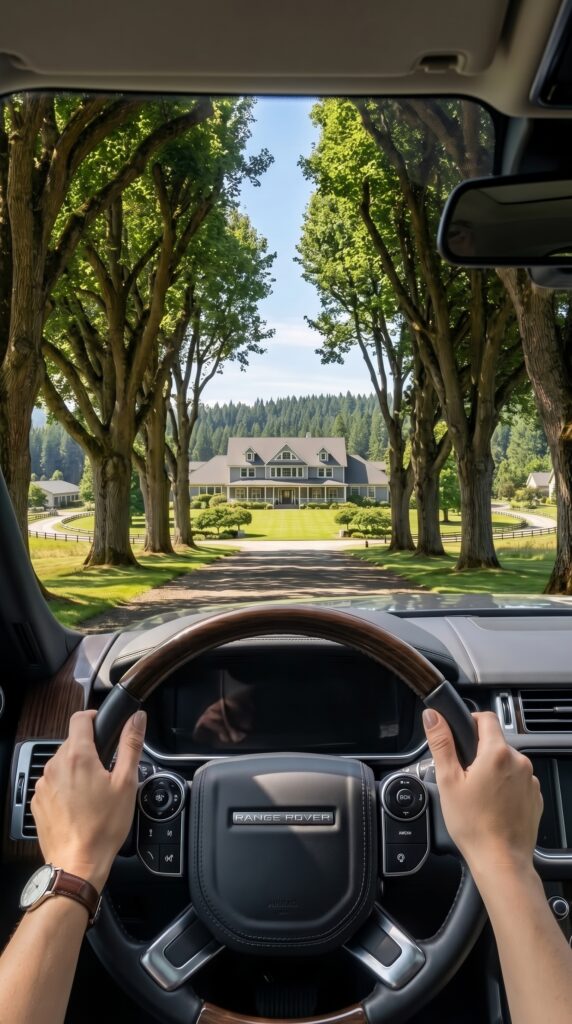
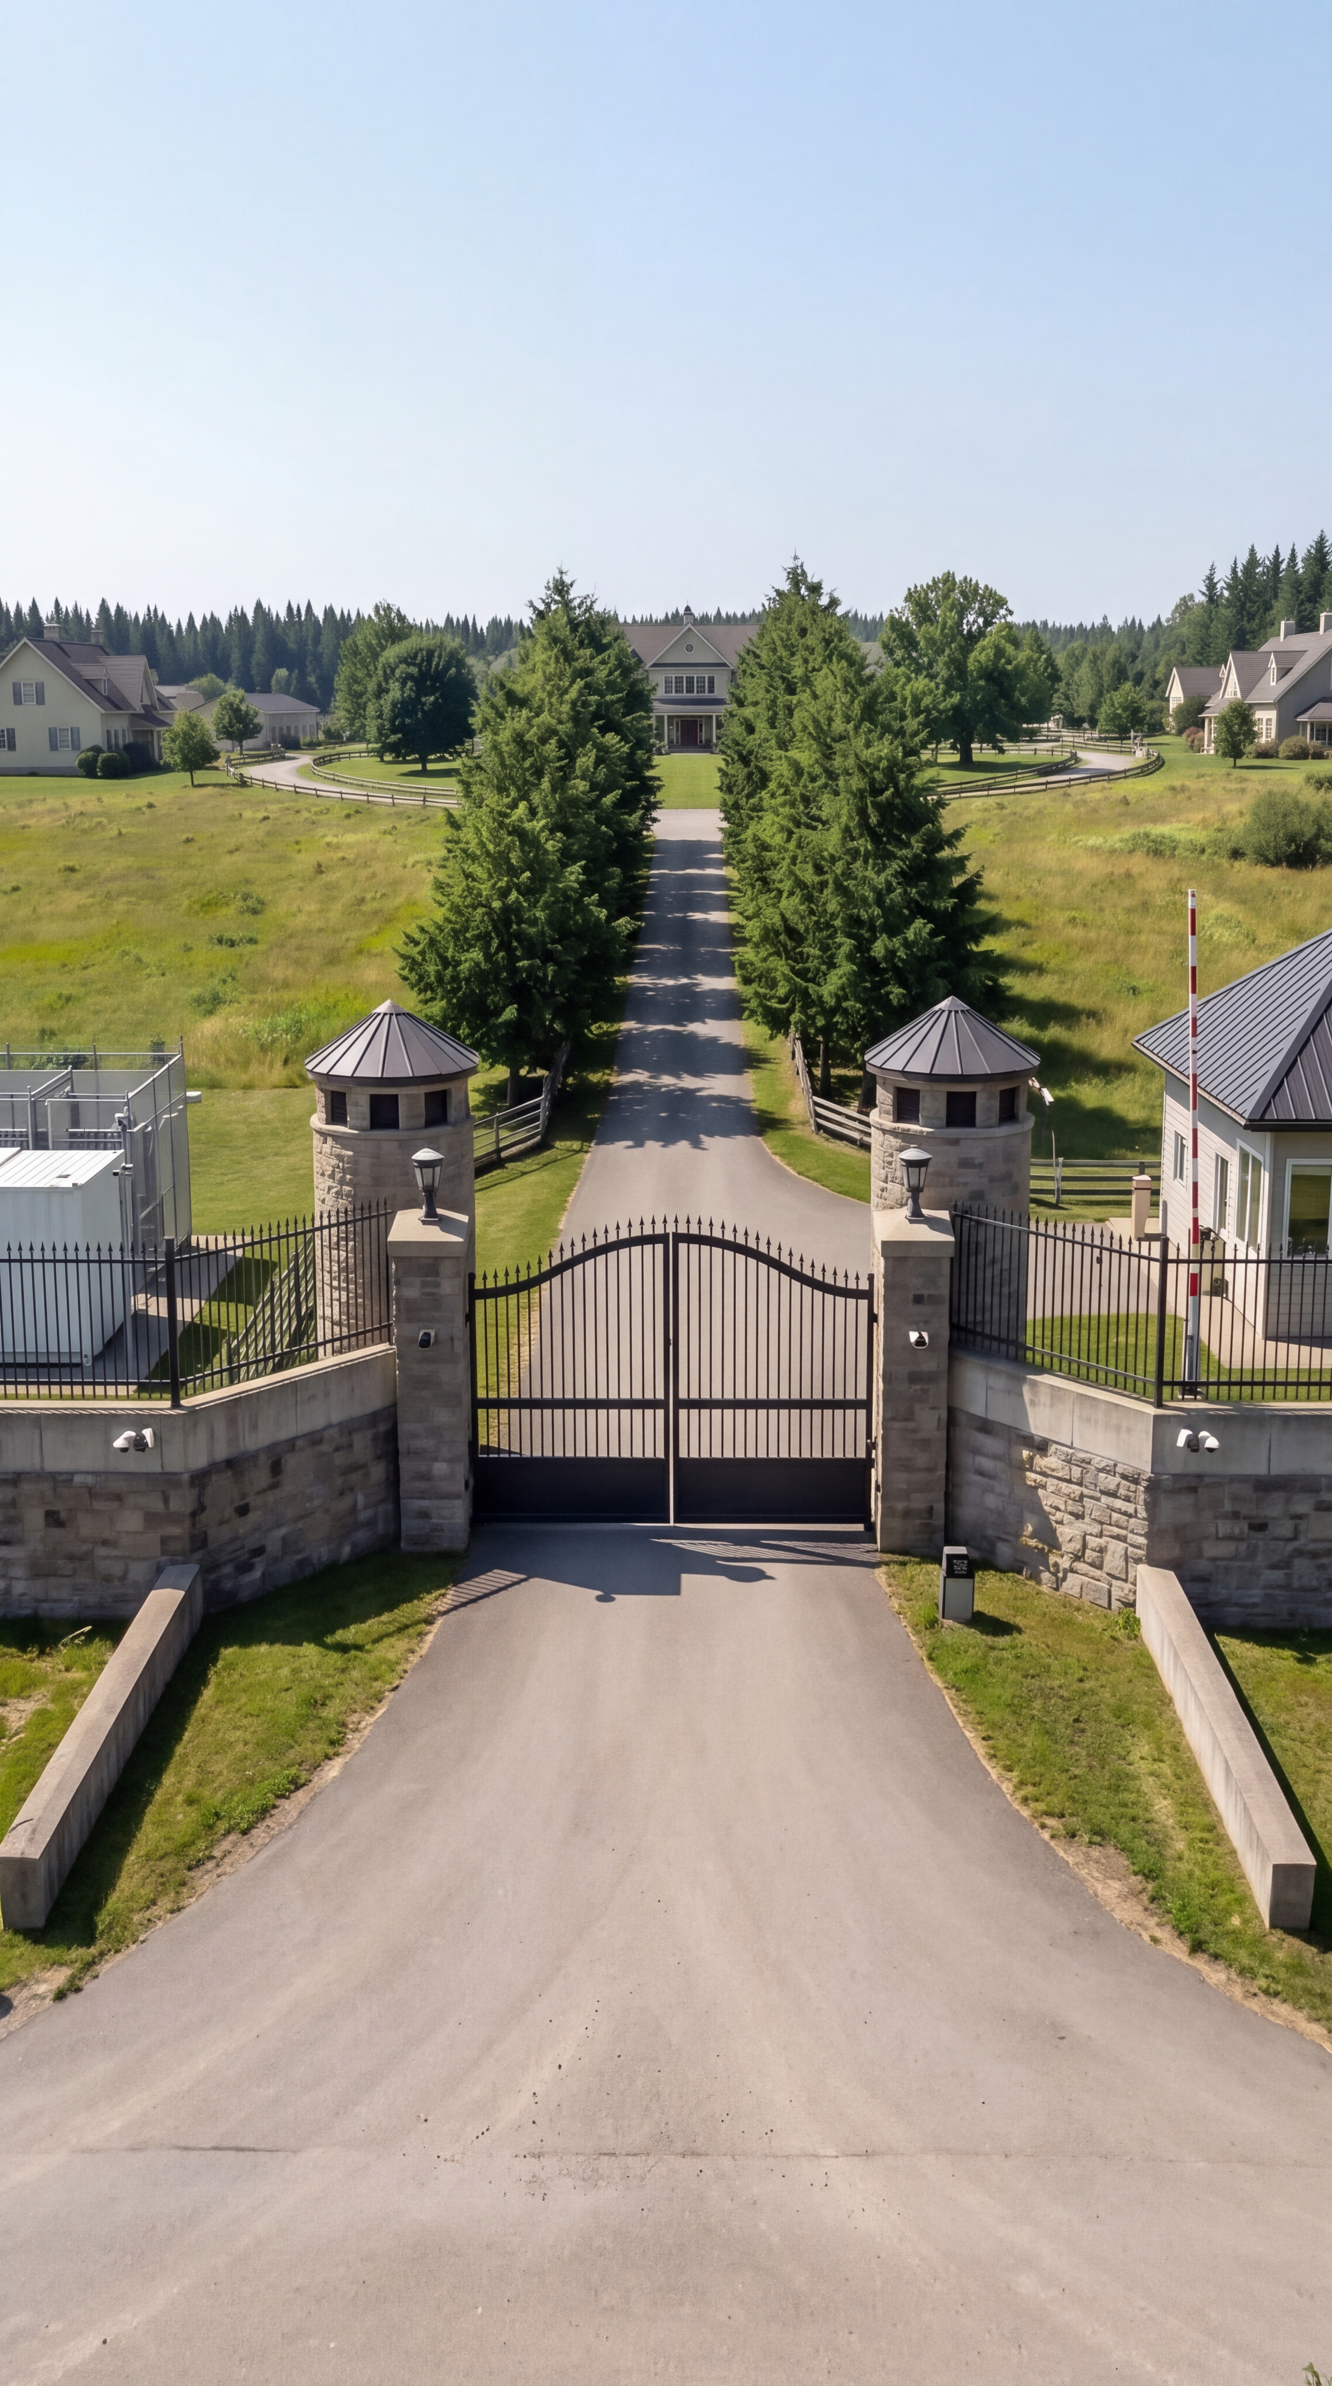
A long tree-lined driveway leads toward a heavily secured entrance. The main gate is positioned between substantial stone-and-metal security structures, creating a controlled access point before anyone can enter the estate. Beyond the gate, the road continues directly toward the central family compound, eventually opening into a large circular drive surrounding the main house.
The design gives the property the feeling of a private estate rather than a collection of unrelated houses. Every building has its own purpose, but everything is connected by the same internal road network and landscaping.
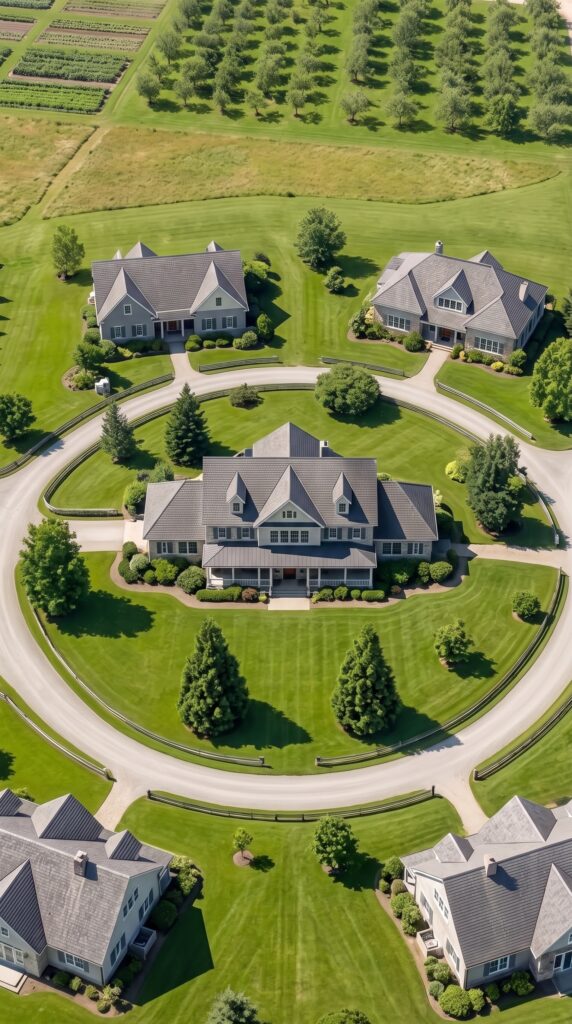
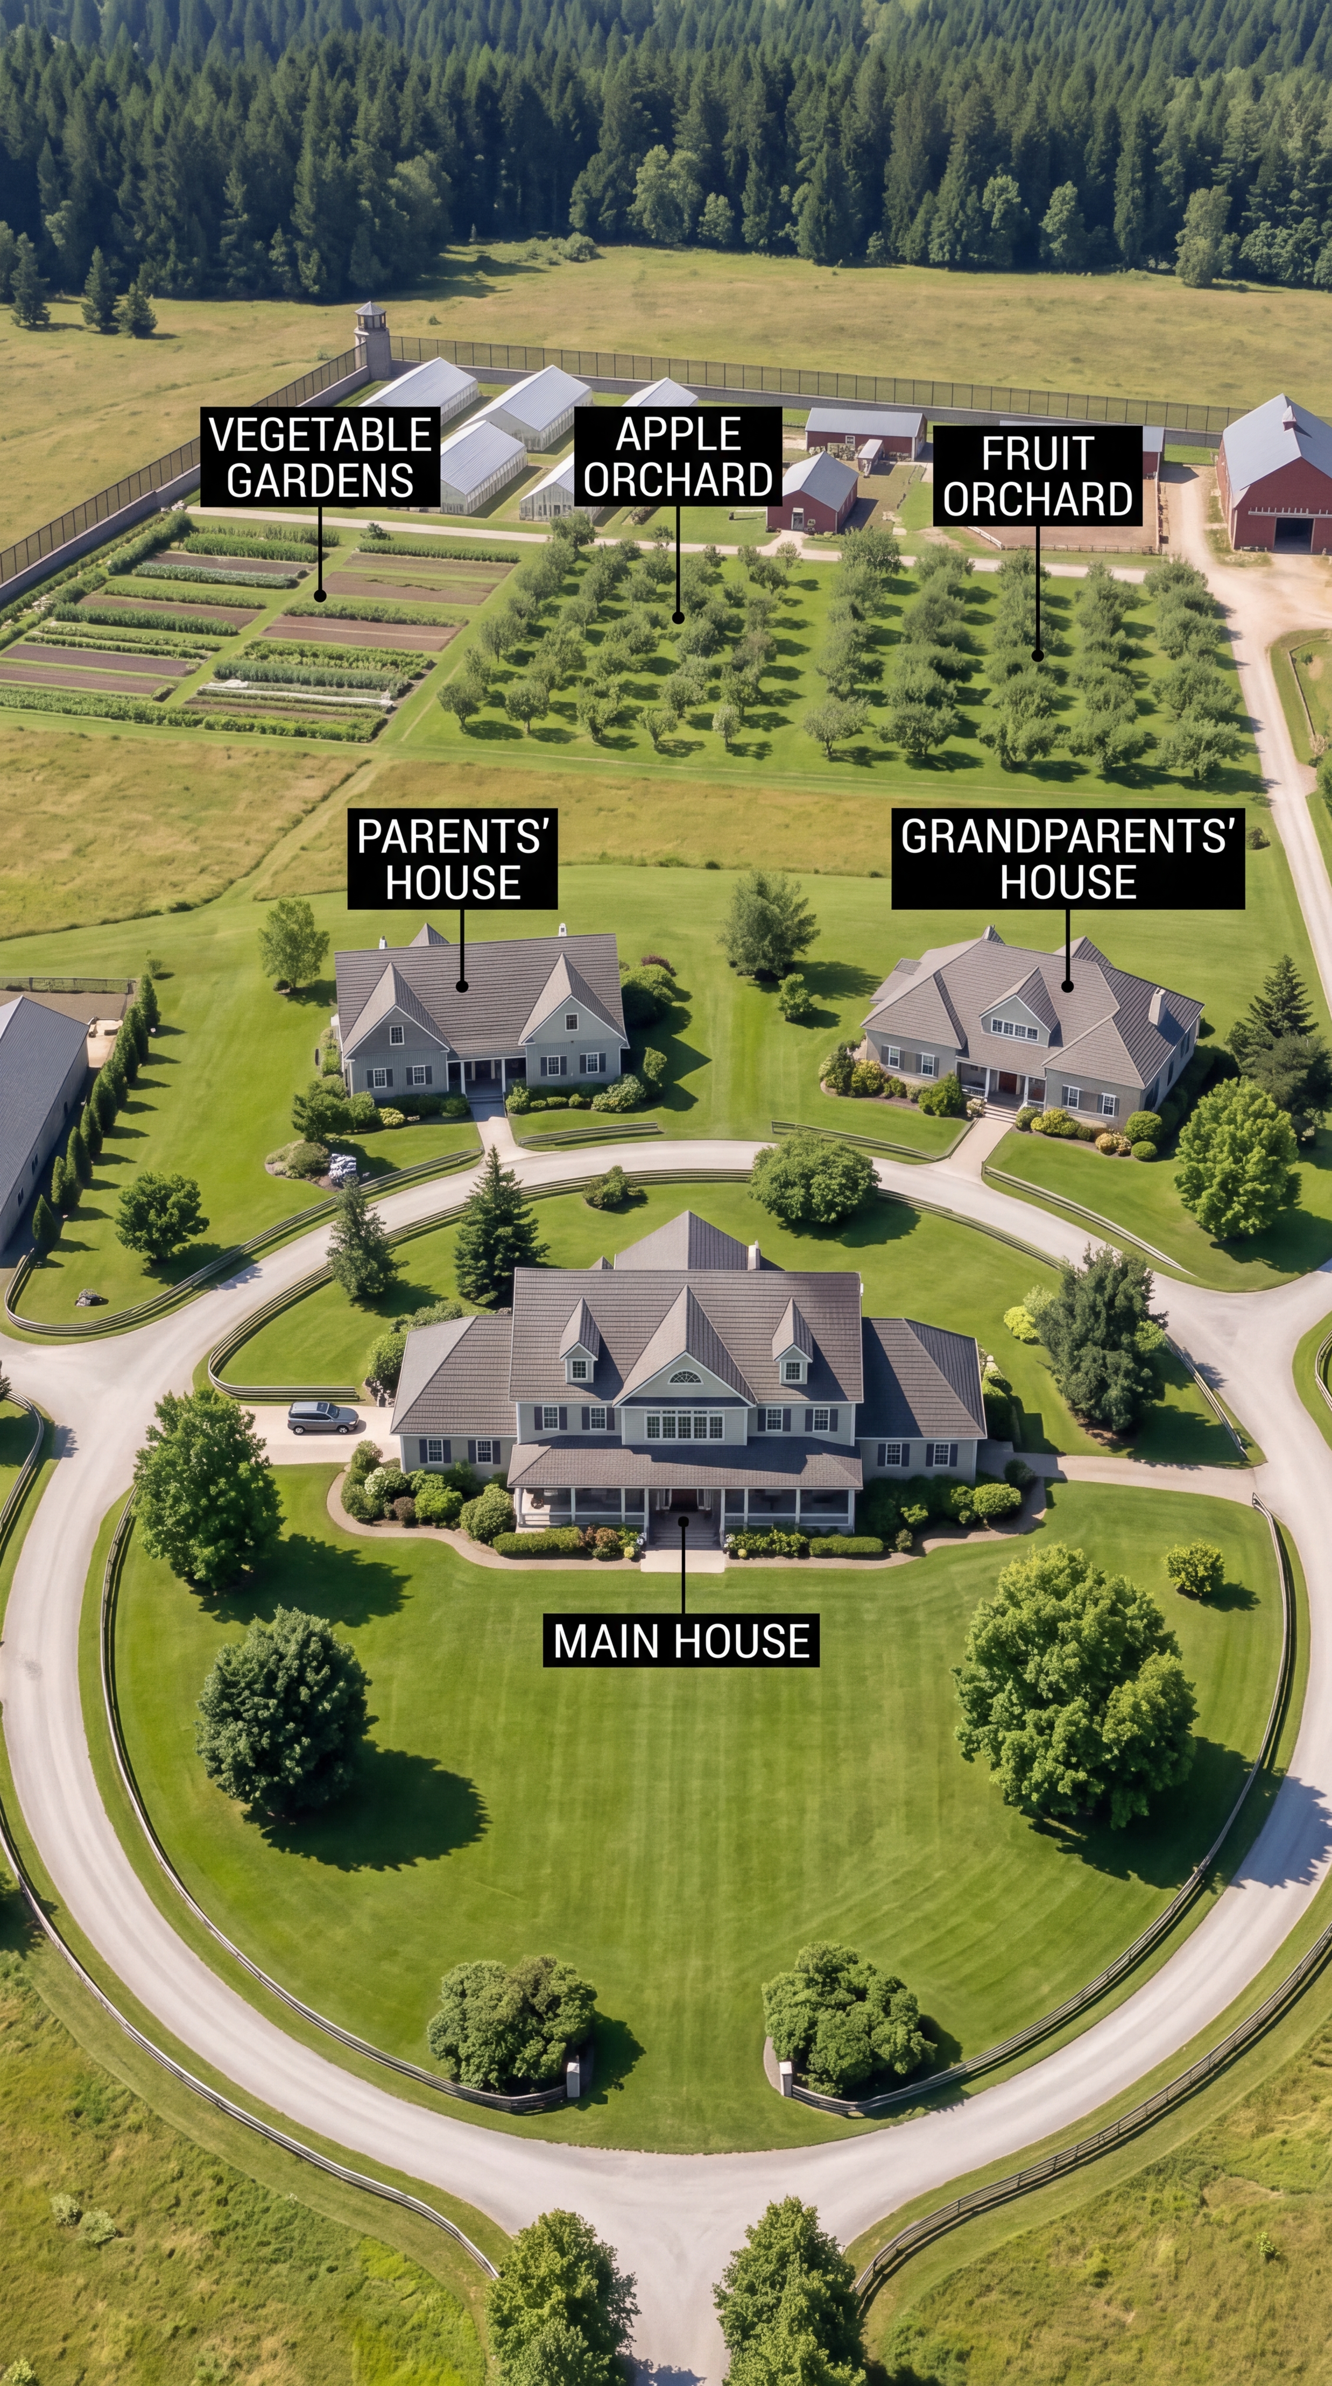
At the center of the settlement is the main family house, the largest residence on the property and the social heart of the entire compound. It is positioned in the middle of a huge landscaped lawn, surrounded by a circular driveway and several mature trees.
The house itself appears to be a large custom American-style residence, potentially around 4,000–5,000 square feet, with multiple bedrooms, large living areas, a substantial kitchen, offices, storage rooms, and large outdoor spaces. The front porch faces the main entrance road, giving the residence an impressive view down the long tree-lined driveway.
This would be the home where the family gathers for holidays, dinners, celebrations, and major events. But unlike a traditional multigenerational house, the main residence doesn’t have to accommodate everyone every night.
Instead, several additional homes are arranged around it.
A Private Village for the Family
On one side of the central lawn is the parents’ house, while the grandparents’ house sits nearby. Both homes are large enough to function completely independently, with their own kitchens, bedrooms, bathrooms, living rooms, garages, and outdoor spaces.
This arrangement could be extremely practical for a multigenerational family.
Grandparents could live close enough to see their children and grandchildren every day without sacrificing their independence. Parents could maintain their own household, while the main family house could remain the central gathering place.
Further around the circular road are separate residences for the brother and sister.
This is one of the most interesting aspects of the entire concept. Rather than forcing adult siblings and their families to share one enormous mansion, each household receives its own home. They can live together as a family community while still maintaining personal space.
A brother could have his own garage, kitchen and backyard. A sister could have her own home and private living area. Children could move freely between the houses while every adult household retains its own independence.
There is also a dedicated guest house, positioned closer to the agricultural and forested side of the property. This could be used for visiting relatives, friends, employees, extended family, or even future family members who eventually need their own temporary space.
In total, the settlement could contain six residential buildings: the main house, parents’ house, grandparents’ house, brother’s house, sister’s house and guest house.
That effectively turns the property into a private residential community belonging to one extended family.
The Agricultural Side of the Property
Behind the residential area is where the settlement becomes much more self-sufficient.
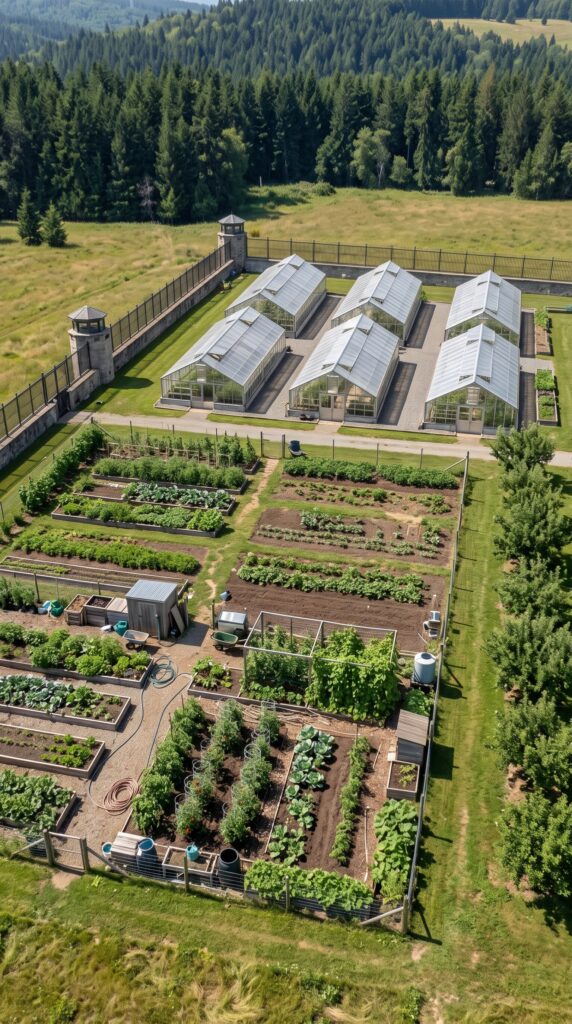
The upper section of the property contains a large agricultural zone with extensive vegetable gardens, orchards, greenhouses, poultry facilities and livestock buildings.
The greenhouse village is particularly impressive.
Several large commercial-style greenhouses are arranged in rows, providing controlled growing conditions for vegetables, herbs, seedlings and other crops. This isn’t simply a small backyard greenhouse for a few tomato plants. It is a serious growing operation designed to provide food for multiple households.
Current U.S. estimates put large commercial-style greenhouse construction around $15,000–$25,000+ per structure, depending on size, materials and automation.
With multiple structures like the ones shown here, the greenhouse complex could easily become a six-figure investment.
The advantage is that the family could extend the growing season dramatically. Instead of producing vegetables only during a few summer months, the greenhouses could support seedlings in early spring, protected crops through the fall, and potentially winter production depending on the climate and heating system.
Immediately beside the greenhouses are large vegetable gardens.
These beds are divided into organized rows, allowing different crops to be grown simultaneously. A property like this could produce potatoes, carrots, onions, tomatoes, peppers, cucumbers, beans, lettuce, cabbage, squash, herbs and many other vegetables.
With irrigation, composting, crop rotation and proper soil management, the gardens could provide a substantial percentage of the family’s annual vegetable consumption.
And because there are several households on the property, having a large growing area makes much more sense than relying on a small backyard garden.
The Orchards
Between the vegetable gardens and livestock areas are extensive apple and fruit orchards.
The orchard is another long-term investment. Fruit trees take years to mature, but once established they can provide food for decades.
Apples could be harvested fresh or turned into applesauce, pies, cider and preserves. Other sections could potentially contain pears, plums, cherries, peaches or berries depending on the local climate.
The orchard also creates a beautiful transition between the residential and agricultural parts of the property.
From the main house, the family could look toward rows of fruit trees, greenhouses and gardens instead of seeing agricultural machinery or industrial buildings.
This is an important part of the design: the farm is productive, but it is also landscaped to remain visually attractive.
Chickens, Goats and Cattle
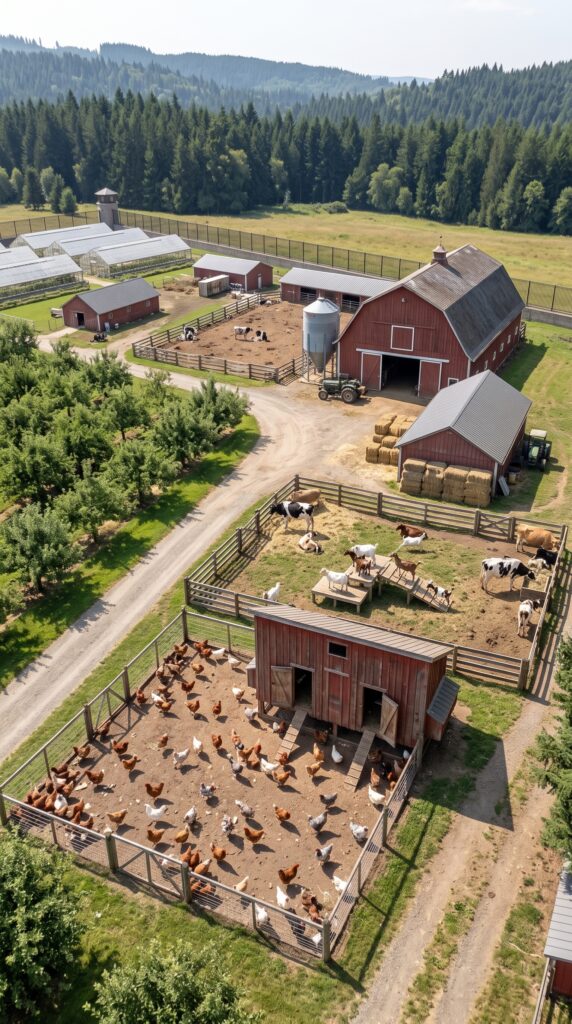
The agricultural section includes a dedicated chicken coop and poultry yard, capable of supporting a substantial flock.
For a family settlement, chickens are extremely useful because they provide eggs with relatively little land and infrastructure compared with larger livestock. Their manure can also become part of a composting system for the gardens.
But the property goes much further than chickens.
The family barn and livestock areas are designed for larger animals as well. The concept could accommodate goats, dairy cattle and potentially other livestock appropriate for the climate and available acreage.
Goats could provide milk and potentially meat, while dairy cows could provide milk for the family. With appropriate veterinary care, feed production, pasture management and food-safety practices, livestock could become an important part of the settlement’s food system.
The agricultural buildings would also provide shelter for animals during severe weather and secure storage for hay, grain, feed and equipment.
A large multipurpose barn can cost tens of thousands of dollars even for relatively simple construction, while large custom agricultural buildings can easily reach six figures. Current 2026 estimates put large 3,000-square-foot barns around $80,000–$120,000, with premium construction costing substantially more.
For a property of this scale, however, the total agricultural building budget would likely be much higher because there are multiple structures rather than one simple barn.
Tractor Garage and Machine Shop
On the left side of the settlement is a dedicated tractor garage and machine shop.
This is essential for a property with 22 acres of gardens, orchards, pastures, roads and landscaping.
The family would need tractors, trailers, mowers, utility vehicles, tillers, irrigation equipment, snow-removal equipment and other machinery depending on the climate.
Rather than keeping this equipment inside the family garages, the settlement has a dedicated service area where machines can be stored, repaired and maintained.
The machine shop could include workbenches, compressors, welding equipment, spare parts storage and tools for maintaining the property’s infrastructure.
That means the family doesn’t need to call a contractor every time a tractor, gate, irrigation pump or piece of agricultural equipment needs attention.
A Private Solar Farm
At the front of the property is one of the most important pieces of infrastructure: the solar farm.
Several long rows of solar panels provide a dedicated source of renewable electricity separate from the individual homes.
The system could be designed to offset a substantial portion of the settlement’s electricity consumption. The electricity could supply the houses, barns, workshops, greenhouses, pumps, security systems and other infrastructure.
Beside the solar array is dedicated battery storage.
This is particularly important because solar panels only generate electricity when the sun is available. Batteries allow excess daytime production to be stored and used later.
The U.S. Department of Energy’s current benchmark data for residential PV plus energy storage shows how quickly costs can rise as systems become larger and more capable; its 2025Q1 benchmark for an 8 kW residential PV system paired with 13.5 kWh of storage was about $4.33 per watt, before considering the very different economics of a larger custom estate system.
For this settlement, a serious solar farm with substantial battery storage could easily represent a $200,000–$400,000 investment, depending on the final capacity and whether the property is designed to operate fully off-grid or simply maintain strong backup capability.
The system could also be supported by a backup generator for prolonged periods of bad weather.
The Security Center
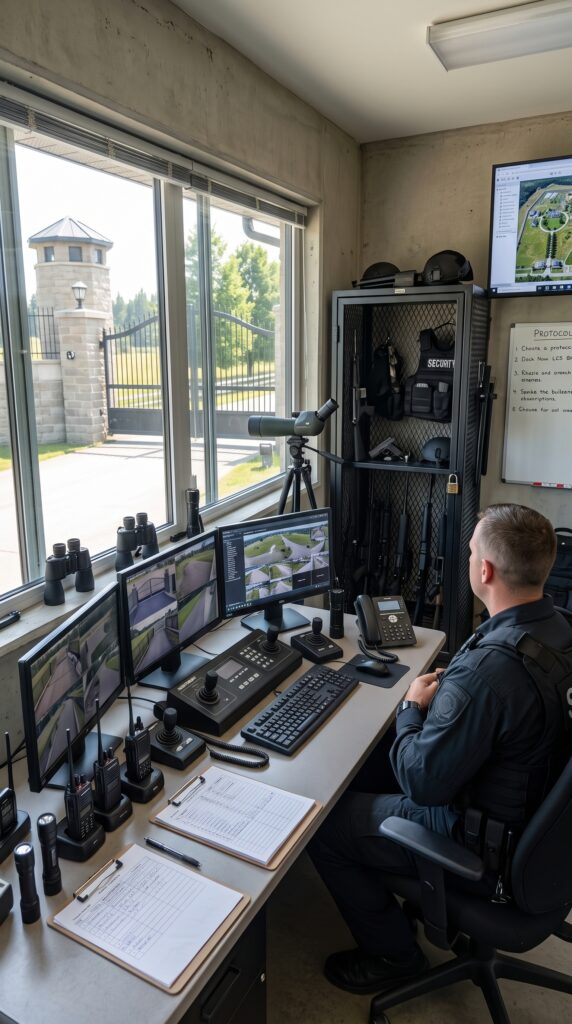
Perhaps the most unusual part of the property is the dedicated security center located directly beside the main entrance.
Instead of treating security as an afterthought, the entire property has been designed around controlled access.
The security center could monitor cameras around the perimeter, manage the main gate, communicate with family members through radios, and monitor alarms and other systems.
The images show a professional-style monitoring room with multiple screens, communications equipment, binoculars, radios and direct visibility toward the entrance.
For the concept described here, the security guard could even be a member of the family, eliminating the need for a full-time external security employee while still maintaining a dedicated position at the gate.
The important thing is that the security system would be focused primarily on access control, surveillance, emergency response and protection of the family and property, rather than making the estate look like a military installation.
The Main Gate
The entrance is one of the most visually impressive elements.
The driveway passes through a reinforced gate positioned between substantial stone-clad structures. Security cameras and controlled access systems could monitor every vehicle entering the property.
The gate could use an intercom, license-plate recognition, remote opening, cameras and backup power.
Inside the gate, the long tree-lined driveway creates a dramatic entrance toward the main residence.
It also creates separation between the public road and the private family area.
Someone arriving at the property would not immediately see all six houses, the agricultural operation or the main house. Instead, the driveway gradually reveals the settlement.
This makes the entrance feel more like arriving at a private estate than simply turning into a rural driveway.
The Perimeter
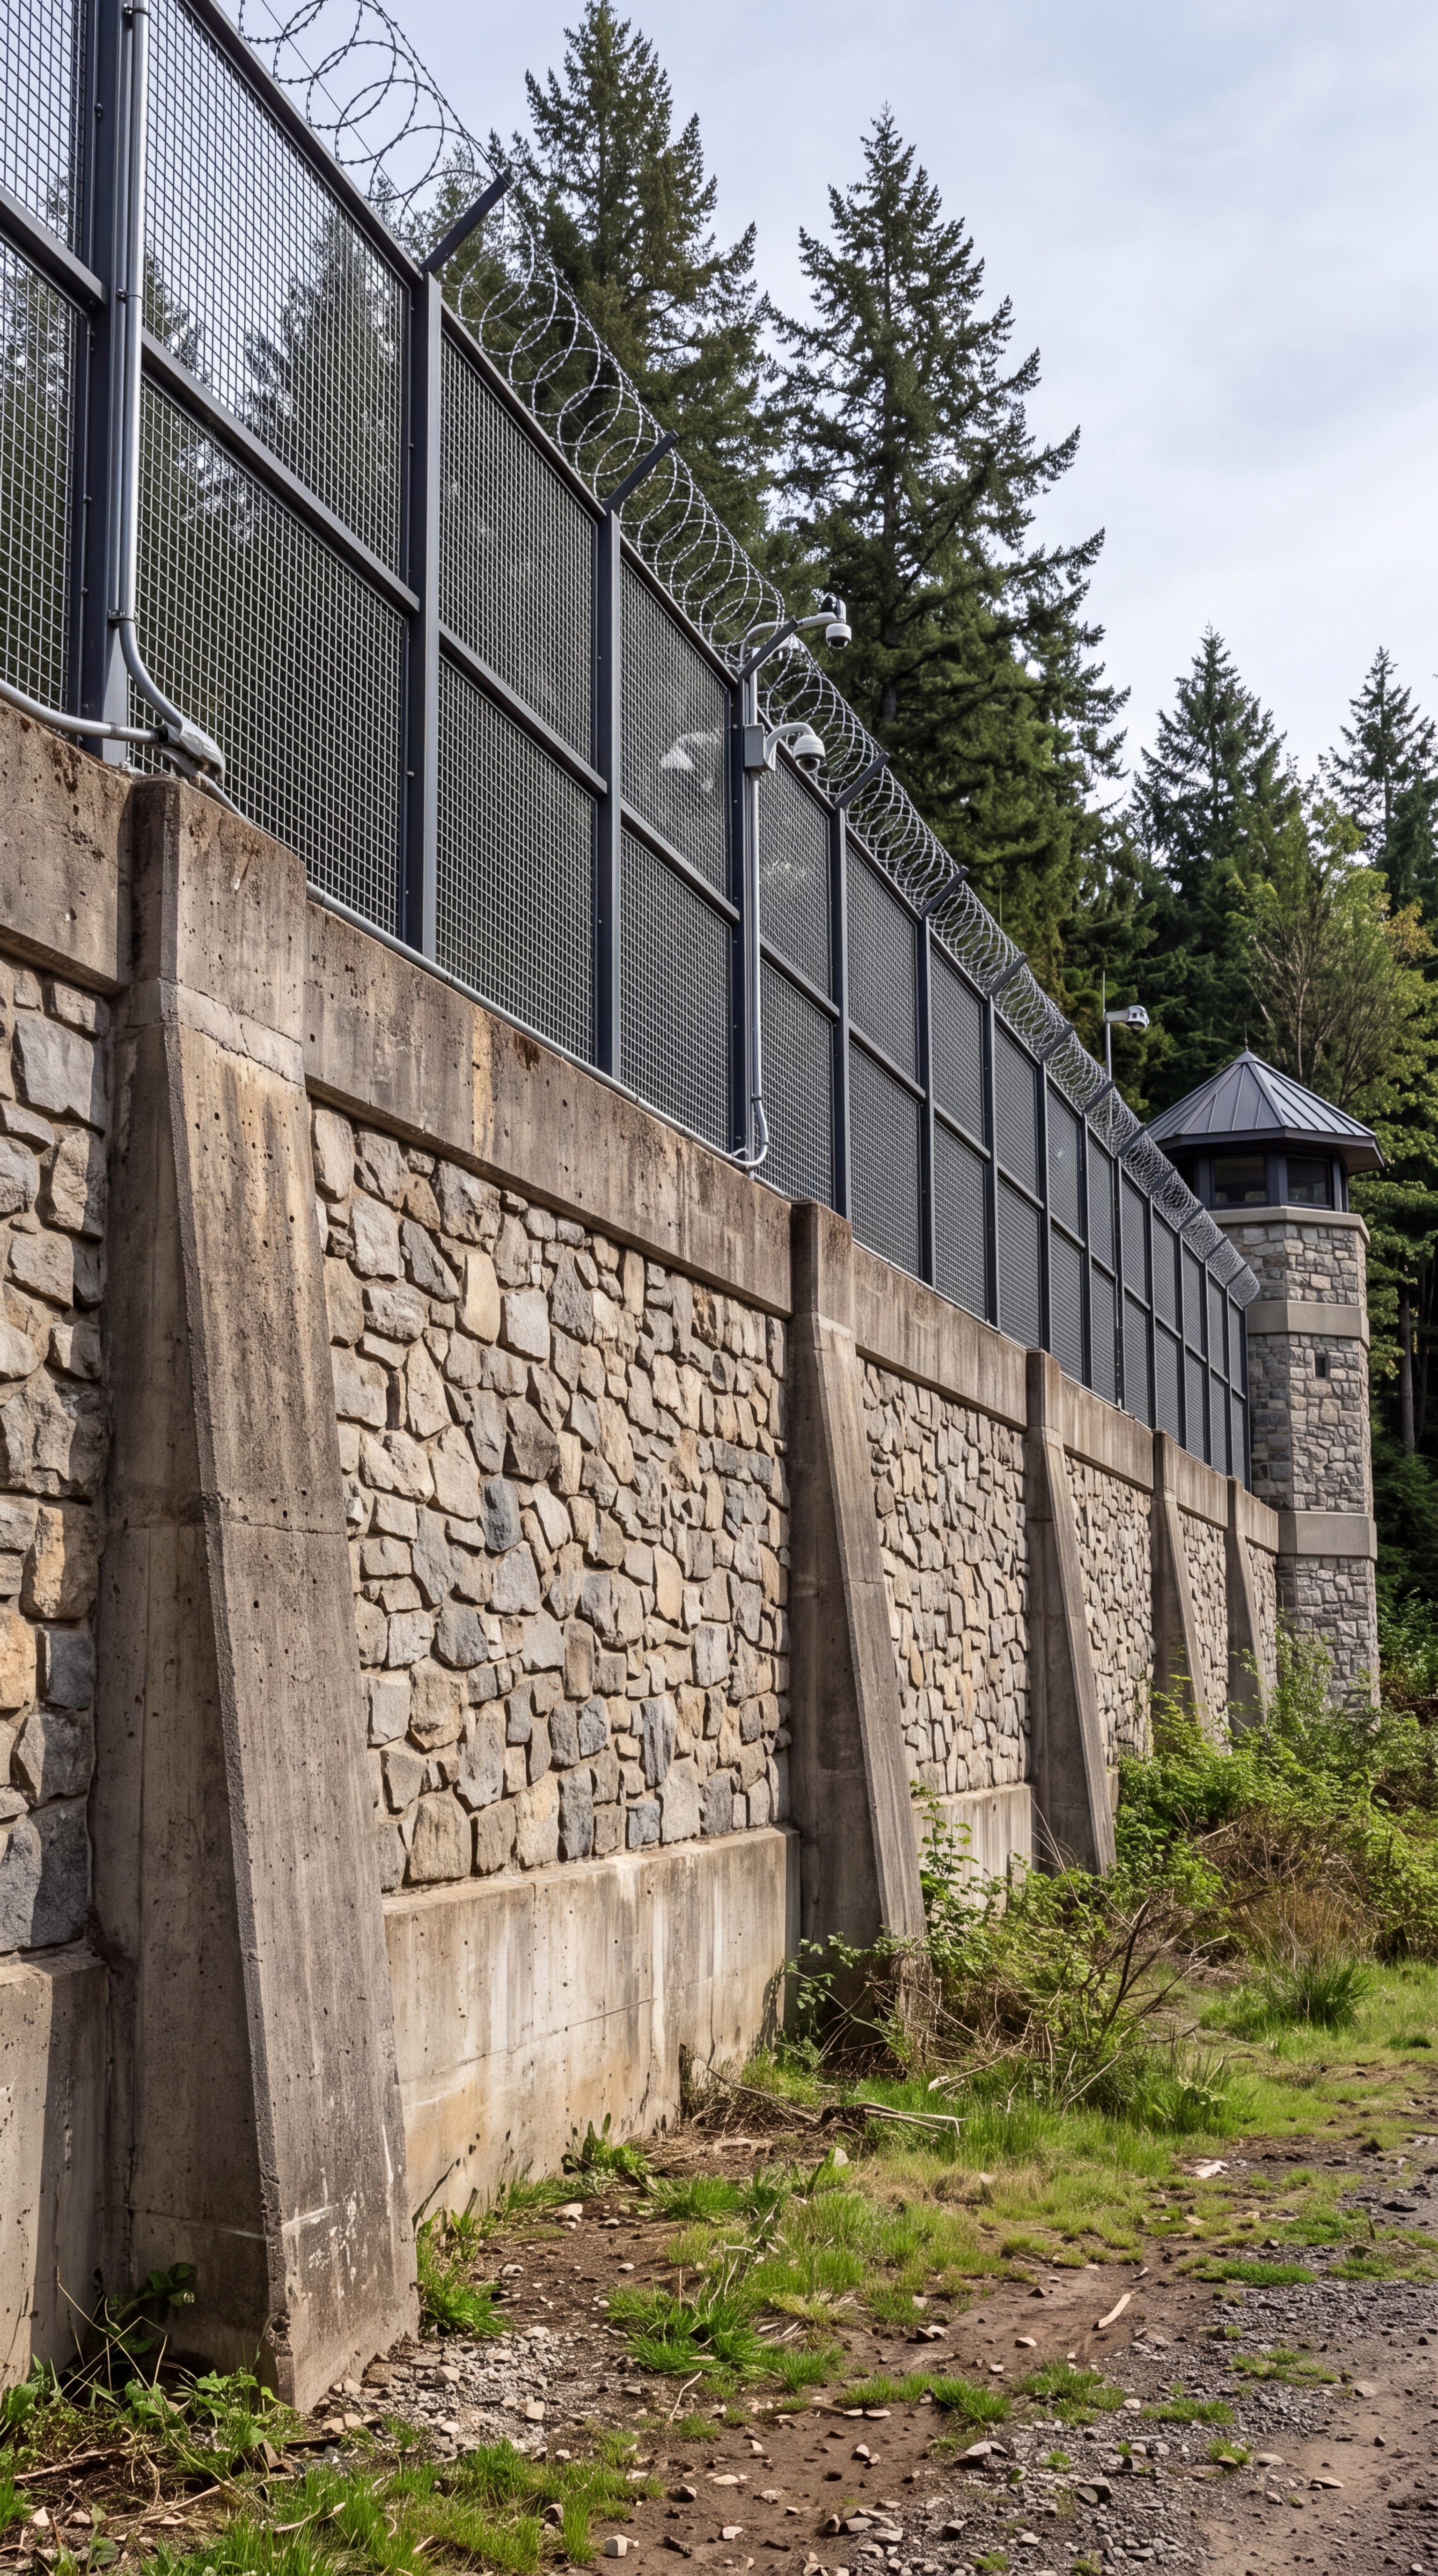
The entire property is enclosed by a substantial perimeter fence.
For 22 acres, the exact perimeter would depend heavily on the shape of the parcel, but a property of this scale could easily require 4,000–5,000 linear feet or more of fencing.
A high-quality security fence combined with masonry sections, controlled gates, cameras and lighting could become a major expense.
The perimeter also serves a practical agricultural purpose. It can help keep livestock contained and reduce unwanted animal access to gardens and orchards.
In other words, the fence isn’t purely about security. It becomes part of the overall infrastructure of the farm.
A Settlement Built for Three Generations
The greatest strength of this concept is that it isn’t really designed for one family in the traditional sense.
It is designed for an extended family.
Three generations could potentially live here at the same time.
Grandparents could have their own home while remaining close to their children. Parents could raise their children in the central part of the settlement. Adult siblings could have their own houses nearby. Grandchildren could grow up surrounded by cousins, grandparents, gardens, animals and open land.
At the same time, everyone would still have a private front door.
This is an important distinction.
Multigenerational living doesn’t have to mean putting ten people into one enormous house.
It can mean creating a small community where everyone has their own space but nobody is truly far away.
The central circular road reinforces that concept. The main house sits in the middle, with the other homes arranged around it. The layout encourages interaction without forcing it.
Family members can have dinner together, work in the gardens together, take care of animals together, or simply return to their own homes at the end of the day.
The Guest House: A Private Retreat for Family and Visitors
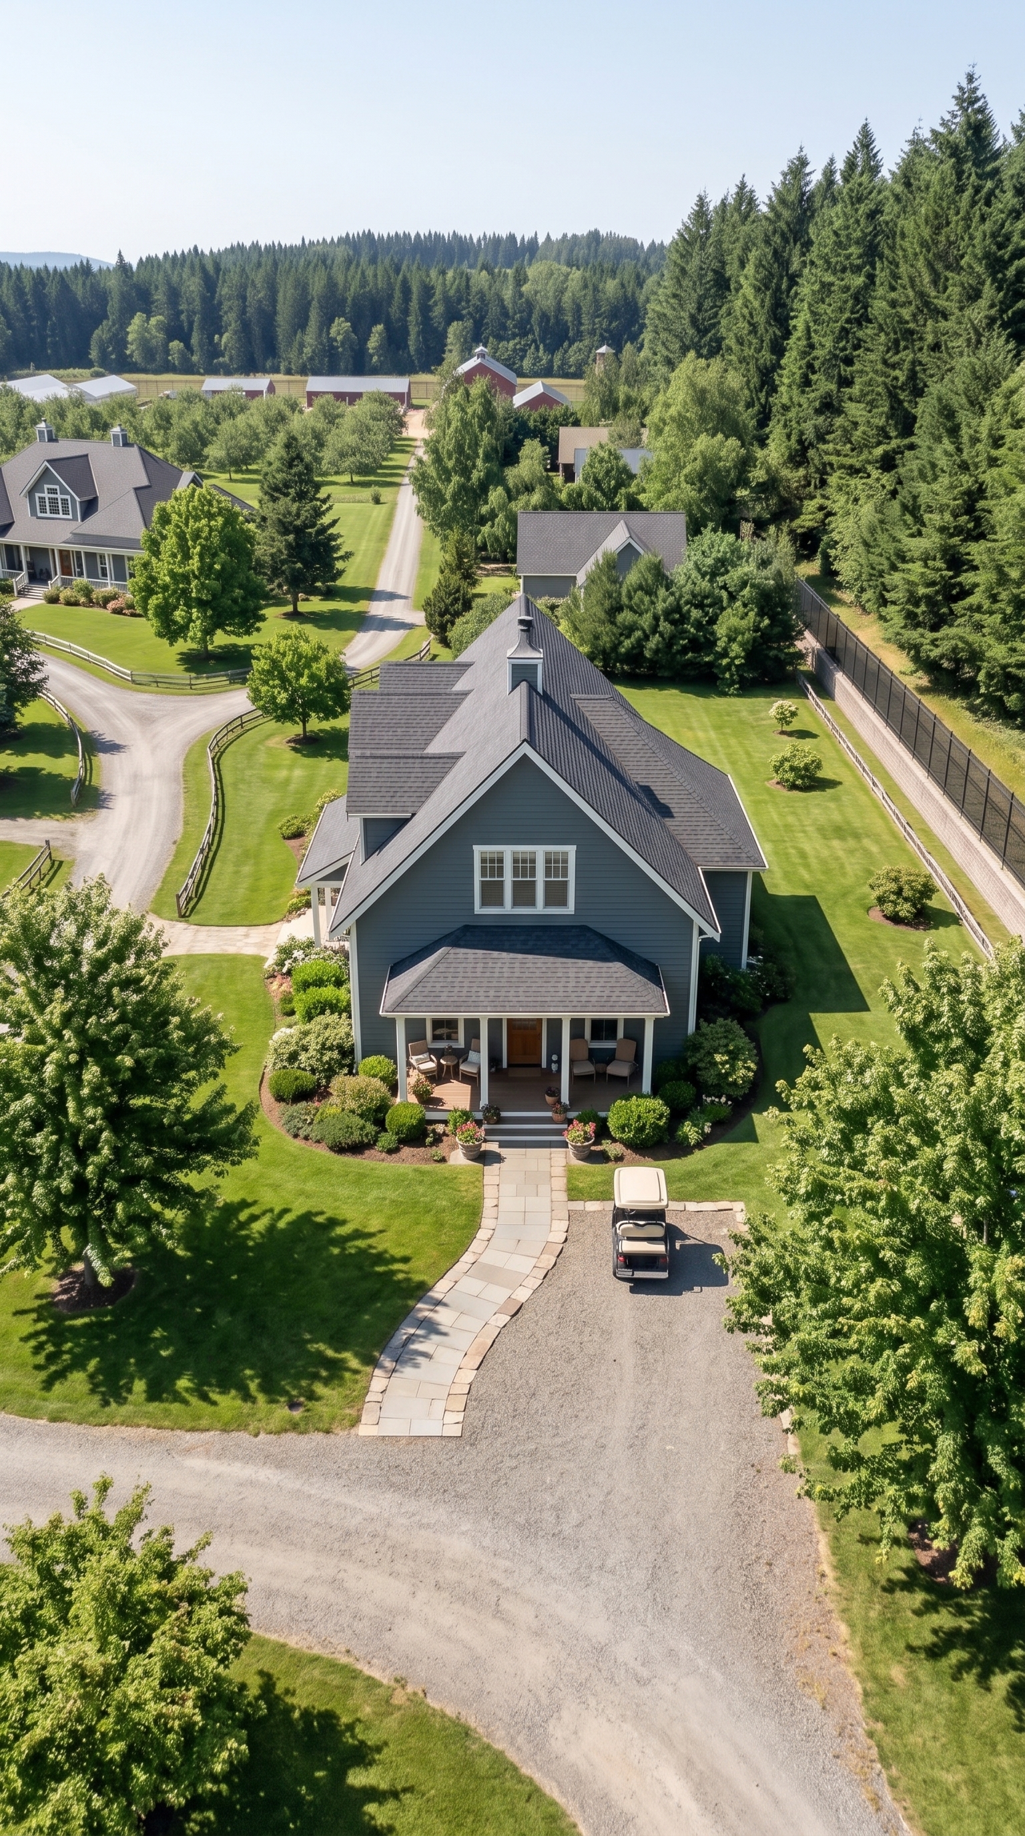
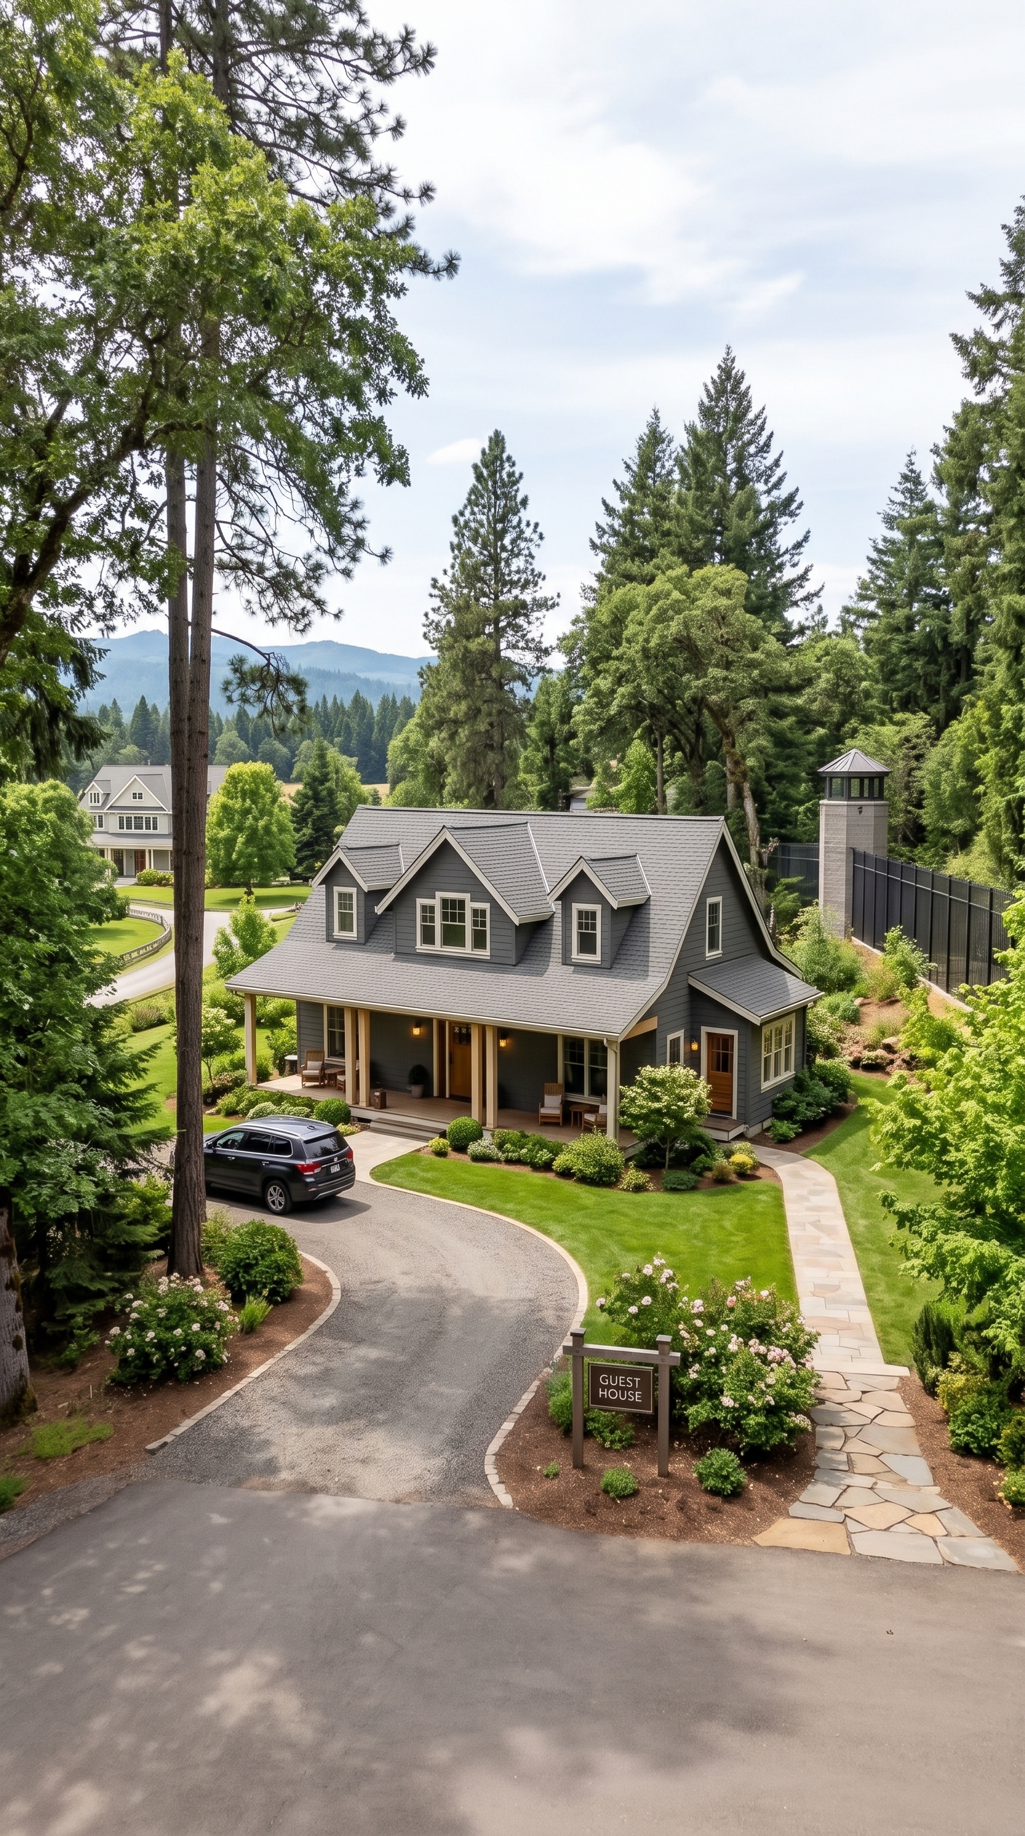
One of the most important buildings on this 22-acre family settlement is the guest house. Located slightly away from the main family homes, it gives visitors their own private space while keeping them close enough to remain part of the community. Instead of simply adding a few bedrooms to the main house, the family has created a completely separate residence designed for comfort, privacy, and long-term stays.
The guest house could include a spacious bedroom, a full bathroom, a small kitchen, a living room, storage space, and its own outdoor terrace overlooking the surrounding property. Large windows would provide natural light and views of the gardens, orchards, and forest, while good insulation and modern heating and cooling systems would make the house comfortable throughout the year.
Its location is also carefully planned. Guests can reach the house without walking directly through the private areas belonging to other family members. At the same time, the building remains connected to the settlement’s roads, utilities, gardens, and common facilities. This makes it ideal not only for friends and relatives, but also for grandparents’ visitors, temporary workers, or family members who need a quiet place to stay.
A guest house like this can also become valuable during emergencies. If one of the main residences needs repairs or becomes temporarily unavailable, the guest house can provide additional living space without disrupting the rest of the family. In a self-sufficient settlement, flexibility is just as important as comfort.
For a high-quality 1,200-square-foot guest house in the United States, a rough construction budget could range from $300,000 to $450,000, depending heavily on location, finishes, foundation requirements, utilities, and how much custom work is involved. Add landscaping, a private driveway, patio, furniture, and utility connections, and the final investment could easily move toward the upper end of that range.
It may be called a “guest house,” but on a property like this, it is much more than a spare bedroom. It is a fully functional private home that adds flexibility, privacy, and another layer of comfort to the entire family compound.
How Much Would the Entire Settlement Cost?
This is where the project becomes a serious investment.
We’re not talking about building one luxury house on 22 acres.
We’re talking about constructing six residential buildings, multiple agricultural structures, a large livestock operation, commercial-style greenhouses, extensive gardens and orchards, a machine shop, tractor garage, solar farm, battery storage, security center, private roads, perimeter security and all the utilities needed to connect everything.
For the residential buildings, a reasonable concept could be approximately 4,500 square feet for the main house, 2,500 square feet each for the parents’ and grandparents’ homes, 2,000 square feet each for the brother’s and sister’s homes, and around 1,200 square feet for the guest house.
That would create roughly 14,700 square feet of residential space.
Current 2026 U.S. estimates for custom homes run around $200–$550 per square foot, with an average custom-home project around $825,000.
For a settlement of this quality, using a realistic blended construction figure of roughly $300–$400 per square foot would put the residential buildings alone around $4.4–$5.9 million.
Then come the rest of the property.
Estimated Cost Breakdown
Property component
Estimated cost
22 acres of rural land
$300,000–$800,000
Main house — ~4,500 sq. ft.
$1.35M–$1.8M
Parents’ house — ~2,500 sq. ft.
$750K–$1.0M
Grandparents’ house — ~2,500 sq. ft.
$750K–$1.0M
Brother’s house — ~2,000 sq. ft.
$600K–$800K
Sister’s house — ~2,000 sq. ft.
$600K–$800K
Guest house — ~1,200 sq. ft.
$300K–$450K
Family barn & livestock buildings
$250K–$450K
Tractor garage & machine shop
$150K–$300K
Multiple greenhouses
$100K–$200K
Vegetable gardens & irrigation
$50K–$100K
Apple & fruit orchards
$30K–$75K
Chicken coop & poultry facilities
$25K–$50K
Cattle/goat facilities & fencing
$75K–$150K
Solar farm
$100K–$200K
Large battery-storage system
$100K–$200K
Security center & monitoring equipment
$100K–$200K
Main gate & security structures
$100K–$200K
Perimeter fencing/walls
$200K–$400K
Private roads & circular driveways
$200K–$400K
Well, septic, water storage & filtration
$100K–$200K
Electrical distribution & utility infrastructure
$100K–$200K
Landscaping & site preparation
$150K–$300K
Engineering, permits & contingency
$400K–$700K
Total Estimated Cost: $8.2 Million–$13.0 Million
For a high-quality version of the settlement shown in these images, I would put the realistic target around $10 million, including the land.
That number may sound enormous, but it’s important to understand what is included.
You’re effectively building a private six-home community with almost 15,000 square feet of residential space, a serious agricultural operation, multiple greenhouses, livestock facilities, private roads, a dedicated security center, a solar farm, battery storage, workshops, a perimeter security system and extensive landscaping.
A more modest version using simpler houses, less expensive finishes, smaller agricultural buildings and a cheaper rural parcel could potentially be built for around $6–7 million.
At the other end of the spectrum, a truly luxury version with larger homes, premium materials, sophisticated security, larger renewable-energy systems, extensive underground utilities, high-end barns and expensive land could easily exceed $15 million.
The land itself is one of the biggest variables. Twenty-two acres in a remote rural county could cost a few hundred thousand dollars, while acreage near a major city, mountain resort or highly desirable region could cost several times more.
The houses are another major variable. Current U.S. custom-home data shows how dramatically prices can change depending on size and finish quality, with custom construction ranging from roughly $200 to $550 per square foot.
That means the same basic layout could potentially be built at very different price points.
But if you’re asking what it would realistically cost to recreate the complete high-end settlement shown here, rather than building a cheaper approximation, around $10 million is a reasonable target.
And at that point, you’re no longer buying a house.
You’re creating a private family estate.
A place where grandparents can grow old without leaving the family community. A place where children can grow up surrounded by cousins, animals, gardens and open land. A place where siblings can have their own homes while remaining only a few hundred feet apart.
The property can produce vegetables, fruit, eggs, milk and meat. Greenhouses can extend the growing season. Solar panels and batteries can provide a significant degree of energy independence. Workshops can maintain the machinery. The security center can monitor the entrance and perimeter. And the large acreage provides enough room for everyone to have privacy.
Perhaps the most impressive part is the circular layout around the central house.
From the main gate, the tree-lined road leads toward the family residence. As you approach, the other houses gradually appear around the central lawn. Behind them, the landscape changes from residential lawns into gardens, orchards, greenhouses, barns and livestock areas.
It almost feels like entering a small private town owned by one family.
And unlike a normal farm, everything has been deliberately planned.
Every road has a purpose.
Every building has a role.
Every garden contributes to the food system.
Every house provides independence to another household.
Every security feature protects the larger community.
The result is a property that could potentially support a family not just for a few years, but for generations.
The children who grow up here could eventually become the parents who raise their own children here. The orchard planted today could still be producing fruit decades from now. The barns, workshops and houses could be maintained and expanded as the family grows.
That’s what makes this concept so much more interesting than simply building a giant mansion.
A mansion is designed around luxury.
This is designed around family, resilience, privacy and long-term independence.
Would you spend around $10 million to build a private family settlement like this for three generations, or would you rather spend the same money on several separate luxury properties around the country?
This project is a conceptual design created for inspiration and architectural visualization. It is not a real construction project or a technical blueprint.
2 responses to “How Much Would a Private Self-Sufficient Family Settlement Like This Cost?”
Laura Miles
Lovely However, where is the property located to have this huge place to be built. And can a basement be added to it as backup platform in case of any catastrophic will come across.
Amazing layout except that, for the magnitude of bldg structures, the guest house should be expanded with a party room, a swimming pool and a gym – a gathering place for the family and the occasional “thank you” party for all the employees who will work in this place! Oh and yes, add a house for all these employees too… A billionaires home and playground…








Leave a Reply