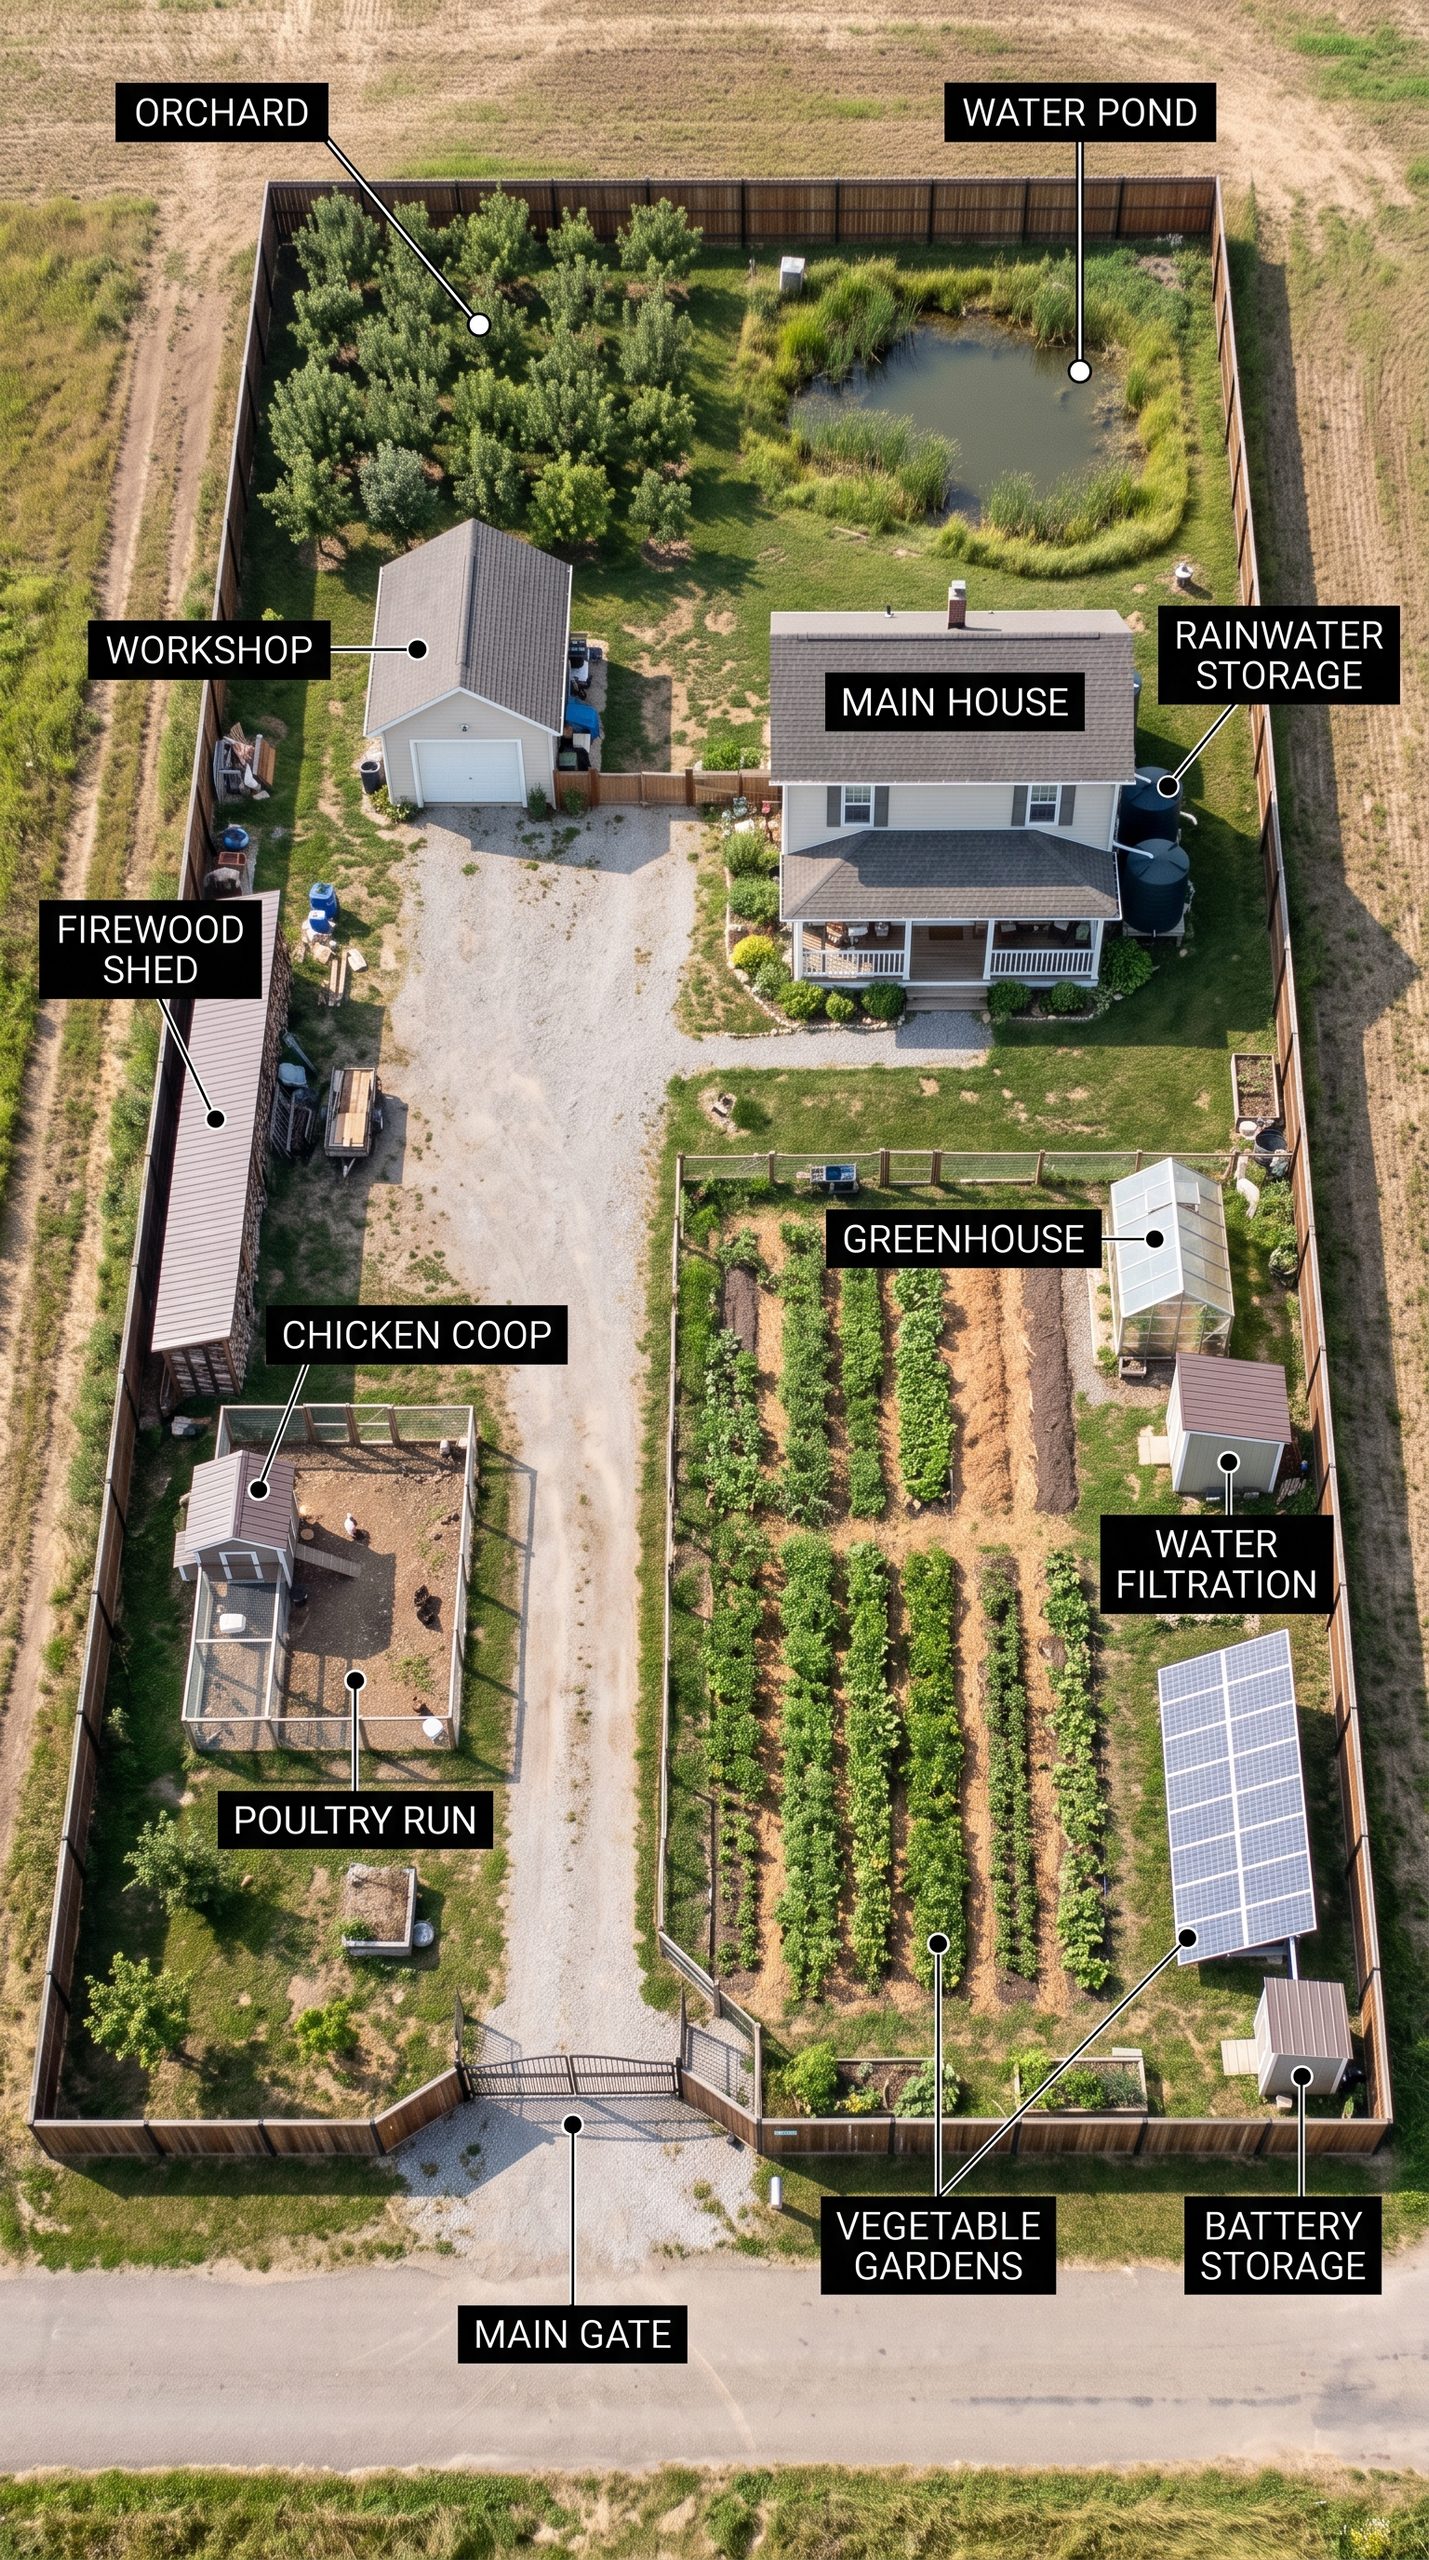
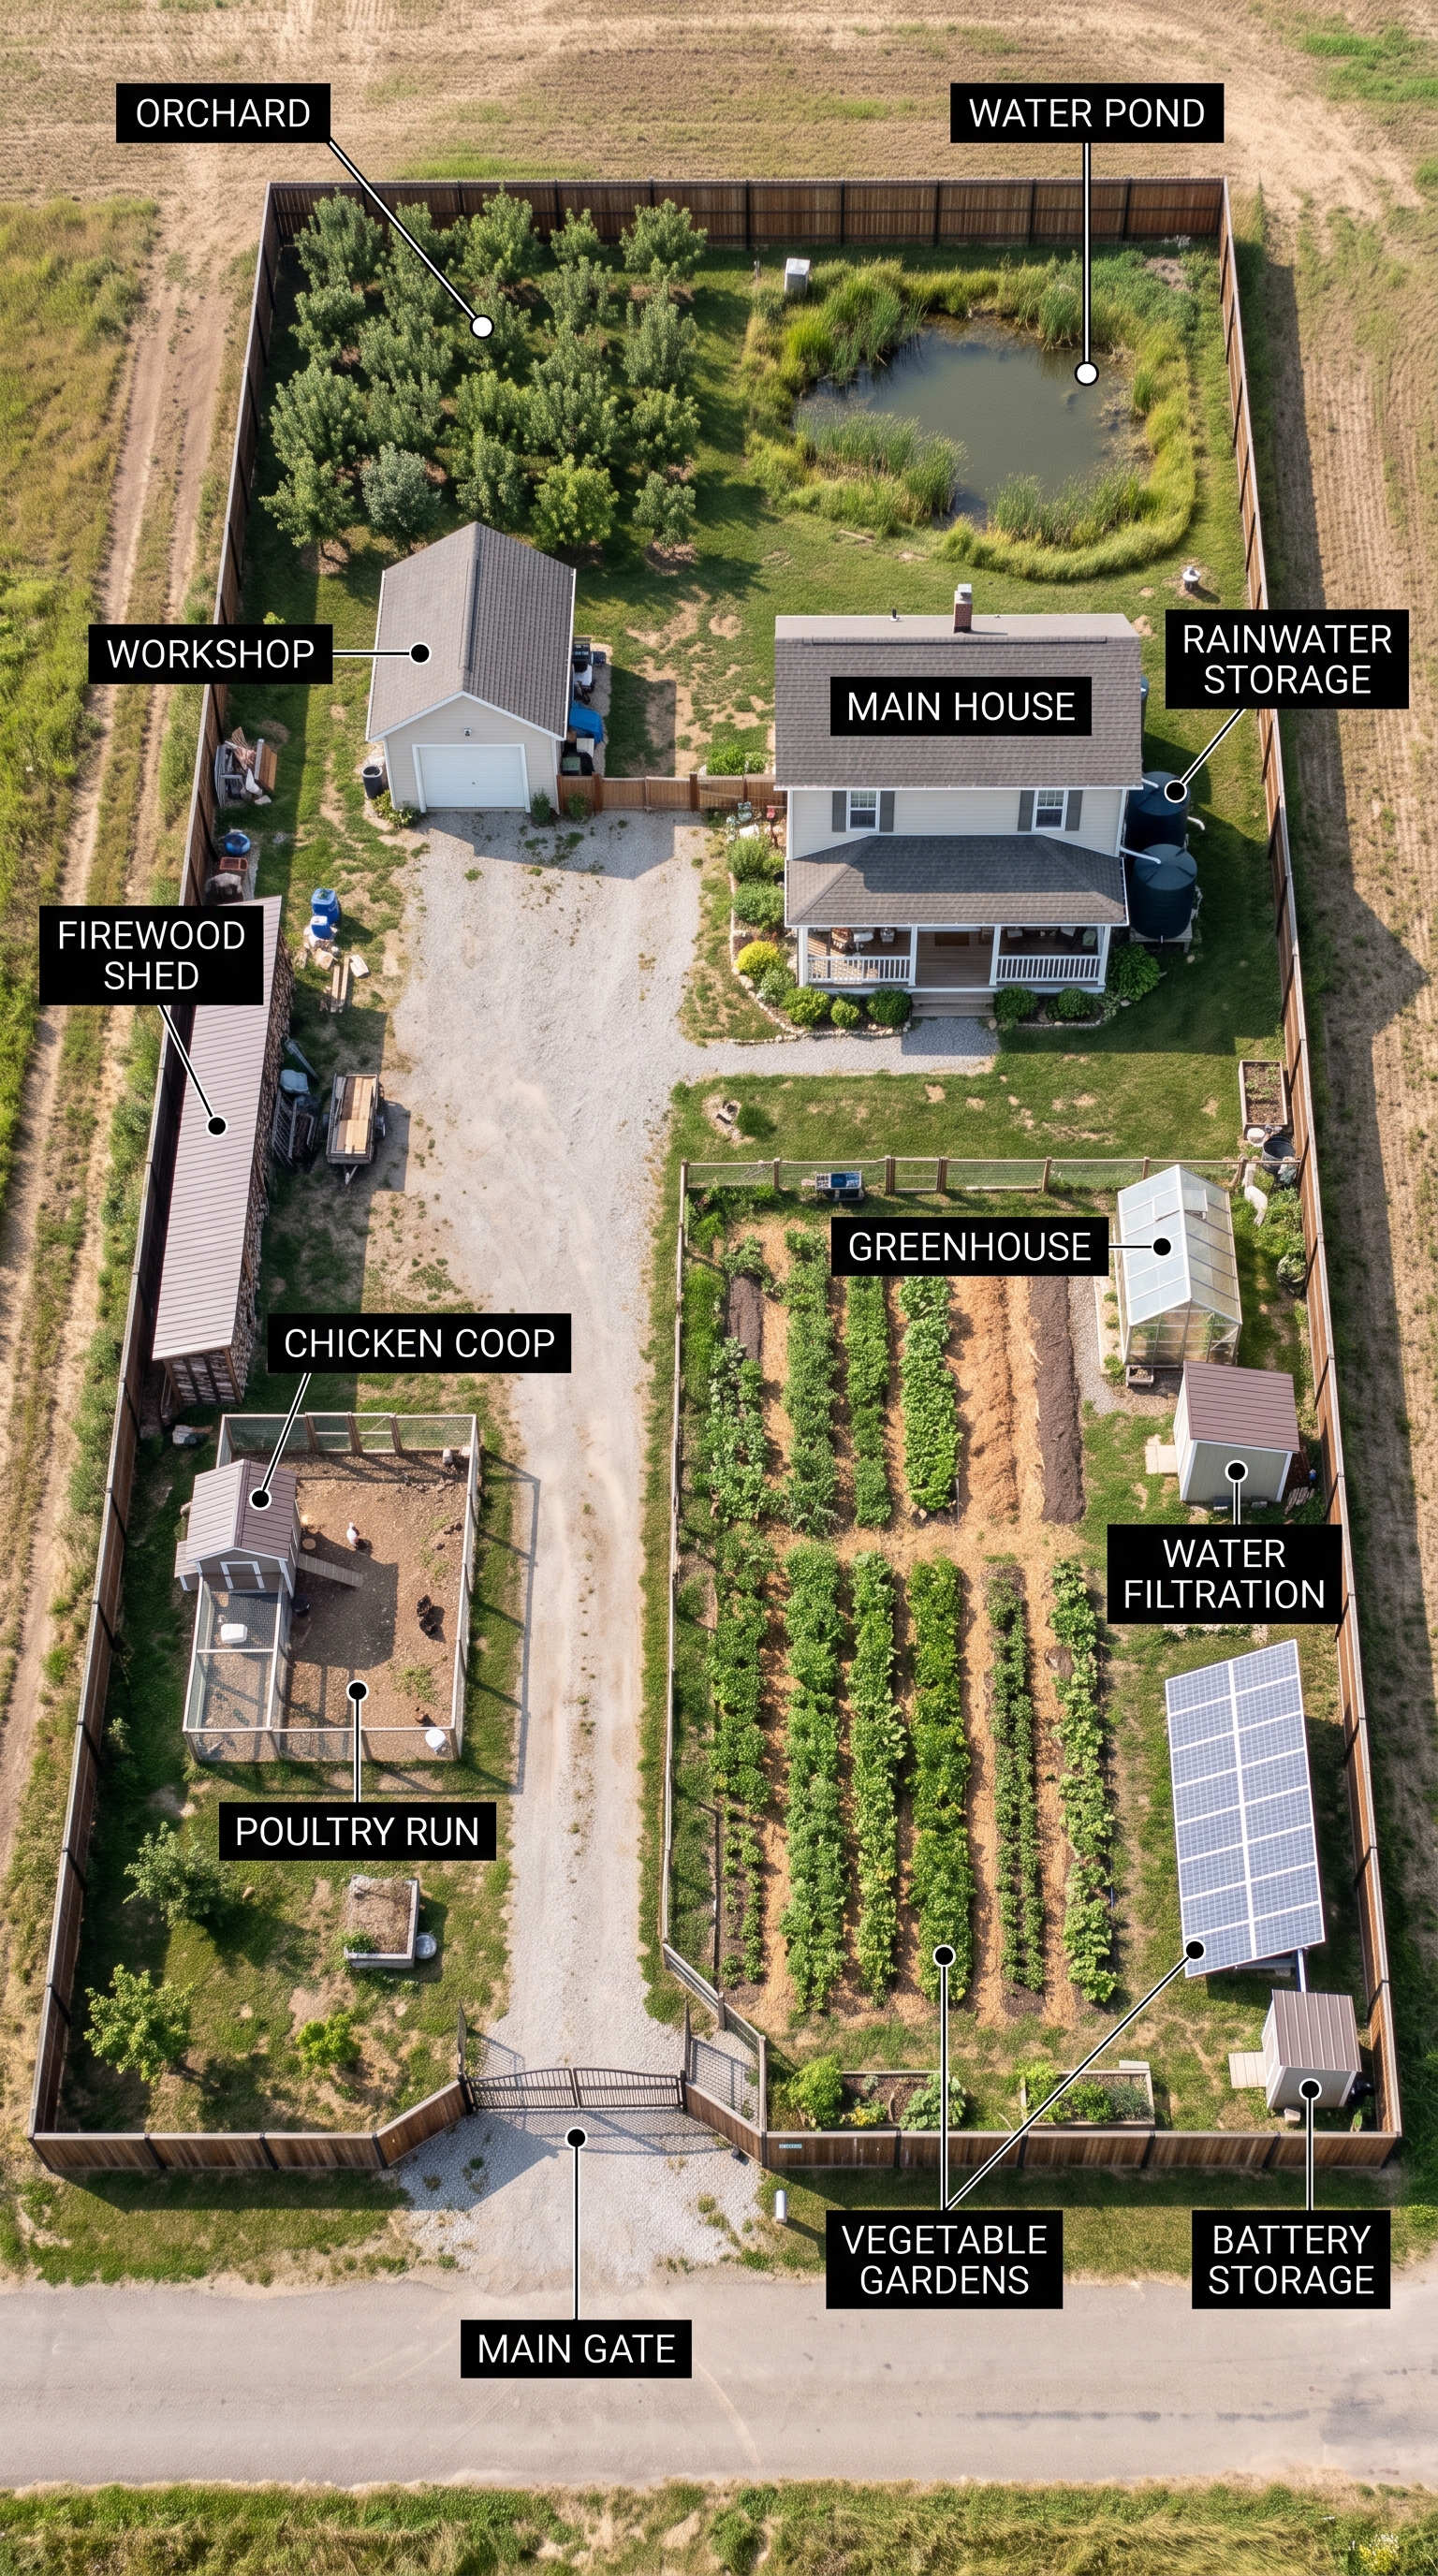
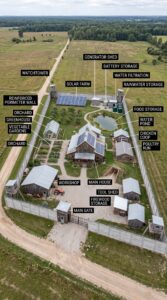
This property is designed as a compact but highly productive rural homestead occupying approximately 1.5 acres (about 0.6 hectares). The layout makes efficient use of the available land, combining a comfortable main house with food production, water management, renewable energy and practical utility buildings.
At the center of the property is a traditional American-style main house with a covered front porch and a private yard. Behind and around the home, the land is divided into clearly defined functional zones, allowing the property to operate as a small self-sufficient system without requiring a huge farm.
The largest productive area is the vegetable garden, which occupies a significant portion of the southern side of the property. Multiple organized planting rows provide space for tomatoes, peppers, lettuce, carrots, onions, potatoes, beans, cucumbers, squash and other seasonal crops. The layout leaves enough room between the beds for walking paths, irrigation and maintenance equipment.
Next to the garden is a greenhouse, extending the growing season and providing a protected environment for seedlings and crops that require additional warmth. In a suitable U.S. climate, the greenhouse could allow planting to begin earlier in spring and continue later into autumn.
At the rear of the property is a small orchard, with fruit trees arranged across the available lawn. Apples would be a natural choice for many regions of the United States, although pears, plums, cherries or other varieties could be selected according to the local climate. Even a relatively small orchard can become an important long-term source of fresh fruit.
The property also includes a dedicated chicken coop and poultry run. A small flock could provide fresh eggs throughout much of the year, while the enclosed run gives the birds protected outdoor space. The chicken area is positioned away from the main entrance and living areas, making it practical for everyday care.
One of the most interesting features is the water pond located behind the house. The pond adds an attractive natural element while potentially serving as part of the property’s irrigation and water-management system. It could collect runoff and provide water for landscaping or gardens when properly designed and permitted. It should not, however, be treated as drinking water without appropriate testing and treatment.
Several large tanks beside the house are used for rainwater storage. Roof runoff can be collected through gutters and directed into storage tanks, creating an additional source of water for irrigation and other suitable non-potable uses. On a 1.5-acre property, efficient water management can make a substantial difference during dry periods.
A dedicated water-filtration area is positioned near the productive garden. The actual filtration equipment would depend on the property’s water source, whether that is a well, rainwater collection system or another approved source. A properly engineered system could provide treated water for the applications that require it.
Electricity is supplied partly by the property’s solar panels. The ground-mounted array occupies only a portion of the available land while remaining easily accessible for maintenance. Depending on the final system size and household consumption, the panels could provide a significant share of the home’s annual electricity requirements.
Beside the solar installation is a dedicated battery-storage building. Batteries allow excess daytime solar production to be stored for use during the evening and can provide backup power during grid outages. For a rural property, this combination of solar generation and battery storage can significantly improve energy resilience.
The workshop provides space for maintaining vehicles, garden equipment, pumps, tools and other machinery. This is especially useful on a homestead because regular maintenance is unavoidable. A separate workshop keeps noisy or dirty work away from the main house and provides secure storage for larger equipment.
Along the side of the property is a covered firewood shed, protecting several cords of firewood from direct rain and snow. If the home uses a wood-burning stove or fireplace, properly seasoned firewood can provide an additional heating option.
The entire approximately 1.5-acre parcel is enclosed by a substantial privacy and security fence, with a controlled main gate connecting directly to the rural road. The enclosure also helps separate the productive areas from neighboring farmland and provides additional protection for the garden, chickens, equipment and household.
Despite its relatively modest size, 1.5 acres can support an impressive range of functions when carefully planned. The property does not attempt to become a commercial farm. Instead, it is designed around the idea of maximum usefulness per acre: food production, water collection, renewable energy, storage and comfortable living are all integrated into one compact American homestead.
A realistic version of a property like this could work particularly well in lower-cost rural regions of the United States, where approximately 1.5 acres provides enough room for a house, gardens, orchard and supporting infrastructure without the expense and maintenance burden of a much larger farm.
Estimated property size: ~1.5 acres / ~0.6 hectares. Estimated developed area: roughly 65,000 sq. ft. of land, with the remainder occupied by access areas, landscaping and open space.
Estimated Total Cost: $650,000–$850,000
For a realistic U.S. build of this approximately 1.5-acre self-sufficient homestead, I’d estimate:
1.5 acres of rural land: $50,000–$120,000
Main house: $300,000–$400,000
Workshop/garage: $40,000–$70,000
Greenhouse: $10,000–$20,000
Vegetable gardens + irrigation: $8,000–$15,000
Apple/fruit orchard: $5,000–$10,000
Chicken coop + poultry run: $4,000–$8,000
Pond + landscaping: $10,000–$25,000
Rainwater storage + water filtration: $10,000–$25,000
Solar panels: $25,000–$45,000
Battery storage: $15,000–$30,000
Fencing + main gate: $25,000–$50,000
Firewood/tool storage and other outbuildings: $8,000–$15,000
Driveway, drainage, grading and site work: $20,000–$40,000
A good headline figure for the website: approximately $750,000 all-in.
That feels more believable for this particular 1.5-acre American homestead than putting the price above $1 million. Location is the biggest variable: land and construction costs can be dramatically higher in states such as California or Washington and considerably lower in parts of the Midwest or South.
This project is a conceptual design created for inspiration and architectural visualization. It is not a real construction project or a technical blueprint.





Leave a Reply