The Ultimate Self-Sufficient Forest Homestead: How Much Would It Cost to Build This in the USA?
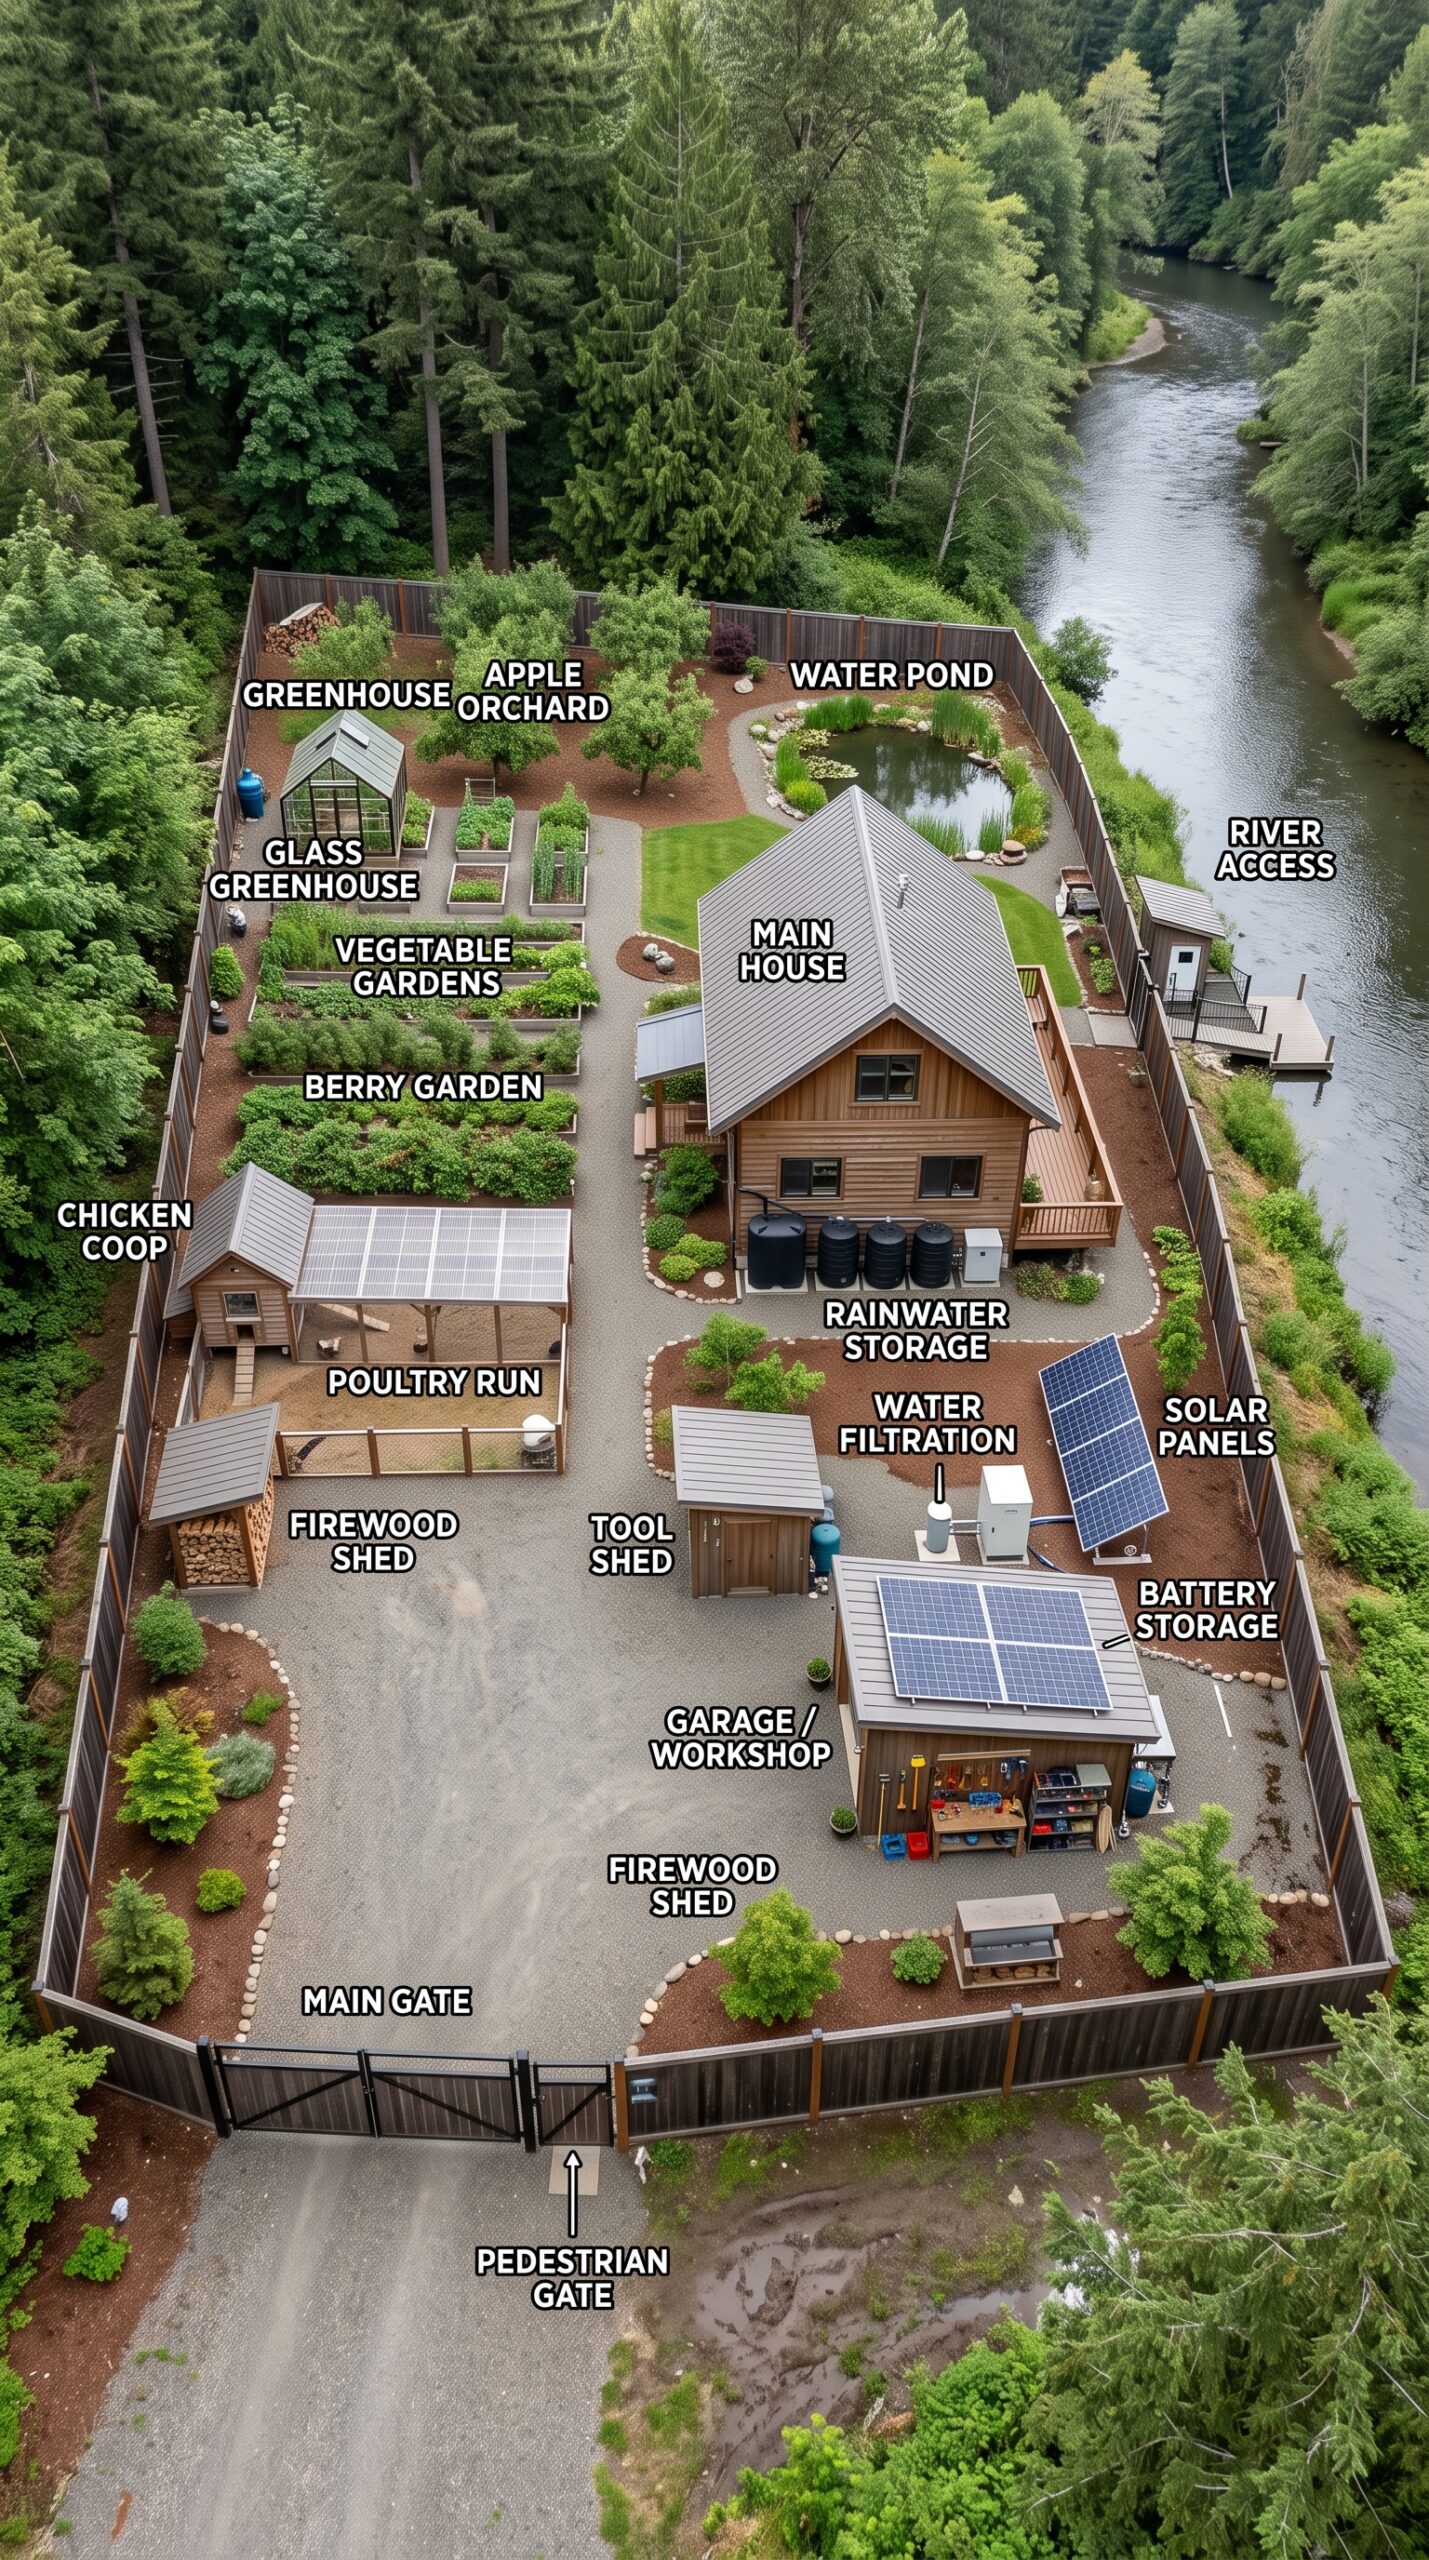
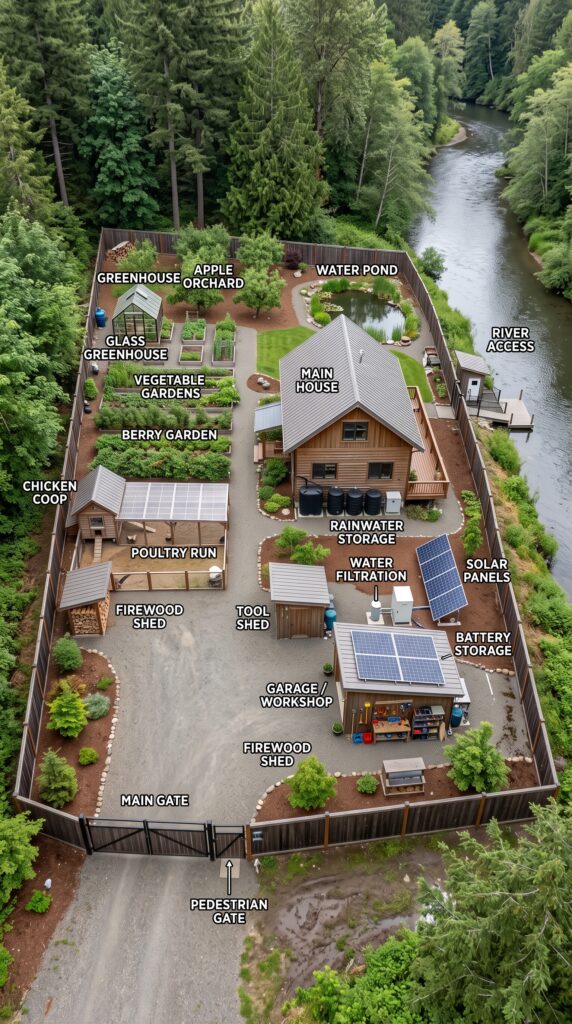
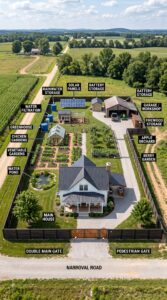
Imagine buying a secluded piece of land in the American countryside, surrounded by dense forest, with a river running nearby, and turning it into a completely self-sufficient family homestead. Instead of simply building a house in the woods, the goal would be to create an entire private ecosystem: a comfortable main house, productive gardens, an orchard, greenhouse, chicken coop, workshop, garage, renewable energy system, rainwater storage, water filtration, firewood storage and secure fencing.
The property shown in the concept is designed around one simple idea: everything has a purpose. Food is produced on-site, water can be collected and filtered, electricity can come from solar panels, and the surrounding land provides privacy and natural resources. It would feel less like an ordinary rural home and more like a small private farm hidden inside the forest.
Of course, building something like this in the United States would require much more than purchasing a piece of land and hiring a contractor. Zoning, building permits, septic requirements, wells, access roads, electrical systems and local environmental regulations can vary dramatically from one county to another. Rural properties should therefore be researched carefully before construction begins. In many counties, even accessory buildings require an approved site plan and permits, while septic systems may require soil evaluations before construction.
Choosing the Right Land
The first major decision would be the location. A property like this would ideally have enough acreage for the house, gardens, orchard, utility areas and access roads while still leaving plenty of surrounding forest.
For a compact version, around 2–5 acres could potentially be enough. A larger family compound could require 10 acres or considerably more, particularly if the owners wanted extensive woodland, pasture, additional buildings or multiple houses.
The most attractive properties would have a combination of mature trees, relatively level building areas, reliable water resources and reasonable road access. A creek or river nearby would make the property visually spectacular, although building close to water introduces additional considerations such as flood risk, setbacks and environmental restrictions.
Land price is one of the biggest variables in the entire project. Rural acreage can be relatively inexpensive in some parts of the country but dramatically more expensive near major cities, popular mountain regions, desirable lakes and coastal areas. Because of this, it makes more sense to think of the land and construction as two separate budgets.
For a realistic example, imagine finding a rural property for $100,000–$250,000. The same project could cost far more in a high-demand location.
The Main House
At the center of the property would be a comfortable American-style farmhouse designed for year-round living.
A house of approximately 1,800–2,500 square feet could provide enough space for a family without becoming unnecessarily expensive. The design could include three or four bedrooms, two or three bathrooms, a large kitchen, living room, utility room, storage areas and a covered porch overlooking the gardens.
Construction costs vary enormously depending on state, materials, labor and architectural complexity. A practical rural house might fall somewhere around $300,000–$500,000 for construction, with higher-end finishes or difficult terrain pushing the number considerably higher.
The important thing is that the house should be designed together with the rest of the property. The location of the kitchen should make access to the vegetable garden convenient. The pantry should have enough storage for preserved food. Mechanical systems should be accessible for maintenance, and large windows could be positioned toward the most attractive part of the forest.
Vegetable Gardens
One of the most important areas would be the large vegetable garden.
Instead of depending entirely on grocery stores, the owners could grow potatoes, tomatoes, peppers, onions, carrots, beans, lettuce, cabbage, cucumbers, squash and many other crops.
Raised beds would make organization easier and could be connected to irrigation. Paths between the beds would provide access for wheelbarrows and small equipment.
A productive garden does not have to be extremely expensive. The main costs would include soil preparation, compost, irrigation, fencing, raised beds, tools, seeds and possibly a small utility structure.
A reasonable initial budget could be $5,000–$15,000, depending on size and how much work is done personally.
Over time, the garden could become significantly more productive as the soil improves and the owners learn which crops perform best in their particular climate.
The Greenhouse
Next to the garden would be a greenhouse.
The greenhouse extends the growing season and allows crops to be started earlier in spring and protected during colder periods. In warmer parts of the United States, it could also make year-round production possible for certain vegetables and herbs.
A small hobby greenhouse might cost only a few thousand dollars, while a large professionally built structure with automated ventilation, irrigation and climate control could cost $10,000–$30,000 or more.
For this concept, a budget of approximately $15,000 would create a substantial greenhouse suitable for serious household food production.
Apple and Berry Orchard
Behind the house, the property could gradually transition into an orchard.
Apple trees would form the main structure, with additional pears, peaches, plums or cherries depending on the local climate. Between and around the trees, the owners could plant blueberries, raspberries, blackberries, currants and other perennial crops.
An orchard is relatively inexpensive compared with a house or solar system, but it requires patience. Young trees may take several years before producing significant harvests.
An initial investment of $5,000–$12,000 could cover trees, soil preparation, irrigation, mulch, protective fencing and planting.
The orchard would also transform the property aesthetically. Instead of looking like a collection of separate buildings, the homestead would gradually become a mature landscape where food production blends naturally into the forest.
Chicken Coop and Poultry Run
A chicken coop would provide eggs and potentially meat while requiring relatively little land.
The design shown here uses a dedicated coop surrounded by a secure poultry run. This allows the birds to spend time outdoors while protecting them from predators.
A practical chicken setup could cost approximately $3,000–$8,000, depending on construction quality, fencing, automatic doors, nesting boxes and other equipment.
The chickens could also contribute to the garden ecosystem through manure production, although waste would need to be composted properly before being used around crops.
Water Pond
One of the most visually impressive features would be the small pond.
A pond could provide water storage, wildlife habitat and an attractive landscape feature. Depending on local conditions, it might also support fish or serve as part of a broader water-management system.
However, a pond should not simply be excavated wherever the owner wants. Soil conditions, drainage, water rights, flood regulations and local environmental rules can affect whether a pond is practical or permitted.
For a relatively small landscaped pond, a rough construction allowance might be $10,000–$30,000, although difficult excavation or engineered water retention could push the price much higher.
Rainwater Storage
Several large tanks around the house could collect rainwater from the roof.
This water could potentially be used for irrigation, gardens and other non-potable applications, subject to local rules. Proper filtration and treatment would be required if water were intended for drinking.
The system could include gutters, first-flush diverters, storage tanks, pumps, filters and distribution lines.
A substantial residential rainwater collection system could reasonably require $5,000–$15,000 depending on storage capacity and installation complexity.
The advantage is not simply independence. Rainwater storage can also reduce pressure on wells and provide additional water during dry periods.
Well and Water Filtration
For a remote rural property without municipal water, a private well could become the primary household water source.
Before buying land, the owner would want to determine whether a well is feasible and whether groundwater quality and quantity are suitable. The depth and drilling cost can vary dramatically depending on location.
The system would include the well, pump, pressure tank, controls and filtration equipment.
A practical budget could be around $10,000–$25,000, with difficult drilling conditions potentially increasing the cost.
Water treatment would depend on the quality of the source. Some wells require relatively simple filtration, while others may need additional treatment for iron, sediment, hardness or other contaminants.
Septic System
A rural property without municipal sewer would also need wastewater treatment.
This is one of the systems that should be investigated before purchasing the land. Soil conditions determine what type of septic system can be installed, and a failed soil evaluation can turn an apparently inexpensive property into a very expensive project.
Typical septic installation costs can range from roughly $5,000 to $30,000, depending on soil, system design and local requirements.
The exact requirements are determined locally. For example, some counties require a soil scientist’s evaluation and an approved site plan before issuing a septic permit.
Solar Power and Battery Storage
The solar installation would be another major component.
A ground-mounted array could provide electricity for the house, workshop, pumps, greenhouse equipment and other loads. Batteries would store energy for nighttime use and periods of poor weather.
For a full-time off-grid house with a workshop and water systems, a system in the neighborhood of 7–10 kW of solar with 20–30 kWh of battery storage could be a reasonable starting concept, although actual sizing would require a detailed electrical-load analysis.
Current estimates for larger off-grid residential systems can reach approximately $54,000–$80,000, while larger homes with workshops, well pumps and greater winter autonomy can move into the $86,000–$130,000 range.
That makes the energy system one of the most expensive pieces of infrastructure on the property.
The panels should also be positioned carefully. Local zoning can regulate setbacks and placement of ground-mounted solar equipment.
Garage and Workshop
A serious homestead needs somewhere to repair equipment, maintain vehicles and store tools.
The garage/workshop shown in the concept could be approximately 800–1,200 square feet. It could contain workbenches, shelving, lawn equipment, generators, spare parts and basic machinery.
A detached garage/workshop could cost around $50,000–$100,000, depending on size, foundation, insulation, electrical service and interior finish.
The workshop would become one of the most useful buildings on the property because maintaining a self-sufficient homestead requires constant small repairs and projects.
Firewood and Tool Storage
The property would also need simple storage buildings.
A covered firewood shelter would keep several cords of wood dry and ready for winter. A separate tool shed could store gardening equipment, chainsaws, hand tools, hoses and seasonal supplies.
Together, these structures might cost $8,000–$20,000.
Their value is greater than their size suggests. Good storage keeps expensive equipment protected and prevents the main house and garage from becoming cluttered.
Roads, Driveway and Site Preparation
One of the easiest costs to underestimate is preparing the land.
Before the house can be built, the site may require clearing, grading, drainage, driveway construction and utility trenches.
If the property is heavily wooded, selective clearing would be necessary while preserving as many mature trees as possible. A gravel driveway might be sufficient for a rural homestead, although paved access could be added later.
A realistic allowance for driveway construction, grading, drainage and basic site work could be $30,000–$75,000, with difficult terrain potentially costing much more.
Perimeter Fence and Gates
The entire property in this concept is surrounded by a substantial fence.
The fence serves several purposes: privacy, keeping animals inside, defining the property and creating a controlled entrance.
For several acres, fencing can become a surprisingly large expense. Depending on material, height and terrain, the total could easily reach $30,000–$80,000 or more.
The main gate would be wide enough for trucks, tractors and trailers, while a separate pedestrian gate could provide everyday access.
How Much Would the Entire Project Cost?
If we combine the major components, the numbers begin to look very different from the price of a normal rural house.
A realistic example budget for a high-quality version of this concept could look like this:
Land: $100,000–$250,000 Main house: $300,000–$500,000 Garage/workshop: $50,000–$100,000 Solar + battery system: $55,000–$100,000 Well + water system: $10,000–$25,000 Septic system: $7,000–$30,000 Rainwater storage: $5,000–$15,000 Greenhouse: $10,000–$30,000 Vegetable gardens: $5,000–$15,000 Orchard and berry garden: $5,000–$12,000 Chicken coop and poultry run: $3,000–$8,000 Pond: $10,000–$30,000 Fencing and gates: $30,000–$80,000 Driveway and site preparation: $30,000–$75,000 Sheds and firewood storage: $8,000–$20,000 Permits, engineering and miscellaneous costs: $20,000–$50,000
That produces a broad overall range of approximately $648,000 to $1.34 million including the land.
A more realistic target for a polished, comfortable version of the property would probably be around $800,000–$1 million, assuming reasonably priced rural land and no major surprises during construction.
And this is exactly why properties like this are so interesting. The house itself is only one part of the project. The real value comes from the infrastructure surrounding it.
Could You Build It for Less?
Absolutely.
The concept can be scaled down dramatically.
Instead of a 2,500-square-foot house, you could build a 1,400-square-foot home. Instead of a large workshop, use a simple pole building. Start with a small greenhouse and a few garden beds. Install a smaller solar system and expand it later. Use gravel instead of asphalt and build the orchard gradually.
A smaller version might potentially be developed for $400,000–$600,000 including inexpensive rural land, depending heavily on location and how much construction work the owner performs personally.
The opposite is also true. With luxury finishes, a larger house, multiple outbuildings, extensive underground utilities, sophisticated water treatment, larger battery banks and professionally engineered landscaping, the project could easily exceed $1.5 million.
The Real Advantage Isn’t Luxury
What makes this type of property interesting isn’t the size of the house or the appearance of the buildings.
It is the redundancy.
If the electrical grid fails, solar and batteries can provide power. If rainfall is abundant, stored rainwater can supplement other sources. If grocery prices rise, the gardens, orchard and chickens can provide part of the family’s food. If a storm blocks the road, stored supplies reduce the need to immediately leave the property.
That does not make the property completely independent. A modern homestead still depends on tools, replacement parts, fuel, medical care, communications and outside services.
But it does create something very different from an ordinary suburban house.
It creates a property where many basic needs are handled locally.
A Homestead Designed for the Long Term
The best way to build a property like this would probably be in stages.
Year 1: purchase the land, conduct surveys and soil testing, establish access, build the house and install water/septic infrastructure.
Year 2: build the greenhouse, gardens, chicken coop, workshop and initial solar system.
Year 3: expand the orchard, improve rainwater collection, increase battery capacity and finish landscaping.
Years 4–5: add additional storage, improve food production, expand renewable energy and upgrade infrastructure based on actual experience.
This approach would prevent the owner from spending hundreds of thousands of dollars on systems before understanding what the property actually needs.
The result could eventually become a beautiful private homestead hidden among the trees: a comfortable house in the center, food growing around it, renewable energy on one side, workshops and storage on the other, and a carefully managed forest forming a natural boundary around the entire property.
Would you spend around $800,000–$1 million to build a self-sufficient American homestead like this, or would you rather buy a normal house and keep the rest of your money invested?
This project is a conceptual design created for inspiration and architectural visualization. It is not a real construction project or a technical blueprint.





Leave a Reply