

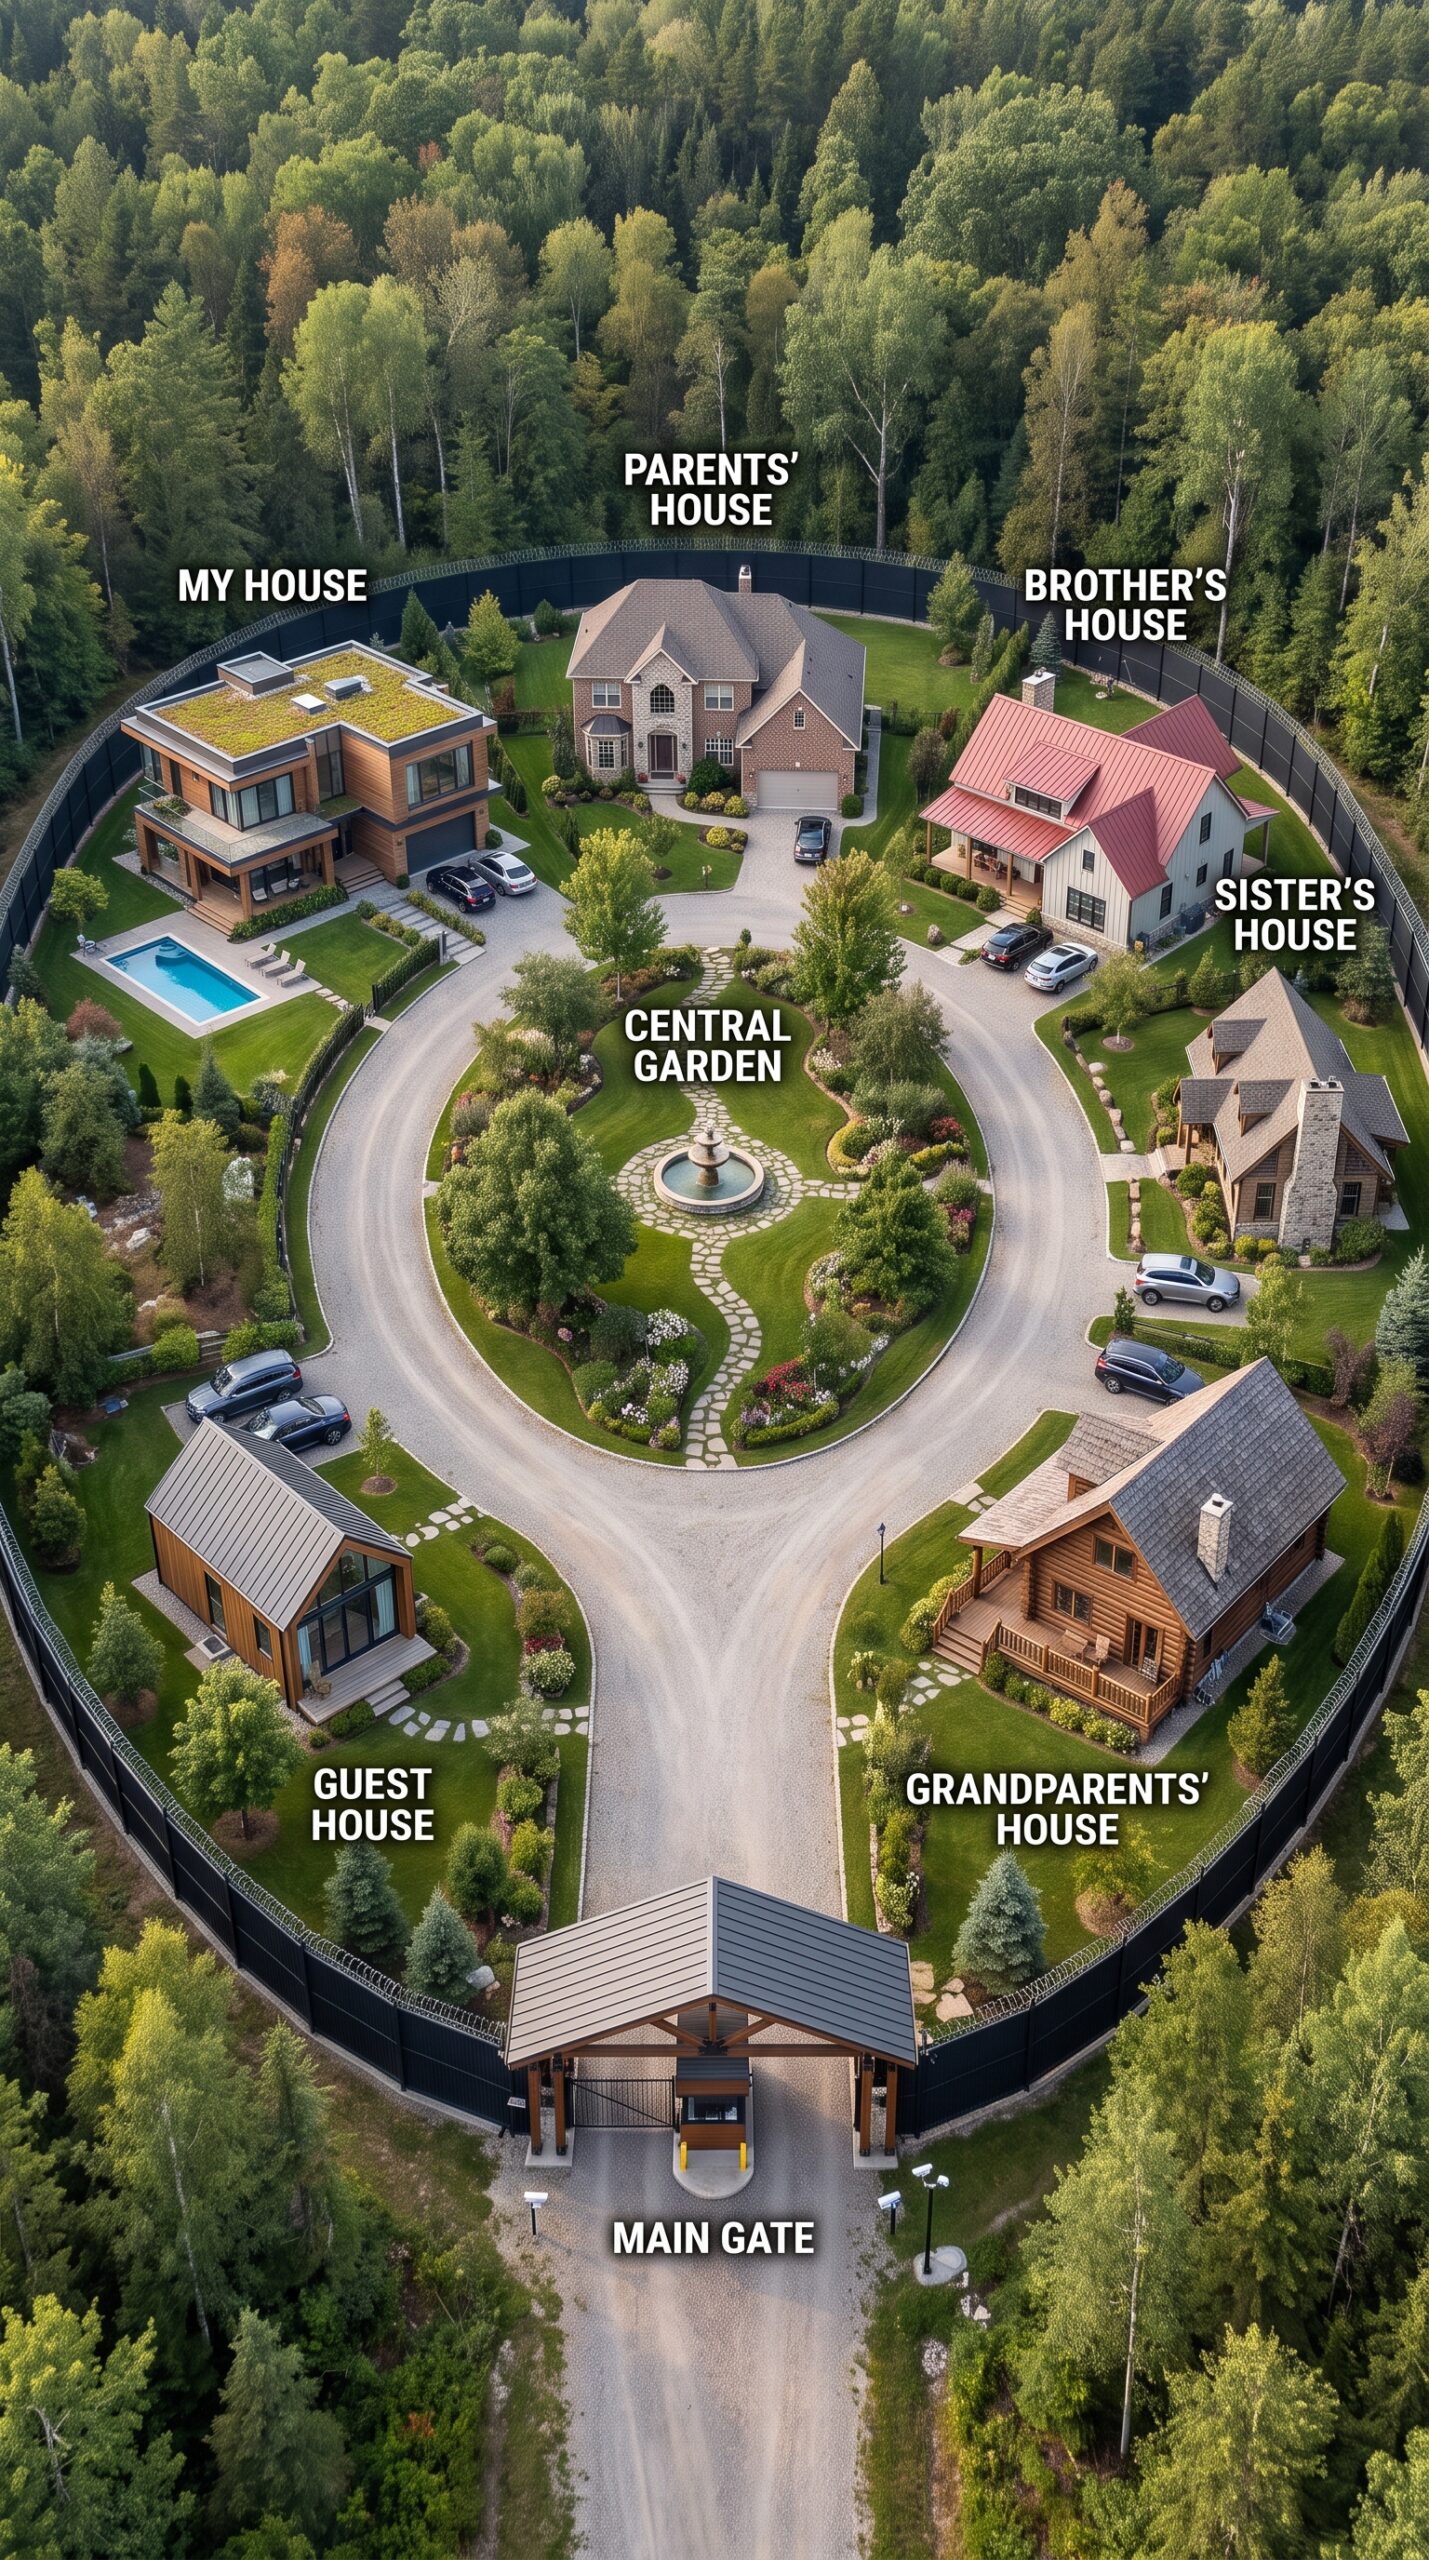
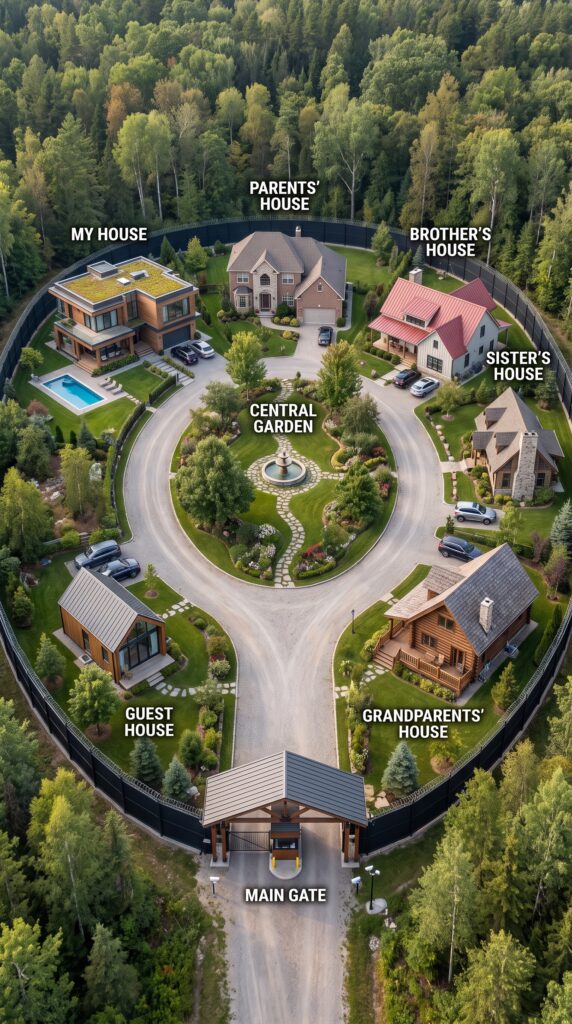
This property takes the idea of a family estate much further than a traditional large house. Instead of placing everyone inside one massive residence, the entire community is designed as a private family village surrounded by dense forest. Each household has its own home, private space, parking area, and individual lifestyle, while the entire family remains connected by one protected territory and a shared central garden.
The property is organized around a large circular internal road that connects every house without the need to leave the estate. At the center of the community is a landscaped garden with walking paths, mature trees, flower beds, and a decorative fountain. The central garden becomes the visual and social heart of the property, creating a shared space where family members can walk, meet, relax, and spend time together.
Near the main entrance is a modern private residence labeled as the owner’s house. Its contemporary architecture contrasts with several of the more traditional homes around the property. The house includes large windows, open terraces, private parking, and a swimming pool, creating a more independent lifestyle while still remaining part of the larger family community.
The parents’ house is positioned near the upper part of the property, surrounded by landscaping and located close to the center of the estate. Its placement allows easy access to the other homes while providing a quieter and more traditional residential setting.
On the opposite side are separate homes for a brother and sister. Although they are located close to one another, each house has its own driveway, parking space, and private landscaped area. The architecture of the two residences is deliberately different, helping the village feel like a collection of individual homes rather than a repetitive housing development.
The grandparents’ house is located in a quieter section of the property and is surrounded by greenery. Its traditional wooden design creates a warm, familiar atmosphere while remaining connected to the rest of the estate through the internal road system. The location allows for privacy without isolation, keeping family members close enough for everyday visits and support.
A separate guest house is positioned near the lower section of the community. This provides visiting relatives and friends with their own private accommodation without disrupting the daily routines of the main households. The guest residence can also function as a flexible space for longer stays, family gatherings, or additional household staff if required.
One of the most important elements of the entire project is the protected perimeter. A continuous security fence surrounds the community, creating a clear boundary between the private family estate and the surrounding forest. The main entrance is positioned at the lowest point of the property and includes a controlled gate area with dedicated access infrastructure.
Once inside, the atmosphere changes completely. There are no public streets, apartment buildings, commercial areas, or unrelated neighbors. The internal roads are used only by the families and their guests. Every route leads toward a home, the central garden, or another private area within the estate.
The forest surrounding the property is an important part of the concept. Instead of clearing large areas of land for development, the residential community is concentrated within a protected landscaped space while mature trees remain around the perimeter. This creates a natural buffer and gives the entire property the feeling of being hidden inside a much larger forest.
The design combines independence and proximity in a way that is difficult to achieve in a traditional neighborhood. Every family has a separate house and private lifestyle, but parents, grandparents, children, siblings, and guests can all live within walking distance of one another.
For large families, this type of property could completely change everyday life. Grandparents would remain close to their children and grandchildren. Parents could receive help when needed. Children could grow up surrounded by relatives instead of strangers. Family gatherings would not require long drives, flights, or hotel reservations because everyone would already be part of the same private community.
At the same time, separate homes provide something equally important: privacy. Everyone can return to their own house at the end of the day while remaining only a short walk away from the rest of the family.
The result is somewhere between a private residential neighborhood and a traditional family estate. It is large enough to provide independence for several generations, yet compact enough to maintain a strong sense of connection.
Surrounded by forest and protected by a single perimeter, this private family village is designed for people who want to live close to the people they trust most—without sacrificing the comfort and independence of having a home of their own.
MAIN ENTRANCE AND SECURITY CHECKPOINT
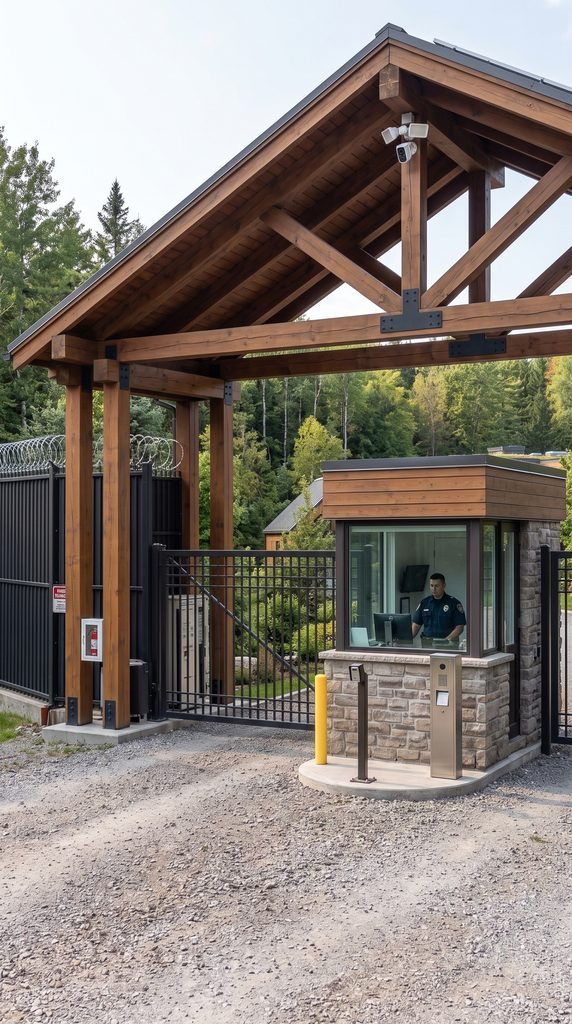
The main entrance serves as the controlled gateway to the entire private residential community. A wide access road leads directly to a reinforced metal gate positioned beneath a large timber entrance structure, creating a clear separation between the surrounding forest and the protected residential area.
Next to the gate is a dedicated security checkpoint designed for continuous monitoring of incoming and outgoing vehicles. The enclosed guard station provides a direct view of the entrance, while large windows allow security personnel to monitor the access road, gates, and surrounding perimeter.
The entrance can operate as a controlled access point for residents, family members, guests, and authorized service vehicles. Visitors can stop at the checkpoint before entering, while communication systems and cameras provide additional control over access to the community.
The combination of natural timber, stone construction, modern metal fencing, and reinforced gates gives the entrance a residential appearance while maintaining a clearly defined security zone. The surrounding landscape remains visible beyond the checkpoint, but access to the private community is organized through a single controlled entrance.
This layout creates a practical transition between the outside world and the private neighborhood. Beyond the main gate, internal roads lead toward the individual houses and the central landscaped garden, while the security checkpoint remains positioned at the entrance to monitor access without interfering with the daily life of residents.
A Reinforced Perimeter Fence Designed for Privacy and Controlled Access
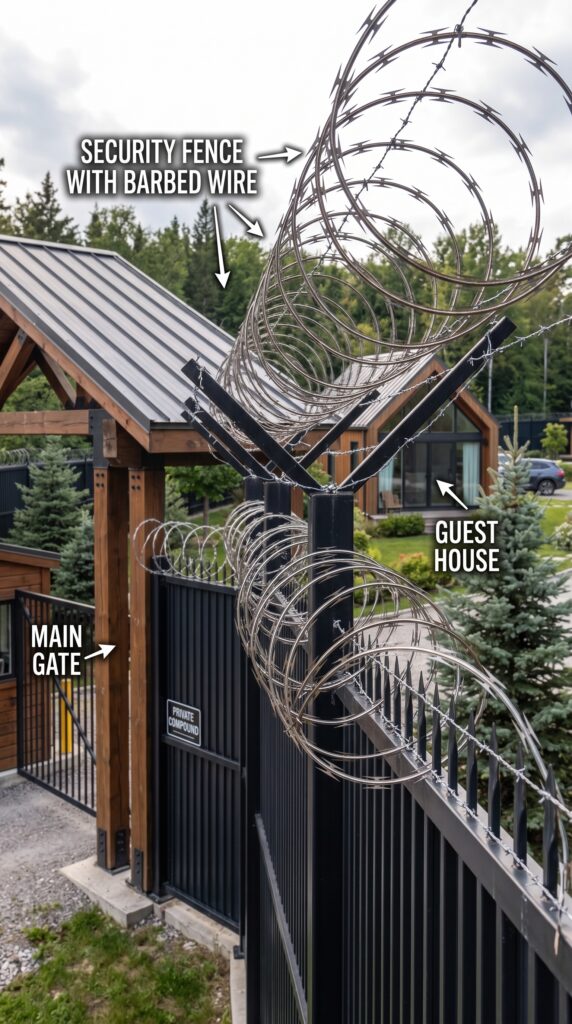
The perimeter fence is one of the most important elements of the entire property, creating a clear boundary between the private residential area and the surrounding landscape. Instead of using a traditional decorative fence, the design combines tall reinforced metal panels, heavy structural posts, controlled entry points, and an additional security layer along the upper perimeter.
The solid dark fence follows the natural shape of the property, adapting to changes in terrain rather than creating a simple straight boundary. This makes it possible to protect the entire compound while preserving the natural forest and landscape around the homes. The height and solid construction also provide significant visual privacy, limiting direct views from outside the property.
Along the top of the perimeter, reinforced security wire adds another protective layer. The fence design is integrated with controlled gates and designated entry points, allowing access to be concentrated in specific locations rather than leaving the property exposed through multiple open routes.
From inside the community, however, the fence does not dominate the landscape. Trees, gardens, private driveways, and residential buildings remain the main visual elements, while the perimeter structure works as a protective boundary around the outside edge.
The result is a property layout that combines the appearance of a quiet forest community with a clearly defined and highly controlled perimeter. Every house remains connected to the internal road network, while the outer boundary creates privacy and separation from the surrounding environment.
The Main House: Modern Living Surrounded by Nature
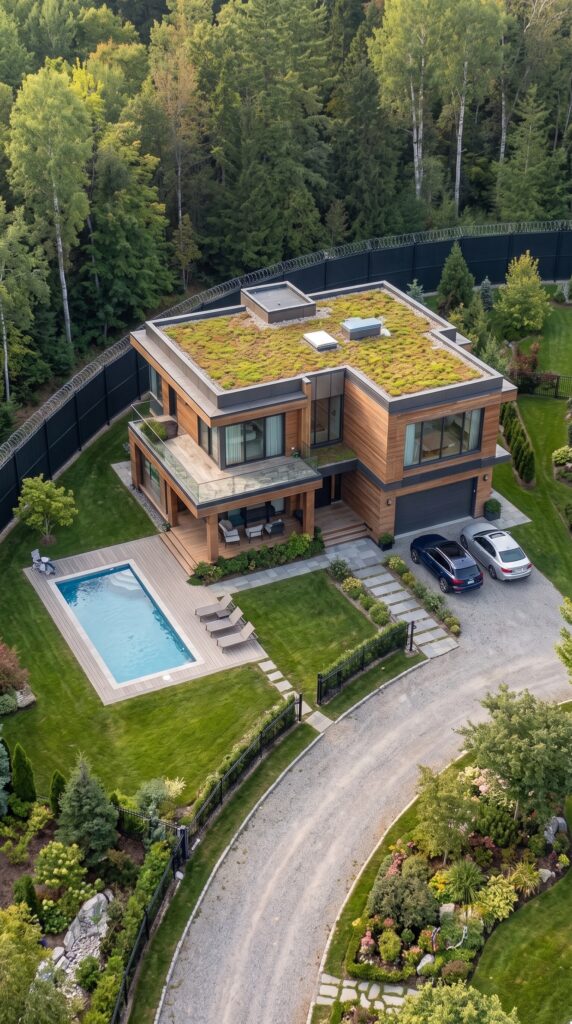
At the heart of this private residential property stands a modern two-story home designed to combine contemporary architecture with the natural beauty of the surrounding forest. The house features approximately 500 square meters of living space, providing enough room for a large family while maintaining a warm and comfortable atmosphere.
The exterior combines natural wood cladding, large panoramic windows, clean modern lines, and wide terraces overlooking the landscaped grounds. The design allows the house to blend naturally into its forest surroundings while still offering the comfort and functionality of a high-end modern residence.
Large floor-to-ceiling windows bring natural light into the interior and create a strong connection between the living spaces and the outdoor areas. From the main rooms, residents can enjoy views of the private garden, swimming pool, mature trees, and the surrounding woodland.
A spacious terrace extends from the main living area and provides additional outdoor space for relaxing, dining, or spending time with family. Below, the property includes a private swimming pool surrounded by a landscaped deck and lounge area, creating a quiet outdoor retreat during warmer months.
One of the most distinctive features of the house is its living green roof. The roof is covered with low-maintenance vegetation, helping the building blend into the landscape while providing additional insulation and reducing heat absorption during the summer.
The property also includes a private driveway with space for several vehicles and direct access to the main entrance. Carefully designed pathways connect the house with the pool, gardens, and surrounding areas, while landscaped trees and shrubs provide additional privacy.
The result is a home that combines approximately 500 square meters of modern living space with a private outdoor environment designed for comfort, privacy, and everyday family life. Surrounded by forest and protected by the perimeter of the community, the main house serves as a contemporary retreat where architecture, landscaping, and nature work together as one complete living space.
Estimated Cost of Building a Private Forest Estate: Approximately $4.5–$7 Million
Creating a private residential estate like this in a remote forest location would be a major construction project involving far more than simply building a large house. The property combines residential architecture, private roads, landscaping, independent infrastructure, security systems, energy production, vehicle storage, and extensive site preparation. Depending on the location, terrain, local labor costs, and final level of finishes, the estimated cost for developing the complete property could range from approximately $4.5 million to more than $7 million.
The main residence would represent one of the largest individual investments. A modern custom-built home of approximately 500 square meters, finished with panoramic windows, natural wood cladding, large terraces, premium insulation, high-quality interiors, and a landscaped green roof, could realistically cost between $1.5 million and $2.5 million. Building in a forest environment can increase costs because materials, equipment, and construction crews must be transported to a more difficult location.
Preparing the land would also require significant investment. Access roads, grading, drainage systems, retaining walls, foundations, and stabilization of the terrain could cost approximately $300,000 to $700,000, especially if the property is located on uneven or mountainous land.
The private swimming pool, outdoor deck, terraces, walkways, gardens, and surrounding landscaping could add another $200,000 to $500,000. Mature trees, decorative plants, irrigation systems, stonework, and professionally designed gardens can quickly become a major part of the overall budget.
The security perimeter would be another significant investment. A tall reinforced fence following the natural shape of the property, combined with controlled gates, surveillance cameras, access control, lighting, and a dedicated security checkpoint, could cost approximately $300,000 to $700,000, depending on the total size of the protected area.
One of the most expensive elements would be underground construction. Building a vehicle tunnel and protected underground garage requires excavation, reinforced concrete, drainage, ventilation, electrical systems, waterproofing, and specialized engineering. Depending on the size and geological conditions, this part of the project could cost between $500,000 and $1.2 million.
The independent infrastructure would further increase the total investment. A solar energy system with battery storage, backup power equipment, water systems, and other utility infrastructure could require approximately $250,000 to $600,000.
Additional buildings and facilities, including a guest house, garage structures, greenhouse, storage areas, and service buildings, could add another $400,000 to $800,000. If the property includes multiple family homes or additional residential buildings, the total development cost could increase substantially.
A realistic overall budget for a completed private forest estate of this scale would therefore be approximately:
Land acquisition: $200,000–$1,000,000+
Main 500 m² residence: $1.5–$2.5 million
Site preparation and infrastructure: $300,000–$700,000
Underground tunnel and protected garage: $500,000–$1.2 million
Security perimeter and access systems: $300,000–$700,000
Solar power and battery storage: $250,000–$600,000
Pool, landscaping, gardens and outdoor areas: $200,000–$500,000
Additional buildings and facilities: $400,000–$800,000
For a project built to a high standard, the complete development could realistically reach $4.5–$7 million, while a more remote location, difficult terrain, premium materials, larger underground structures, and additional residences could push the final investment significantly higher.
The real value of a property like this is not simply the size of the main house. It is the complete system surrounding it: private access, protected boundaries, independent energy, landscaped grounds, vehicle infrastructure, and the ability to live surrounded by nature without sacrificing modern comfort.
This project is a conceptual design created for inspiration and architectural visualization. It is not a real construction project or a technical blueprint.





Leave a Reply