Five Private Estates, One Forest Kingdom: How Much Would This American Family Compound Cost?
What if an entire family could live in the same forest without ever having to share a house, a driveway or even a backyard?
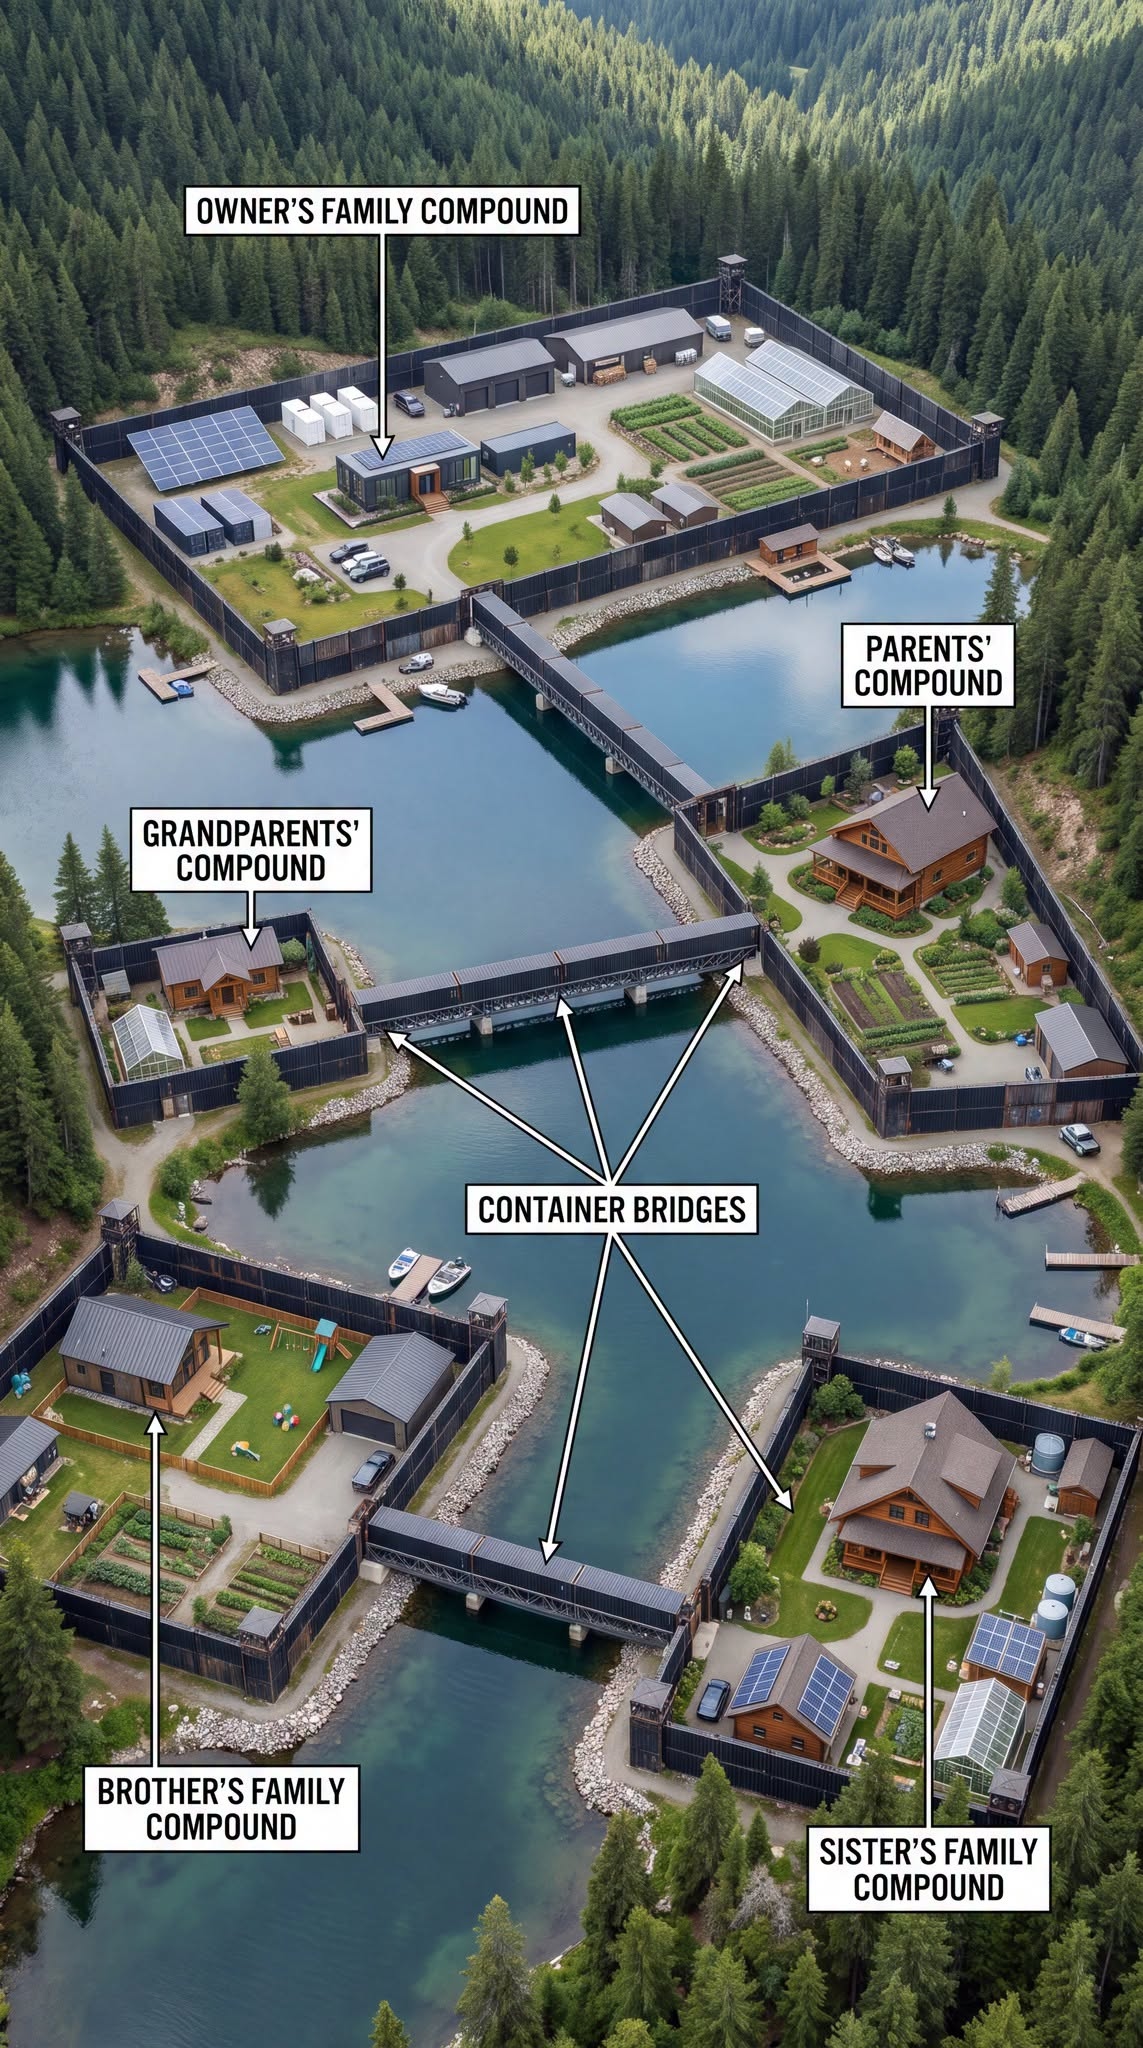
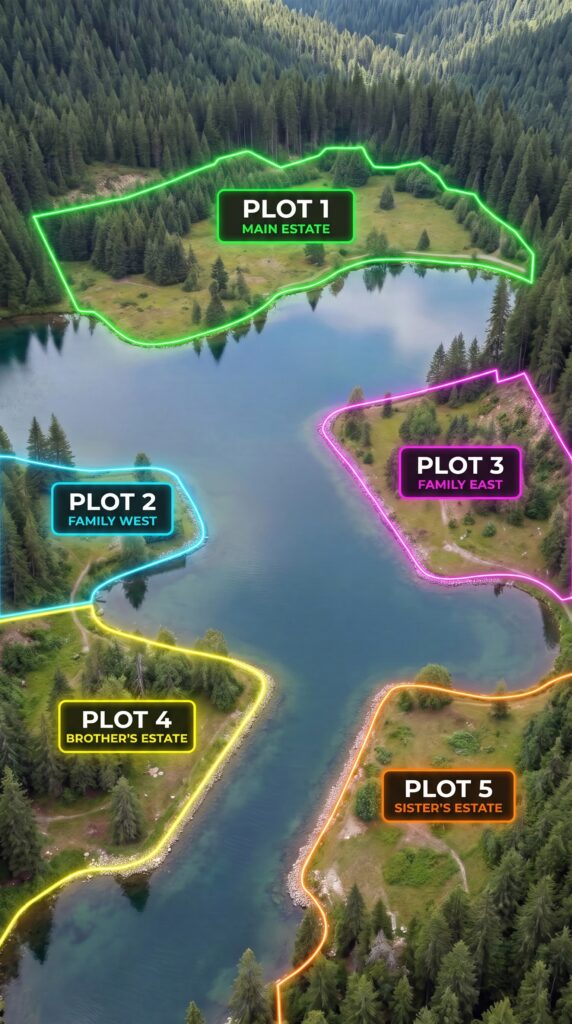
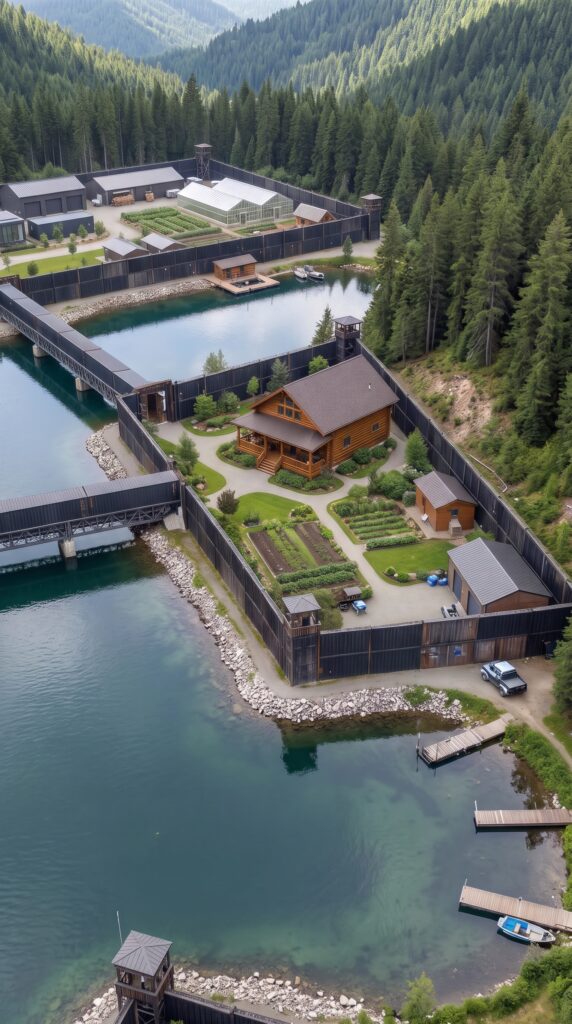
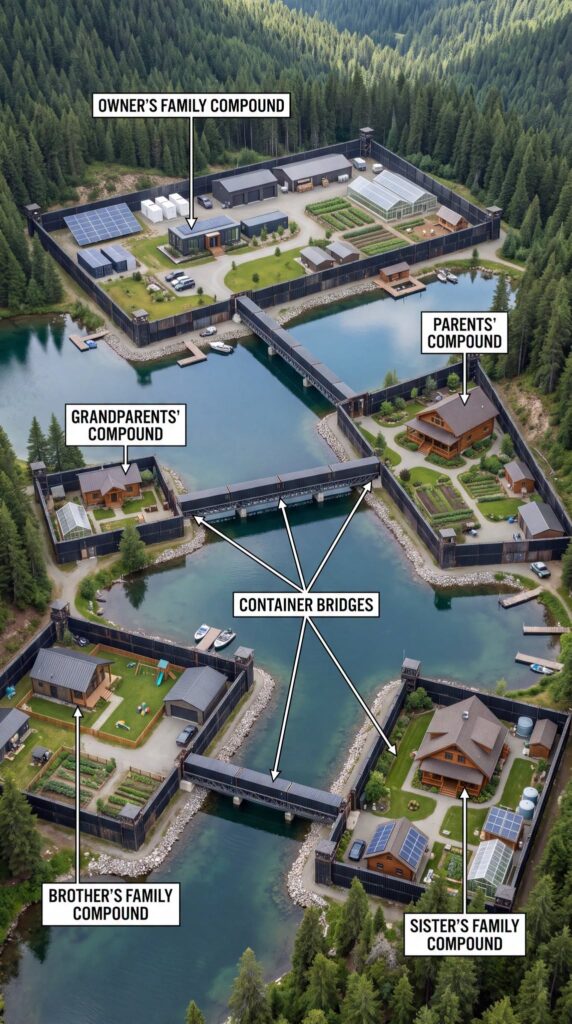
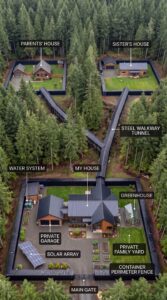
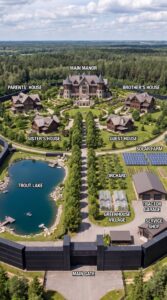
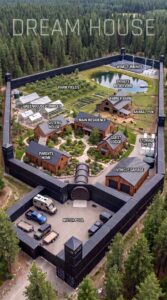
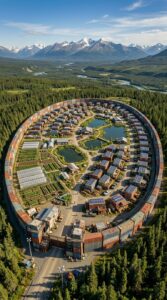
Deep in the American wilderness, this extraordinary private settlement brings together five separate family properties, secluded lakes, elevated bridges and a network of enclosed walkways. Each household has its own residence, outdoor space and facilities, while carefully planned connections allow everyone to visit one another without leaving the protected grounds.
The concept is built around a simple idea: independence without isolation. Parents, grandparents, brothers, sisters and the estate owner each have a private place to call home. Between them are forests, water, gardens and shared infrastructure designed to support comfortable living even when the nearest town is miles away.
And with the possibility of a zombie apocalypse built into the theme, this is not just a luxury family retreat. It is designed to feel like a private world of its own.
The owner’s main estate: the heart of the settlement
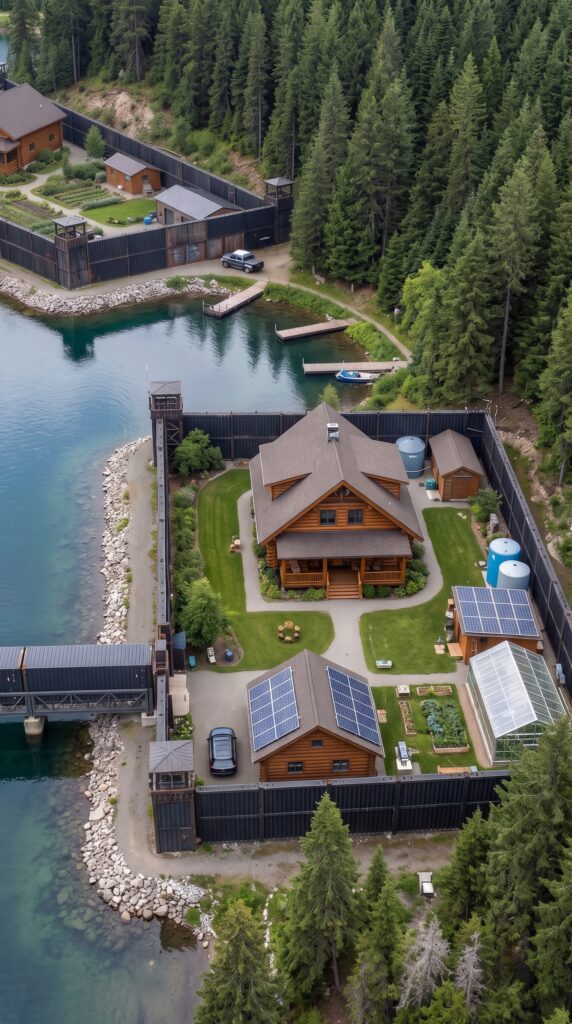
The largest property belongs to the owner and serves as the central hub of the entire community.
The main residence combines modern architecture with natural materials, expansive windows and spacious outdoor terraces overlooking the surrounding forest and water. Inside, there is room for a large family living area, a fully equipped kitchen, private bedrooms, offices and entertainment spaces.
But the house is only one part of this compound.
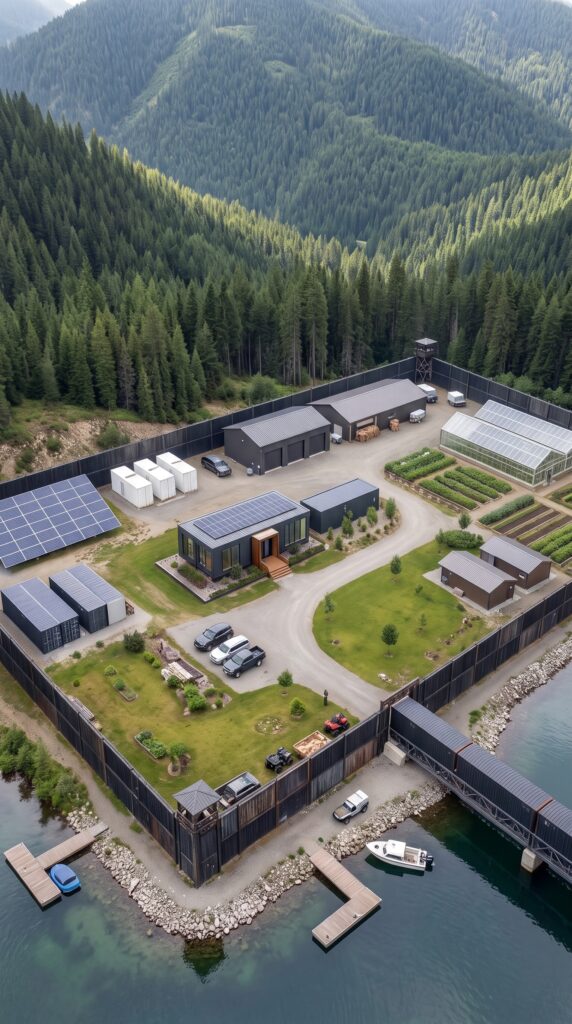
Outside, a dedicated energy area contains solar panels and battery storage to help power the residence and essential facilities. A backup generator and carefully planned electrical distribution provide additional resilience when solar production is low.
Nearby, heated greenhouses and open vegetable gardens allow the family to grow fresh produce across different seasons. Raised beds, irrigation lines, fruit trees and dedicated growing areas make this section feel more like a small private farm than an ordinary backyard.
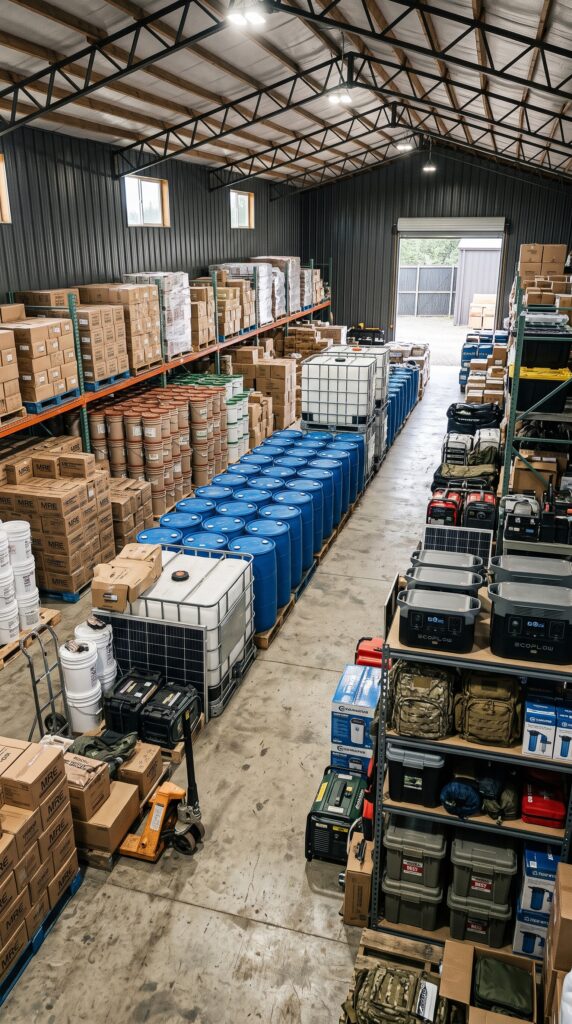
The most impressive support building is the enormous supply warehouse. It is designed to store non-perishable food, bottled and treated water, tools, replacement equipment, medical supplies, spare parts and other essentials. Shelving systems, inventory areas and climate-controlled storage sections help keep everything organized.
This is the operational center of the settlement: a place where the family can manage supplies, maintain equipment and coordinate the shared facilities.
The parents’ property: comfort and privacy beside the water
The second compound belongs to the owner’s parents.
Rather than placing them in a guest wing of the main mansion, the design gives them a completely separate home. The house sits in a quieter section of the forest, with its own driveway, garden and outdoor seating area.
A broad porch faces the surrounding landscape, creating a peaceful place to enjoy morning coffee or watch the changing seasons. Inside, the layout is practical and comfortable, with a spacious living room, accessible bathroom, full kitchen and bedrooms on one level.
The property also has its own small storage building and a private outdoor area. The parents can enjoy their daily routines without depending on the main residence, while the bridge network keeps the rest of the family within easy reach.
The grandparents’ retreat: a quiet home designed for easy living
The third property is reserved for the grandparents.
This zone is intentionally designed to be peaceful and convenient. The house is smaller than the main mansion but still provides generous living space, natural light and views of the forest.
A single-level floor plan reduces the need for stairs. Wider doorways, accessible bathrooms, non-slip outdoor surfaces and a short, well-lit path to the bridge make everyday movement easier.
There is also a private garden with raised planting beds, a sheltered sitting area and space for a few fruit trees. The grandparents have their own home and outdoor space, but they are never far from family gatherings.
The goal is not to isolate older family members in a separate corner. It is to give them independence while making connection effortless.
The brother’s compound: a private space for an independent lifestyle
The fourth property belongs to the owner’s brother.
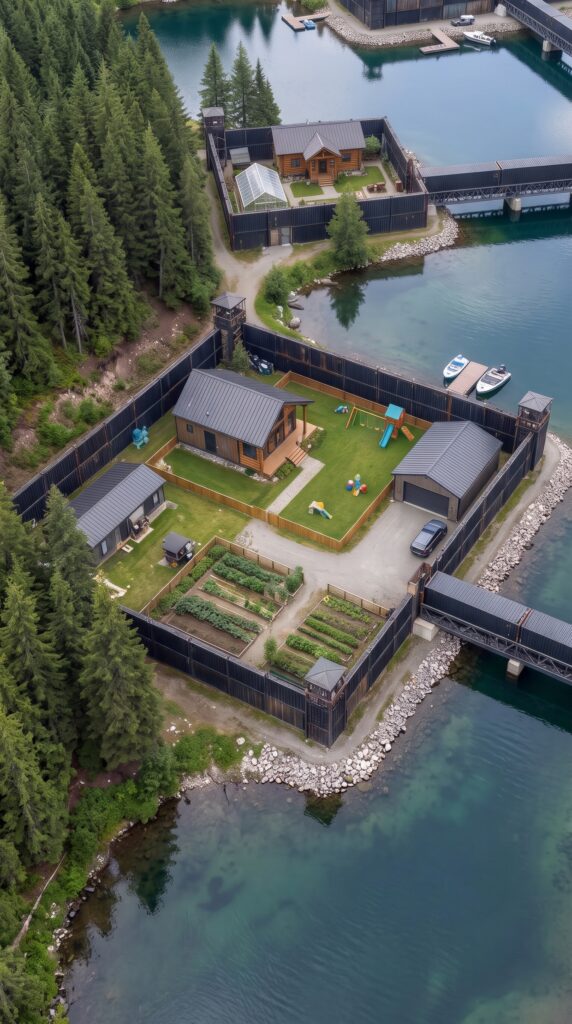
This residence has a more modern, practical character. It could include an open-plan kitchen and living room, a private bedroom suite, a home office, a garage and a covered outdoor entertainment area.
The surrounding land gives him room for hobbies, exercise, vehicle storage or a small workshop. A private garden and terrace provide additional space without requiring him to share the owner’s outdoor areas.
The brother’s compound is connected to the wider settlement by an elevated bridge, but its entrance and daily facilities remain independent.
It is a separate home, not an extension of the main mansion.
The sister’s compound: a home surrounded by nature
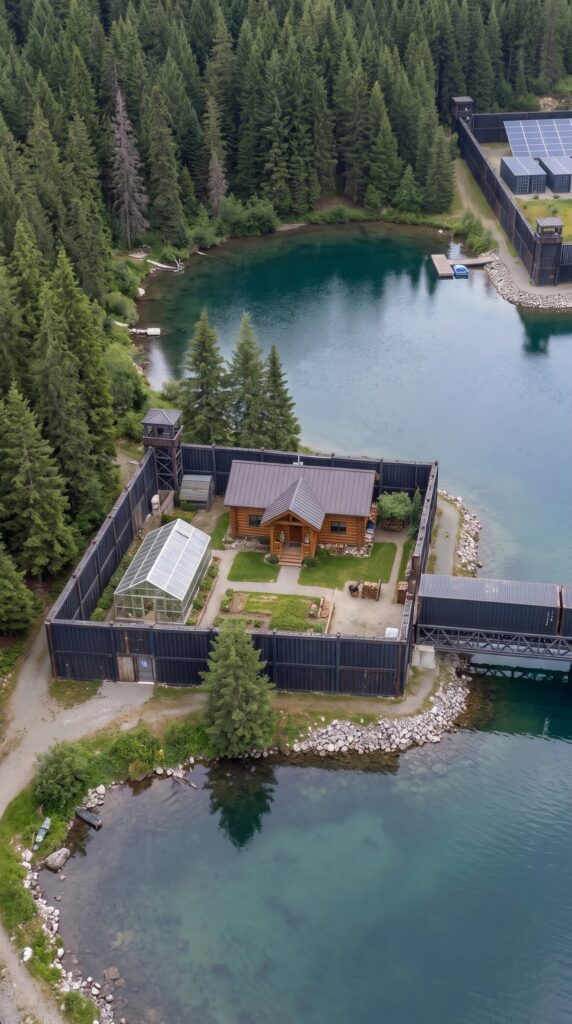
The fifth property belongs to the owner’s sister.
Its position offers a balance between privacy and access to the shared lakeside areas. The residence features comfortable living spaces, a private terrace and large windows facing the trees and water.
A small greenhouse or garden area gives her the opportunity to grow herbs, vegetables and flowers. There is also room for outdoor dining, a fire-pit area and a private storage shed.
The design can be customized around her lifestyle rather than forcing every household into the same floor plan. That is one of the biggest advantages of having separate properties: each family member can create a home that feels personal.
A network of bridges connecting five private worlds
The bridges are among the most distinctive features of the entire project.
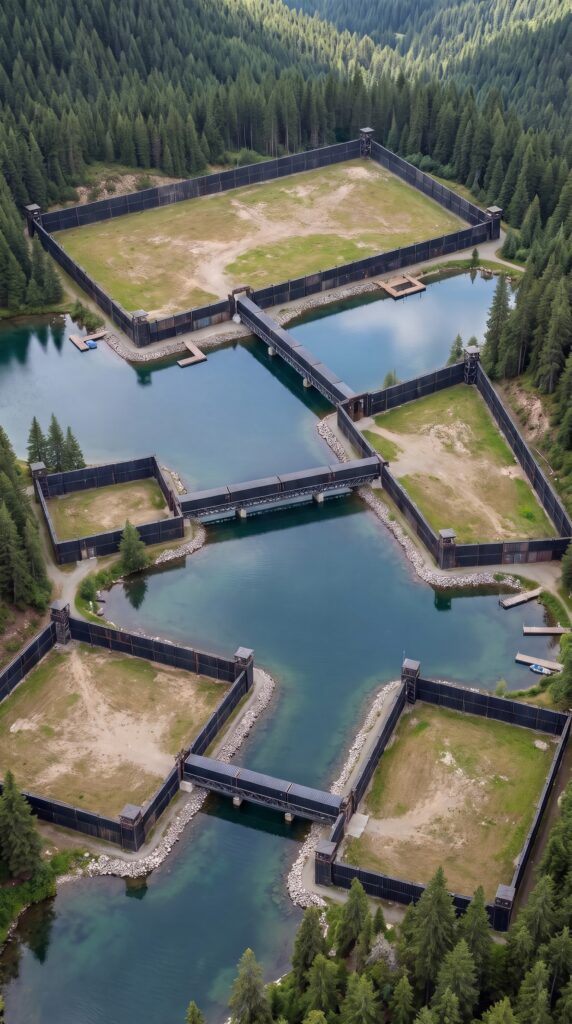
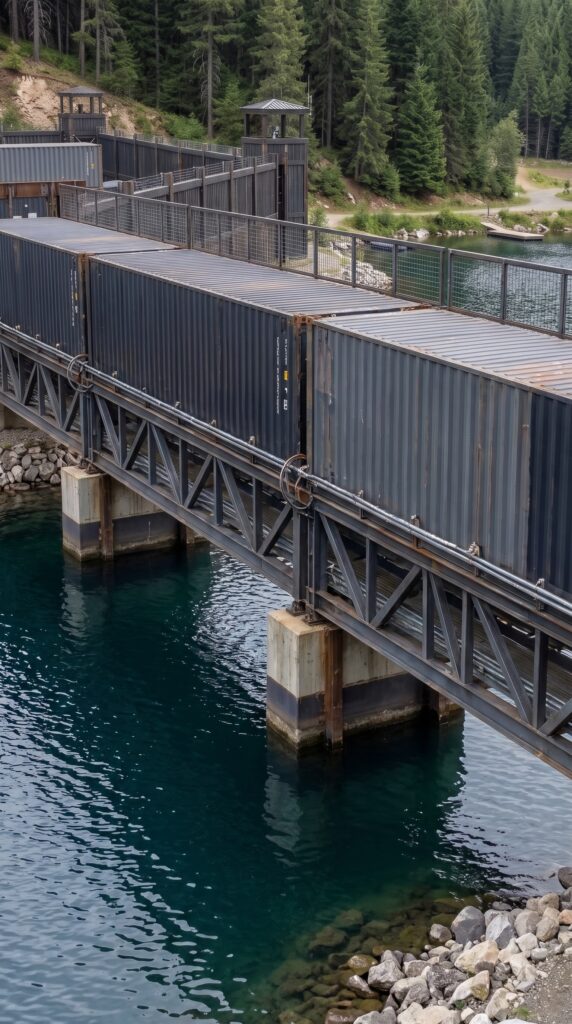
Instead of relying only on roads and paths, the estate uses elevated bridges to connect the five residential zones across secluded lakes and wooded sections.
Some bridges cross directly over the water, creating dramatic views of the lakes below. Others pass between trees or connect to small platforms where residents can stop and enjoy the scenery.
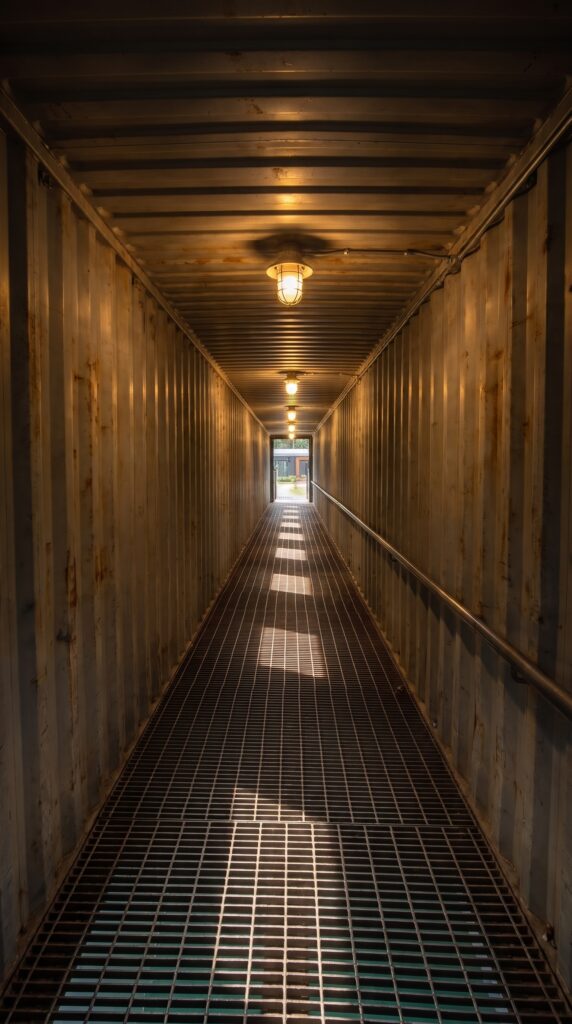
Enclosed walkways provide additional protection from wind, rain and snow. With appropriate lighting, non-slip flooring, drainage and structural supports, the bridges can remain practical routes between the properties throughout the year.
The network would need to be carefully engineered. Bridge foundations, water levels, soil conditions, snow loads and emergency access all influence the final design. These are substantial structures, not simple garden footbridges.
The result is a settlement where each family member can walk from their home to another property while remaining inside the private estate.
The lakes, forest and river: nature as part of everyday life
The water features give the settlement much of its character.
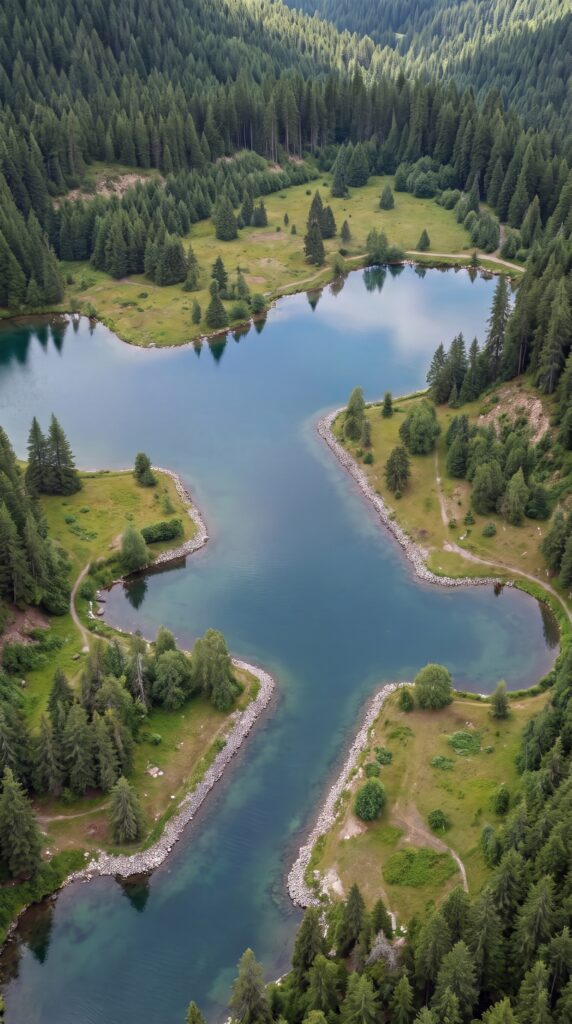
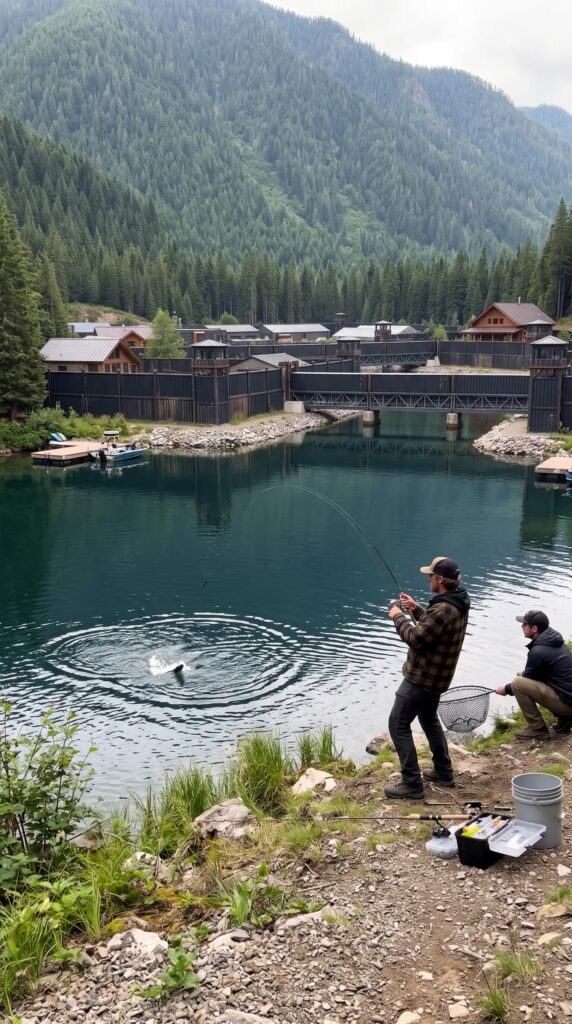
The lakes create natural separation between the residential zones, while also providing beautiful views and opportunities for recreation. Depending on the land, some lakes could be existing natural bodies of water, while others might be carefully engineered ponds.
Small docks, fishing platforms and lakeside seating areas create places to relax. The surrounding trees provide shade and privacy, making each shoreline feel like its own secluded retreat.
Beyond the lakes, the forest offers hiking trails, wildlife observation and seasonal berry and mushroom gathering. Any wild mushrooms collected for food would need to be identified with certainty by a qualified expert.
A nearby river adds another potential resource. If local conditions and regulations allow, fishing for trout can provide fresh food and recreation. Trout spawning is seasonal and depends on the species and river conditions, so the estate should not assume a year-round supply of fish or trout roe. Local fishing rules, conservation requirements and water quality would all need to be respected.
Together, the forest, lakes and river make the property feel like a private wilderness community rather than a conventional residential development.
A settlement designed to keep the family connected
The most interesting feature of this estate is not the size of the houses or the number of bridges. It is the way the entire property is organized.
Every household has its own entrance, residence and outdoor space. Shared resources such as the warehouse, greenhouses, gardens and energy systems can be managed collectively. The bridges make it possible to move between properties without constantly using a vehicle.
For an emergency-focused design, the family could also include backup communications, fire protection, first-aid facilities, emergency lighting, water storage and clearly marked evacuation routes.
The zombie-apocalypse theme adds drama, but the practical value is in the everyday infrastructure: reliable utilities, maintained buildings, food production, organized supplies and a family network that can support itself during disruptions.
It is a private community built around both independence and cooperation.
How much would it cost to build this five-property estate?
A project of this scale would require a significant investment. To create a realistic American estimate, let’s imagine a rural location in a relatively affordable state, with approximately 40 acres of wooded land, five separate residential compounds, several lakes and a professionally engineered bridge network.
The following budget assumes comfortable, high-quality homes rather than ultra-luxury mansions, substantial site preparation and a mix of existing natural water features and constructed ponds.
Project component
Estimated cost
Approximately 40 acres of wooded rural land
$180,000
Land surveys, clearing, grading and internal roads
$150,000
Owner’s main residence and large terraces
$550,000
Parents’ separate home
$220,000
Grandparents’ accessible home
$200,000
Brother’s private compound
$250,000
Sister’s private compound
$250,000
Main warehouse and long-term supply storage
$140,000
Heated greenhouses, vegetable gardens and irrigation
$85,000
Solar panels, battery storage and backup generator
$180,000
Well, filtration, water storage and distribution
$75,000
Septic systems and wastewater infrastructure
$90,000
Lakes, shoreline work, docks and landscaping
$220,000
Elevated bridges and enclosed walkways
$450,000
Security gates, perimeter fencing, cameras and lighting
$120,000
Emergency systems, communications and fire protection
$55,000
Design, engineering, permits and inspections
$180,000
Estimated construction subtotal
$3,795,000
Contingency reserve (15%)
$569,250
Estimated total
$4,364,250
Estimated project cost: approximately $4.36 million.
This is a conceptual estimate, not a contractor quotation. The land allowance assumes a relatively affordable rural market. The bridge budget assumes several substantial engineered crossings, including enclosed sections; unusually long spans or difficult foundations could cost considerably more.
The lake allowance assumes a combination of existing water features and moderate pond construction. Creating several large lakes from scratch, relocating streams or undertaking extensive shoreline engineering could add a significant amount. The estimate also excludes financing costs, ongoing property taxes, insurance, staffing and long-term operating expenses.
A more economical version could reduce the number of bridges, use smaller houses, rely on existing lakes and phase construction over several years. However, the complete vision described here is a multi-million-dollar private estate.
This is an architectural concept visualization and not a real construction project.


Leave a Reply