What Would It Take to Build a Family Compound That Can Survive Almost Anything?
What would it take to build a private family settlement where multiple generations could live comfortably, grow their own food, generate electricity, and prepare for emergencies without constantly depending on the outside world?
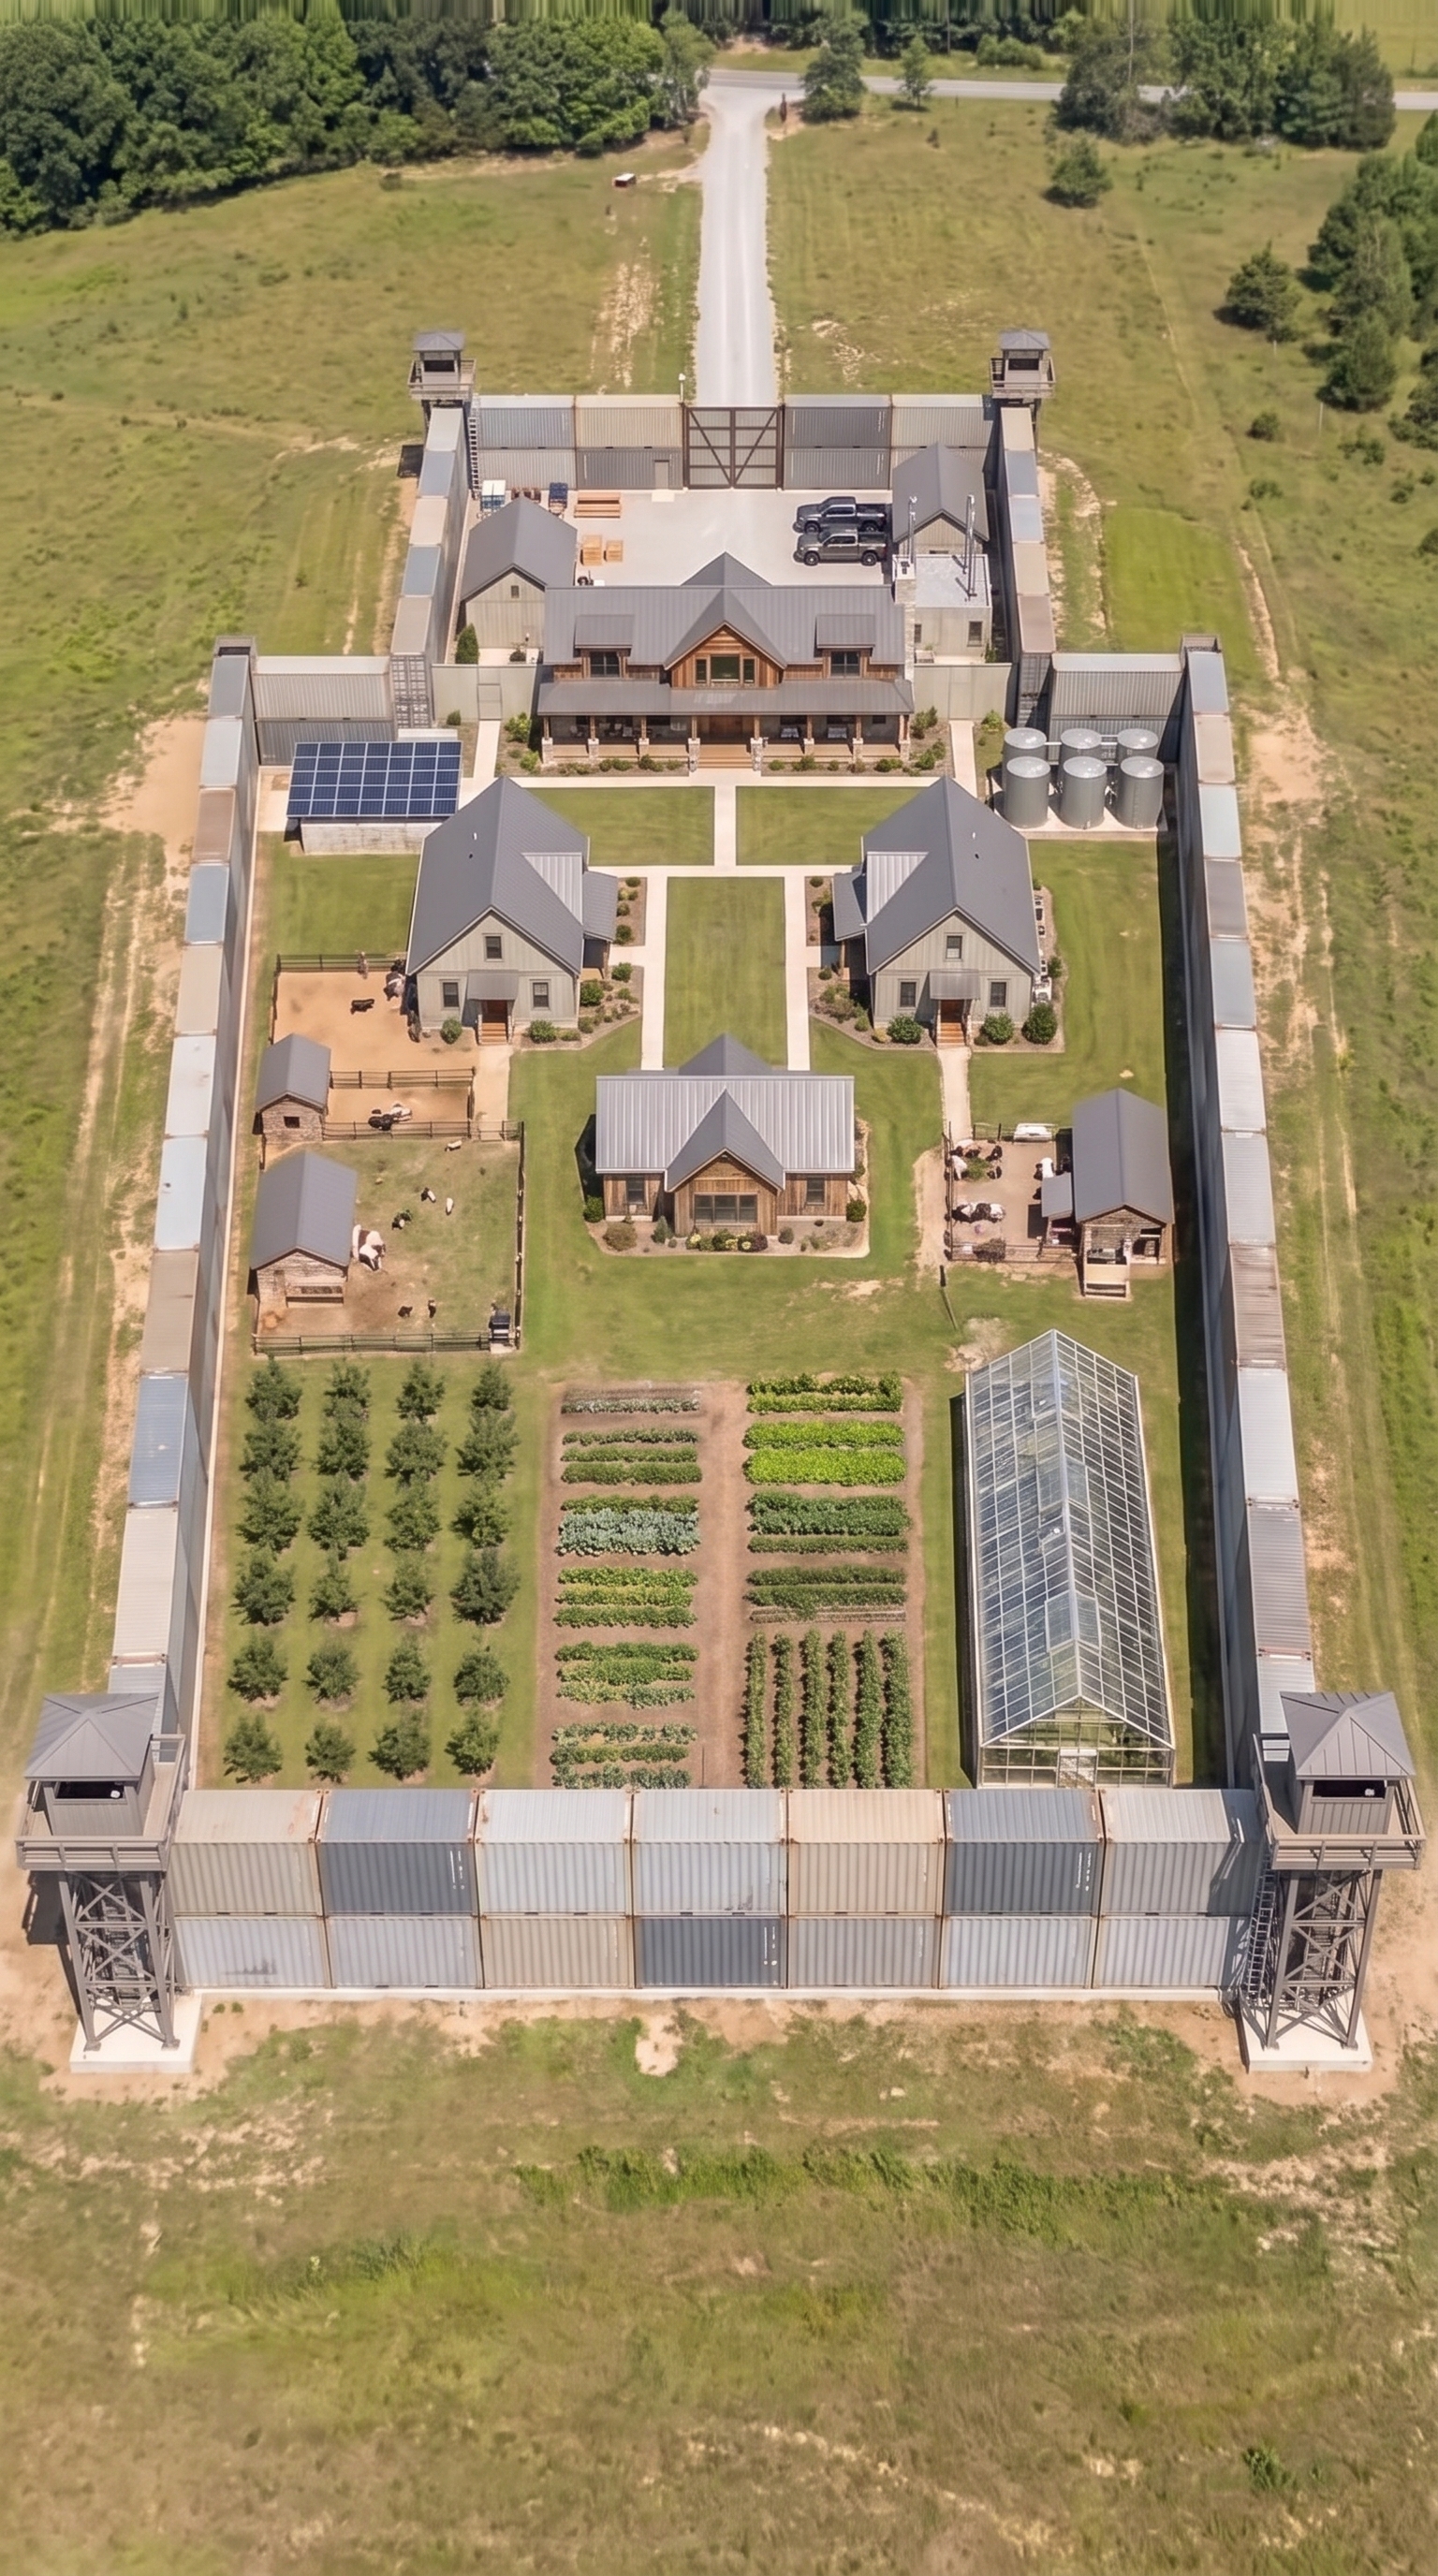
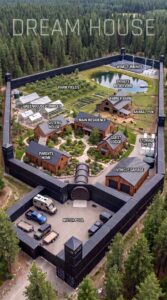
On ten acres of rural American land, this concept brings together several homes, a reinforced perimeter, an underground shelter, independent utilities, food production, storage facilities, and off-road vehicles. The goal is not simply to build a collection of houses. It is to create one property where an entire family can maintain its privacy, comfort, and independence.
But what would a project like this actually cost in the United States? Let’s break down the property, its major features, and a realistic preliminary construction budget.
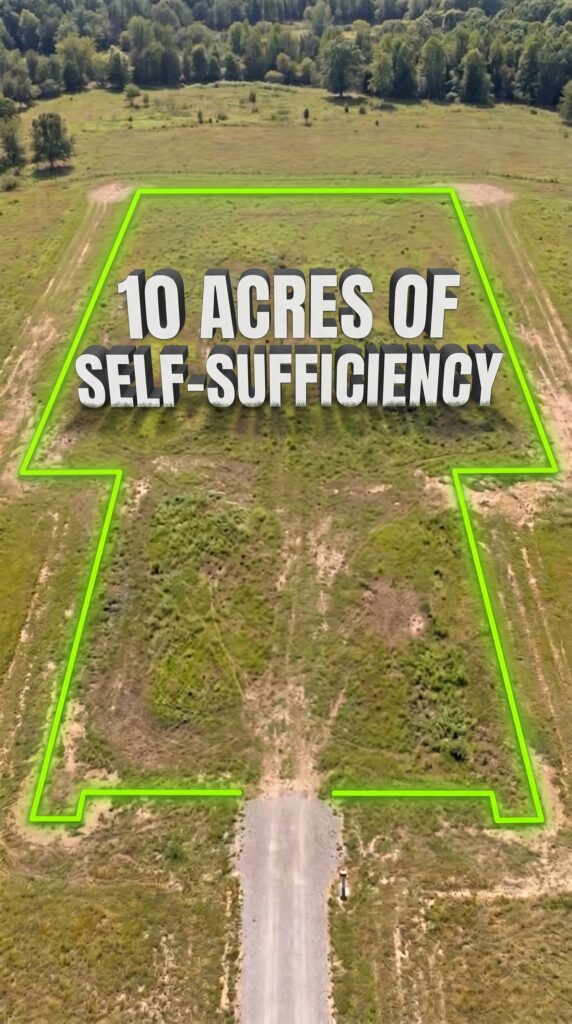
Ten Acres of Private Land
The foundation of the entire project is a ten-acre property in a rural part of Mississippi, where land can be considerably more affordable than in major metropolitan areas. The space allows the family to separate residential buildings, storage facilities, agricultural areas, and vehicle access while maintaining room for future improvements.
For this estimate, the land budget is approximately $50,000. The actual price would depend on road access, utilities, drainage, soil conditions, and whether the property is already suitable for construction.
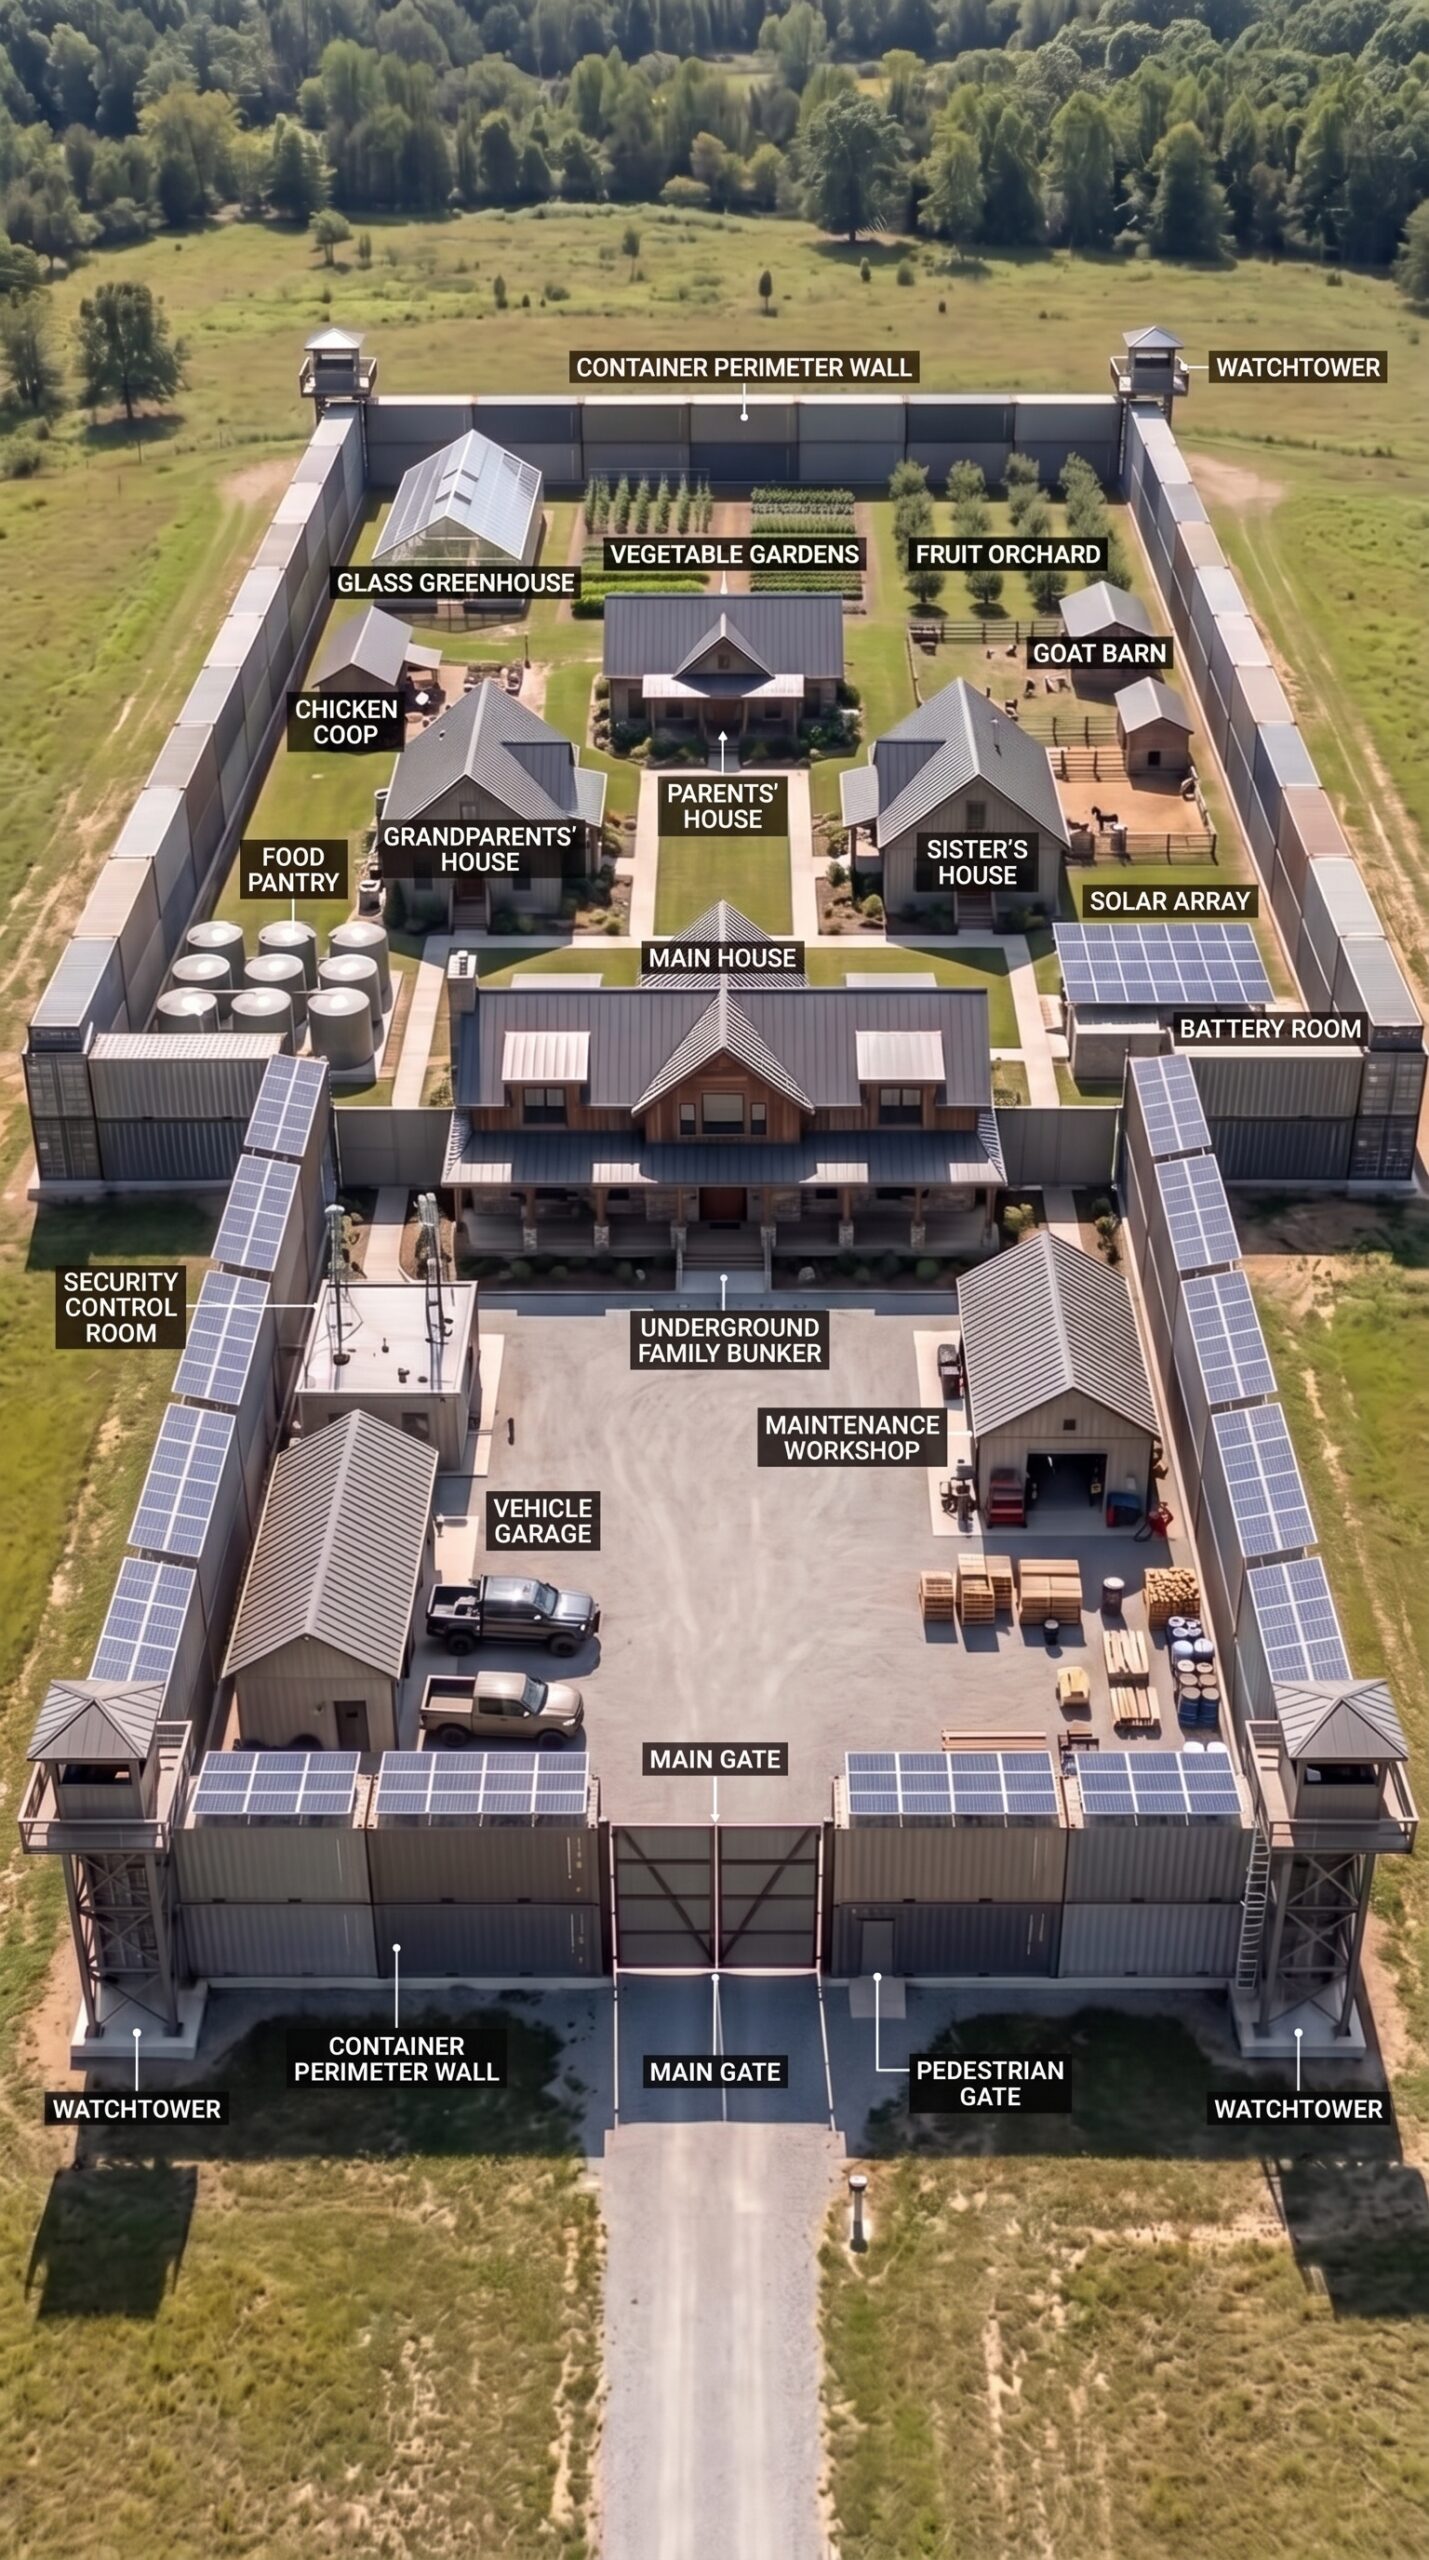
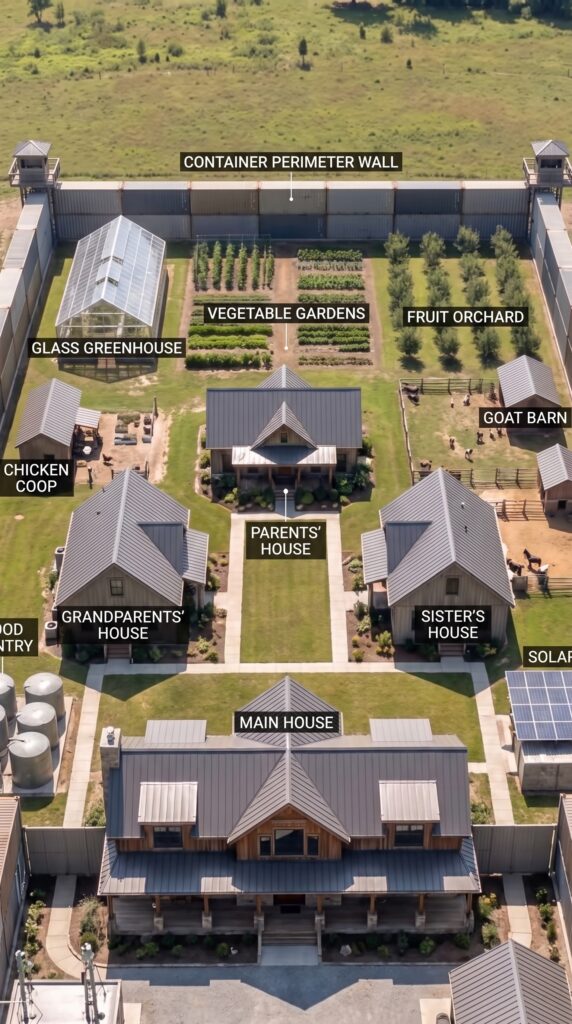
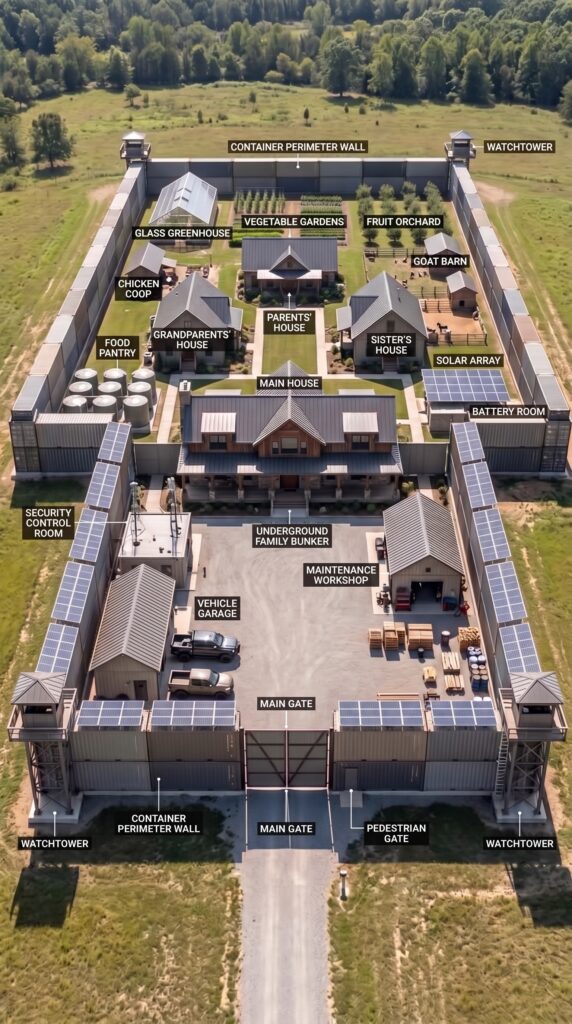
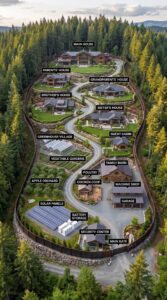
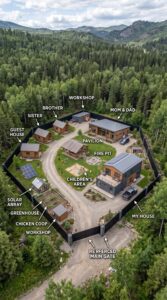
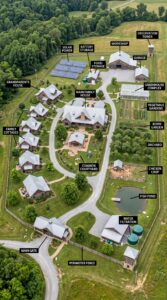
The layout is divided into two main zones. The first accommodates vehicle access, storage, and operational facilities, while the second contains the primary homes and the areas dedicated to everyday family life. This arrangement keeps equipment and deliveries away from the more private residential spaces.
A Perimeter Built Around the Property
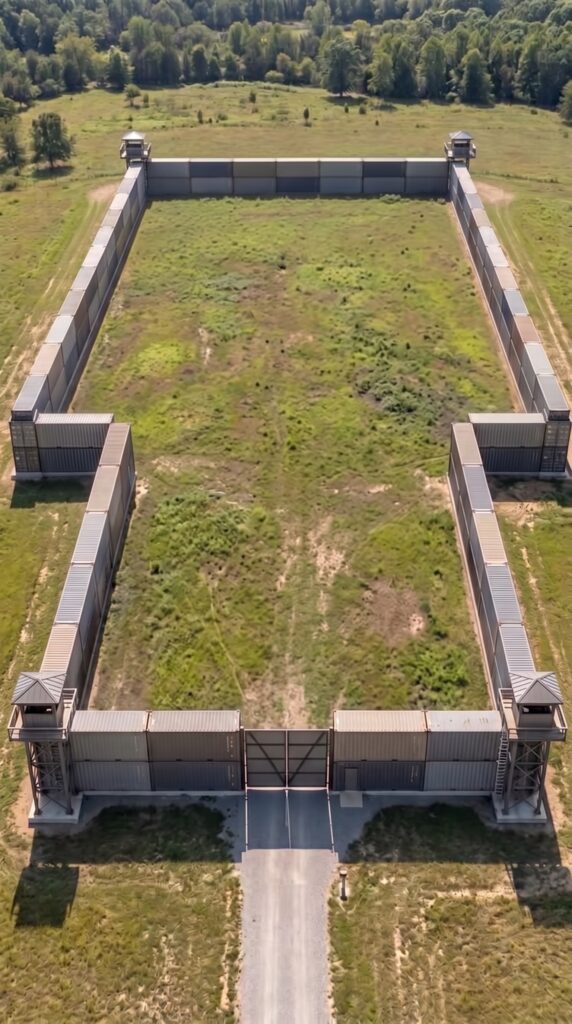
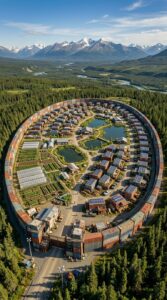
A distinctive feature of the settlement is its proposed perimeter wall made from shipping containers. Rather than using containers only for storage, the concept incorporates them into the boundary, with reinforced sections and controlled access points.
The entrance is designed around a substantial gate, while four elevated observation towers provide views across different parts of the property. Together, these features create a clearly defined boundary and help organize vehicle and visitor access.
A preliminary allowance of $280,000 covers the container perimeter, foundations and installation, the main entrance, and four basic observation towers. This is an illustrative construction estimate, not a contractor quotation. The final cost would depend heavily on the wall’s height, engineering requirements, number of containers, and the design of the gates and towers.
Because shipping containers were designed primarily for cargo transport, using them as a permanent structural wall would require professional engineering. Drainage, corrosion protection, wind loads, foundations, and safe access would all need to be addressed before construction.
A Main Home Designed for the Entire Family
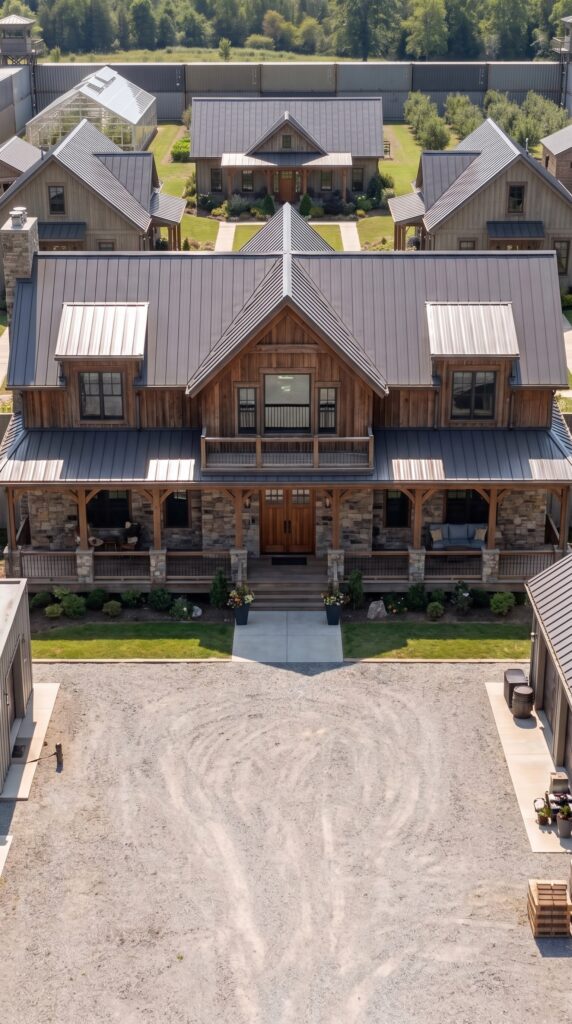
At the center of the property stands the main family house, with approximately 2,500 square feet of living space. It provides a comfortable gathering place with a kitchen, living and dining areas, bedrooms, bathrooms, and room for family members to spend time together.
The design prioritizes practicality over unnecessary luxury. Large shared spaces make the house suitable for family gatherings, while private bedrooms and separate living areas help everyone maintain a reasonable level of independence.
A preliminary budget of $450,000 is allocated for the main house, including an allowance for construction and ordinary interior finishes. The final figure would depend on the floor plan, materials, local labor costs, and site preparation.
Separate Homes for Parents, Grandparents, and a Sister
A multigenerational property works best when relatives can live together without being required to share every part of their daily routines. For that reason, the settlement includes three additional homes, each measuring approximately 1,200 square feet.
The parents’ house offers its own kitchen, bathroom, bedrooms, and living room. The grandparents’ home can prioritize accessibility, with fewer steps, wider doorways, and a layout that is easier to navigate. The sister’s house provides another independent living space while keeping her close to the rest of the family.
At an estimated $190,000 per home, the three additional houses account for $570,000 in the preliminary budget.
Together with the main house, the property would contain four separate residences. Their placement would allow relatives to share the same land and infrastructure while preserving personal space.
An Underground Shelter Beneath the Main House
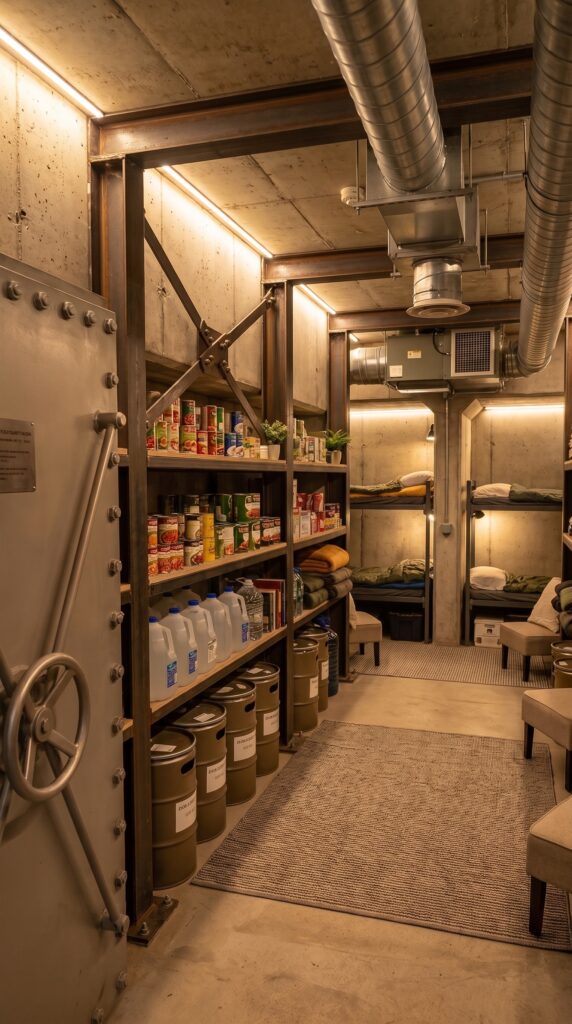
The underground shelter is one of the most specialized parts of the project. Designed as a protected space for the family, it could include sleeping areas, a stocked pantry, water storage, sanitation facilities, ventilation equipment, and a dedicated power supply.
The objective is to provide a place where the family could shelter temporarily during severe weather or other emergencies. Its usefulness would depend on proper engineering, suitable soil conditions, groundwater levels, waterproofing, and reliable emergency exits.
For a purpose-built shelter with a relatively straightforward layout, the preliminary allowance is $300,000. This figure assumes a functional, professionally designed structure rather than an elaborate underground residence with extensive luxury finishes.
Underground construction is particularly sensitive to local conditions. A high water table, difficult excavation, or more demanding structural requirements could significantly increase the final cost, so a geotechnical assessment would be essential before committing to the design.
A Garage, Workshop, and Storage Facility
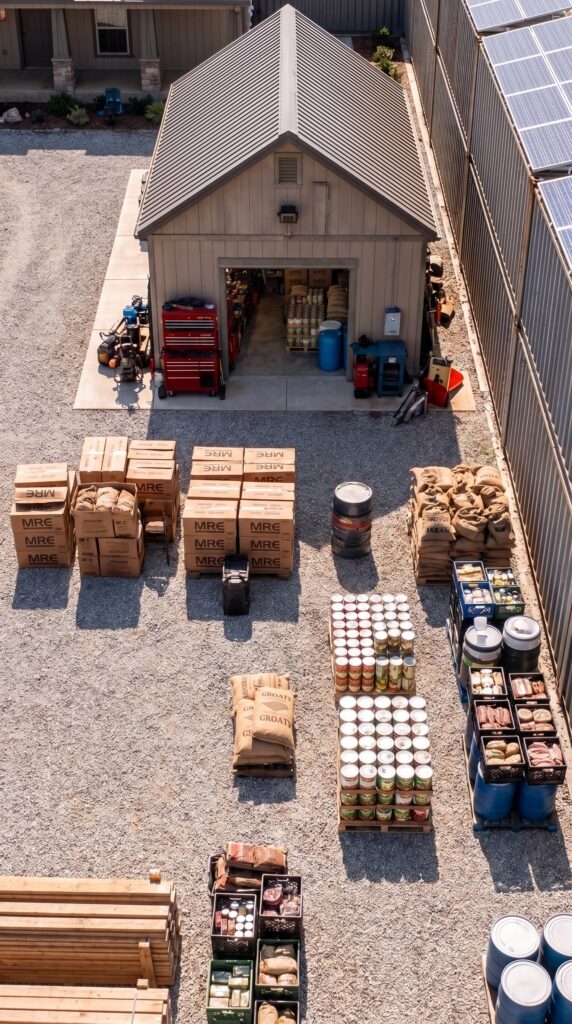
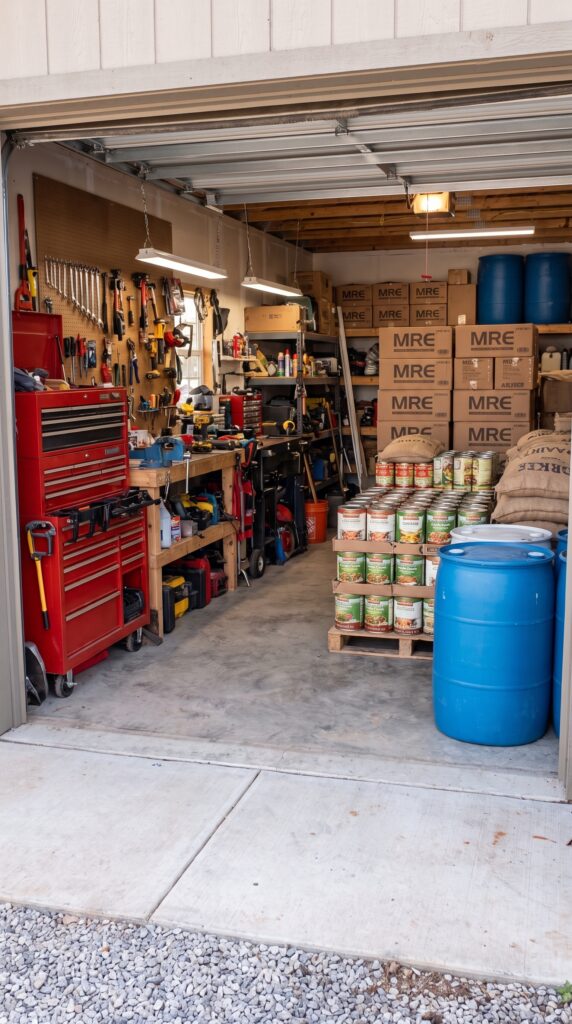
The property also needs space for tools, equipment, building materials, vehicle maintenance, and everyday supplies. A combined garage and workshop provides a dedicated area for repairs and practical projects, while a separate storage section keeps food, household necessities, and spare equipment organized.
The proposed budget for this facility is $100,000. The final design could include shelving, workbenches, secure storage, and enough room to service vehicles without occupying the main residential buildings.
A well-organized storage facility is particularly valuable on a large property because it reduces clutter in the homes and makes essential equipment easier to locate when it is needed.
Independent Electricity and Backup Power
Solar panels and battery storage help reduce reliance on the electrical grid. For this concept, the property includes a preliminary $100,000 allowance for a solar installation, batteries, and backup power equipment.
The system would need to be designed around the actual electricity demand of four homes, refrigeration, water pumps, lighting, workshop equipment, and essential shelter systems. A system of this scale would require a professional load calculation rather than simply choosing a panel count based on the available roof space.
A backup generator could provide additional resilience during prolonged periods of poor solar production. Proper electrical isolation, battery safety, maintenance access, and fuel storage would also be part of the design.
The goal is to maintain essential services when the grid is unavailable, not necessarily to run every appliance in every house without limits.
Water, Wastewater, and Essential Utilities
Reliable water is just as important as electricity. The preliminary plan allows $30,000 for a well, water treatment, and a septic system, assuming suitable local conditions and no unusually difficult installation requirements.
Water quality would need to be tested, and the well would need to meet applicable local and state regulations. The septic system would have to be sized and approved for the number of residents and the property’s soil conditions.
Rainwater collection could supplement irrigation for the garden and greenhouse, subject to local rules. Separate storage for treated drinking water and water intended for irrigation would make the system easier to manage.
A Greenhouse, Vegetable Gardens, and Fruit Trees
A self-sufficient property should produce at least some of its own food. The agricultural area includes a greenhouse for extending the growing season, outdoor vegetable beds, and an orchard containing fruit trees suited to the local climate.
The greenhouse provides a more controlled environment for seedlings, herbs, and selected vegetables. Outdoor beds can accommodate seasonal crops, while the orchard offers a longer-term source of fruit once the trees mature.
A preliminary $35,000 is allocated for the greenhouse, garden infrastructure, irrigation, soil preparation, and initial orchard planting.
The property would not become completely food-independent overnight. Crops require time, labor, water, and ongoing maintenance, and a productive garden needs careful planning. Nevertheless, the growing area could provide fresh food and reduce some grocery expenses over time.
A Barn for Goats and a Chicken Coop
Small-scale livestock adds another practical element to the settlement. A basic barn could provide shelter for goats, while a separate chicken coop and secure outdoor run could support a small flock of laying hens.
The preliminary allowance is $25,000 for the structures and basic setup. Feed storage, fencing, veterinary care, and ongoing animal welfare would require separate planning and recurring expenses.
The animals could provide eggs, manure for composting, and other useful resources, depending on the livestock selected. However, keeping animals also requires daily attention, so the family would need to establish a realistic feeding, cleaning, and care routine.
Two RAM Trucks for Transportation and Utility Work
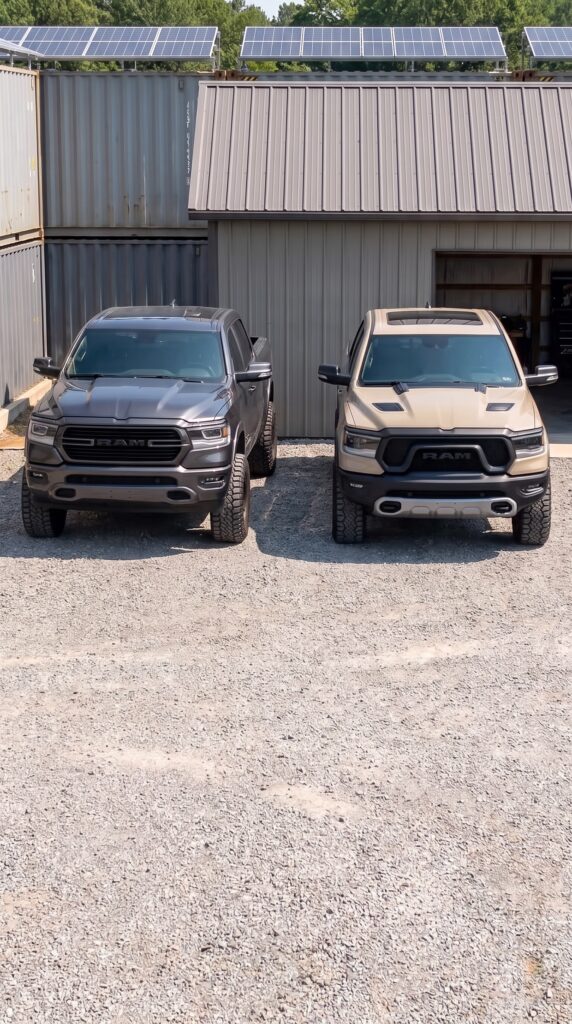
Two RAM pickup trucks complete the vehicle plan. They could be used for transporting supplies, carrying tools, towing appropriate trailers, and handling everyday work around the property.
The estimated combined budget is $120,000, assuming two suitably equipped trucks rather than the most expensive trim levels. Actual prices would depend on model year, configuration, drivetrain, and whether the vehicles were purchased new or used.
The trucks would be useful for maintaining a rural property, but fuel, insurance, tires, repairs, and routine servicing would remain ongoing costs.
Roads, Drainage, and the Details That Make It Work
A property of this size needs more than buildings and equipment. Internal access roads, parking areas, drainage channels, exterior lighting, and basic landscaping help make the settlement functional throughout the year.
The preliminary budget assigns $70,000 to these improvements. The amount assumes relatively straightforward terrain and limited major earthworks. Extensive grading, flood mitigation, or long access roads could raise the cost.
The final stage is professional design, permits, inspections, and a contingency allowance. For this concept, $180,000 is reserved for those items and unforeseen construction expenses. Local building codes, fire safety rules, environmental requirements, and the approvals needed for the underground shelter and container structures would all have to be confirmed before construction begins.
What Would the Entire Property Cost?
Using the assumptions above, the preliminary budget comes to approximately $2.31 million.
The estimate includes the land, four houses, a proposed container perimeter, four observation towers, an underground shelter, a garage and workshop, independent utilities, food-production areas, livestock facilities, two RAM trucks, site improvements, and a reserve for professional services and unexpected costs.
It is a planning estimate for a rural Mississippi scenario, not a fixed construction quote. The container wall and underground shelter are the largest areas of uncertainty, and the budget assumes ordinary residential finishes rather than luxury interiors. Furniture, long-term food supplies beyond the initial setup, recurring operating expenses, and financing costs may also require additional funding.
The project could be built in stages. The family could begin with the land, main house, water, electricity, and basic access, then add the other homes, food-production facilities, and specialized structures as funding allows. A phased approach would also make it easier to test the property’s real utility needs before investing in a larger off-grid system.
Full Construction Cost Breakdown
Here is the estimated budget for building the entire 10-acre self-sufficient family compound in rural Mississippi.
Project Component
Estimated Cost
10 acres of land
$50,000
Shipping container perimeter wall
$200,000
Main entrance and four observation towers
$80,000
Main family house (2,500 sq. ft.)
$450,000
Parents’ house (1,200 sq. ft.)
$190,000
Grandparents’ house (1,200 sq. ft.)
$190,000
Sister’s house (1,200 sq. ft.)
$190,000
Underground family shelter
$300,000
Garage, workshop, and storage facility
$100,000
Solar panels, batteries, and backup power
$100,000
Well, water treatment, and septic system
$30,000
Greenhouse, vegetable gardens, and orchard
$35,000
Goat barn and chicken coop
$25,000
Two RAM pickup trucks
$120,000
Internal roads, drainage, and landscaping
$70,000
Engineering, permits, and contingency fund
$180,000
Estimated Total Project Cost
$2,310,000
These figures are preliminary planning estimates for a rural Mississippi location, not contractor quotes. Actual costs will depend on site conditions, construction specifications, local regulations, and material and labor prices. The contingency allowance is included in the total.
Would You Build a Settlement Like This?
The idea is about more than walls, buildings, and equipment. It is about creating a place where several generations can stay close, maintain their independence, and prepare for unexpected challenges without sacrificing everyday comfort.
For some families, a smaller property with fewer buildings would make more financial sense. For others, the ability to share land, resources, and responsibilities across generations could justify a much larger investment.
Would you spend approximately $2.3 million to build a self-sufficient family compound like this, or would you design it differently? What would you add, remove, or build first? Share your thoughts in the comments.
This is an architectural concept visualization and not a real construction project.


Leave a Reply