Inside the Ultimate Zombie Apocalypse Safe Zone: A Self-Sufficient Family Fortress
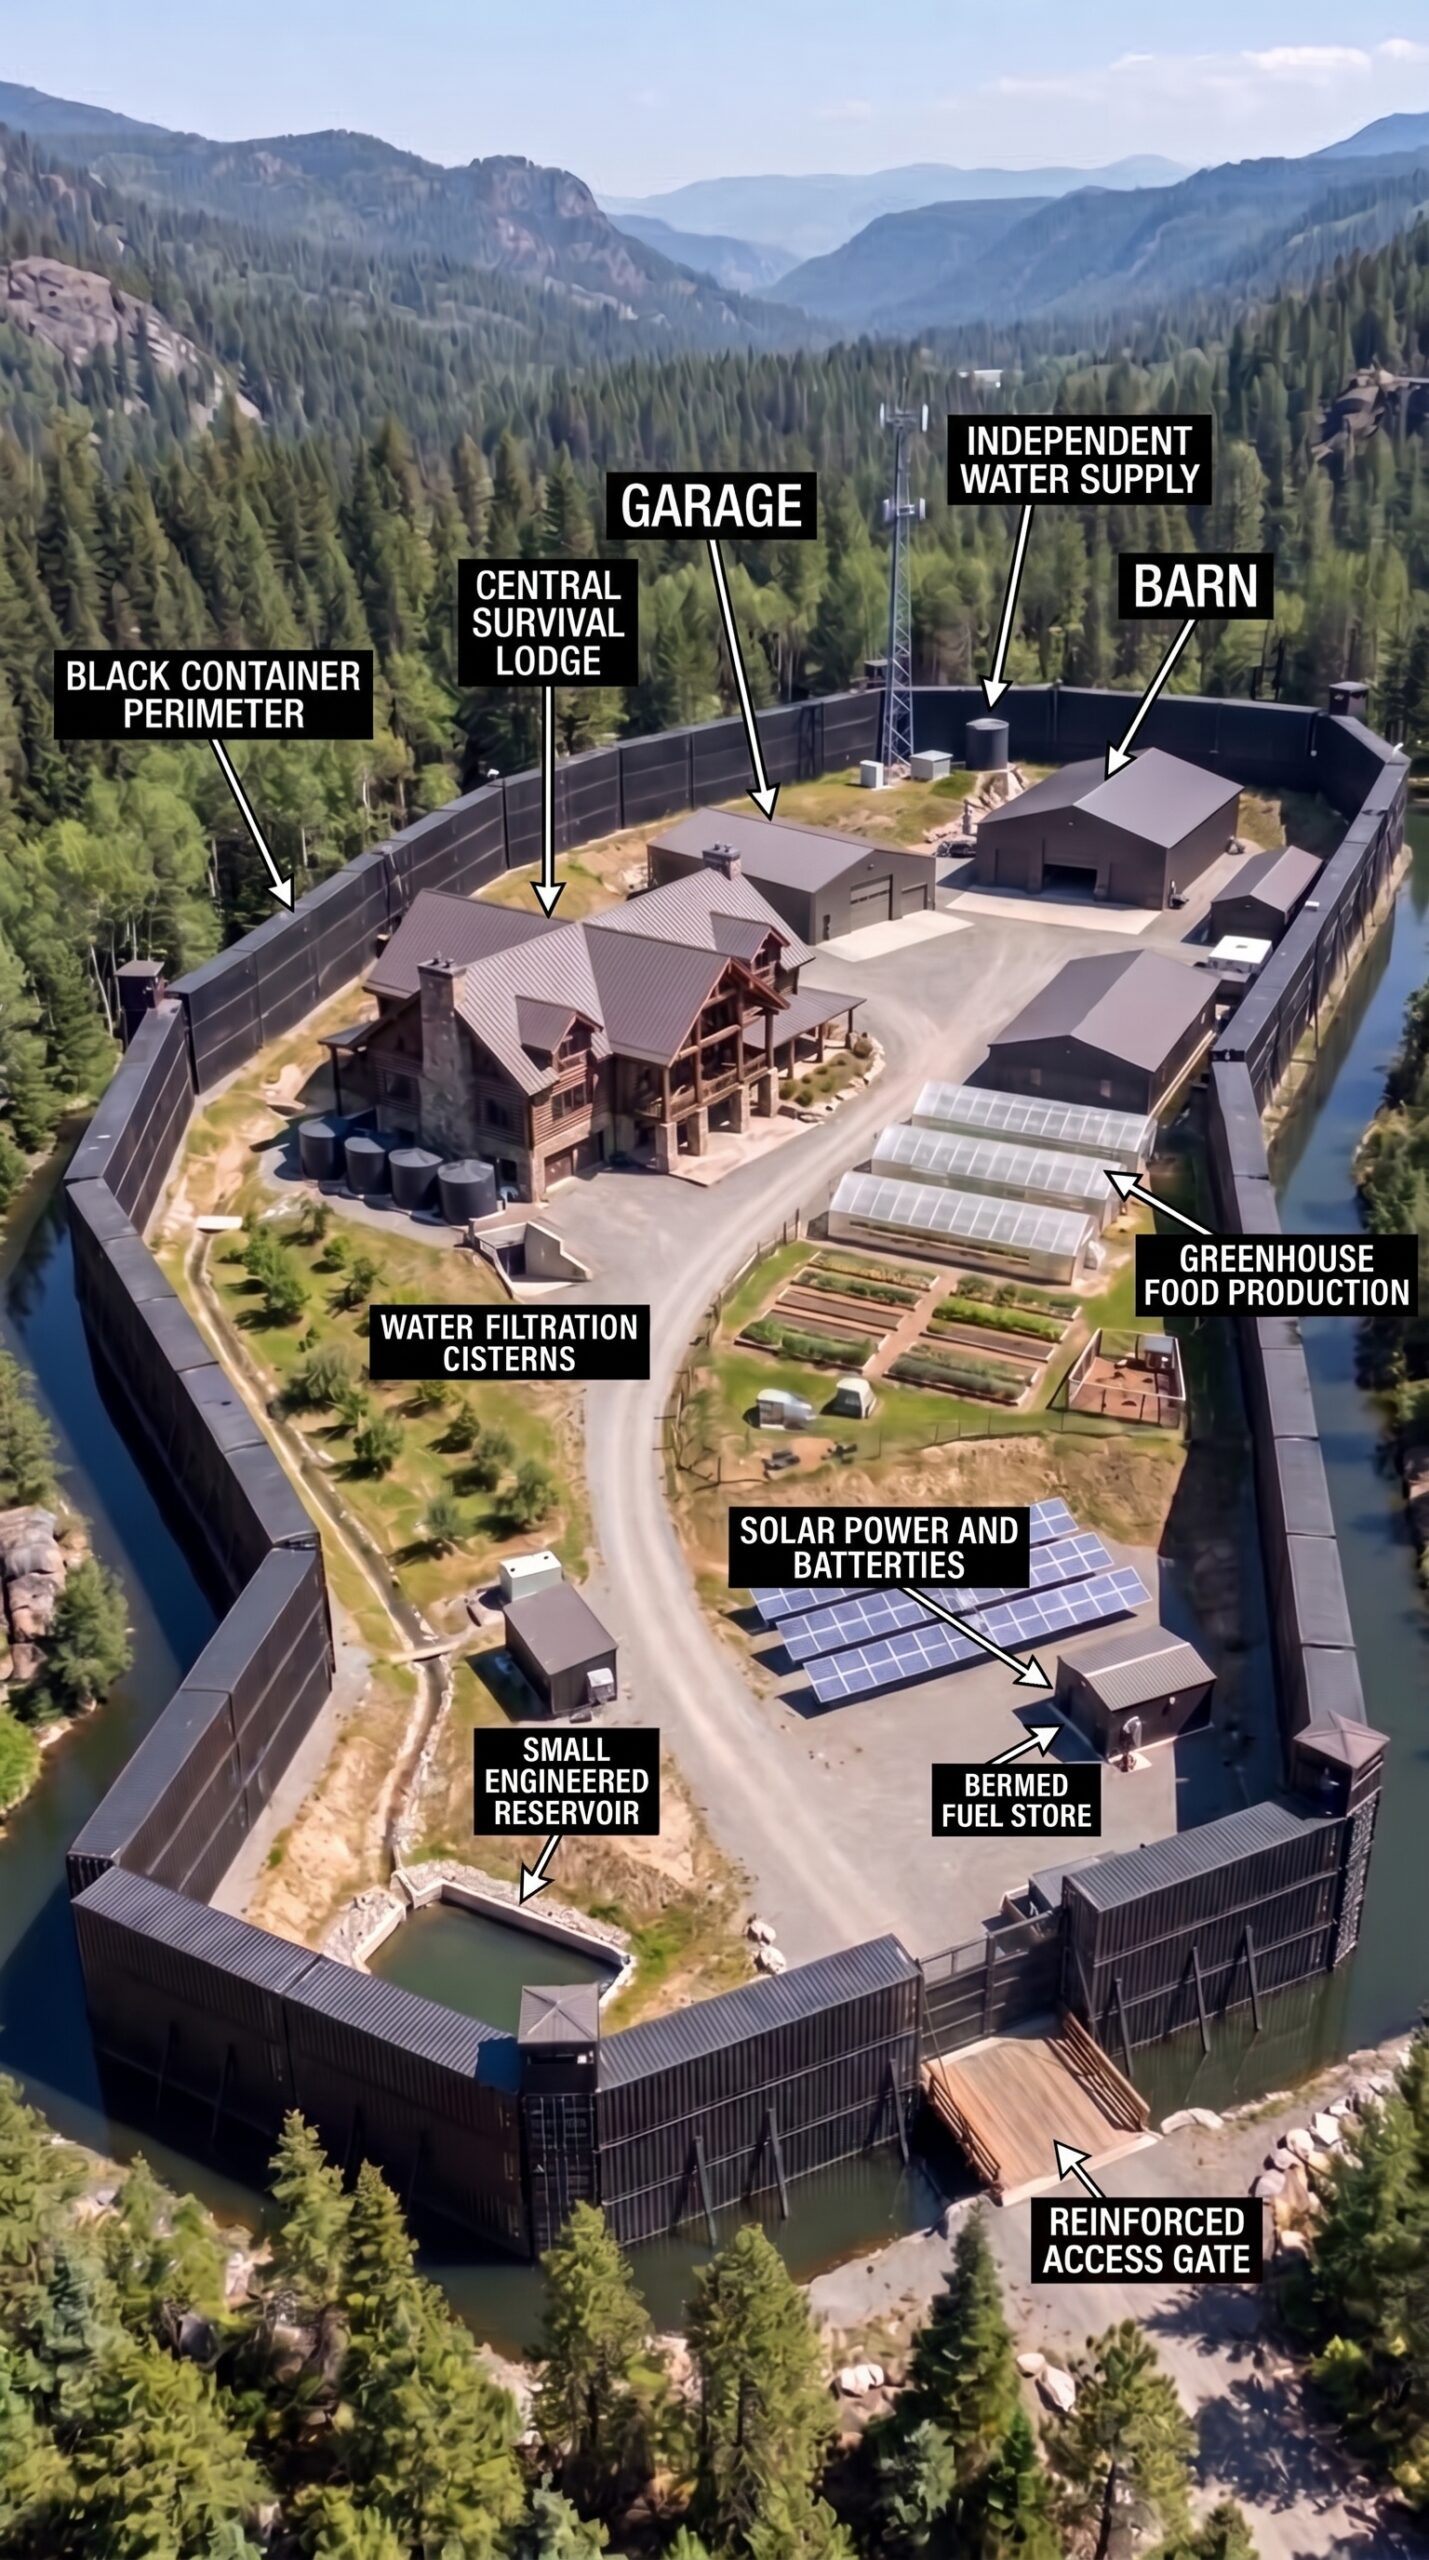
What would the ultimate family survival compound look like if money and engineering were no object? Hidden among towering pine forests and rugged mountains, this enormous fortified property is designed to keep a family protected, comfortable, and independent when the outside world falls into chaos. Towering container walls, a mechanical drawbridge, a spacious mountain lodge, an underground bunker, and an extensive network of food and energy systems work together to create a settlement built for long-term survival. But the real strength of this compound is not just its defenses. It is the ability to produce food, store water, generate electricity, maintain vehicles, and support everyday life without depending entirely on outside infrastructure.
The Seven-Meter Shipping Container Wall
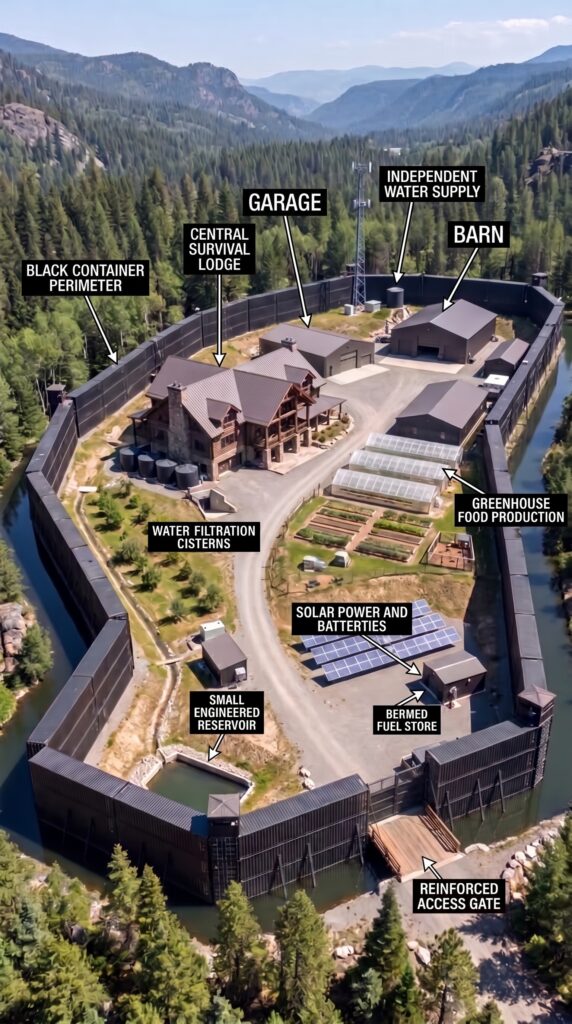
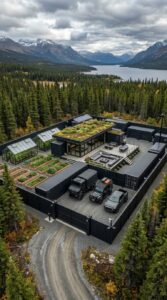
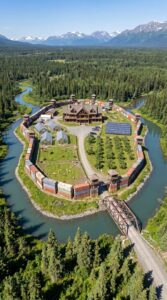
The entire property is surrounded by a seven-meter-high perimeter constructed from black shipping containers reinforced with heavy structural steel. Their tall corrugated walls create an imposing industrial barrier that stands in sharp contrast to the natural landscape beyond the compound. The containers are arranged into continuous perimeter sections, supported by reinforced frames and connected to form a unified boundary. From the outside, the settlement resembles a massive industrial fortress hidden in the wilderness. Inside, the walls create a clearly defined living area containing the main residence, agricultural facilities, workshops, storage buildings, and independent utility systems. The design also allows different sections of the property to be organized around specific functions, making the entire settlement feel like a small private community rather than an ordinary house surrounded by a fence.
The Reinforced Entrance And Mechanical Drawbridge
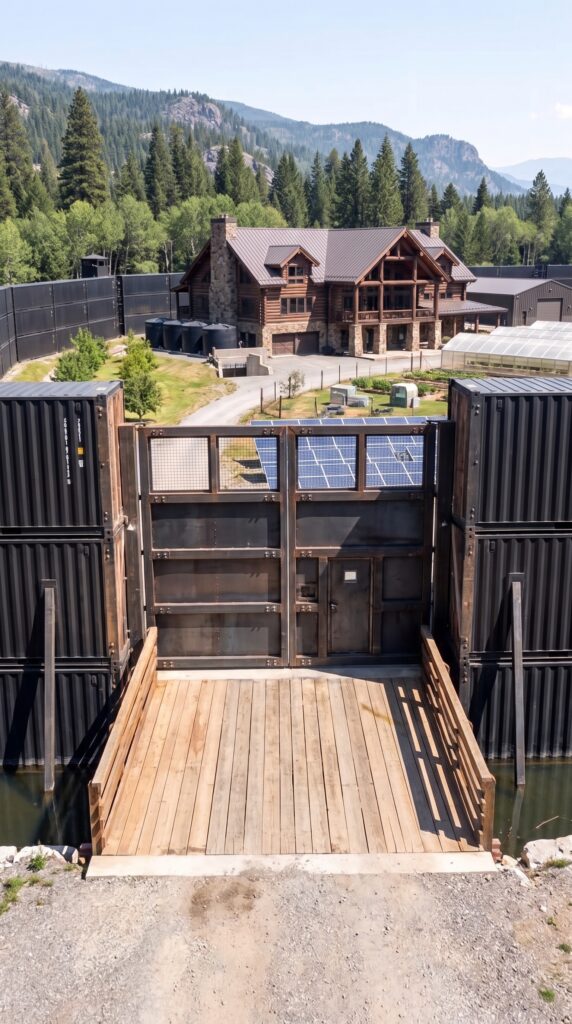
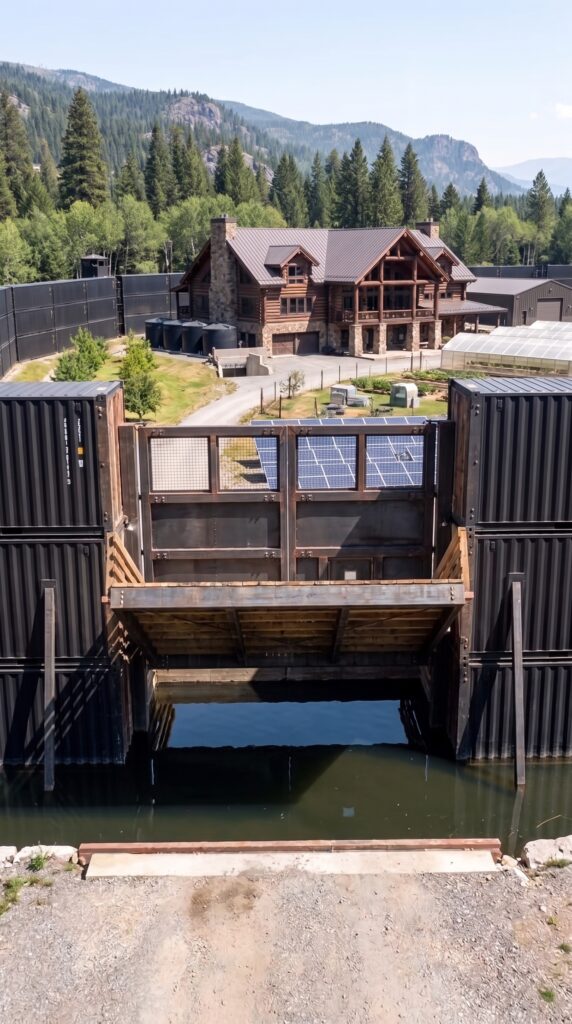
The main entrance is built around a massive steel gate positioned between two towering container walls. A broad wooden drawbridge extends across a water-filled moat, connecting the outside approach to the protected interior. In this fictional survival scenario, the moat is imagined to contain piranhas, adding an almost medieval element to an otherwise modern industrial fortress. When the entrance is closed, the raised bridge separates the approach from the gate, creating a dramatic visual boundary between the outside world and the family settlement. A smaller integrated pedestrian door provides separate access without requiring the entire bridge to be lowered. Heavy steel framing, mechanical lifting equipment, and reinforced supports give the entrance its imposing appearance. It is the kind of gateway that immediately communicates that this is no ordinary rural property, but a carefully planned stronghold designed around controlled access and independence.
The Central Mountain Lodge
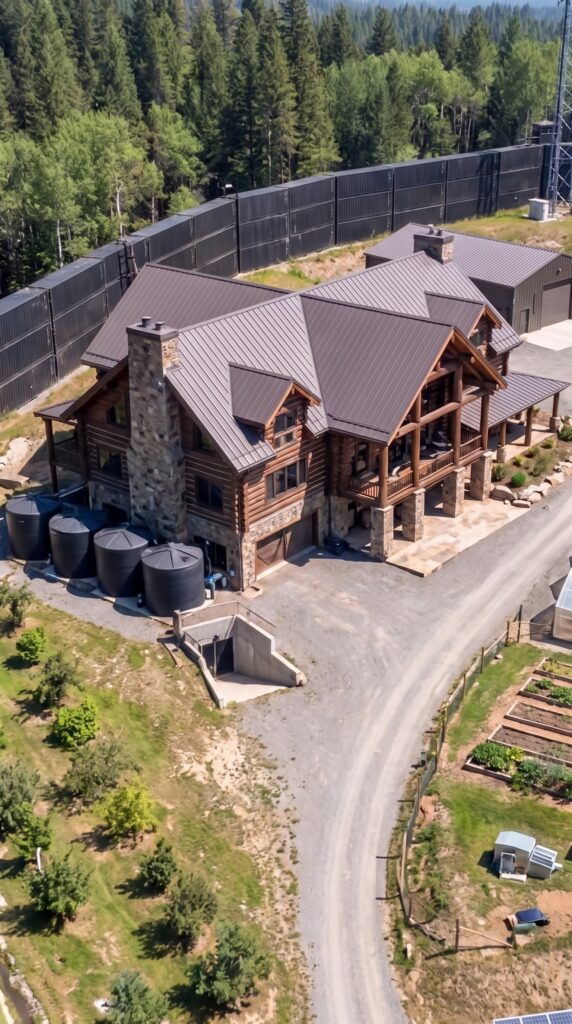
At the center of the compound stands a magnificent two-story log lodge combining traditional mountain architecture with the comfort of a modern family home. Thick timber walls, a substantial stone foundation, a dark metal roof, and broad covered balconies give the building a rugged yet welcoming appearance. Large windows fill the interior with natural light, while the elevated rooflines and exposed wooden beams create a spacious architectural design. Inside, the lodge contains comfortable bedrooms, a large kitchen, a dining area, a living room, and dedicated spaces for storage and everyday activities. The kitchen serves as the heart of the household, where ingredients harvested from the gardens can be prepared and preserved. The balconies provide views across the property, including the greenhouses, solar panels, livestock facilities, and surrounding forest. Reinforced construction and protective glazing add another layer of resilience, allowing the building to remain both a comfortable home and the central living space of the entire settlement.
The Underground Survival Bunker
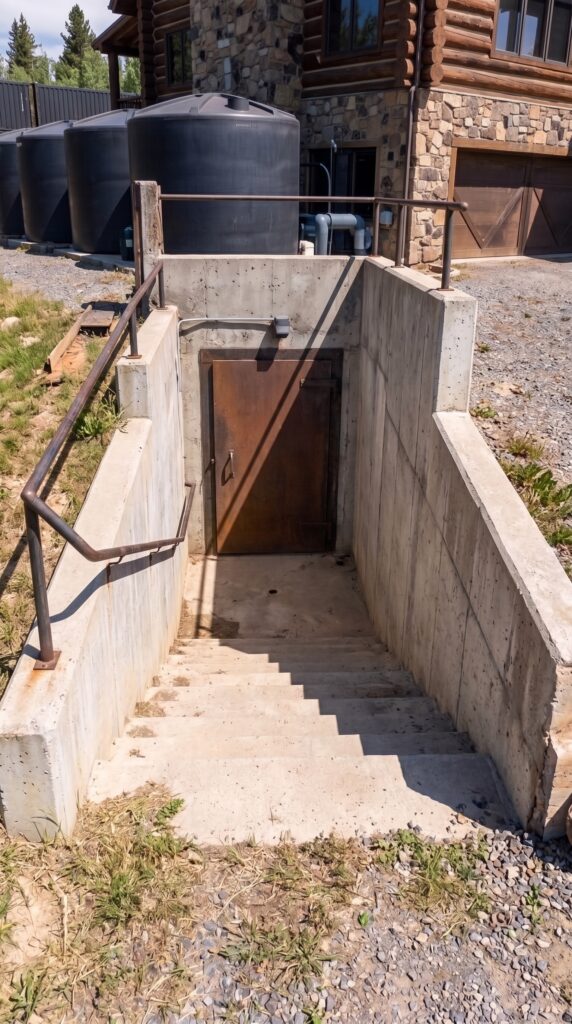
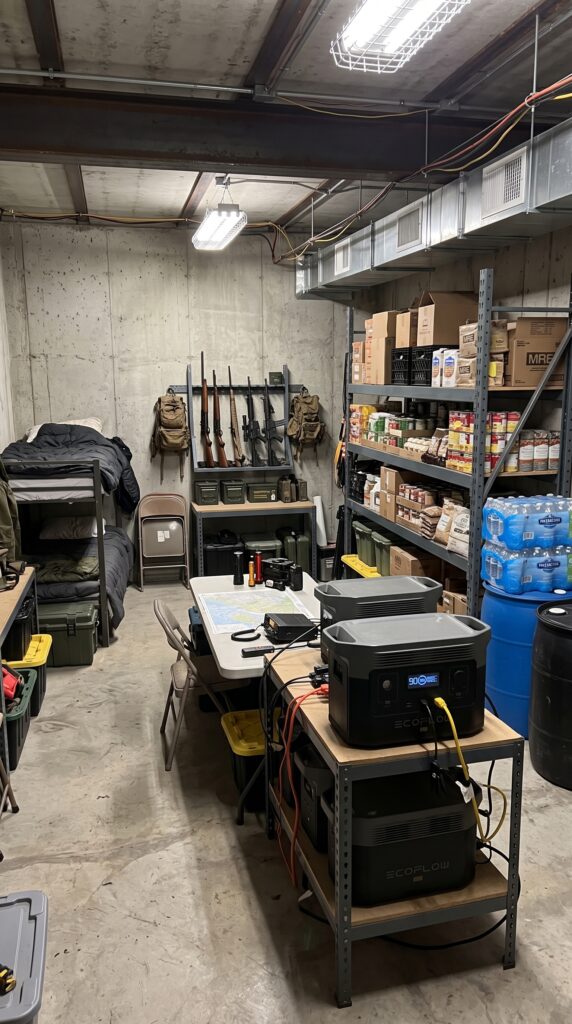
Near the main lodge, a reinforced concrete bunker provides a separate shelter and a dedicated location for emergency supplies. Its entrance descends through a concrete stairwell before reaching a heavy steel door leading into the underground interior. Inside, organized shelving holds canned food, dry goods, drinking water, medical supplies, batteries, tools, and essential household equipment. Sleeping bunks provide a place to rest, while tables and storage cabinets keep important materials accessible. Portable power stations and communication equipment support basic activities when normal services are unavailable. The bunker can also function as a quiet retreat, an emergency guest area, or a protected storage space during severe weather. For longer stays, practical systems such as ventilation, drainage, fire protection, sanitation, and emergency exits would be essential. Rather than being an empty concrete room, this shelter is envisioned as a fully equipped extension of the family home, with supplies and facilities organized to support its occupants when the main building cannot be used.
The Independent Water Supply And Filtration System
Water is one of the most important resources in any isolated settlement, and this compound includes a dedicated water storage and treatment area beside the main house. Several large black storage tanks hold reserves for drinking, cooking, cleaning, and other household needs. A suitable well or another dependable source supplies raw water to a filtration and treatment system before distribution throughout the property. Additional storage provides a buffer during interruptions, while separate irrigation lines help reduce the amount of treated water used for growing crops. The system is designed to support the lodge, greenhouse operations, livestock facilities, and other essential areas without relying exclusively on municipal water deliveries. Water quality testing and regular equipment maintenance remain essential, particularly when the property is expected to operate independently for extended periods. Combined with rainwater collection where permitted and appropriate, the installation creates a more flexible water supply that can support both daily living and emergency preparedness.
The 35-Kilowatt Solar Power System
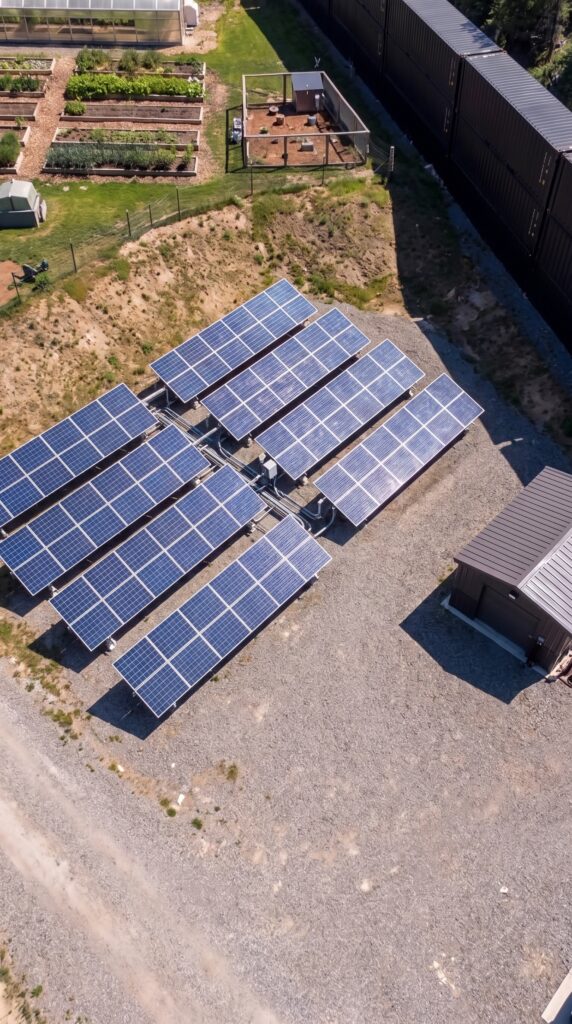
A large ground-mounted solar installation with a total capacity of 35 kilowatts provides the foundation of the compound’s independent electricity supply. Rows of photovoltaic panels are positioned in an open area where they can capture sunlight without being shaded by buildings or tall trees. The generated electricity supports the main lodge, refrigeration, lighting, communications, workshop equipment, water pumps, and selected greenhouse systems. A substantial battery bank stores surplus electricity during sunny periods, making it available after sunset or when cloud cover reduces generation. Inverters and electrical distribution equipment connect the solar installation to the property’s internal power network, while a dedicated utility building protects important components. The system is designed around the principle that essential services should continue operating even when the outside grid becomes unavailable. Actual performance would depend on the climate, seasonal sunlight, battery capacity, and electricity consumption, so efficient appliances and careful energy management would be just as important as the solar panels themselves.
The Barn And Livestock Facilities
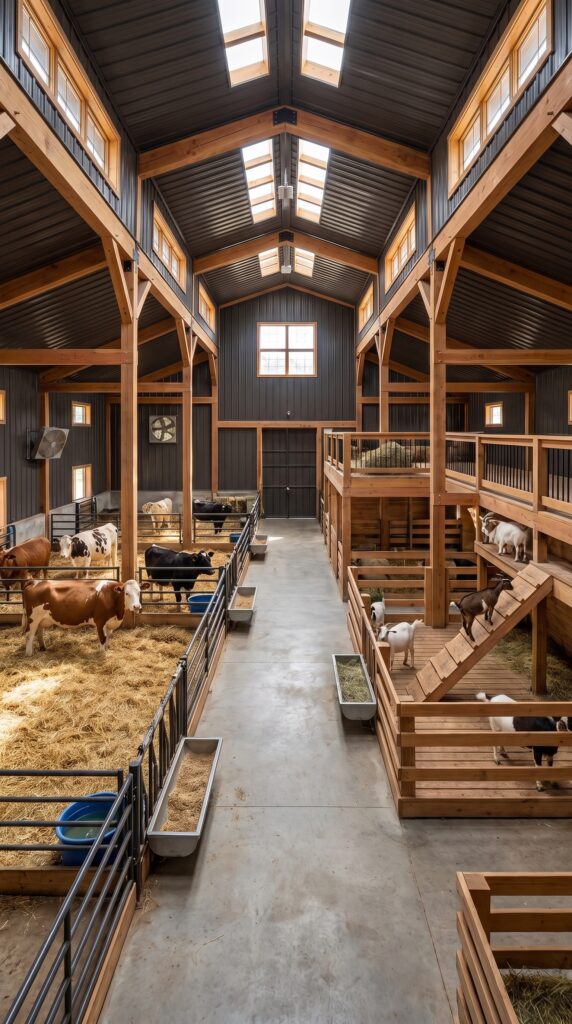
A large agricultural barn provides sheltered space for livestock, feed storage, and the equipment needed to maintain a working homestead. Its tall roof, exposed timber framing, and wide central aisle create an open interior where animals can be housed in separate stalls. Dedicated areas accommodate dairy cattle and goats, with feeding stations, water troughs, bedding, and storage arranged around the main walkway. The barn protects animals from harsh weather while giving the family a practical location for daily feeding, cleaning, milking, and animal care. Milk can provide an important addition to the household diet, while manure can be composted and returned to the vegetable gardens as a source of nutrients. Separate storage areas hold hay, grain, and agricultural tools, helping keep supplies organized throughout the year. Maintaining livestock requires substantial ongoing work, veterinary care, reliable feed, and sufficient water, but a properly managed barn adds something that stored provisions alone cannot offer: the possibility of producing fresh animal products over the long term.
The Chicken Coop And Fresh Egg Production
A dedicated chicken coop provides another dependable source of food for the household. Inside, nesting boxes give hens a place to lay eggs, while raised roosting bars, feeders, and water containers support their daily needs. An enclosed outdoor run provides space for movement while helping protect the birds from predators and severe weather. Eggs can be collected regularly and incorporated into everyday meals, providing a convenient source of protein without requiring large amounts of storage space. The chickens can also contribute to the garden’s nutrient cycle through carefully managed composting of poultry manure. Their feed supply must be planned in advance, however, because keeping poultry productive requires a consistent source of nutrition and clean water. Positioned close to the agricultural facilities but separate from the main living areas, the coop completes another part of the compound’s food production system and reduces reliance on frequent trips to outside markets.
The Heated Greenhouses And Extensive Vegetable Gardens
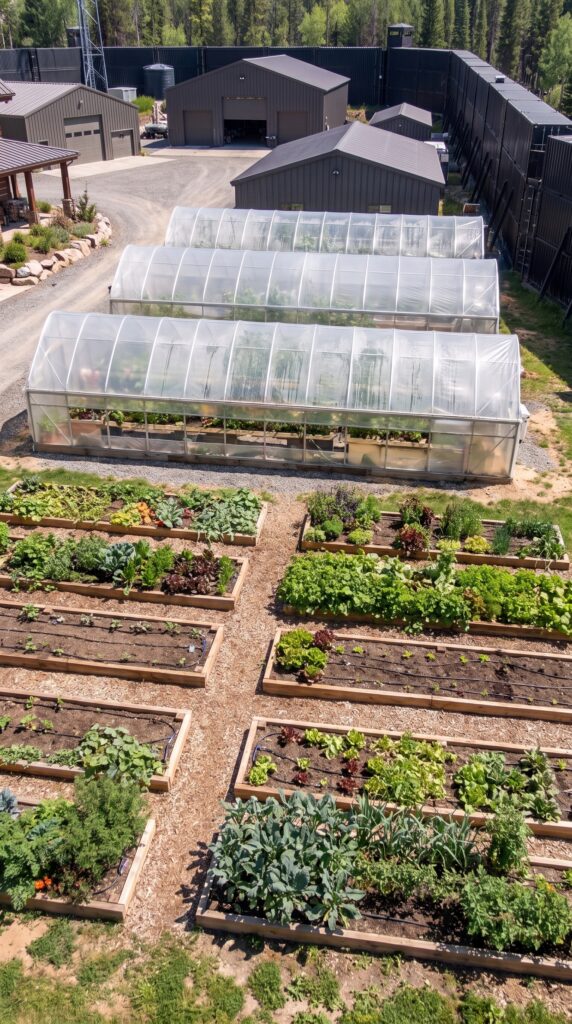
The agricultural section contains several large greenhouses alongside a network of raised vegetable beds arranged in orderly rows. Transparent greenhouse coverings allow sunlight to reach the crops while providing protection from wind, heavy rain, and cooler outdoor temperatures. Inside, the family can grow tomatoes, cucumbers, peppers, leafy greens, herbs, and other vegetables suited to the local climate. Heating equipment helps protect sensitive crops during cold periods, while ventilation systems and irrigation equipment maintain more consistent growing conditions. Outside the greenhouses, raised beds provide space for potatoes, carrots, onions, beans, cabbage, and seasonal produce. Wood-chip paths separate the planting areas, making it easier to move between beds and carry harvested vegetables to the storage or kitchen areas. Compost produced from suitable garden waste and livestock manure can help maintain soil fertility. A diverse planting strategy spreads the harvest across different seasons and reduces dependence on any single crop. Although year-round production would depend on sunlight, temperatures, available energy, and careful planning, the combination of protected growing space and outdoor gardens offers a substantial foundation for long-term food independence.
The Workshop And Equipment Maintenance Building
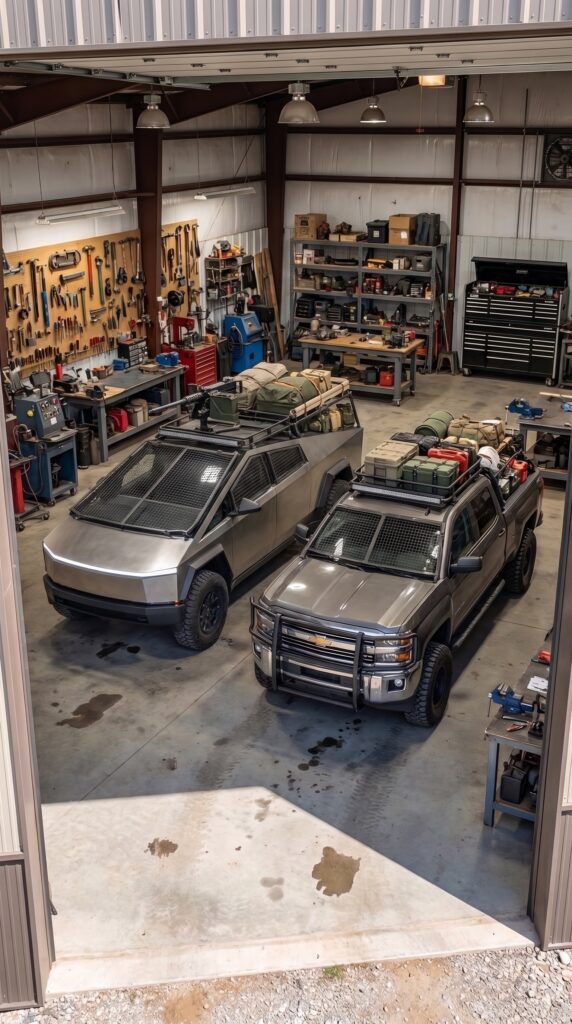
A spacious metal workshop stands near the garage and agricultural buildings, providing a dedicated area for repairs, equipment storage, and practical maintenance work. Inside, sturdy workbenches line the walls, with hand tools, power tools, spare parts, fasteners, and maintenance supplies arranged in organized storage systems. The workshop can accommodate routine repairs to vehicles, water pumps, garden equipment, electrical components, and machinery used throughout the property. A separate work area provides space for cleaning and maintaining tools without bringing dirt and debris into the main residence. Storage cabinets keep consumables and replacement parts accessible, while the open floor plan allows larger equipment to be moved inside when necessary. In an isolated setting, even small mechanical failures can disrupt essential activities if replacement parts or professional assistance are unavailable. A well-equipped workshop therefore contributes directly to the compound’s resilience by allowing routine problems to be addressed on the property rather than depending on outside repair services.
The Two-Vehicle Emergency Garage
The vehicle garage houses two substantial pickup trucks, each serving a different role in the family’s transportation plan. One is a conventional fuel-powered pickup kept ready for road travel, hauling equipment, and carrying supplies. The second is an electric pickup that can be charged using electricity generated by the property’s solar installation. Both vehicles are equipped with practical storage for emergency kits, tools, first-aid supplies, water, recovery equipment, and other essentials needed for unexpected journeys. The garage also provides space for routine inspections, tire maintenance, and the storage of spare equipment. Keeping two different powertrain types offers flexibility, although each comes with its own limitations. The conventional truck depends on an available supply of compatible fuel, while the electric vehicle depends on battery charge, road conditions, weather, and the ability to recharge. Together, the vehicles give the family more transportation options than a single vehicle could provide, whether the task involves collecting supplies, transporting agricultural materials, or traveling beyond the property.
The Reinforced Fuel Storage Area
A dedicated fuel storage area supports the compound’s conventional vehicle and any compatible backup equipment. Positioned away from the main residence and other occupied buildings, it is designed around secure storage, suitable containment, and access for routine inspection. Keeping a carefully managed reserve can provide additional flexibility during supply interruptions, particularly when transportation or essential machinery depends on liquid fuel. However, fuel has a limited storage life, and safe storage requires appropriate containers, ventilation, fire protection, and compliance with local regulations. The reserve must also be monitored and rotated rather than left unused indefinitely. Alongside the solar installation and battery storage, this area represents a different form of energy preparedness: electricity supports many everyday operations, while liquid fuel remains available for equipment and vehicles that cannot run on the property’s electrical system.
The Independent Food Storage And Preservation Area
Producing food is only part of the challenge; keeping it usable is equally important. A dedicated storage area provides shelving for dry goods, sealed containers for grains and legumes, and organized space for canned foods and other long-lasting provisions. Refrigeration and freezer equipment can preserve suitable perishable ingredients when sufficient electricity is available. The family can also preserve seasonal harvests through safe canning, drying, freezing, and other appropriate food-preservation methods. Root vegetables and certain other crops can be stored in suitable cool, dry conditions, while clearly labeled containers make it easier to track quantities and expiration dates. Maintaining a varied reserve reduces the risk of relying too heavily on a single food source or harvest season. By combining homegrown produce, eggs, dairy products, and stored provisions, the compound creates a more balanced approach to food security than simply filling a room with canned goods.
The Communication And Monitoring System
Reliable communication becomes especially important when a property is located far from major population centers. The compound includes a dedicated communications area with equipment for monitoring weather, receiving available emergency information, and staying in contact with people outside the settlement. Radios, charging equipment, and backup power supplies help keep essential devices available when normal services are interrupted. Weather monitoring supports decisions about agricultural work, water use, and preparations for severe conditions. The property can also use ordinary security lighting, smoke alarms, fire detection, and monitored entry points to improve everyday safety. Communications equipment must be maintained and tested regularly, because even advanced devices become useless when their batteries, antennas, or supporting systems fail. In a long-term emergency, information can be just as valuable as physical supplies, helping the family understand changing conditions and make informed decisions rather than operating entirely in isolation.
The Internal Roads And Organized Property Layout
The interior of the compound is connected by a network of gravel and paved access roads that link the entrance, main lodge, garage, barn, workshop, greenhouses, and utility buildings. The layout keeps everyday destinations accessible while allowing larger vehicles to move between different parts of the property. The main route leads from the entrance toward the central residence, with secondary paths branching toward agricultural and maintenance areas. Open working spaces provide room to unload supplies, move equipment, and carry harvested crops without obstructing the household’s daily activities. Drainage and grading help prevent heavy rain from turning important access routes into unusable muddy tracks. Clear separation between living, agricultural, storage, and utility areas also makes the settlement easier to maintain. A property of this scale would need regular road repairs, vegetation management, and attention to drainage, but a thoughtful layout helps all the individual systems function as one coordinated environment.
A Self-Sufficient Family Settlement
The real ambition behind this compound is to create a place where security and everyday comfort can coexist. The perimeter and controlled entrance define the protected boundary, the mountain lodge provides a welcoming home, and the underground bunker adds an additional shelter. Solar panels and batteries support electricity production, water tanks and filtration equipment provide a more independent water supply, and the barn, chicken coop, greenhouses, and vegetable gardens help produce fresh food. The workshop keeps essential equipment serviceable, while the garage and vehicle fleet provide transportation options when travel becomes necessary. None of these systems can operate without maintenance, planning, and people capable of managing them. Food production requires time, livestock needs daily care, water systems need testing, and energy equipment depends on weather and available storage. Even so, when every part is designed to complement the others, the compound becomes much more than a heavily fortified house. It becomes a working family settlement built around resilience, practical independence, and the possibility of maintaining a normal life during extraordinary circumstances.
If the world collapsed tomorrow, would you trust this mountain fortress to protect your family for a year, or is there one essential system you would add before moving in?
This is an architectural concept visualization and not a real construction project.





Leave a Reply