How Much Would It Cost To Build A Budget Family Settlement On Half An Acre?
Could half an acre of forest become a private settlement where an entire family lives together while still having separate homes, shared outdoor space, and a degree of independence from outside infrastructure?
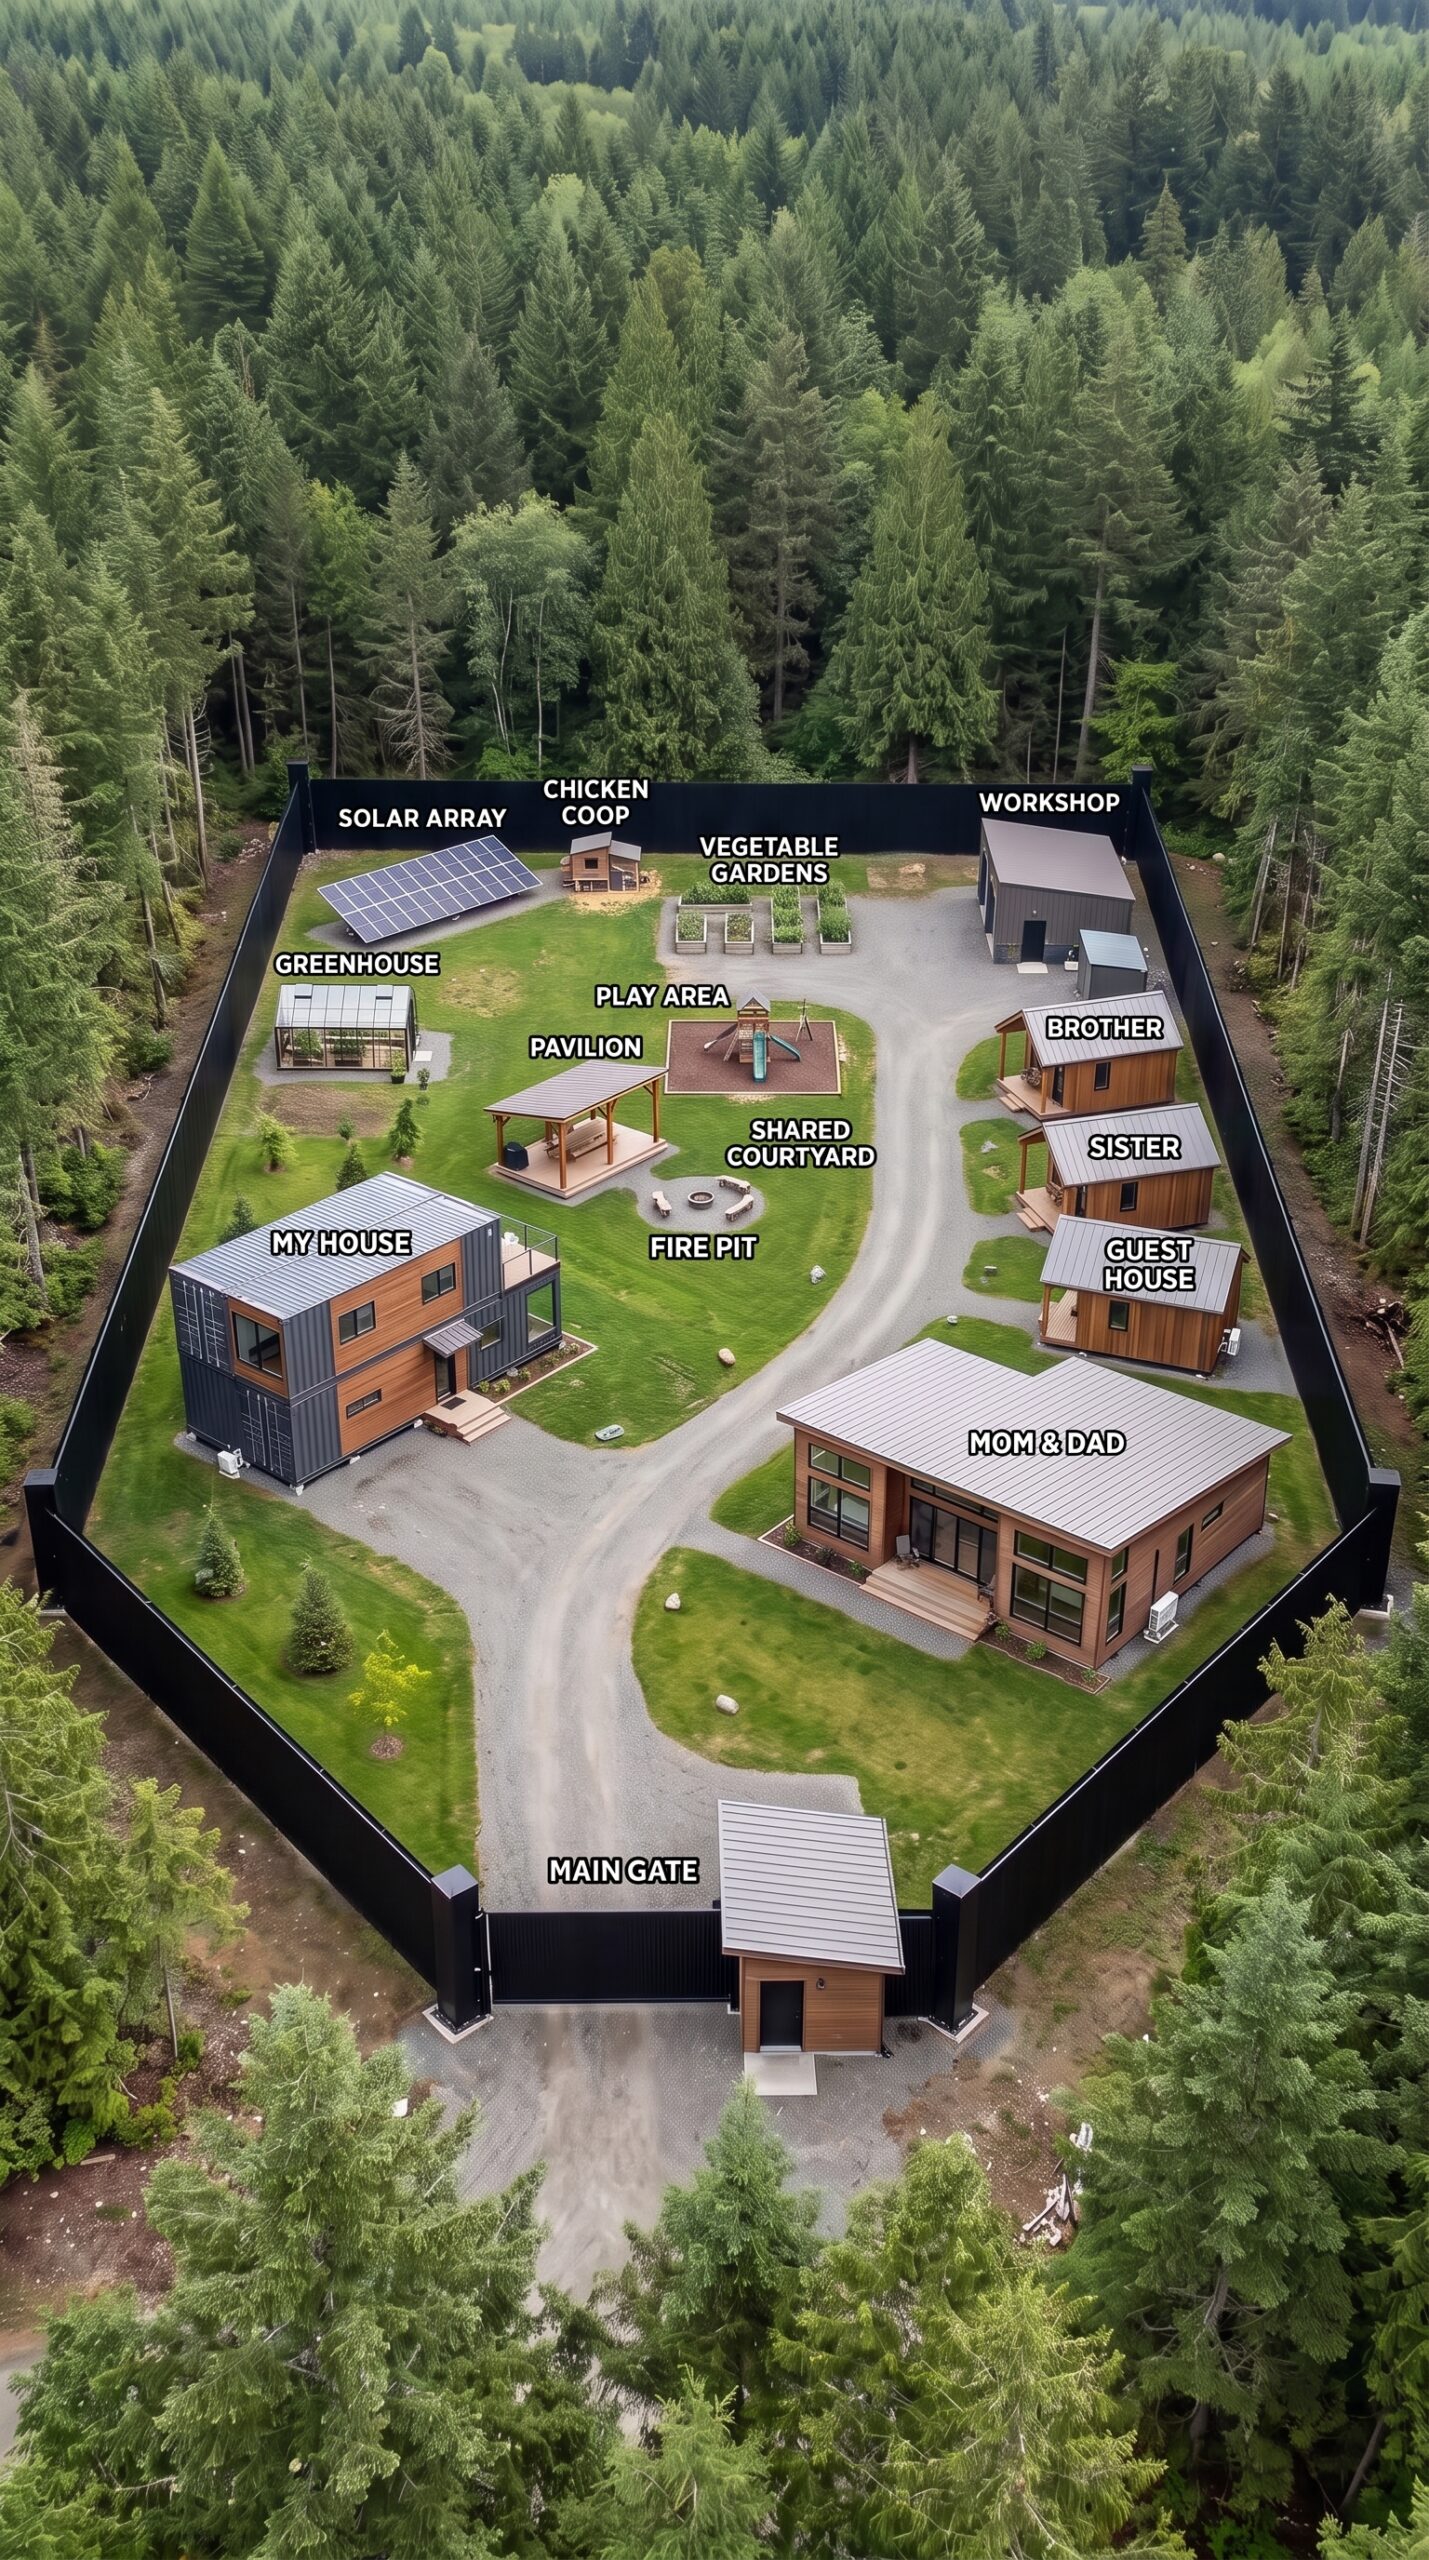
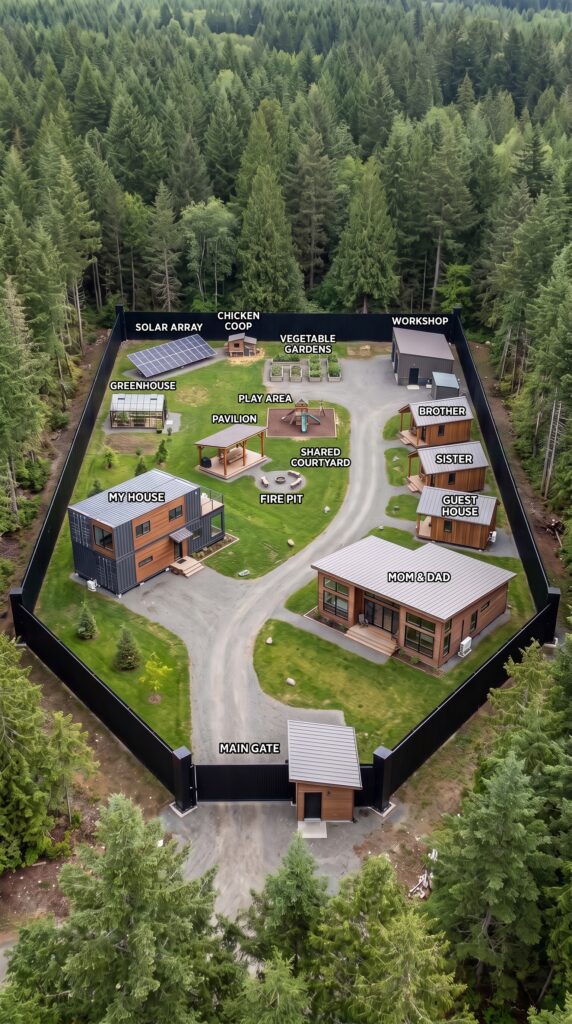
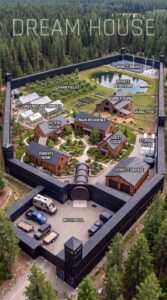
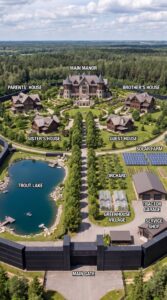
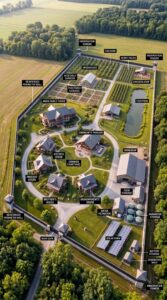
This concept makes the most of a compact property. A tall steel perimeter fence surrounds the site, with an automatic gate and a small security station at the entrance. Inside, the owner lives in a converted shipping-container house, while the parents have a separate modular home with large windows. Three tiny houses provide independent living spaces for a brother, a sister, and guests.
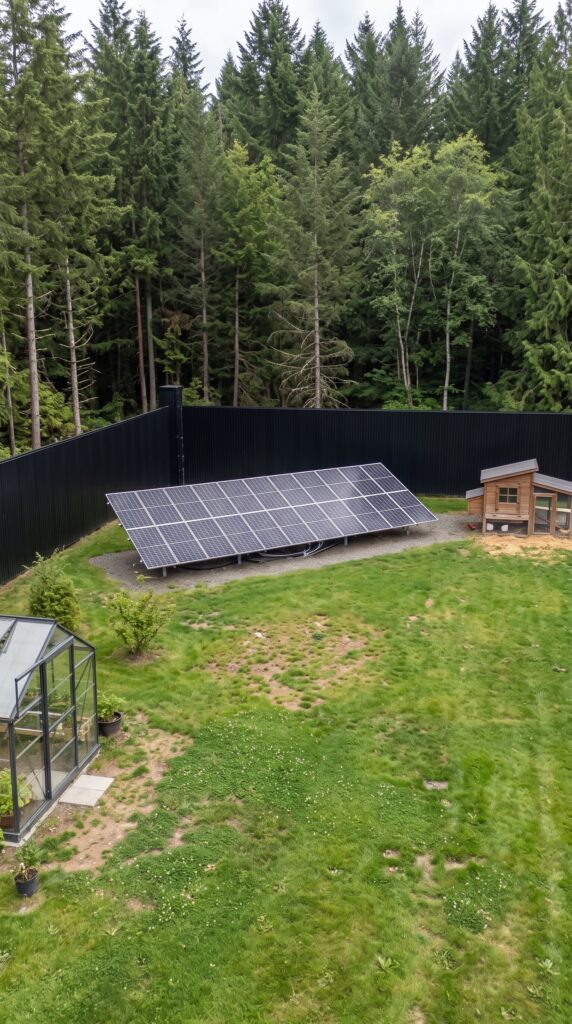
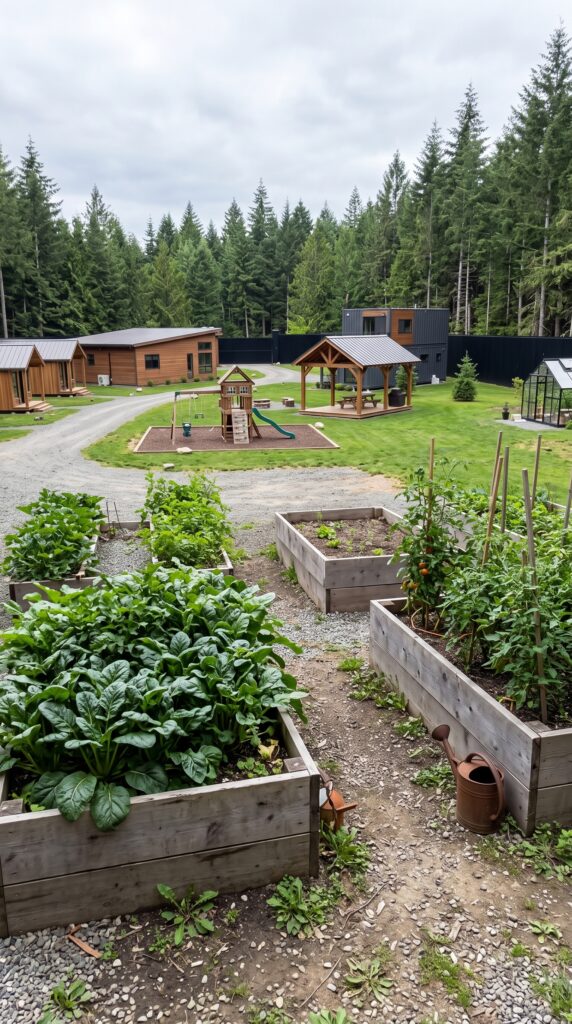
The center of the property is a shared courtyard with a pavilion, a fire pit, and a small children’s play area. A workshop stores tools and maintenance equipment, while a greenhouse, vegetable beds, and a chicken coop provide a modest source of fresh food. Solar panels and battery storage help reduce electricity bills and provide backup power.
To keep the project affordable, the estimate assumes a rural location in Eastern Europe, used shipping containers, small prefabricated buildings, standard finishes, and owner-managed construction. The goal is not to build a luxury compound, but to create a functional family property without spending money on unnecessary features.
1. Half-Acre Forest Plot — $5,000
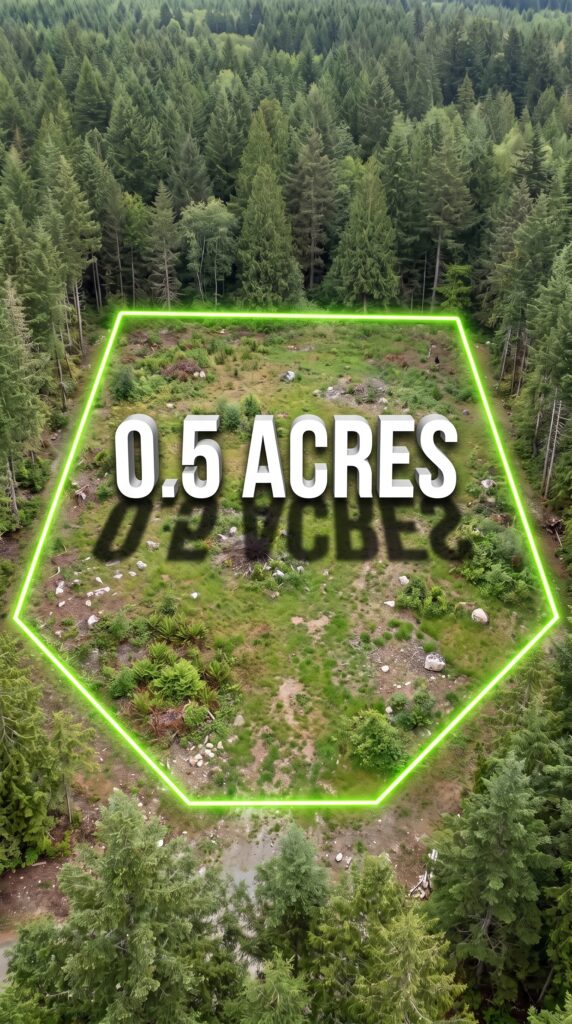
The first expense is a small, legally buildable plot of approximately 0.5 acres, or about 2,023 square meters. The lowest prices are more likely to be found in remote rural areas away from large cities and tourist destinations.
This estimate assumes inexpensive land with road access and no major clearing or earthmoving requirements. Before purchasing, it would be essential to confirm that residential construction and the planned perimeter fence are legally permitted.
2. Four-Meter Steel Perimeter Fence — $25,000
The perimeter would use a simple steel frame with opaque metal panels instead of an expensive wall made from concrete or stacked shipping containers. For a roughly rectangular half-acre site, the fence could cover around 180 meters, depending on the shape of the property.
The budget includes posts, basic concrete foundations, steel panels, installation, and protective coating. A fence four meters high needs proper structural design, particularly in exposed or windy locations, so the price assumes economical local fabrication rather than a decorative or military-grade barrier.
3. Automatic Entrance Gate — $2,000
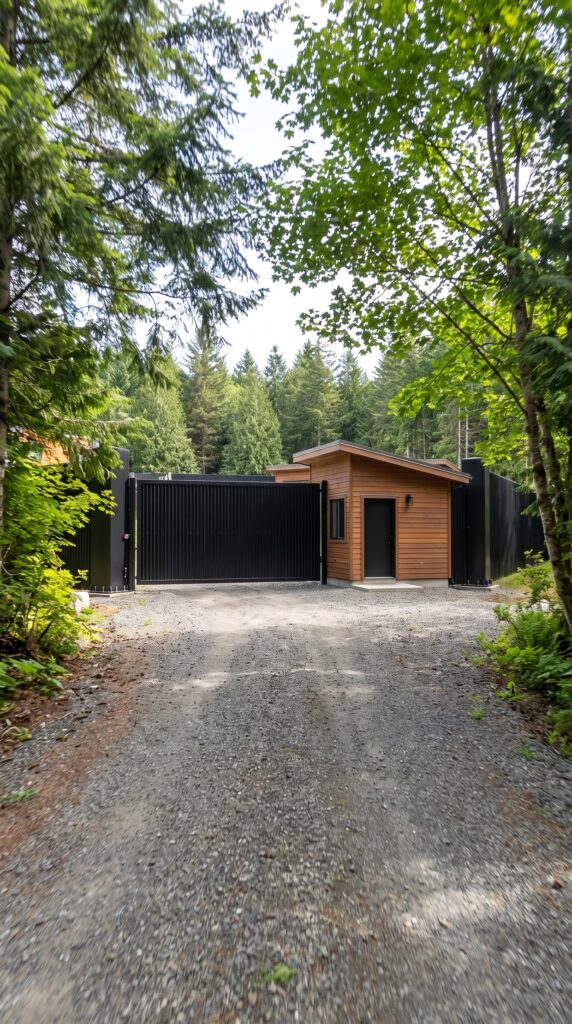
A straightforward sliding steel gate would provide vehicle access to the compound. The estimate covers a basic steel structure, an electric motor, controls, and installation.
Keeping the design simple and sourcing the gate locally would be cheaper than ordering a custom architectural entrance with extensive stonework.
4. Small Security Station — $2,000
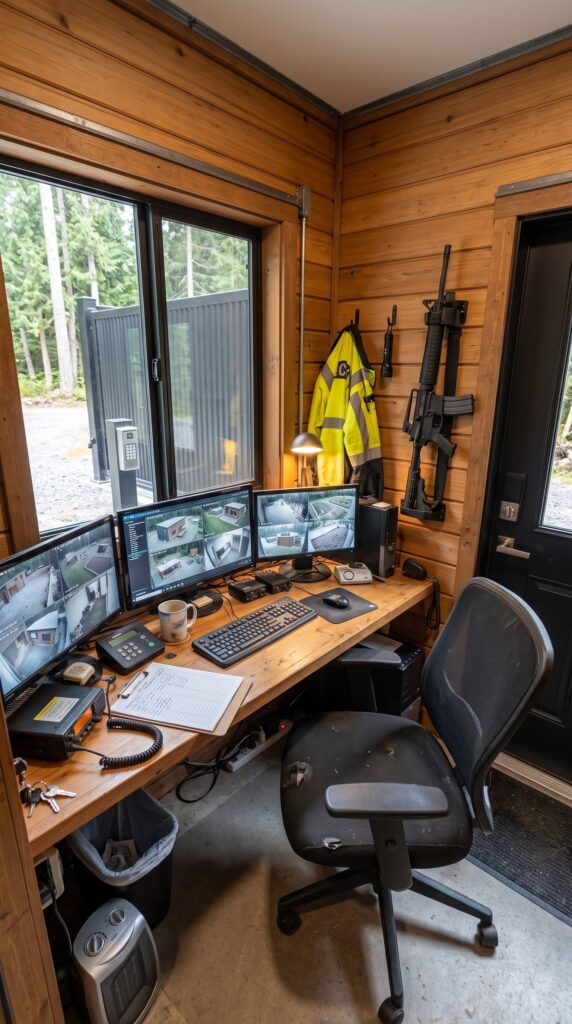
A compact prefabricated booth near the entrance would provide a sheltered place for monitoring the gate and checking visitors. It would need only basic lighting, electrical connections, a desk, and a lockable door.
The aim is to create a practical entry point rather than a staffed security facility.
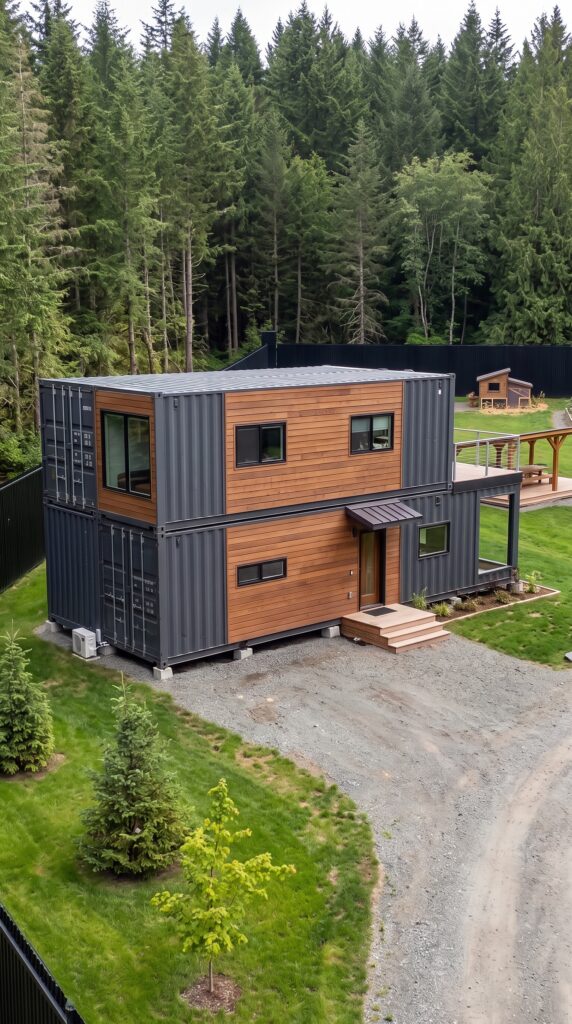
5. Owner’s Shipping-Container House — $23,000
The owner’s home would be built from used shipping containers, with a compact two-level layout similar to the concept shown. A carefully planned design could provide approximately 45–55 square meters of usable living space.
The budget allows for the containers, insulation, windows, exterior cladding, basic wiring, plumbing, a bathroom, and a small kitchen. Standard interior finishes would keep costs under control. Because cutting and joining containers can affect their structure, the conversion should be properly designed instead of relying on improvised modifications.
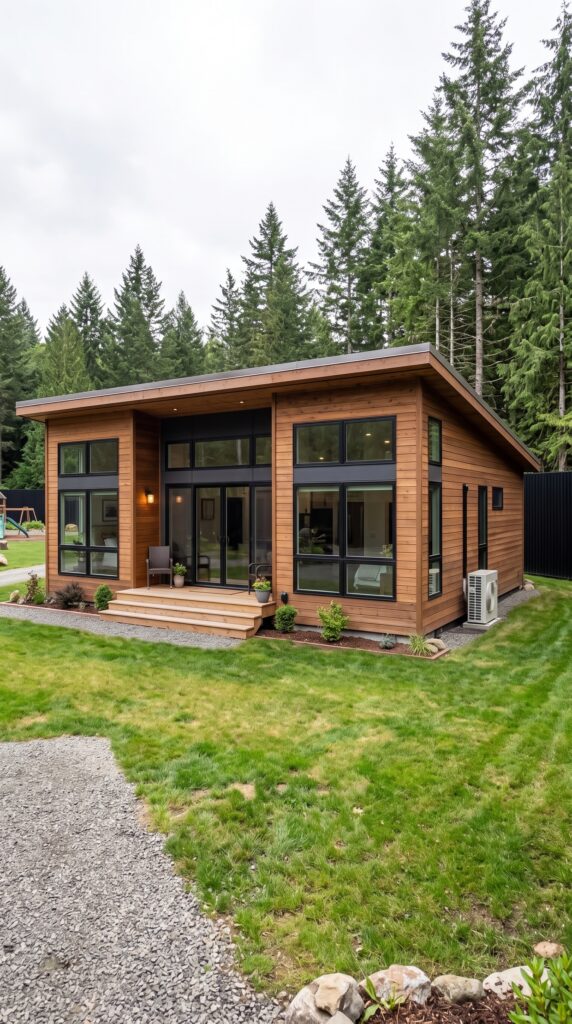
6. Parents’ Modular Home — $25,000
The parents would have a separate, single-level modular home of approximately 40–45 square meters. Large windows would bring in natural light, while a simple open-plan living area, bedroom, bathroom, and kitchenette would provide comfortable everyday living.
A factory-built unit with standard finishes is a practical way to reduce construction time and avoid the expense of a large traditional house. The estimate assumes economical materials and a straightforward foundation.
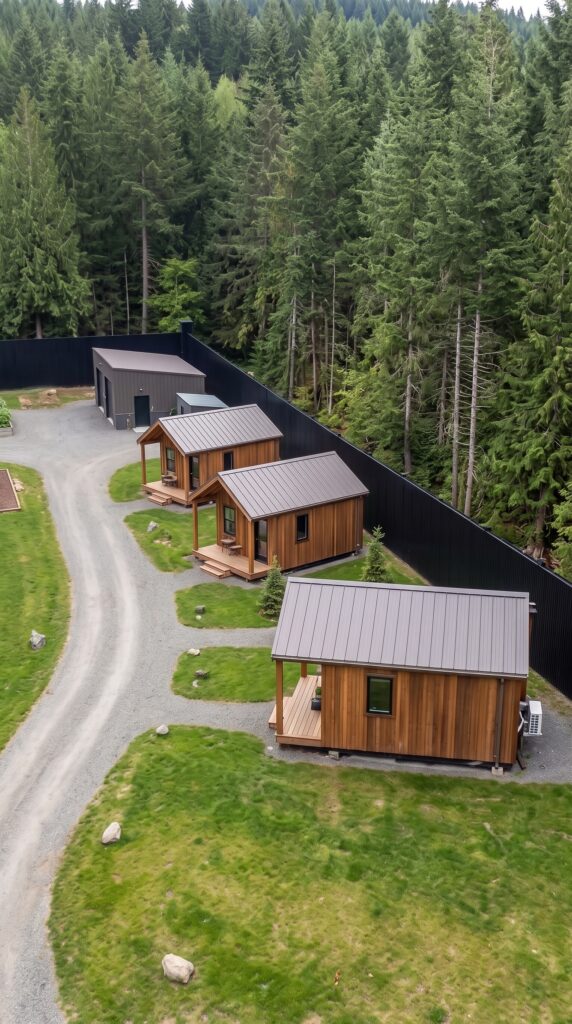
7. Three Tiny Houses — $22,500
Three compact tiny homes would provide separate accommodation for the owner’s brother, sister, and guests. At approximately $7,500 each, the budget assumes units of around 15–18 square meters with basic insulation, windows, electrical installation, a small bathroom, and simple interior finishes.
Each home would have its own entrance and a little outdoor space. The interiors would be functional rather than luxurious, with compact furniture and minimal built-in storage.
These are small dwellings intended for modest living, not full-size family houses. Their final price would depend on whether complete prefabricated units or locally assembled structures offer better value.
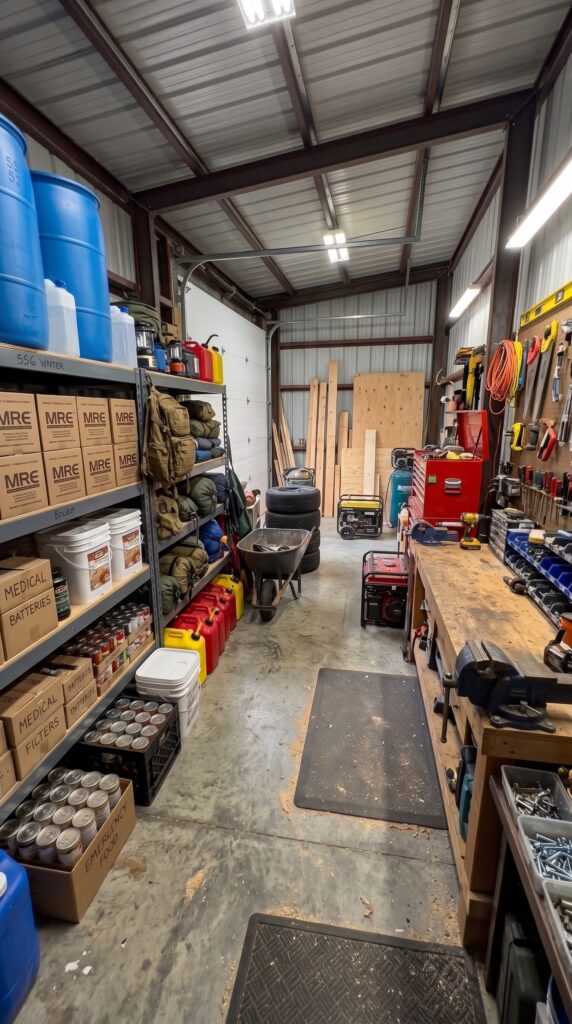
8. Shared Workshop — $5,000
A basic steel-frame workshop of approximately 25–35 square meters would provide room for hand tools, garden equipment, spare parts, and routine repairs.
A simple metal-clad building with a concrete floor and standard doors is sufficient for this concept. Buying shelving second-hand and installing some of the equipment personally would help reduce the expense.
9. Solar Panels And Battery Storage — $10,000
A budget solar installation of approximately 8–10 kW, paired with a modest battery system, could reduce the property’s dependence on the electrical grid. The budget includes panels, an inverter, mounting structures, wiring, installation, and a battery of around 10 kWh.
This is intended as a practical household system, not an unlimited power supply for every building under all weather conditions. Electricity use would need to be managed, especially during winter. A grid connection, where available, would provide useful backup.
10. Well And Basic Water Filtration — $4,000
An independent water supply could include a modest well, pump, pressure tank, storage, and basic filtration, provided groundwater is accessible at a reasonable depth.
Water quality and drilling conditions can vary significantly between properties. The estimate therefore assumes favorable ground conditions and does not cover unusually deep drilling or complex treatment equipment.
11. Septic And Wastewater System — $5,000
A shared wastewater system would serve the main residence, parents’ home, and three tiny houses. It would need to be sized for the expected number of residents and approved under local regulations.
The low estimate assumes favorable soil conditions, short pipe runs, and an economical approved system. If a large treatment plant or difficult drainage work is required, the cost could be higher.
12. Electrical And Plumbing Connections — $6,000
Although the homes may arrive partly equipped, they still need to be connected to the site’s utilities. This allowance covers economical underground cable runs, distribution boards, water pipes, drainage connections, and basic trenching between buildings.
Keeping the buildings relatively close together would reduce the length of the service lines and help control installation costs.
13. Small Greenhouse — $1,200
A modest polycarbonate greenhouse would extend the growing season and provide space for tomatoes, cucumbers, herbs, and seedlings. A standard prefabricated model would be cheaper than a custom glass structure.
The budget includes a basic frame, panels, simple ventilation, and initial preparation of the growing beds. Heating is not included; a heated greenhouse would require additional equipment and energy.
14. Vegetable Gardens — $700
A series of simple raised beds and ground-level growing rows would provide space for vegetables such as potatoes, beans, carrots, cabbage, and leafy greens.
This allowance covers basic timber, soil improvement, seeds, hand tools, and inexpensive irrigation equipment. Composting garden waste could help reduce future fertilizer costs.
15. Chicken Coop And Outdoor Run — $600
A small wooden chicken coop and fenced run would accommodate a modest flock for household egg production. Reusable timber, standard wire mesh, simple feeders, and waterers would keep the initial cost low.
The estimate covers the basic structure and equipment, not the ongoing cost of feed, bedding, or veterinary care.
16. Shared Pavilion And Fire Pit — $1,200
A simple timber pavilion with a basic roof and picnic table would create a shared outdoor gathering place. A modest fire pit and a few seats would make the courtyard useful for family meals and evenings outdoors.
Building the pavilion from standard lumber and finishing it without expensive paving would help maintain the budget.
17. Children’s Play Area — $800
The play area could consist of a basic swing set, a small slide, and a prepared ground surface. It would sit in the shared courtyard where it is easily accessible from all five homes.
The estimate assumes standard equipment rather than a large custom playground.
18. Gravel Driveways And Site Preparation — $5,000
A simple gravel access route would connect the entrance to the homes and workshop. The budget also includes modest grading, compacting, drainage improvements, and preparation of the areas beneath the buildings where needed.
Extensive excavation, tree removal, retaining walls, or major changes to the terrain are not included. Choosing a site that requires minimal earthworks is one of the most important ways to save money.
19. Basic Cameras And Entrance Monitoring — $1,000
A small camera system with recording equipment would allow the entrance and key parts of the perimeter to be monitored. The simplest practical setup could use several outdoor cameras, a recorder, and a basic screen in the entrance station.
This is a modest residential system, not an advanced round-the-clock security operation.
20. Design, Permits, And Technical Checks — $5,000
Even a budget development requires planning, site measurements, and approval for the homes, utilities, and fence. The unusually tall perimeter fence should receive particular attention from a qualified engineer.
The allowance assumes straightforward local permitting and an uncomplicated rural property. Actual requirements depend on the country, municipality, and land classification.
21. Delivery, Crane Work, And Installation Logistics — $5,000
Containers and prefabricated homes may require trucks, crane placement, and careful positioning on prepared foundations. This allowance covers economical deliveries and placement of the main structures.
The total assumes suppliers can be found within a reasonable distance. Remote access, difficult roads, or long transport routes could increase the cost.
Final Cost Breakdown
Component
Estimated Cost
Half-acre forest plot
$5,000
Four-meter steel perimeter fence
$25,000
Automatic entrance gate
$2,000
Security station
$2,000
Owner’s container house
$23,000
Parents’ modular home
$25,000
Three tiny houses
$22,500
Shared workshop
$5,000
Solar panels and battery storage
$10,000
Well and water filtration
$4,000
Septic and wastewater system
$5,000
Electrical and plumbing connections
$6,000
Greenhouse
$1,200
Vegetable gardens
$700
Chicken coop and run
$600
Pavilion and fire pit
$1,200
Children’s play area
$800
Gravel driveways and site preparation
$5,000
Cameras and entrance monitoring
$1,000
Design, permits, and technical checks
$5,000
Delivery, crane work, and installation logistics
$5,000
Subtotal
$155,000
Contingency reserve (10%)
$15,500
TOTAL ESTIMATED BUDGET
$170,500
Can The Entire Family Settlement Be Built For About $171,000?
Under these cost-saving assumptions, approximately $170,500, including the land, is a possible preliminary target for a compact family compound in a lower-cost rural area of Eastern Europe. The largest expenses are the perimeter fence and the five separate homes. The greenhouse, garden beds, chicken coop, pavilion, and play area account for a comparatively small share of the budget.
The key to keeping the project affordable is choosing small homes, using standard prefabricated designs, purchasing locally, and avoiding expensive finishes. The estimate also assumes favorable site conditions and owner-managed construction. It is not a guaranteed turnkey price: the tall fence, water supply, wastewater system, and local building rules should all be checked before committing to the budget.
The result would be a modest private family settlement with separate living spaces, a shared courtyard, basic food production, a workshop, and backup electricity—without the cost of a luxury estate.
This is an architectural concept visualization and not a real construction project.




Leave a Reply