How Much Would It Cost to Build a Protected Mountain Compound on 3 Acres?
Could three acres of remote mountain land become a protected family retreat with its own house, underground shelter, private vehicle area, and independent power supply? With careful planning and construction costs closer to those found in Eastern Europe, this concept could be developed without spending the kind of money typically associated with large luxury estates.
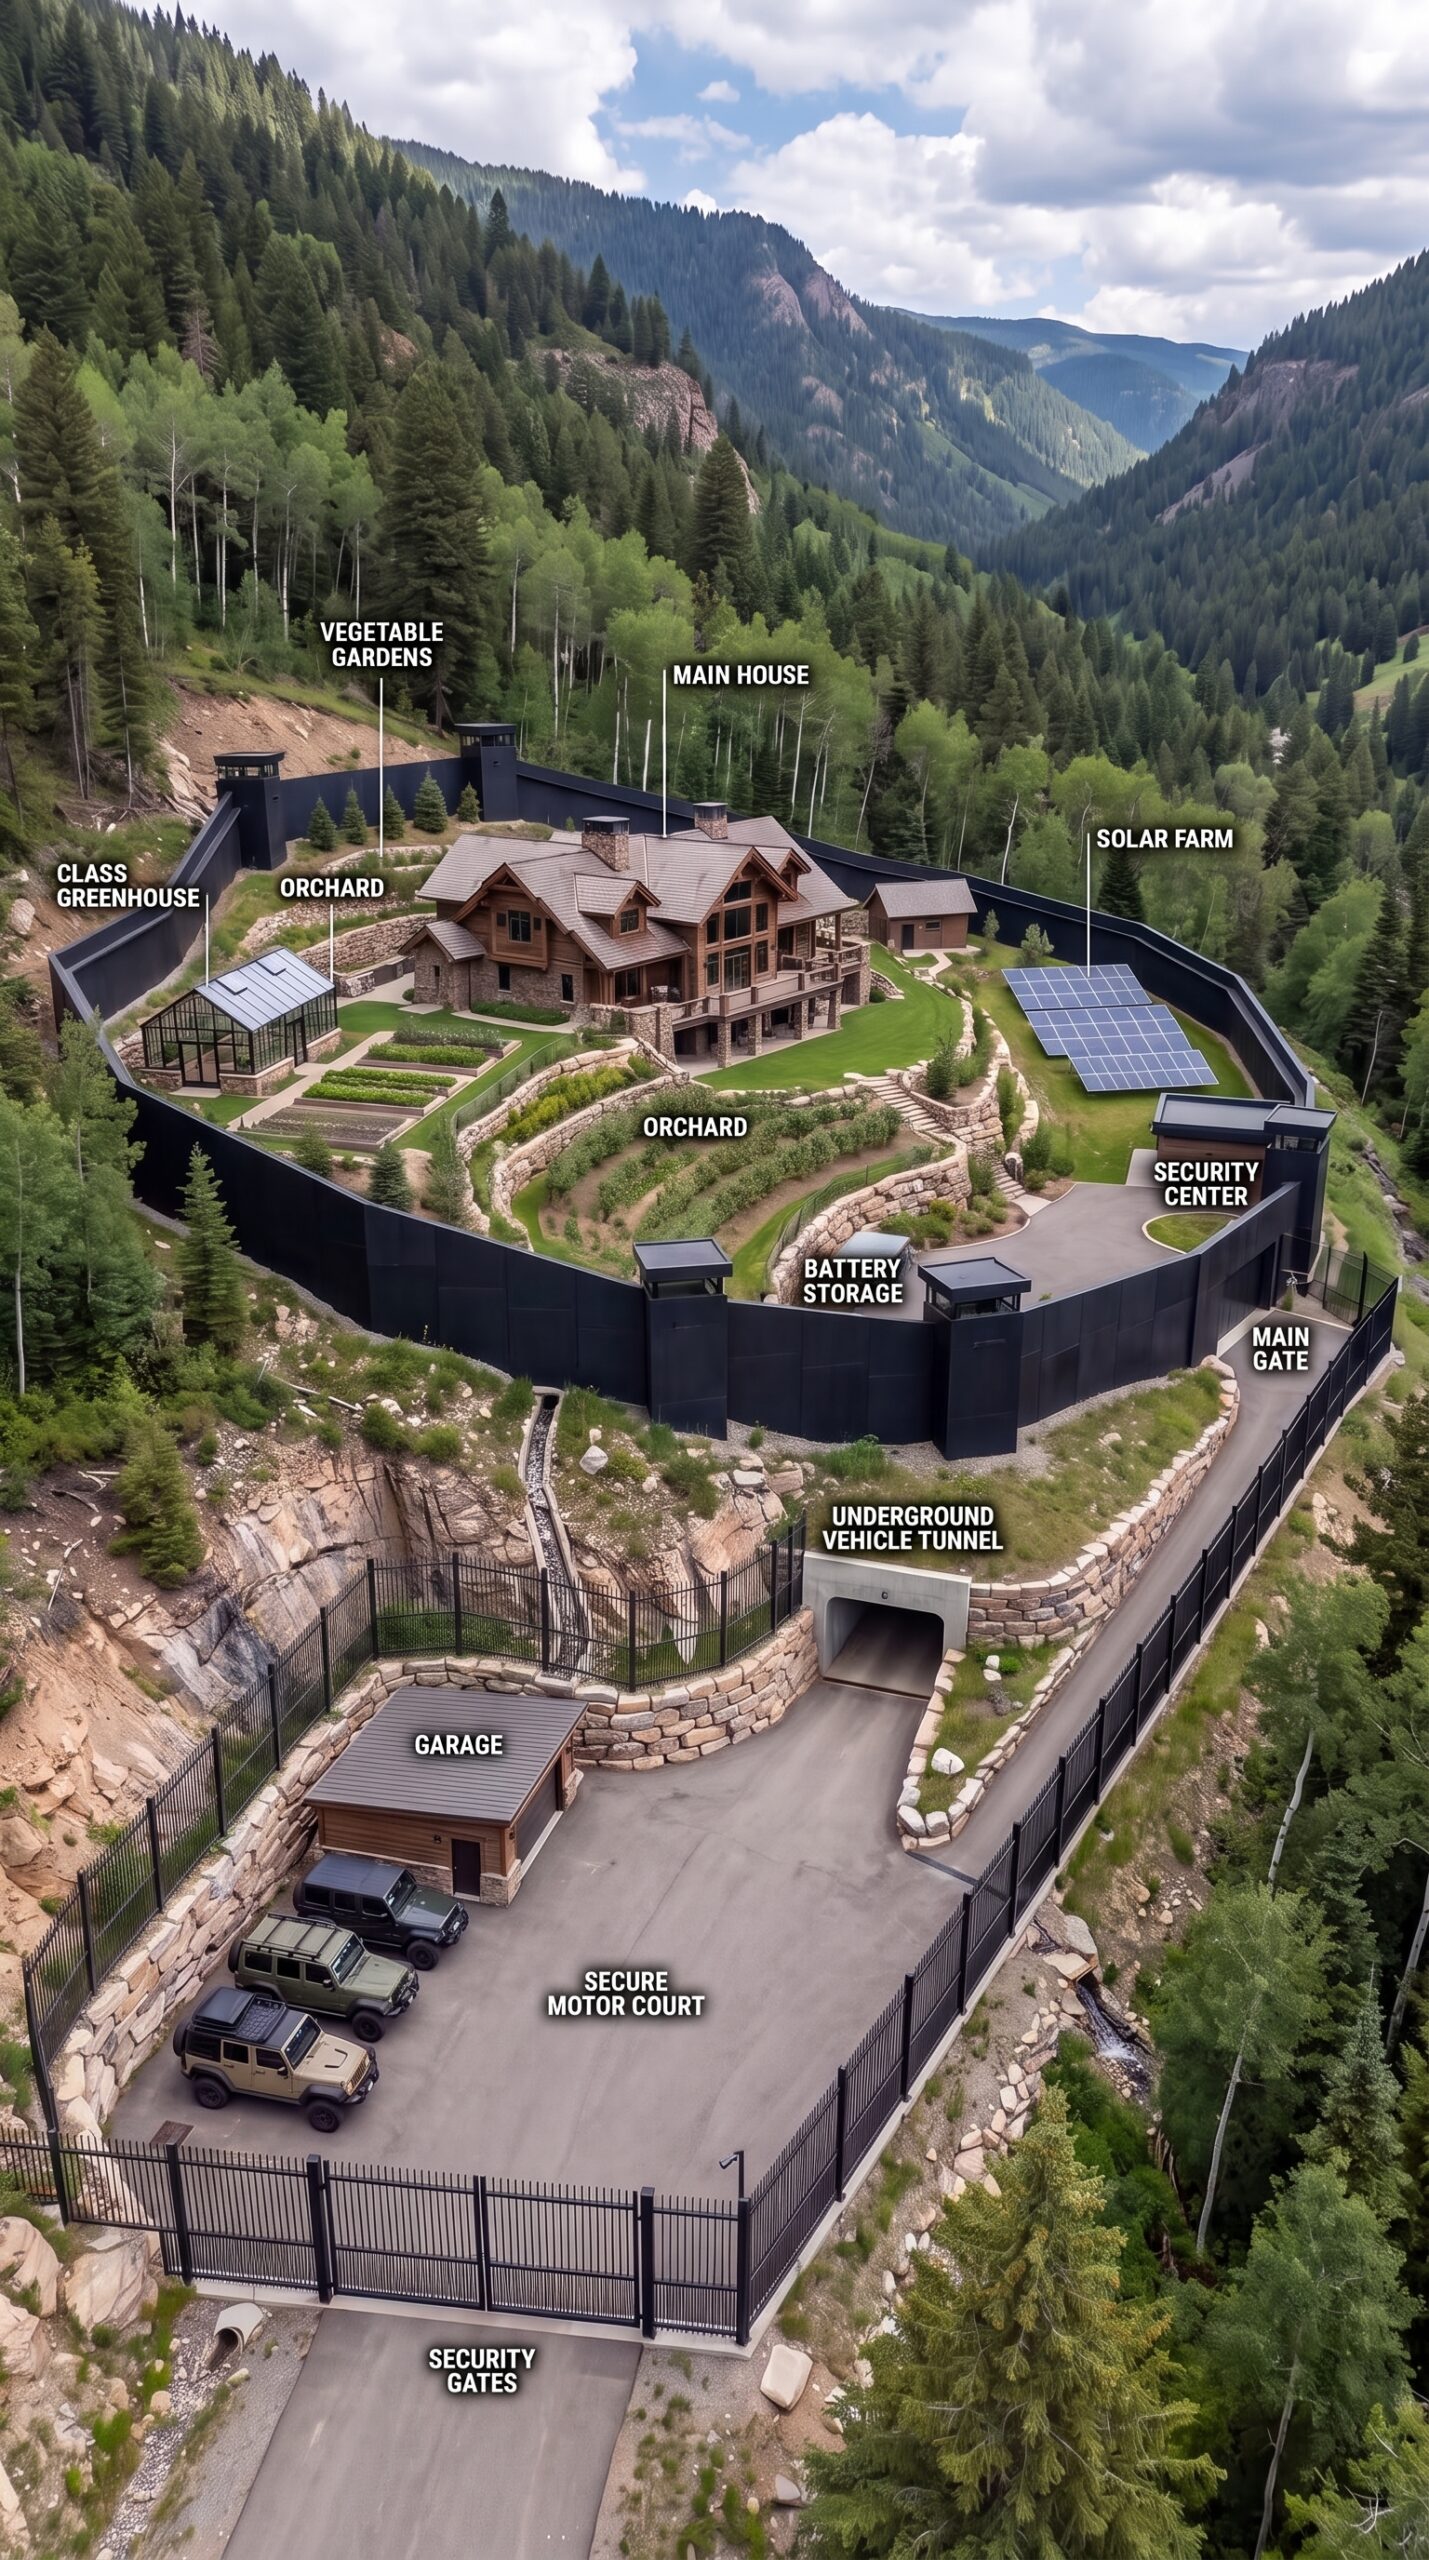
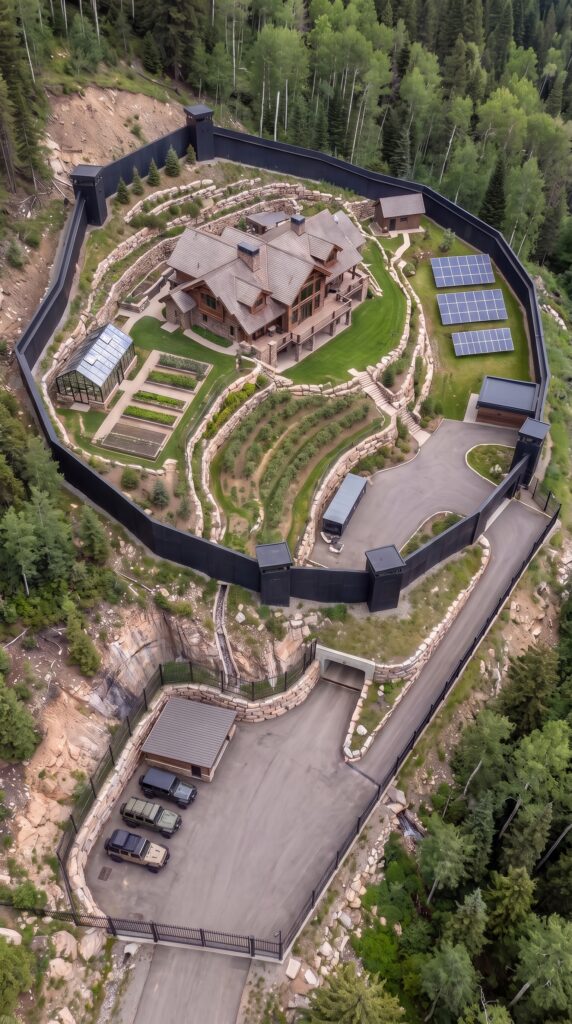
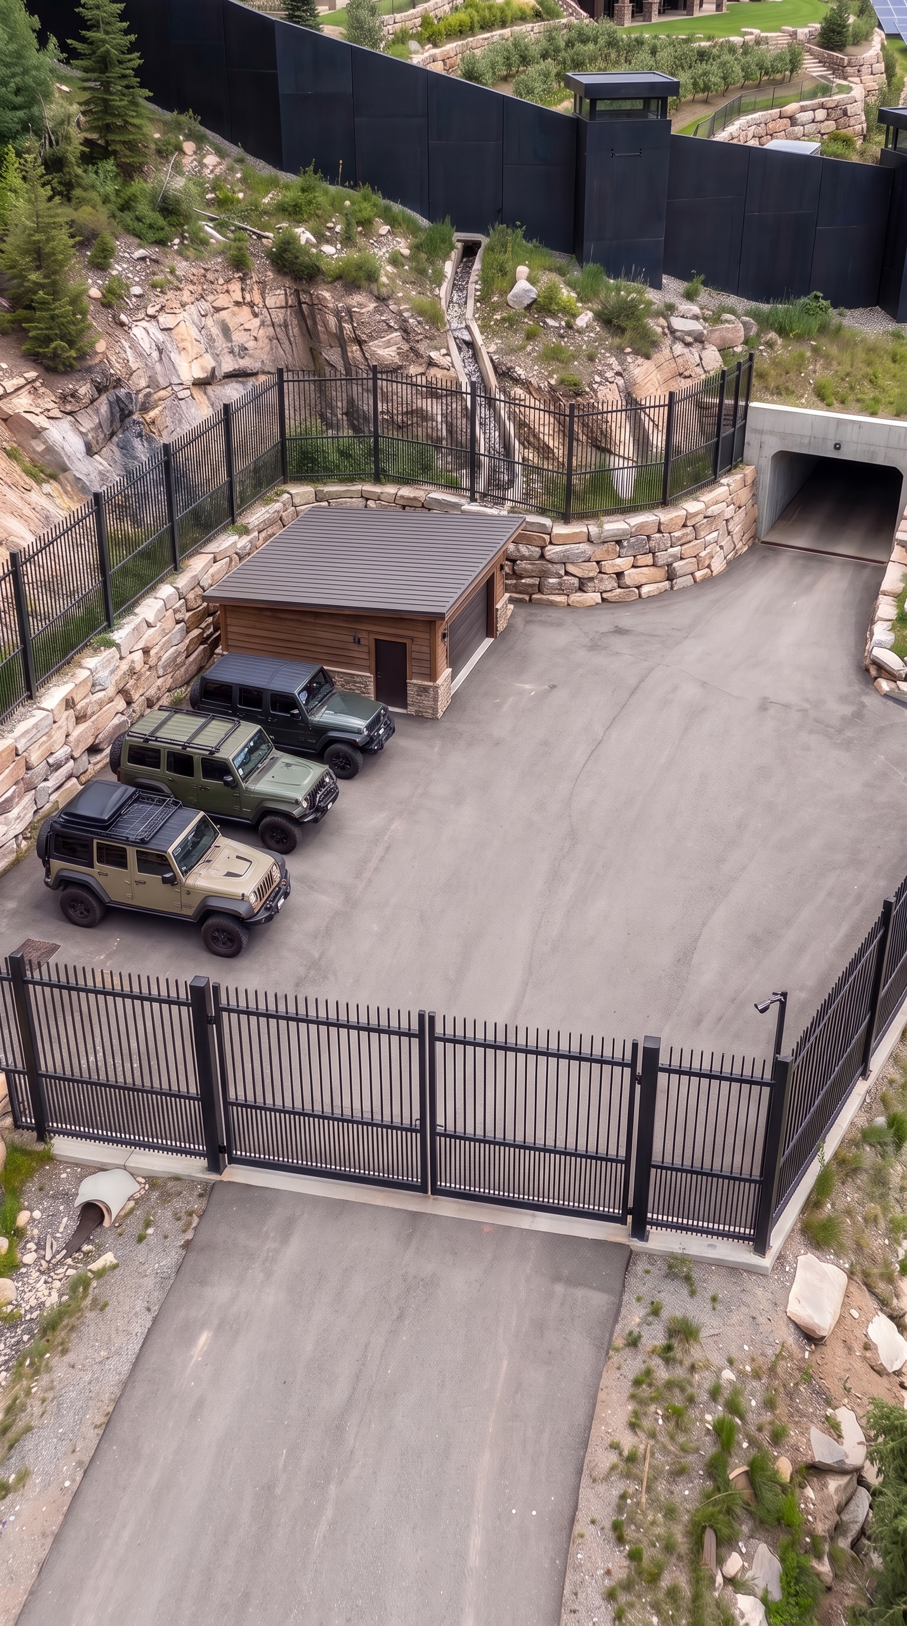
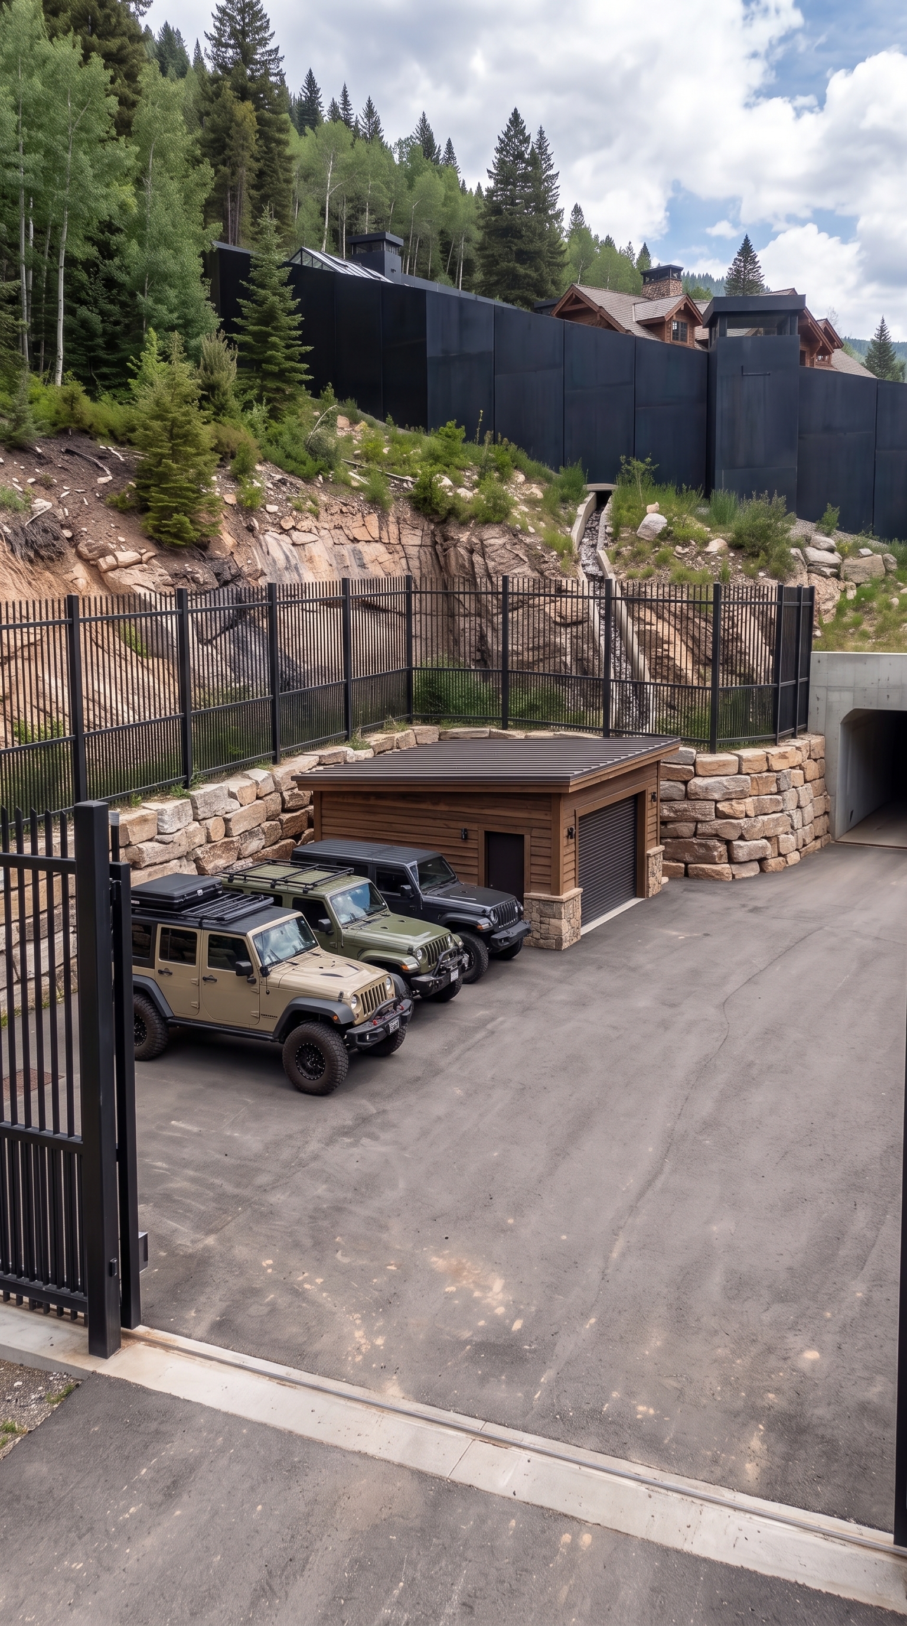
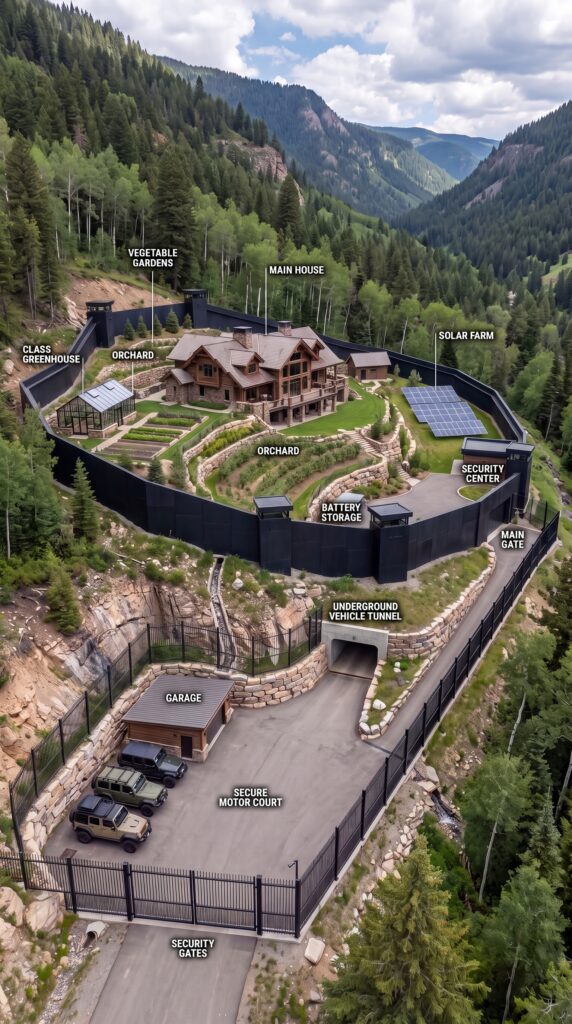
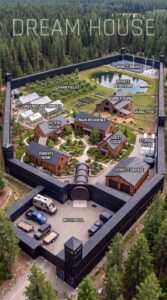
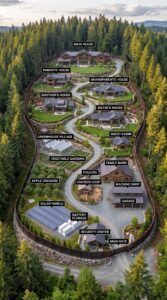
The property is divided into two connected zones. The lower area contains a separate parking court for off-road vehicles, while the upper section holds the main residence, solar panels, greenhouse, and vegetable gardens. A reinforced underground passage connects the two areas, providing access to a concrete underground shelter and storage space.
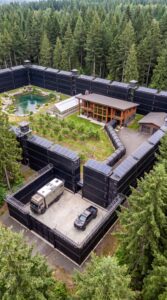
The entire residential section is enclosed by a high perimeter barrier, with observation towers overlooking the surrounding grounds. The main house combines mountain-lodge architecture, timber cladding, stone walls, large windows, and spacious outdoor terraces. Selected windows use bullet-resistant glazing, while the underground shelter provides additional protected space for essential supplies.
The goal is to combine comfortable everyday living with greater independence during major emergencies. Solar power, water storage, filtration, a greenhouse, and food-growing areas could reduce reliance on outside infrastructure. The remote location also offers privacy, although access roads, winter weather, and the mountain terrain would need careful consideration before construction begins.
Here is a practical budget for building the entire property, assuming a relatively affordable Eastern European construction market, standard rather than extravagant finishes, and a site that does not require unusually extensive excavation.
1. The Mountain Land
The project begins with approximately three acres of remote mountain land. A suitable property should have legal road access, enough relatively stable ground for the main house, and a location where a separate vehicle court can be established below or beside the residential area.
The price will depend heavily on the country, access to utilities, slope, and whether the land is already approved for residential construction. A secluded rural parcel may be substantially cheaper than land close to a resort or major city.
Estimated allocation: $30,000
2. Site Preparation and Mountain Engineering
Building on a slope requires more planning than building on flat ground. Selected areas may need excavation, grading, drainage channels, retaining walls, and foundations designed for the local soil and rock conditions.
The entrance road and lower parking court also need to accommodate vehicles in different weather conditions. Proper drainage is particularly important because water entering an excavation or collecting behind a retaining wall can create expensive problems later.
The budget allows for substantial groundwork without assuming that the entire property must be leveled or that large sections of solid rock must be removed.
Estimated allocation: $100,000
3. The Five-Meter Perimeter Barrier
The high perimeter is one of the defining features of the compound. A practical approach would combine engineered concrete foundations and support sections with heavy-duty metal panels, using additional retaining structures where the terrain changes elevation.
This would create a continuous boundary while avoiding the cost of constructing the entire perimeter as a solid, heavily reinforced concrete wall. The design would need structural engineering to account for wind loads, snow where relevant, uneven terrain, drainage, and the substantial height.
The estimate assumes a compact three-acre property with a boundary of roughly 440–500 meters, depending on the shape of the land. A separate enclosure around the lower vehicle area is included elsewhere in the budget.
Estimated allocation: $150,000
4. Main Gate and Entrance
The main entrance would use a large metal gate, durable support pillars, automatic opening equipment, and controlled access. Lighting and a basic intercom or access-control system would make arrival more convenient without requiring an elaborate guardhouse.
The entrance should be designed around the actual road alignment and vehicle turning space. On a mountain property, the approach slope and drainage can be just as important as the gate itself.
Estimated allocation: $25,000
5. Observation Towers
Four modest observation towers would be positioned around selected parts of the property. Each could use a straightforward metal or timber structure, an enclosed viewing platform, a roof, and safe access stairs.
The estimate is for functional structures rather than large masonry towers with expensive interiors. Their number and positioning would be finalized during site planning, with attention to foundations, safe access, and local construction requirements.
Estimated allocation: $24,000
6. The Main Mountain House
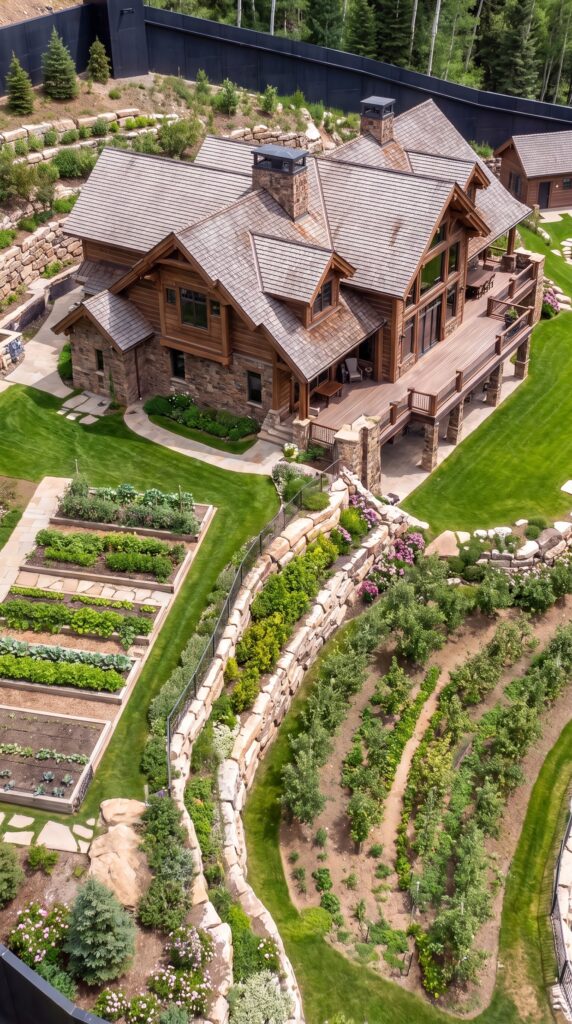
At the heart of the settlement stands a spacious mountain-style home combining natural stone, timber details, large windows, and a multi-section roof. The exterior is designed to fit the forested surroundings rather than look like a conventional industrial bunker.
Inside, the house could include an open living and dining area, a practical kitchen, several bedrooms, bathrooms, storage rooms, and a comfortable family gathering space. A covered terrace would overlook the landscaped grounds, while the lower level could connect to the designated sheltered area.
A building of approximately 250–270 square meters would provide generous living space without requiring an enormous mansion. The budget assumes good insulation, standard heating and plumbing systems, durable finishes, and a high-quality but controlled material selection.
Estimated allocation: $350,000
7. Bullet-Resistant Windows and Secure Doors
Selected windows and exterior doors would use certified protective products appropriate to the intended level of security. The glazing specification should be selected carefully because protection ratings, frame strength, window size, and installation details all affect the final cost.
Rather than applying expensive glazing to every opening, the budget assumes that the most important windows receive the upgraded specification, while other openings use conventional high-quality insulated windows.
This is a targeted security allowance, not a complete ballistic redesign of the entire building.
Estimated allocation: $35,000
8. The Separate Vehicle Court
The lower zone would function as a dedicated motor court, keeping off-road vehicles near the property entrance and providing a practical turning and parking area.
A compact enclosure, durable vehicle gates, a gravel or partially paved surface, drainage, and basic lighting would create a useful space without the expense of a large underground parking garage. The layout should allow vehicles to turn and leave without difficult maneuvers, particularly when the road is wet or covered in snow.
This allocation covers the lower court and its basic enclosure, separate from the main perimeter barrier.
Estimated allocation: $30,000
9. The Underground Vehicle Tunnel
A covered underground passage would connect the lower vehicle area with the upper residential section. It is one of the most technically demanding components of the entire project because the route passes through challenging terrain.
The budget assumes a relatively short, professionally engineered vehicle passage, approximately 20–30 meters long, with reinforced construction, waterproofing, drainage, lighting, and appropriate ventilation. The final design would depend on geological surveys and the stability of the slope.
A long tunnel driven through solid rock could cost considerably more. If the site proves unsuitable, a shorter covered passage or a different connection between the two zones would be needed to preserve the project budget.
Estimated allocation: $180,000
10. The Reinforced Underground Shelter
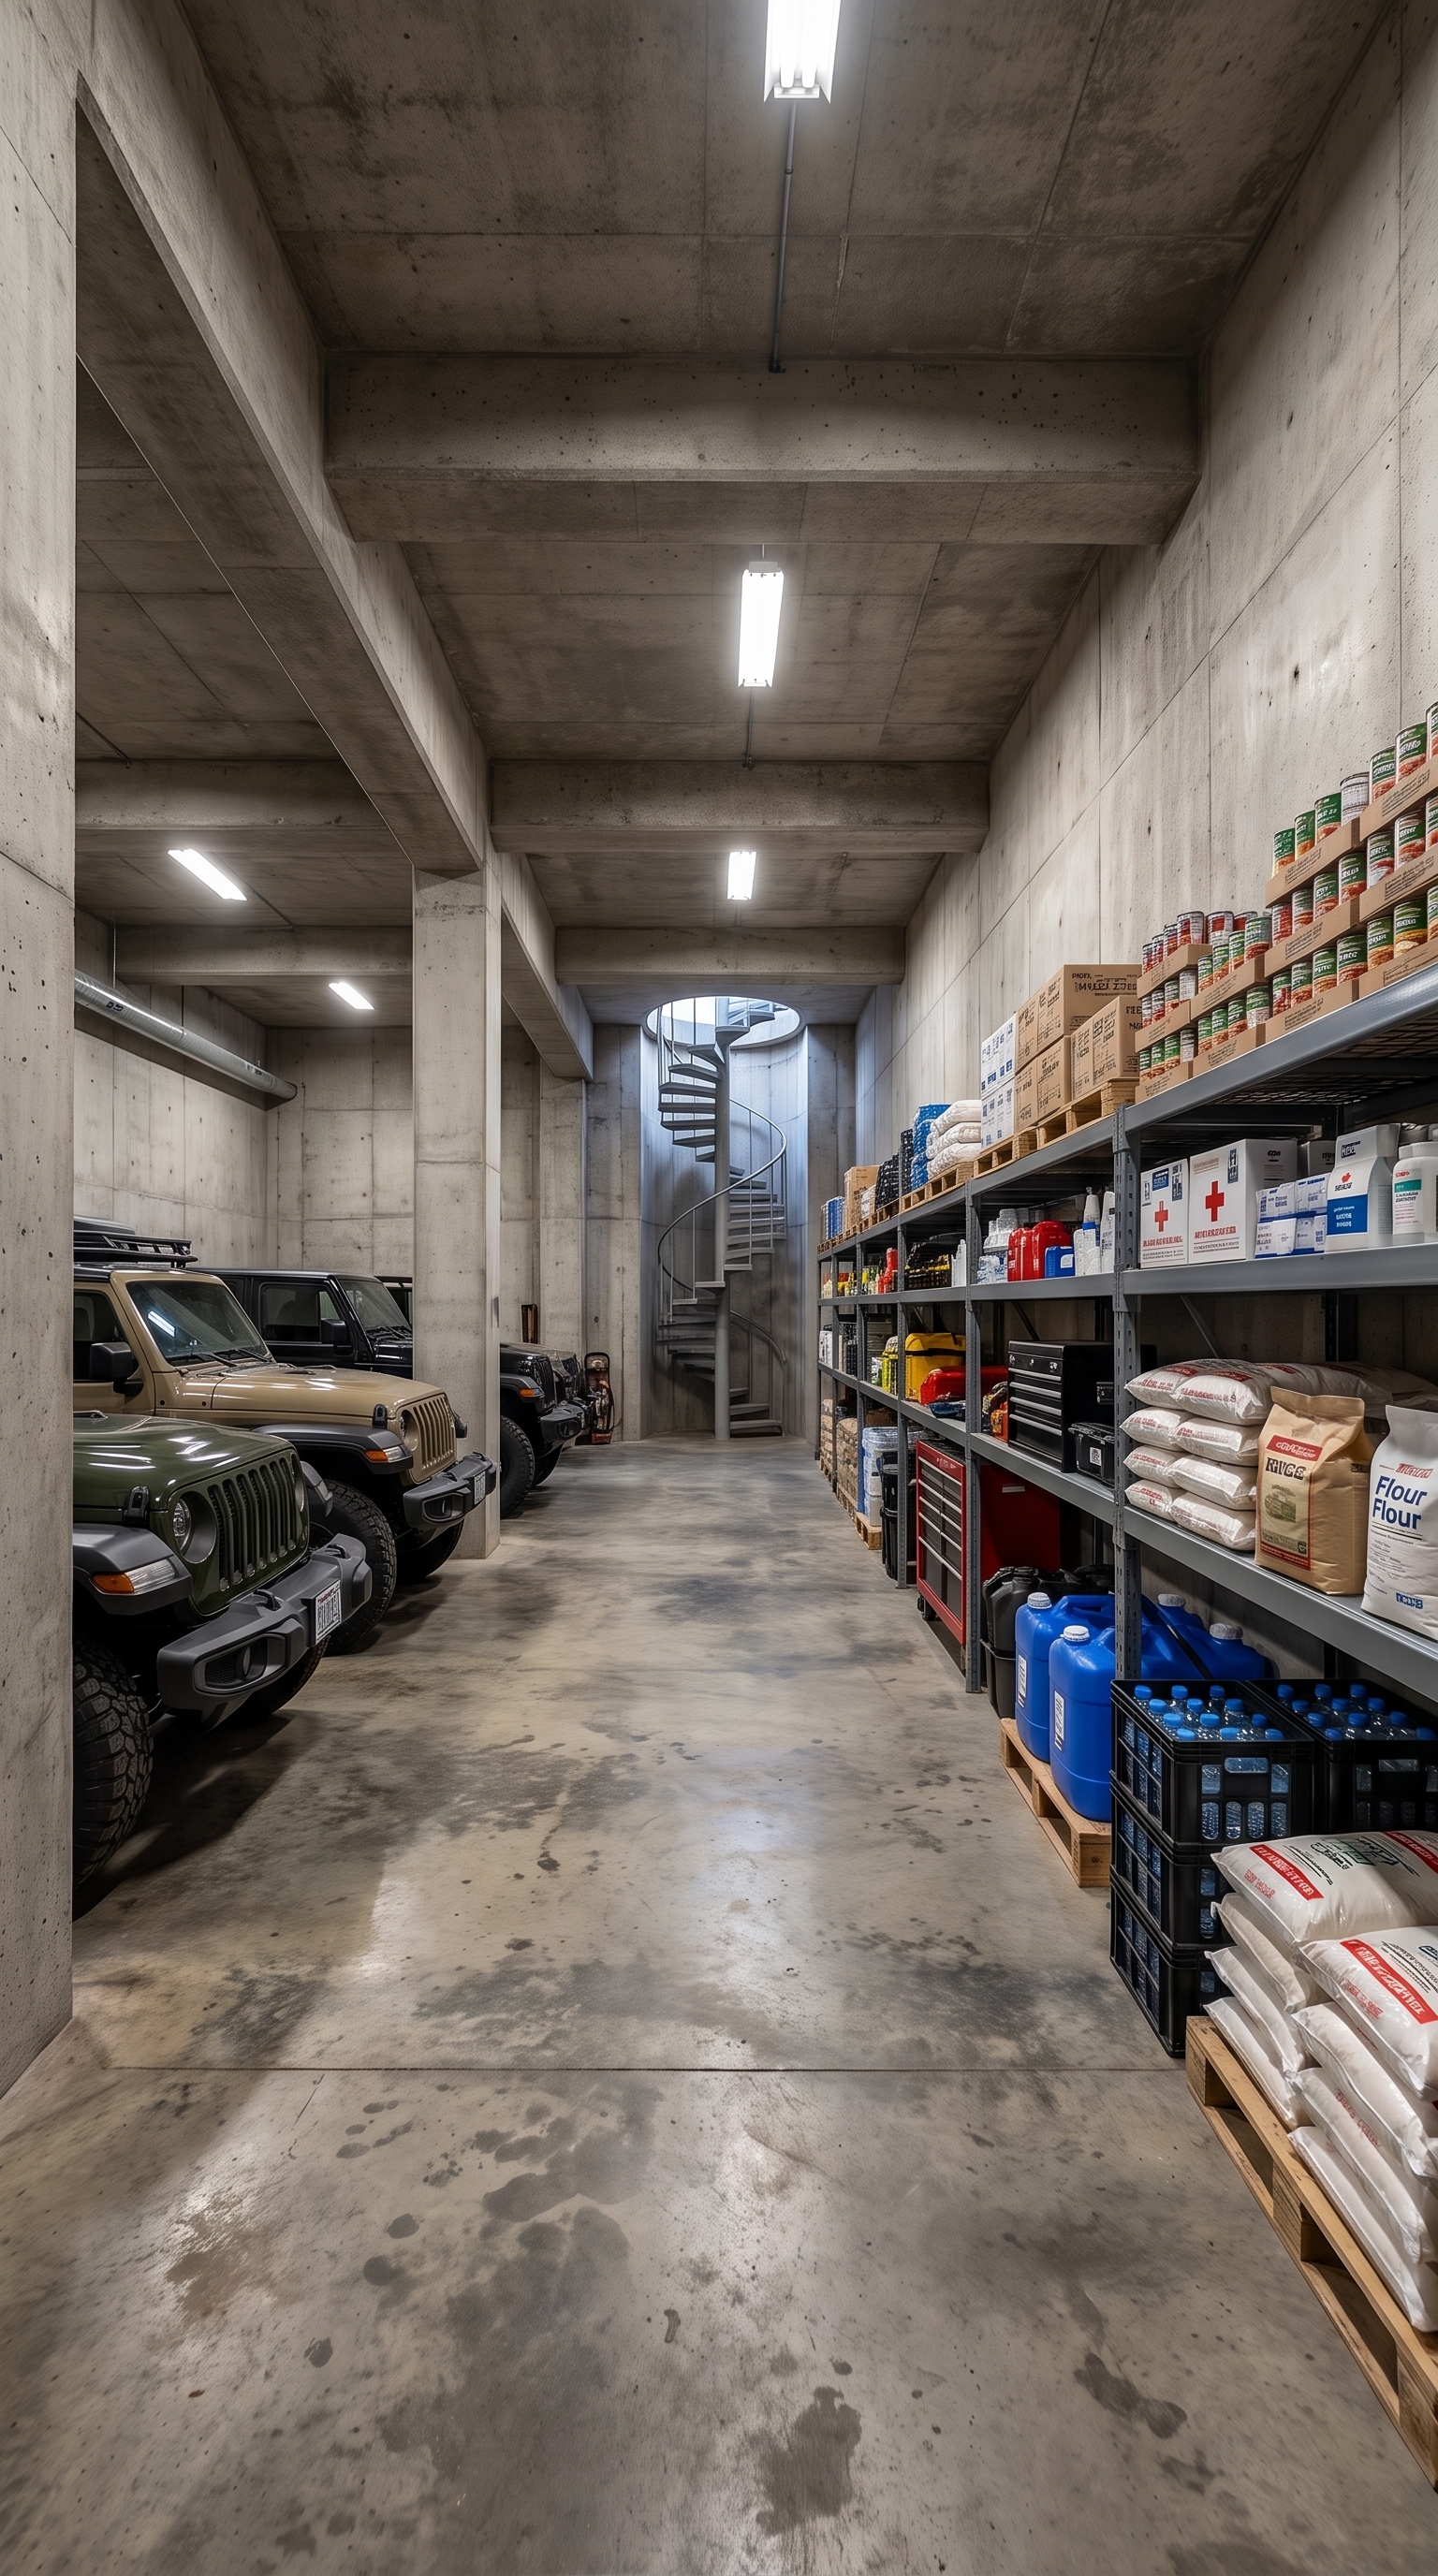
The underground shelter would provide protected storage and a place for the family to use during an emergency. A compact concrete structure of approximately 50–60 square meters could contain organized shelving, water containers, preserved food, emergency lighting, ventilation, and basic sanitary facilities.
The design would require professional attention to waterproofing, drainage, air quality, fire safety, and safe access. The purpose is to create a durable, usable shelter rather than an elaborate underground residence with expensive luxury finishes.
The estimate covers the basic reinforced structure and interior fit-out. It assumes the shelter can be built alongside the tunnel works without extraordinary excavation or difficult groundwater conditions.
Estimated allocation: $80,000
11. Garage and Vehicle Workshop
A separate garage and workshop would provide space for routine vehicle maintenance, tools, spare parts, and equipment used around the property. A straightforward steel-frame building with metal siding, a concrete floor, electrical service, storage shelving, and wide vehicle doors would be practical for a remote location.
The workshop does not need a luxury interior. Its value comes from adequate working space, good lighting, durable construction, and room to store equipment safely when it is not in use.
Estimated allocation: $40,000
12. Three Off-Road Vehicles
The vehicle fleet would consist of three used four-wheel-drive vehicles selected for reliability and suitability for rural roads. The mix could include practical SUVs with enough ground clearance for gravel roads and uneven terrain.
Buying well-maintained used vehicles rather than three new, heavily equipped premium models helps keep the overall project within budget. The allocation allows approximately $30,000 per vehicle, although the exact vehicles and their condition will influence the price.
Estimated allocation: $90,000
13. Solar Panels and Battery Storage
A ground-mounted solar installation would provide electricity for the house and selected essential systems. A hybrid inverter and battery storage would allow some of the daytime generation to be used after sunset, while a backup generator could cover prolonged periods of poor weather or unusually high demand.
The final system size should be calculated from the household’s expected electricity consumption, including heating, hot water, refrigeration, pumps, lighting, and workshop equipment. Solar panels alone cannot guarantee uninterrupted power throughout winter, especially in a shaded mountain location.
The allowance is for a medium-sized residential solar system with batteries, controls, installation, and a basic backup generator—not a large commercial power plant.
Estimated allocation: $55,000
14. Water Supply, Filtration, and Wastewater
The property would need a reliable supply of usable water. Depending on local geology and regulations, the system could use a well, storage tanks, pumps, filtration equipment, and rainwater collection for suitable non-drinking uses.
Wastewater would be managed through an appropriately sized septic system or another approved solution. The design would need to consider the number of occupants, winter temperatures, the slope, and access for maintenance.
The estimate assumes a workable water source and ordinary site conditions. A deep well, complex treatment requirements, or difficult drainage could increase the cost.
Estimated allocation: $45,000
15. Greenhouse, Vegetable Gardens, and Orchard
The growing area would be designed for household food production rather than commercial farming. A modest greenhouse could extend the growing season, while raised beds would accommodate vegetables and herbs. A small orchard could provide seasonal fruit once the trees mature.
A basic greenhouse with simple heating for extending the season is much more affordable than a large commercial greenhouse designed to maintain summer temperatures throughout the winter. The garden and orchard would use standard plants, practical irrigation, and straightforward materials.
This combined allowance covers the greenhouse, growing beds, young fruit trees, soil preparation, and basic irrigation equipment.
Estimated allocation: $10,000
16. Cameras, Monitoring, and Communications
A basic monitoring system would include outdoor cameras, recording equipment, motion detection, exterior lighting, and reliable communications equipment where service is available.
Because the property is remote, the system should also allow the owners to monitor power, water, and other essential building services. The final equipment would depend on internet coverage, mobile signal strength, and the layout of the site.
Estimated allocation: $12,000
17. Roads, Paths, and Landscaping
Internal access routes would connect the vehicle court, garage, house, greenhouse, and other utility areas. Gravel or compacted aggregate would be used where appropriate, with more durable surfaces in the most heavily used areas.
Basic landscaping around the house would include selected trees, shrubs, planting beds, and paths. On mountain terrain, the main priority would be to control runoff and keep access routes usable rather than cover the entire property with expensive decorative landscaping.
Estimated allocation: $20,000
18. Design, Engineering, and Permits
Before construction, the project would require a coordinated site plan, architectural drawings, structural engineering, geological assessment, and designs for drainage, electrical systems, water, and wastewater.
The tunnel, elevated perimeter structures, retaining walls, and underground shelter require particular attention because they depend on the terrain and local building requirements. Permits and inspections must also be considered before work begins.
The allowance covers a practical level of design and technical documentation for the proposed development. It is not a substitute for a formal contractor estimate based on a surveyed site.
Estimated allocation: $40,000
Final Cost Breakdown
The following estimate includes the land, principal construction works, three used off-road vehicles, utility systems, food-growing facilities, and a contingency reserve. The figures assume a relatively affordable Eastern European construction market and a site where the tunnel and bunker can be completed without exceptional geological difficulties.
Item
Estimated cost
Three-acre mountain plot
$30,000
Site preparation, drainage, and retaining works
$100,000
Five-meter perimeter barrier
$150,000
Automatic main gate and entrance
$25,000
Four observation towers
$24,000
Main family house
$350,000
Selected bullet-resistant windows and secure doors
$35,000
Separate vehicle court and enclosure
$30,000
Underground vehicle tunnel
$180,000
Reinforced underground shelter
$80,000
Garage and workshop
$40,000
Three used off-road vehicles
$90,000
Solar panels, batteries, and backup generator
$55,000
Water system, filtration, and wastewater
$45,000
Greenhouse, gardens, and orchard
$10,000
Cameras and monitoring equipment
$12,000
Internal roads and basic landscaping
$20,000
Design, engineering, surveys, and permits
$40,000
Contingency reserve
$184,000
TOTAL ESTIMATED PROJECT COST
$1,500,000
Can This Mountain Compound Really Be Built for $1.5 Million?
Under the assumptions above, $1.5 million is a possible planning target for a compact, well-equipped mountain compound in a lower-cost construction market. The budget includes both the land and the vehicles, rather than counting only the buildings.
The most expensive elements are the main residence, the high perimeter, and the underground vehicle tunnel. Those items require the most careful design and cost control. The greenhouse, orchard, and vegetable gardens remain a comparatively small part of the budget because they are intended for household use, not commercial production.
The biggest uncertainty is the mountain terrain. A short tunnel through suitable ground is very different from a long tunnel through unstable rock, and a difficult excavation could consume much of the contingency reserve. The same is true of deep foundations, retaining walls, and water management.
This is therefore a conceptual estimate rather than a construction quote. Geological surveys, engineering drawings, local permits, and contractor bids would be needed to confirm whether the proposed design fits within the target.
Would you spend $1.5 million on a protected mountain retreat like this, or would you put more of the budget into a larger home and less into the underground infrastructure?
This is an architectural concept visualization and not a real construction project.





Leave a Reply