How Much Would It Cost To Build A Self-Sufficient Family Settlement In The Forest?
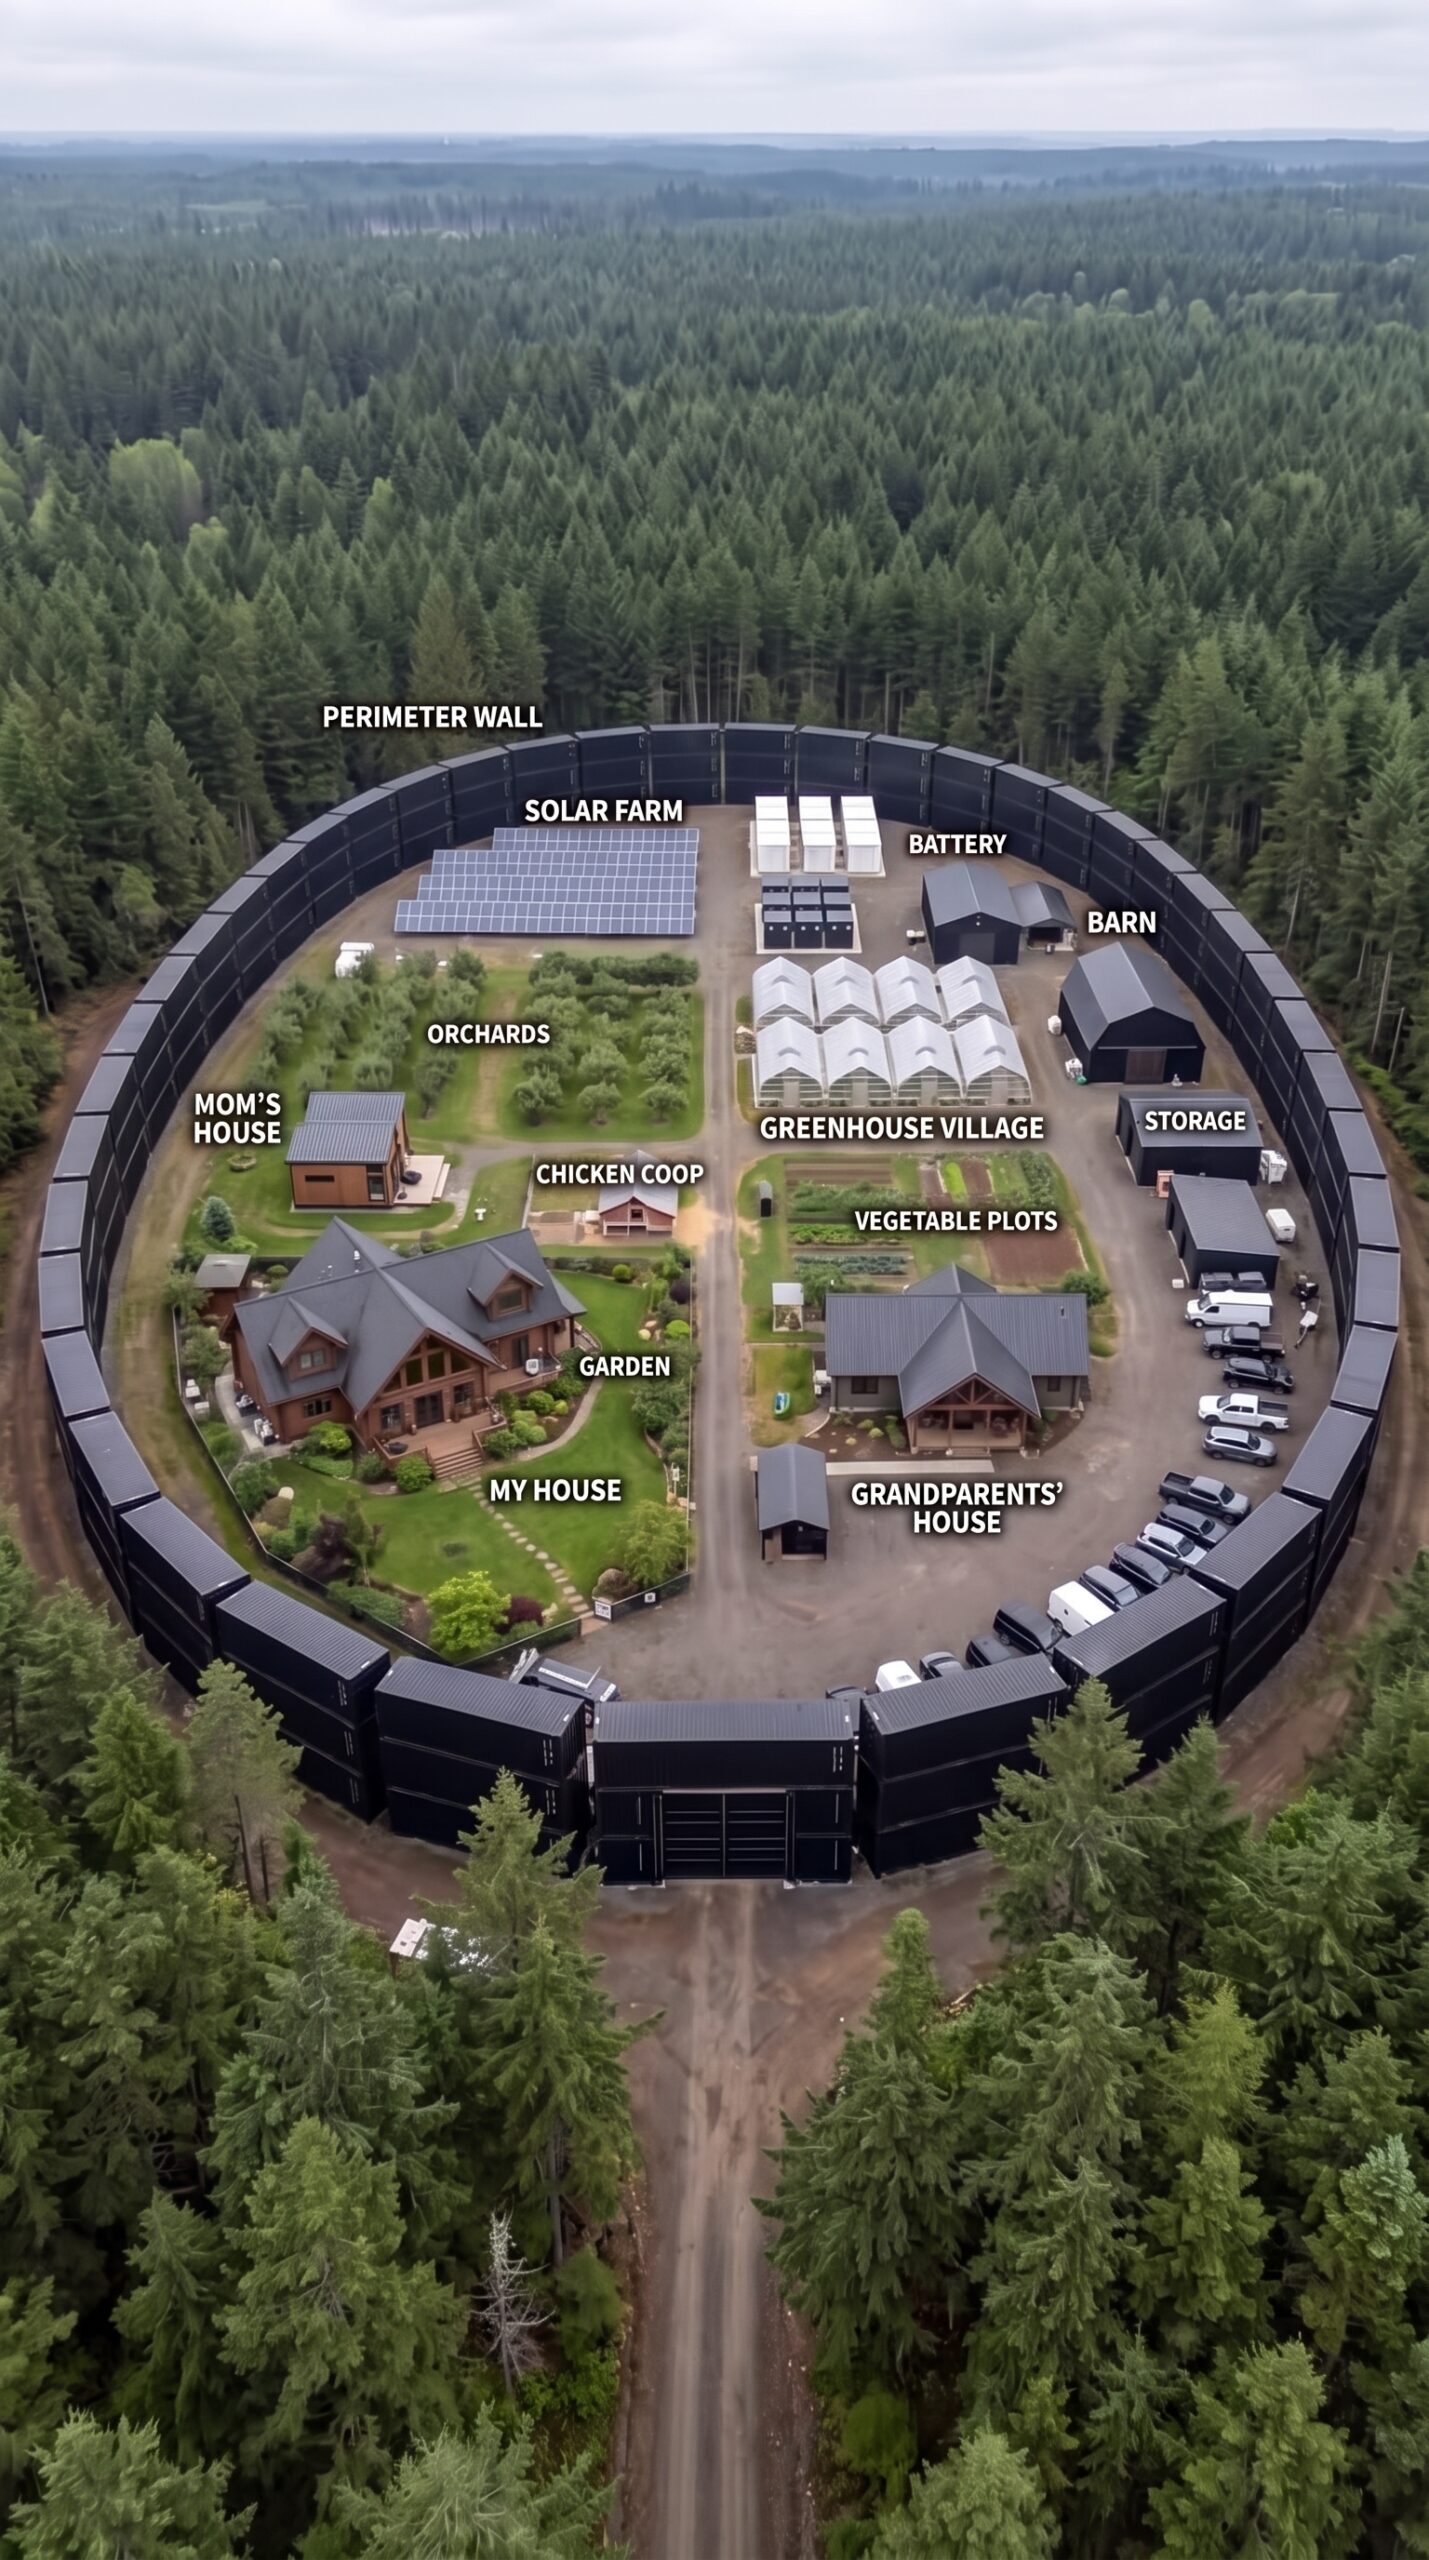
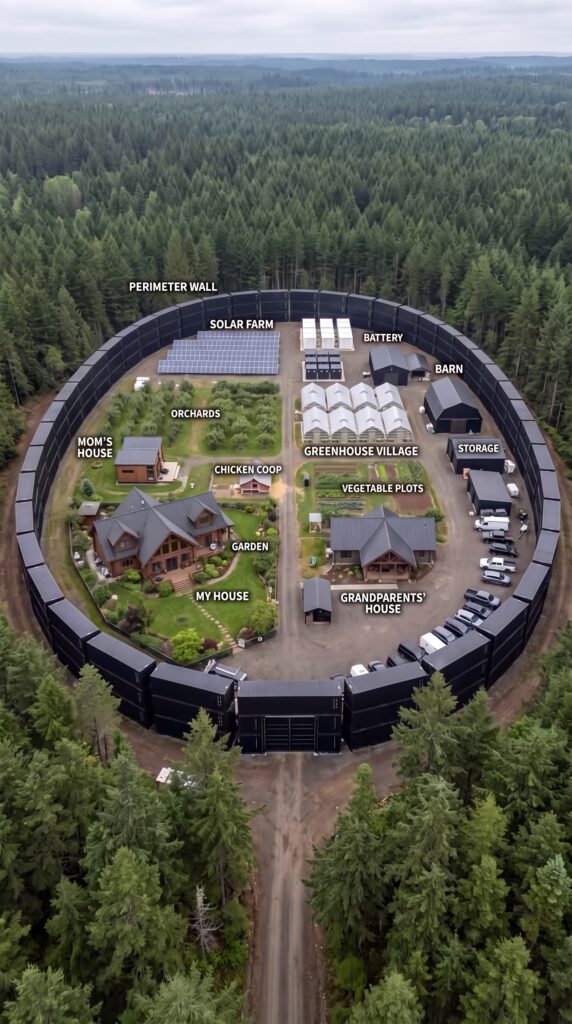
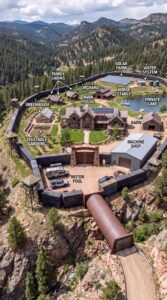
What would it take to build a private family settlement deep in the forest, surrounded by a massive shipping-container perimeter and designed to support several generations during a major emergency?
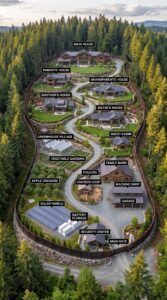
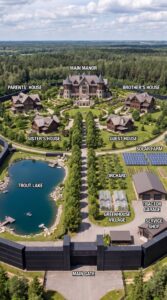
The concept combines three separate family homes, a large vehicle fleet, independent electricity, food production, and a storage building stocked with essential supplies. Instead of creating a luxury estate with expensive decorative features, the goal is to build a practical property where each structure serves a purpose.
The estimate below assumes construction in a lower-cost rural area of Eastern Europe, using locally available materials, standard finishes, used shipping containers, and second-hand vehicles. The total includes land and a contingency allowance, but it remains a preliminary budget rather than a contractor’s quote.
1. Remote Forest Land — $30,000
The first step is buying a rural parcel large enough for the settlement, vehicle parking, houses, growing areas, and access roads. A remote plot of approximately 3–5 acres could be suitable, depending on the layout and local land prices.
The estimate assumes an affordable location away from major cities and tourist destinations. The property would need legal road access and permission to build residential structures and the proposed perimeter.
2. Fifty Used Shipping Containers — $90,000
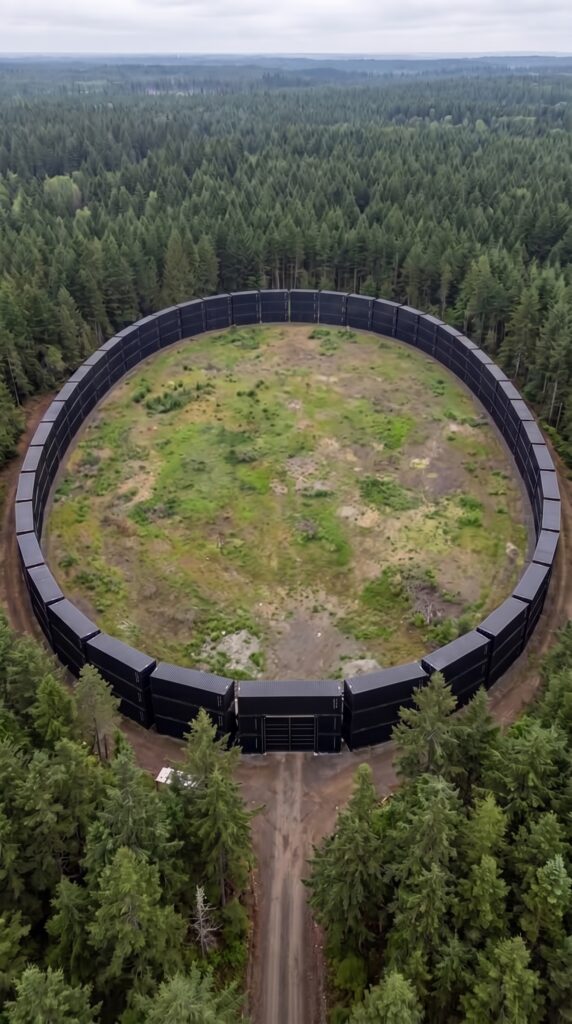
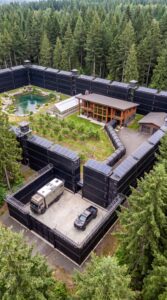
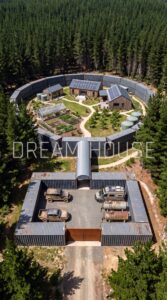
The main perimeter would be constructed from approximately 50 used shipping containers. Buying used units rather than new ones could reduce the initial expense substantially, especially when purchasing in bulk.
European suppliers advertise used 40-foot containers at prices starting around €1,350–€2,400, depending on condition and seller, before some delivery and tax costs. Actual bulk pricing would depend on the location and availability.
3. Container Wall Installation And Reinforcement — $110,000
Purchasing the containers is only part of the cost. Transport, crane placement, foundations, steel connections, reinforcement, welding, and protective coating are also required.
A wall approaching seven meters in height would need a properly engineered structural system. Stacking containers does not automatically create a safe, stable wall, so the budget includes substantial reinforcement and anchoring rather than simply placing containers on top of one another.
4. Main Entrance And Heavy Gate — $20,000
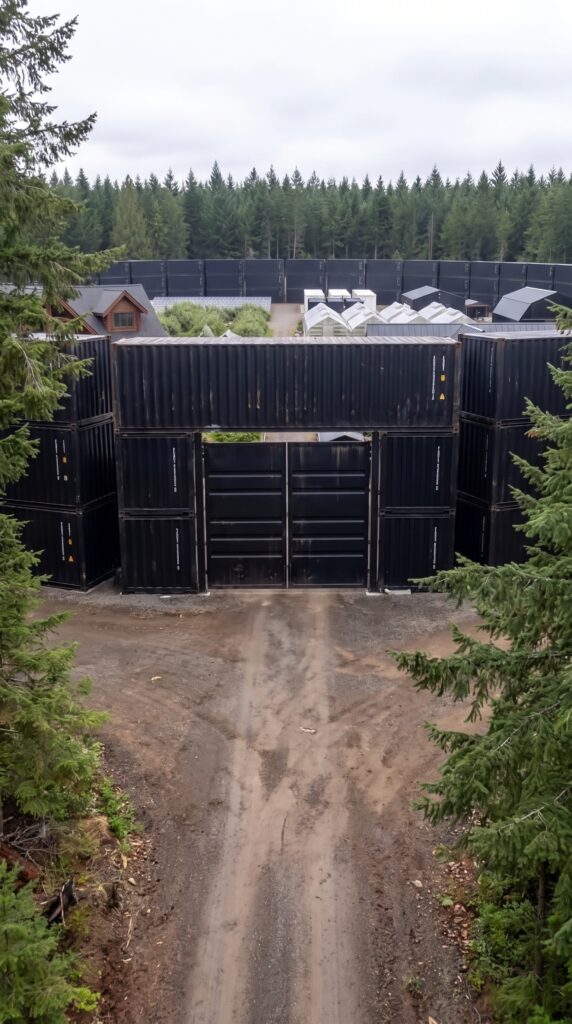
A wide steel entrance gate would provide vehicle access to the compound. The entrance could include a reinforced frame, an electric opening system, basic access controls, and a durable gravel or concrete approach.
The design would match the industrial appearance of the container perimeter without spending money on elaborate stonework or expensive architectural decoration.
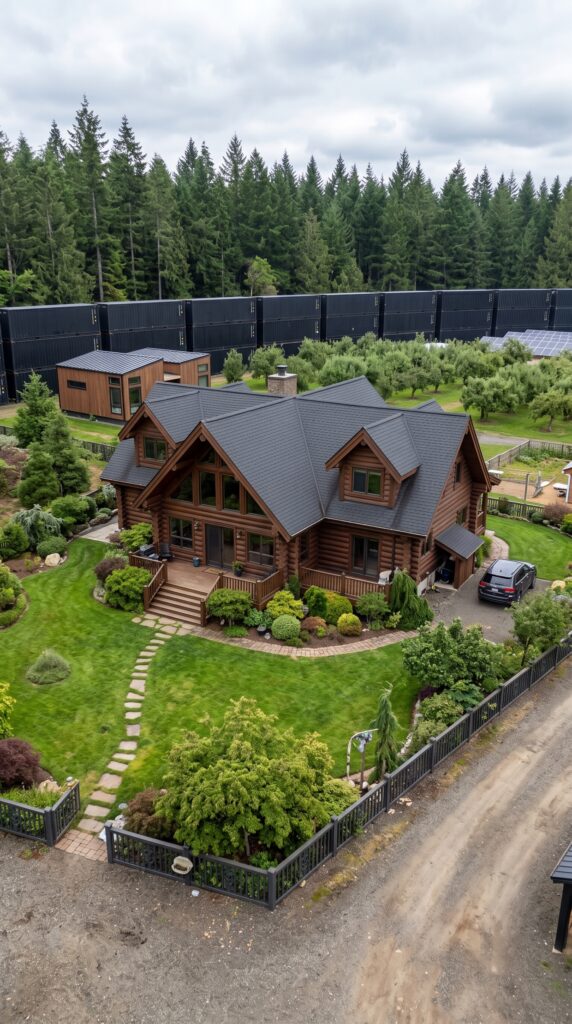
5. Main Family House — $200,000
The largest residence would be a comfortable timber-style house of approximately 180–200 square meters. It would include a spacious living room, kitchen, bedrooms, bathrooms, heating, insulation, and a covered porch.
The exterior could combine timber siding, stone accents, and a metal roof to create a rustic forest-home appearance. Standard locally sourced materials and a straightforward floor plan would help keep costs under control.
This budget assumes a finished, move-in-ready home with good everyday comfort, not an oversized luxury mansion.
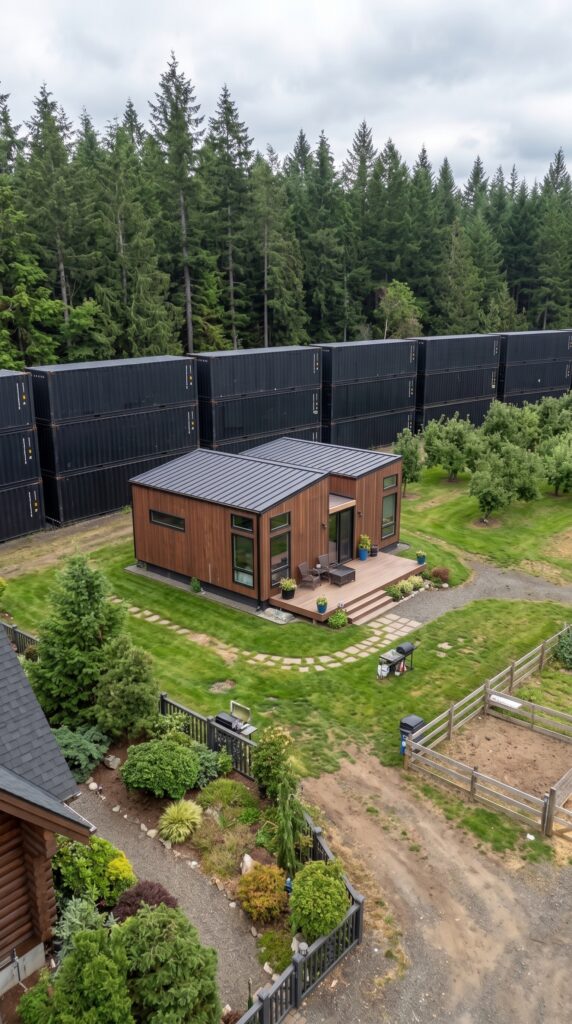
6. Mother’s House — $55,000
A separate compact house of approximately 50 square meters would give the owner’s mother privacy and independence while keeping her close to the rest of the family.
A practical layout could include a bedroom, bathroom, small kitchen, and combined living area. Keeping the floor plan simple and using standard finishes would make the building considerably cheaper than the main residence.
7. Grandparents’ House — $60,000
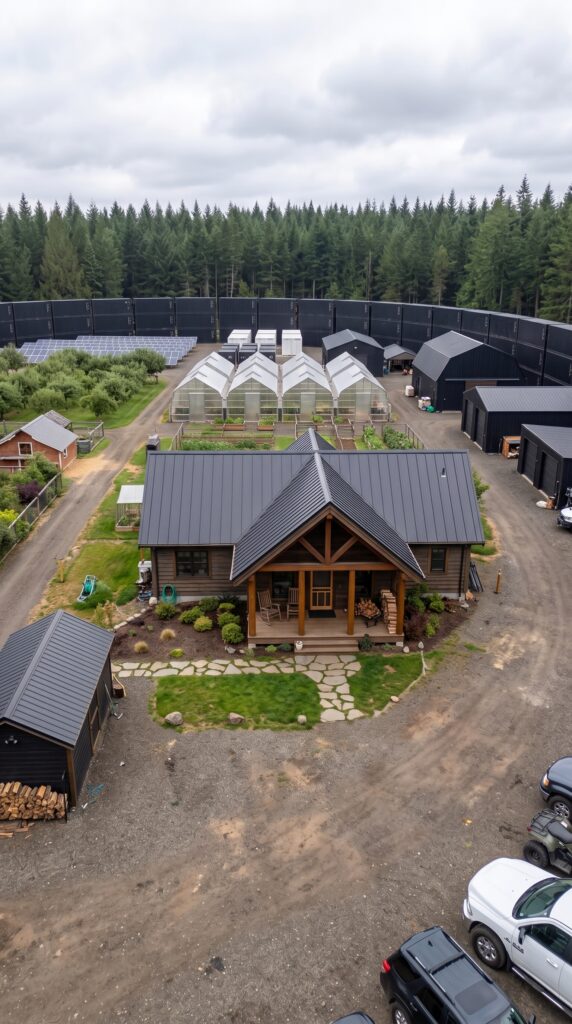
The grandparents would have their own small home, approximately 55–60 square meters, with an accessible layout and minimal steps wherever possible.
The house could include a bedroom, living room, kitchen, bathroom, and a small covered entrance. Its proximity to the main family home would make everyday visits easier without requiring everyone to share the same living space.
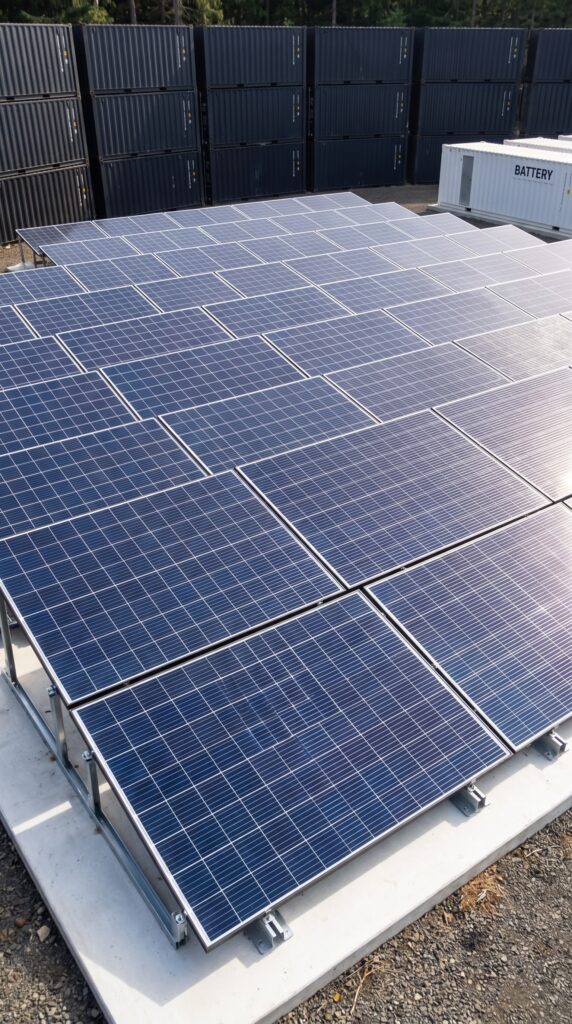
8. Solar Farm And Battery Storage — $55,000
A ground-mounted solar installation of roughly 20 kW, paired with a suitably sized battery system, could supply a substantial portion of the settlement’s everyday electricity needs.
The budget includes solar panels, mounting structures, inverters, wiring, electrical protection, installation, and battery storage. Actual performance would depend on sunlight, seasonal demand, heating requirements, and battery capacity.
A backup generator or another dependable source of power may still be useful during prolonged periods of poor weather or unusually high electricity consumption.
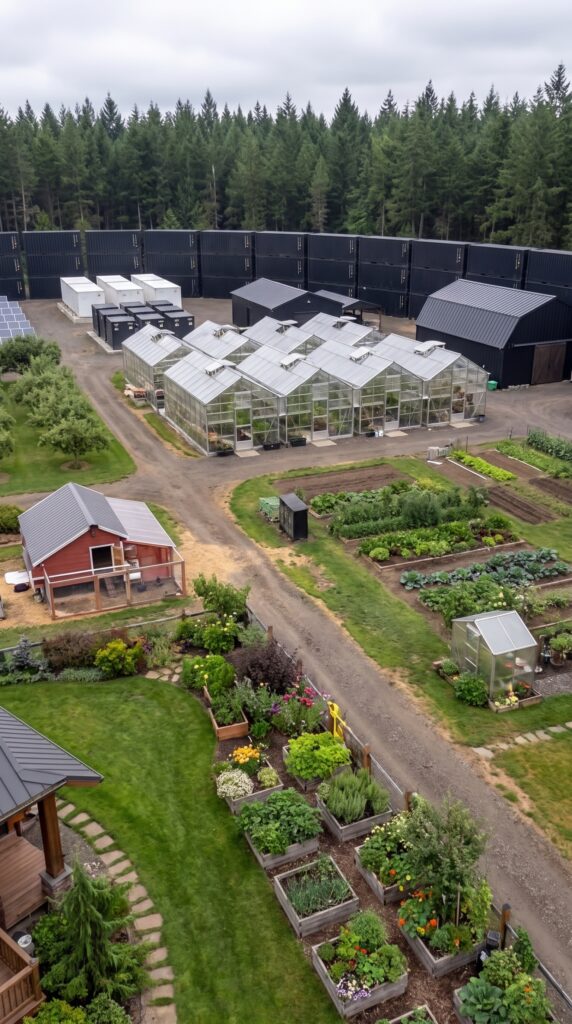
9. Greenhouse Village — $18,000
Several modest greenhouses would provide room for vegetables, seedlings, and crops that benefit from a protected growing environment. Economical tunnel structures or simple polycarbonate greenhouses would cost much less than large commercial glass facilities.
Basic heating equipment could extend the growing season, although keeping greenhouses warm throughout a harsh winter would require additional energy and operating costs.
The goal is to grow food for household use rather than build a commercial agricultural business.
10. Vegetable Gardens — $2,500
Raised beds and ground-level growing rows would make room for potatoes, onions, beans, carrots, cabbage, leafy greens, and other crops suited to the local climate.
The initial budget includes soil improvement, seeds, basic tools, irrigation hoses, and planting materials. Composting garden waste would help improve soil quality over time and reduce recurring costs.
11. Fruit Orchard — $3,000
A modest orchard would provide seasonal fruit and add greenery around the settlement. Depending on the climate, it could include apple, pear, plum, cherry, or other locally suitable trees.
The estimate covers young trees, planting, initial soil preparation, and basic protection. The orchard would take several years to reach full production, so it should be considered a long-term food source rather than an immediate solution.
12. Chicken Coop And Outdoor Run — $2,000
A straightforward timber chicken coop with nesting boxes, perches, feeders, and a fenced outdoor run could support a small flock for household egg production.
Standard timber, wire mesh, and a simple weather-resistant roof would keep the build economical. The budget covers the structure and basic equipment, not the ongoing cost of feed and veterinary care.
Together, the vegetable gardens, orchard, and chicken coop would cost approximately $7,500.
13. Storage Building — $45,000
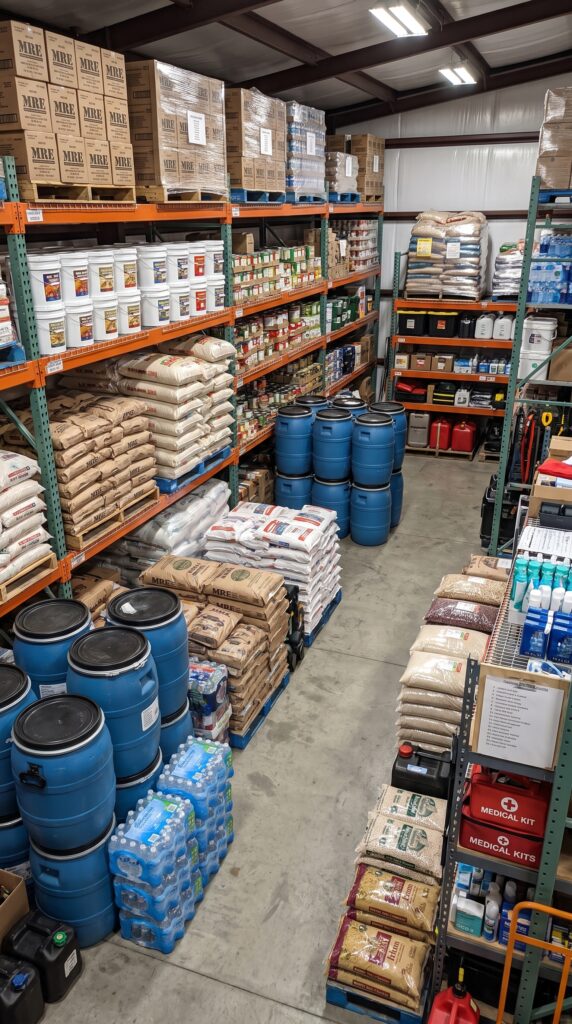
A practical steel-frame storage building would hold food, water containers, tools, spare parts, household equipment, and other supplies. Shelving and designated storage areas would make the inventory easier to organize and inspect.
The building could also include a small work area for routine repairs and maintenance. It would use a straightforward industrial design rather than an expensive custom structure.
14. Initial Emergency Supplies — $45,000
The storage facility would be stocked with shelf-stable food, bottled or properly stored water, medical supplies, hygiene products, batteries, lighting equipment, work tools, spare parts, and other essential items.
The budget represents a substantial initial reserve, not a guarantee that every need for several years is covered. The amount of food and other supplies required would depend on family size, storage conditions, expiration dates, and how much the property produces itself.
15. Used Vehicle Fleet — $80,000
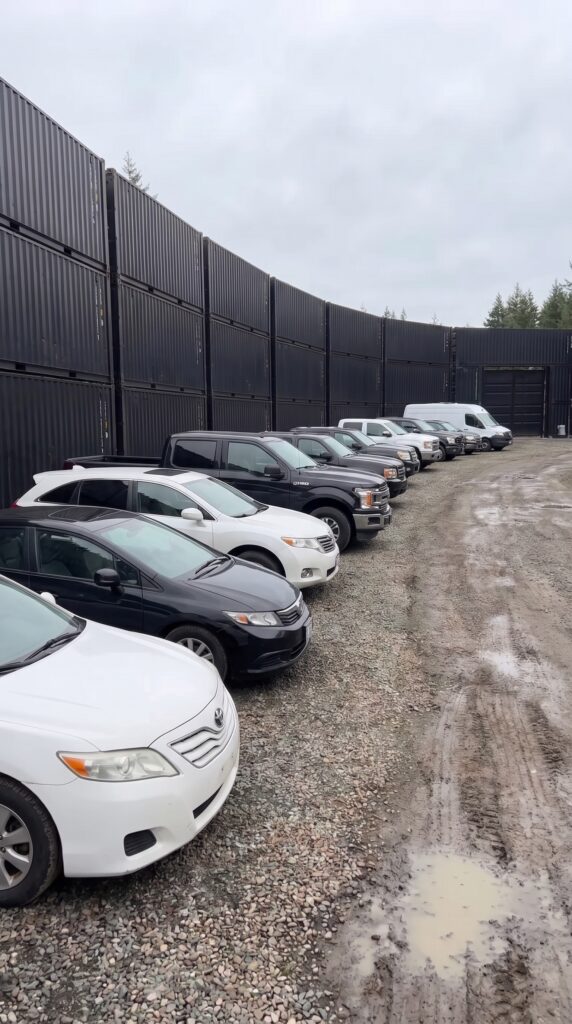
A fleet of approximately ten used vehicles could include ordinary cars, pickups, and several vehicles with good ground clearance for rural roads. Buying reliable second-hand vehicles would cost far less than purchasing a fleet of new SUVs.
The selection should prioritize practical condition, parts availability, fuel consumption, and ease of maintenance. Having several different vehicles also means the family would not depend on a single car for every type of journey.
16. Vehicle Servicing And Initial Fuel — $20,000
The fleet budget also needs to cover inspections, repairs, tires, batteries, basic replacement parts, and initial refueling. A vehicle that has simply been purchased is not necessarily ready for dependable long-term use.
The amount available for servicing would vary with the age and condition of the vehicles. Fuel storage and refueling arrangements would need to follow applicable fire-safety and environmental rules.
17. Well, Water Storage, And Filtration — $20,000
An independent water system could combine a well, pumps, storage tanks, rainwater collection, and suitable filtration. The precise arrangement would depend on groundwater availability and the quality of the source.
Drinking water should be tested and treated appropriately. Rainwater can supplement irrigation and other suitable uses, but it should not automatically be considered safe to drink.
18. Septic And Wastewater System — $12,000
A properly sized septic tank and approved wastewater treatment or drainage arrangement would serve the three houses. The system would need to comply with local rules and be designed for the expected number of occupants.
Soil conditions, groundwater depth, and the location of the well could affect the final price.
19. Roads, Parking, And Site Preparation — $35,000
Gravel roads would connect the entrance, houses, storage building, greenhouses, and parking areas. Site preparation would include grading, drainage, compacted surfaces, and practical access around the perimeter.
Using gravel on most of the property rather than paving every route would keep costs lower and simplify future repairs.
20. Cameras, Lighting, And Basic Security Systems — $15,000
A basic security package could include perimeter cameras, lighting, entry monitoring, a communication network, and recording equipment. These systems would help the family monitor the property and identify maintenance or access issues.
The estimate covers ordinary residential and site-monitoring equipment rather than an advanced military-grade installation.
21. Engineering, Permits, And Professional Services — $30,000
The project would require plans for the homes, structural design for the container perimeter, utility layouts, and the necessary local approvals.
The unusually tall container wall makes professional engineering particularly important. Depending on the country, zoning rules and building regulations may restrict container use, wall height, or the location of a residential compound.
22. Contingency Reserve — $100,000
A project of this scale needs a reserve for unexpected work. Ground conditions, container repairs, transport costs, drainage, utility connections, and changes during construction can all increase the final bill.
A reserve of around $100,000 would provide a reasonable planning margin for this concept, although difficult terrain or more demanding regulations could require additional funds.
Final Cost Breakdown
Component
Estimated Cost
Forest land
$30,000
50 used shipping containers
$90,000
Delivery, foundations, reinforcement, installation, and coating
$110,000
Main entrance and heavy gate
$20,000
Main family house
$200,000
Mother’s house
$55,000
Grandparents’ house
$60,000
Solar farm and battery storage
$55,000
Greenhouse village
$18,000
Vegetable gardens
$2,500
Fruit orchard
$3,000
Chicken coop and run
$2,000
Storage building
$45,000
Initial emergency supplies
$45,000
Used vehicle fleet
$80,000
Vehicle servicing and initial fuel
$20,000
Well, water storage, and filtration
$20,000
Septic and wastewater system
$12,000
Roads, parking, and site preparation
$35,000
Cameras, lighting, and security systems
$15,000
Engineering, permits, and professional services
$30,000
Contingency reserve
$100,000
TOTAL ESTIMATED COST
$1,047,500
Could This Family Settlement Be Built For About $1.05 Million?
Under the assumptions used here, approximately $1.05 million could serve as a starting budget for building this type of family compound in a lower-cost rural area of Eastern Europe. It includes the land, three homes, a reinforced container perimeter, a used vehicle fleet, solar power, water and wastewater systems, small-scale food production, and an initial reserve of emergency supplies.
This is an architectural concept visualization and not a real construction project.


Leave a Reply