

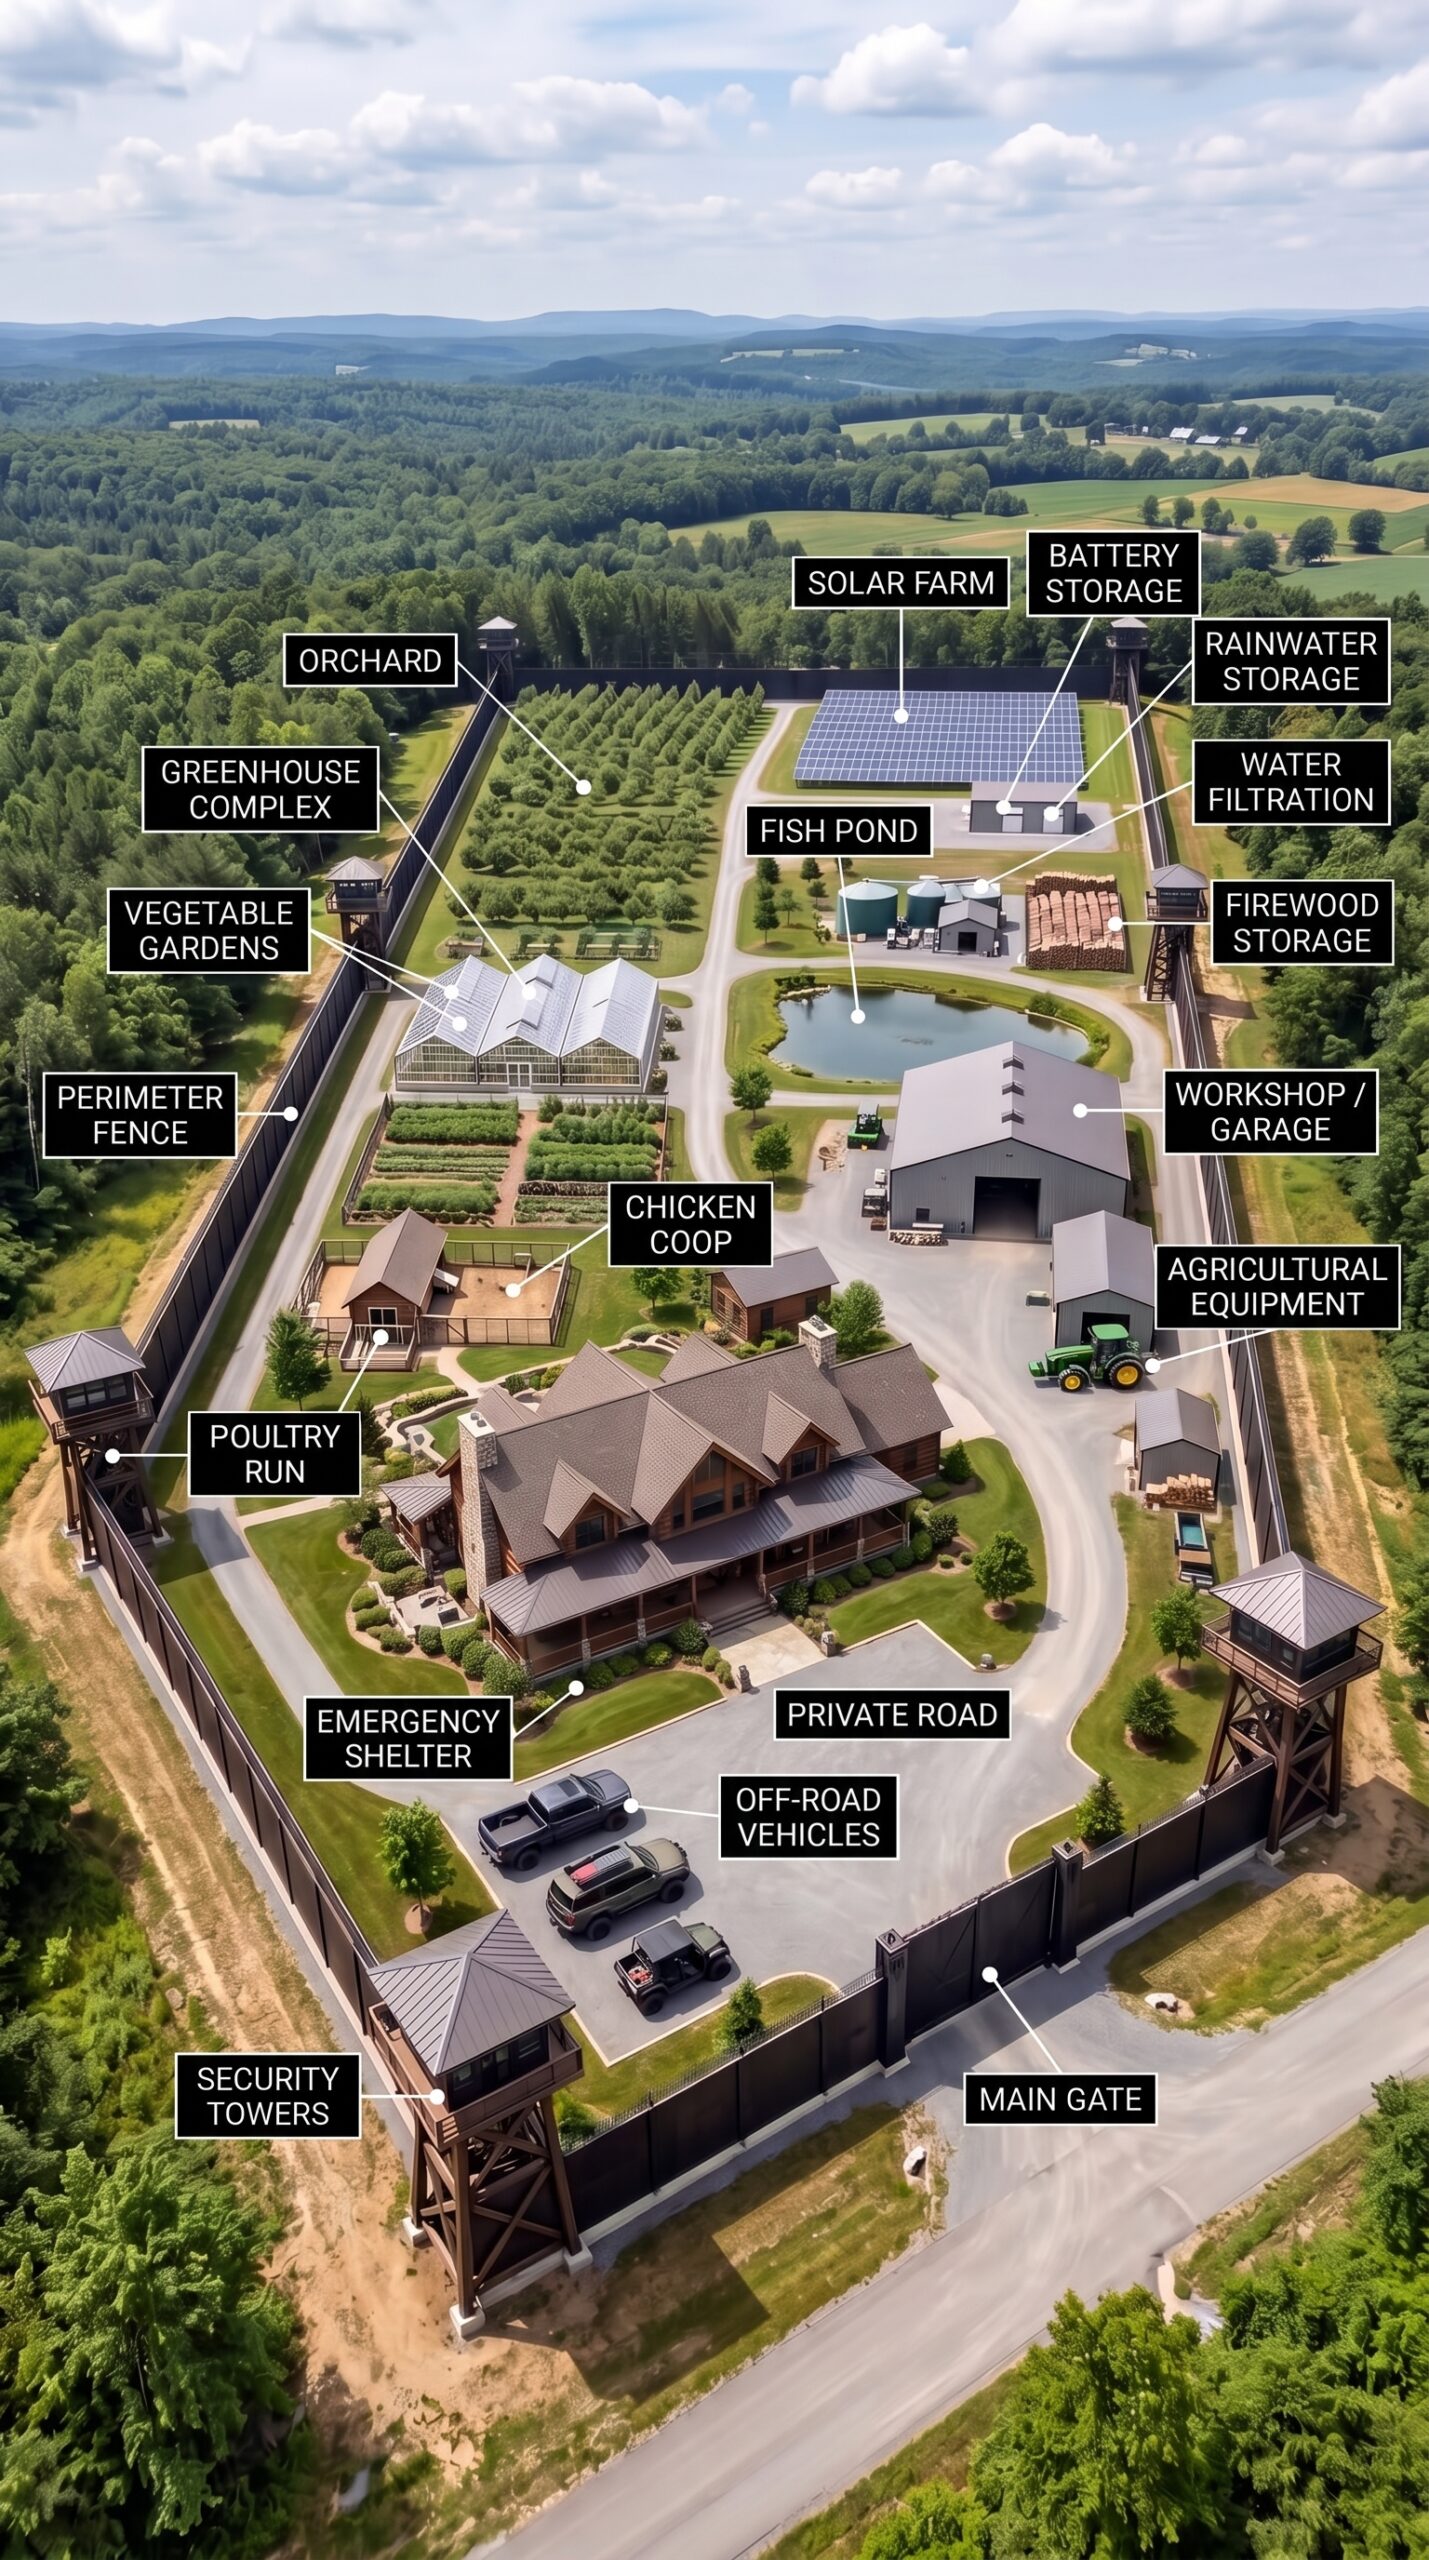
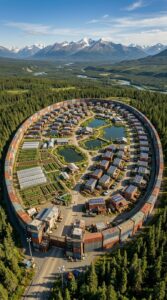
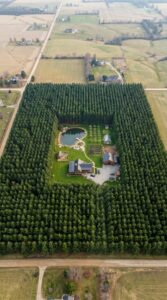
What if an ordinary 10-acre property surrounded by forest could become a private settlement designed to support an entire family during prolonged emergencies? Instead of relying entirely on public utilities, grocery stores and outside services, this property would combine a spacious family home, an underground emergency shelter, protected grounds, food production, water storage and independent energy generation.
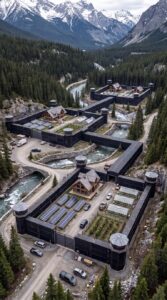
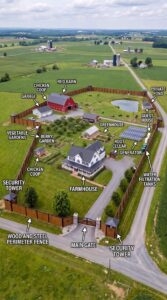
The concept includes a tall perimeter fence with observation towers and automatic gates, a large equipment hangar, greenhouses, vegetable gardens, a chicken coop, a fruit orchard, a private fishing pond, firewood storage and a 50-kilowatt solar farm with battery storage. Every part serves a practical purpose, from producing fresh food to keeping vehicles and machinery ready for everyday use.
Building a property like this requires considerably more than purchasing land and constructing a house. The following estimates use 2026 U.S. planning costs and assume a rural location, substantial but practical buildings, professionally installed infrastructure and a contingency allowance. The final investment depends heavily on the state, site conditions, construction standards and the level of protection built into the structures.
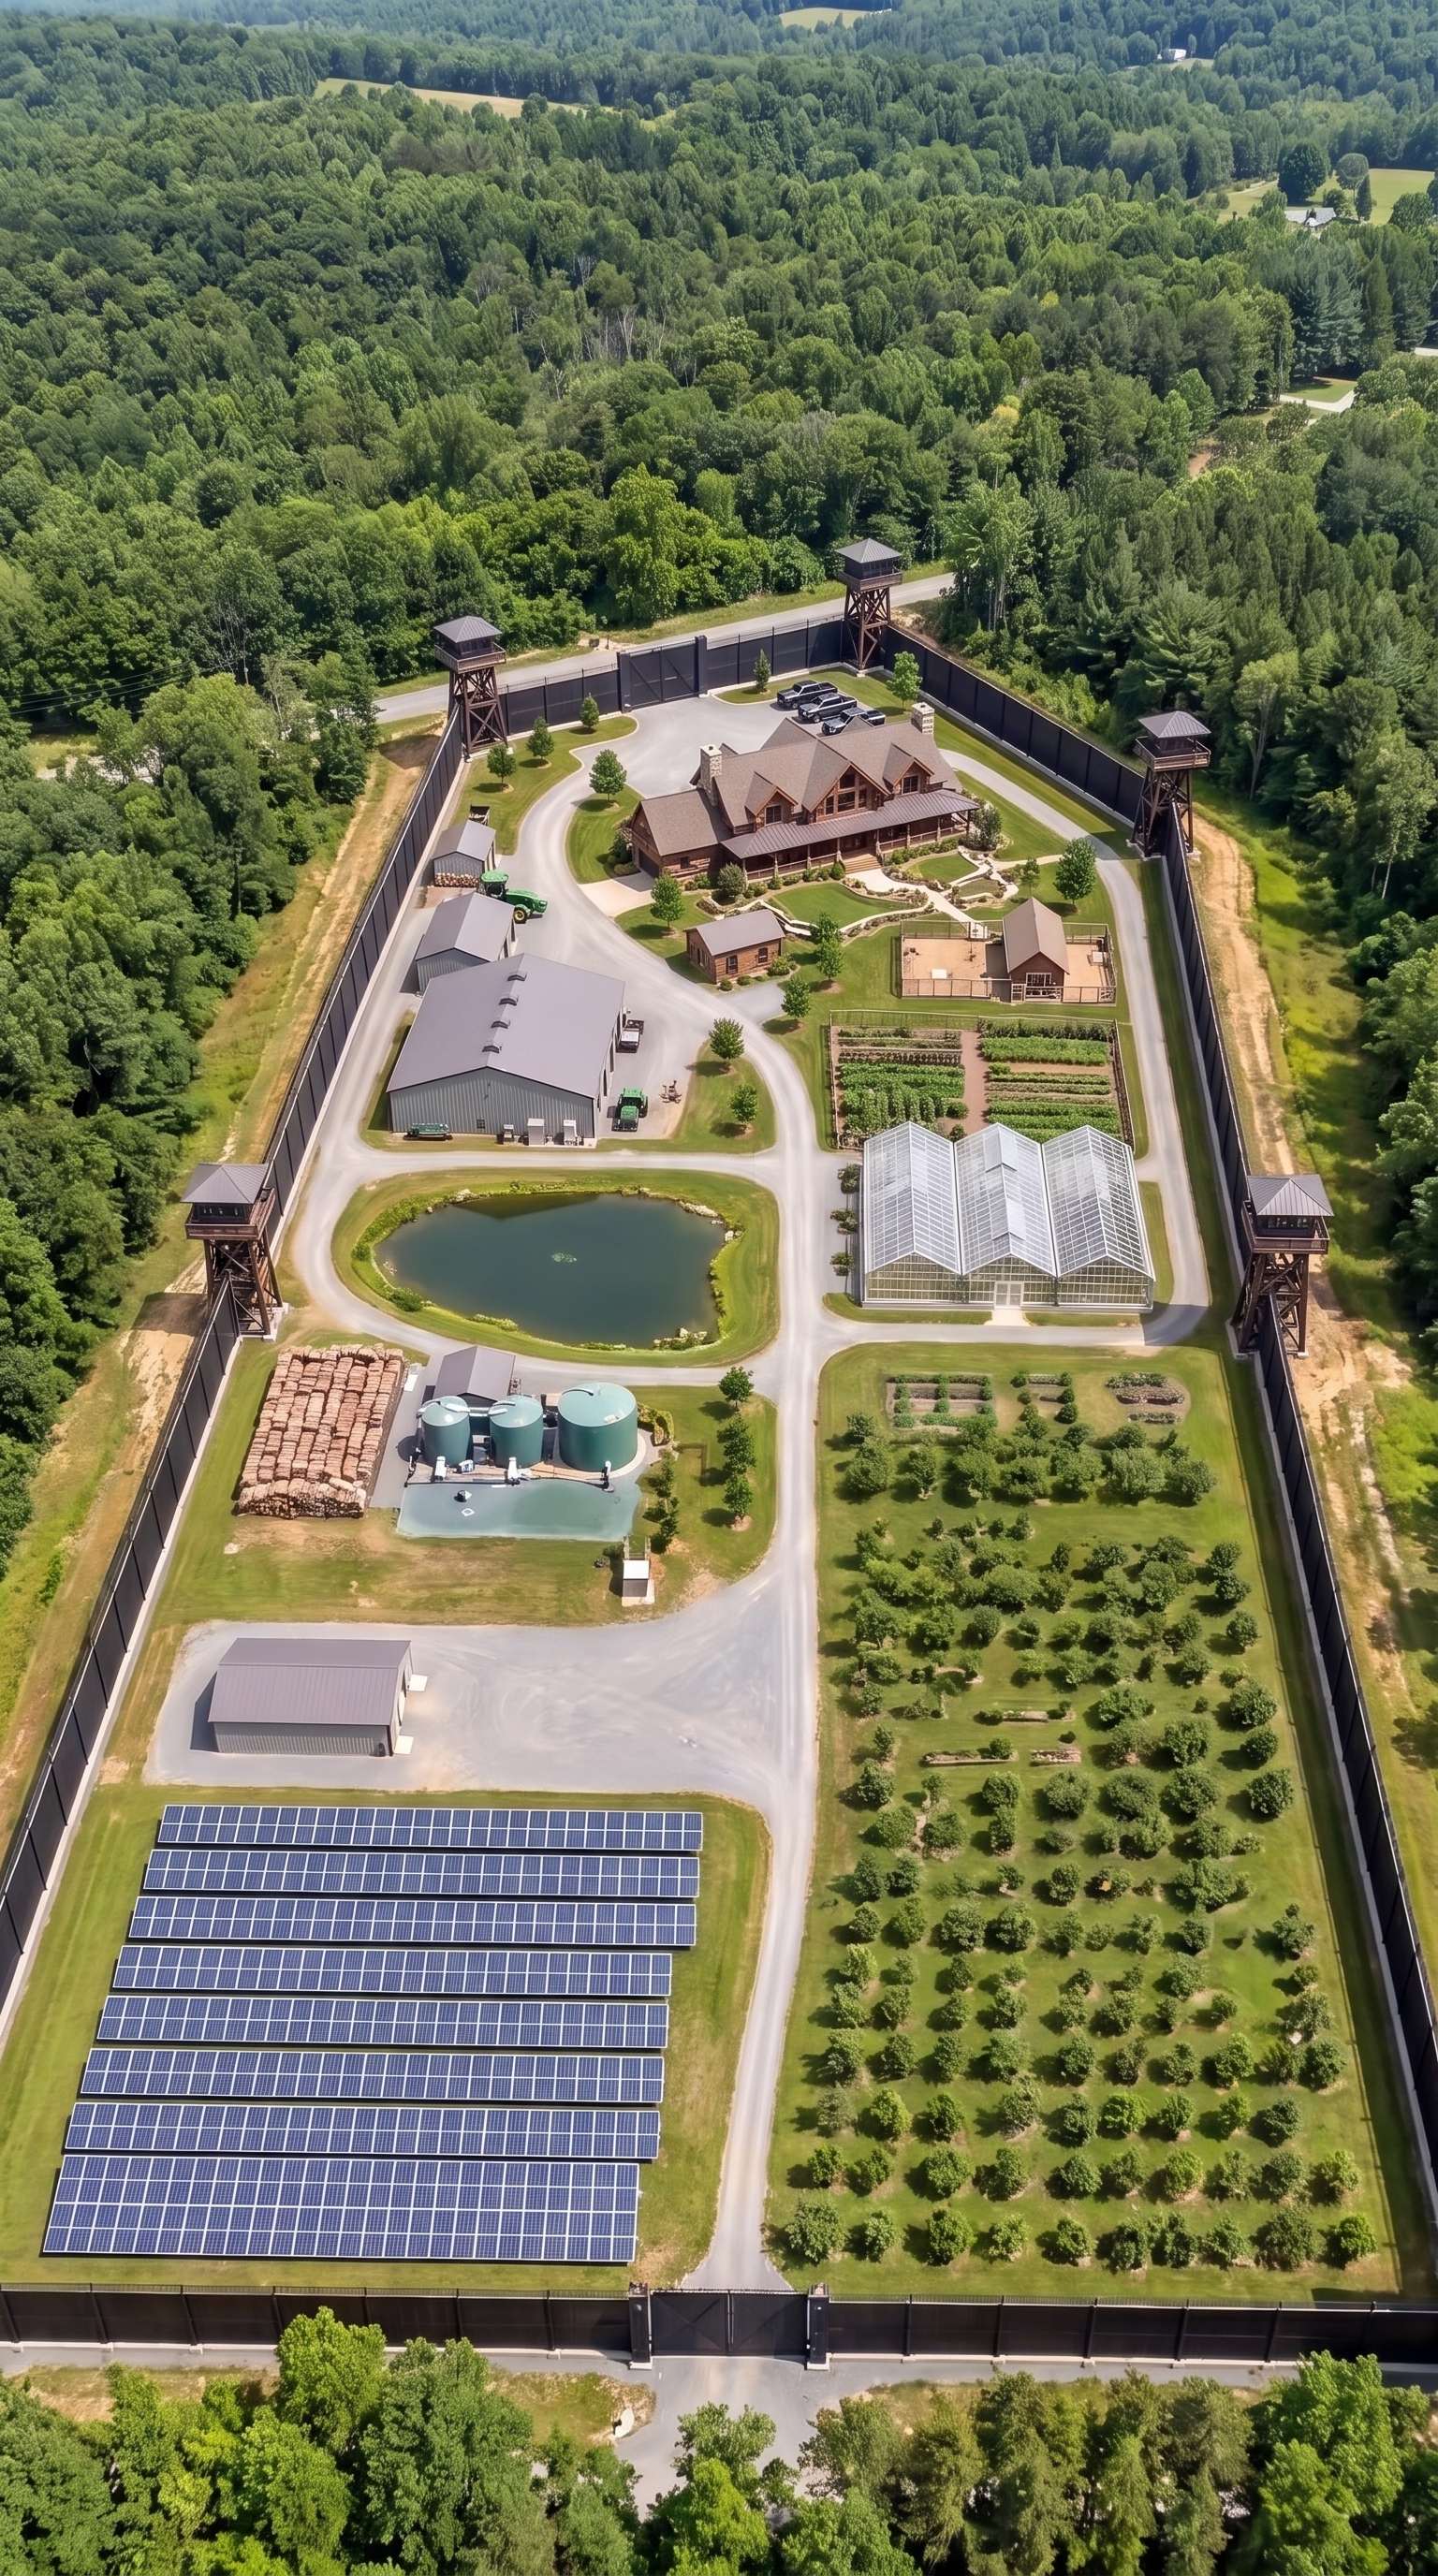
The 10-Acre Forest Property — $40,000–$150,000
The first step is acquiring approximately 10 acres of rural land with enough space for the family residence, agricultural facilities, solar panels, access roads and a substantial perimeter fence. A wooded parcel offers natural privacy and a setting that feels separate from nearby communities, while existing clearings can reduce the amount of land that needs to be developed.
The ideal location would have reliable road access, suitable ground for construction and sufficient sunlight for the solar array. Water availability, flood risk, soil conditions and access to electricity should be assessed before purchasing the property. The U.S. Department of Agriculture reported average farmland real estate values of approximately $4,500 per acre in 2026, although that national average does not directly represent the price of every wooded residential parcel. This budget assumes reasonably affordable rural land rather than a premium estate or property close to a major city.
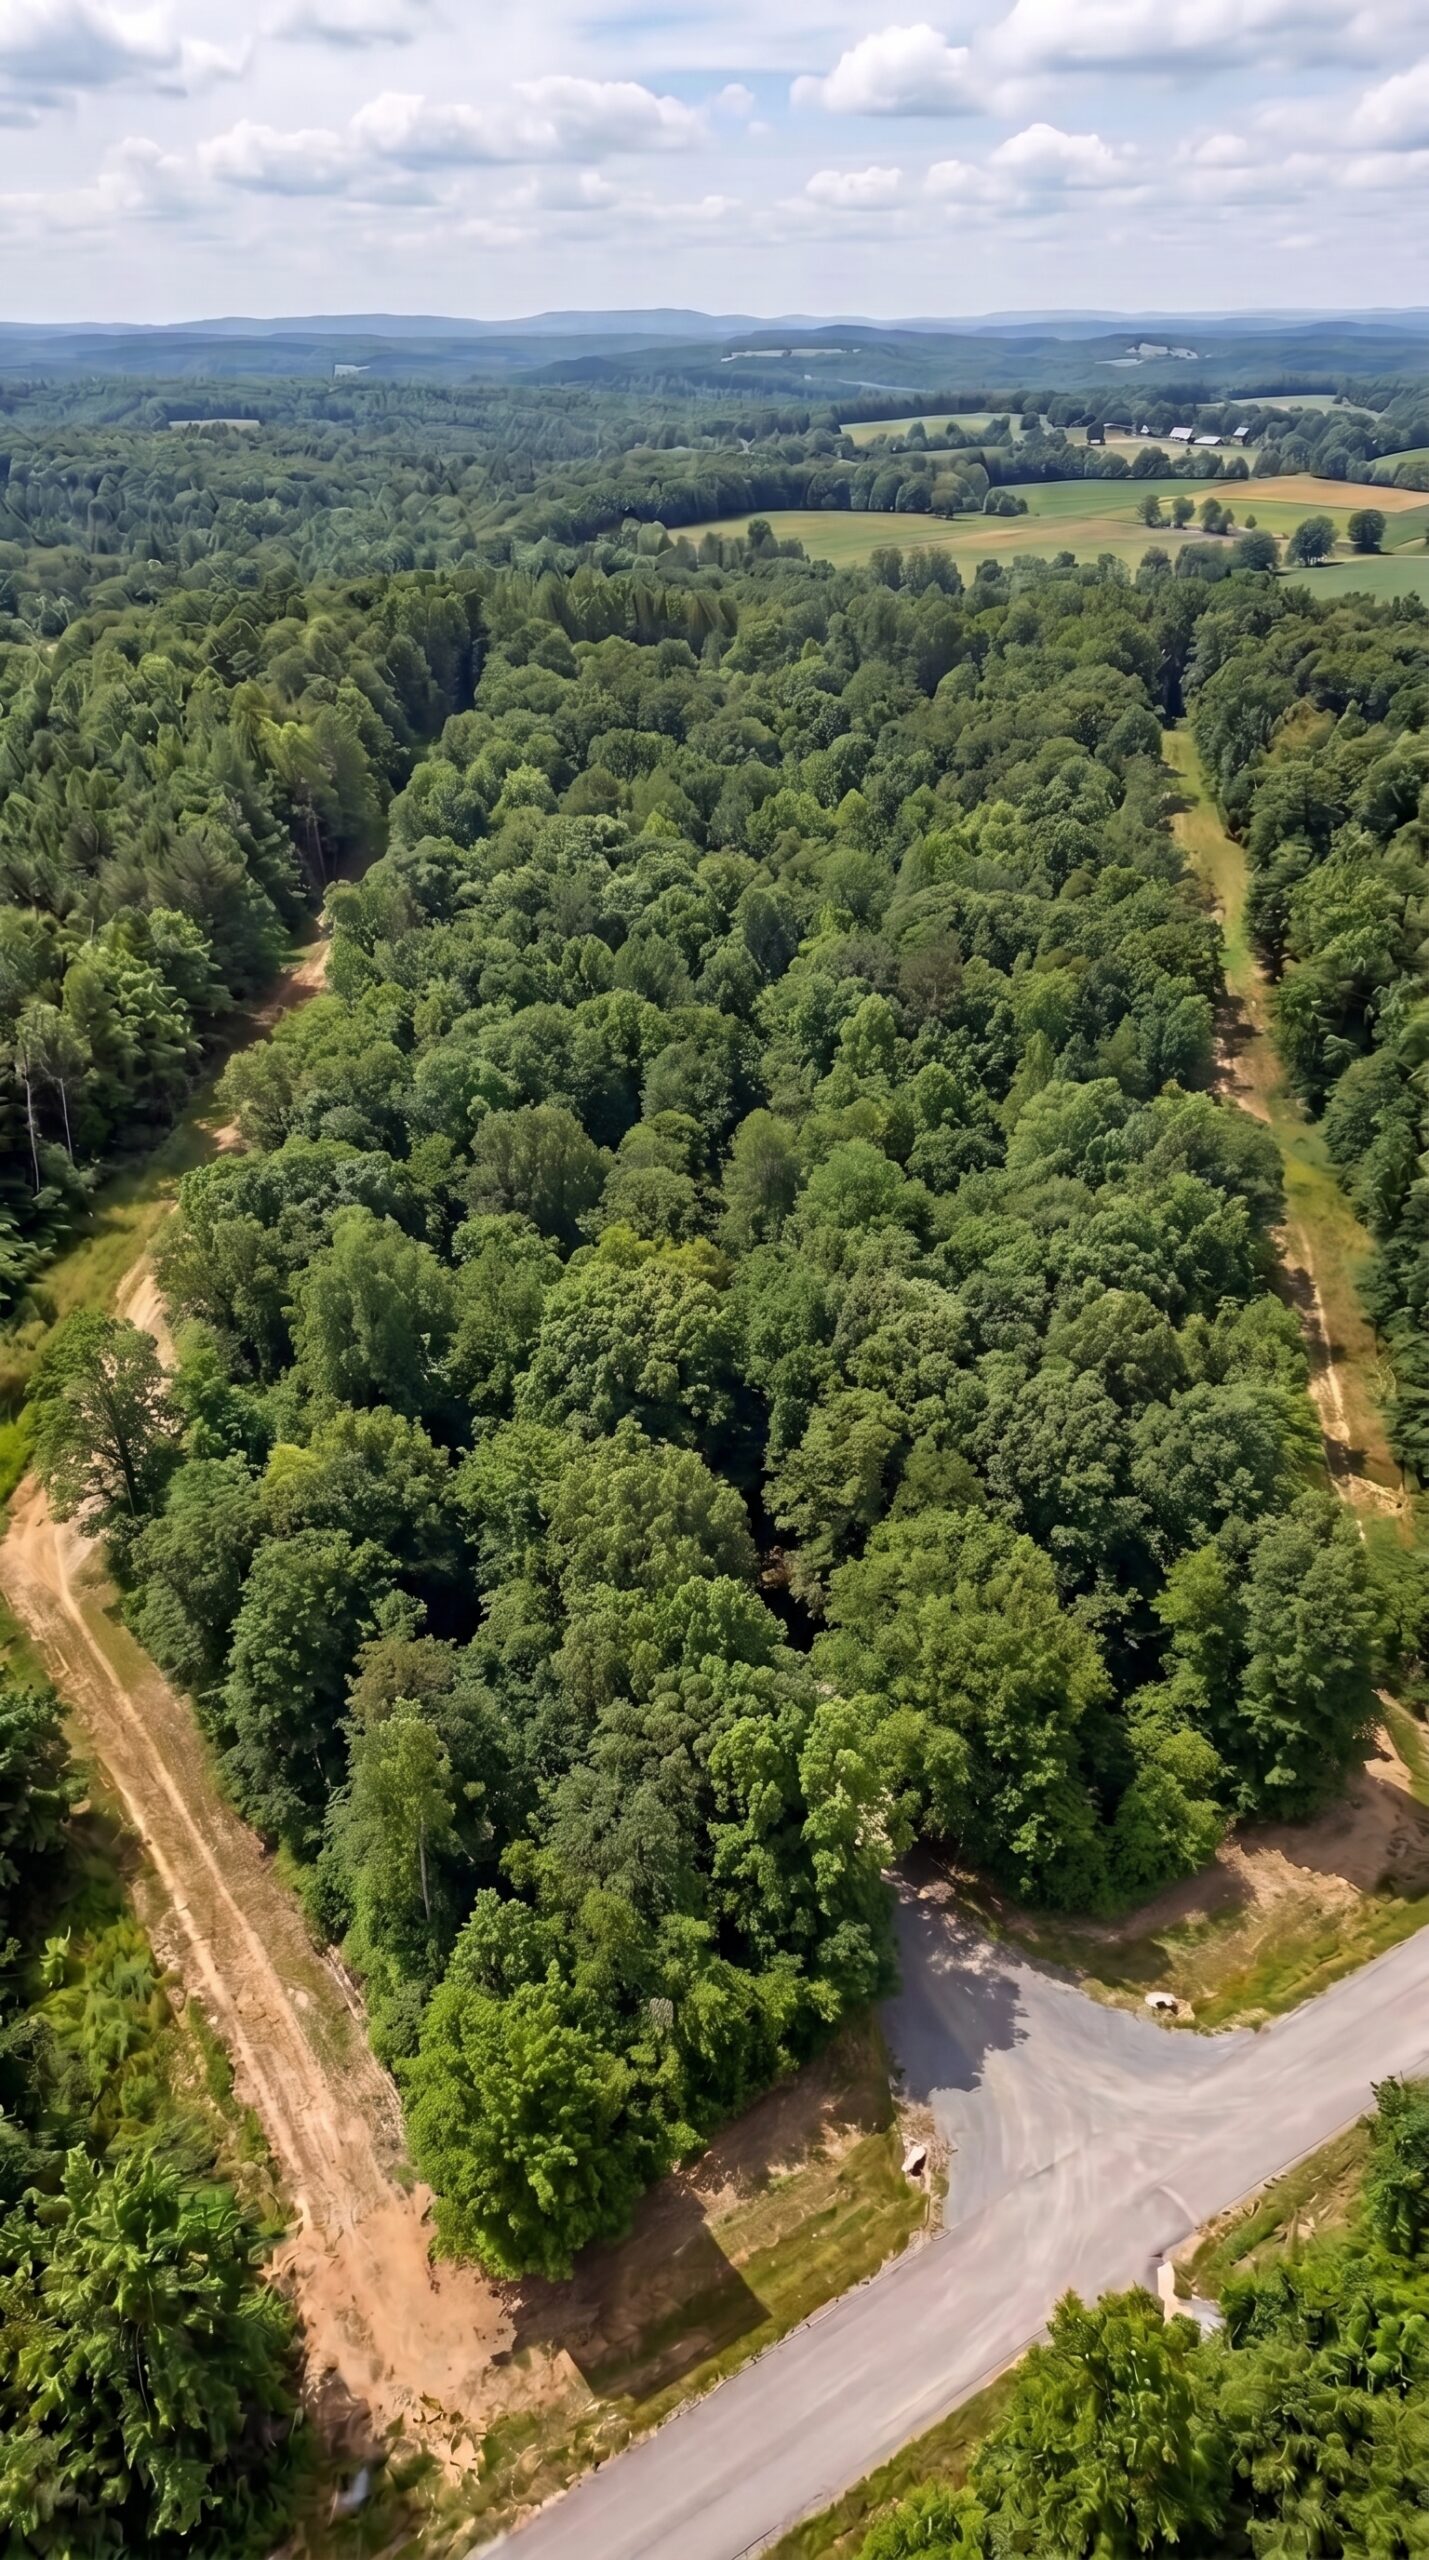
Site Preparation And Forest Clearing — $30,000–$75,000
Before construction begins, the property needs a proper survey and a workable site plan. Selected areas may need clearing for the house, hangar, greenhouses, solar panels, access roads and pond, while much of the surrounding forest can remain untouched to preserve privacy and the natural landscape.
The work may include removing selected trees and stumps, grading building sites, preparing foundations, managing stormwater and establishing temporary construction access. Soil testing is particularly important where an underground shelter, pond or private well is planned. Costs can rise quickly on rocky ground, steep terrain or sites with poor drainage, so a preliminary site assessment can prevent expensive surprises later.
The Main Family House — $550,000–$850,000
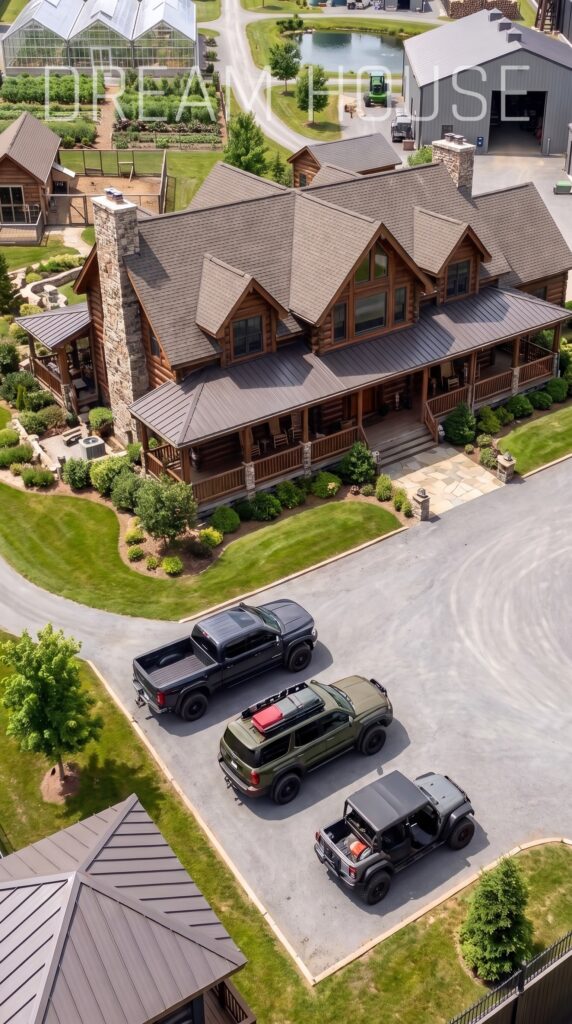
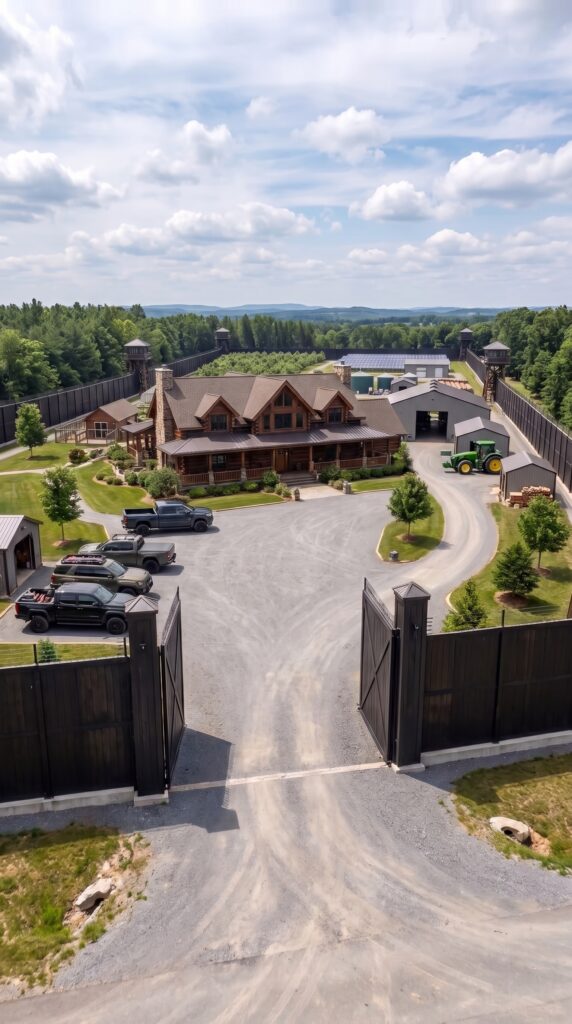
The main residence would be the heart of the entire settlement: a substantial custom home designed for comfortable everyday living rather than simply serving as an emergency shelter. A rustic timber or log-style exterior, a durable roof, large windows and a spacious covered porch could give it the traditional forest-house appearance shown in the concept.
Inside, the layout could accommodate several bedrooms, multiple bathrooms, a large kitchen, a family living room, storage, laundry facilities and a dedicated space for communications and property management. A comfortable dining area would bring the family together, while large windows would connect the interior with the surrounding landscape. The budget assumes quality construction, modern heating and cooling, durable materials and a substantial floor plan, but excludes extravagant luxury finishes. The National Association of Home Builders reported a median of $166 per square foot for contractor-built custom homes started in 2024, with significant regional variation; a complex rustic home with premium features can cost considerably more.
The Underground Emergency Bunker — $300,000–$650,000
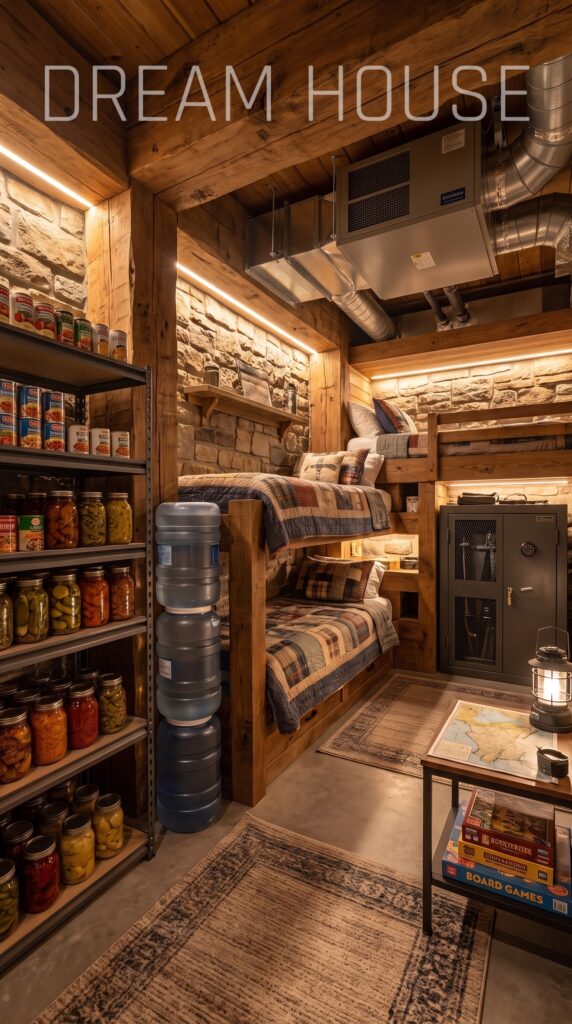
Beneath the main house, a purpose-built underground shelter would provide a protected space for the family during severe storms, extended power outages or other emergencies. A practical design could include sleeping areas, a bathroom, food and water storage, communications equipment, backup lighting and an independent ventilation system. Its size should be based on the number of occupants and the intended duration of emergency use.
Underground construction is especially sensitive to ground conditions. Reinforced concrete, structural engineering, waterproofing, drainage, safe access and moisture control all influence the total price. Essential systems also need to remain accessible for inspection and maintenance. The estimate assumes a substantial, professionally engineered shelter rather than a small prefabricated storm pod. Published residential shelter costs vary widely with size and specification; even basic shelter estimates do not necessarily include the additional work required for a custom underground space beneath a house.
The Perimeter Fence — $200,000–$400,000
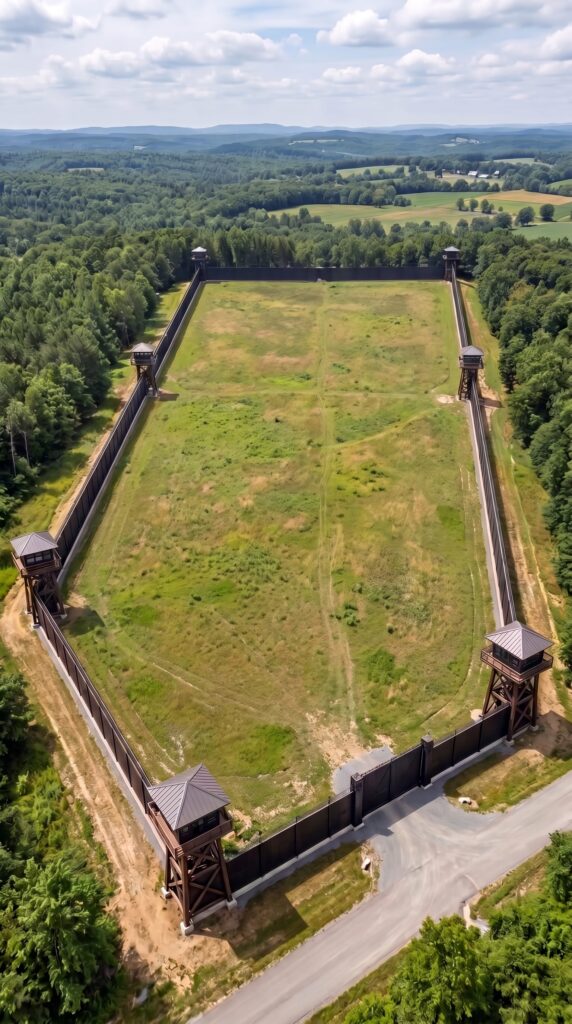
A tall perimeter fence would establish a clear boundary around the property while helping separate the residential area from the surrounding forest. The concept uses a substantial dark fence with durable structural supports, designed to complement the main gate and observation towers. Its appearance would be more solid and imposing than an ordinary residential fence.
For a roughly square 10-acre parcel, the perimeter would measure approximately 2,640 feet, although a different property shape could require substantially more fencing. The budget allows for heavy posts, structural framing, durable panels, foundations where needed, installation and weather-resistant finishes. Clearing a narrow working strip along the boundary may also be necessary. A fence of this scale is a major construction project in its own right, and its final price depends on height, materials, ground conditions and local rules. The proposed height and any specialized features would need to be checked against county requirements before construction.
The Automatic Entrance Gates — $15,000–$35,000
The main entrance would feature wide powered gates capable of accommodating family vehicles, deliveries and agricultural machinery. A substantial frame, durable gate panels, reinforced supports, an automated opening system and controlled access would give the entrance a finished appearance while making daily use convenient.
The installation may require concrete foundations, electrical connections, access controls and sufficient room for vehicles to enter without blocking the public road. A separate pedestrian entrance could be incorporated into the layout where appropriate. The estimate is higher than that for a basic residential gate because this concept assumes a large custom entrance integrated into the perimeter fence and supported by the associated site work.
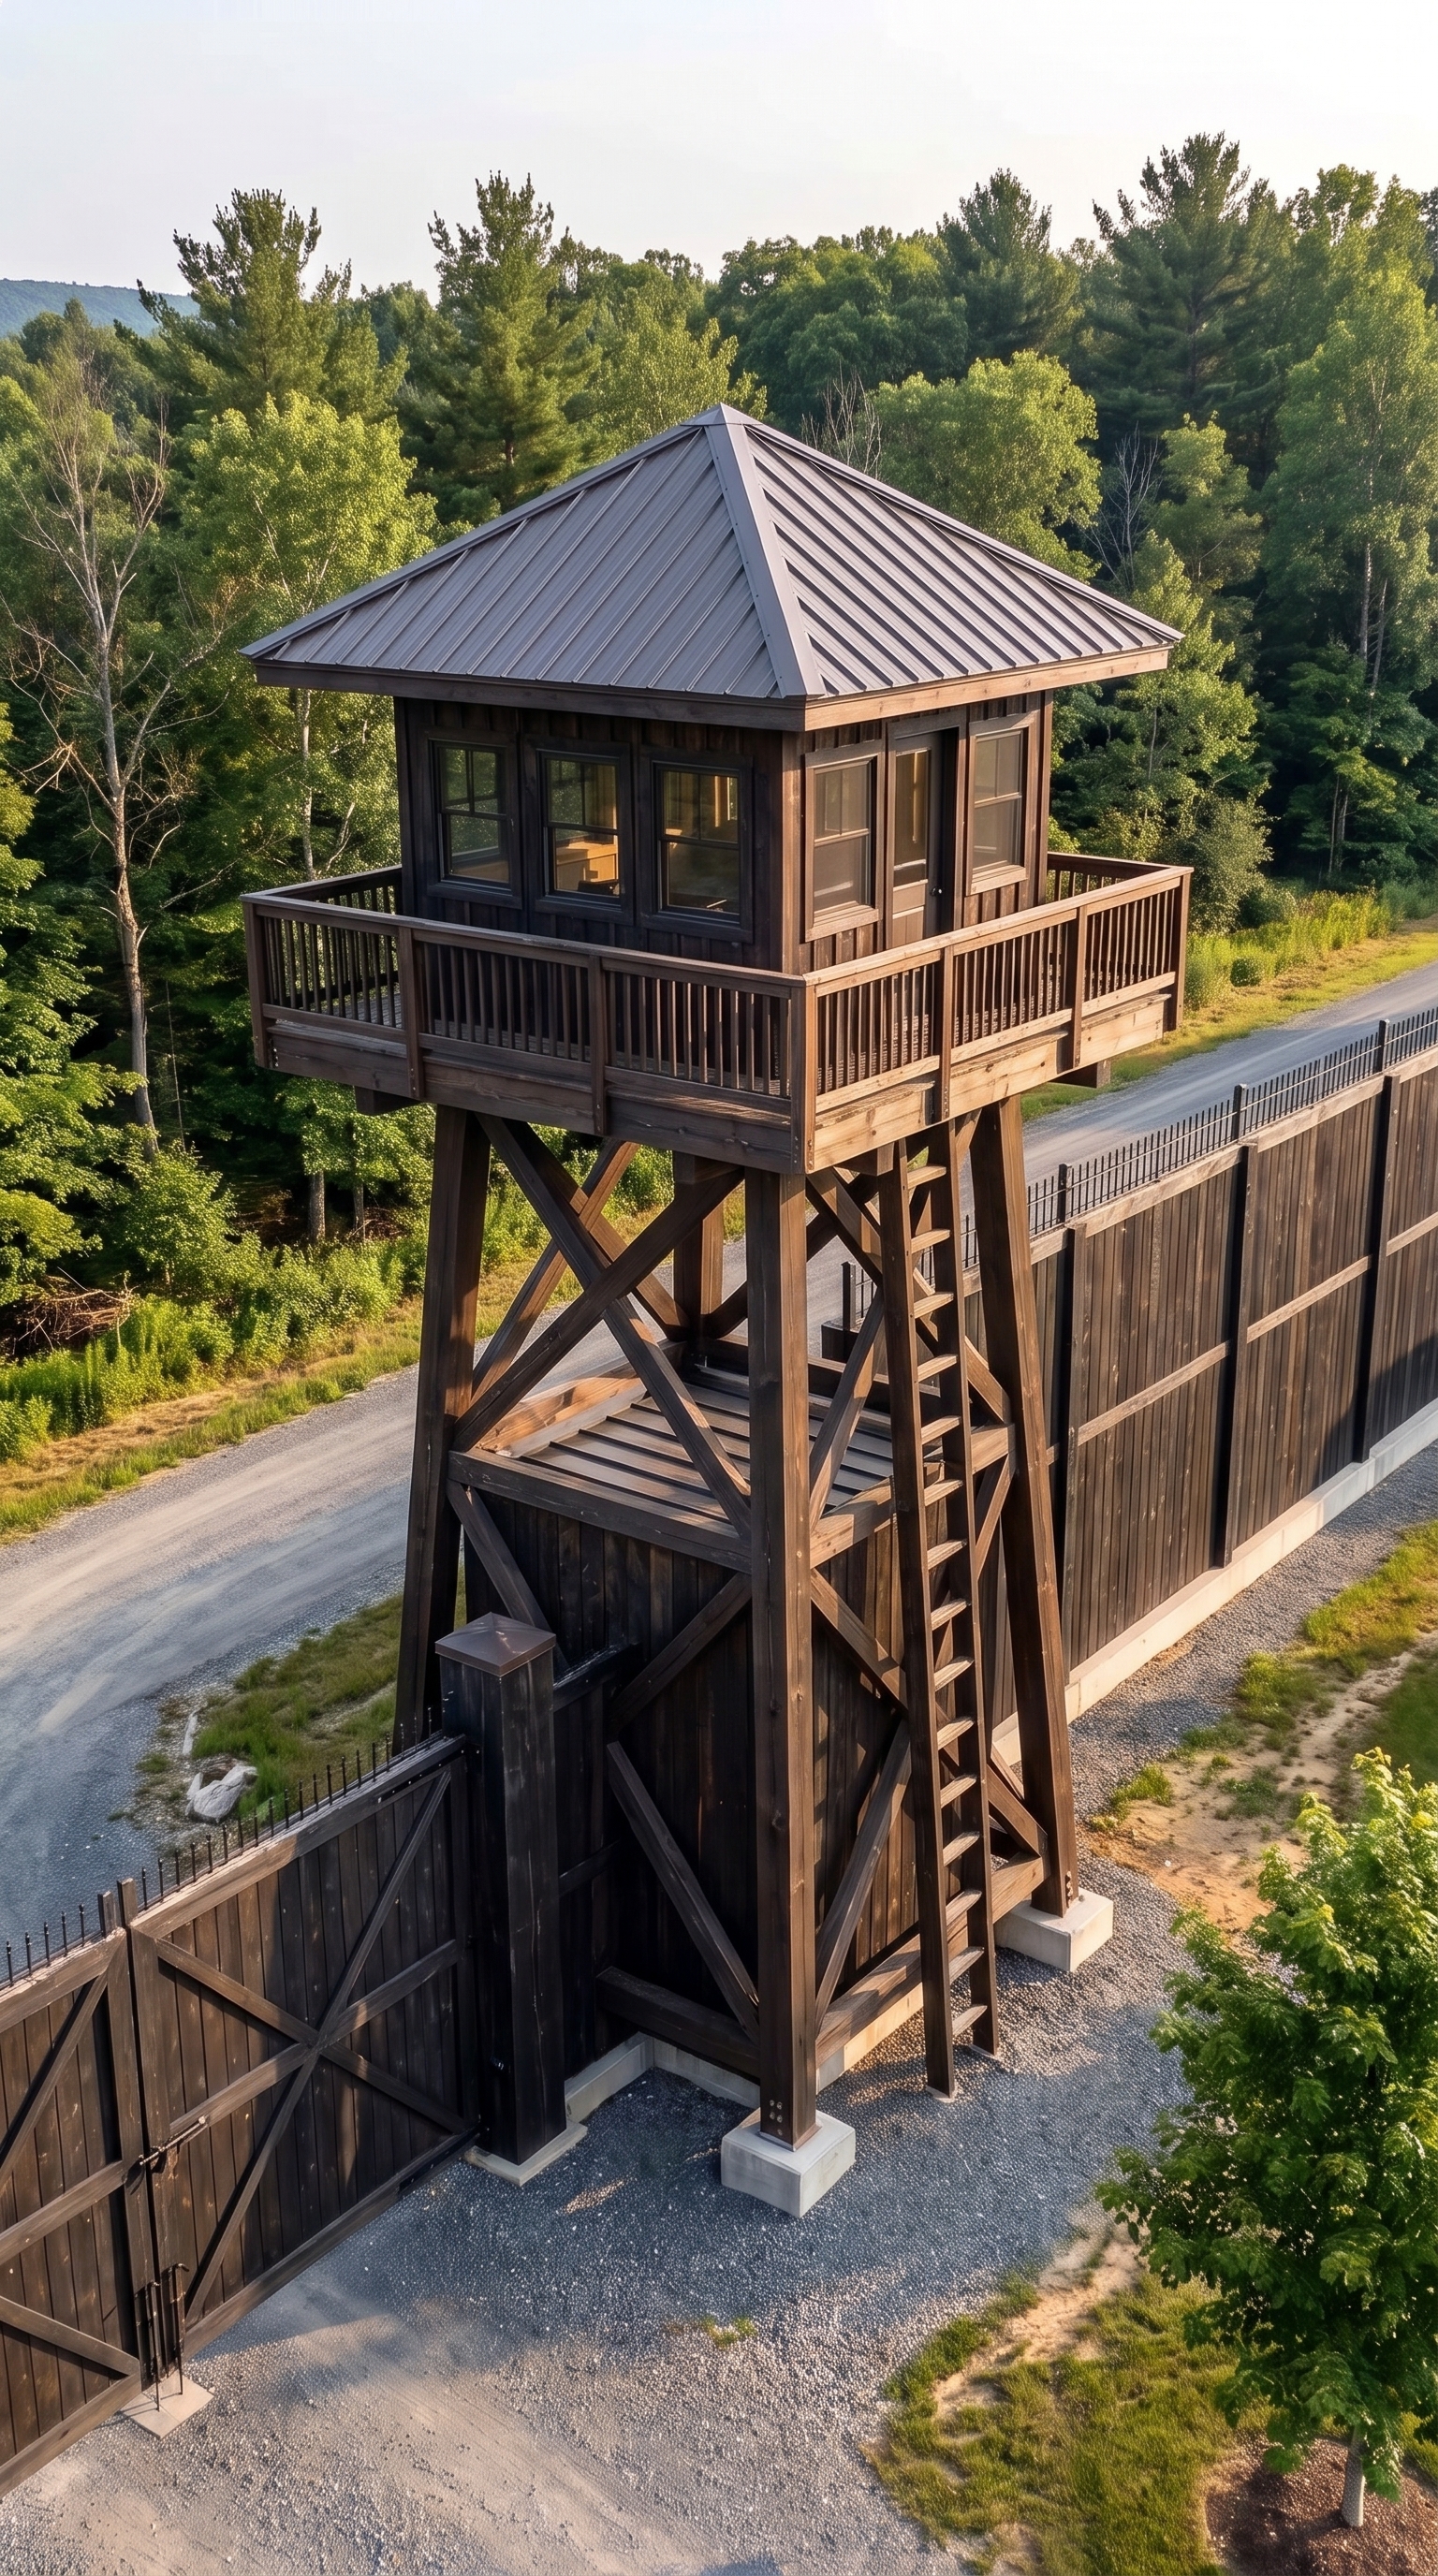
The Observation Towers — $60,000–$120,000
Four observation towers could be positioned at suitable points around the property’s perimeter to provide elevated views across the grounds. Each tower would have a raised platform, stairs, railings, a small covered viewing area and a roof designed to withstand local weather conditions.
The budget assumes relatively compact structures rather than large commercial buildings. Foundations, wind resistance, safe access and long-term maintenance all influence construction costs. The towers would also need to fit within local zoning and building requirements, particularly if the property is in an area with restrictions on structure height. Their design should complement the fence and maintain a consistent appearance around the compound.
The Camera And Monitoring System — $8,000–$20,000
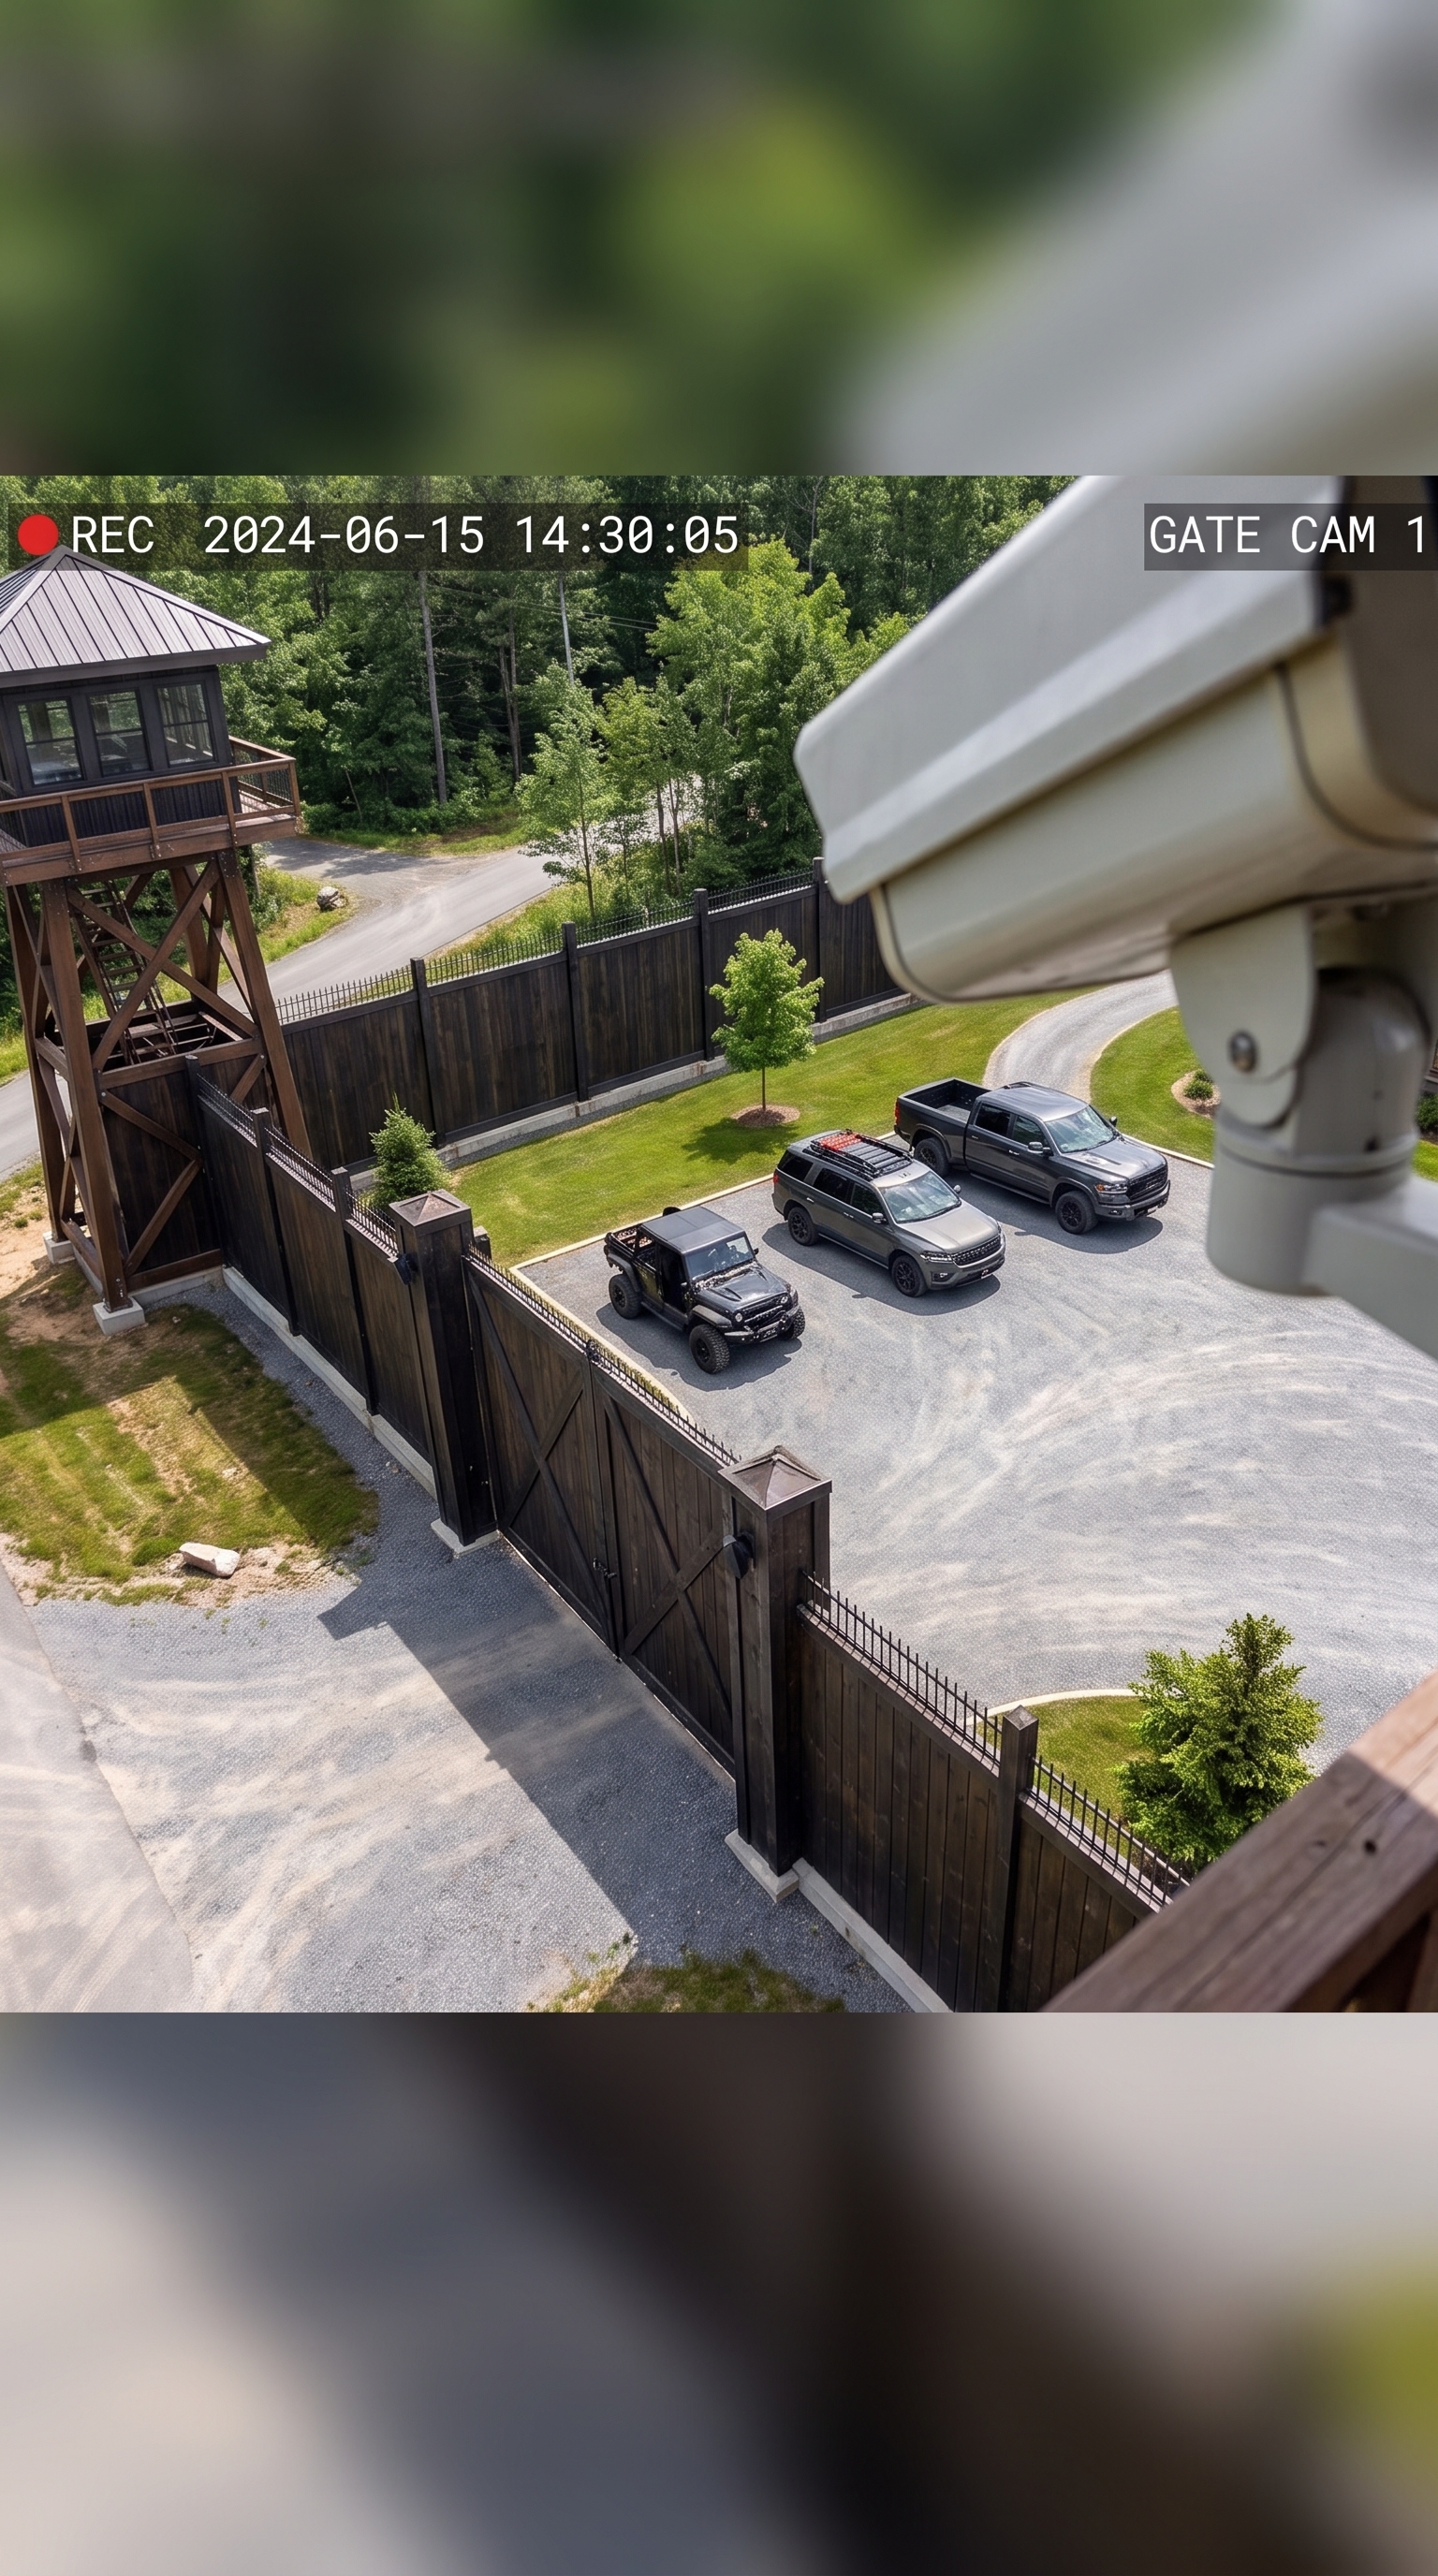
A network of outdoor cameras would cover the main entrance, internal roads, the family house, the equipment hangar and important utility areas. A central recording system inside the house could allow the family to review footage and receive notifications when activity is detected in selected areas.
The installation budget accounts for cameras, recording equipment, wiring or suitable wireless links, mounting hardware and basic network infrastructure. The distances between the buildings and the outer boundary may require additional cabling or network equipment. Outdoor units should be selected for changing weather conditions and low-light operation. This is intended as a practical property-monitoring system rather than a large industrial surveillance installation.
The Large Equipment Hangar — $180,000–$320,000
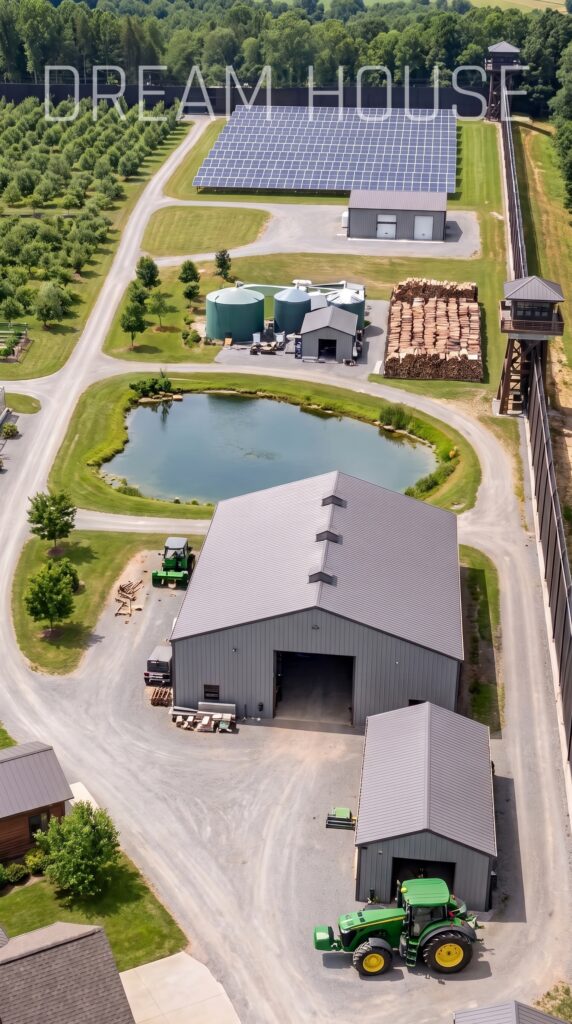
A spacious metal hangar would provide covered storage for vehicles, tractors, maintenance equipment, trailers and other essential machinery. Its large doors and open internal layout would make it easier to move equipment in and out without navigating narrow residential garage bays.
The building could include a reinforced concrete floor, high-clearance doors, durable metal siding, a substantial roof and electrical service for lighting and maintenance tools. A small workshop area could be placed along one wall for routine repairs, parts storage and equipment servicing. The final cost depends on the hangar’s footprint, ceiling height, insulation, foundation requirements and the number of vehicle bays. Metal agricultural buildings can have relatively economical basic structures, but slab work, specialized doors and electrical installations add significantly to a fully equipped facility.
Vehicles And Agricultural Machinery — $100,000–$220,000
The hangar is only useful if the family has suitable vehicles and equipment to store inside it. A starting fleet might include a pickup truck, a utility vehicle for moving around the property, a compact tractor with basic attachments and a trailer for transporting supplies or garden materials.
Choosing reliable used equipment can reduce the initial expense, although condition and maintenance history matter more than the purchase price alone. The exact package would depend on the size of the cleared areas, the garden workload, the amount of firewood handled and the type of livestock kept. This allowance covers a practical starting fleet, not an extensive collection of new heavy machinery or specialized commercial vehicles. Vehicles and machinery are shown separately because their costs can vary dramatically depending on whether the owner buys used or new.
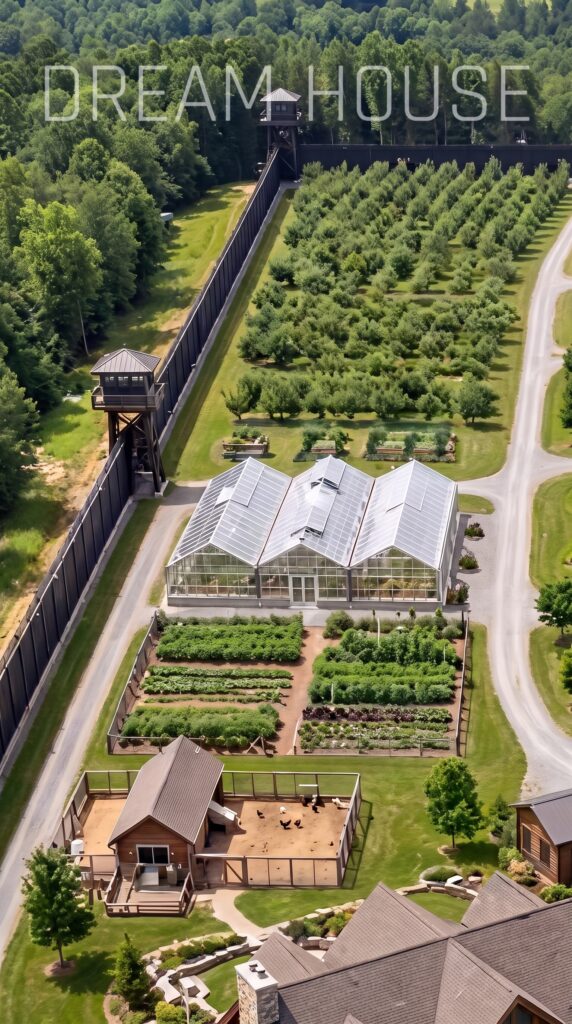
The Greenhouse Complex — $60,000–$120,000
A greenhouse complex would extend the growing season and provide a more controlled environment for producing fresh food. Multiple growing sections could accommodate tomatoes, cucumbers, peppers, leafy greens, seedlings and other crops suited to the local climate. Separating crops into different areas also makes irrigation and routine maintenance easier to organize.
The budget allows for substantial greenhouse structures, glazing or durable transparent panels, ventilation, growing beds, irrigation and basic work areas. The design should use natural light efficiently while allowing enough ventilation to control humidity and heat. Heating or advanced climate automation could increase the cost significantly, so the estimate prioritizes productive growing space rather than a fully automated commercial greenhouse operation.
The Outdoor Vegetable Gardens — $8,000–$20,000
Outdoor gardens would complement the greenhouse by providing additional space for seasonal crops. Prepared beds could be used for potatoes, carrots, beans, onions, squash and other vegetables that grow well in the local climate. Their layout should allow wheelbarrows, garden carts and small equipment to move between rows easily.
The initial investment includes soil preparation, compost, bed edging, seeds, basic irrigation and essential hand tools. Placing the gardens near the greenhouse and water supply reduces the effort required for daily care. Crop rotation and composting can also help maintain soil quality over time. The goal is to create a useful home-growing area that can be expanded gradually according to the family’s needs and experience.
The Chicken Coop And Poultry Run — $8,000–$18,000
A dedicated chicken coop would provide shelter for a small flock of hens and help supply the household with fresh eggs. A well-planned design includes nesting boxes, roosting bars, ventilation, weather protection and convenient access for collecting eggs and cleaning the building.
An enclosed outdoor run gives the birds room to move around while separating them from the vegetable gardens and other parts of the property. The budget covers the coop, basic fencing, gates, feed storage and essential fittings. The size should correspond to the planned flock rather than a commercial poultry operation. Routine care, secure feed storage and predator-resistant construction are important for making the system practical over the long term.
The Fruit Orchard — $10,000–$25,000
A fruit orchard would provide a long-term source of seasonal produce while making productive use of the land around the settlement. Depending on the climate, the family could plant apple, pear, plum, cherry or peach trees in rows with enough space for mature growth and harvesting.
The initial budget covers trees, ground preparation, planting, supports, irrigation and protection for young trunks. Some varieties require compatible pollination partners, so selecting the right mix is important before planting. Fruit production will increase gradually as the trees mature, making the orchard a long-term food investment rather than an immediate source of large harvests. Pruning, watering and pest management will remain part of the routine farm workload.
The Private Fishing Pond — $35,000–$80,000
A private pond would provide a recreational feature and potentially another source of food for the household. Properly designed banks, suitable depth, water management and a dependable water supply are essential if the pond is expected to support fish rather than serve only as a decorative water feature.
Trout require suitable water temperatures and adequate dissolved oxygen, so the site must be evaluated before the species is chosen. Crayfish may also be suitable where the water conditions and local regulations allow them. The budget includes excavation, shaping the banks, basic water-management features and initial stocking, with room for a simple access point beside the water. Site conditions can make a substantial difference: soil that holds water naturally is generally less expensive to work with than ground requiring extensive lining or specialized water-retention measures.
Water Collection And Filtration — $45,000–$100,000
A reliable water system would combine an appropriate water source with storage, pumping and treatment equipment. Depending on local conditions, the property could use a private well supplemented by rainwater collection from the roofs of the house, hangar and greenhouse buildings.
Storage tanks can hold collected water for appropriate uses, while filtration and disinfection equipment can treat water according to its intended purpose. Drinking water requires a different standard from water used for irrigation or washing equipment. The design should account for seasonal rainfall, groundwater quality, pump capacity and the needs of the household. The budget assumes a substantial rural water installation, not merely a few rain barrels connected to a gutter.
The Septic And Wastewater System — $20,000–$45,000
A rural settlement may need its own wastewater treatment arrangement if a municipal sewer connection is unavailable. A properly designed septic system would handle wastewater from the main house and other connected facilities according to the capacity permitted for the site.
The system’s design depends on soil permeability, groundwater depth, the number of occupants and applicable health regulations. Soil tests and local approvals should be completed before selecting the final location. The estimate allows for a conventional system on reasonably suitable land, but challenging soil, a high water table or a larger-than-expected occupancy could make the installation more expensive.
The 50-Kilowatt Solar Farm — $100,000–$160,000
The solar farm would occupy a dedicated area of the property where panels can receive unobstructed sunlight. A 50-kilowatt array is a substantial system that can generate significant electricity, depending on local sunshine, panel orientation, shading and seasonal conditions. It could help supply the main house, hangar, greenhouse equipment, water pumps and selected other buildings.
The budget allows for panels, mounting structures, inverters, electrical wiring, installation and basic site preparation. A ground-mounted array may be useful if roof space is limited, but it requires additional foundations, trenching and suitable ground. The U.S. Department of Energy publishes solar photovoltaic cost benchmarks that distinguish between system size and configuration; smaller commercial installations can have higher per-watt costs than utility-scale solar projects.
A 50-kilowatt solar array does not automatically make the property energy-independent. Actual performance depends on the daily electrical load, weather and seasonal generation, while refrigeration, heating, pumps and workshop equipment can consume substantial power. The final system should be designed around a realistic energy assessment.
Battery Storage — $80,000–$160,000
Battery storage would allow some of the electricity generated during sunny hours to be used later in the evening or during a temporary interruption to grid service. For a property with multiple buildings, storage capacity needs to be matched to the equipment that matters most rather than chosen solely according to the size of the solar array.
A practical installation could prioritize refrigeration, water pumps, communications, essential lighting and selected household circuits. Larger systems could support more of the property for longer periods, but their costs rise with usable capacity, power output, fire-safety provisions and electrical integration. This budget assumes a substantial battery installation, not enough storage to run every building indefinitely through an extended period of poor weather. Commercial storage pricing varies widely with size and specification, so the final system would need a site-specific quotation.
Firewood Storage — $8,000–$18,000
A dedicated firewood storage area would keep logs organized and protected from excessive rain while allowing airflow to help the wood dry. It could be positioned close enough to the main house for convenient access but far enough from the buildings to maintain appropriate fire separation.
A simple roofed timber or metal structure with open sides can work well if the site is properly drained. The layout should leave room for moving and stacking logs without obstructing the internal roads. Depending on the family’s heating arrangements, the storage area could hold a seasonal supply of firewood or serve as a smaller working shelter for regular deliveries. The estimate covers the basic structure, preparation and practical access rather than an enclosed industrial lumber warehouse.
Internal Roads And Site Access — $60,000–$130,000
A property with several buildings and agricultural zones needs reliable routes between them. Gravel roads can connect the main entrance, house, hangar, greenhouse complex, pond and solar array without the expense of paving the entire settlement.
The project may require clearing and grading, compacted road bases, drainage ditches, culverts and turning areas for trailers or machinery. Road placement should be considered alongside the utility layout so that water pipes and electrical cables are installed before the surfaces are finished. The total cost depends on the forest density, terrain, road length and ability of the existing ground to support heavy vehicles.
Electrical Distribution And Building Utilities — $45,000–$90,000
Electricity must be distributed safely from the solar and grid systems, where available, to the buildings that need it. The main house, underground shelter, hangar, greenhouse, water equipment and other structures may require separate circuits, panels, buried cables and appropriately sized connections.
The project also needs suitable heating and cooling equipment, ventilation, communications and other basic building services. Some of these items are included in the construction budgets for individual buildings, but the overall site plan must account for the cables, connections and coordination between systems. The final cost depends on the distance between structures, the power demand and the electrical standards required by local authorities.
Architectural Design, Engineering And Permits — $100,000–$180,000
A settlement of this size requires more planning than an ordinary rural house. The main residence, underground shelter, fence, observation towers, hangar, pond, septic installation and solar array all involve different structural and site requirements that need to be coordinated before construction begins.
The budget provides for site surveys, architectural drawings, structural engineering, soil assessments, utility planning and relevant permit applications. Depending on the location, additional inspections or studies may be necessary for the water source, wastewater system, pond or unusually tall structures. The final scope must be confirmed with local authorities before construction begins. Careful planning also helps prevent conflicts between underground utilities, building foundations, road routes and drainage systems.
Initial Farm Supplies And Setup — $10,000–$25,000
Once the buildings and utilities are ready, the family will still need the supplies required to make the settlement operational. This could include garden tools, irrigation hoses, feed containers, initial seeds and plants, chicken-keeping equipment, fish stocking and basic maintenance supplies.
Starting with a manageable number of animals and crops makes it easier to understand the property’s real workload before expanding production. Equipment can also be acquired gradually as needs become clearer. This allowance covers initial setup only and does not include annual feed bills, major replacement parts, professional maintenance or the ongoing cost of operating the property.
The Final Cost Of The 10-Acre Forest Settlement
The project brings together residential construction, an underground shelter, a substantial perimeter, agricultural facilities, a private water system and a large renewable-energy installation. Those features make it far more expensive than a normal rural house, even when the buildings use practical designs and the property is located outside a high-cost metropolitan area.
| Budget Category | Estimated Cost |
|---|---|
| Ten acres of rural land | $40,000–$150,000 |
| Site preparation and forest clearing | $30,000–$75,000 |
| Main family house | $550,000–$850,000 |
| Underground emergency bunker | $300,000–$650,000 |
| Perimeter fence | $200,000–$400,000 |
| Automatic gates | $15,000–$35,000 |
| Four observation towers | $60,000–$120,000 |
| Cameras and monitoring | $8,000–$20,000 |
| Equipment hangar | $180,000–$320,000 |
| Vehicles and agricultural machinery | $100,000–$220,000 |
| Greenhouse complex | $60,000–$120,000 |
| Vegetable gardens | $8,000–$20,000 |
| Chicken coop and run | $8,000–$18,000 |
| Fruit orchard | $10,000–$25,000 |
| Private fishing pond | $35,000–$80,000 |
| Water collection and filtration | $45,000–$100,000 |
| Septic and wastewater | $20,000–$45,000 |
| Firewood storage | $8,000–$18,000 |
| 50-kW solar array | $100,000–$160,000 |
| Battery storage | $80,000–$160,000 |
| Internal roads and access | $60,000–$130,000 |
| Electrical distribution and utilities | $45,000–$90,000 |
| Design, engineering and permits | $100,000–$180,000 |
| Initial farm supplies | $10,000–$25,000 |
| Estimated subtotal | $2.07M–$4.00M |
| Construction contingency, approximately 12% | $249,000–$480,000 |
| Estimated total project budget | $2.32M–$4.48M |
For a planning target, approximately $3.2 million–$3.6 million would be a reasonable starting range for a fully developed version of this concept in a moderately priced rural area. This is not a guaranteed construction quotation; the exact total depends on the bunker specification, fence design, house size, local labor and the amount of work required to prepare the land.
The estimate includes an initial vehicle and machinery allowance, but excludes long-term operating costs, large future equipment purchases and any unusually expensive upgrades. The 50-kilowatt solar array and battery system also need to be sized to the household’s actual electricity use rather than assumed to provide unlimited power.
The most important part of a project like this is how its systems work together. The greenhouse and gardens provide fresh produce, the orchard creates future harvests, the chicken coop contributes eggs, the pond may provide fish, and the solar and water systems reduce dependence on outside infrastructure. The hangar supports equipment maintenance, while the house and emergency shelter provide places for the family to live and prepare for disruptions.
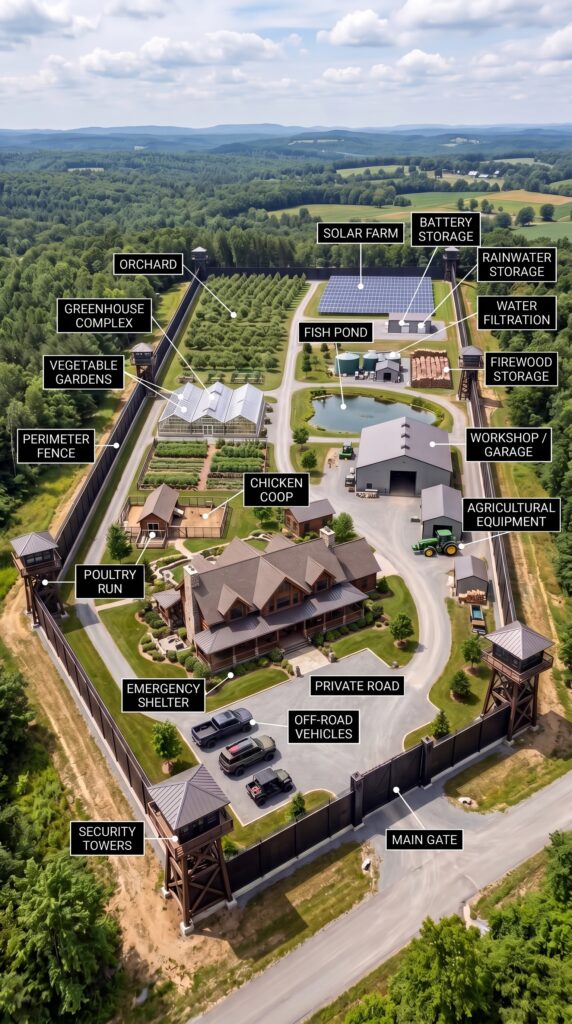
This is an architectural concept visualization and not a real construction project.


Leave a Reply