We Calculated the Estimated Budget for This Disaster-Ready Family Compound
A Two-Zone Emergency Retreat
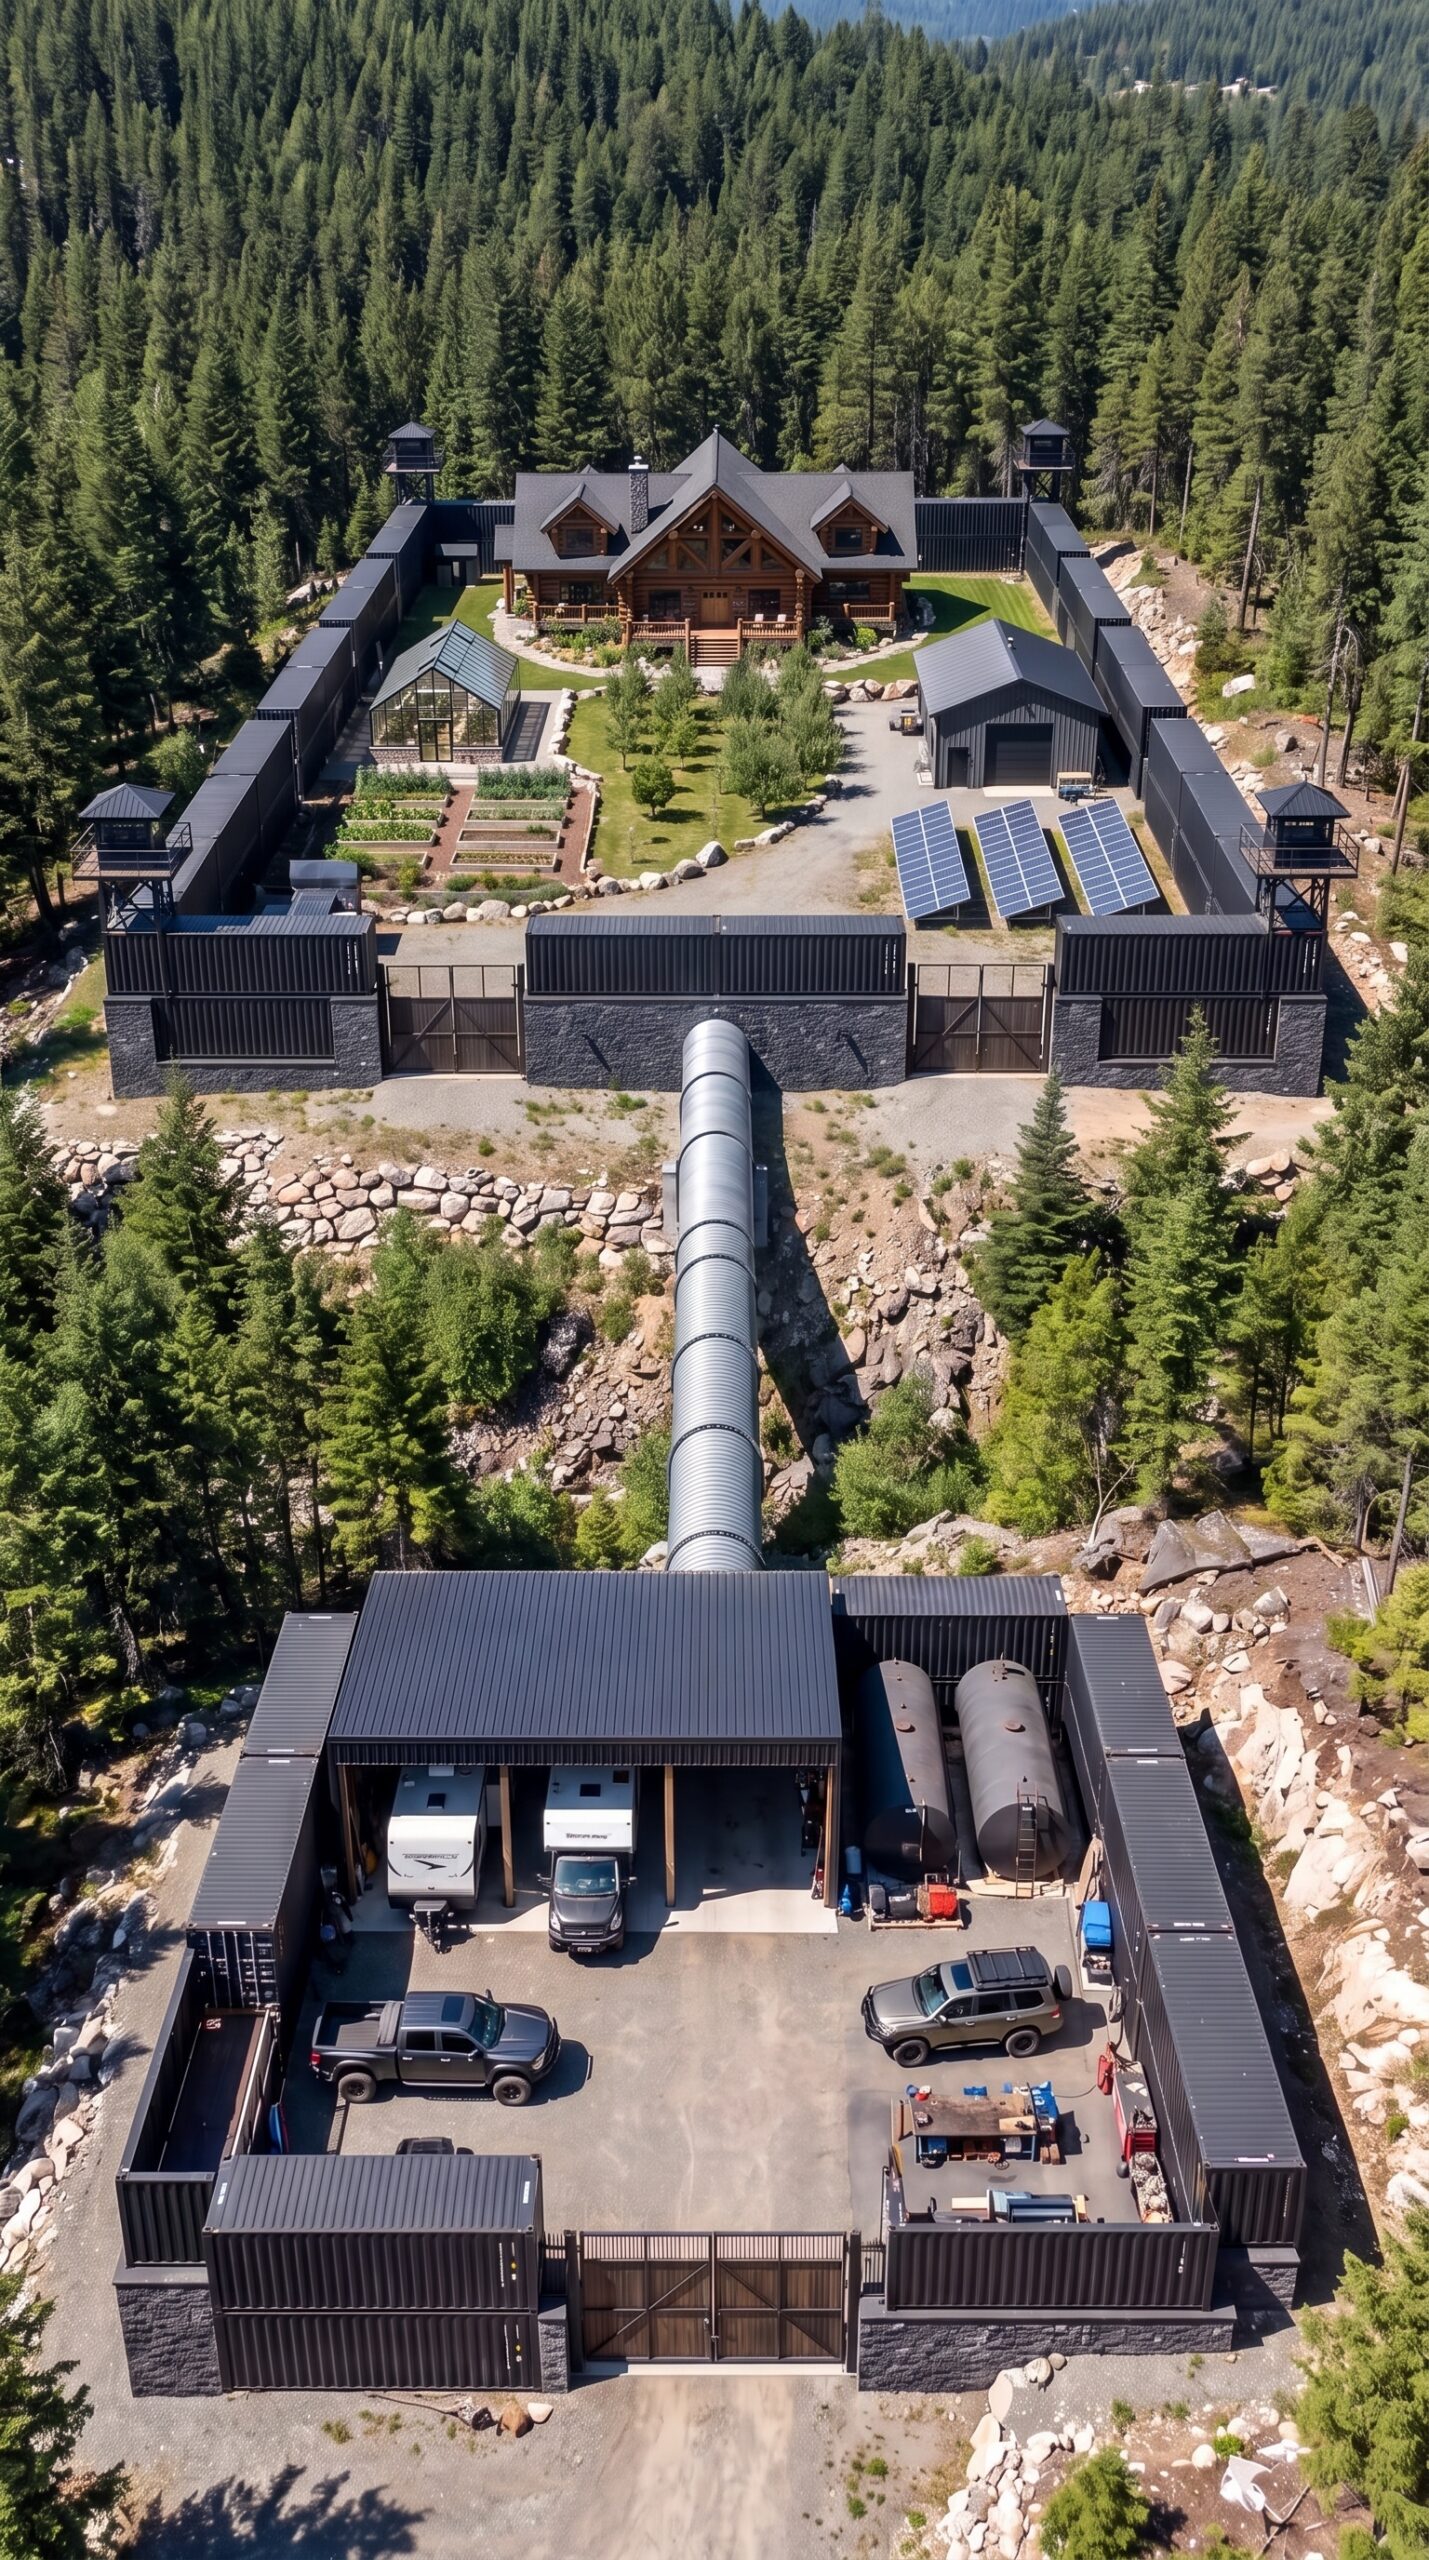
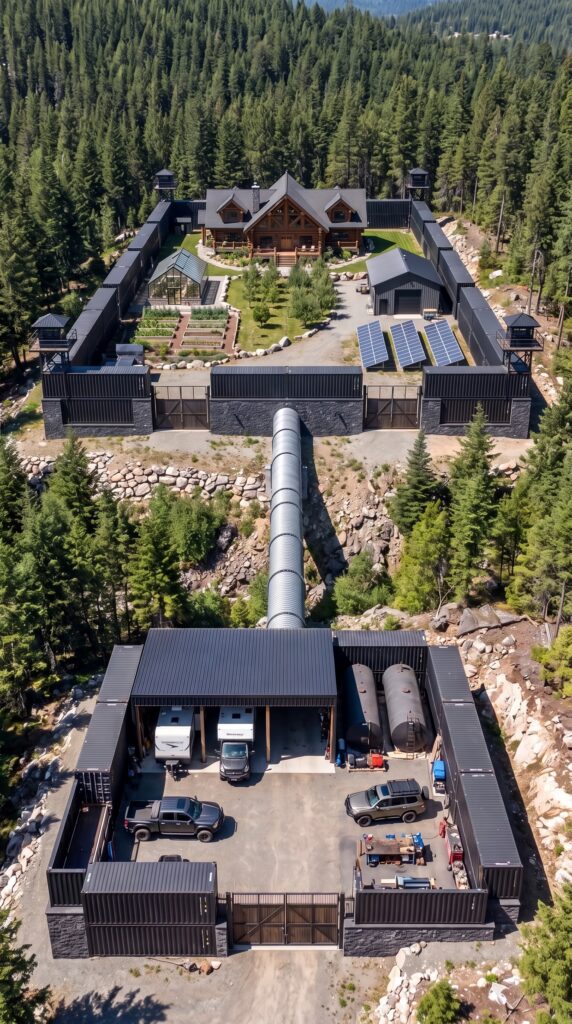
This is not simply a remote house in the forest. It is a specially designed two-zone family retreat that combines residential space, vehicle storage, fuel storage, food supplies, renewable energy, water infrastructure, and a heavily enclosed perimeter.
The concept is designed for a family that wants to remain on its own property during a major emergency or prolonged disruption. The compound is divided into two main sections. The first zone is dedicated to vehicles, equipment, fuel, and general storage. The second zone contains the main house, greenhouse, vegetable gardens, solar panels, supplies, and the main living infrastructure.
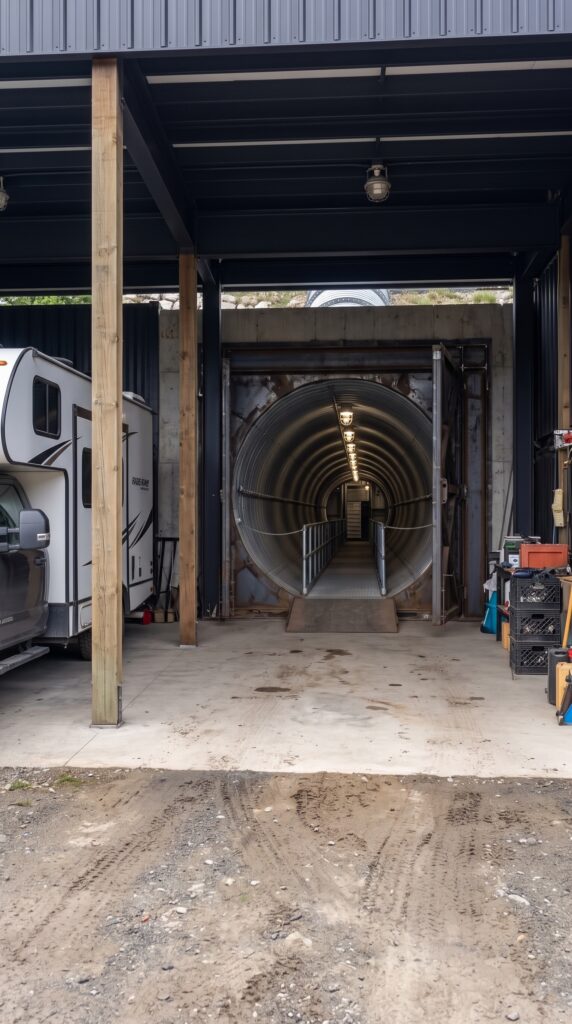
A large steel tunnel connects the two zones, allowing the family to move between them without creating a direct opening through the main residential perimeter.
The entire project is built into a heavily forested mountain environment, which provides natural privacy and makes the property feel completely isolated from the outside world.
The Main Residential Zone
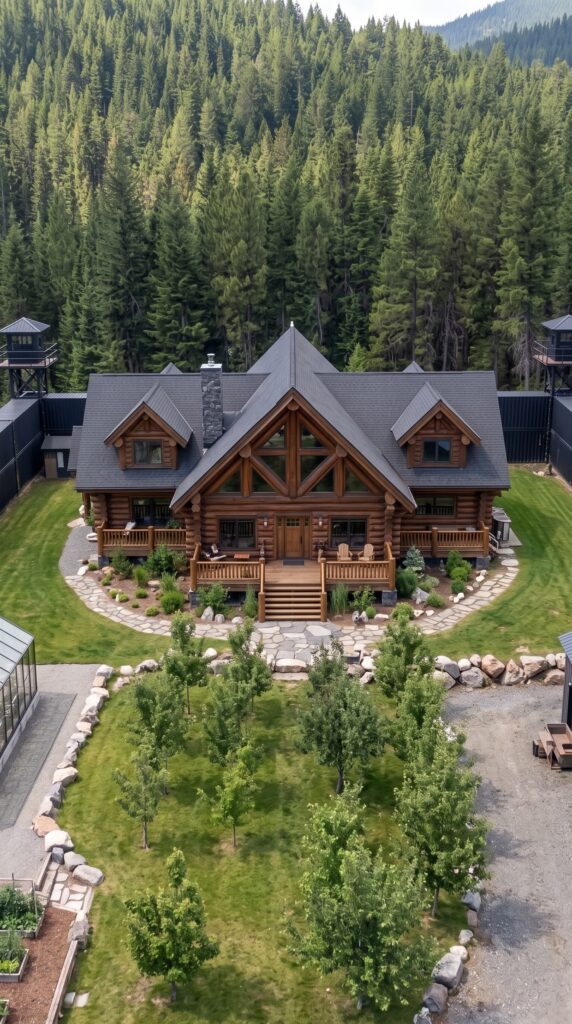
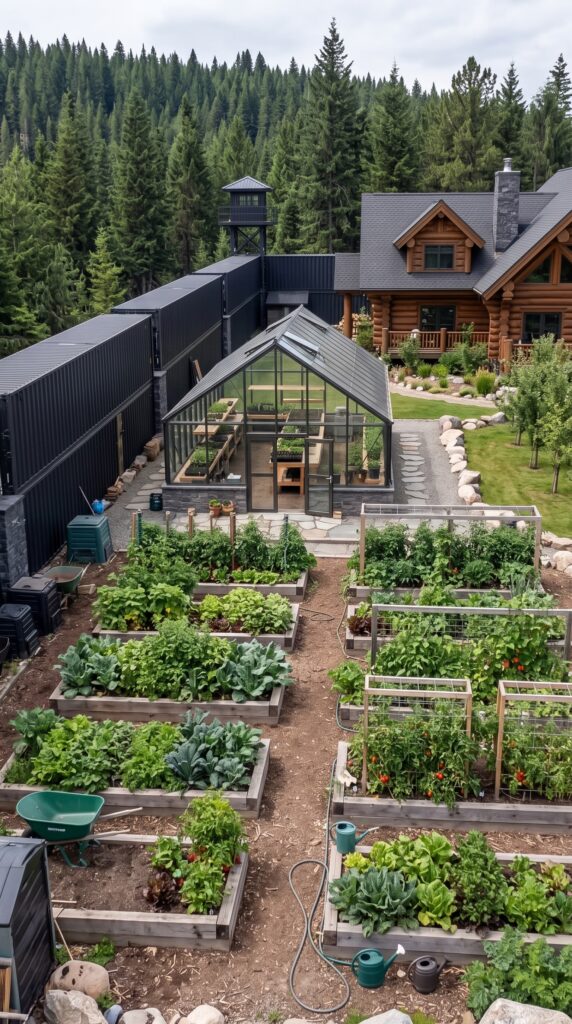
The residential zone is centered around a large traditional log house. Instead of looking like a conventional bunker, the house has the appearance of a comfortable mountain lodge, with natural timber construction, a large covered porch, multiple roof sections, large windows, and enough interior space for a family to live comfortably.
The idea is to combine normal residential comfort with infrastructure designed for emergencies.
The house would include bedrooms, bathrooms, a kitchen, living and dining areas, storage rooms, utility space, and equipment needed for everyday life. The property surrounding the house is organized into several functional areas rather than being used entirely as decorative landscaping.
A gravel driveway leads through the compound, while the greenhouse and vegetable gardens are positioned close enough to the house to be easily accessible.
Five-Meter-High Container Walls
One of the most recognizable elements of the property is the perimeter.
Instead of a traditional wooden fence, the residential zone is surrounded by approximately five-meter-high walls constructed using shipping containers and reinforced structural elements. The containers are positioned continuously around the perimeter, creating a large enclosed boundary.
Besides forming the outer wall, the containers can also provide useful enclosed space for storage, tools, equipment, spare materials, and other non-living functions.
The wall is designed to follow the terrain rather than creating a perfectly flat artificial structure. This is especially important in a mountainous environment where the property contains slopes, exposed rocks, trees, and uneven ground.
The cost depends heavily on the number of containers required, their condition, transportation, foundations, structural reinforcement, roofing, gates, and installation.
For a large property like this, the perimeter could become one of the largest expenses after the main house.
Four Observation Towers
Four observation towers are integrated into the corners of the residential compound.
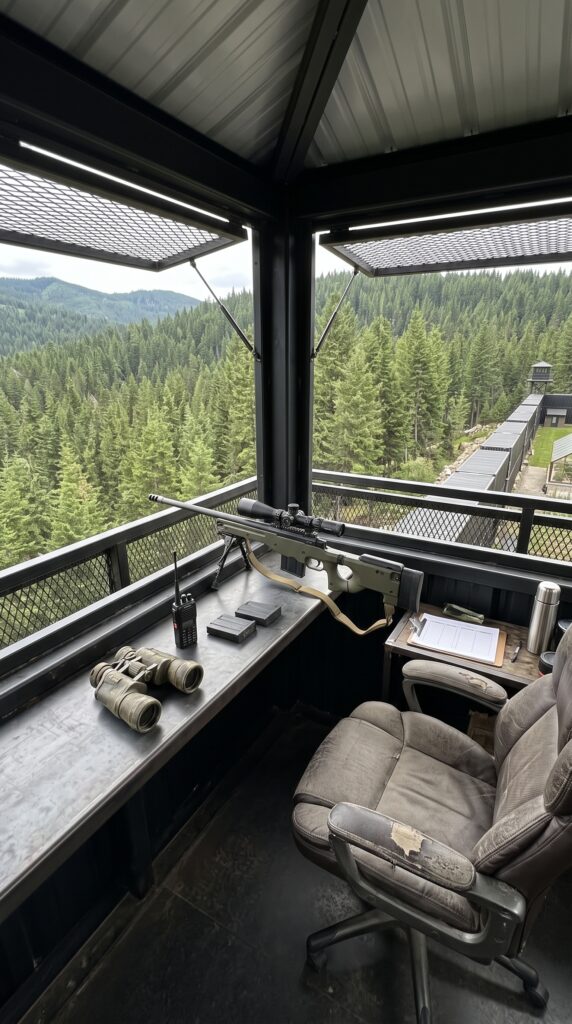
Each tower rises above the perimeter wall and provides an elevated view toward the surrounding forest and approaches to the property. The towers are relatively compact structures rather than large buildings, with enclosed upper observation rooms and access from the perimeter.
Their primary purpose in the concept is visibility around the property.
Building four towers also requires additional foundations, steel framing, stairs, roofing, electrical wiring, lighting, cameras, and other equipment.
A realistic budget could therefore reach approximately $100,000–$180,000 for all four towers, depending on their construction and equipment.
The Main Entrance
The entrance to the residential zone is designed as a substantial controlled gate rather than a simple driveway gate.
Large metal gates provide access for vehicles, while the surrounding container walls continue on both sides. The entrance can include cameras, lighting, intercom equipment, electronic access control, and a small control area.
Because the property is located in a remote environment, the entrance also needs to be suitable for large vehicles delivering construction materials, fuel, food, and other supplies.
A complete entrance system could cost approximately $40,000–$80,000, depending on the level of automation and security equipment.
The Vehicle and Equipment Zone
The second zone is essentially a private vehicle and logistics compound.
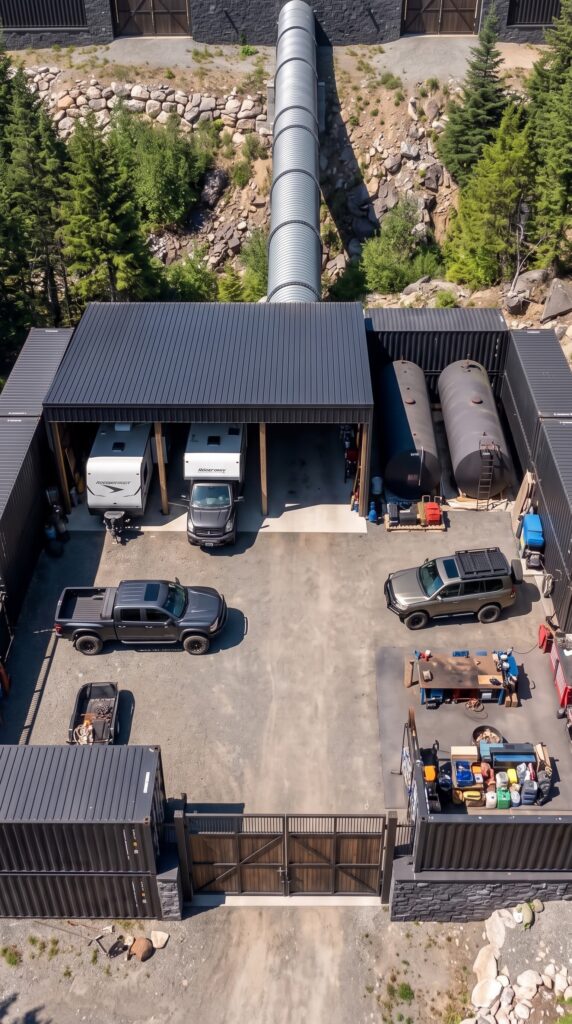
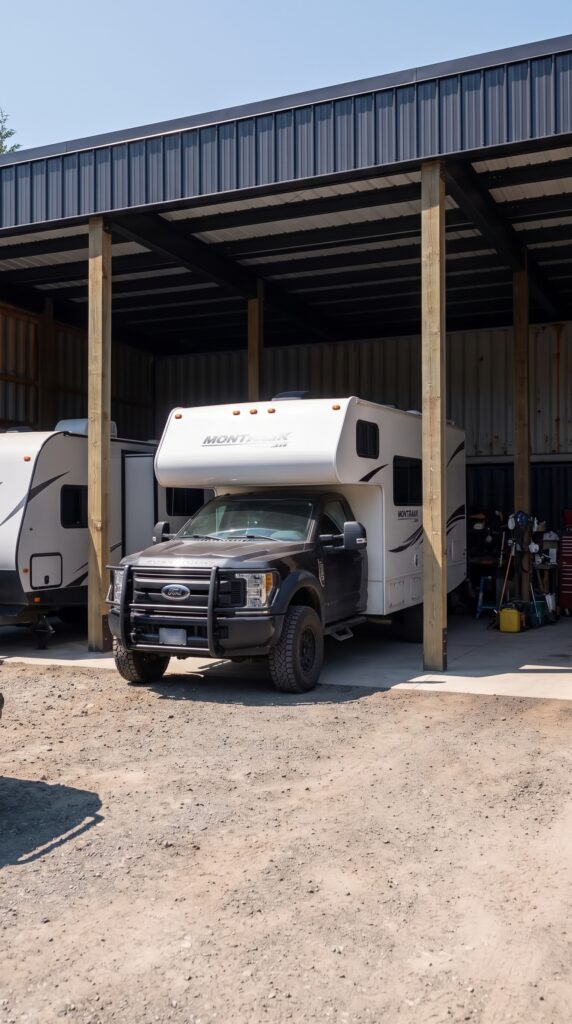
It contains a large enclosed yard where several vehicles can be parked and maintained. Covered structures protect vehicles from snow, rain, and sunlight, while the surrounding container walls create additional storage areas.
The compound can accommodate trucks, SUVs, trailers, recreational vehicles, motorcycles, generators, tools, construction equipment, and other machinery.
A dedicated workbench and maintenance area allow the family to perform basic repairs without having to leave the property.
The vehicle zone is deliberately separated from the main house. This keeps fuel, machinery, vehicles, and potentially noisy maintenance activities away from the residential area.
A large covered vehicle structure, concrete yard, drainage, electrical systems, storage areas, and container construction could require approximately $150,000–$250,000.
Two Large Fuel Tanks
Two large above-ground tanks are located inside the vehicle compound.
Their purpose is to maintain a reserve of fuel for vehicles, generators, machinery, and other equipment. The tanks would require appropriate foundations, pumps, protective systems, fire-safety equipment, monitoring, and compliance with local regulations.
Fuel storage is one of the parts of the project where local regulations are particularly important. The size and type of tanks, setback requirements, fire protection, environmental rules, and permitting can vary significantly by location.
For the concept, a preliminary budget of approximately $40,000–$80,000 can be allocated for the tanks and supporting infrastructure.
The Steel Tunnel
The tunnel is perhaps the most unusual feature of the entire property.
A large corrugated steel tunnel runs between the vehicle compound and the residential zone. It crosses the rocky terrain and creates a completely enclosed connection between the two areas.
Inside the tunnel, there is a concrete or prepared walking surface, lighting, structural supports, and handrails. The tunnel is wide enough to make movement comfortable and can provide access to the residential compound regardless of weather.
The tunnel also means that the vehicle zone does not have to be directly attached to the main house.
Construction becomes considerably more complicated when the tunnel crosses a steep slope. The project may require excavation, retaining structures, drainage, anchoring, concrete foundations, structural reinforcement, and specialized installation.
For a large tunnel of this type, a preliminary budget of approximately $150,000–$300,000 is reasonable.
Greenhouse and Vegetable Gardens
Food production is another important part of the residential zone.
A dedicated greenhouse provides a controlled growing environment where vegetables, herbs, seedlings, and other crops can be produced. The greenhouse is surrounded by organized raised beds for outdoor production.
The garden can provide fresh vegetables during the growing season and reduce the amount of food that needs to be brought into the property.
The system can include irrigation lines, water tanks, composting areas, garden tools, seed storage, raised beds, soil preparation, and protective fencing.
The greenhouse itself doesn’t need to be enormous, but it should be large enough to produce a meaningful amount of food for the family.
A combined budget of approximately $30,000–$70,000 could cover the greenhouse, garden infrastructure, irrigation, raised beds, soil preparation, and initial equipment.
A 10-kW Solar System
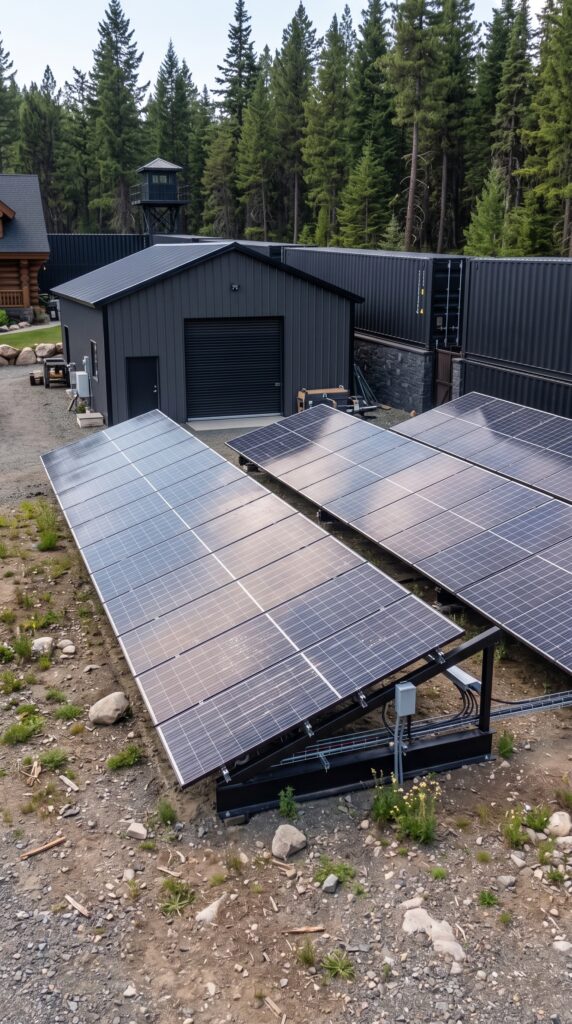
The property includes a solar array with approximately 10 kW of generating capacity.
The panels can provide electricity for the house and essential infrastructure, including lighting, refrigeration, communications equipment, pumps, water systems, greenhouse equipment, and workshop tools.
The solar system becomes considerably more useful when paired with battery storage. During periods of strong sunlight, excess electricity can be stored and used later when the panels are not producing enough power.
The property could therefore maintain its own electricity supply even when the conventional grid is unavailable, although the actual level of energy independence would depend on battery capacity, weather, seasonal sunlight, and the family’s electricity consumption.
For a complete 10-kW solar installation with inverters, mounting equipment, electrical work, and battery storage, a preliminary budget of approximately $50,000–$100,000 is reasonable.
Long-Term Battery Storage
Solar panels alone do not provide electricity at night, so the property also needs energy storage.
Large batteries can store electricity produced during the day and provide power after sunset. They can also provide backup electricity during cloudy periods or temporary interruptions in generation.
The battery system would be connected to the property’s electrical distribution network and could prioritize critical loads such as refrigeration, communications, water pumps, lighting, security systems, and heating equipment.
A substantial battery installation for a property of this type could cost approximately $30,000–$70,000, depending on the storage capacity and technology selected.
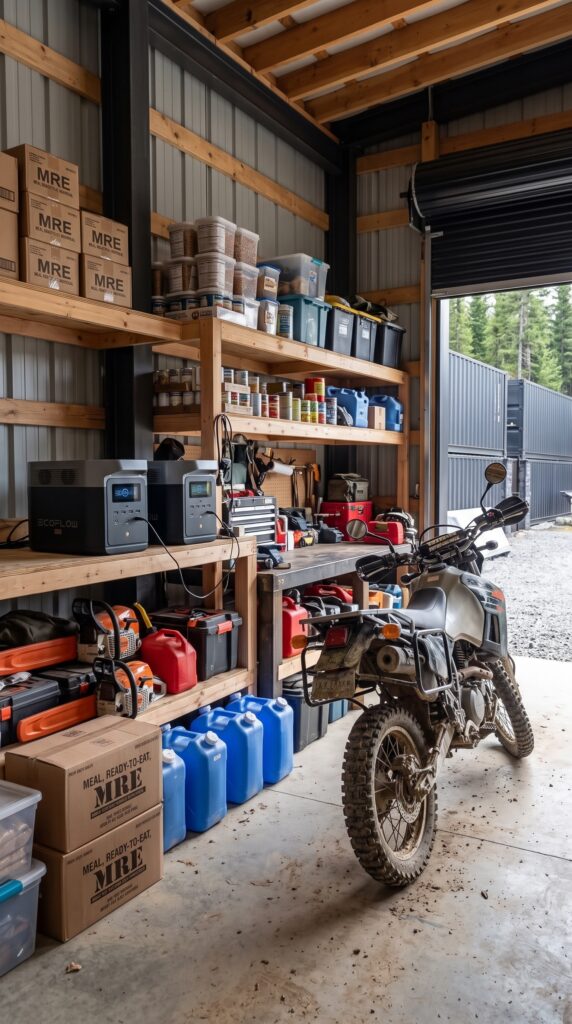
One Year of Food and Supplies
One of the most important parts of the concept is the dedicated storage facility.
The building is designed to hold long-term food supplies and essential equipment. Shelving systems can be used to organize canned foods, dry goods, packaged meals, water containers, hygiene products, tools, batteries, spare parts, clothing, and other household necessities.
The objective is to maintain enough supplies to allow the family to remain on the property for approximately one year.
This does not mean that every item would be stored for twelve months without maintenance. Food inventories would need to be rotated, water would need to be monitored, batteries replaced, and equipment periodically checked.
The storage building itself could cost approximately $50,000–$100,000, excluding the actual value of the food and consumable supplies.
Water and Filtration
A long-term retreat also needs a reliable water system.
Depending on the location, the property could use a private well as its primary source, supported by storage tanks and filtration equipment. Rainwater collection from the roofs of the house, garages, greenhouse, and other structures could provide additional water for gardening and other suitable uses.
The system could include pumps, pressure tanks, filtration, backup power, irrigation lines, and separate storage for different uses.
For a large rural property, approximately $75,000–$150,000 could be allocated for wells, tanks, filtration, pumps, irrigation, and supporting infrastructure.
The exact requirements would depend heavily on local geology, water availability, climate, and regulations.
Roads and Mountain Site Preparation
The location shown in the concept creates another major expense: the terrain.
Building on a steep forested mountain property is much more complicated than building on a flat rural lot. Roads need to be constructed, drainage must be managed, slopes may require stabilization, and foundations need to be designed for the local soil and rock conditions.
The property would also need electrical trenches, water lines, drainage channels, retaining structures, and access roads connecting the two zones.
For site preparation, roads, drainage, foundations, utility trenches, and related infrastructure, a preliminary allowance of $100,000–$200,000 would be appropriate.
Estimated Construction Cost
Component
Estimated Cost
Main log house
$500,000–$800,000
Five-meter container perimeter
$250,000–$450,000
Four observation towers
$100,000–$180,000
Main entrance and gates
$40,000–$80,000
Vehicle compound and covered storage
$150,000–$250,000
Two fuel tanks and infrastructure
$40,000–$80,000
Steel tunnel
$150,000–$300,000
Greenhouse and vegetable gardens
$30,000–$70,000
10-kW solar + batteries
$50,000–$100,000
Long-term storage building
$50,000–$100,000
Water and filtration system
$75,000–$150,000
Roads and site preparation
$100,000–$200,000
Landscaping and finishing
$30,000–$60,000
Estimated total before land
$1.565M–$2.82M
How Much Would the Entire Project Cost?
Based on these assumptions, a realistic preliminary budget for a property similar to this would be approximately $1.6 million to $2.8 million before the land.
A reasonable middle-range planning figure would be around $2.2 million, assuming a substantial log house, extensive container construction, four observation towers, a long steel tunnel, a fully equipped vehicle zone, renewable energy, water infrastructure, greenhouse, gardens, and long-term storage.
The price could be reduced by using a smaller house, fewer containers, simpler towers, a shorter tunnel, less expensive interior finishes, and more owner-built infrastructure.
On the other hand, difficult mountain terrain, extensive excavation, larger batteries, additional solar capacity, more expensive construction materials, mature landscaping, and a more sophisticated security and utility system could push the cost considerably higher.
The Land Is Not Included
The calculation above covers development and construction, but not the purchase of the land.
Land prices can vary dramatically depending on the state, county, road access, water availability, distance from cities, zoning, and the amount of usable acreage.
A remote forest property may be relatively inexpensive compared with land in a desirable mountain community. However, cheap land can also require much more money for roads, wells, electricity, clearing, drainage, and construction access.
For that reason, the land should be calculated separately from the construction budget.
Final Estimate
A property like this is essentially a private emergency compound rather than an ordinary rural residence. The main house provides comfortable living, while the container perimeter, vehicle zone, tunnel, storage, greenhouse, gardens, solar system, water infrastructure, and observation towers create a much more comprehensive property.
Estimated construction cost: approximately $1.6–$2.8 million before land.
With a realistic target budget of around $2.2 million, a family could potentially create a substantial version of this concept, although the exact cost would depend heavily on location and engineering requirements.
The interesting question is not only how much it costs to build such a place, but how much infrastructure a family would actually need to feel prepared for a long-term emergency.
Would you want a private retreat like this for your family, hidden in the mountains and designed to operate independently for an extended period?
This project is a conceptual design created for inspiration and architectural visualization. It is not a real construction project or a technical blueprint.








Leave a Reply