How much does it cost to build a residential complex out of shipping containers?
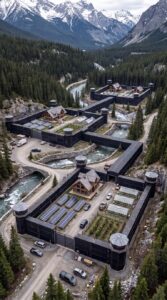
Imagine a place where your family can live surrounded by nature without giving up security, comfort, or modern infrastructure. This private mountain settlement is designed as a self-sufficient family compound where several generations can live together while maintaining their own homes, gardens, vehicles, and personal space.
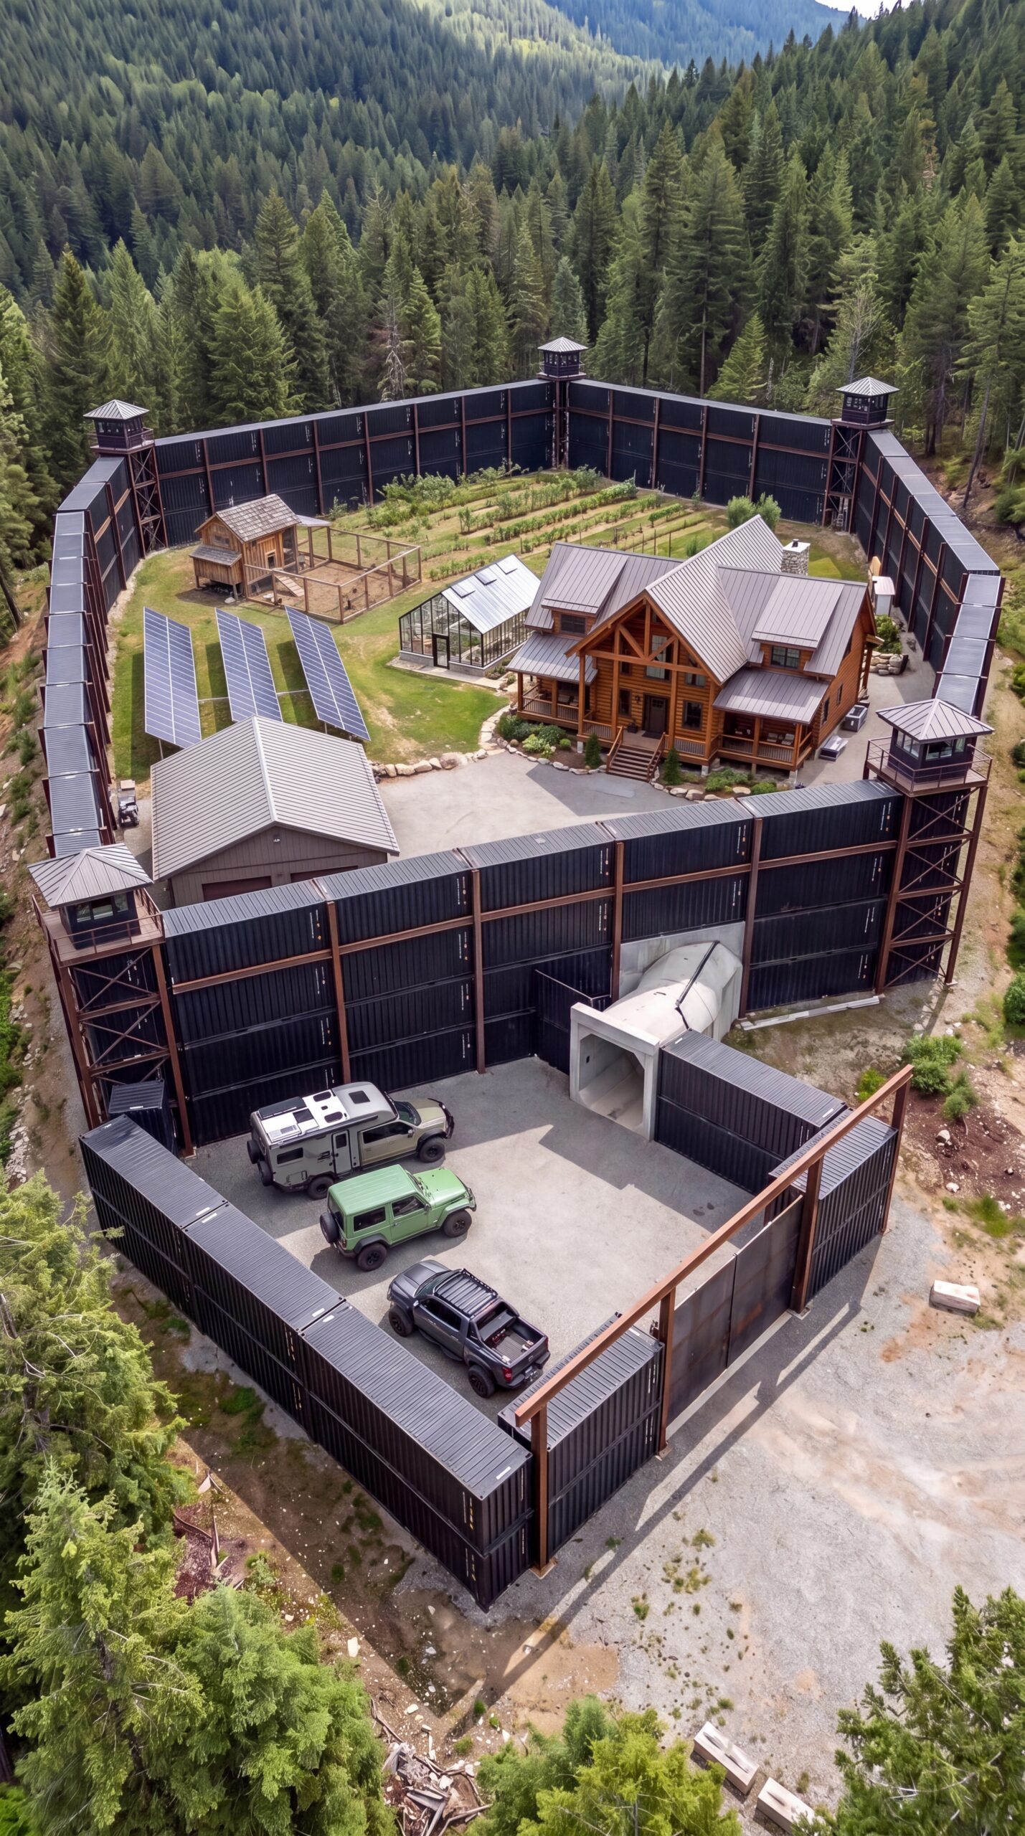
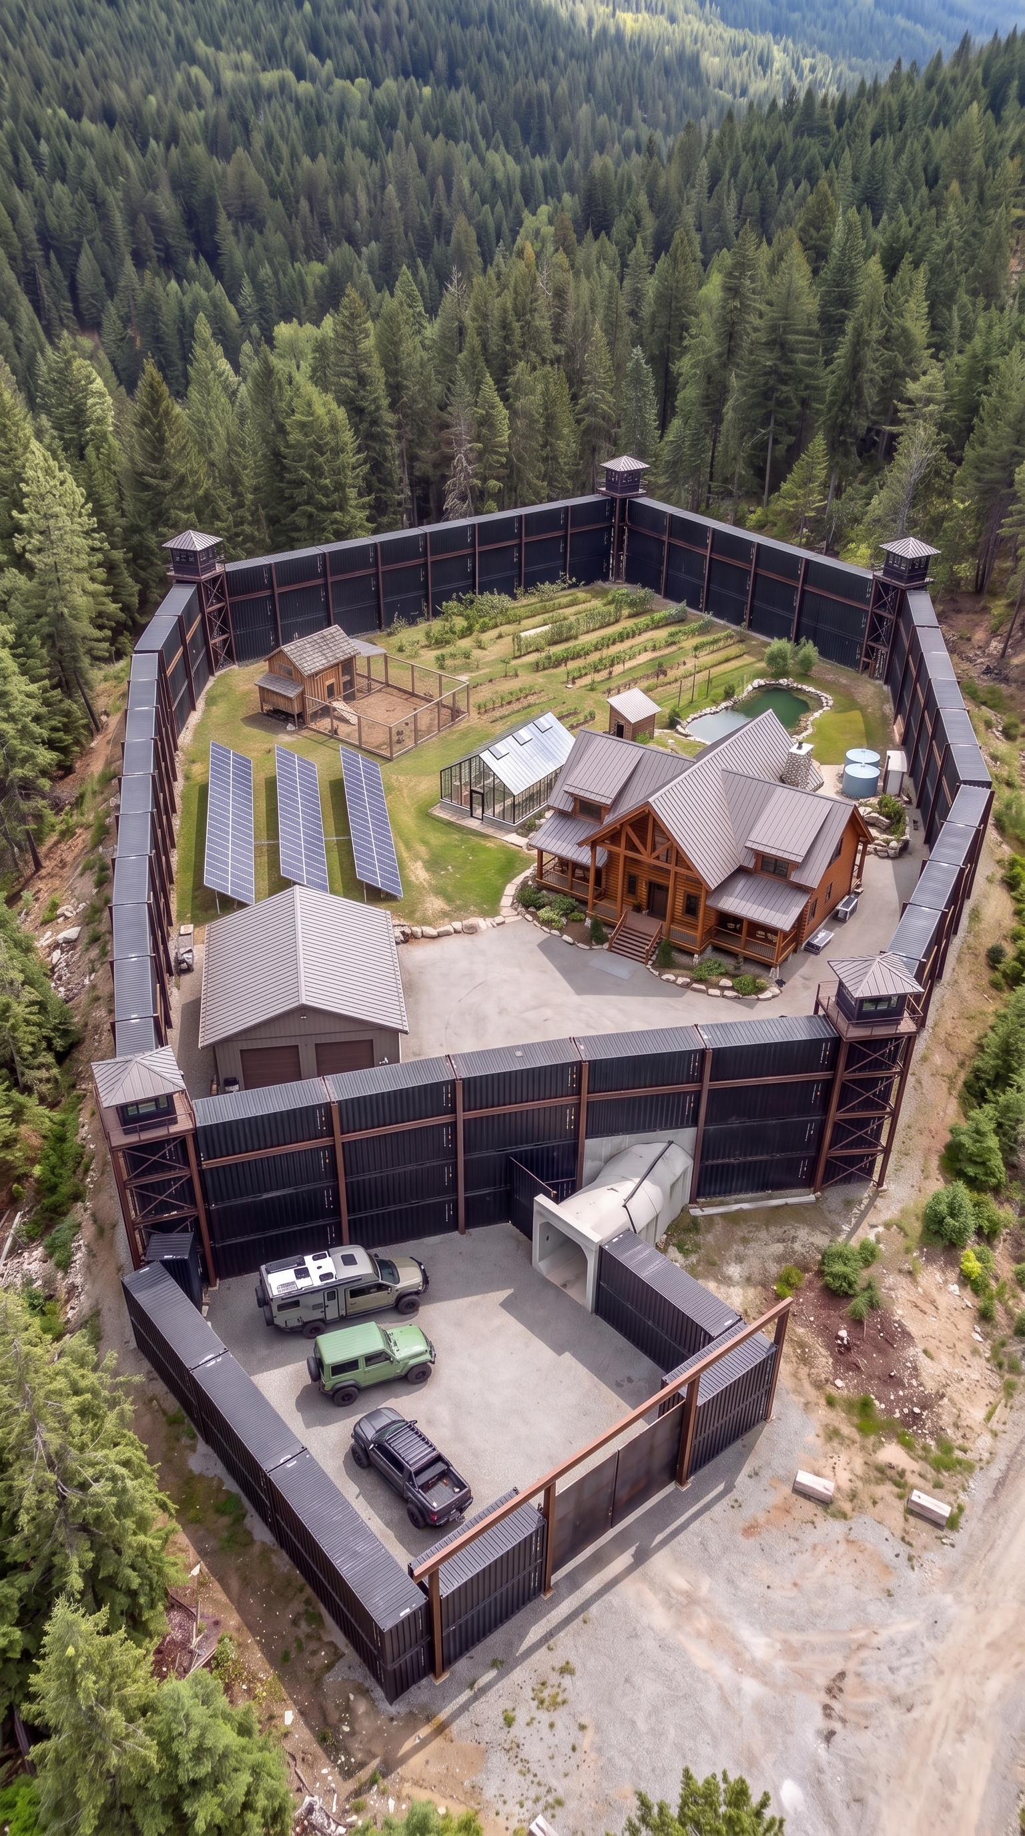
Set among dense evergreen forests and rugged mountain terrain, the property is built around a carefully planned secure perimeter. High reinforced walls create a protected boundary around the residential areas, while observation towers provide elevated views across the surrounding land. Controlled vehicle entrances, internal roads, and separated courtyards allow the entire property to remain organized, private, and easy to manage.
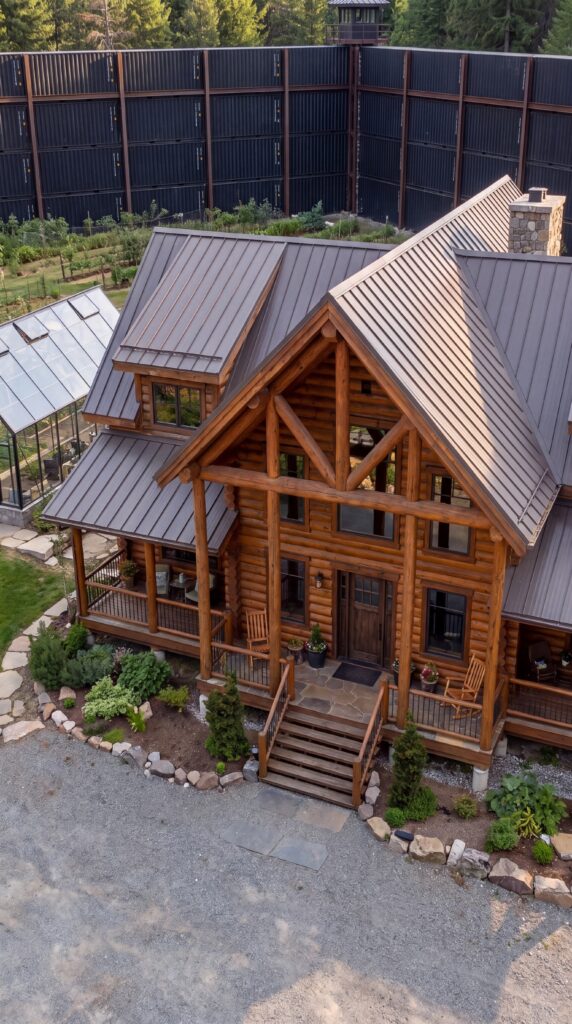
At the heart of the settlement are comfortable timber homes designed to feel like real mountain residences rather than military buildings. Each family has its own private house with living spaces, bedrooms, a kitchen, outdoor areas, and direct access to its own garden. The architecture combines warm natural wood with durable modern materials, creating a balance between a traditional mountain lodge and a contemporary off-grid estate.
Every residential plot is designed with a degree of independence. Solar panels provide local electricity generation, while each property can have its own greenhouse, raised garden beds, fruit trees, herbs, and seasonal crops. Greenhouses extend the growing season and provide a controlled environment for tomatoes, cucumbers, peppers, leafy greens, berries, and other produce. The goal is not simply to create a beautiful garden, but to build a practical food-producing environment that becomes part of everyday family life.
Below each home, a concealed underground storage and shelter area provides additional resilience. These spaces can be used for long-term food storage, drinking water reserves, emergency equipment, medical supplies, tools, backup power systems, and other essential provisions. Keeping these resources directly beneath each residence means every family has an independent reserve while the settlement can also maintain shared community resources.
A dedicated vehicle compound provides secure storage for everyday vehicles, utility equipment, expedition vehicles, and recreational campers. The separated vehicle yard keeps heavy equipment away from the residential courtyard while allowing direct access to the surrounding roads and wilderness. A protected covered connection between the main residential area and the vehicle compound creates an additional layer of convenience and all-weather access.
Water is another important part of the concept. A natural stream running through the property can become part of a carefully engineered water-management system, supported by storage tanks, filtration, rainwater collection, and responsible land management. Combined with solar generation, food production, underground storage, and efficient buildings, these systems create a settlement capable of functioning with a high degree of independence.
The purpose of this community is not isolation for the sake of isolation. It is about creating a place where family members can remain close, share infrastructure, help one another, and build something that can last for generations. Parents, children, siblings, and grandparents can each have their own private residence while remaining within one protected and connected community.
This is more than a house in the mountains. It is a long-term family estate designed around privacy, resilience, nature, comfort, and self-reliance — a place where the family can grow its own food, generate its own energy, maintain essential supplies, enjoy the wilderness, and build a secure home for the future.
One property. Multiple generations. One protected family community.
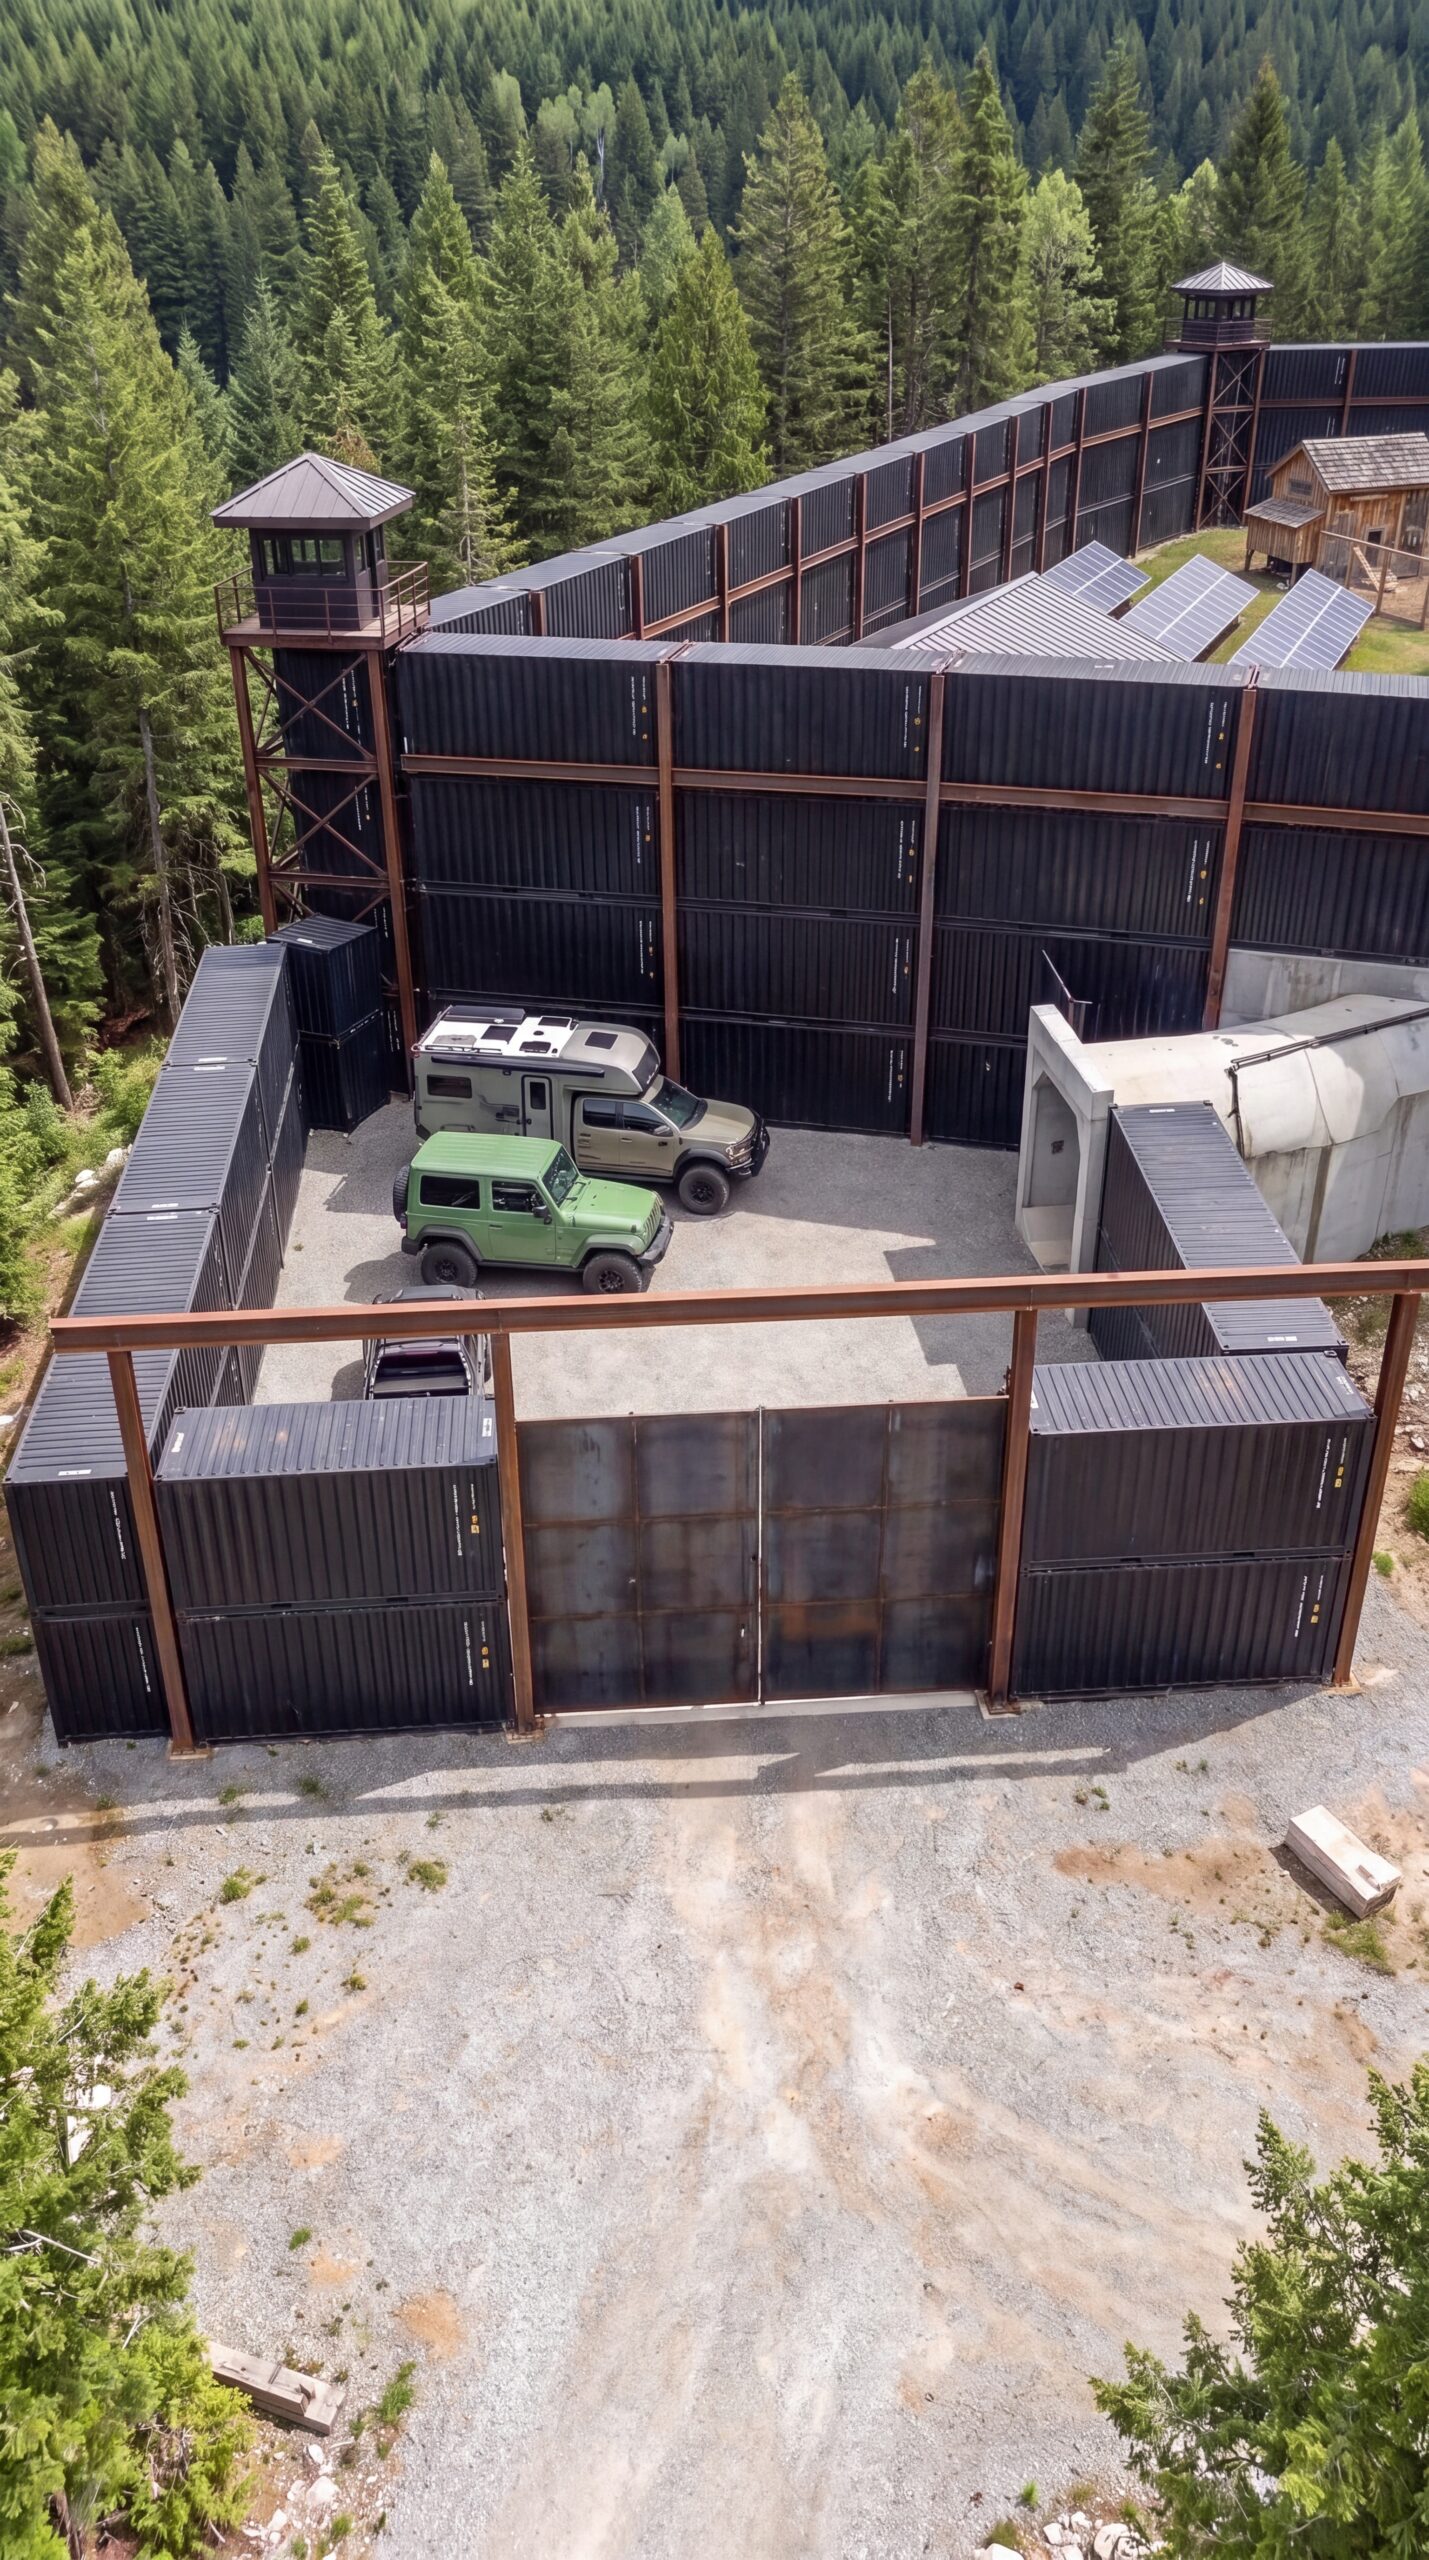
Secure Vehicle Compound — Protected Access and Storage
A dedicated vehicle zone is an essential part of the family settlement, keeping everyday transportation, expedition vehicles, utility equipment, and recreational vehicles organized and protected away from the residential area.
The vehicle compound is enclosed within its own reinforced perimeter and accessed through a large controlled entrance gate. This creates a clear separation between the living areas and the operational side of the property, allowing vehicles to enter and leave without disturbing the private family courtyards.
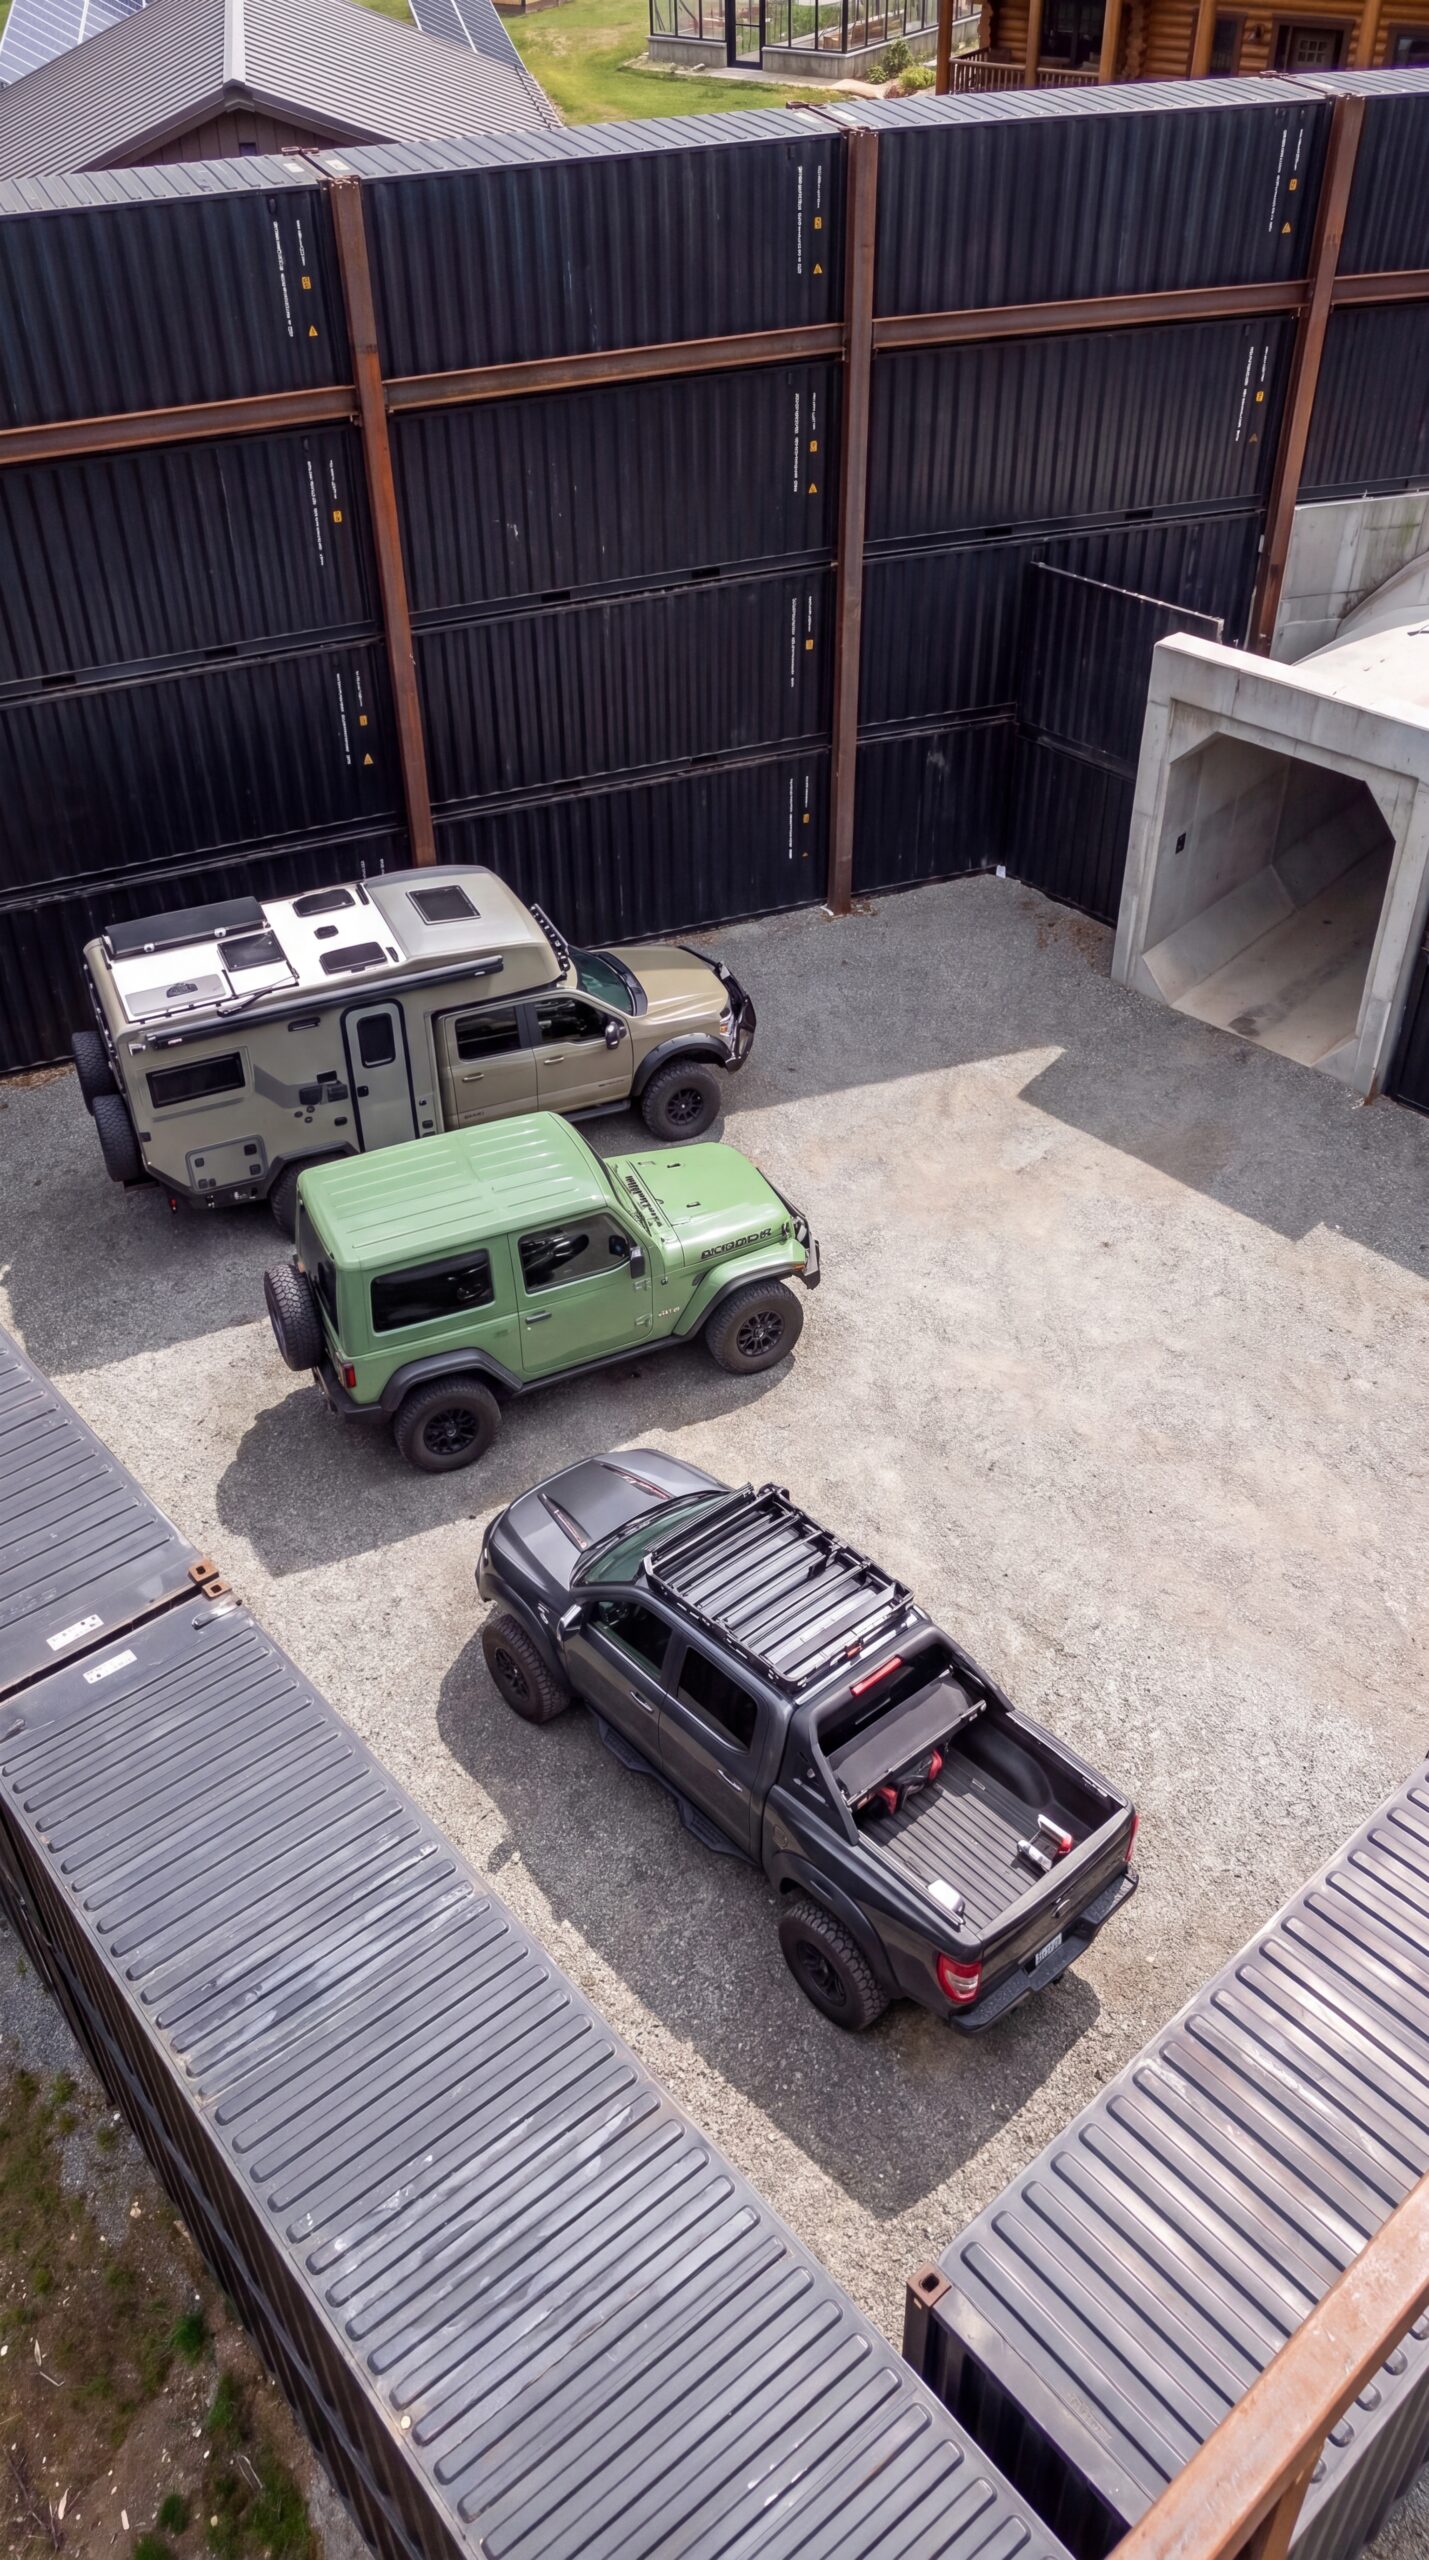
The spacious interior provides room for multiple vehicles, including family SUVs, pickup trucks, off-road vehicles, campers, trailers, and maintenance equipment. Gravel and reinforced driving surfaces are designed for practical year-round access, while the enclosed layout provides protection from weather and unauthorized access.
A covered connection leads from the vehicle compound toward the main residential area, creating a convenient all-weather route between the two secure zones. The arrangement also allows vehicles and equipment to be moved, serviced, or stored without bringing unnecessary traffic into the residential courtyard.
The compound can be equipped with dedicated charging points, fuel and utility storage, workshop space, tools, spare parts, and emergency equipment. Additional covered storage areas provide room for outdoor gear, camping equipment, generators, agricultural machinery, and seasonal supplies.
For a family living in a remote mountain environment, reliable transportation is more than a convenience — it is an important part of everyday independence. Whether travelling to the nearest town, exploring the surrounding wilderness, transporting supplies, or maintaining the property, every vehicle has a secure and accessible place.
The result is a practical private vehicle facility that combines security, organization, storage, and mobility while keeping the heart of the family settlement peaceful and residential.
The Protected Tunnel Connecting the Two Family Zones
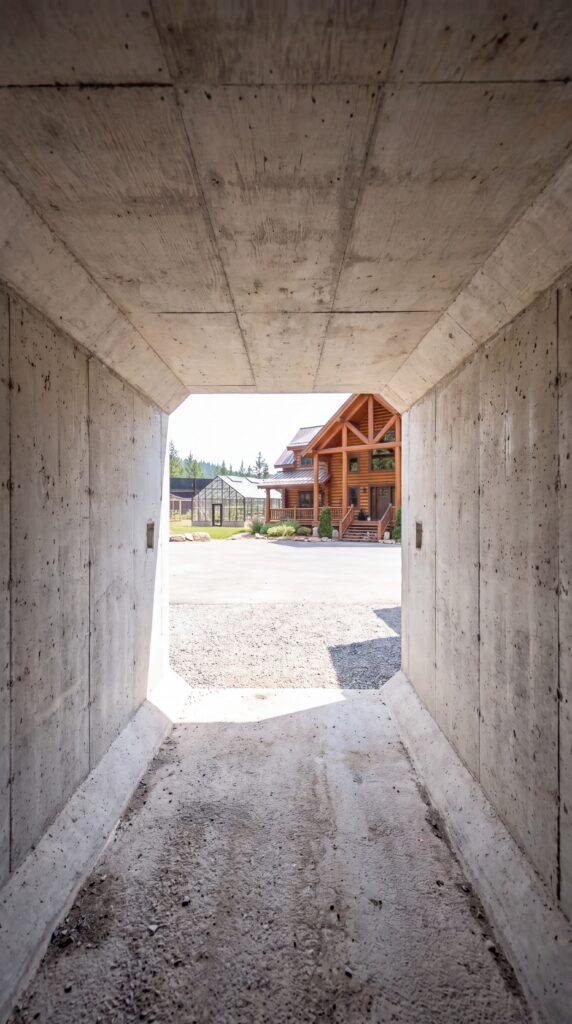
A dedicated underground-style concrete tunnel provides a secure and weather-protected connection between the main residential compound and the separate vehicle and utility zone. Rather than requiring family members to travel outside between the two areas, the tunnel creates a direct passage through the fortified perimeter.
Built from reinforced concrete, the passage is designed to withstand harsh mountain weather and provide reliable year-round access. Its enclosed construction protects residents from heavy rain, snow, wind, and freezing conditions while keeping movement between the two parts of the property convenient and discreet.
The tunnel opens directly into the main residential courtyard, with the family lodge, greenhouse, gardens, and private homes visible beyond the entrance. On the opposite side, it connects with the vehicle compound, allowing residents to reach their cars, expedition vehicles, tools, and equipment without crossing the exterior perimeter.
Its practical purpose goes beyond simple transportation. The connection forms an important part of the settlement’s overall layout, separating residential life from vehicle operations while keeping both areas physically connected. Supplies can be transported between zones, vehicles can be accessed in bad weather, and essential equipment remains close without taking space away from the family living areas.
The result is a simple but highly functional piece of infrastructure: a protected passage that makes the entire property feel like one integrated private estate.
Two secure zones. One connected property. Built for every season.le source of clean energy, ensuring security, stability, and independence for generations to come.
Guard Towers — 24/7 Observation and Security
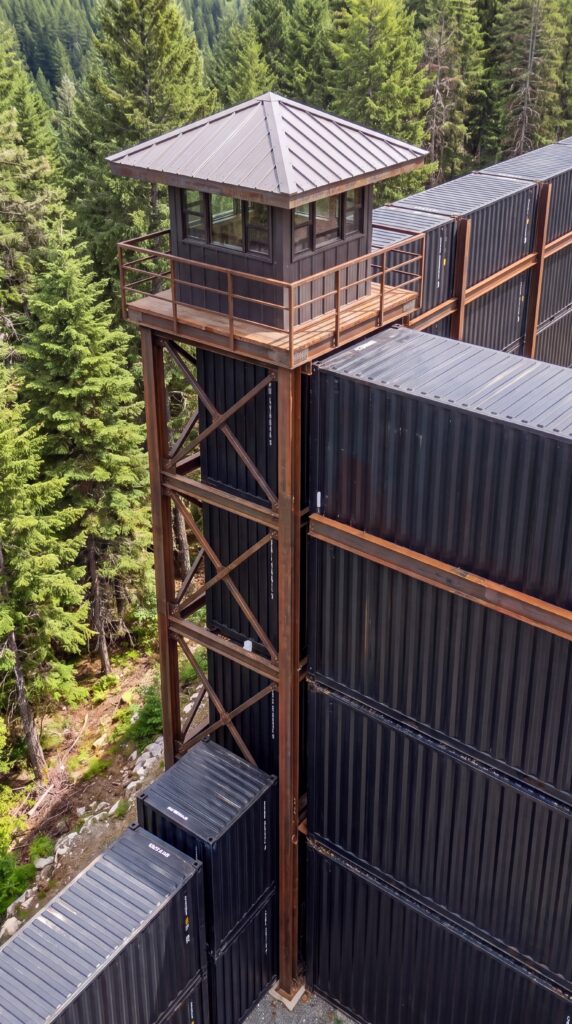
Each corner of the settlement is equipped with a dedicated observation tower designed to provide elevated visibility across the surrounding forest, roads, perimeter, and residential areas. From above, trained family members or designated security personnel can maintain awareness of what is happening around the property without disturbing everyday life inside the homes.
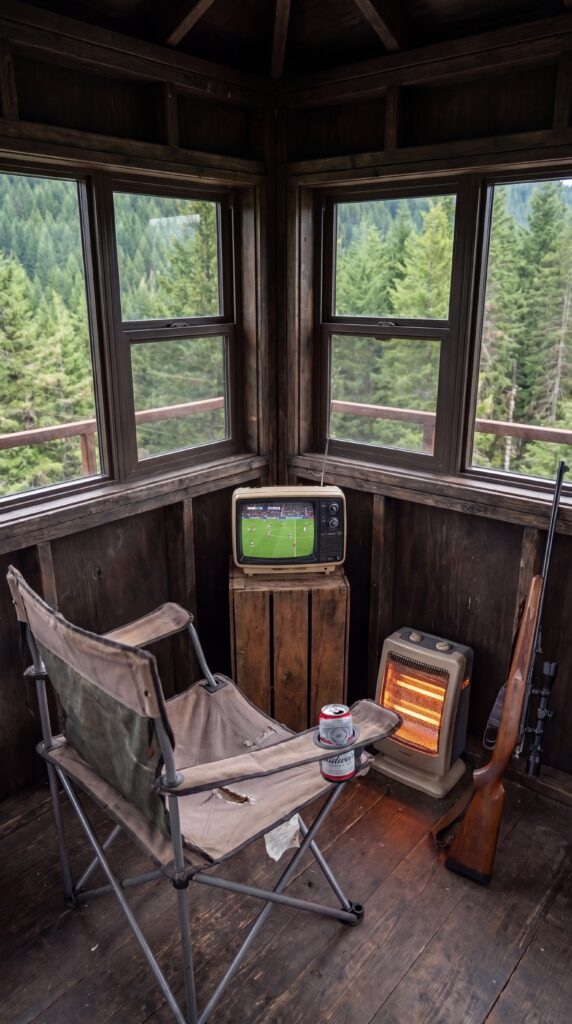
The interior of each tower is intentionally compact but comfortable. A sturdy chair provides a place to remain on observation duty for extended periods, while a small television offers entertainment during quiet hours. Wide surrounding windows provide an unobstructed panoramic view of the forest and approaches to the property.
The tower can also accommodate essential communication, lighting, first-aid equipment, weather monitoring instruments, and other emergency supplies. Where permitted by local law, the security area may include appropriately secured defensive equipment for trained and authorized personnel.
The elevated position makes the towers particularly useful in a remote mountain environment. Forest fires, approaching vehicles, severe weather, wildlife, maintenance issues, or unexpected activity around the property can be noticed earlier from an elevated observation point.
Each tower forms part of the settlement’s wider security and communication system while remaining visually integrated with the architectural design of the compound. The goal is not to create an intimidating military installation, but to provide the family with an additional layer of awareness, preparedness, and peace of mind.
A quiet place to watch over the property — day and night.
Solar Power — Clean Energy for Every Home
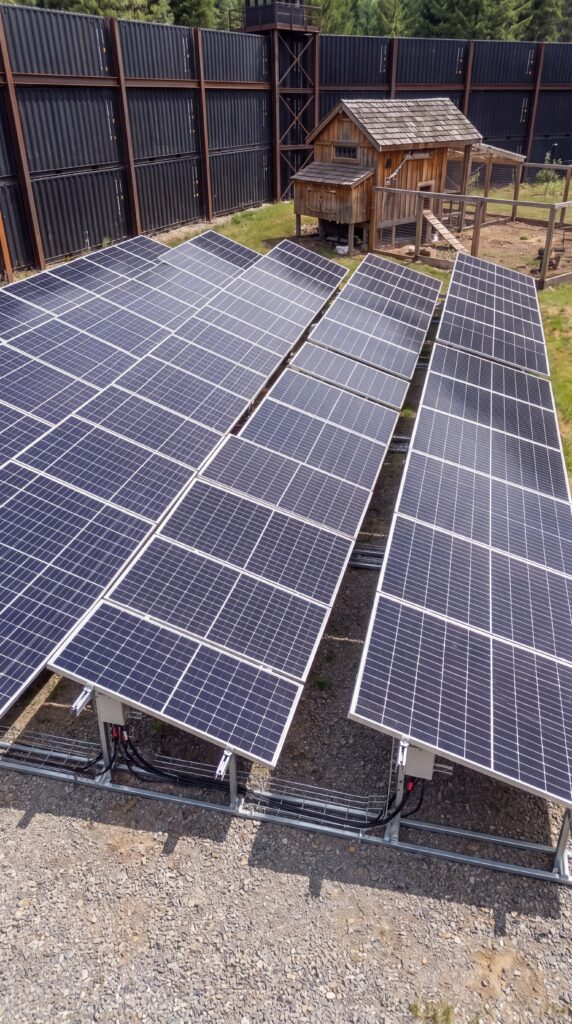
Every home in the settlement is supported by its own dedicated solar power system, designed to provide reliable renewable electricity while reducing dependence on external infrastructure. Solar panels are positioned within each private compound, allowing every family to contribute to the energy independence of the entire community.
A typical residential array can use approximately 20–24 modern high-efficiency panels, providing around 9–11 kW of installed solar capacity per home, depending on the selected equipment. During periods of strong sunlight, the system can generate substantial electricity for everyday household needs, including lighting, refrigeration, appliances, water systems, communications, and workshop equipment.
Energy can be stored in battery systems so that electricity remains available after sunset and during periods of reduced solar production. Smart energy management can prioritize essential loads, monitor consumption, and automatically use stored power when solar generation is unavailable.
The settlement’s energy infrastructure can also be designed with additional shared generation and backup systems, creating multiple layers of resilience rather than relying on a single source of electricity.
Solar power is therefore more than an environmental feature. It is a core part of the settlement’s independence — turning every home into a small energy-producing property and allowing the family community to generate, store, and manage much of its own electricity.
Clean energy. Private generation. Greater independence for every home.
Private Food Production and Supply Storage
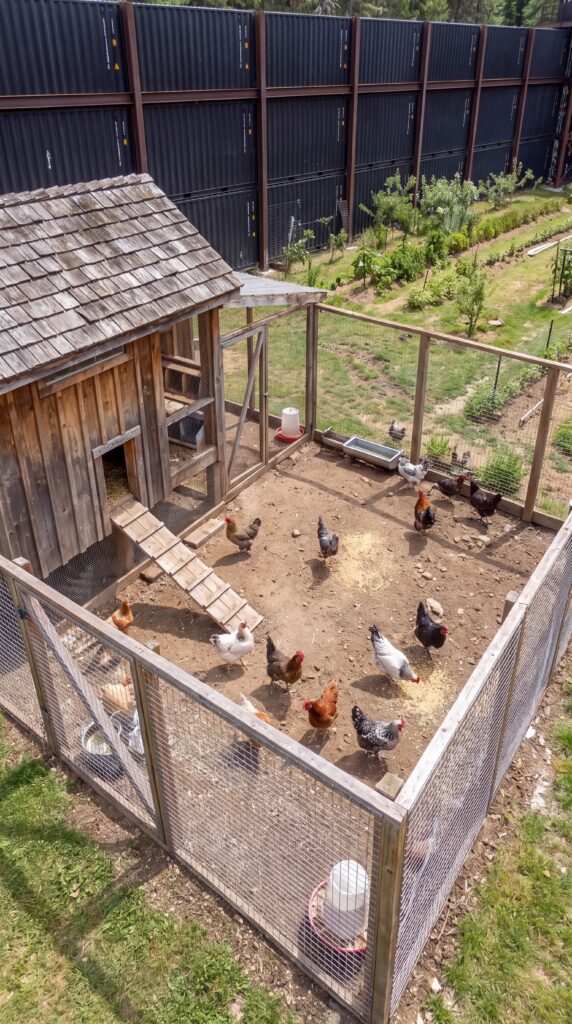
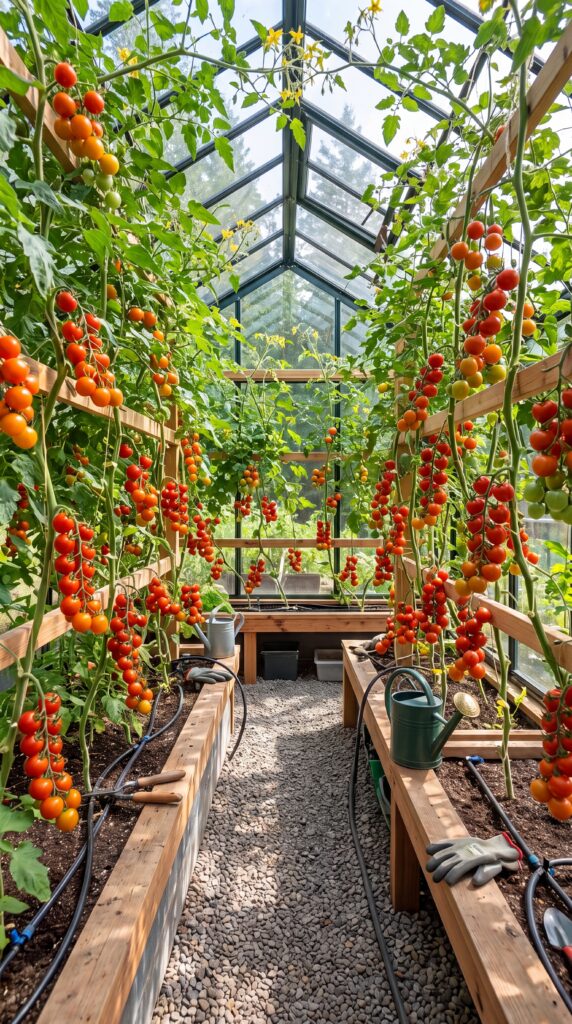
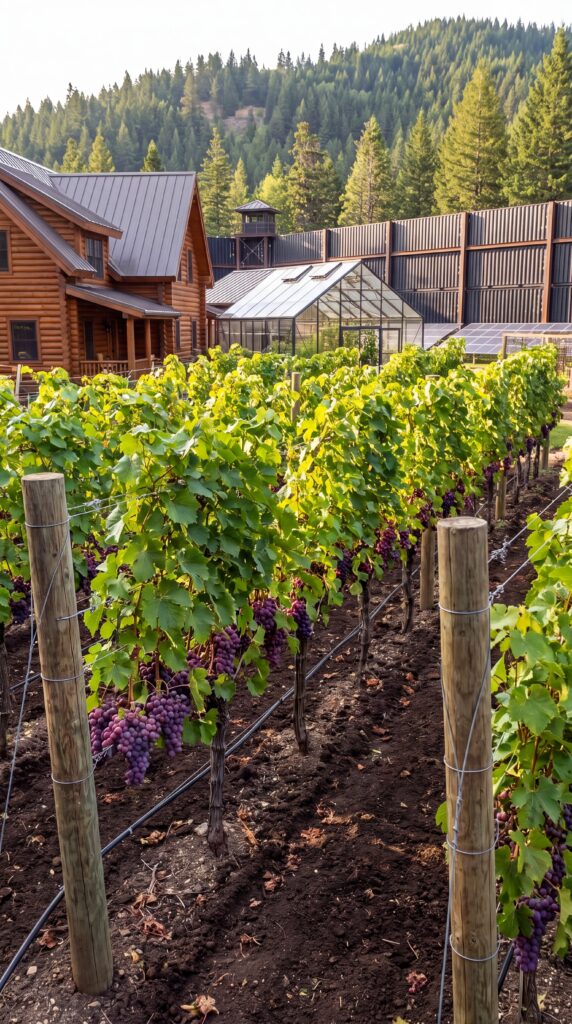
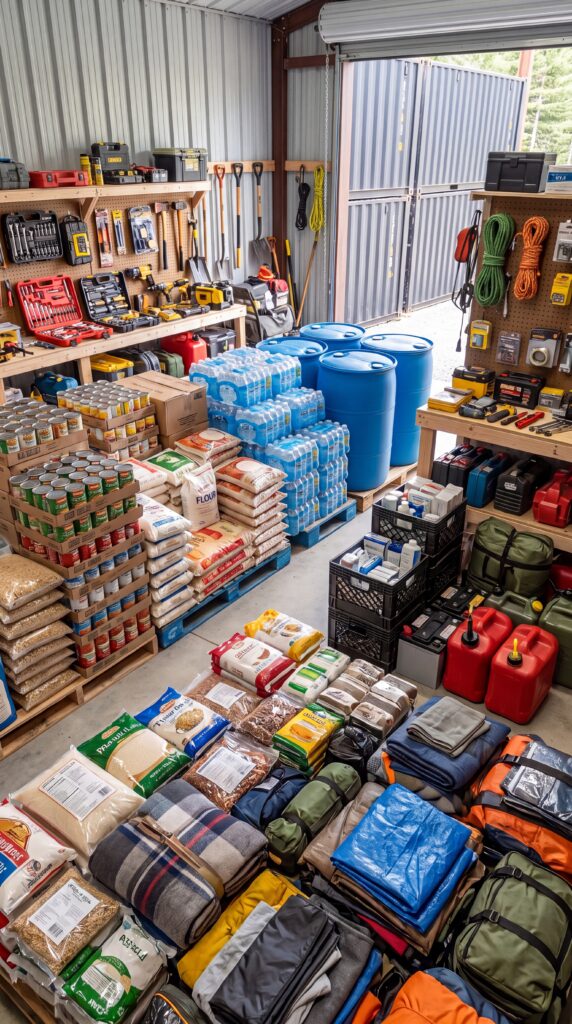
Every residential plot is designed to provide more than just a comfortable home. Each family has its own small agricultural area with a chicken coop, greenhouse, grapevines, raised garden beds, and a dedicated storage building for food and essential supplies.
The chicken coop provides a reliable source of fresh eggs and can support a small flock of chickens throughout the year. A secure fenced run gives the birds outdoor space while keeping them protected from local wildlife. The setup is intentionally simple, practical, and easy for the family to maintain.
The greenhouse extends the growing season and creates a controlled environment for crops that require additional warmth and protection. Tomatoes, cucumbers, peppers, herbs, leafy greens, berries, and seedlings can be cultivated throughout much of the year. Irrigation systems and carefully prepared growing beds make it possible to maintain productive gardens with efficient use of water.
A private grapevine area adds another productive element to the property. Grapes can be grown for fresh consumption, juice, preserves, and other household uses. Combined with fruit trees, berries, vegetables, and herbs, the garden becomes a diverse source of fresh seasonal food directly outside the family home.
Each property also includes a dedicated storage hangar for supplies and equipment. Shelving and organized storage areas provide space for bulk food, bottled water, preserved produce, animal feed, gardening equipment, tools, spare parts, fuel-related equipment where legally and safely stored, and seasonal supplies. Keeping these resources on the property gives every family its own reserve rather than relying entirely on a centralized facility.
The agricultural areas are designed to work together with the home’s solar power, water systems, greenhouse, and underground storage. Food can be grown, preserved, stored, and replenished as part of a continuous household system.
The result is a private homestead within a larger protected community — a place where every family can grow food, keep a small flock, store essential supplies, and develop a greater degree of independence.
Grow it. Store it. Preserve it. Build a home that can provide for itself.
Complete 10-Acre Family Compound — Estimated Cost
Building a private, self-sufficient family compound like this from the ground up in rural Mississippi could cost approximately $950,000 all-in, including the land, construction, infrastructure, security perimeter, and utilities.
Estimated Project Budget
Project Component
Estimated Cost
10 Acres of Rural Land
$45,000
35 New Shipping Containers
$120,000
Container Perimeter Wall & Steel Reinforcement
$75,000
Security Towers & Observation Posts
$45,000
Main Entrance & Automated Security Gate
$20,000
Main Family Home — ~2,000 sq. ft.
$250,000
Garage & Workshop
$55,000
Greenhouse & Food-Growing Areas
$20,000
Orchard, Vegetable Garden & Chicken Coop
$15,000
Solar Power System & Battery Storage
$50,000
Private Well & Water System
$15,000
Septic System
$12,000
Private Roads, Driveways & Concrete Areas
$45,000
Electrical, Lighting & Site Utilities
$20,000
Land Clearing, Grading & Drainage
$35,000
Architecture, Engineering & Permits
$30,000
Transportation & Construction Logistics
$40,000
Contingency & Final Finishing
$98,000
TOTAL ESTIMATED COST
$950,000
What You Get for $950,000
The finished property would be much more than a conventional house. It would be a 10-acre private family compound surrounded by a substantial container-based perimeter, with controlled vehicle access and elevated observation points.
Inside the perimeter, the property would include a comfortable 2,000-square-foot family home, a garage and workshop, greenhouse, productive gardens, orchard, chicken coop, private water supply, septic system, solar panels with battery storage, internal roads, drainage and independent utilities.
The large contingency budget is intentional. Construction costs in rural areas can vary considerably depending on the exact location, soil conditions, access to the property, transportation distances, permitting requirements and contractor availability.
Estimated turnkey investment: approximately $950,000, including the 10 acres of land.
This would put the project at roughly $95,000 per acre including the entire developed compound, rather than simply purchasing an undeveloped piece of land.
This is an architectural concept visualization and not a real construction project.







Leave a Reply