What It Would Cost To Build A Self-Sufficient Family Farm On 10 Acres
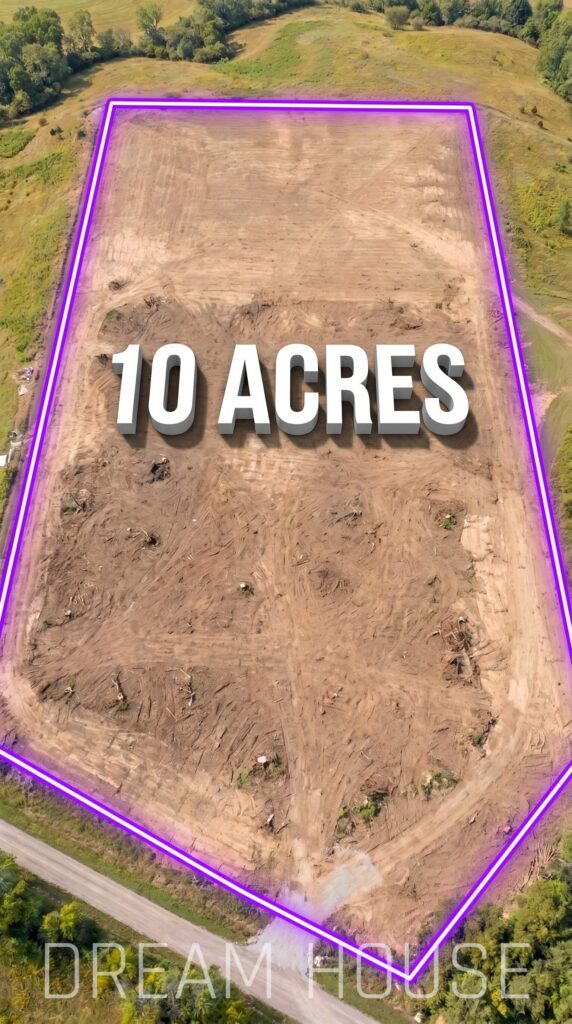
Ten acres in the American countryside can become much more than a private residence. With careful planning, the land could accommodate a comfortable family home, a guest cottage, a swimming pool, productive gardens, livestock, renewable energy, and the infrastructure needed to support a more independent lifestyle.
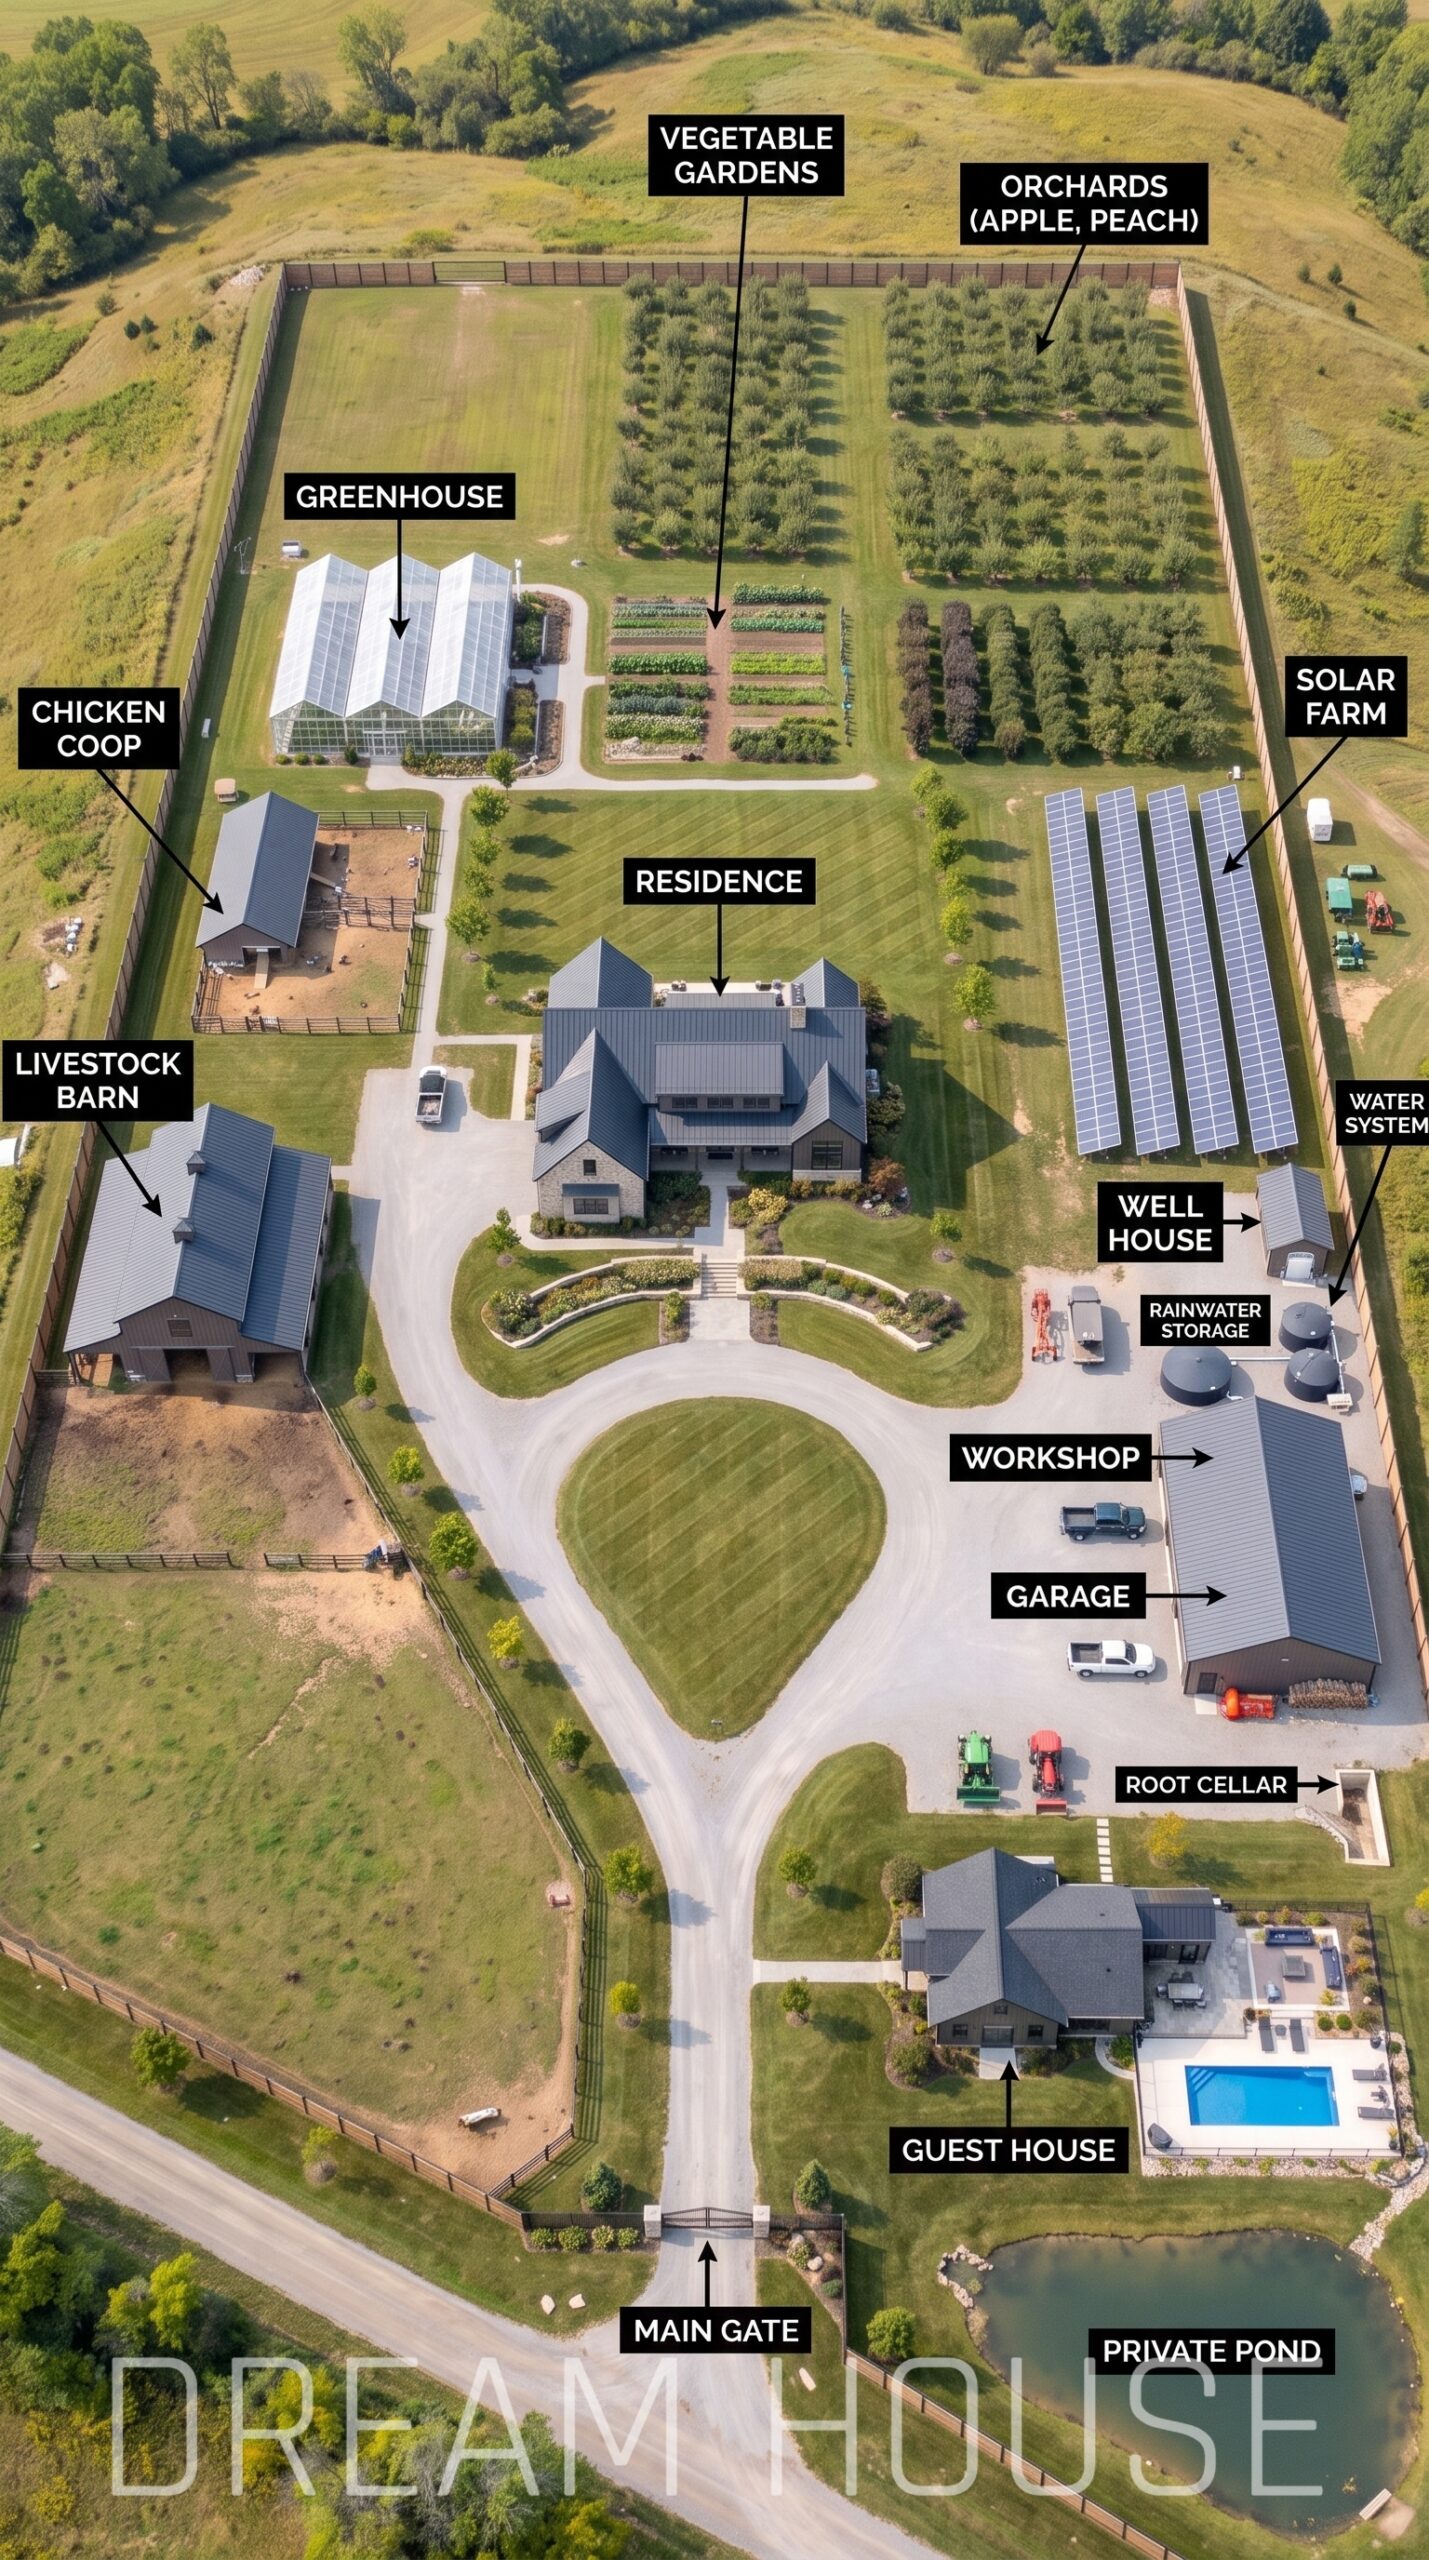
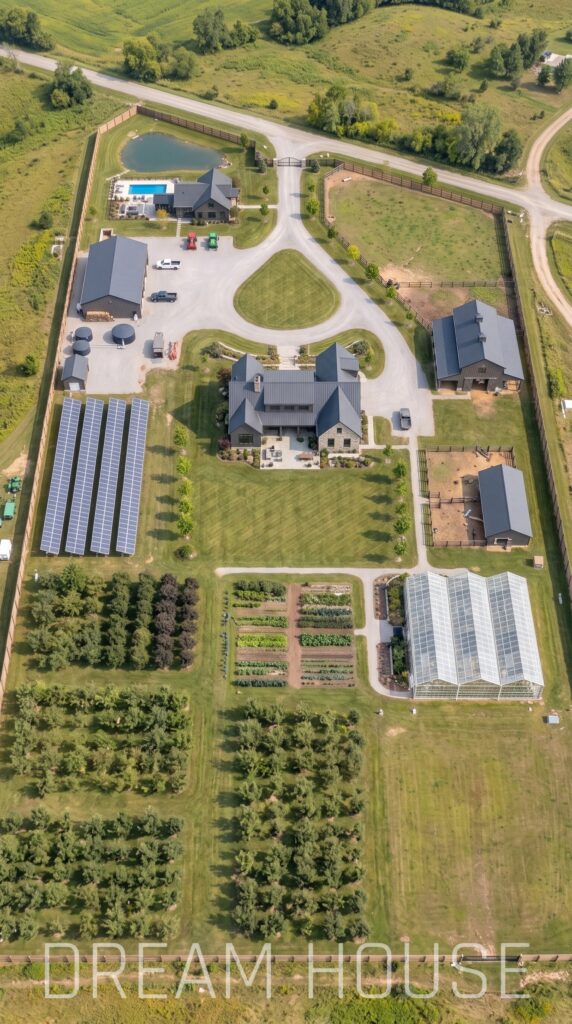
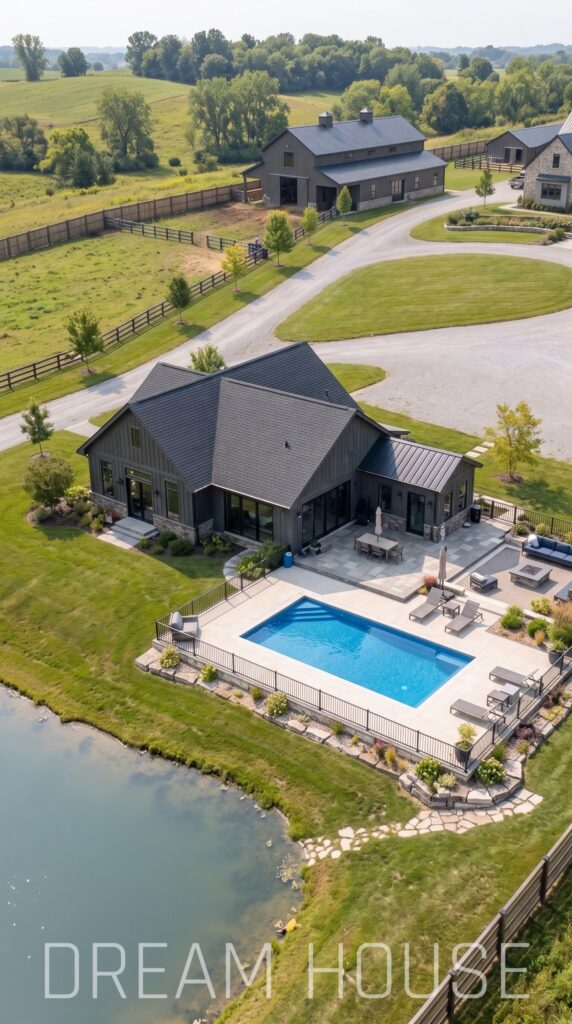
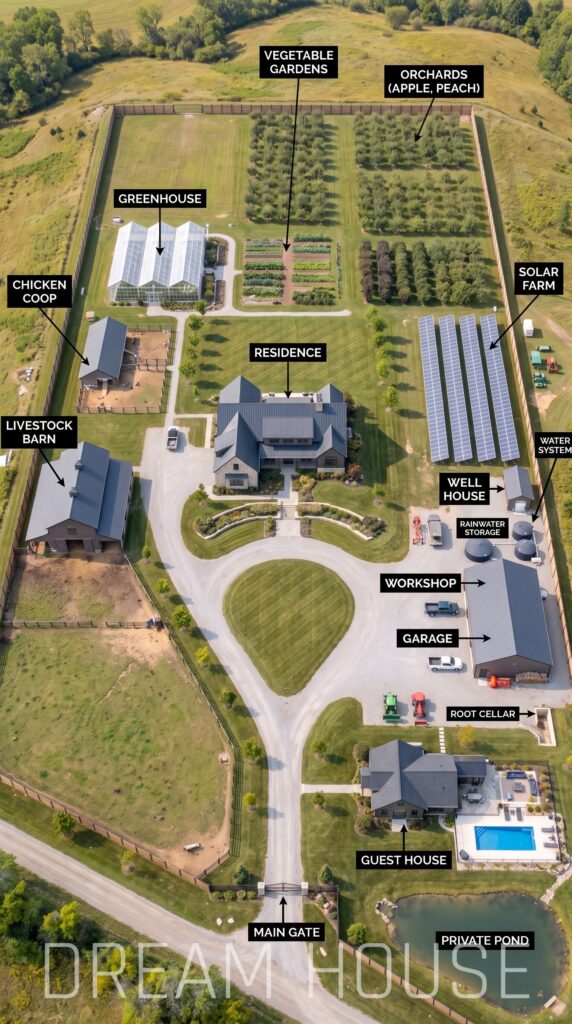
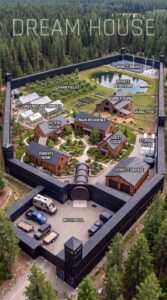
The property shown here combines the comfort of a modern country estate with the practical features of a working homestead. The main house sits near the center, while the guest house and private pond occupy a quieter corner. Greenhouses, orchards, and raised vegetable beds provide space for growing food, and a dedicated garage and workshop handle vehicles, equipment, and repairs.
The following estimate assumes a moderately priced rural location in the United States, a relatively level 10-acre parcel, mid-range construction finishes, and professionally installed systems. It includes the land purchase, individual buildings, farm infrastructure, and a contingency allowance.
The 10-Acre Property — $75,000
Before construction begins, the family needs enough land to accommodate the home, guest cottage, outbuildings, animal areas, orchard, gardens, solar panels, and water features without making the property feel crowded.
A rural parcel outside an expensive metropolitan area could provide room for the entire layout. Access to a public road is especially important, while soil conditions, drainage, zoning, electricity availability, and any restrictions on livestock or ponds should be checked before purchase.
The estimate allocates $75,000 for the land. This is a planning assumption for a lower-cost rural market, not a nationwide average. U.S. farmland values vary considerably by region, land quality, and intended use.
Site Preparation And Groundwork — $55,000
An empty property rarely provides a ready-made foundation for a family farm. The construction area must be surveyed, selected portions of the land cleared, and the ground graded so that buildings, roads, and outdoor areas can be installed properly.
This allowance covers basic excavation, grading, drainage improvements, preparation of building pads, and the initial groundwork around the main house and farm facilities. Keeping the buildings on suitable, relatively level ground would help control costs and avoid extensive retaining walls or complicated excavation.
The final price would depend on tree removal, soil conditions, rock, and the amount of earth that needs to be moved.
The Main Family Residence — $450,000
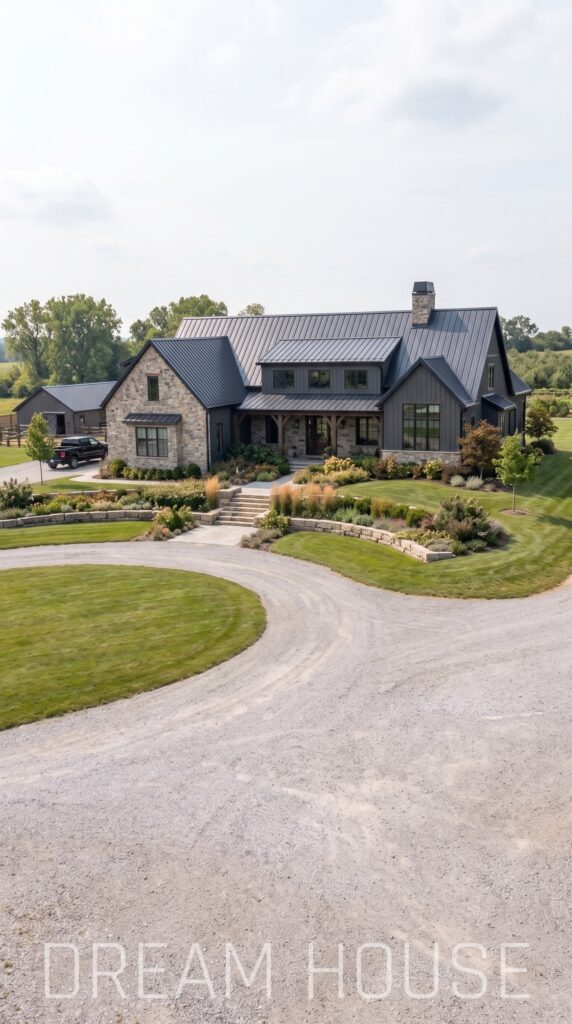
The main house is the heart of the property. A modern farmhouse with a substantial living area, several bedrooms, a spacious kitchen, comfortable bathrooms, and large windows would provide room for everyday family life without requiring an extravagant mansion.
A practical layout could include an open-plan kitchen and dining area, a family room overlooking the garden, a primary bedroom suite, additional bedrooms, and a covered outdoor terrace. Durable finishes, good insulation, efficient heating and cooling, and a well-designed roof would matter more in the long run than expensive decorative features.
A budget of $450,000 assumes a substantial, well-finished home in a comparatively affordable rural market, with the exact floor area determined during design. For context, some 2026 custom-home estimates in Georgia begin around $150 per square foot, though project prices vary with location, finishes, and site conditions.
The Guest House — $125,000
The guest house offers privacy for visiting relatives, adult children, or friends who stay for extended periods. Positioned separately from the main residence, it could have a bedroom, bathroom, compact kitchen, living space, and a small covered porch.
Keeping the cottage modest in size helps it feel like a comfortable independent home without duplicating all the space and features of the main house. It could also serve as temporary accommodation during renovations or provide a quiet place for family members who need a little more independence.
The planned budget of $125,000 assumes a compact cottage with standard residential utilities and mid-range finishes, rather than a large custom guest villa.
The Swimming Pool And Outdoor Patio — $60,000
Beside the guest house, an in-ground swimming pool would create a dedicated area for relaxation during warm weather. A paved or stone patio, several lounge chairs, outdoor seating, and basic landscape planting would turn the pool into a usable outdoor living space.
The budget covers a straightforward residential pool, filtration equipment, basic lighting, surrounding hardscape, and a modest allowance for installation. It does not assume an elaborate spa, expensive water features, or a large outdoor kitchen.
For comparison, Angi’s 2026 guide places many standard in-ground pool installations within a range of roughly $44,499–$87,349, making this estimate plausible for a relatively uncomplicated design.
The Vehicle Garage — $50,000
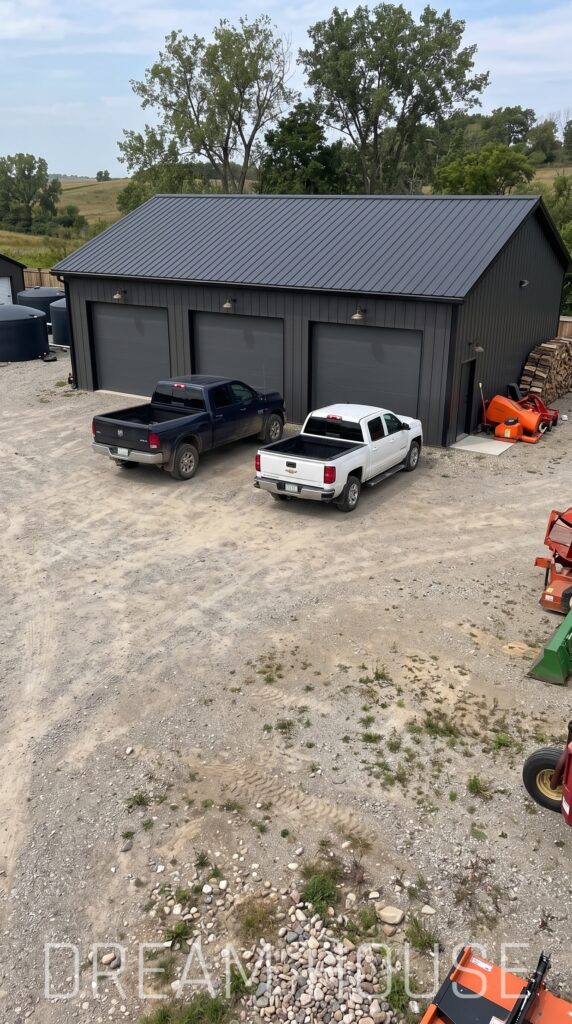
A dedicated garage would keep family vehicles, a pickup truck, and everyday transportation protected from the weather. A simple steel or post-frame building with multiple vehicle bays can provide practical storage without the cost of a fully finished residential-style structure.
The interior could include basic lighting, electrical outlets, durable flooring, shelving, and enough room to store tires, tools, seasonal equipment, and maintenance supplies. Insulation and heating could be added only where the local climate makes them necessary.
The estimate assumes a functional rural garage with standard doors and finishes. It excludes the purchase of vehicles and any expensive specialist equipment.
The Workshop — $35,000
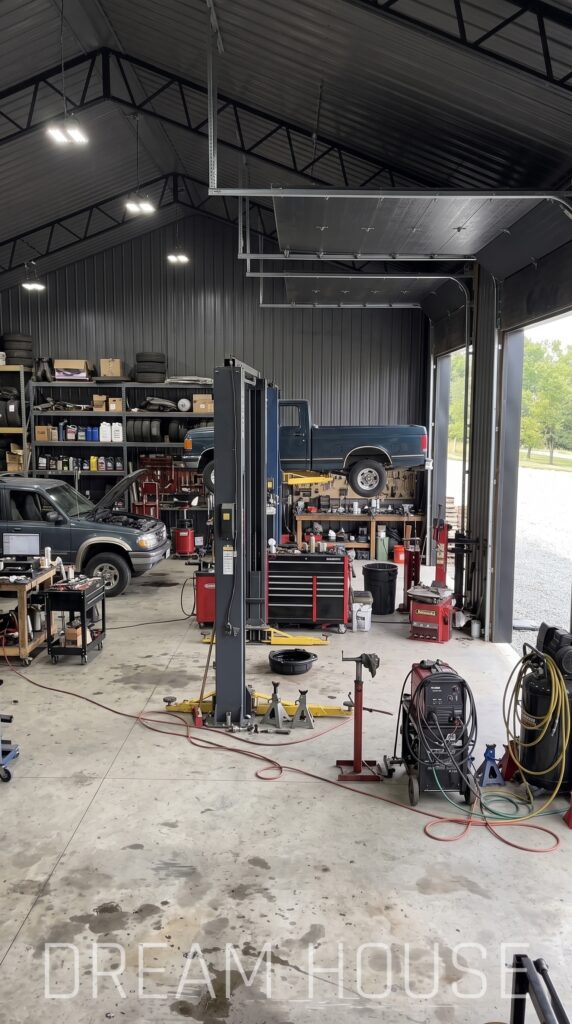
Separate from the garage, the workshop would give the family a place to repair machinery, maintain garden equipment, build shelves, and handle routine farm projects. Keeping workshop activity away from the main living spaces would also reduce noise and clutter around the house.
A compact metal building with a concrete slab, workbenches, shelves, ordinary electrical service, and secure storage would be sufficient for many small-farm needs. More advanced machinery, commercial-grade lifts, or industrial electrical systems are not included.
At $35,000, the design favors a useful, uncomplicated building over a large commercial workshop. Installed metal-building costs vary with size, slab requirements, and interior fit-out.
The Livestock Barn — $45,000
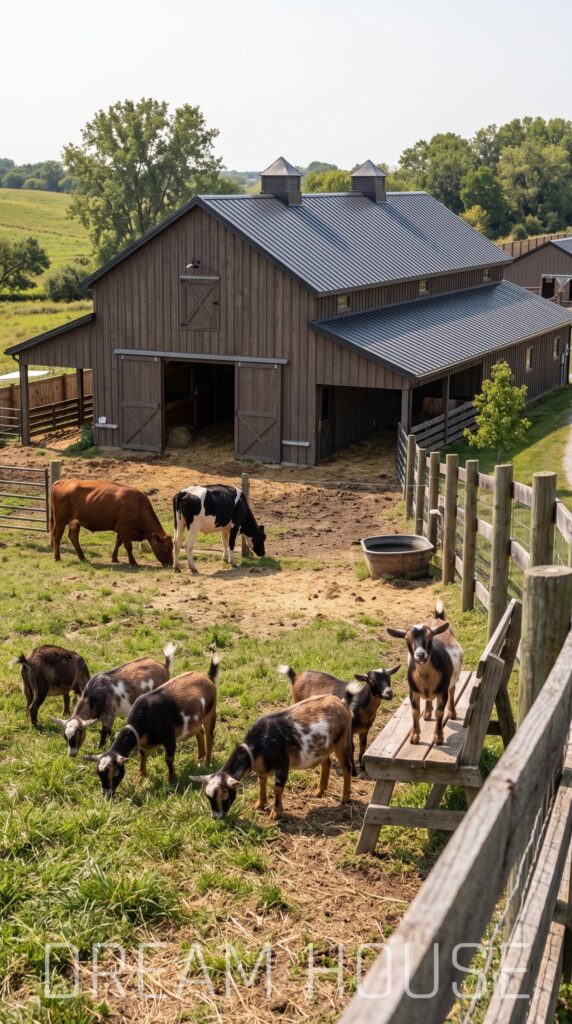
The livestock barn would provide shelter for goats, cows, hay, feed, and basic farm supplies. Its layout could include a small number of animal stalls, a sheltered feeding area, and a storage section for bedding and tools.
Good ventilation, cleanable surfaces, reliable water access, and convenient routes to the pasture are more important than decorative finishes. A covered section could also provide shade during hot weather and protection from rain and wind.
The $45,000 allowance assumes a modest agricultural barn with practical materials and basic fittings. It does not include buying the animals, large-scale milking equipment, or constructing a commercial dairy facility.
Animal Pasture And Fencing — $12,000
The pasture would give the goats and cows a defined outdoor area and help keep them separate from the orchard, vegetable beds, and family garden. Simple agricultural fencing, gates, and a few small divisions would make it easier to manage different animals and rotate grazing areas.
The final layout would depend on the number and type of animals. Access to dependable water, shaded areas, and secure gates should be planned from the beginning rather than treated as optional finishing touches.
This estimate allows for basic paddock fencing and gates in a rural setting, not extensive high-end decorative fencing.
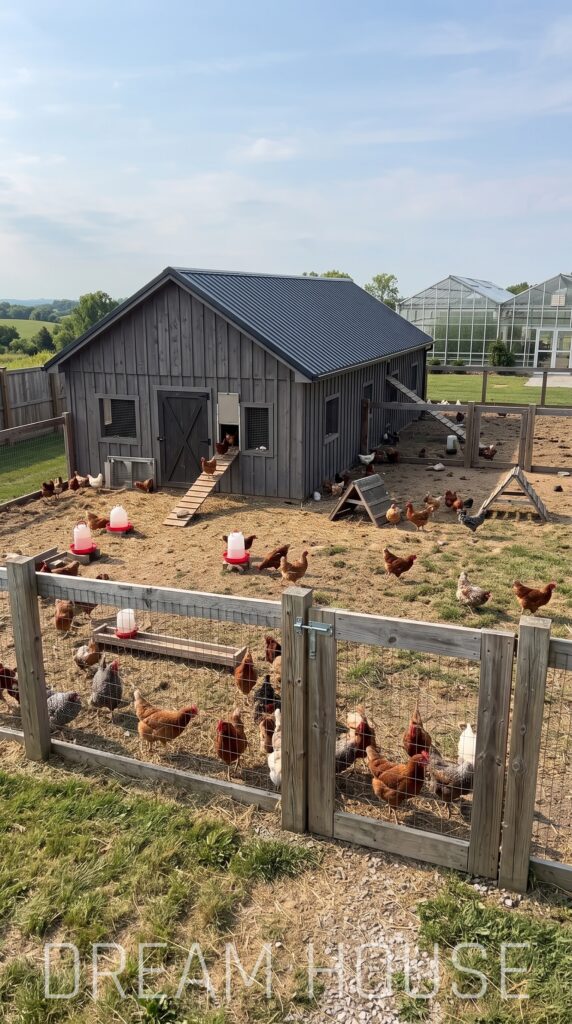
The Chicken Coop And Run — $7,000
A purpose-built chicken coop would provide nesting boxes, roosts, sheltered feeding areas, and protected space for the flock to rest at night. The adjoining run would allow the chickens to spend time outdoors while reducing the risk of them wandering into the vegetable garden.
A small, well-ventilated structure with predator-resistant mesh, simple watering equipment, and cleanable surfaces can be far less expensive than a large commercial poultry building. The location should also allow convenient access for daily feeding and egg collection.
The $7,000 budget covers a sturdy small-farm coop and enclosed run, with basic fittings but no large automated poultry systems.
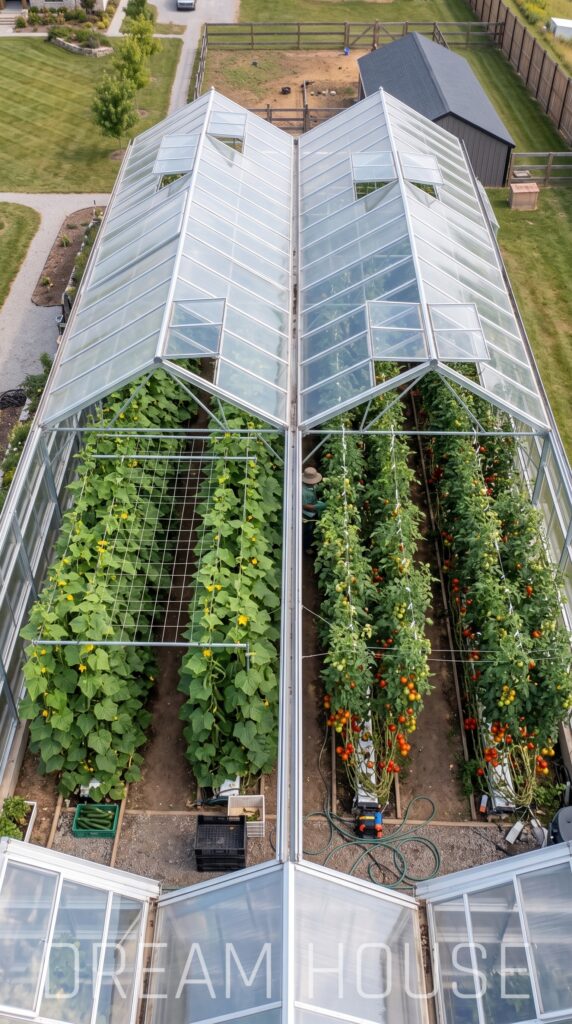
The Greenhouse Complex — $35,000
The greenhouse complex would extend the growing season and give the family greater control over vegetable production. Several modest growing sections could accommodate tomatoes, cucumbers, peppers, herbs, and seedlings, while allowing different crops to have slightly different growing conditions.
A practical setup would combine durable framing, greenhouse glazing or polycarbonate panels, ventilation, irrigation, benches, and basic temperature controls. Full commercial automation and expensive year-round heating are not assumed in this estimate.
The proposed $35,000 is intended for a useful small-farm greenhouse complex rather than a large industrial operation. The eventual size and heating requirements should be determined by the local climate and the crops the family plans to grow.
Raised Vegetable Gardens And Irrigation — $8,000
Outside the greenhouses, raised beds would provide additional growing space for vegetables, herbs, and seasonal crops. The beds could be arranged in neat rows, with paths wide enough for wheelbarrows and room for compost, potting soil, and garden tools.
This allowance covers basic raised beds, soil and compost, seeds or starter plants, a simple irrigation network, and small storage or garden accessories. Drip irrigation would help use water efficiently and make routine maintenance easier.
Over time, the garden could supply fresh produce through much of the growing season, but yields would depend on local weather, soil fertility, planting schedules, and the amount of time the family can dedicate to maintenance.
The Apple And Peach Orchard — $12,000
The orchard would turn an unused part of the property into a long-term food-producing landscape. Apple and peach trees could be planted in orderly rows, with adequate spacing for maintenance, sunlight, and eventual harvesting.
The budget allows for young trees, soil preparation, planting, mulch, basic irrigation, and protective materials where needed. Additional varieties could be introduced as the orchard matures, spreading harvest times and providing a more varied supply of fruit.
Fruit trees take time to reach full production, so the orchard should be treated as a long-term investment rather than an immediate source of large harvests. Pruning, pest management, and seasonal care would remain part of the farm’s yearly routine.
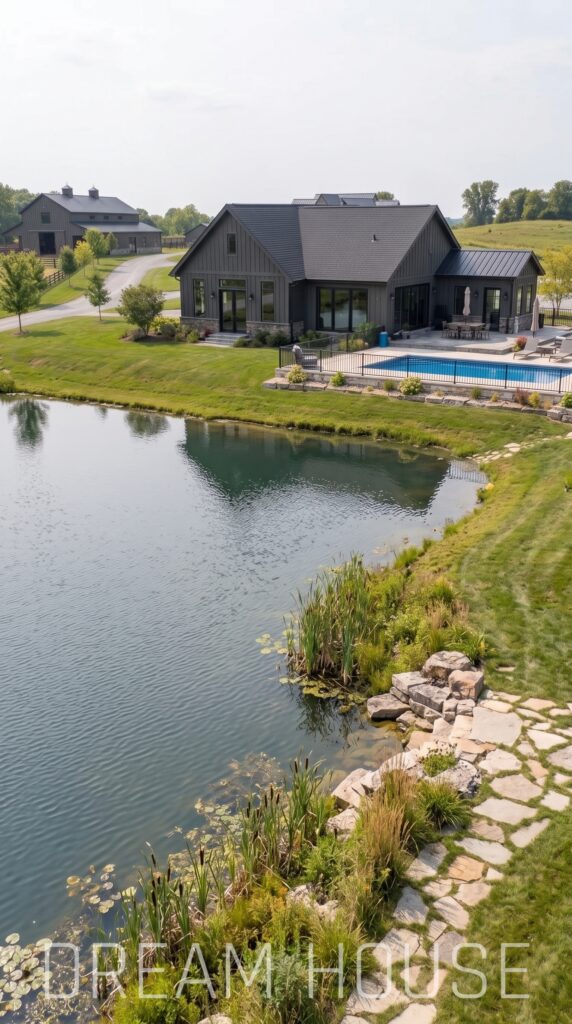
The Private Fishing Pond — $25,000
The private pond would create a peaceful feature near the guest house while providing opportunities for recreational fishing. With suitable water quality and a properly planned depth, it could be stocked with fish appropriate to the local climate and water conditions.
The allowance covers a relatively small excavated pond, basic shaping of the banks, some stabilization or landscaping, and initial fish stocking. A simple access point would make fishing and maintenance more convenient without requiring an elaborate dock or resort-style shoreline.
Pond construction depends heavily on soil permeability, groundwater, excavation volume, and whether a dam or additional engineering is required. This budget assumes favorable site conditions and a straightforward design, not a large engineered reservoir.
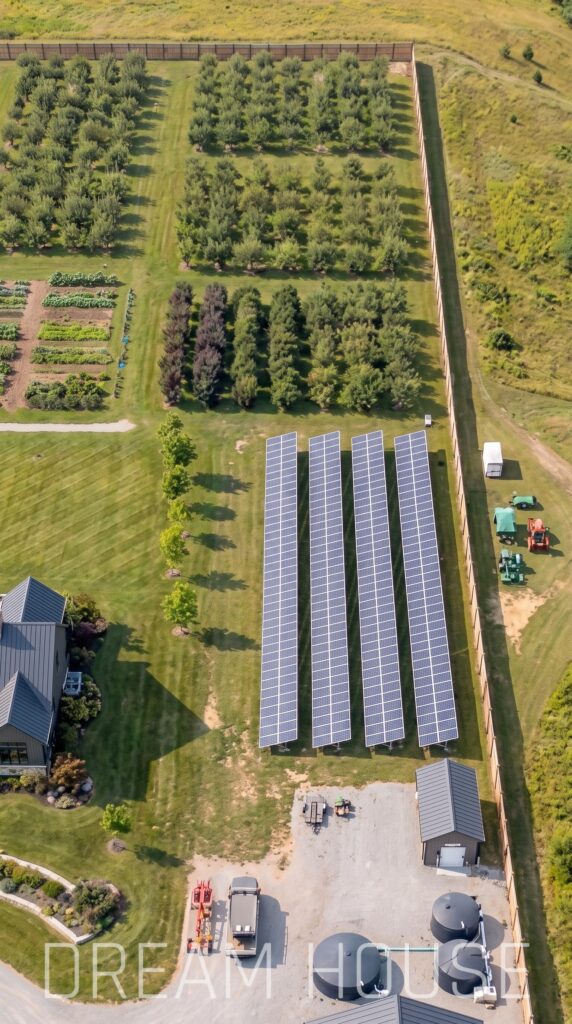
The Ground-Mounted Solar Farm — $30,000
A small ground-mounted solar array would help reduce the farm’s reliance on electricity purchased from the grid. Placing the panels in a dedicated area would keep them clear of roof repairs and allow the array to be oriented for useful sunlight.
The budget assumes a modest system with solar panels, mounting racks, an inverter, wiring, and installation. It could help supply household electricity and some farm equipment, although the output would vary by season, location, shading, and system size.
This is not a promise of complete energy independence. A property with a large home, heated greenhouse, workshop, and pool could require more generation capacity, particularly if electric heating is used. A 20-kW system averages around $49,200 in EnergySage’s 2026 pricing guide, so the proposed $30,000 budget assumes a smaller array.
Battery Backup System — $25,000
Solar panels produce electricity when sunlight is available, but a battery system can store some of that energy for use later. A suitable backup arrangement could keep selected household circuits, refrigeration, lighting, communication equipment, and essential pumps operating during a grid outage.
The cost depends on the amount of energy the family wants to store, the inverter configuration, and whether the system must support heavy electrical loads. The estimate allows for a moderate battery installation rather than a large-scale system capable of running every building and electrically heated greenhouse indefinitely.
Essential loads should be identified before purchasing equipment. In many cases, a smaller battery system that prioritizes critical appliances is more affordable than trying to power the entire property without interruption.
The Well House And Water Pump — $22,000
A private well could serve as the property’s primary water source if the site has suitable groundwater and local permits allow drilling. The well house would protect the pump, pressure tank, controls, and plumbing connections from weather and accidental damage.
This budget includes drilling, casing, a pump, pressure equipment, electrical connections, and a small service building. Actual well depth and water yield cannot be determined accurately until the location has been assessed.
Water testing is essential before the supply is used for drinking. A well that is suitable for irrigation may require treatment before it can safely supply the home or guest cottage. As one regional reference, Georgia well-system estimates for 2026 commonly fall in the $10,000–$30,000 range.
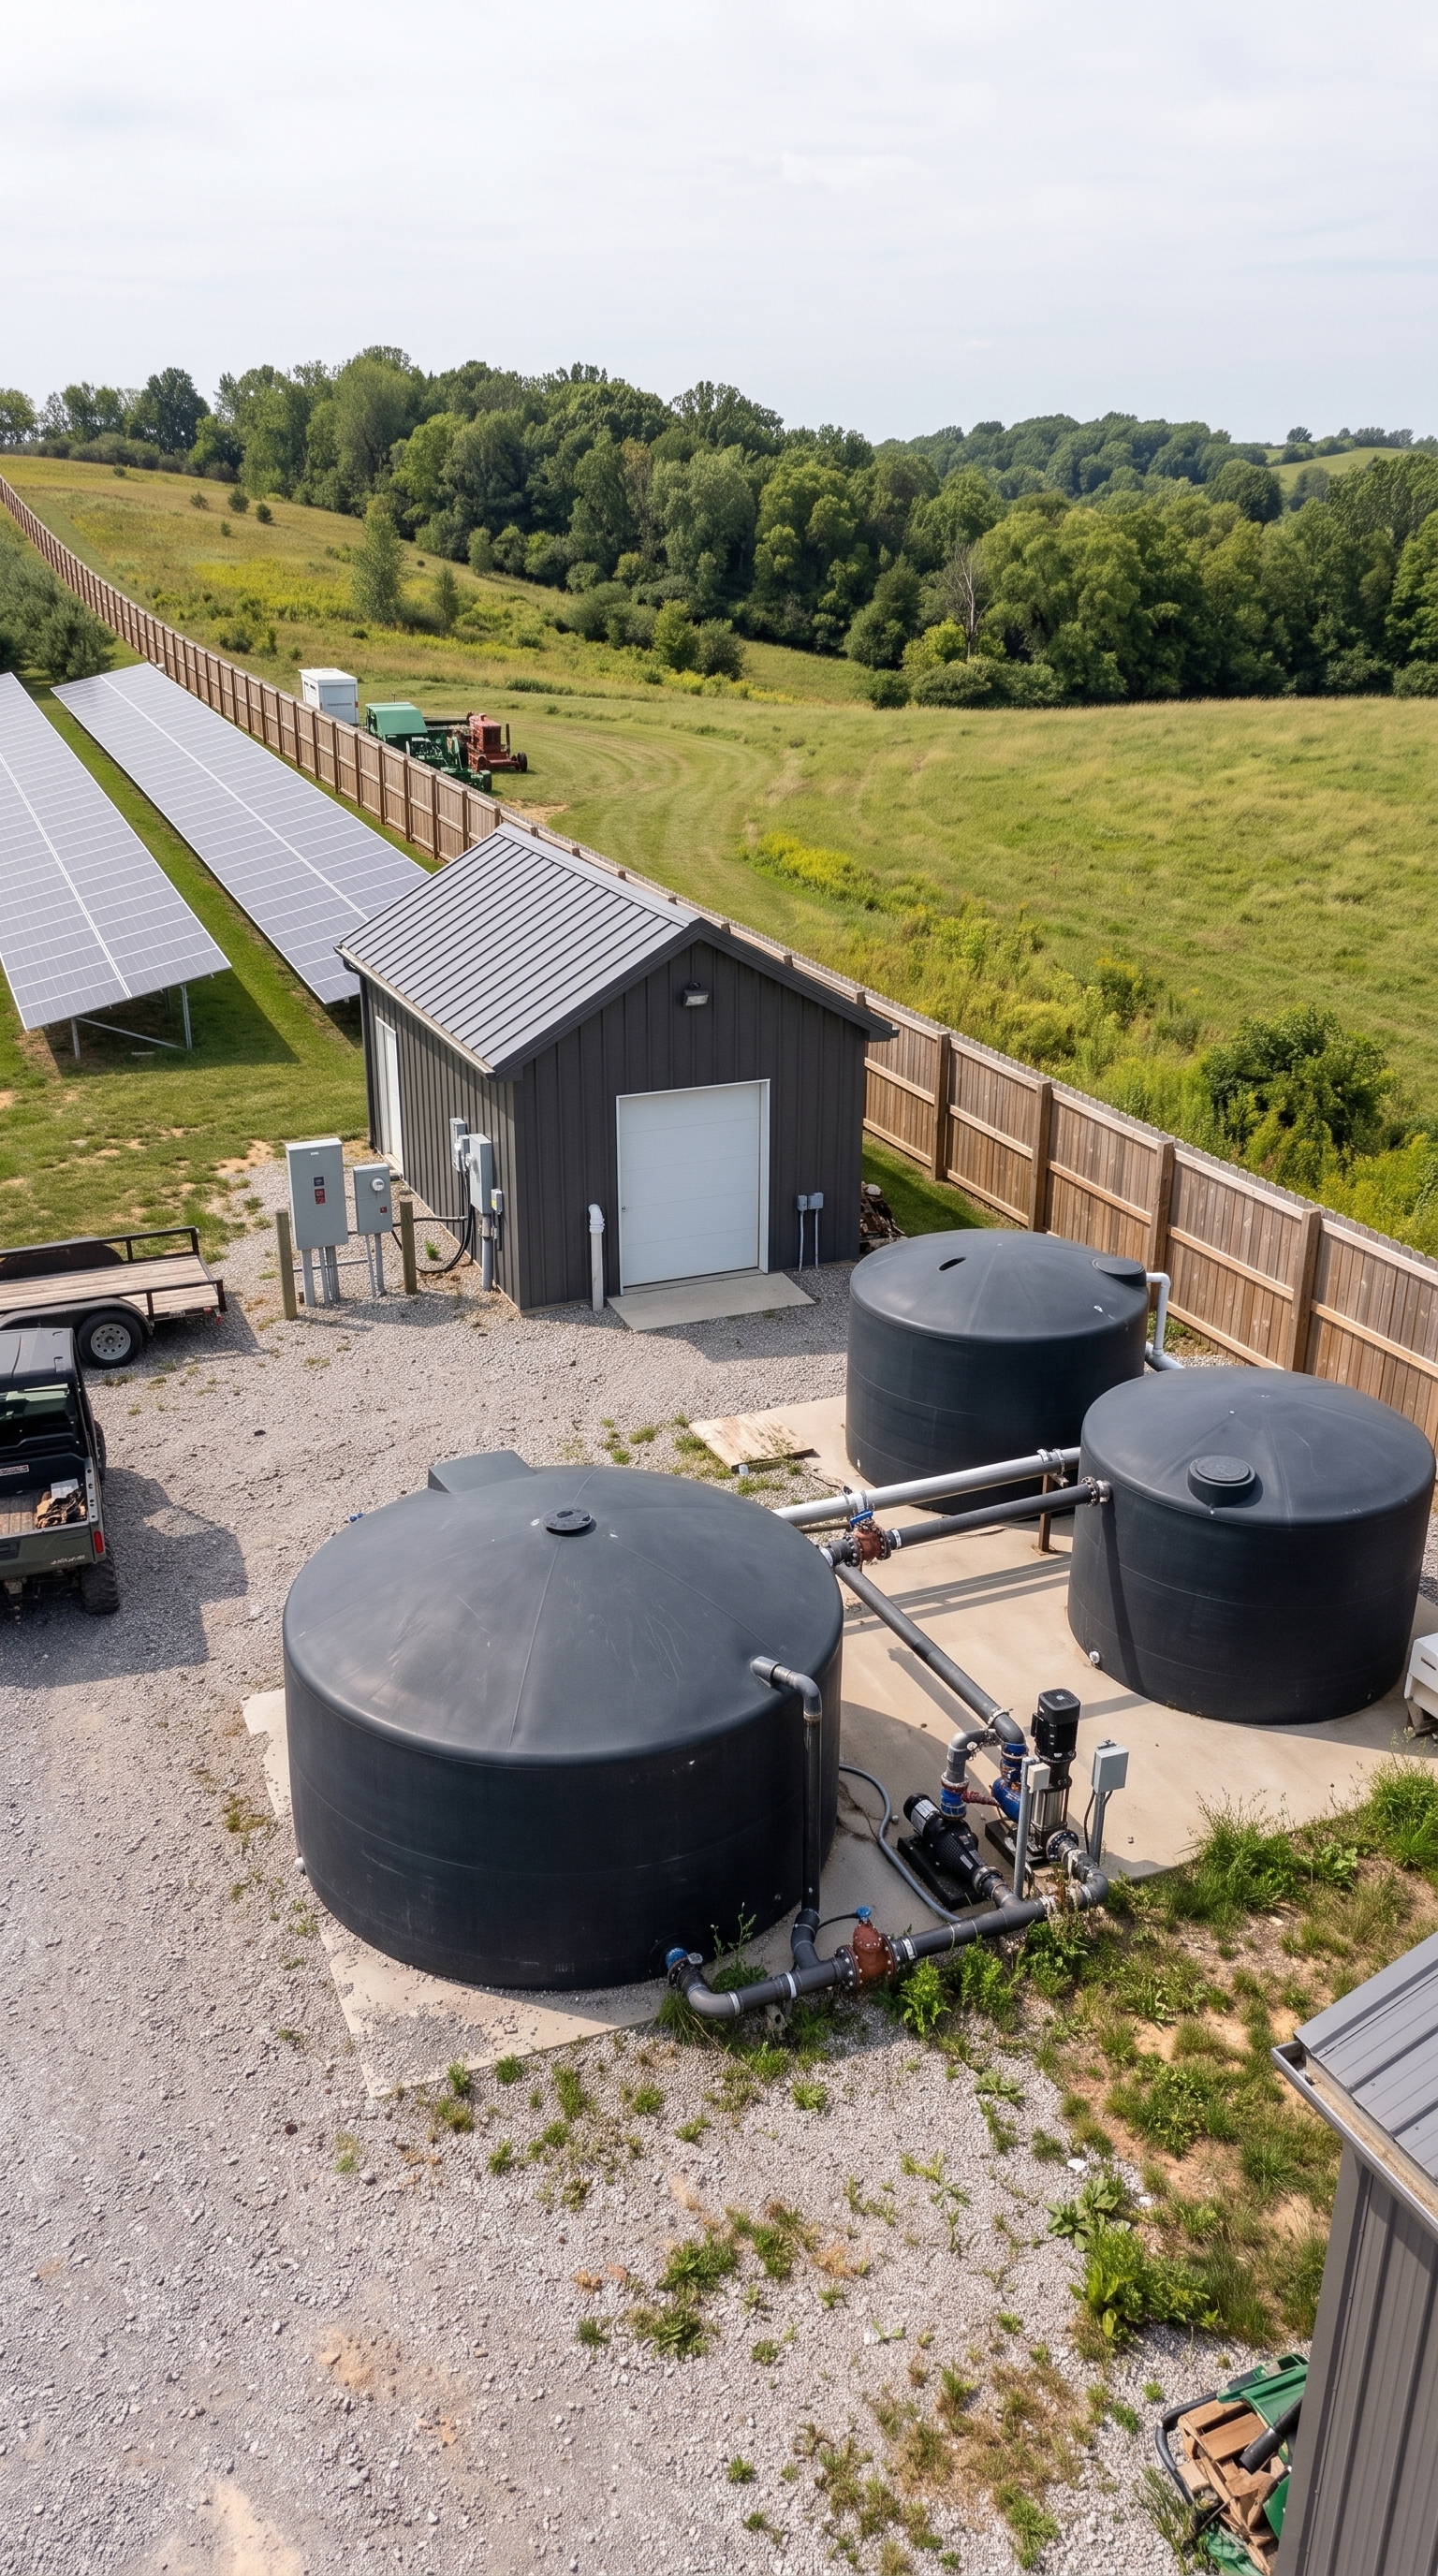
Rainwater Storage And Water Filtration — $13,000
Rainwater collection could supplement the well, particularly for irrigation and other appropriate non-drinking uses. Gutters and downspouts from selected roofs could feed storage tanks, while filters and simple controls help keep debris out of the system.
The budget provides for a few storage tanks, plumbing, basic filtration equipment, and connections to designated uses around the property. The exact arrangement would depend on local rainfall, roof area, water demand, and whether the collected water is intended for irrigation or further treatment.
Rainwater storage should complement a reliable primary water supply rather than replace it entirely. Separate treatment and testing would be required before considering collected water suitable for drinking.
The Root Cellar — $15,000
A root cellar would provide a naturally cooler storage space for potatoes, onions, apples, preserved produce, and other foods that benefit from appropriate temperature and humidity conditions. It could help the family store some of its harvest beyond the immediate growing season.
A basic underground cellar would need sound drainage, moisture protection, insulation where appropriate, ventilation, safe access, and suitable shelving. The placement should be planned carefully to avoid groundwater problems and to ensure the structure does not compromise nearby foundations or utility lines.
The $15,000 allowance assumes a modest purpose-built cellar with straightforward construction. It is intended for food storage, not a reinforced emergency bunker or a large underground complex.
The Perimeter Fence And Main Gate — $35,000
A continuous fence would help define the property, keep livestock within designated areas, and discourage casual entry. A robust agricultural-style fence is more economical over ten acres than a tall, solid privacy wall, while still giving the estate a clear boundary.
The estimate includes fence materials, posts, installation, a driveway gate, and basic gate hardware. The design shown uses a rural fence suited to open countryside rather than a costly fortified perimeter.
Final costs depend on the parcel’s shape, total fence length, terrain, and gate specifications. Local rules should also be checked before choosing fence height and placement.
Private Roads, Driveways And Parking Areas — $45,000
The internal road network would connect the main house, guest house, garage, workshop, barn, greenhouse, and garden areas. A clear route for deliveries and farm equipment is important, especially during wet weather or harvest season.
This allowance covers a practical driveway, gravel or comparable farm-road surfaces, vehicle turning space, basic drainage, and parking pads near the principal buildings. It does not assume a large network of decorative paved roads.
Keeping the road layout compact would reduce both construction costs and long-term maintenance. Good drainage and a well-prepared base are particularly important in areas that experience heavy rain or seasonal freezing.
Landscaping And Outdoor Lighting — $25,000
Landscaping would help the property feel like a home rather than a collection of farm buildings. Lawn areas around the residence, shrubs, shade trees, simple planting beds, and paths could create a pleasant transition between the family living area and the working parts of the farm.
The budget includes basic planting, mulch, selected outdoor lighting, and small finishing touches around key entrances and patios. It does not include elaborate water features, extensive stone retaining walls, or highly detailed formal gardens.
The landscape should remain practical to maintain. Native and climate-appropriate plant species can reduce watering needs, while keeping the more decorative areas close to the main house limits upkeep.
Septic, Electrical Distribution And Internet — $40,000
The property would need reliable infrastructure connecting the buildings and supporting everyday life. This includes wastewater treatment, electrical distribution, data connections, and the necessary service runs between the main residence and the other facilities.
The estimate allows for a suitable septic system, basic electrical distribution, and rural internet connectivity, with the final design depending on the number of bedrooms, soil conditions, utility availability, and distance between structures.
These costs can be easy to underestimate because much of the work is hidden underground. They should be planned alongside the building locations rather than added after the structures have been completed.
A Compact Tractor And Farm Equipment — $25,000
A used compact tractor with a practical selection of attachments would make routine property maintenance much easier. It could assist with mowing, moving materials, maintaining gravel paths, hauling garden supplies, and performing other light-duty jobs.
The budget assumes a serviceable used machine and basic implements rather than a new full-size agricultural tractor. The exact equipment package should reflect the scale of the livestock area, orchard, and garden.
A pre-purchase inspection and allowance for initial servicing would be sensible. Larger farming operations could require considerably more machinery, but this setup is aimed at maintaining a family homestead rather than running a large commercial farm.
Design, Engineering And Permits — $70,000
Before construction begins, the property needs a coordinated plan showing where the residence, guest cottage, pool, garage, workshop, animal areas, greenhouse, pond, well, and solar array will go. The design should account for drainage, access routes, utility connections, and the practical movement of vehicles and equipment.
This allowance covers architectural and engineering work, surveys and relevant testing, permit applications, and coordination between the main building and infrastructure projects. Actual requirements will vary by county and by the type of construction involved.
Good planning can also help prevent expensive changes after construction has started. In particular, the location of the well, septic system, pond, and buildings should be resolved before major excavation begins.
Construction Contingency — $80,000
Even a carefully planned farm project can encounter unexpected costs. Soil conditions may require extra groundwork, equipment prices can change, and local inspectors may require adjustments to the original plans.
A contingency reserve of $80,000 provides some flexibility for these surprises without requiring every cost increase to come out of the household’s ordinary budget. It is not intended to pay for entirely new buildings or major upgrades outside the original concept.
Keeping this allowance separate is especially important when a project includes several buildings, underground storage, water systems, and outdoor infrastructure.
Estimated Total Cost
Component
Estimated cost
Ten acres of rural land
$75,000
Site preparation and groundwork
$55,000
Main family residence
$450,000
Guest house
$125,000
Swimming pool and patio
$60,000
Vehicle garage
$50,000
Workshop
$35,000
Livestock barn
$45,000
Animal pasture and fencing
$12,000
Chicken coop and run
$7,000
Greenhouse complex
$35,000
Raised vegetable gardens
$8,000
Apple and peach orchard
$12,000
Private fishing pond
$25,000
Solar array
$30,000
Battery backup system
$25,000
Well house, well and pump
$22,000
Rainwater storage and filtration
$13,000
Root cellar
$15,000
Perimeter fence and main gate
$35,000
Internal roads and parking areas
$45,000
Landscaping and outdoor lighting
$25,000
Septic, electrical distribution and internet
$40,000
Compact tractor and attachments
$25,000
Design, engineering and permits
$70,000
Construction contingency
$80,000
Total Estimated Budget
$1,419,000
A Family Farm Built For Comfort And Greater Independence
A project like this is not simply a large house with a few agricultural buildings around it. It combines residential comfort, food production, animal care, water infrastructure, and renewable energy into one coordinated property.
The main residence and guest house provide space for family life, while the greenhouse, orchard, and raised beds create opportunities to grow fresh produce. The barn and chicken coop support small-scale animal keeping, and the garage and workshop make everyday maintenance easier. The pond and pool provide two very different kinds of outdoor space: one for fishing and relaxation, the other for swimming and family recreation.
The estimated $1.42 million budget includes the land and a construction contingency, assuming a relatively affordable rural U.S. location. It does not include ongoing operating costs, financing, or a large commercial farming operation. The solar system is also deliberately modest, so additional capacity may be needed if the goal is to supply all buildings and heat greenhouses electrically.
Would you build this kind of self-sufficient family farm, or would you simplify the design and keep more of the budget in reserve?
This is an architectural concept visualization and not a real construction project.





Leave a Reply